$399,900
370 Ch. St-Antoine
Val-des-Monts
Val-des-Monts
Type
Two or more stories
Bedrooms
3
Living area
2756.2 Square Feet
Bathrooms
1
MLS® 11874329


Property description
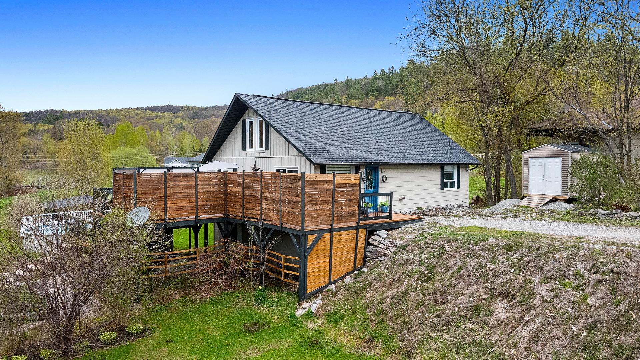
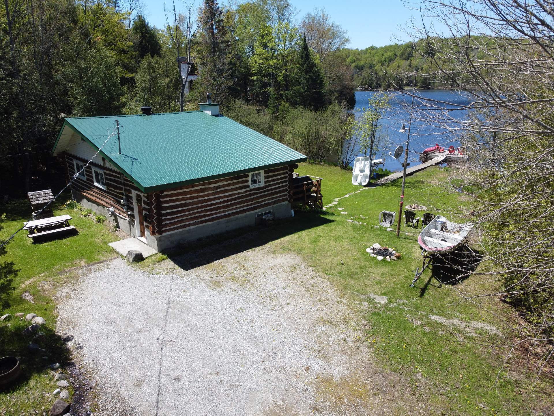

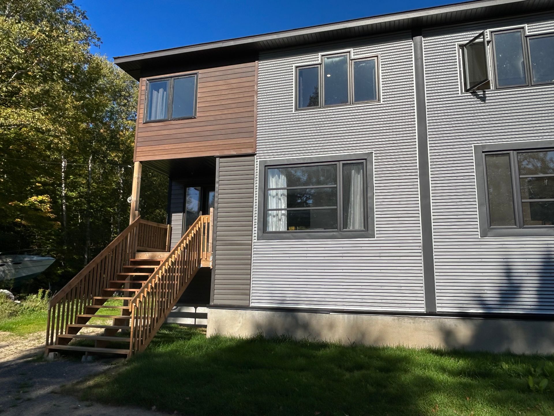
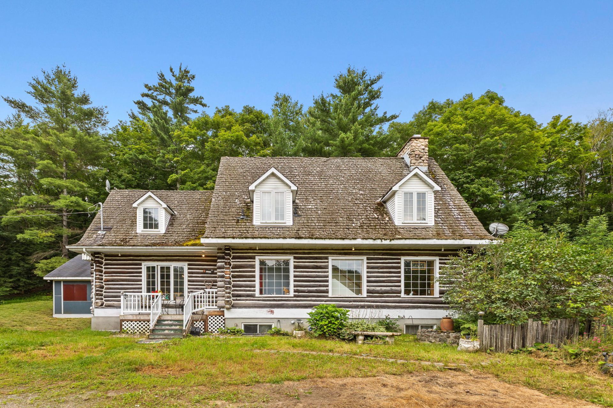
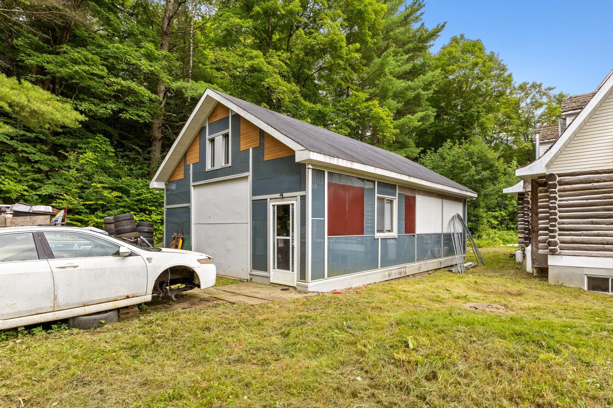
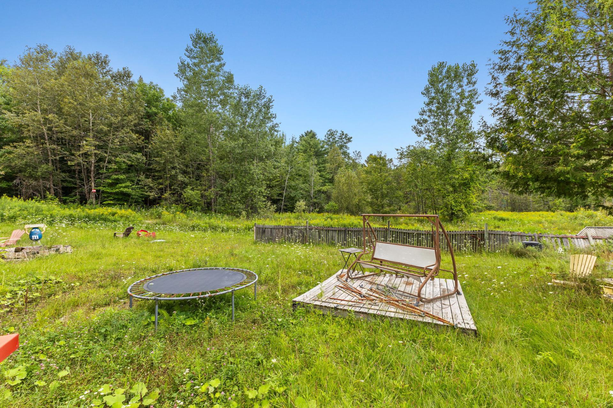
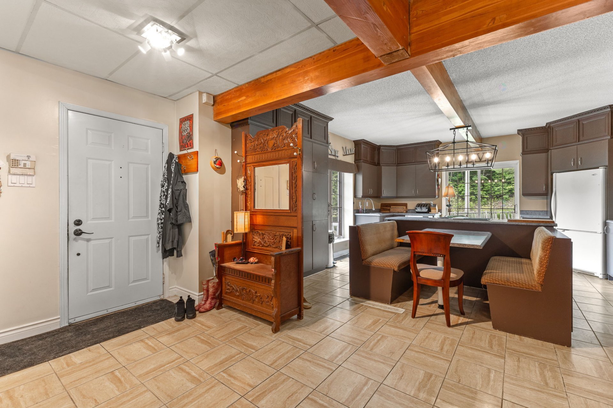
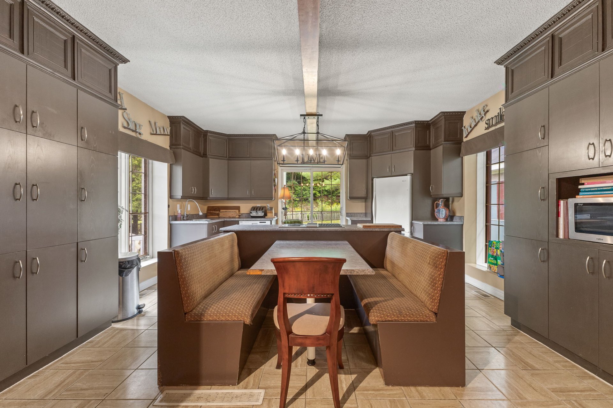
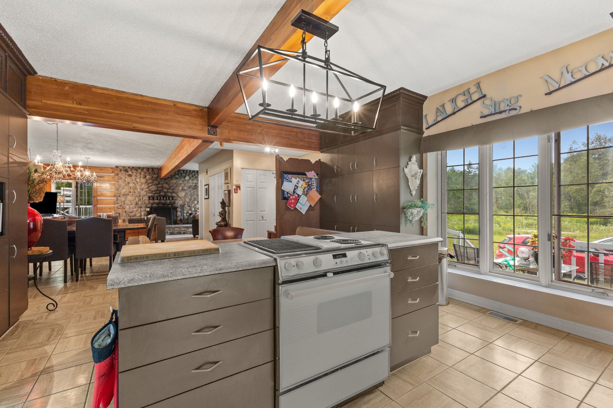
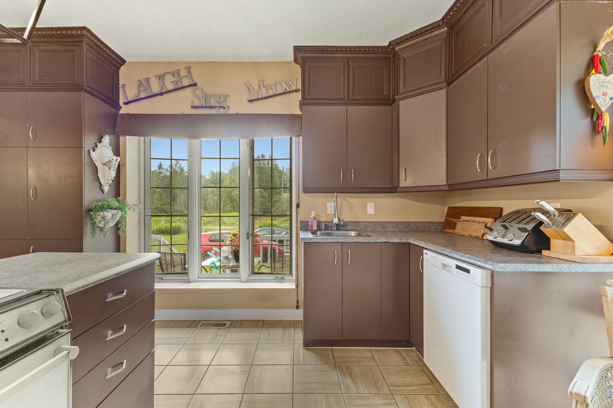
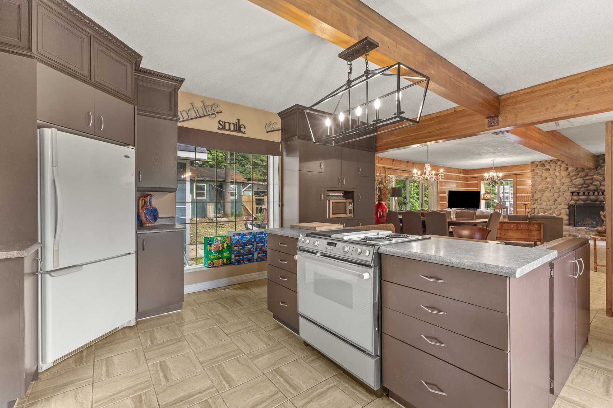
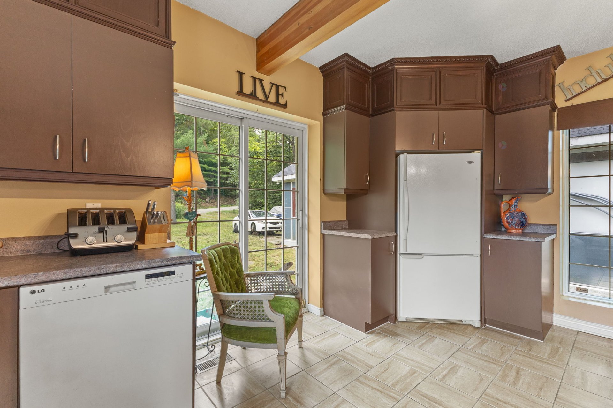
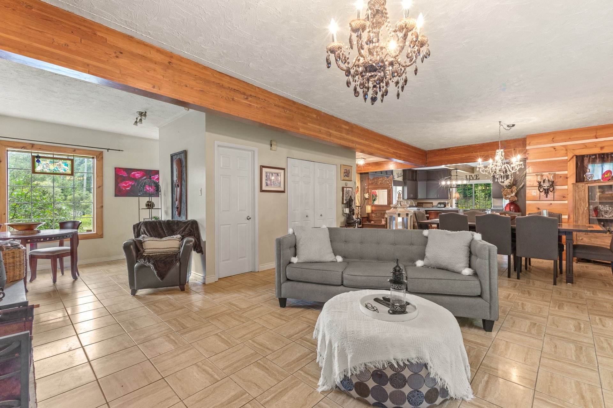
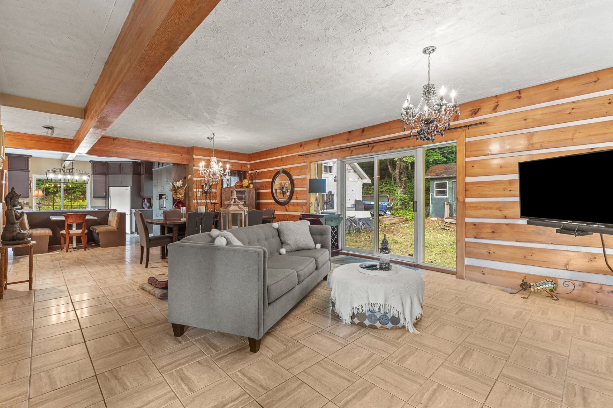
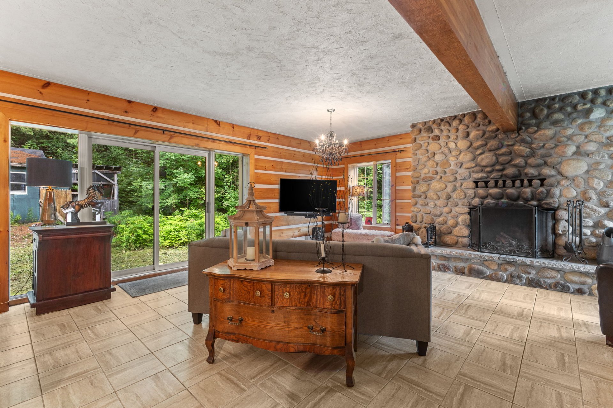
Spacious property surrounded by nature, yet only minutes from the city! Come discover this large Canadian-style home offering tremendous potential. It features 3 bedrooms upstairs, as well as a mezzanine, carpet-free flooring, and an open-concept main floor. The warm and inviting living room features a wood-burning fireplace with a river-stone mantel, while the functional kitchen with a built-in banquette opens onto the dining and living areas. The basement includes an in-law suite. Large lot, detached garage, and peaceful surroundings. A property offering space, tranquility, and endless possibilities!
Sold without legal warranty, at the risk and peril of the buyerDetails
Room dimension
| Room | Floor | Dimensions | Floor covering |
|---|---|---|---|
| Hall | 1st level/Ground floor | 6.9 X 5.10 ft / 2.06 X 1.78 m | Ceramic |
| Living room | 1st level/Ground floor | 15.6 X 18.4 ft / 4.72 X 5.59 m | Ceramic |
| Dining room | 1st level/Ground floor | 15.9 X 9.2 ft / 4.80 X 2.79 m | Ceramic |
| Kitchen | 1st level/Ground floor | 15.4 X 16.6 ft / 4.67 X 5.03 m | Ceramic |
| Powder room | 1st level/Ground floor | 4.5 X 5.5 ft / 1.35 X 1.65 m | Ceramic |
| Other | 1st level/Ground floor | 5 X 3.3 ft / 1.52 X 0.99 m | Flexible floor coverings |
| Bedroom | 2nd level | 25.4 X 12.10 ft / 7.72 X 3.91 m | Laminate floor |
| Bedroom | 2nd level | 15.7 X 7.9 ft irr / 4.75 X 2.36 m irr | Laminate floor |
| Bedroom | 2nd level | 7.10 X 11.9 ft / 2.39 X 3.58 m | Laminate floor |
| Bathroom | 2nd level | 8.6 X 9.9 ft / 2.59 X 2.97 m | Ceramic |
| Mezzanine | 3rd level | 10.5 X 19.9 ft / 3.18 X 6.02 m | Laminate floor |
Taxes and expenses
| Municipal | $5,023 |
| School | $436 |
Building and interior of the property
| Bedrooms | 3 |
| Bathrooms | 1 |
| Washrooms | 1 |
| Number of rooms | 11 |
| Number of rooms above ground | 3 |
| Living area | 2756.2 Square Feet |
| Expected delay of occupancy | 60 days |
| Items included in the sale | Cooktop, Built-in range, Furnace, Water heater, Dishwasher |
| Items excluded in the sale | All mirrors, Propane tank |
| Dimension of the front of the building | 28 feet |
| Dimension of the depth of building | 48.1 feet |
| Land area | 5739.1 square metre |
| Year built | 1976 |
| Municipal assessment (land) | $24,500 |
| Municipal assessment (building) | $335,400 |
| Municipal assessment (total) | $359,900 |
| Assessment year | 2026 |
| Irregular building | Yes |
| Available services | Electricity Connected, Propane |
| Basement | 6 feet and more, Finished basement |
| Cupboard | Melamine |
| Distinctive features | Detached, Wooded |
| Driveway | Double width or more, Unpaved |
| Foundation | Poured concrete |
| Garage | Detached |
| Hearth stove | Gas stove, Wood fireplace |
| Heating energy | Electricity, Propane |
| Heating system | Electric baseboard units, Forced air |
| Landscaping | Landscaped |
| Laundry | 1st level/Ground floor, Other, Other ground level |
| Parking | Detached, Driveway, Garage |
| Roofing | Cedar shingles |
| Sewage system | Disposal field, Septic tank |
| Siding | Wood |
| Topography | Flat |
| Water supply | Artesian well, Well |
| Window type | Casement, French door, Sliding |
| Windows | PVC |