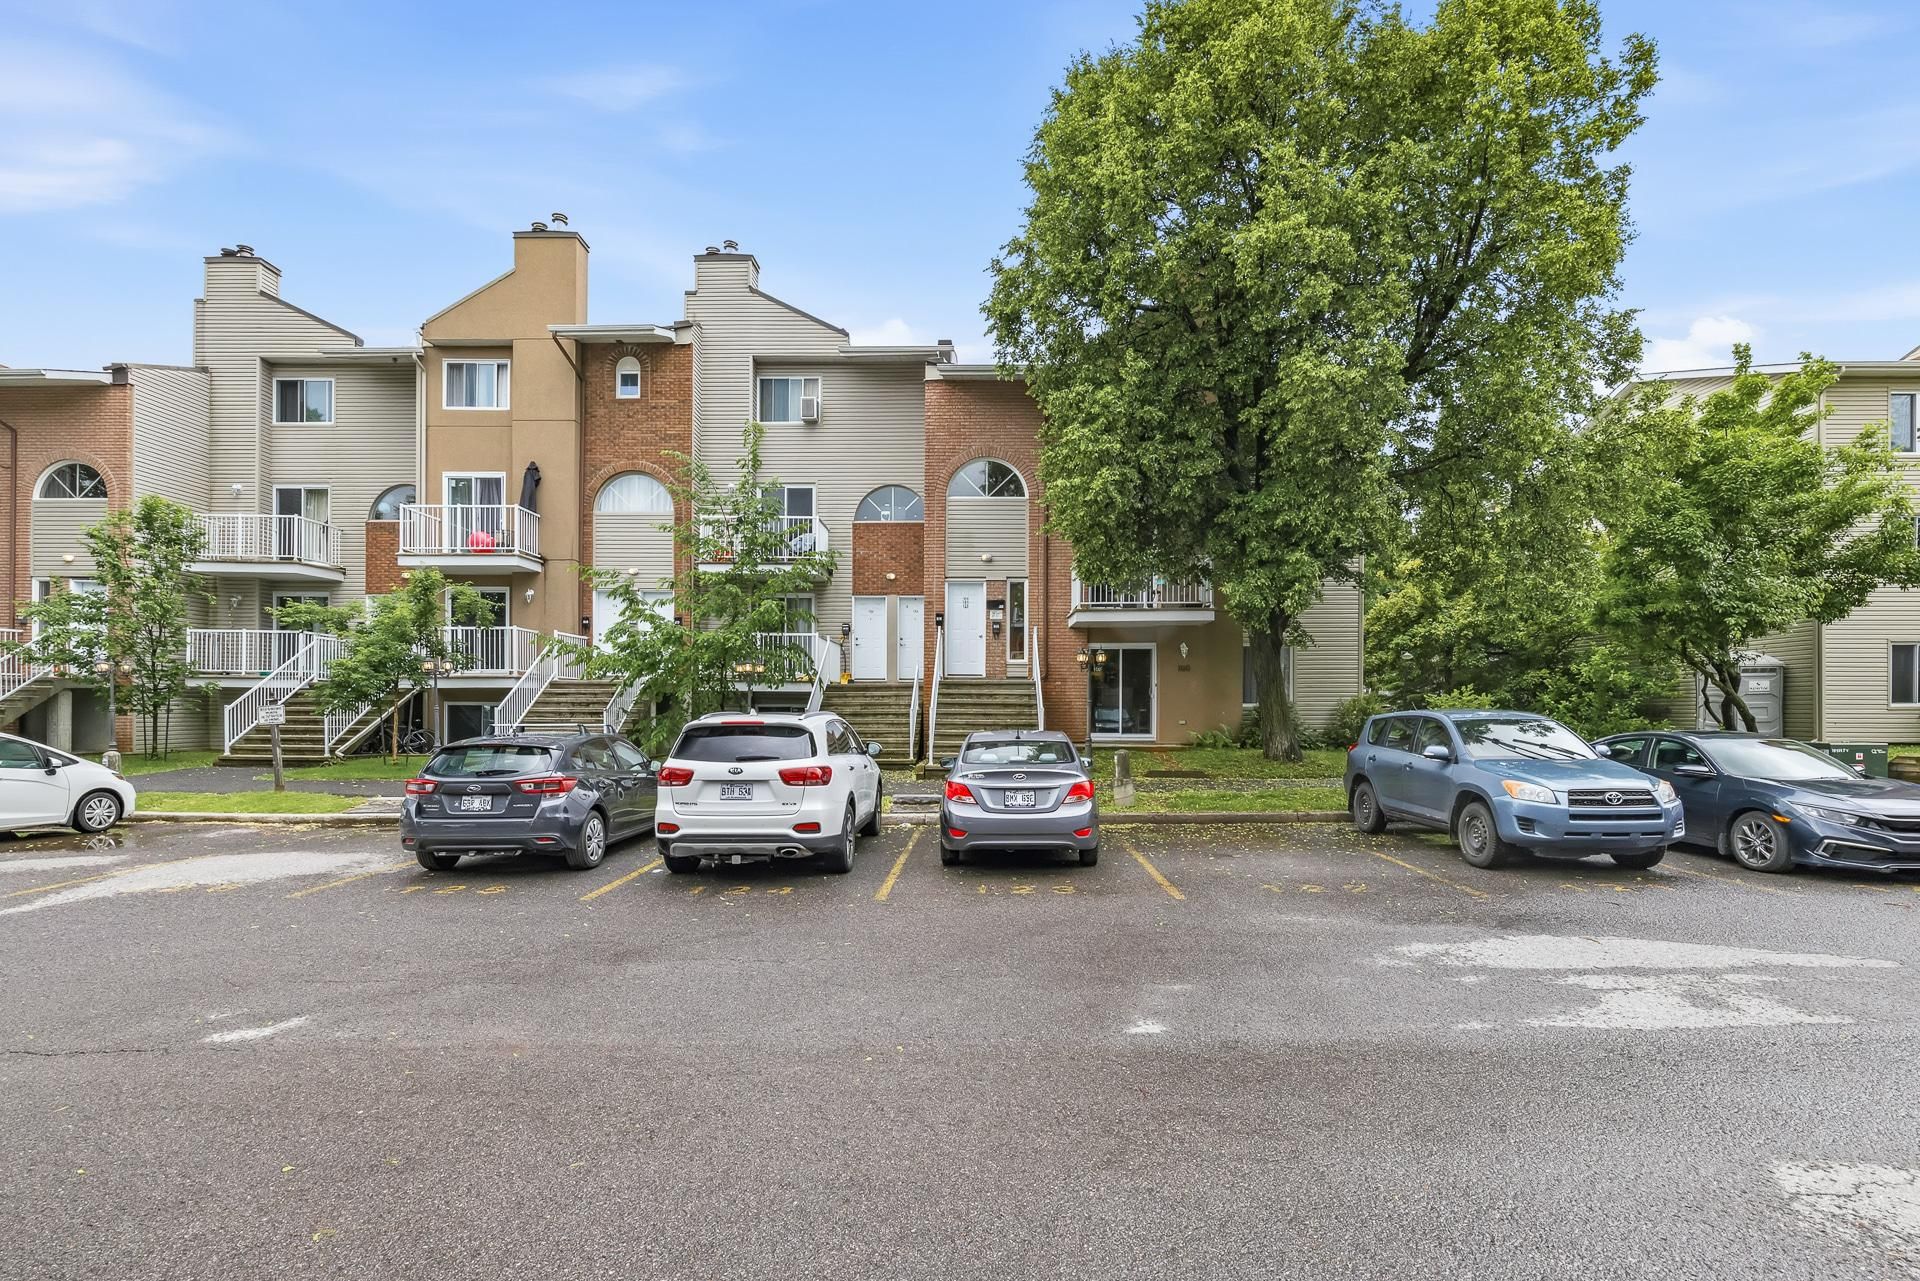
70 Boul. Louise-Campagna 3
Gatineau (Hull)
Living area
93.5 Square Meters
MLS® 11931573
Property description
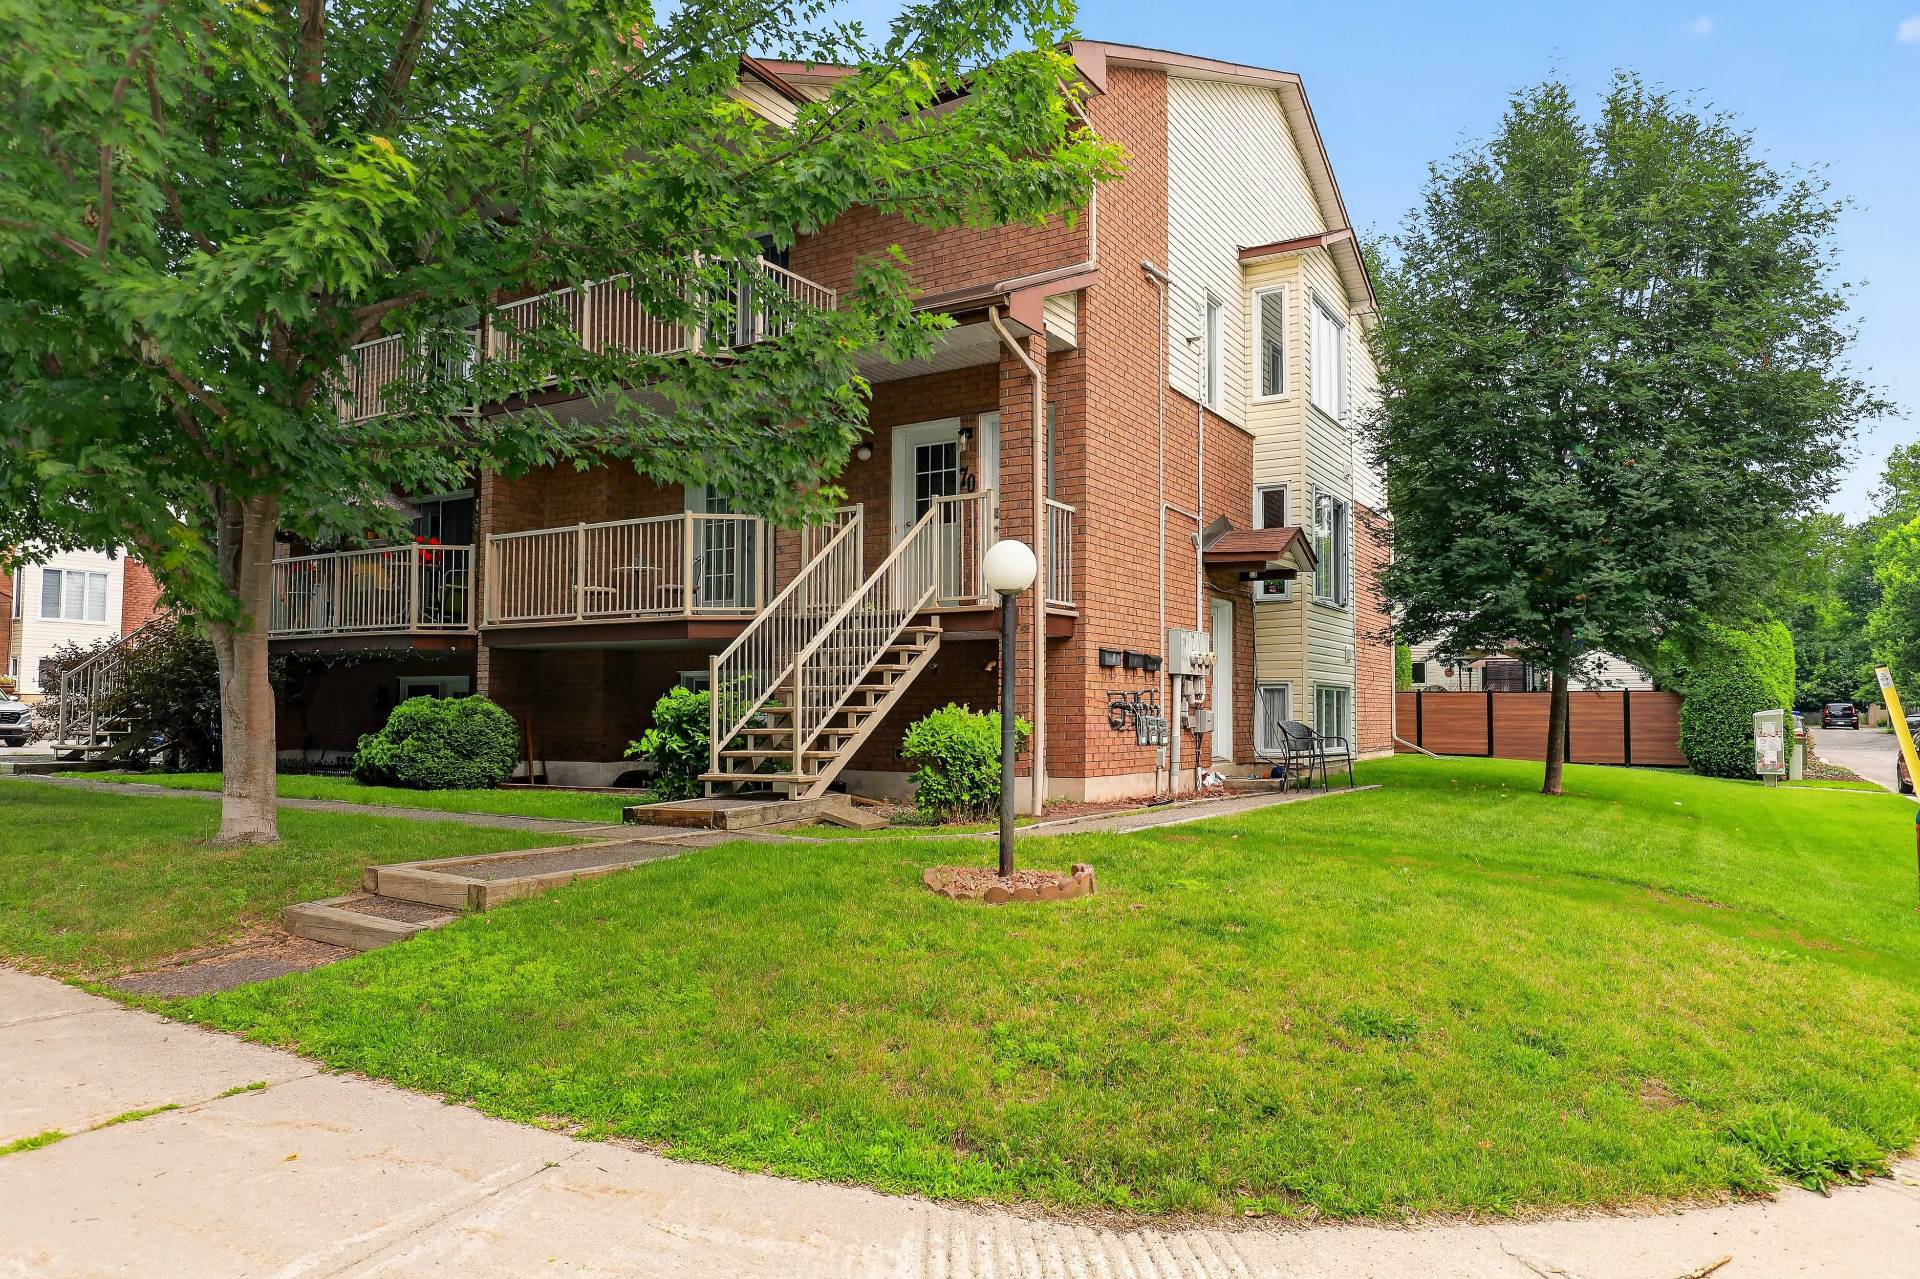
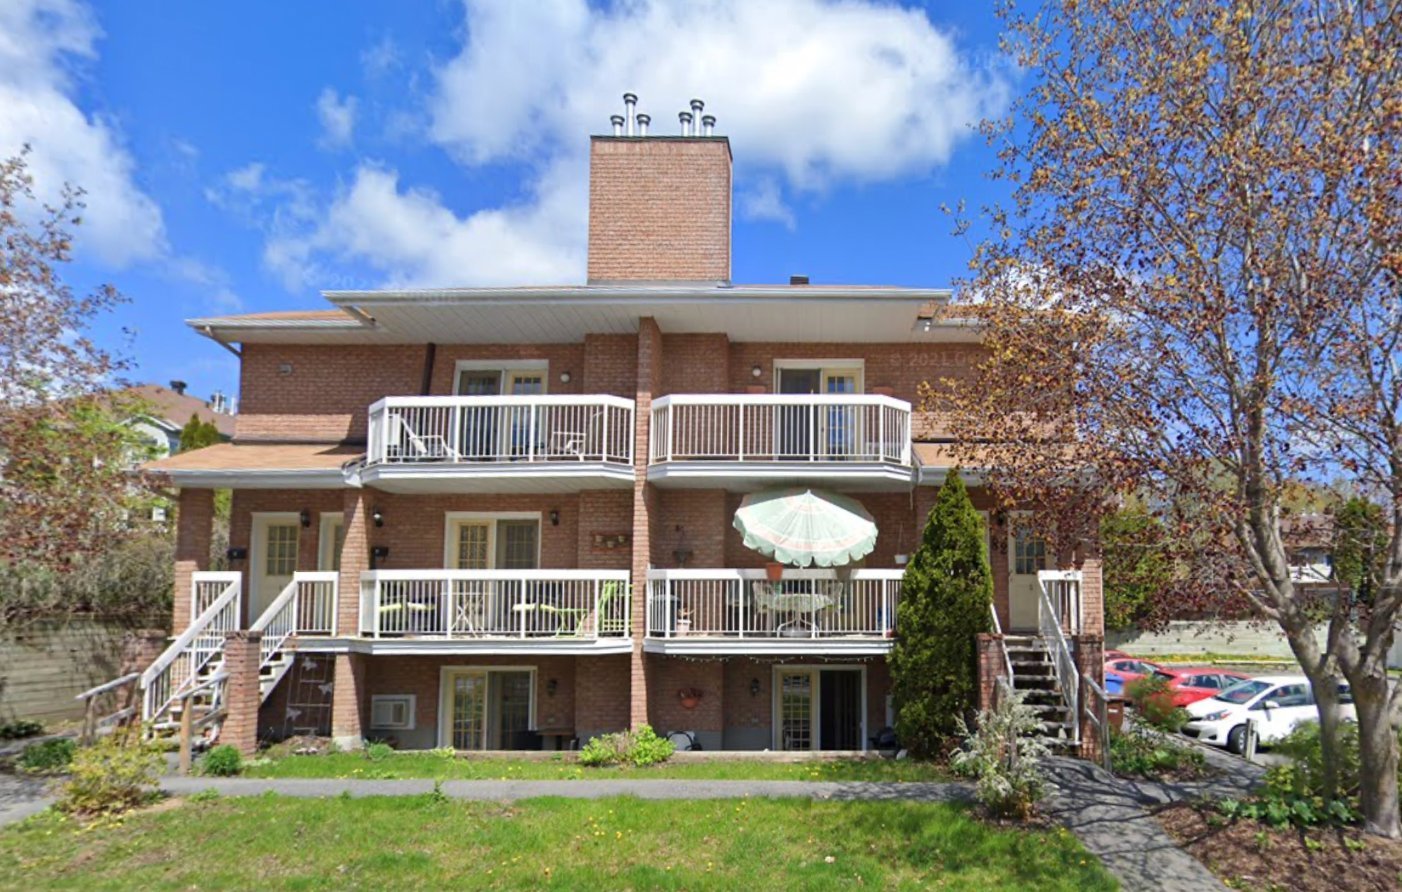
A true haven of peace at Manoir des Trembles! This spacious 1,006 sq. ft. condo is located on the top floor. As a corner unit bathed in exceptional natural light, thanks to remarkable windows on three side, it offers absolute comfort. The open-concept living area features a large living room and two spacious bedrooms. With no neighbors directly in front, enjoy total privacy and a view of the greenery leading to Parc des Trembles and its walking trails. Located just 3 km from the Champlain Bridge and 15 minutes from Ottawa, it offers the perfect blend of nature and city living. It's sure to be love at first sight!
Sold without legal warranty, at the risk and peril of the buyer
Details
Located near
Bicycle path, CEGEP, Cross-country skiing, Daycare centre, Elementary school, Golf, High school, Highway, Hospital, Park, Public transportation, University
Room dimension
| Room | Floor | Dimensions | Floor covering |
| Kitchen | 3rd level | 11.5 X 7.10 ft / 3.48 X 2.39 m | Linoleum |
| Dining room | 3rd level | 11.8 X 11.7 ft / 3.56 X 3.53 m | Carpet |
| Living room | 3rd level | 17.3 X 10 ft / 5.26 X 3.05 m | Carpet |
| Primary bedroom | 3rd level | 14.6 X 11.7 ft / 4.42 X 3.53 m | Carpet |
| Bedroom | 3rd level | 11.5 X 10.2 ft / 3.48 X 3.10 m | Carpet |
| Bathroom | 3rd level | 8.7 X 8.2 ft / 2.62 X 2.49 m | Ceramic |
| Storage | 3rd level | 5.10 X 4.8 ft / 1.78 X 1.42 m | Linoleum |
Taxes and expenses
| Municipal | $2,482 |
| School | $220 |
| Condominium fees | $3,720 |
Building and interior of the property
| Co-ownership fees | $3,720 |
| Bedrooms | 2 |
| Bathrooms | 1 |
| Number of rooms | 7 |
| Number of rooms above ground | 2 |
| Living area | 93.5 Square Meters |
| Expected delay of occupancy | 21 |
| Items included in the sale | Stove, refrigerator, dishwasher, washer, dryer, wall-mounted air conditioner, curtain rods, curtains: All left as-is, without any warranty regarding quality or functionality. 1 parking space (3rd from the street) and 1 storage unit (courtyard side, 3rd on the right). |
| Items excluded in the sale | Rented water heater (located in the basement utility room; exterior access). Sale without legal warranty, at the buyer's risk (Estate sale). |
| Dimension of the front of the building | 7.18 |
| Dimension of the depth of building | 11.96 |
| Land area | 159.5 |
| Year built | 1992 |
| Municipal assessment (land) | $71,000 |
| Municipal assessment (building) | $231,600 |
| Municipal assessment (total) | $302,600 |
| Assessment year | 2026 |
| Type of ownership | Divided |
| Condo floor | 3rd |
| Number of stories | 3 |
| Irregular building | Yes |
| Available services | Balcony/terrace, Electricity Connected, Indoor storage space, Outdoor storage space, Sewer Connected, Visitor parking, Water Connected, Yard |
| Cupboard | Melamine |
| Distinctive features | Semi-detached |
| Driveway | Asphalt |
| Hearth stove | Gas fireplace |
| Heating energy | Electricity |
| Heating system | Electric baseboard units |
| Landscaping | Landscaped |
| Laundry | 3rd level, Other, Other third level |
| Parking | Driveway |
| Rental appliances | Water heater |
| Roofing | Asphalt shingles |
| Sewage system | Municipality |
| Siding | Brick, Vinyl |
| Structure type | Apartment |
| Topography | Flat |
| Water supply | Municipality |
| Window type | Casement |
| Windows | PVC |
Addendum
| - Highly proactive self-managed syndicate: Contingency fund study, maintenance log, and recent building inspection report (2026) available.
- Several renovations over the years:
2010: Rear roof covering replaced. Balconies and stairs replaced (fiberglass).
2016: Windows replaced.
2017: Repairs around the six chimneys. Shed roof covering replaced.
2018: Roof covering replaced above the entrance doors.
2019: Balcony doors replaced.
2021: Front roof covering replaced.
2026: Contingency fund study, maintenance log, and building inspection (common areas) completed.
- Bathroom with separate bathtub and shower.
- Separate walk-in closet/laundry room.
- Very bright unit.
- All five appliances included.
- 1 storage unit inside the apartment.
- 1 parking space (3rd from the street) plus some visitor parking spaces.
- 1 exterior storage unit (courtyard side, 3rd door on the right).
- No neighbors directly in front; green space; Parc des Trembles: wooded area with hiking trails. |