$339,900
629 Boul. des Grives 3
Gatineau (Hull)
Gatineau (Hull)
Type
Condominium
Bedrooms
2
Living area
1101 Square Feet
Bathrooms
1
MLS® 11988394


Property description
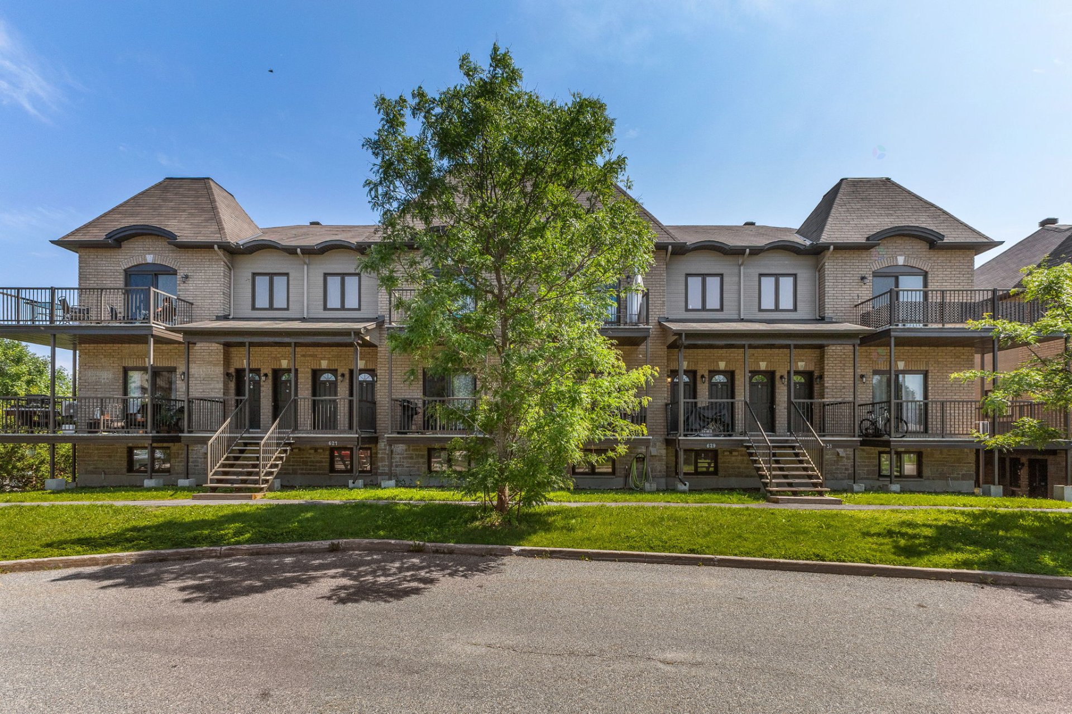
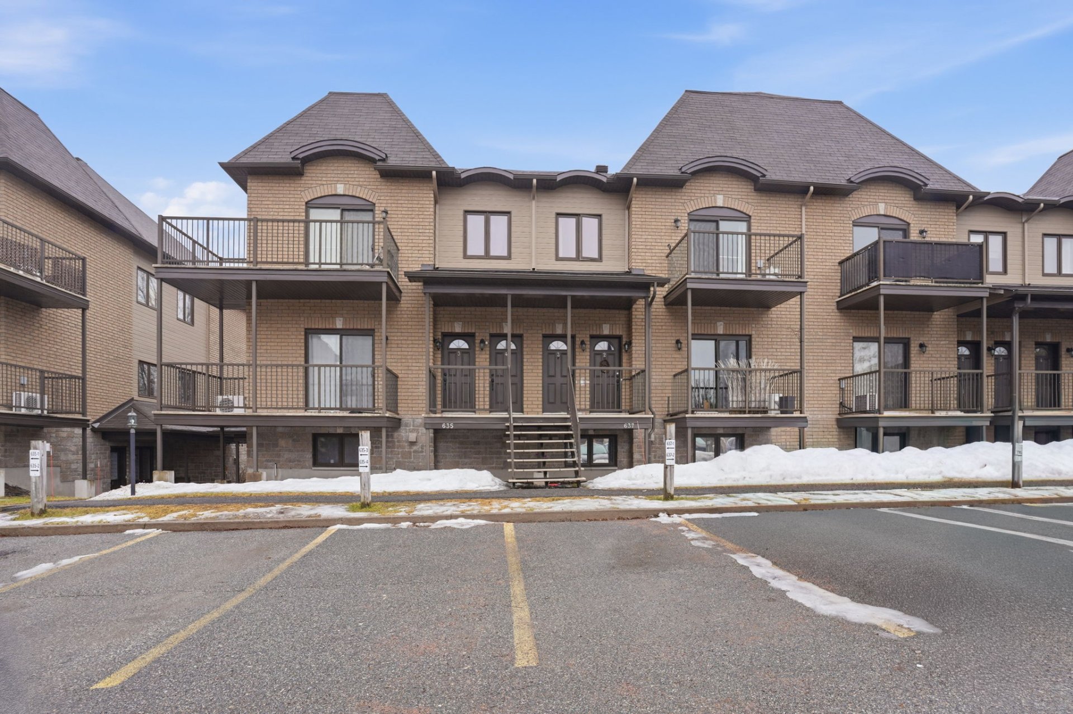
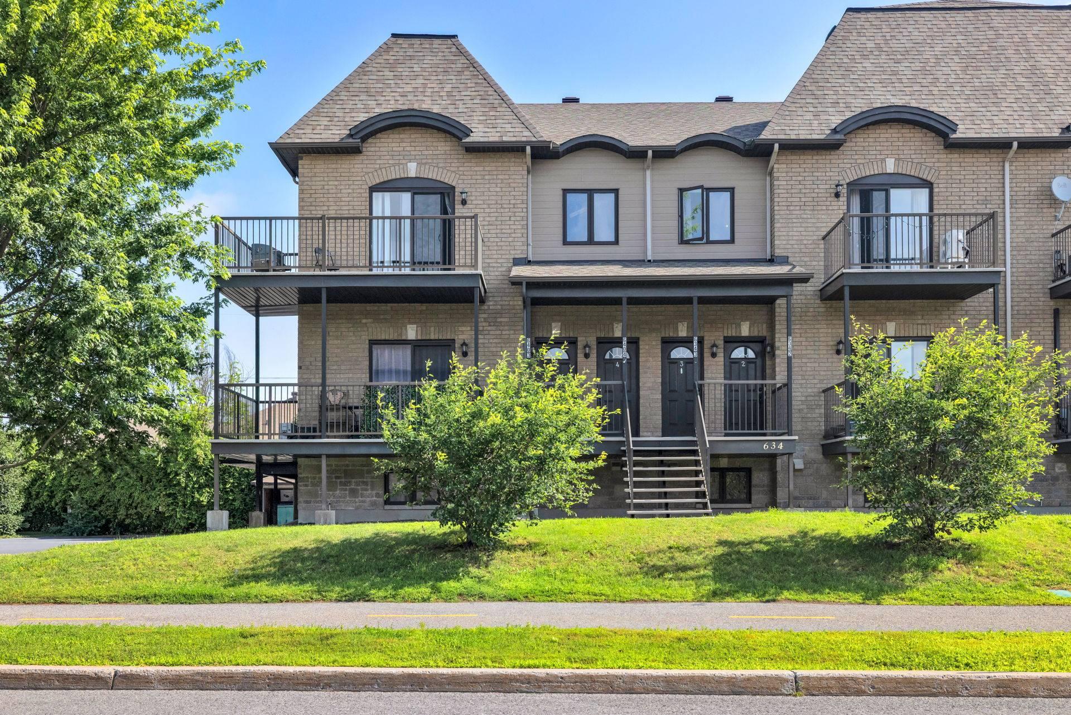
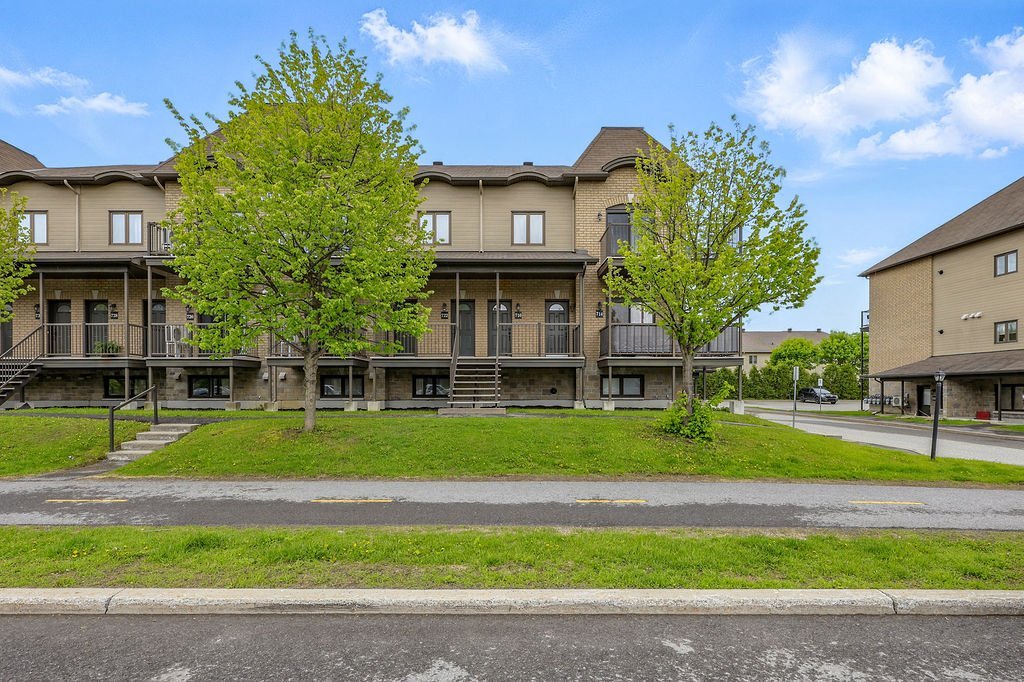
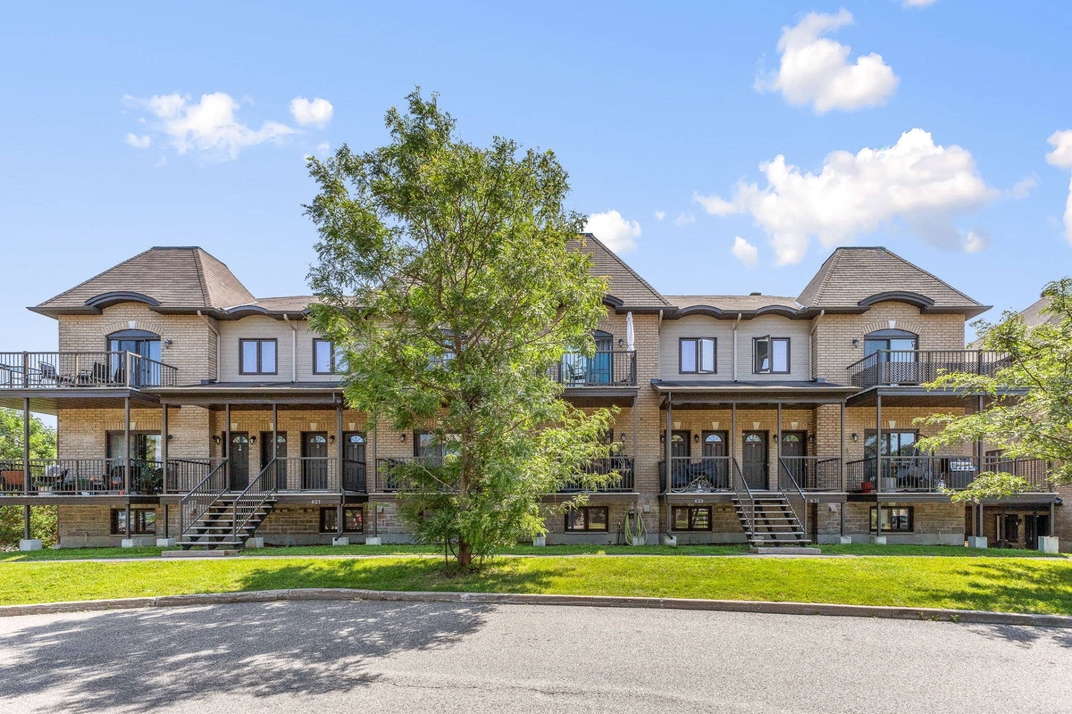
Comfort, convenience, and a prime location come together in this beautiful third-floor condo! Tucked away at the end of a quiet cul-de-sac, it offers a peaceful setting while remaining just minutes from schools, shopping, public transit, and all essential amenities. Inside, you'll find 2 bedrooms, a bright open-concept living area combining the living room, dining room, and kitchen, as well as a versatile office space that can easily adapt to your needs. The bathroom was completely renovated in 2025, adding a modern touch to this meticulously maintained unit. A wonderful opportunity you won't want to miss!
Details
Located near
Bicycle path, CEGEP, Daycare centre, Elementary school, High school, Hospital, Park, Public transportation
Room dimension
| Room | Floor | Dimensions | Floor covering |
|---|---|---|---|
| Hall | 3rd level | 4.9 X 3.6 ft / 1.45 X 1.07 m | Ceramic |
| Office | 3rd level | 5 X 7.5 ft / 1.52 X 2.26 m | Laminate floor |
| Living room | 3rd level | 16.2 X 13.4 ft / 4.93 X 4.06 m | Laminate floor |
| Dining room | 3rd level | 9.3 X 13 ft / 2.82 X 3.96 m | Laminate floor |
| Kitchen | 3rd level | 9.9 X 9 ft / 2.97 X 2.74 m | Ceramic |
| Laundry room | 3rd level | 8.1 X 3.2 ft / 2.46 X 0.97 m | Ceramic |
| Bedroom | 3rd level | 13.11 X 10.11 ft / 4.24 X 3.33 m | Laminate floor |
| Walk-in closet | 3rd level | 8.5 X 6.4 ft / 2.57 X 1.93 m | Laminate floor |
| Bedroom | 3rd level | 11.7 X 11.5 ft / 3.53 X 3.48 m | Laminate floor |
| Bathroom | 3rd level | 8.7 X 10.7 ft / 2.62 X 3.23 m | Ceramic |
| Other | 3rd level | 6.4 X 6.2 ft / 1.93 X 1.88 m | Concrete |
| Other | 3rd level | 5.9 X 9.2 ft / 1.75 X 2.79 m | Concrete |
Taxes and expenses
| Municipal | $2,717 |
| School | $207 |
| Condominium fees | $2,940 |
Building and interior of the property
| Co-ownership fees | $2,940 |
| Bedrooms | 2 |
| Bathrooms | 1 |
| Number of rooms | 8 |
| Number of rooms above ground | 2 |
| Living area | 1101 Square Feet |
| Expected delay of occupancy | 60 days |
| Items included in the sale | Washer ,dryer , refrigerator , stove , dishwasher , air exchanger , hot water tank , ac mural , electric fire place. |
| Items excluded in the sale | Furniture and personal belongings |
| Dimension of the front of the building | 7.04 metres |
| Dimension of the depth of building | 14.5 metres |
| Land area | 46760.56 square foot |
| Dimension of the front of the land | 61.32 metres |
| Dimension of the depth of the land | 101.04 metres |
| Year built | 2012 |
| Municipal assessment (land) | $65,000 |
| Municipal assessment (building) | $243,000 |
| Municipal assessment (total) | $308,000 |
| Assessment year | 2026 |
| Type of ownership | Divided |
| Condo floor | 3rd |
| Number of stories | 3 |
| Available services | Balcony/terrace, Bicycle storage area, Electricity Connected, Outdoor storage space, Sewer Connected, Water Connected |
| Bathroom / Washroom | Separate shower |
| Distinctive features | Cul-de-sac, Semi-detached |
| Driveway | Asphalt |
| Equipment available | Air exchange system, Wall-mounted air conditioning |
| Heating energy | Electricity |
| Heating system | Electric baseboard units |
| Landscaping | Fenced |
| Parking | Driveway |
| Roofing | Asphalt shingles |
| Sewage system | Municipality |
| Siding | Brick, Vinyl |
| Structure type | Apartment |
| Topography | Flat |
| Water supply | Municipality |
| Window type | Casement, French door |
| Windows | PVC |
Addendum
| Located on the 3rd floor, this beautiful condo offers a well-balanced living environment combining functionality, comfort, and a strategic location. From the moment you enter, you'll appreciate the efficient layout and the seamless flow between the main living areas. The open-concept design brings together the living room, dining area, and kitchen, creating a welcoming and easy-to-furnish space for everyday living. The unit features two bedrooms, along with a versatile office nook that can be adapted to suit your needs- whether as a workspace, reading area, or additional storage. The bathroom was fully renovated in 2025 with modern finishes, adding both style and comfort. The unit has been carefully maintained, making it an excellent option for buyers seeking a smooth and worry-free transition. Set on a quiet cul-de-sac, the building benefits from a peaceful environment with minimal traffic--an appreciated feature for daily tranquility. The location is also a key advantage, close to primary and secondary schools, as well as all services, shops, and amenities. A property that offers a great balance of location, condition, and quality of life! |