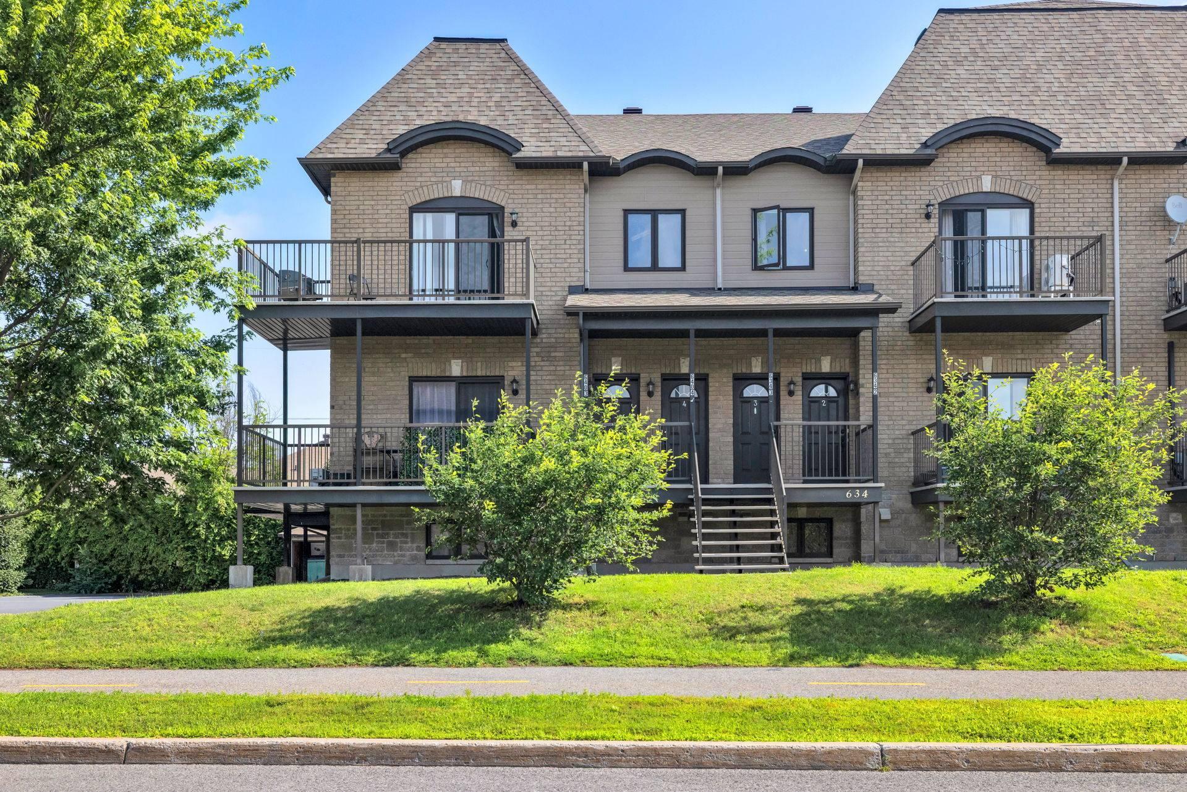
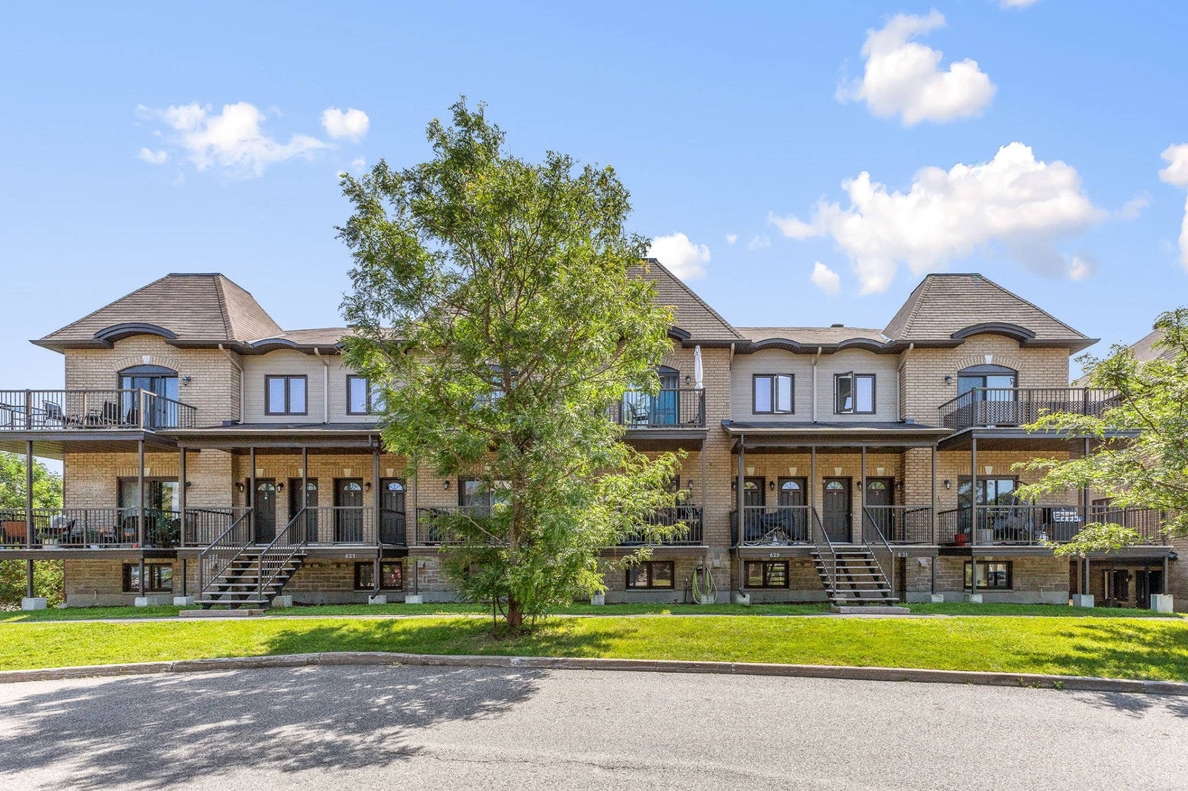
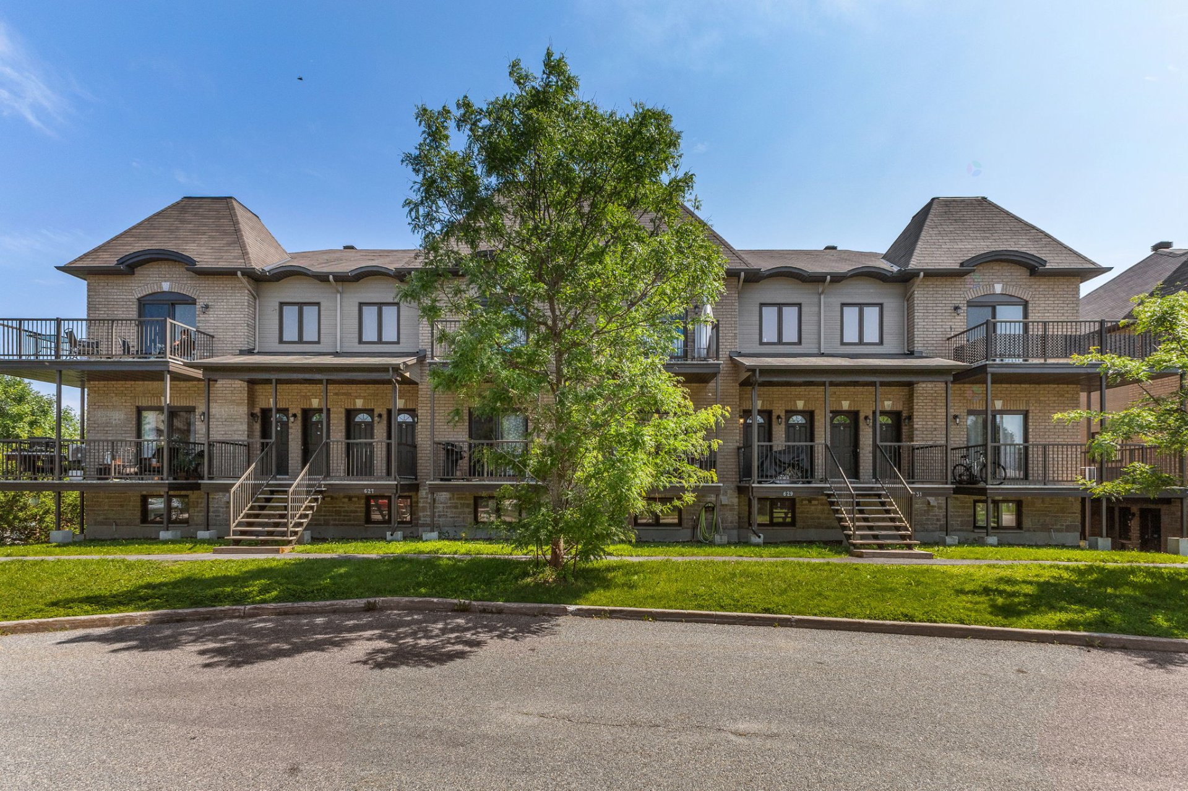
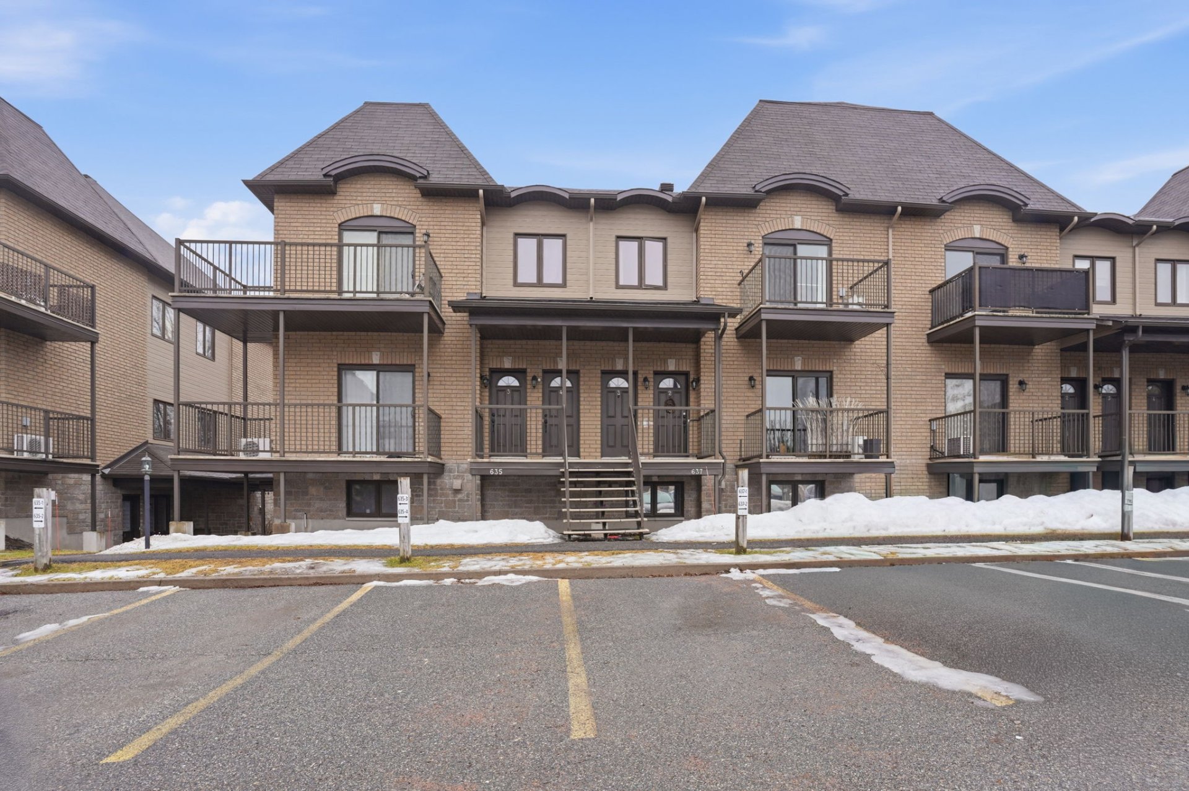
$334,900
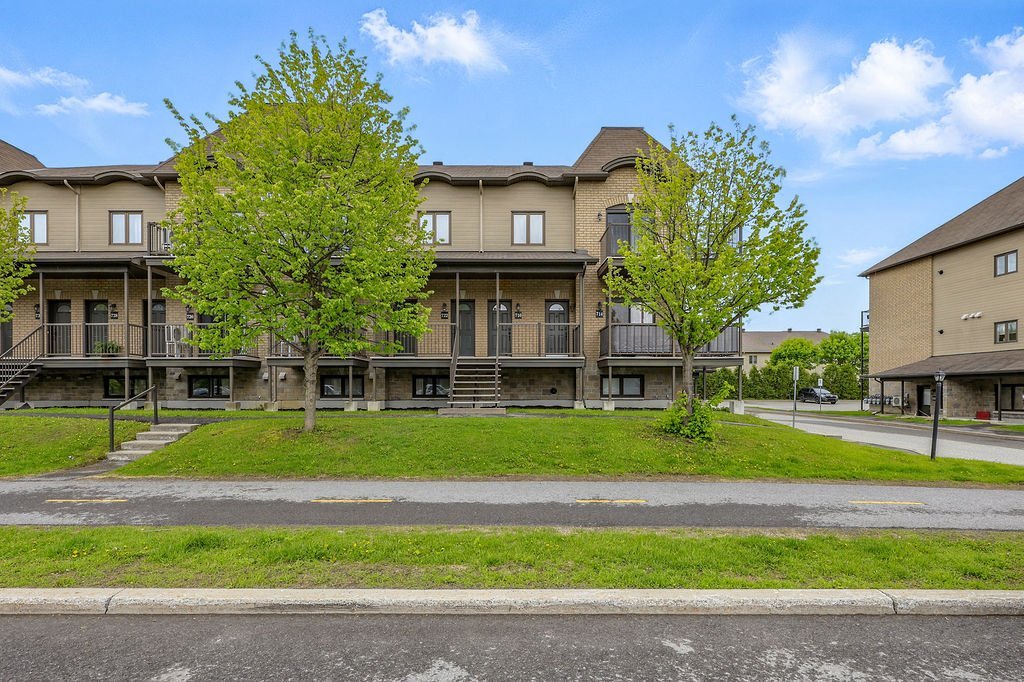
722 Boul. des Grives
Gatineau (Hull)
Gatineau (Hull)
Type
Condominium
Bedrooms
2
Living area
1125 Square Feet
Bathrooms
1
MLS® 12979464
Details
Located near
Bicycle path, CEGEP, Cross-country skiing, Daycare centre, Elementary school, Golf, High school, Highway, Hospital, Park, Public transportation, University
Room dimension
| Room | Floor | Dimensions | Floor covering |
|---|---|---|---|
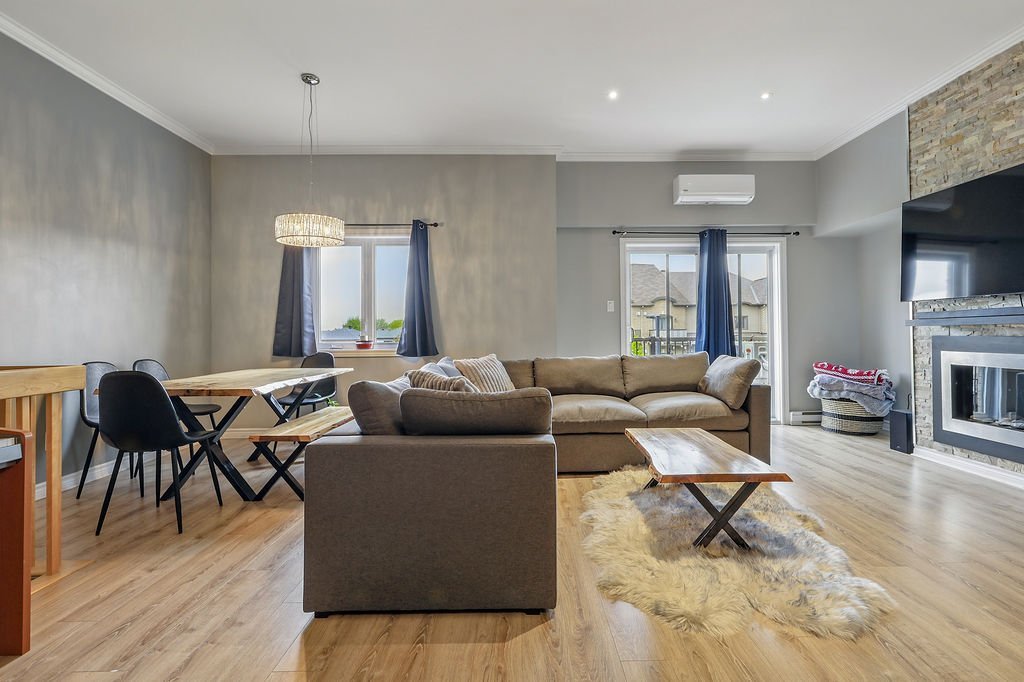
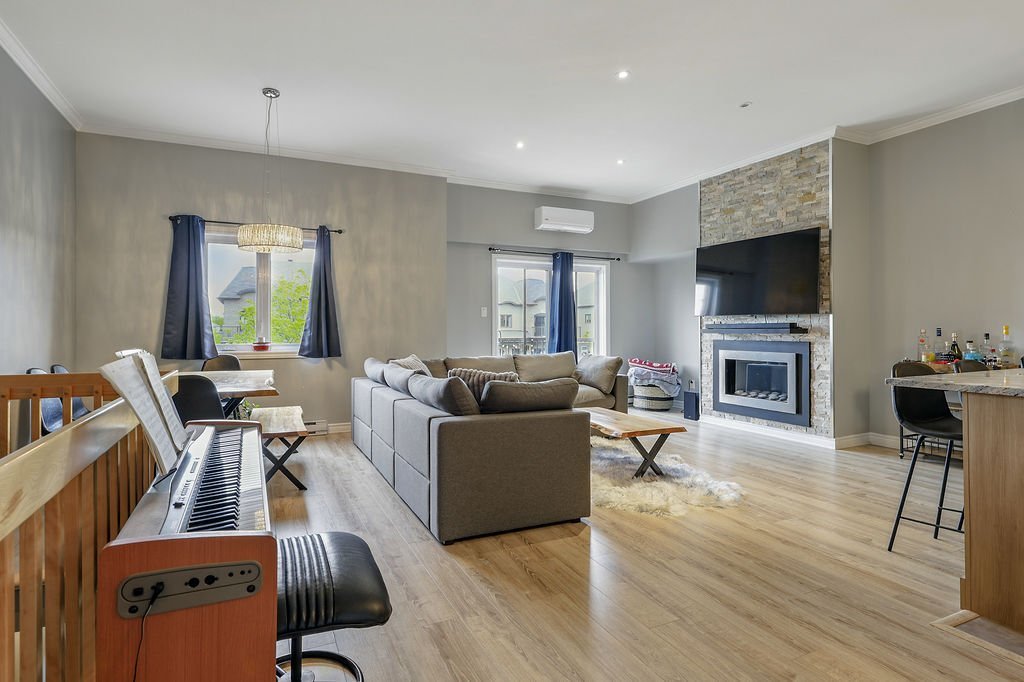
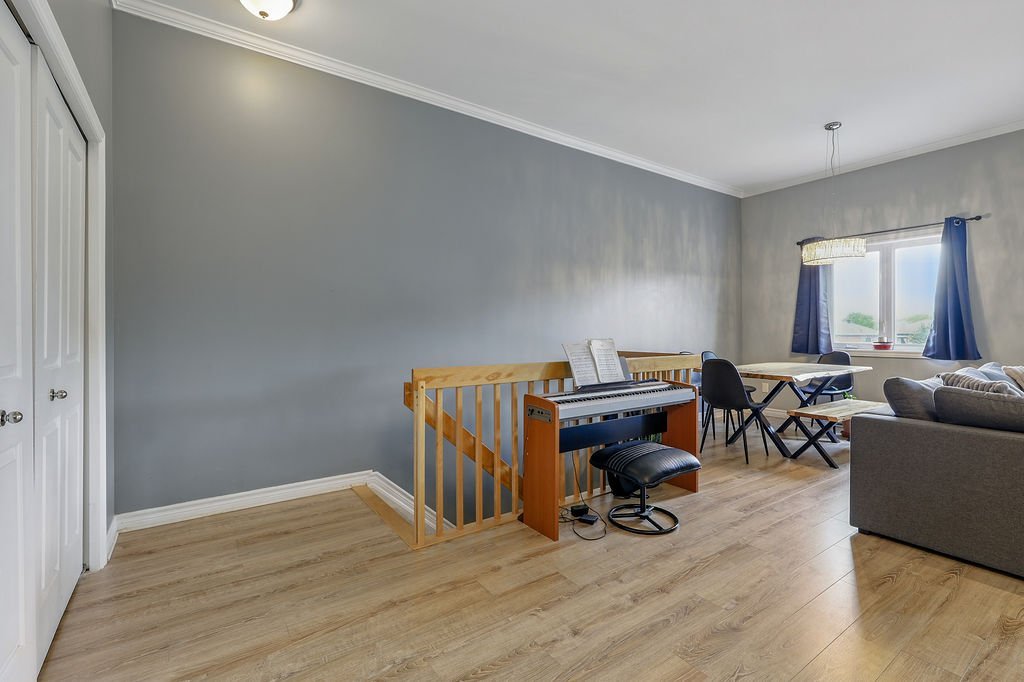
| Living room | 3rd level | 15.1 X 14.11 ft irr / 4.60 X 4.55 m irr | Laminate floor |
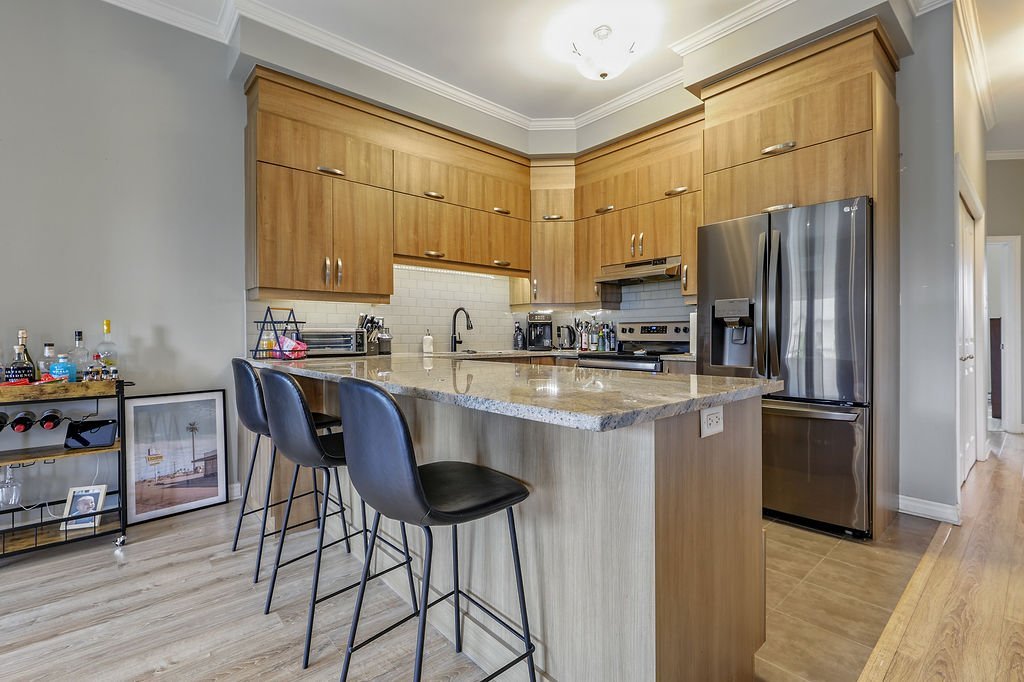
| Kitchen | 3rd level | 9.5 X 9.11 ft irr / 2.87 X 3.02 m irr | Laminate floor |
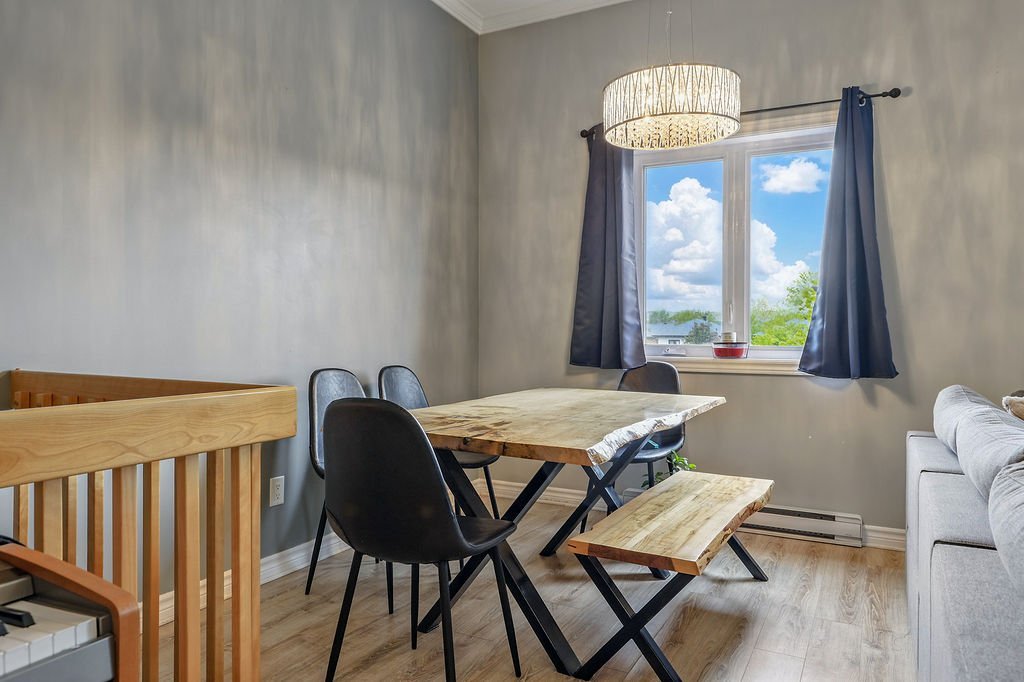
| Dining room | 3rd level | 7.7 X 8.9 ft irr / 2.31 X 2.67 m irr | Laminate floor |
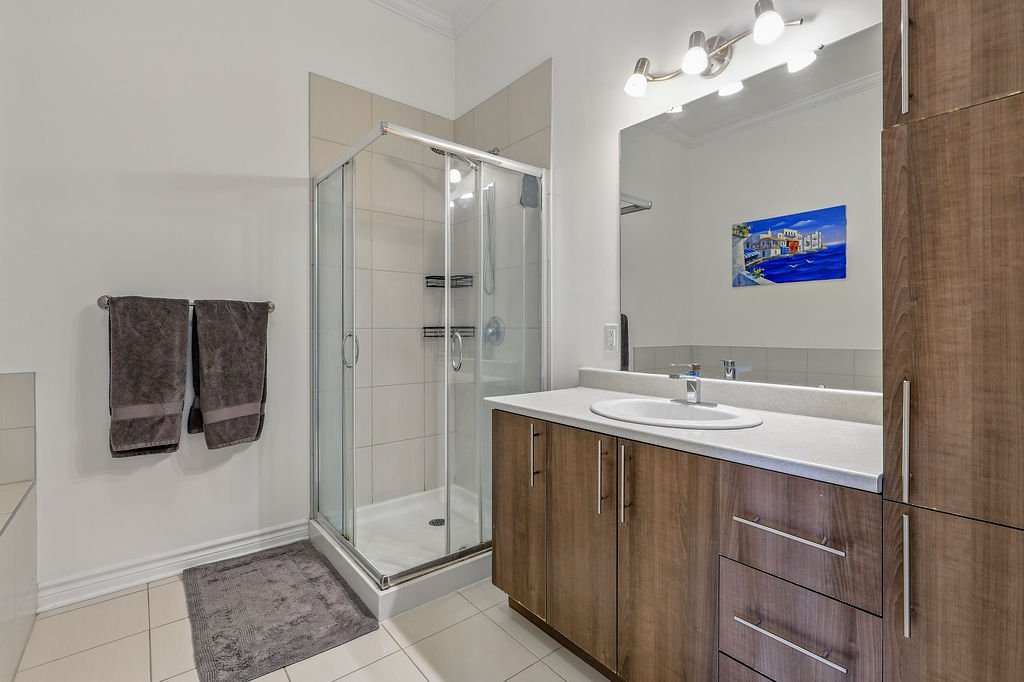
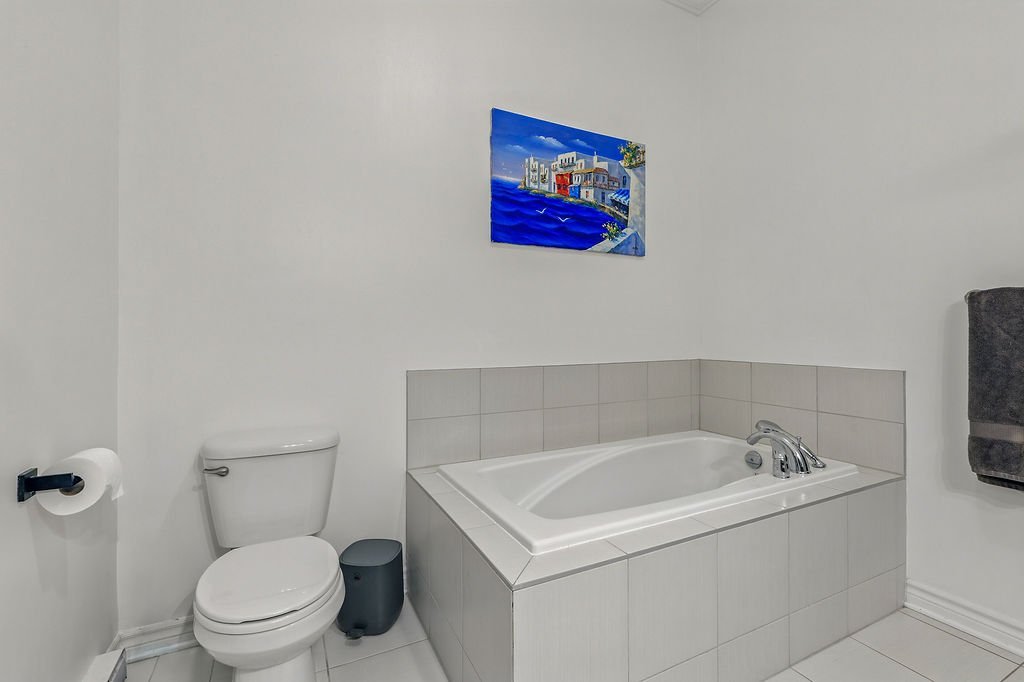
| Bathroom | 3rd level | 9.6 X 8.9 ft irr / 2.90 X 2.67 m irr | Ceramic |
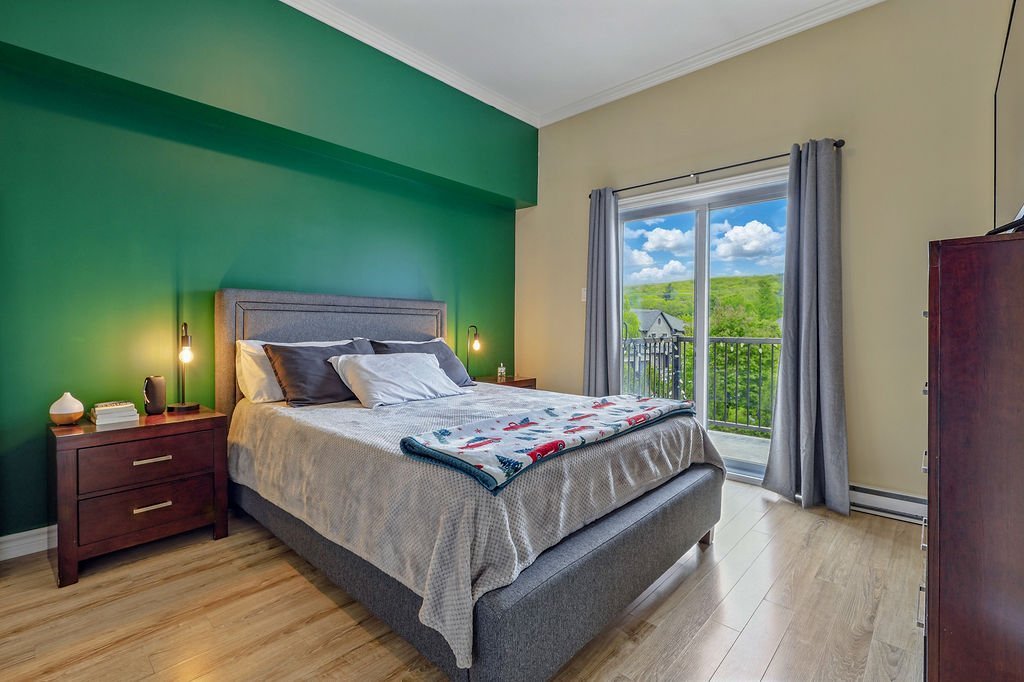
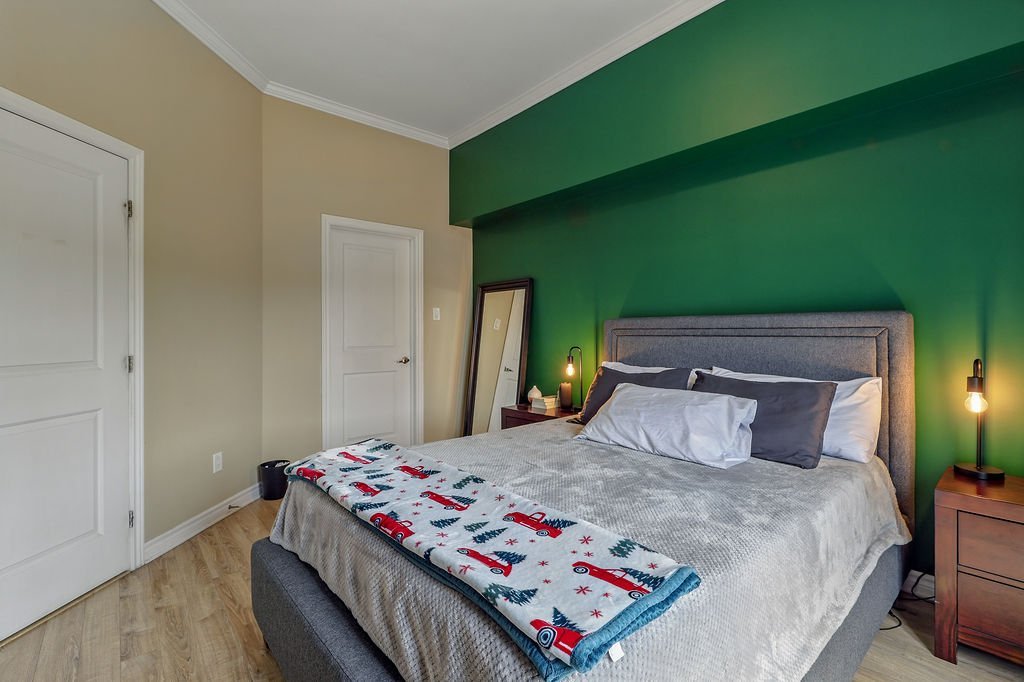
| Primary bedroom | 3rd level | 14.3 X 11.7 ft irr / 4.34 X 3.53 m irr | Laminate floor |
| Walk-in closet | 3rd level | 7.7 X 6.2 ft irr / 2.31 X 1.88 m irr | Laminate floor |
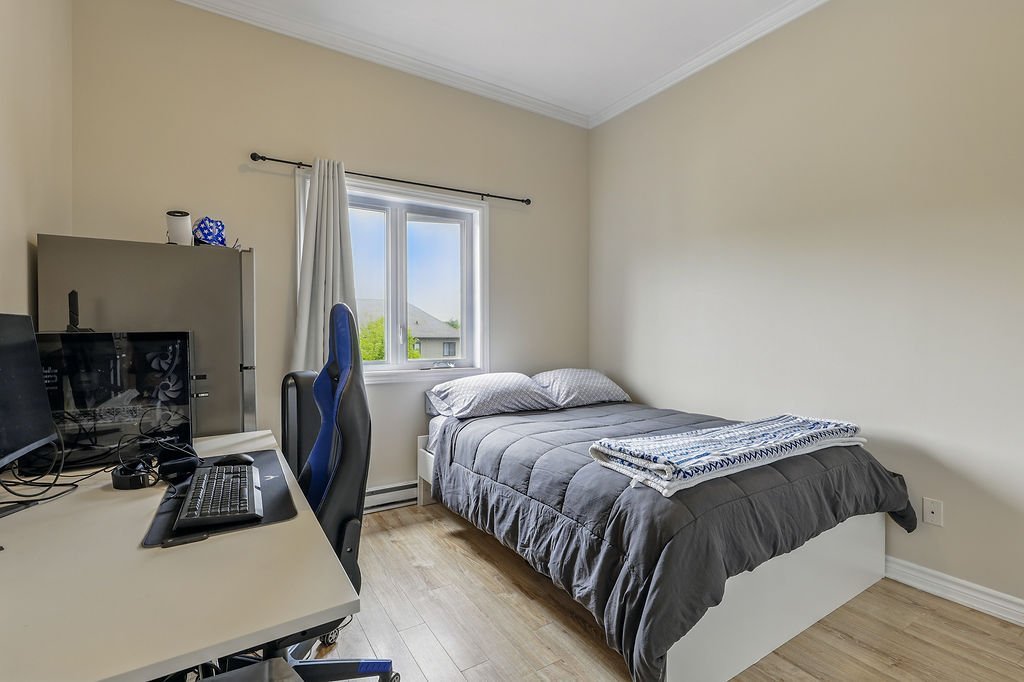
| Bedroom | 3rd level | 11 X 9.11 ft irr / 3.35 X 3.02 m irr | Laminate floor |
Taxes and expenses
| Municipal | $2,628 |
| School | $196 |
| Condominium fees | $3,168 |
Building and interior of the property
| Co-ownership fees | $3,168 |
| Bedrooms | 2 |
| Bathrooms | 1 |
| Number of rooms | 7 |
| Number of rooms above ground | 2 |
| Living area | 1125 Square Feet |
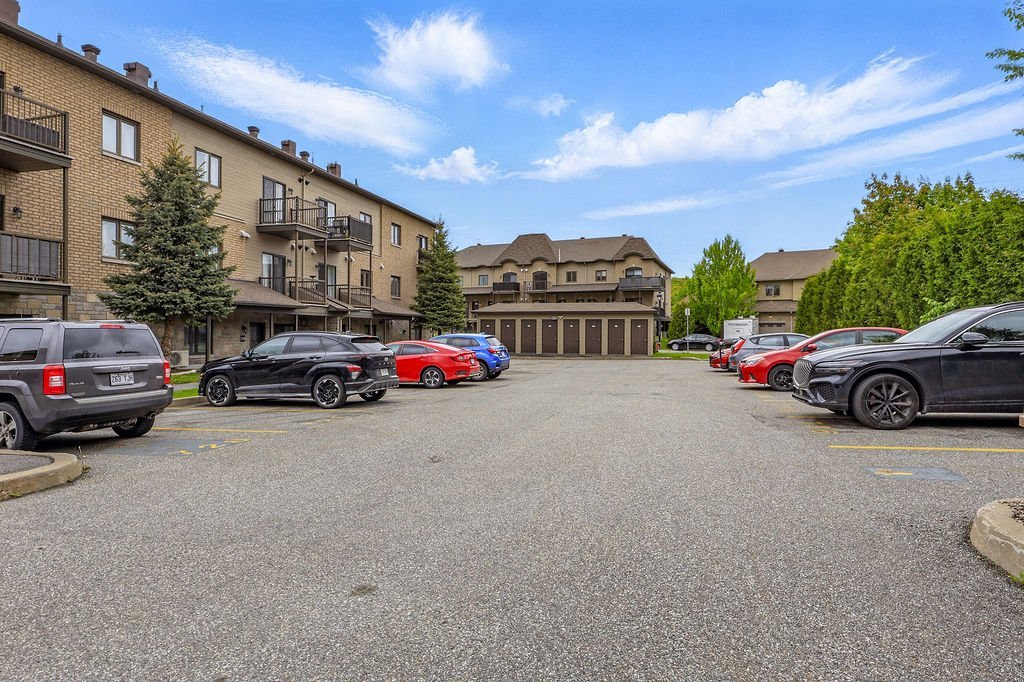
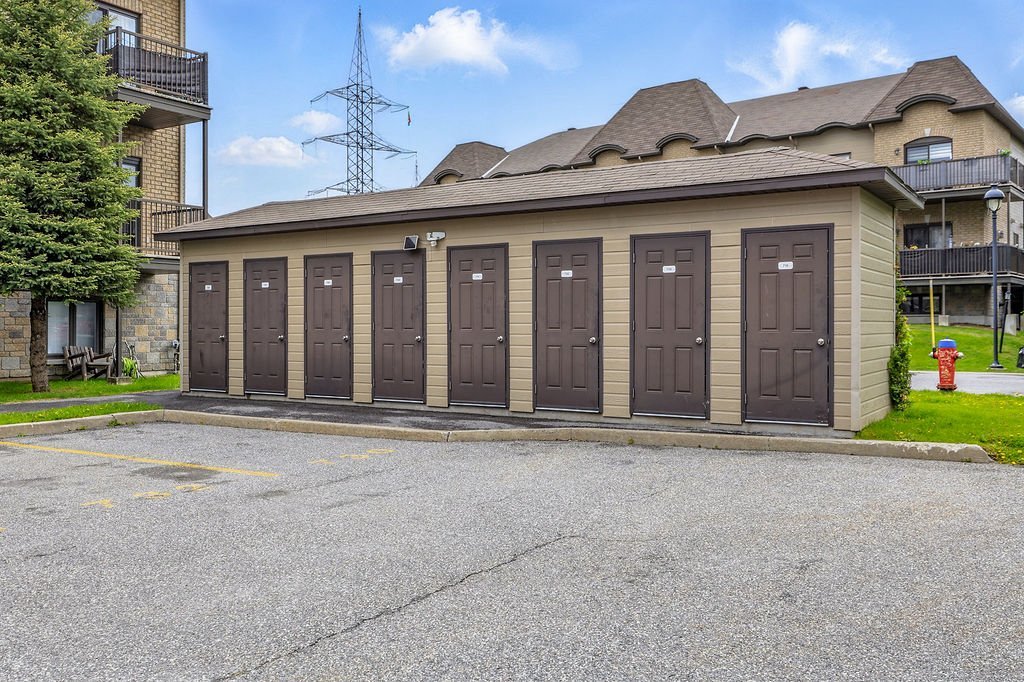
| Items included in the sale | Fridge, stove, dishwasher, washer/dryer, blinds, light fixtures, 1 parking space, 1 shed, air exchanger, wall-mounted AC. |
| Items excluded in the sale | Hot water tank rented |
| Land area | 156.33 square metre |
| Dimension of the front of the land | 3.16 metres |
| Dimension of the depth of the land | 49.47 metres |
| Year built | 2014 |
| Municipal assessment (land) | $65,000 |
| Municipal assessment (building) | $251,700 |
| Municipal assessment (total) | $316,700 |
| Assessment year | 2025 |
| Type of ownership | Divided |
| Condo floor | 2nd |
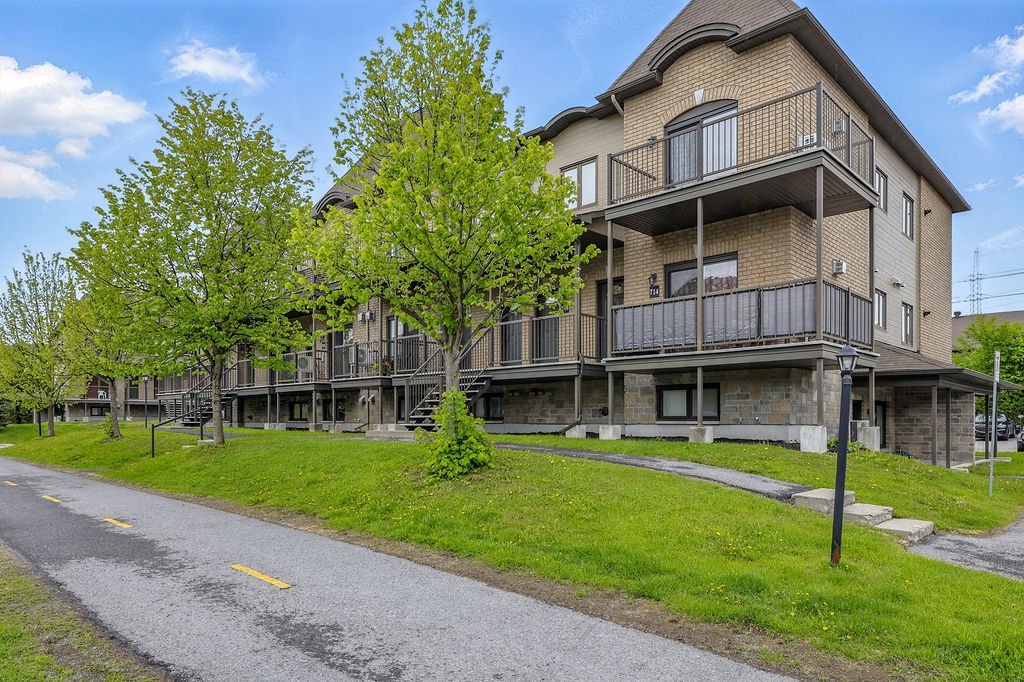
| Number of stories | 3 |
| Irregular land | Yes |
| Available equipment | Outdoor storage space |
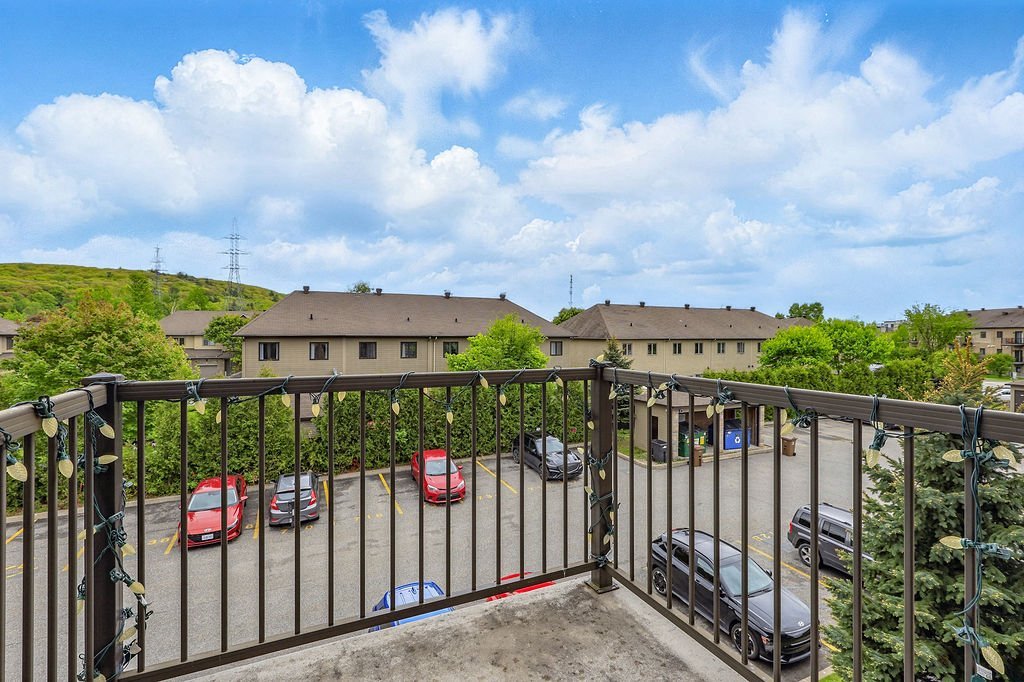
| Available services | Electricity Connected, Fire detector, Sewer Connected, Visitor parking, Water Connected |
| Bathroom / Washroom | Separate shower |
| Distinctive features | Attached |
| Driveway | Asphalt |
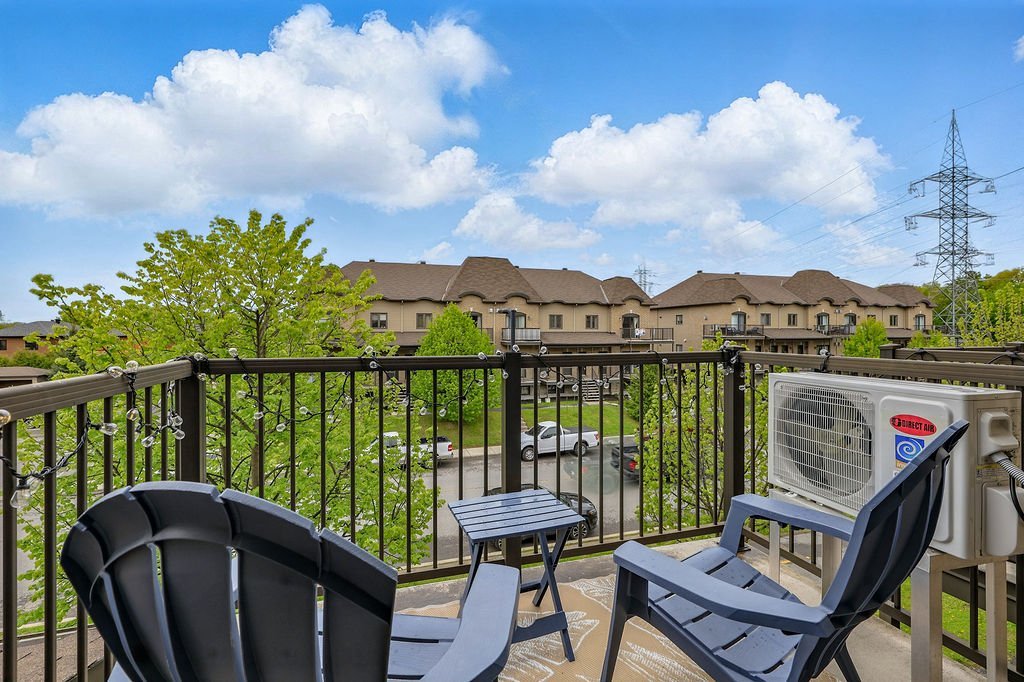
| Equipment available | Air exchange system, Private balcony, Wall-mounted air conditioning |
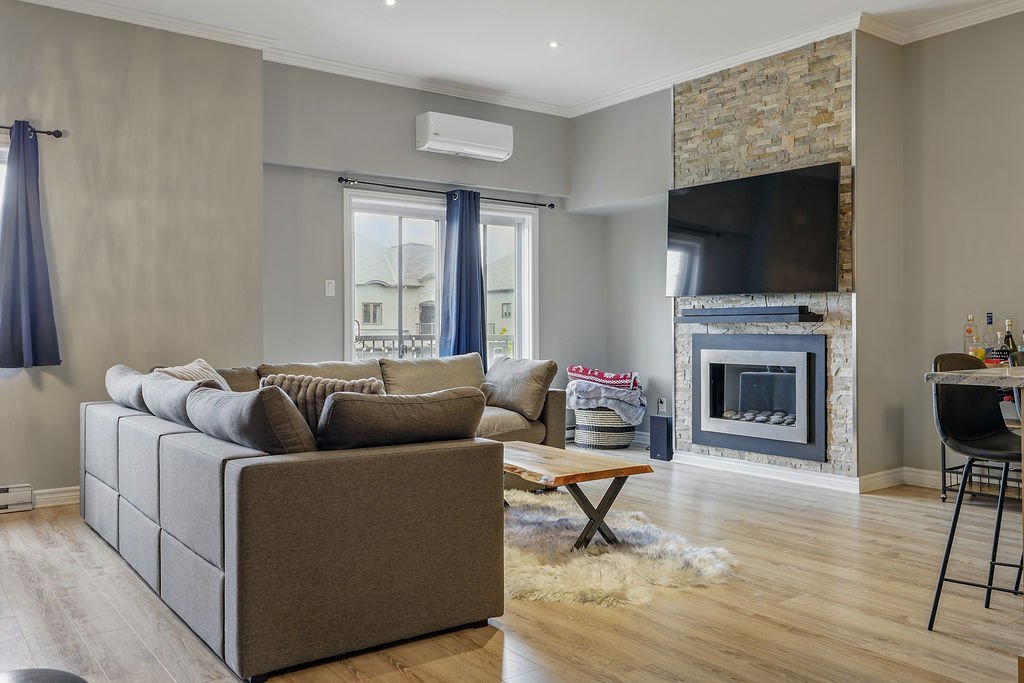
| Hearth stove | Gas fireplace |
| Heating energy | Electricity |
| Heating system | Electric baseboard units |
| Parking | Driveway |
| Roofing | Asphalt shingles |
| Sewage system | Municipality |
| Siding | Brick, Stone, Vinyl |
| Structure type | Apartment |
| Topography | Flat |
| Water supply | Municipality |
| Window type | Casement, French door |
| Windows | PVC |
Addendum
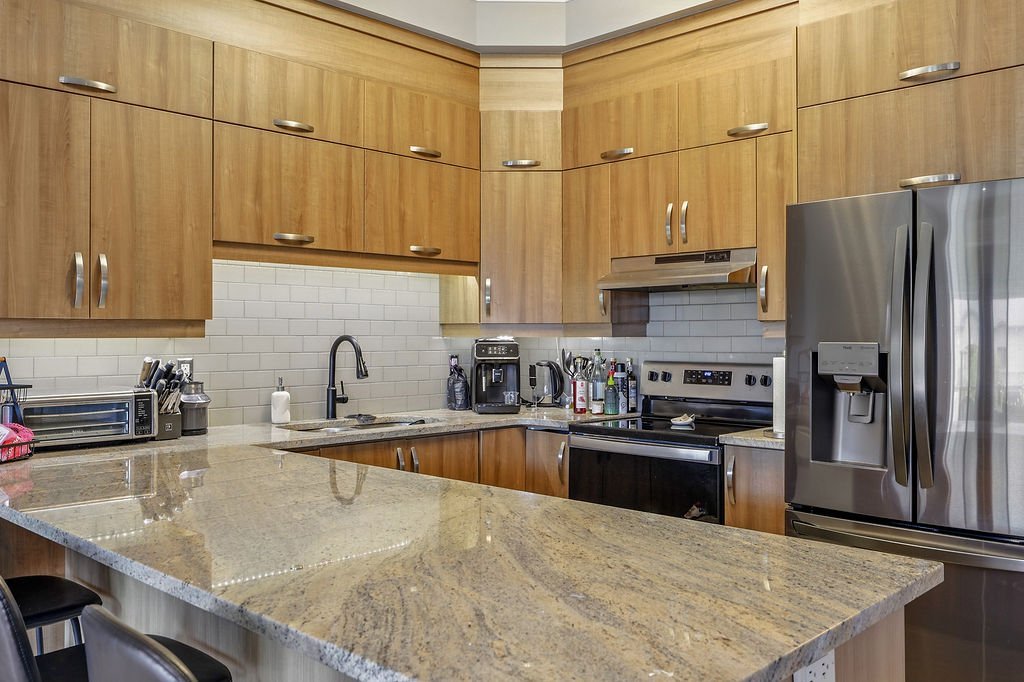
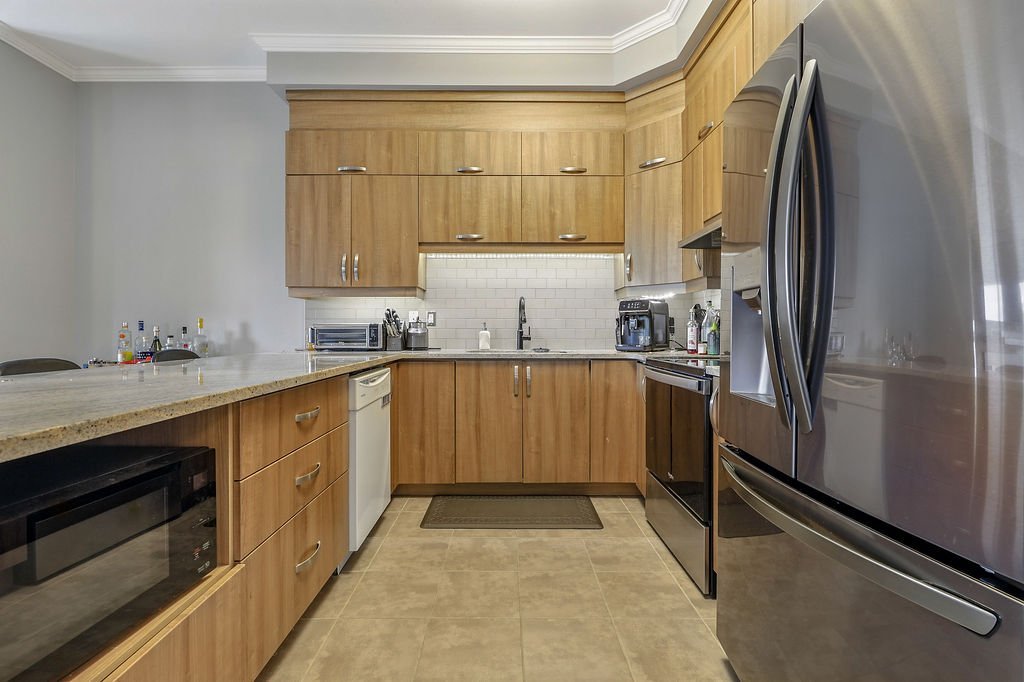
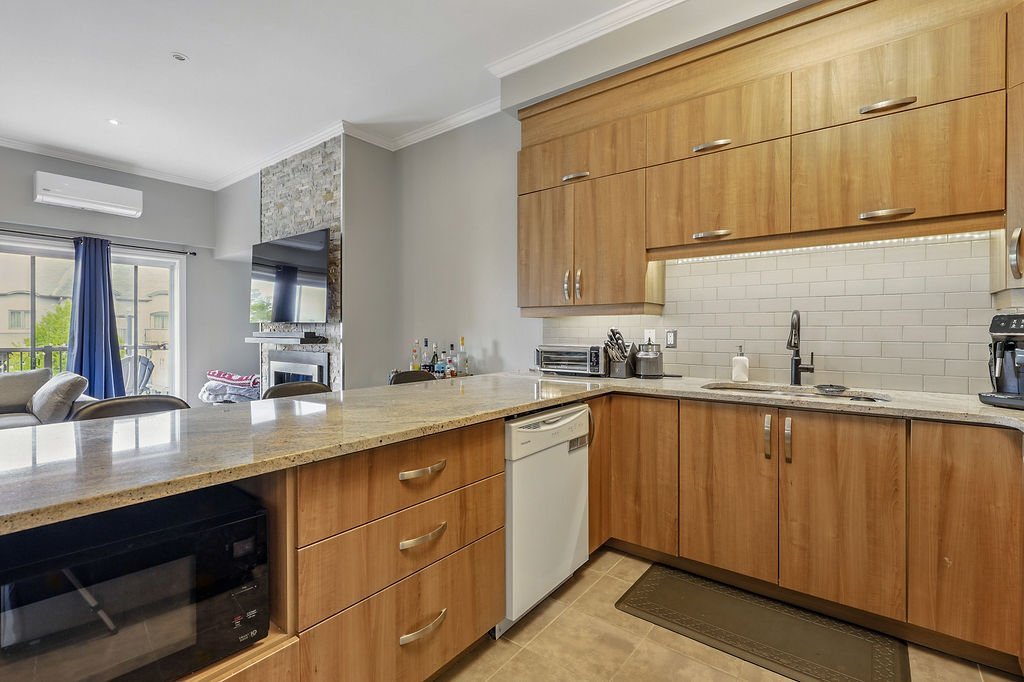
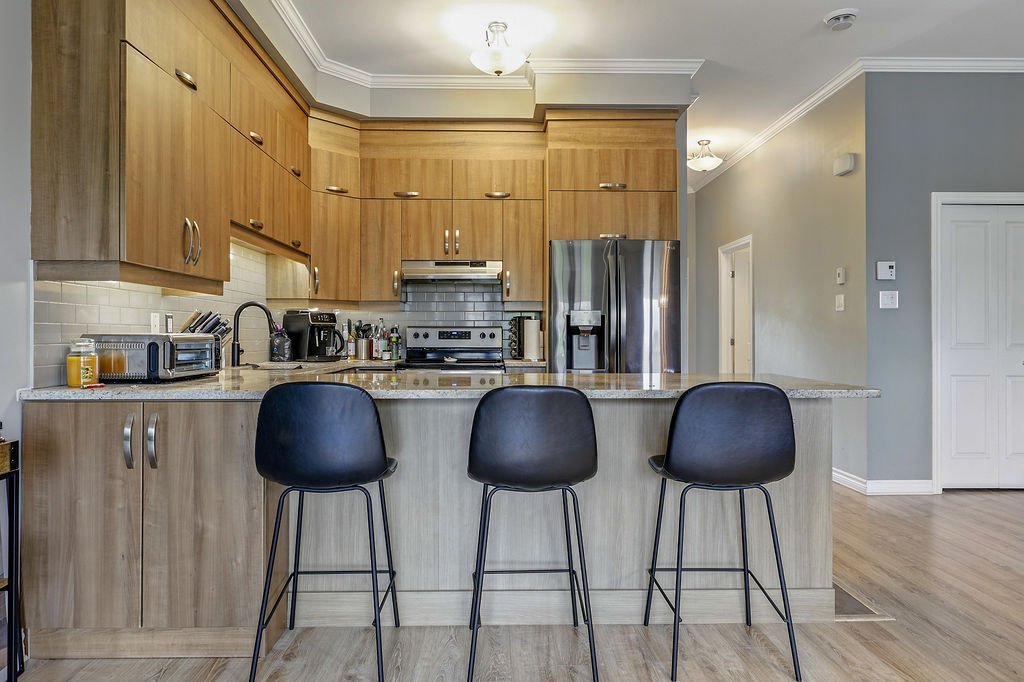
| - Located on the 3rd floor - 2 private balconies at your disposal - 1 outdoor parking space - Visitor parking also available for family and friends - Laundry room located in the main corridor of the unit - 2 bedrooms - 1 bathroom with separate tub and shower - Living room with a gas fireplace - Electric baseboard heating - Wall-mounted air conditioner - Central island with seating for 3 - Modern and functional kitchen with granite countertops - Located in the heart of the Plateau area, close to all amenities - Walking distance to Shamal Park and Gatineau Park, perfect for outdoor and hiking enthusiasts |