New price
$524,900
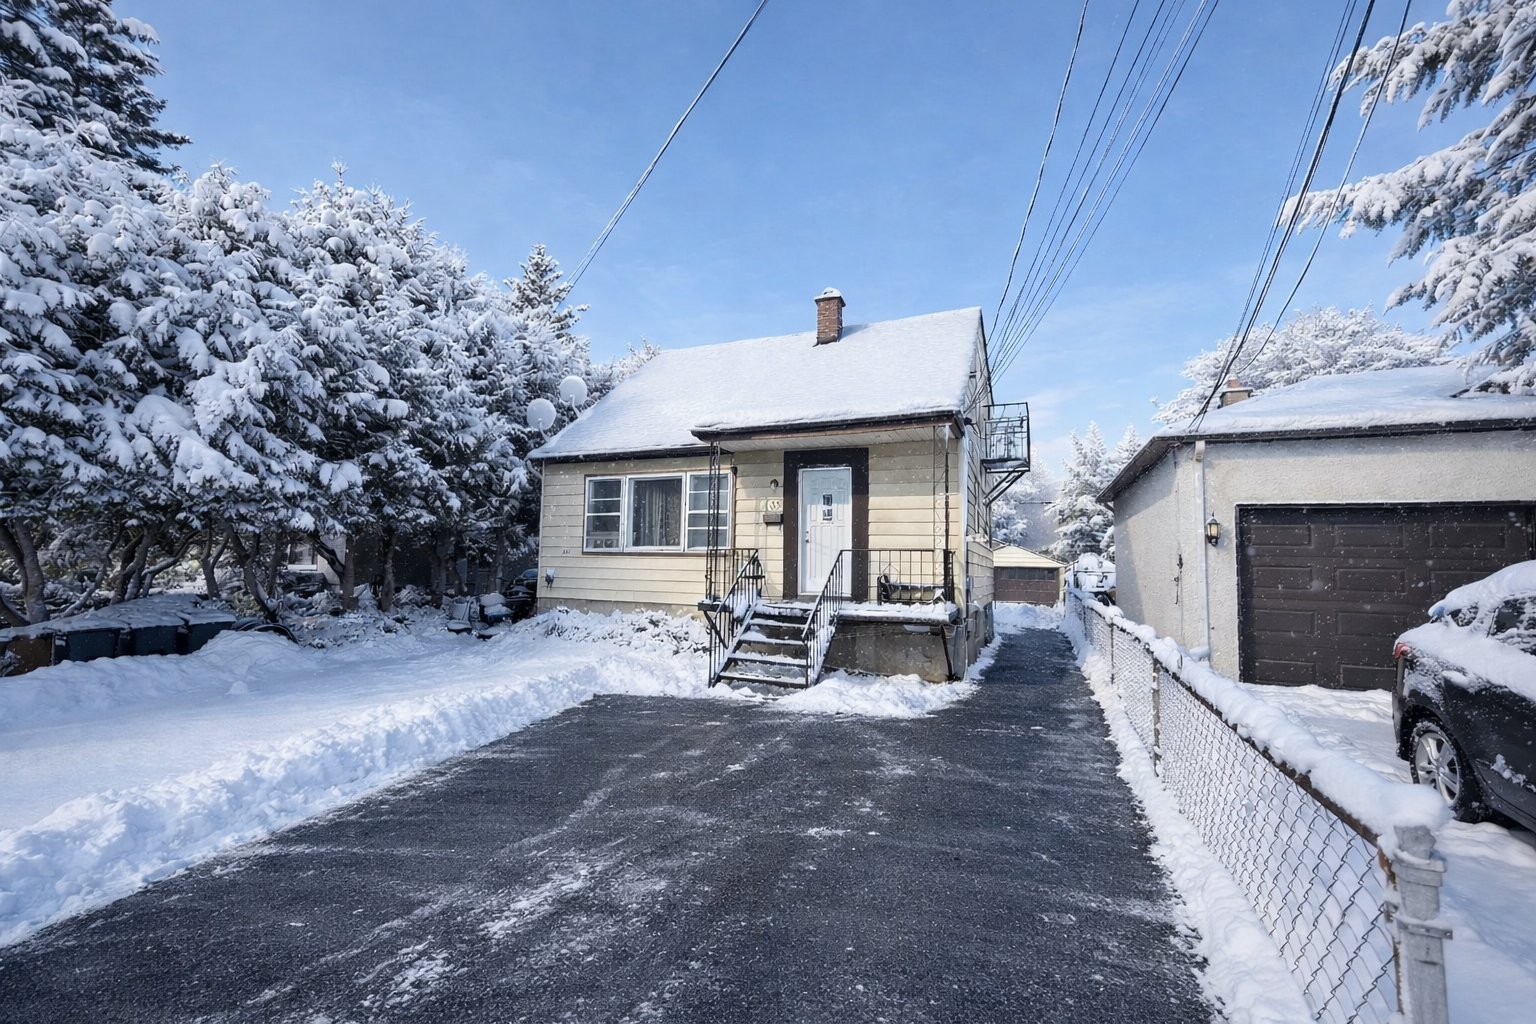
4 Rue Roger-Poitras
Gatineau (Hull)
Gatineau (Hull)
Type
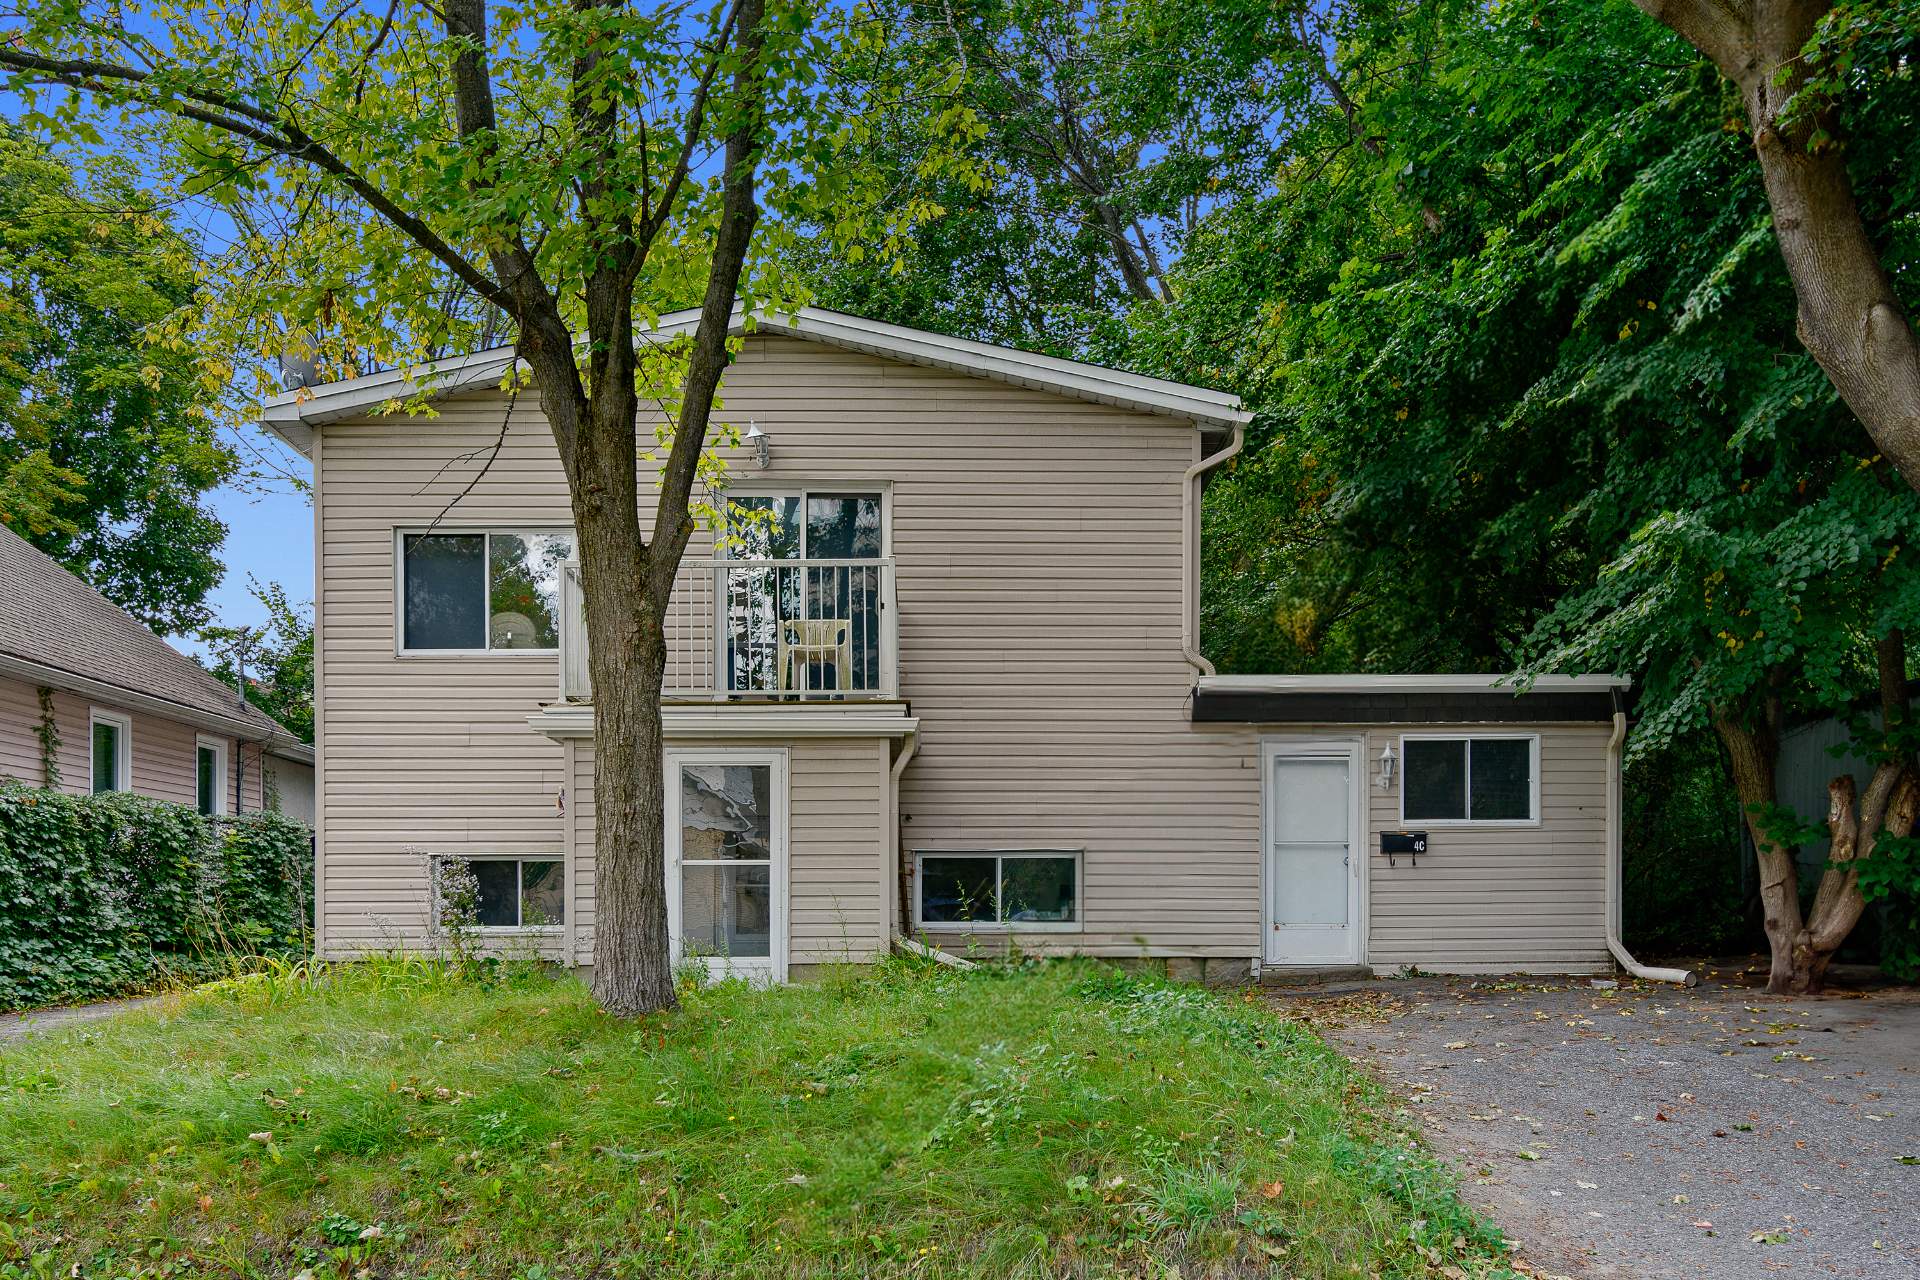
Triplex
Bedrooms
2
Living area
N/A
Bathrooms
1
MLS® 11991952
Details
Room dimension
| Room | Floor | Dimensions | Floor covering |
|---|---|---|---|
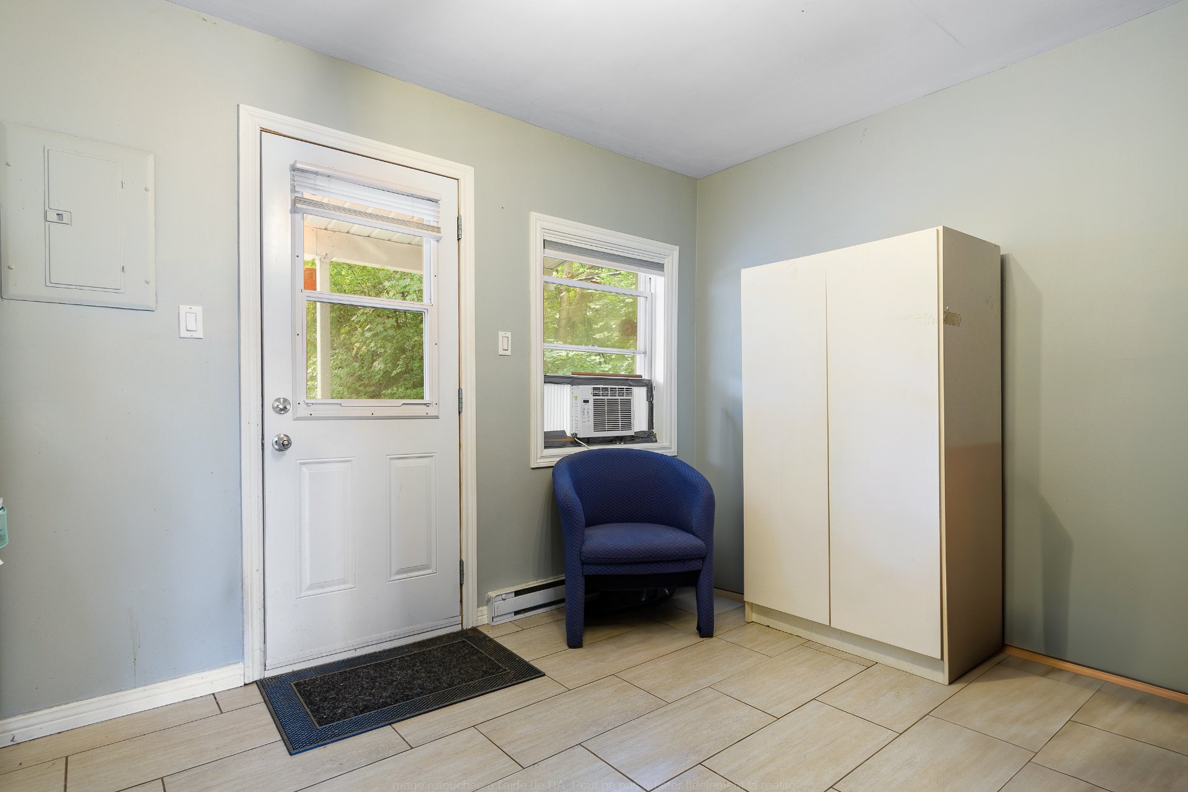
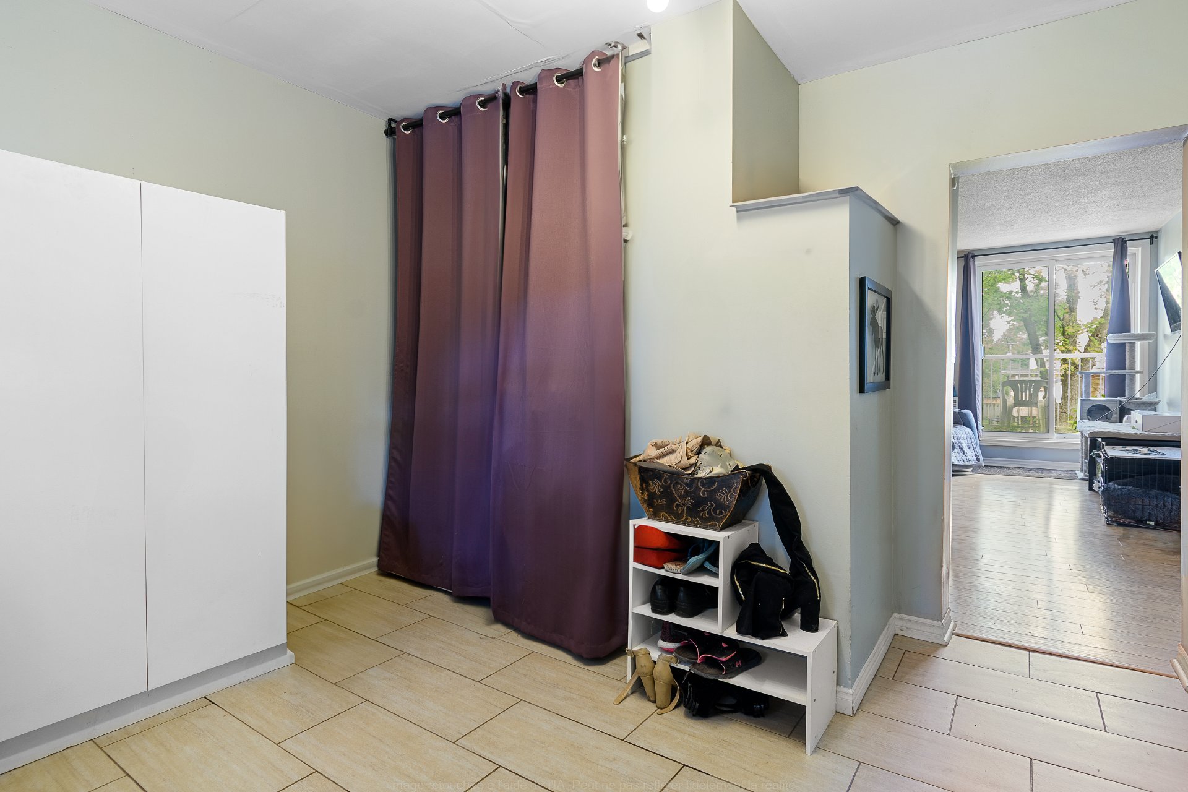
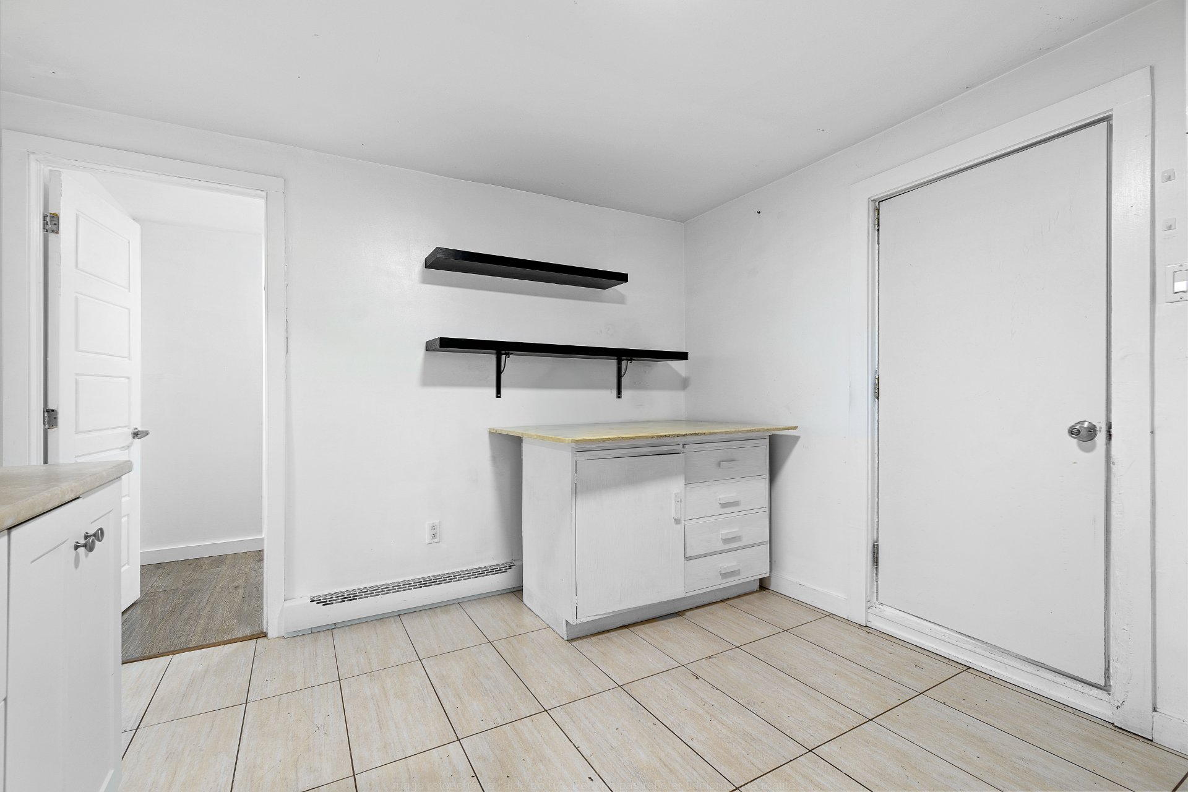
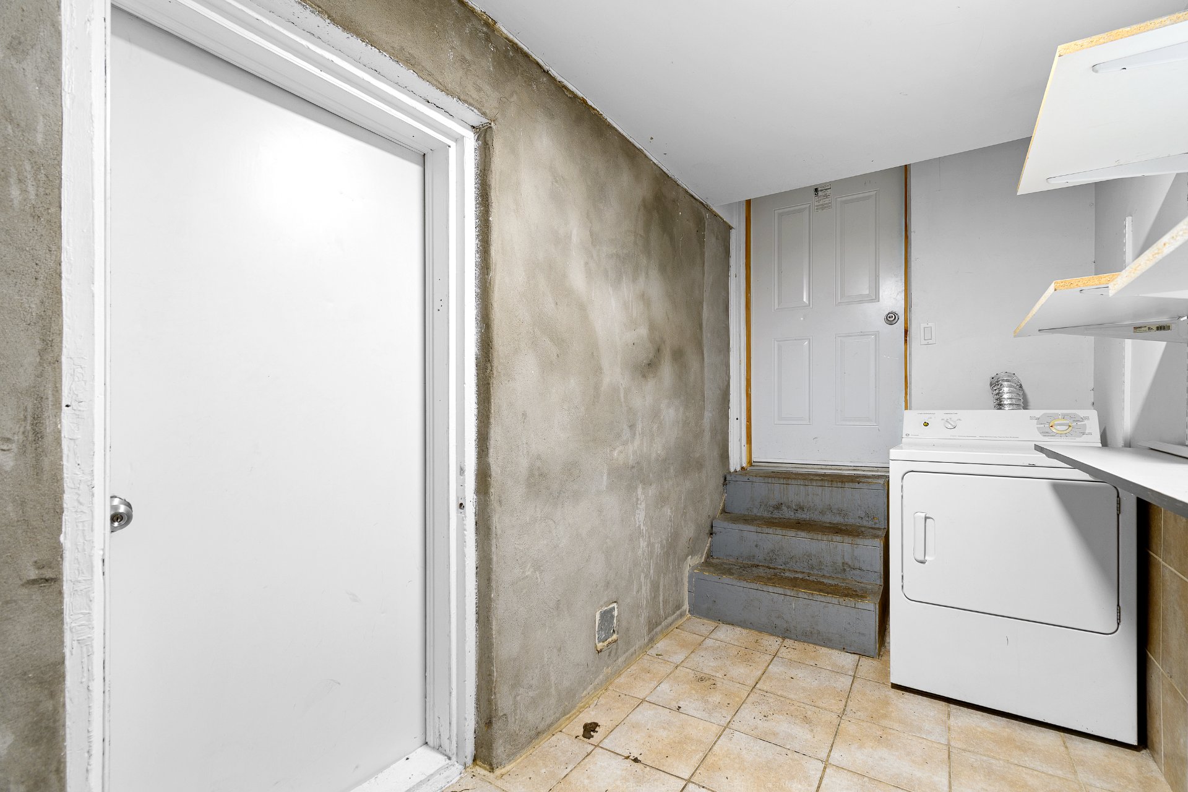
| Laundry room | 1st level/Ground floor | 5.5 X 15.2 ft irr / 1.65 X 4.62 m irr | Ceramic |
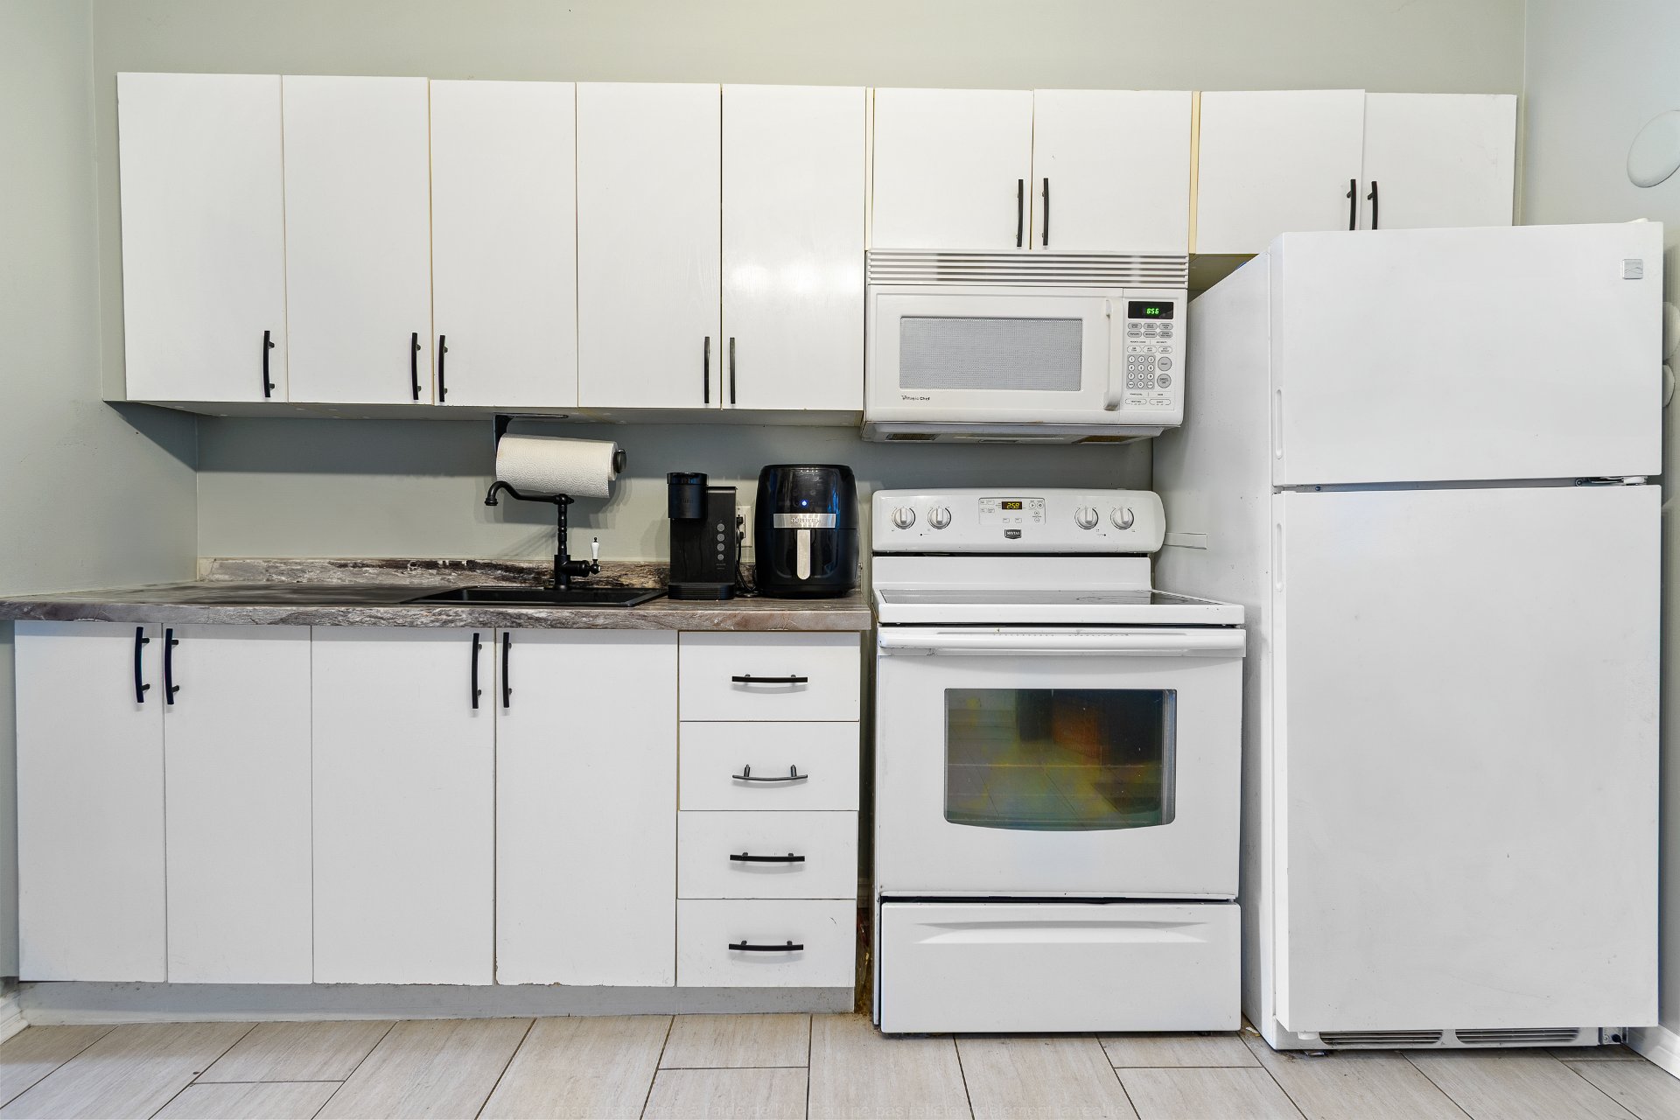
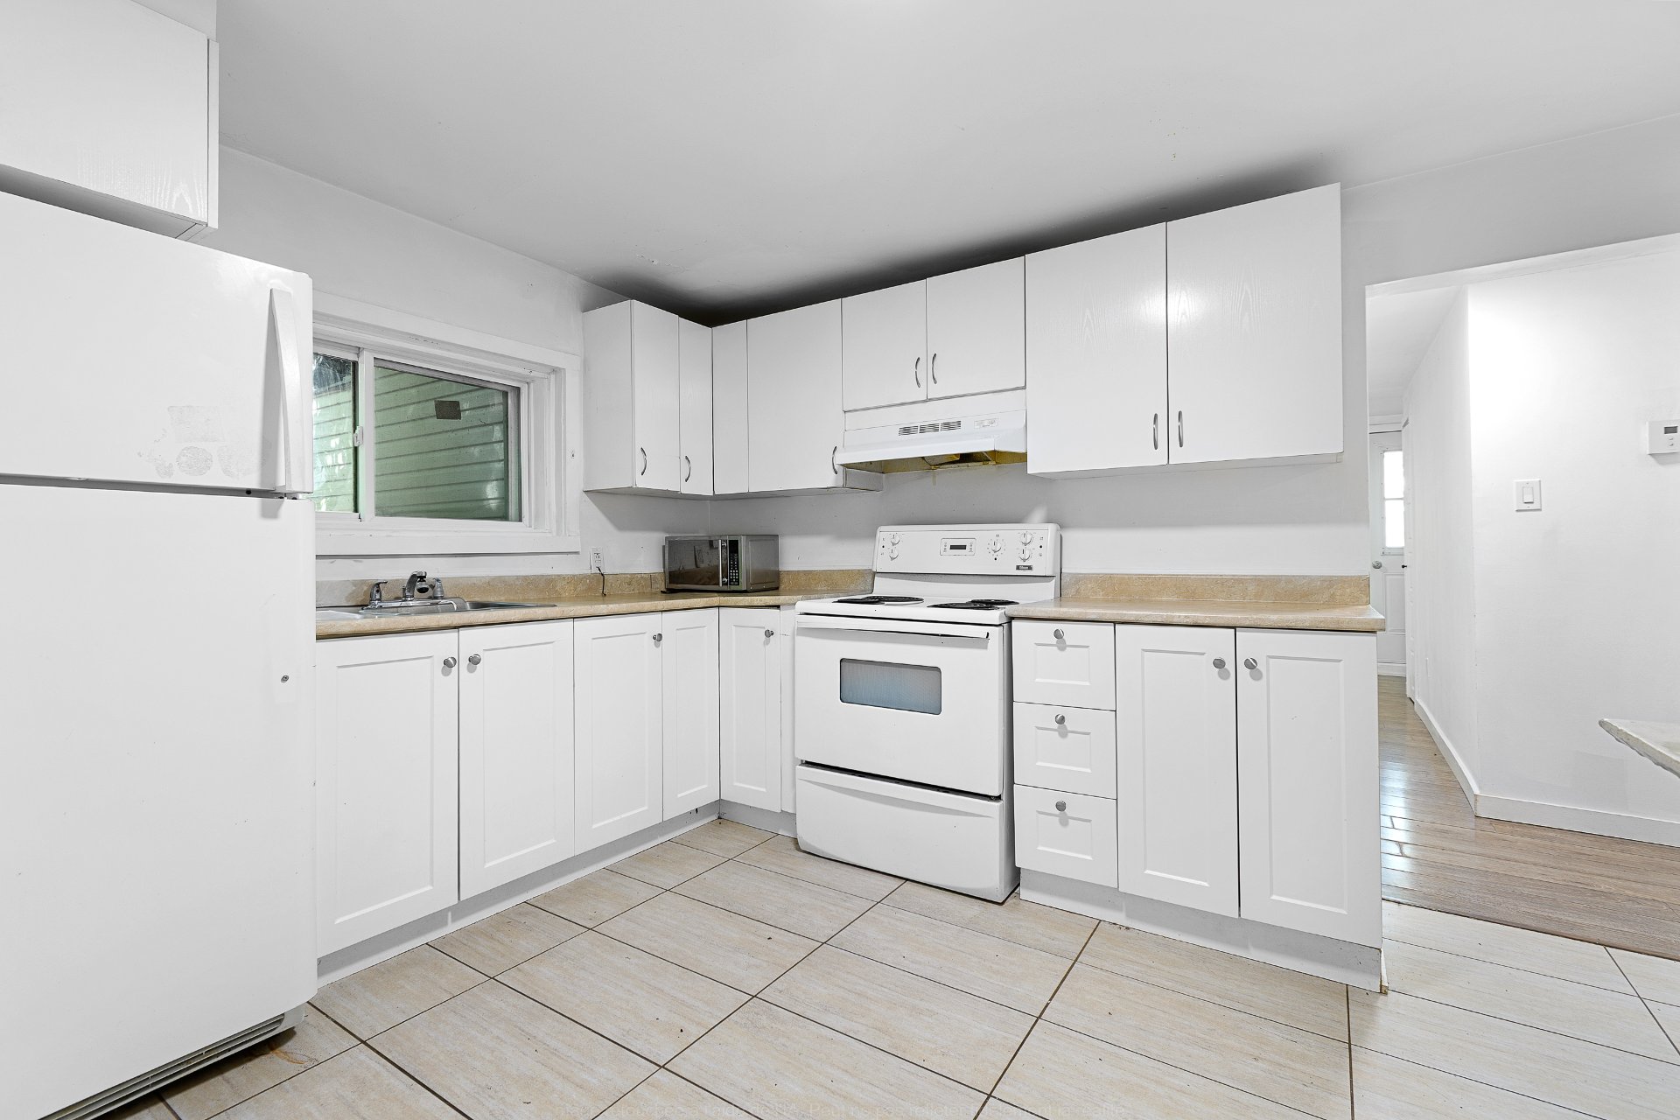
| Kitchen | 1st level/Ground floor | 10.9 X 12.5 ft irr / 3.28 X 3.78 m irr | Ceramic |
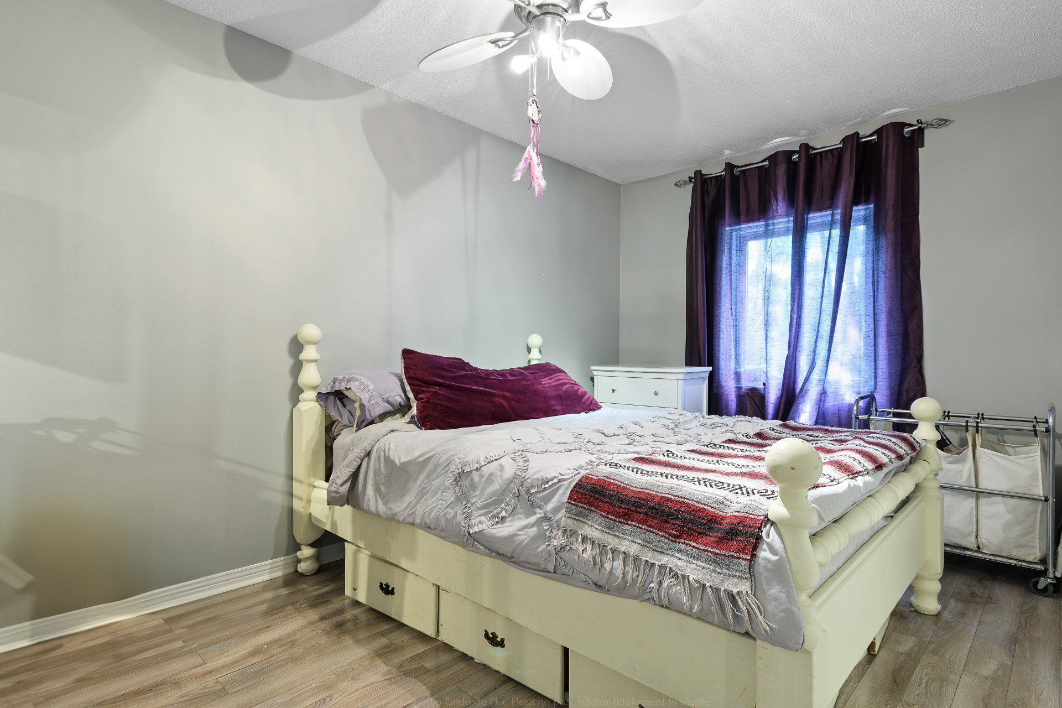
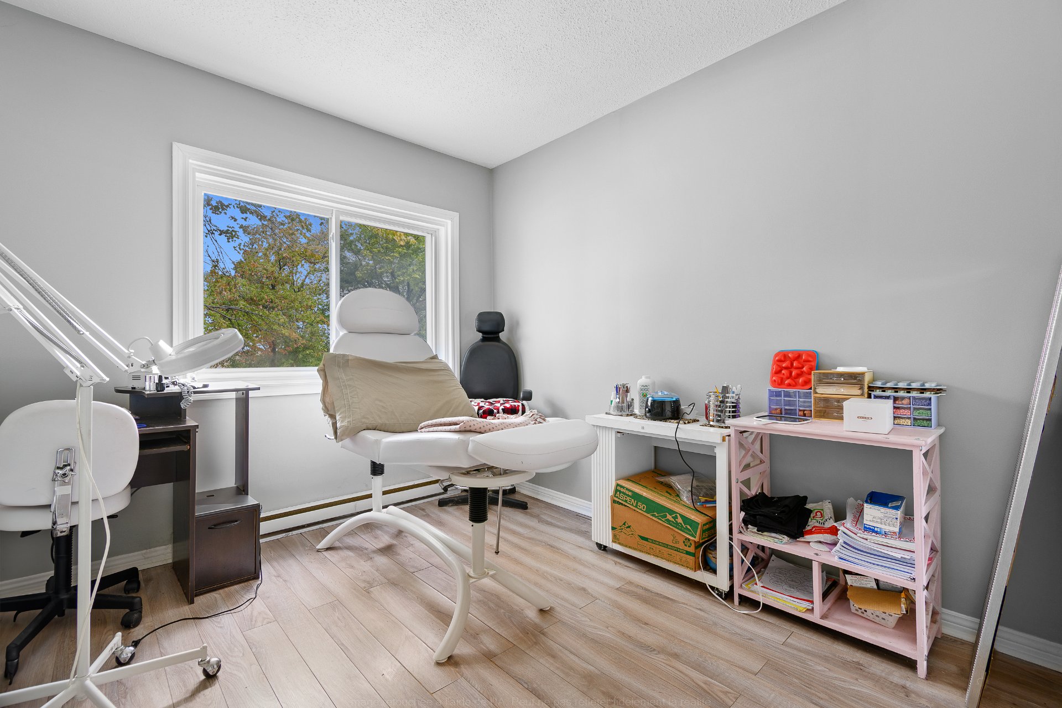
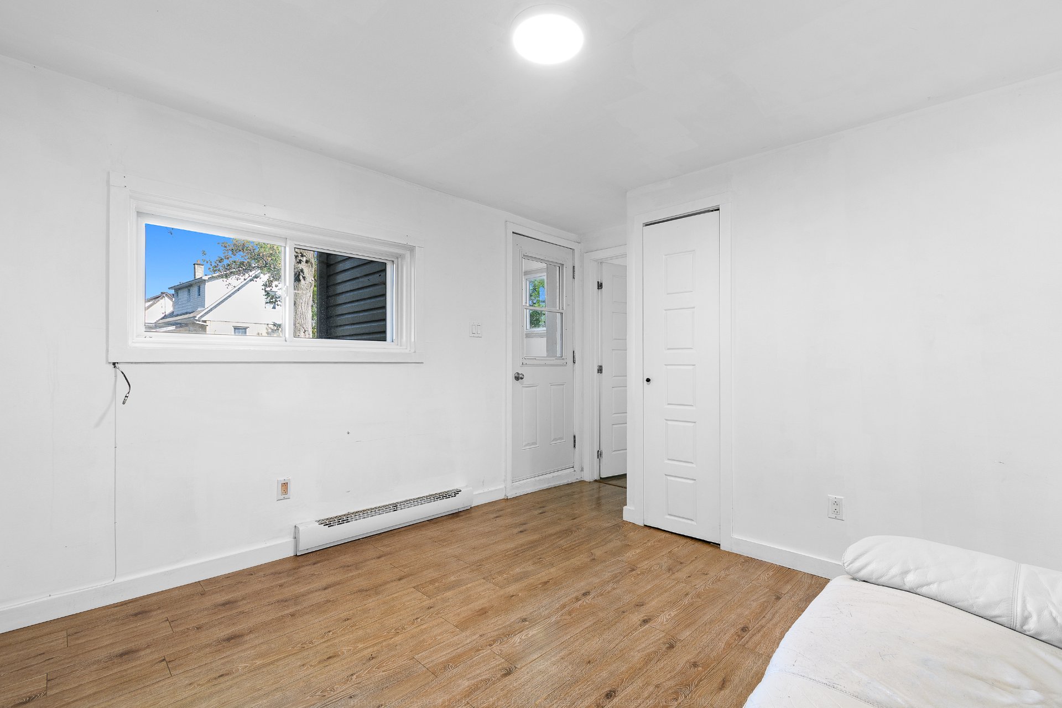
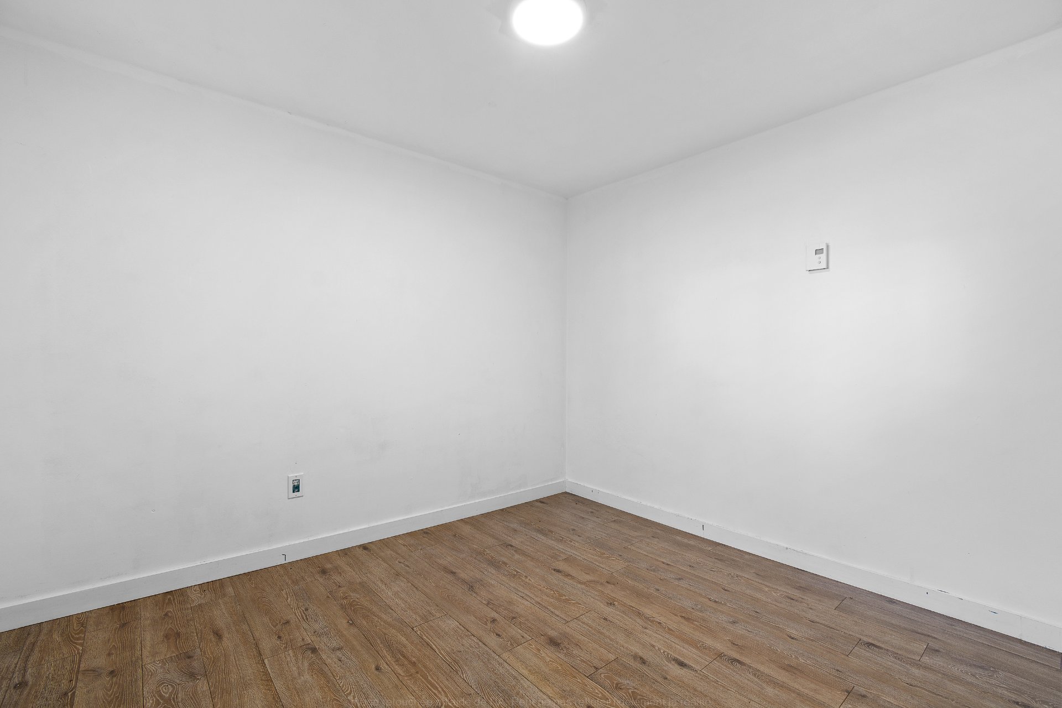
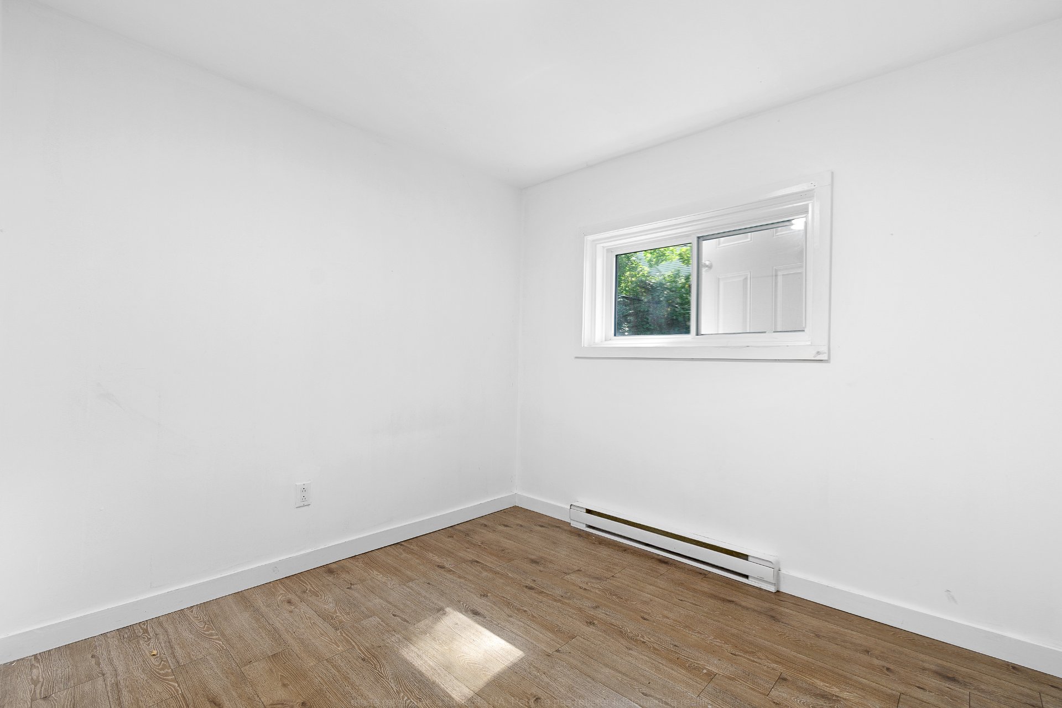
| Bedroom | 1st level/Ground floor | 9 X 10.6 ft irr / 2.74 X 3.20 m irr | Laminate floor |
| Bedroom | 1st level/Ground floor | 10.2 X 9 ft irr / 3.10 X 2.74 m irr | Laminate floor |
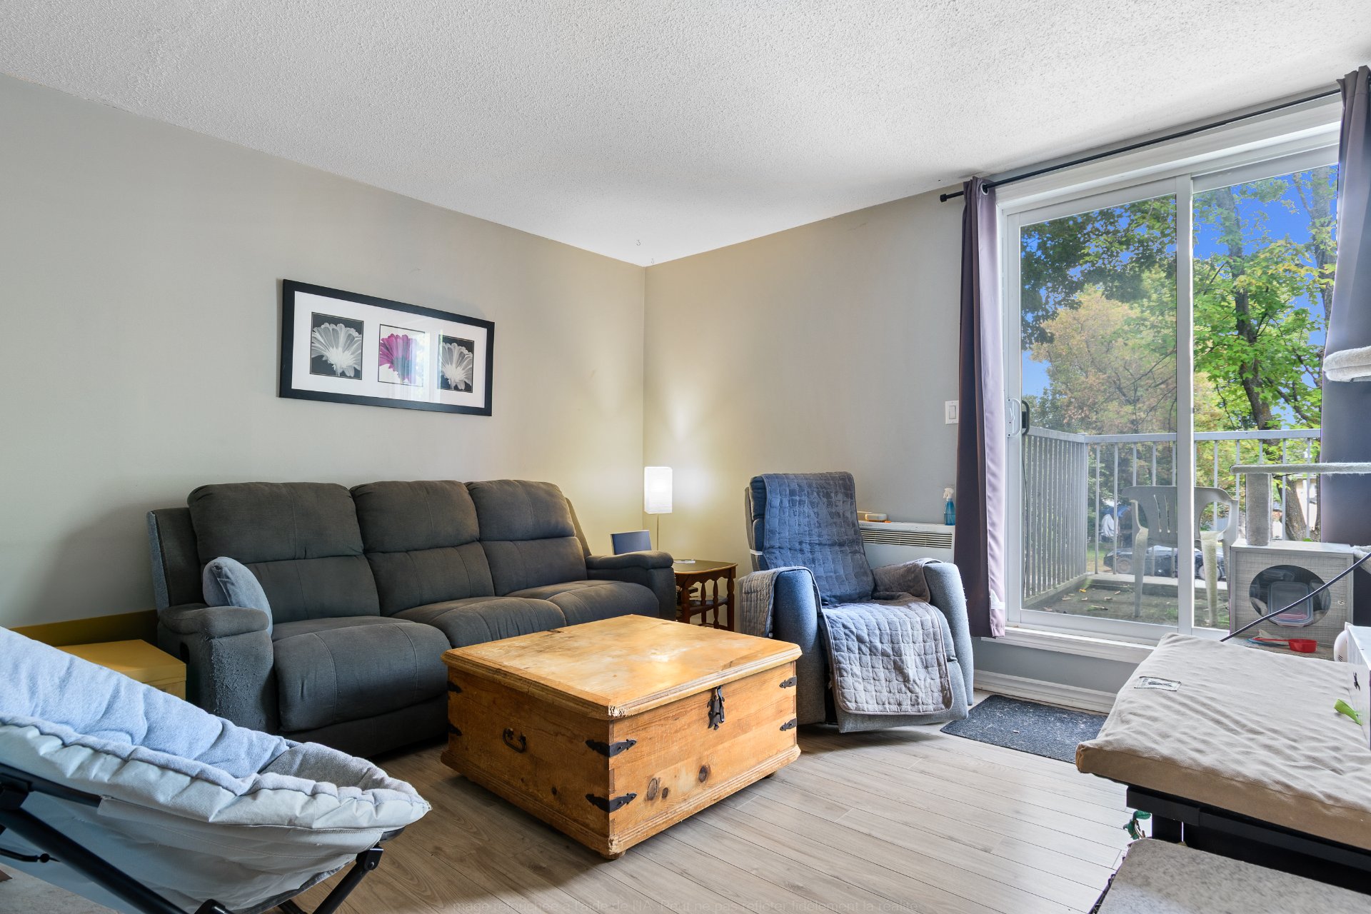
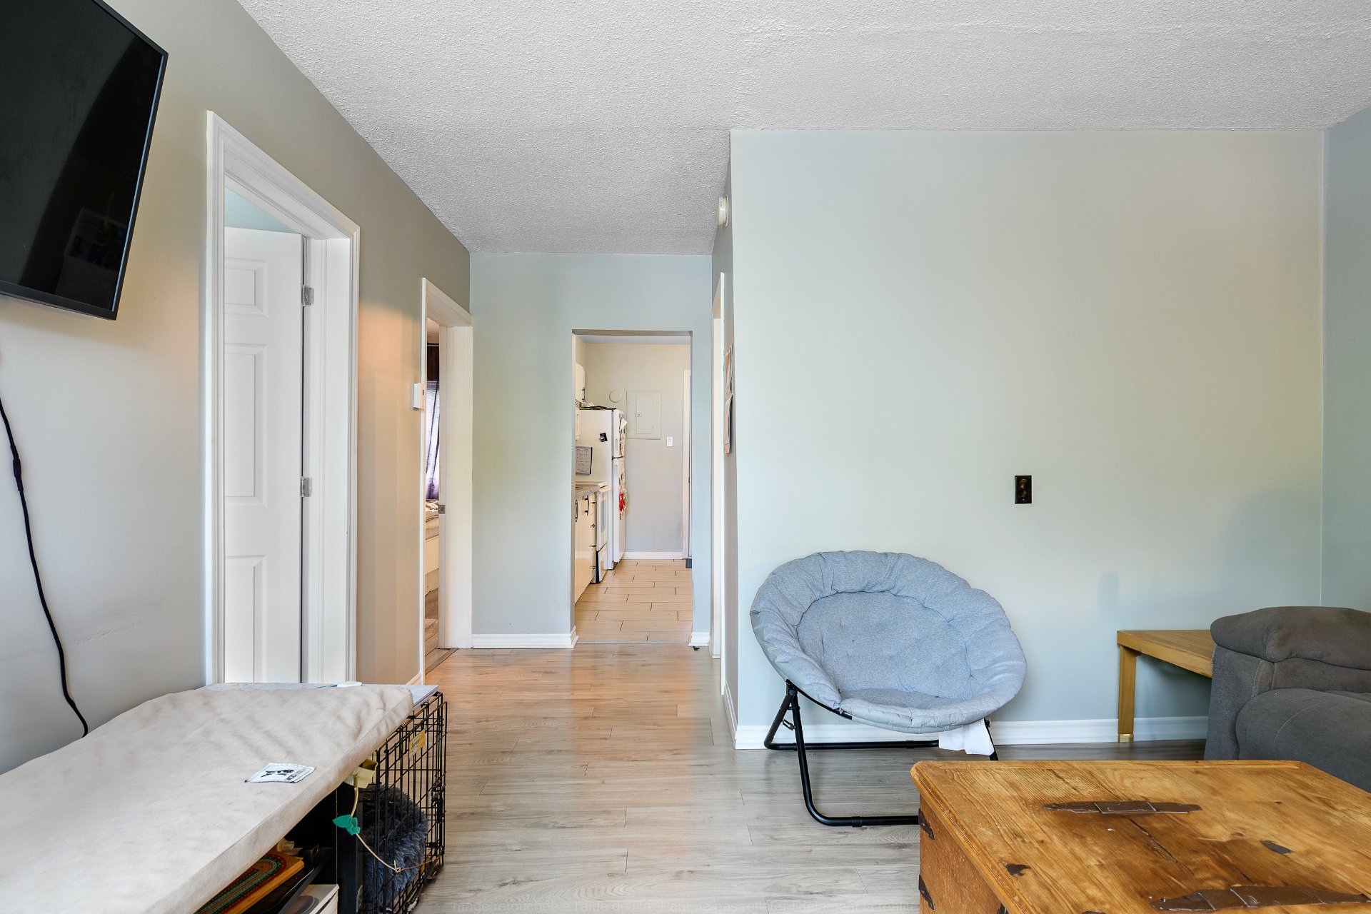
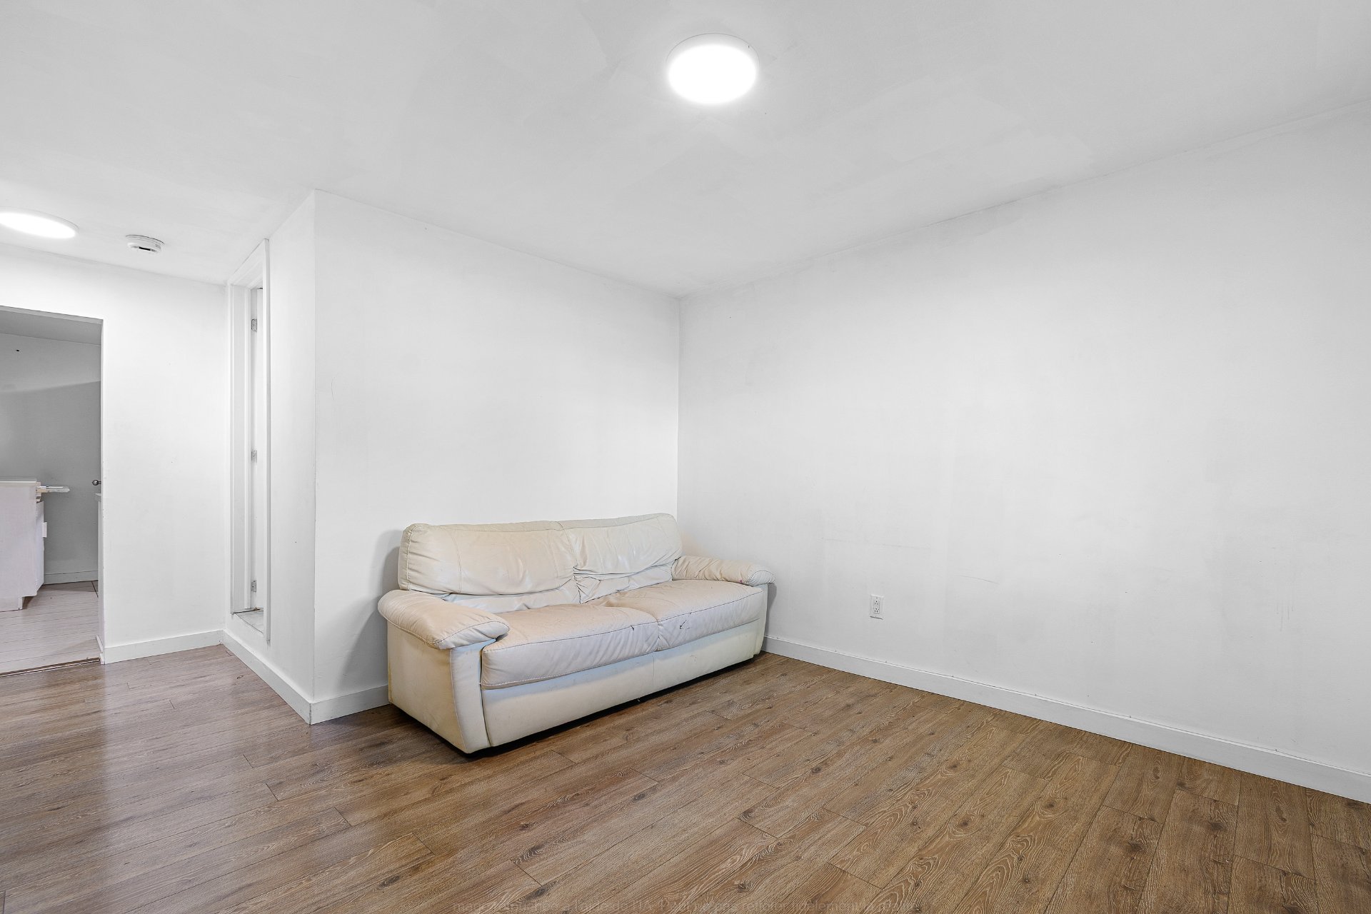
| Living room | 1st level/Ground floor | 9.5 X 11 ft irr / 2.87 X 3.35 m irr | Laminate floor |
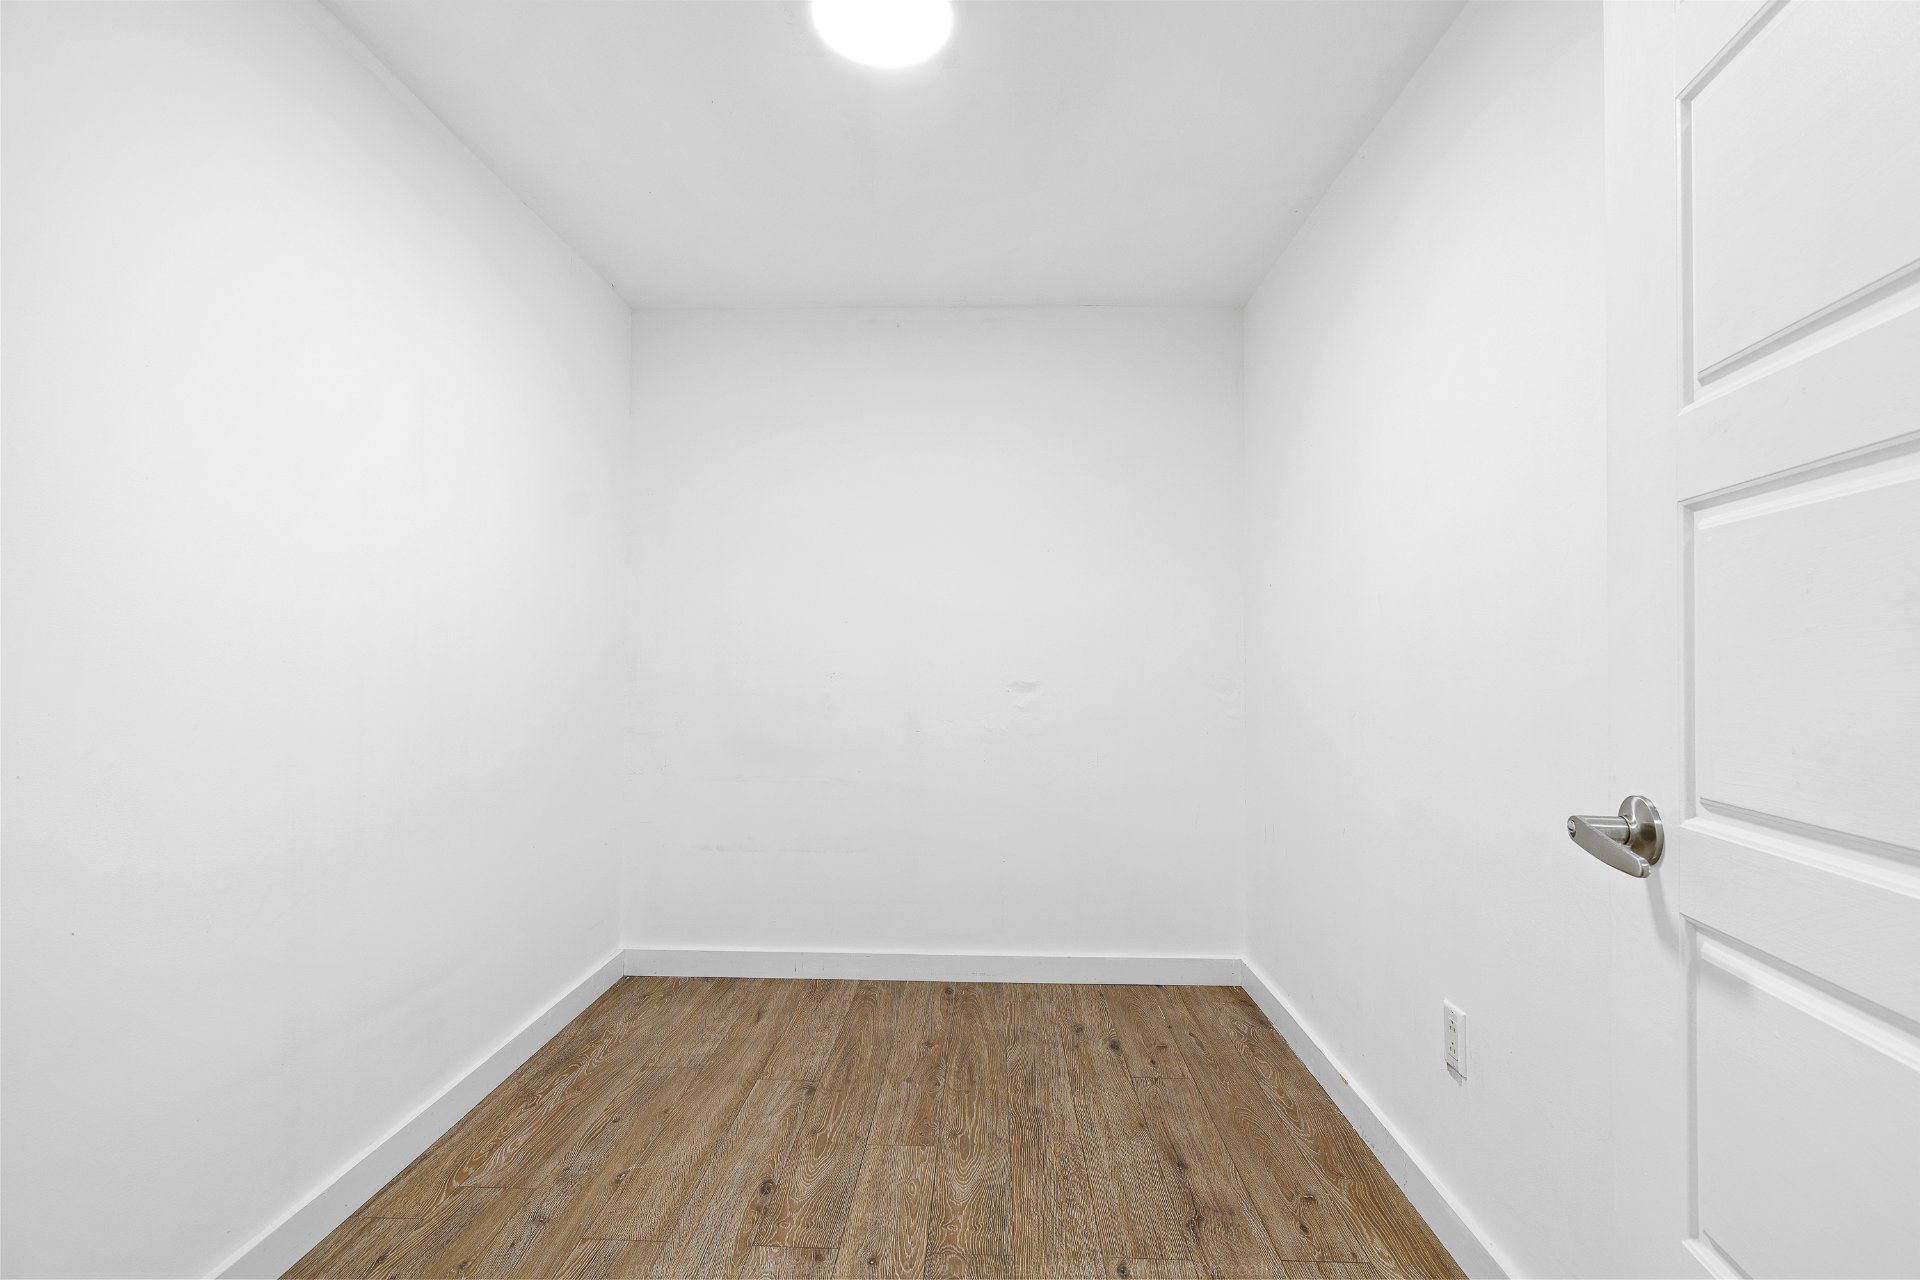
| Office | 1st level/Ground floor | 9 X 6.8 ft / 2.74 X 2.03 m | Laminate floor |
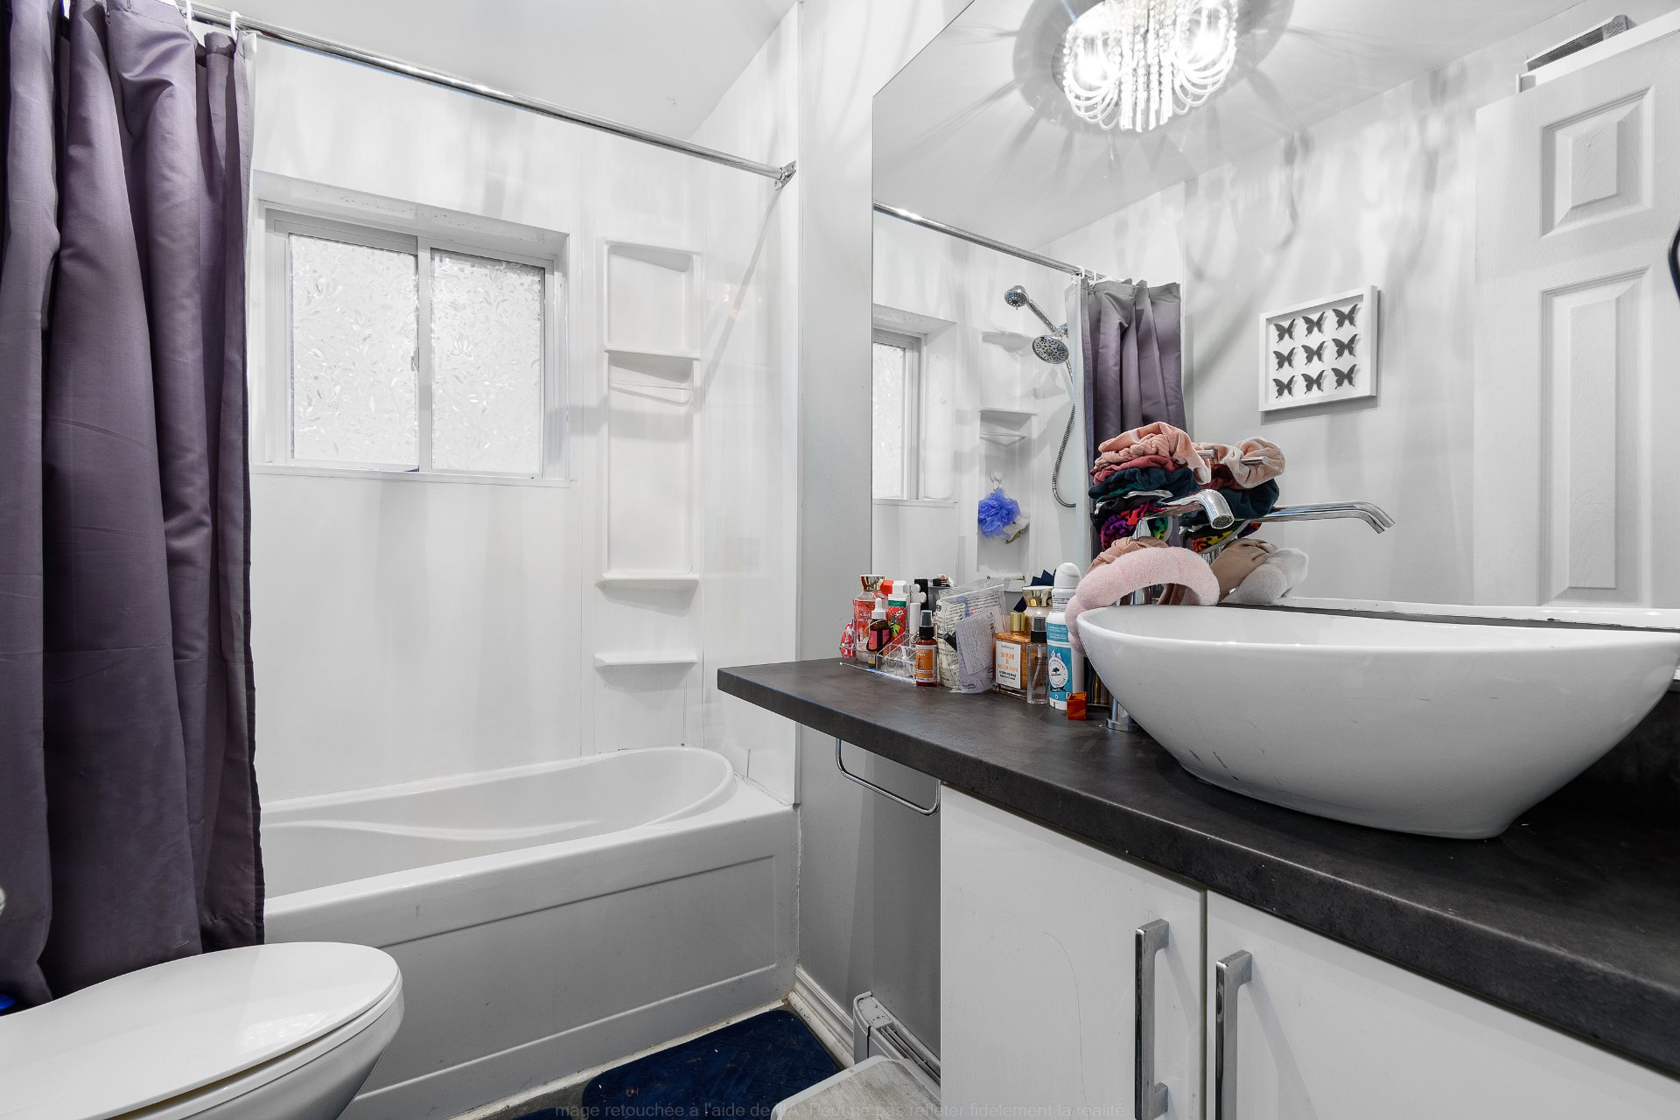
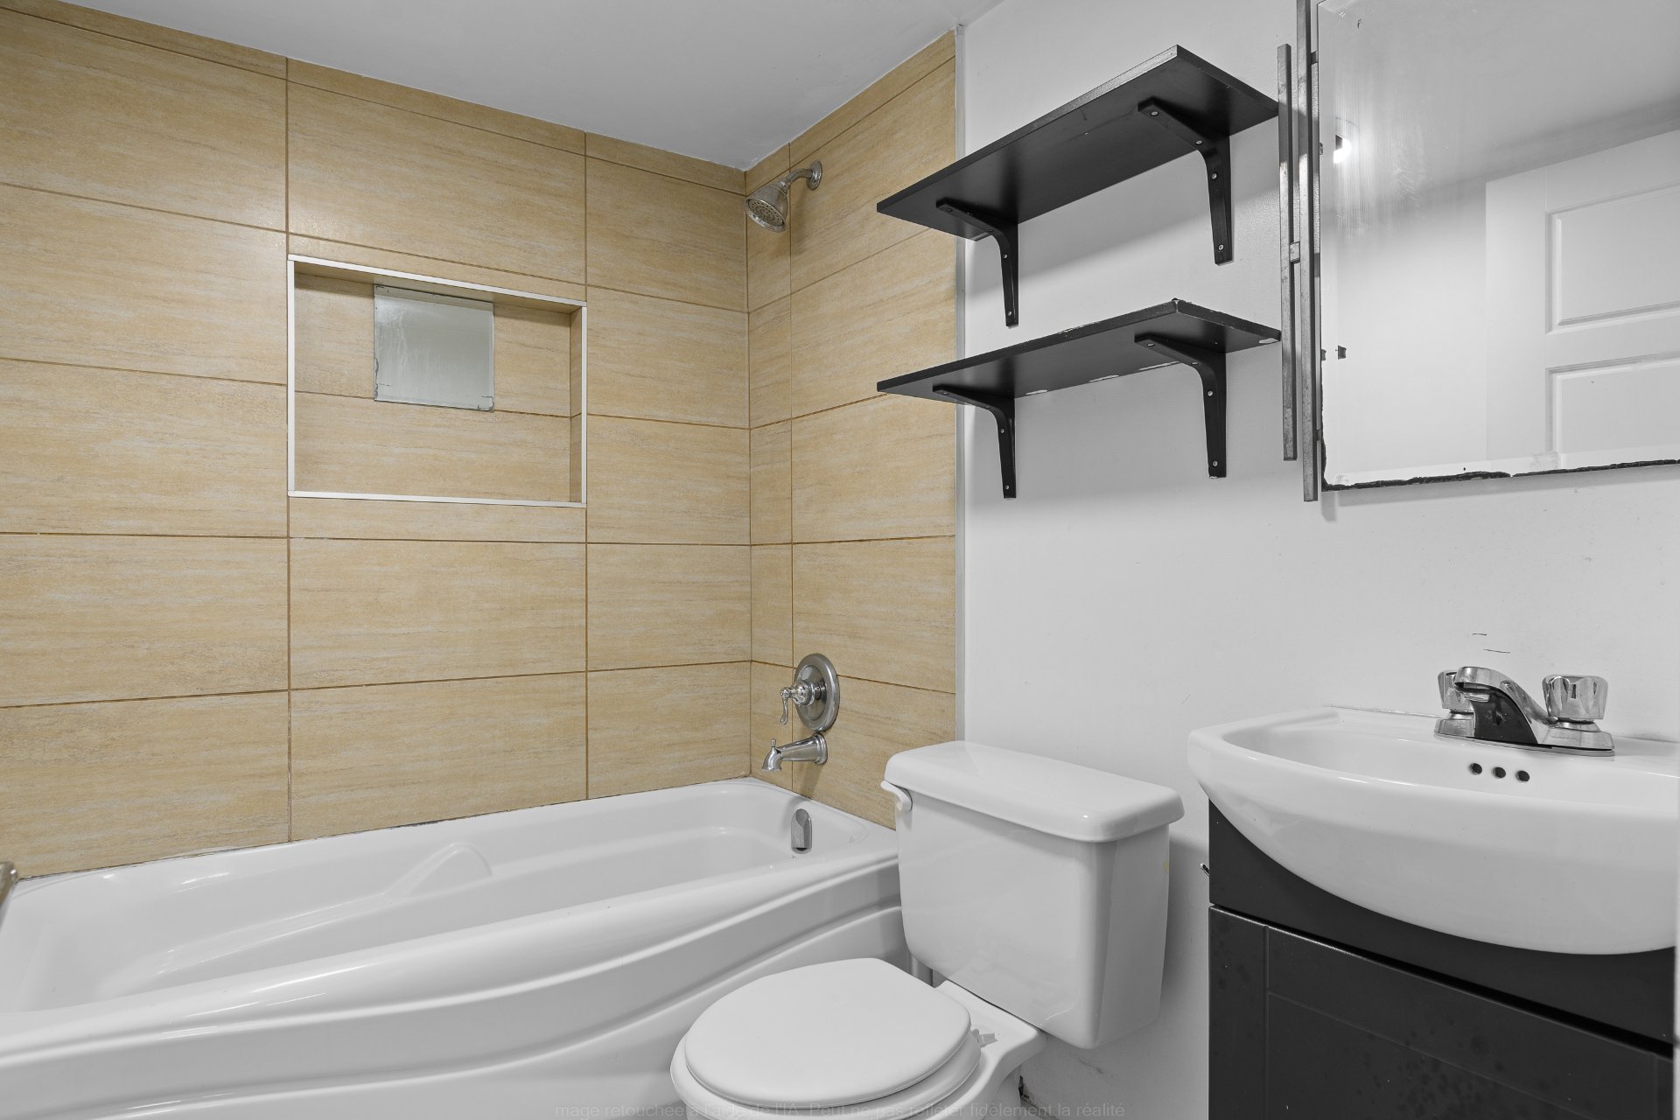
| Bathroom | 1st level/Ground floor | 6.7 X 4.9 ft / 2.01 X 1.45 m | Ceramic |
Taxes and expenses
| Municipal | $3,989 |
| School | $829 |
Building and interior of the property
| Bedrooms | 2 |
| Bathrooms | 1 |
| Number of rooms | 5 |
| Expected delay of occupancy | 30 days |
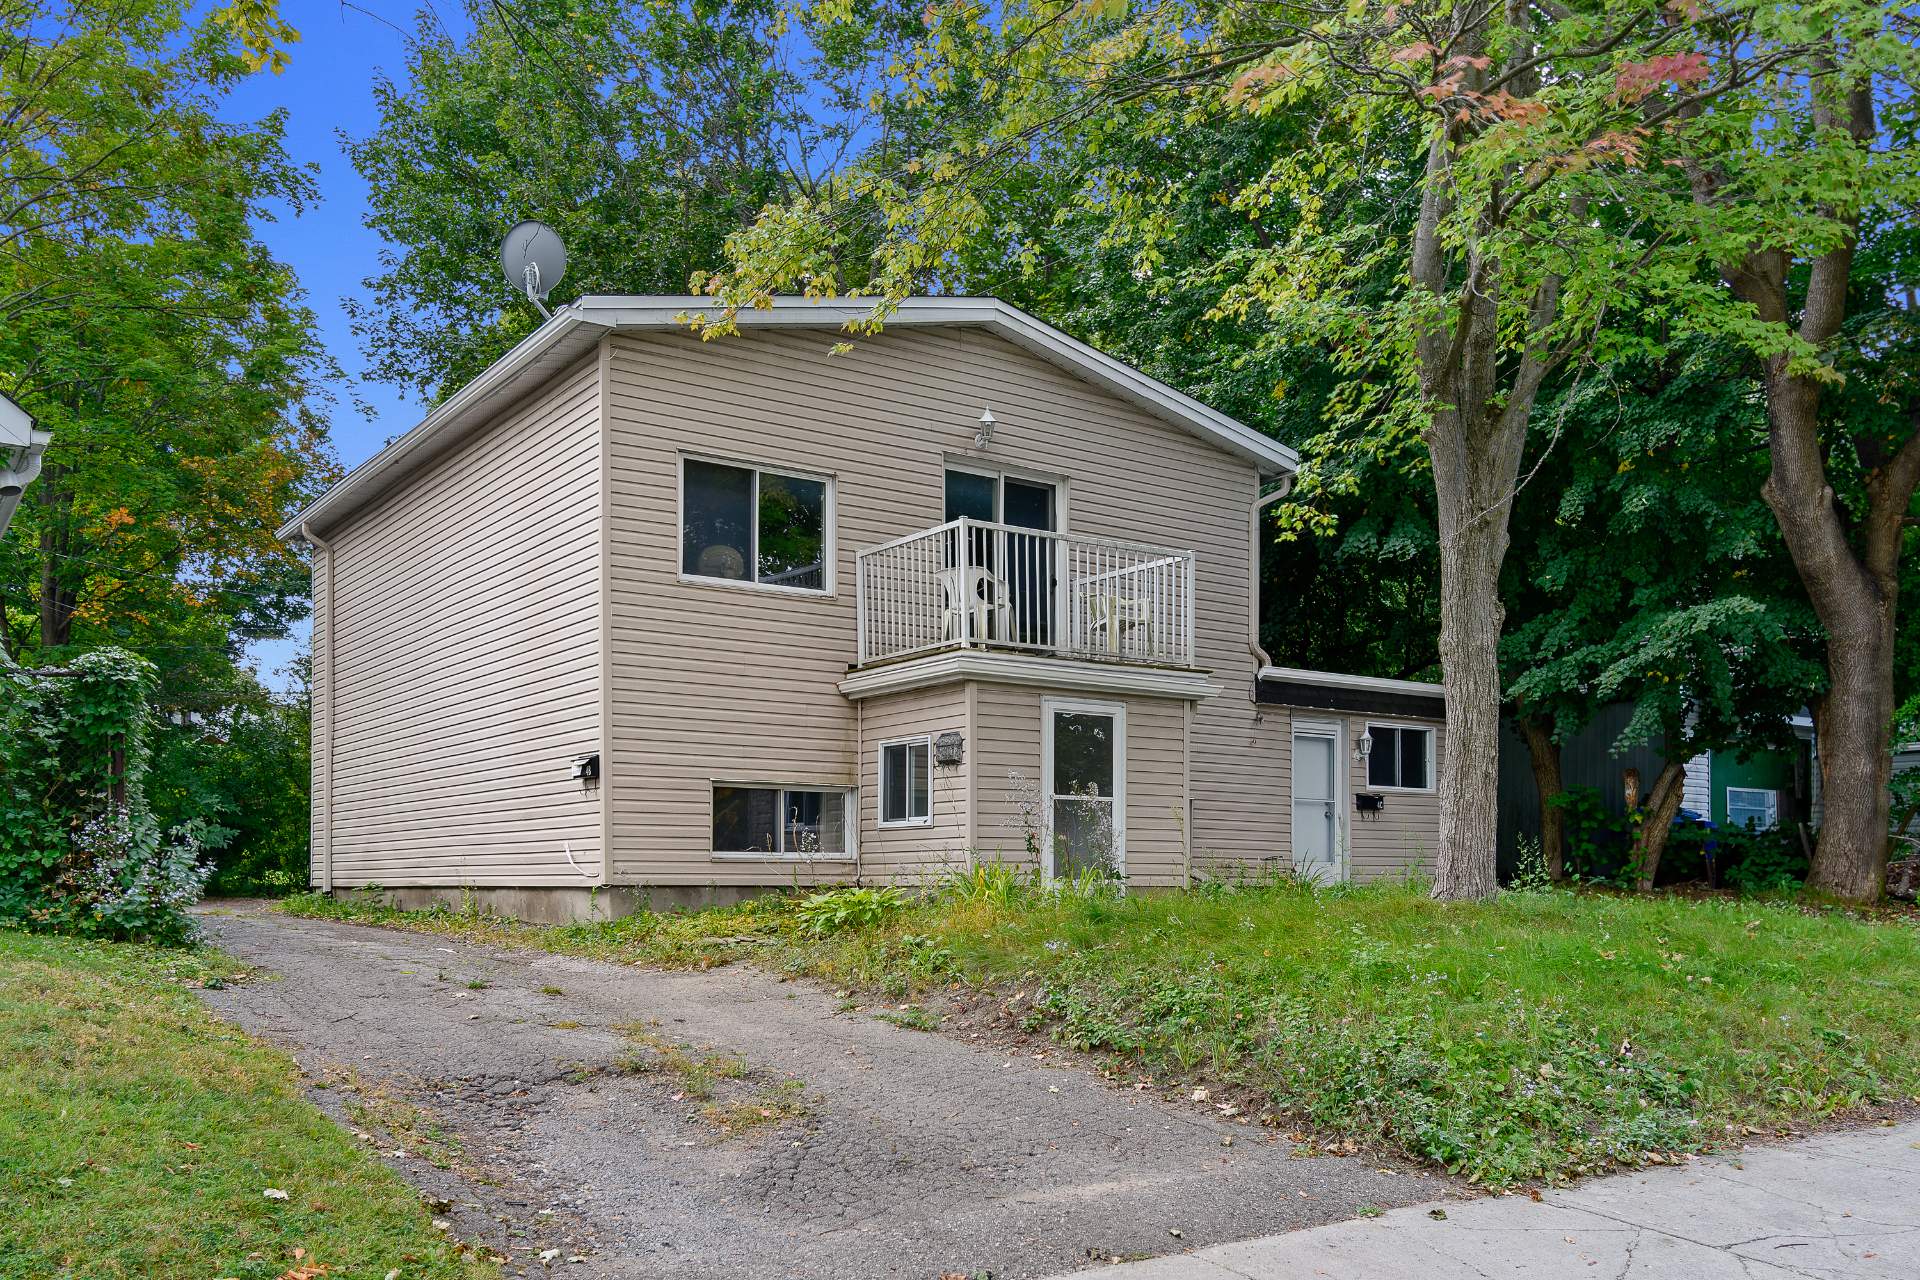
| Dimension of the front of the building | 11.11 metres |
| Dimension of the depth of building | 9.87 metres |
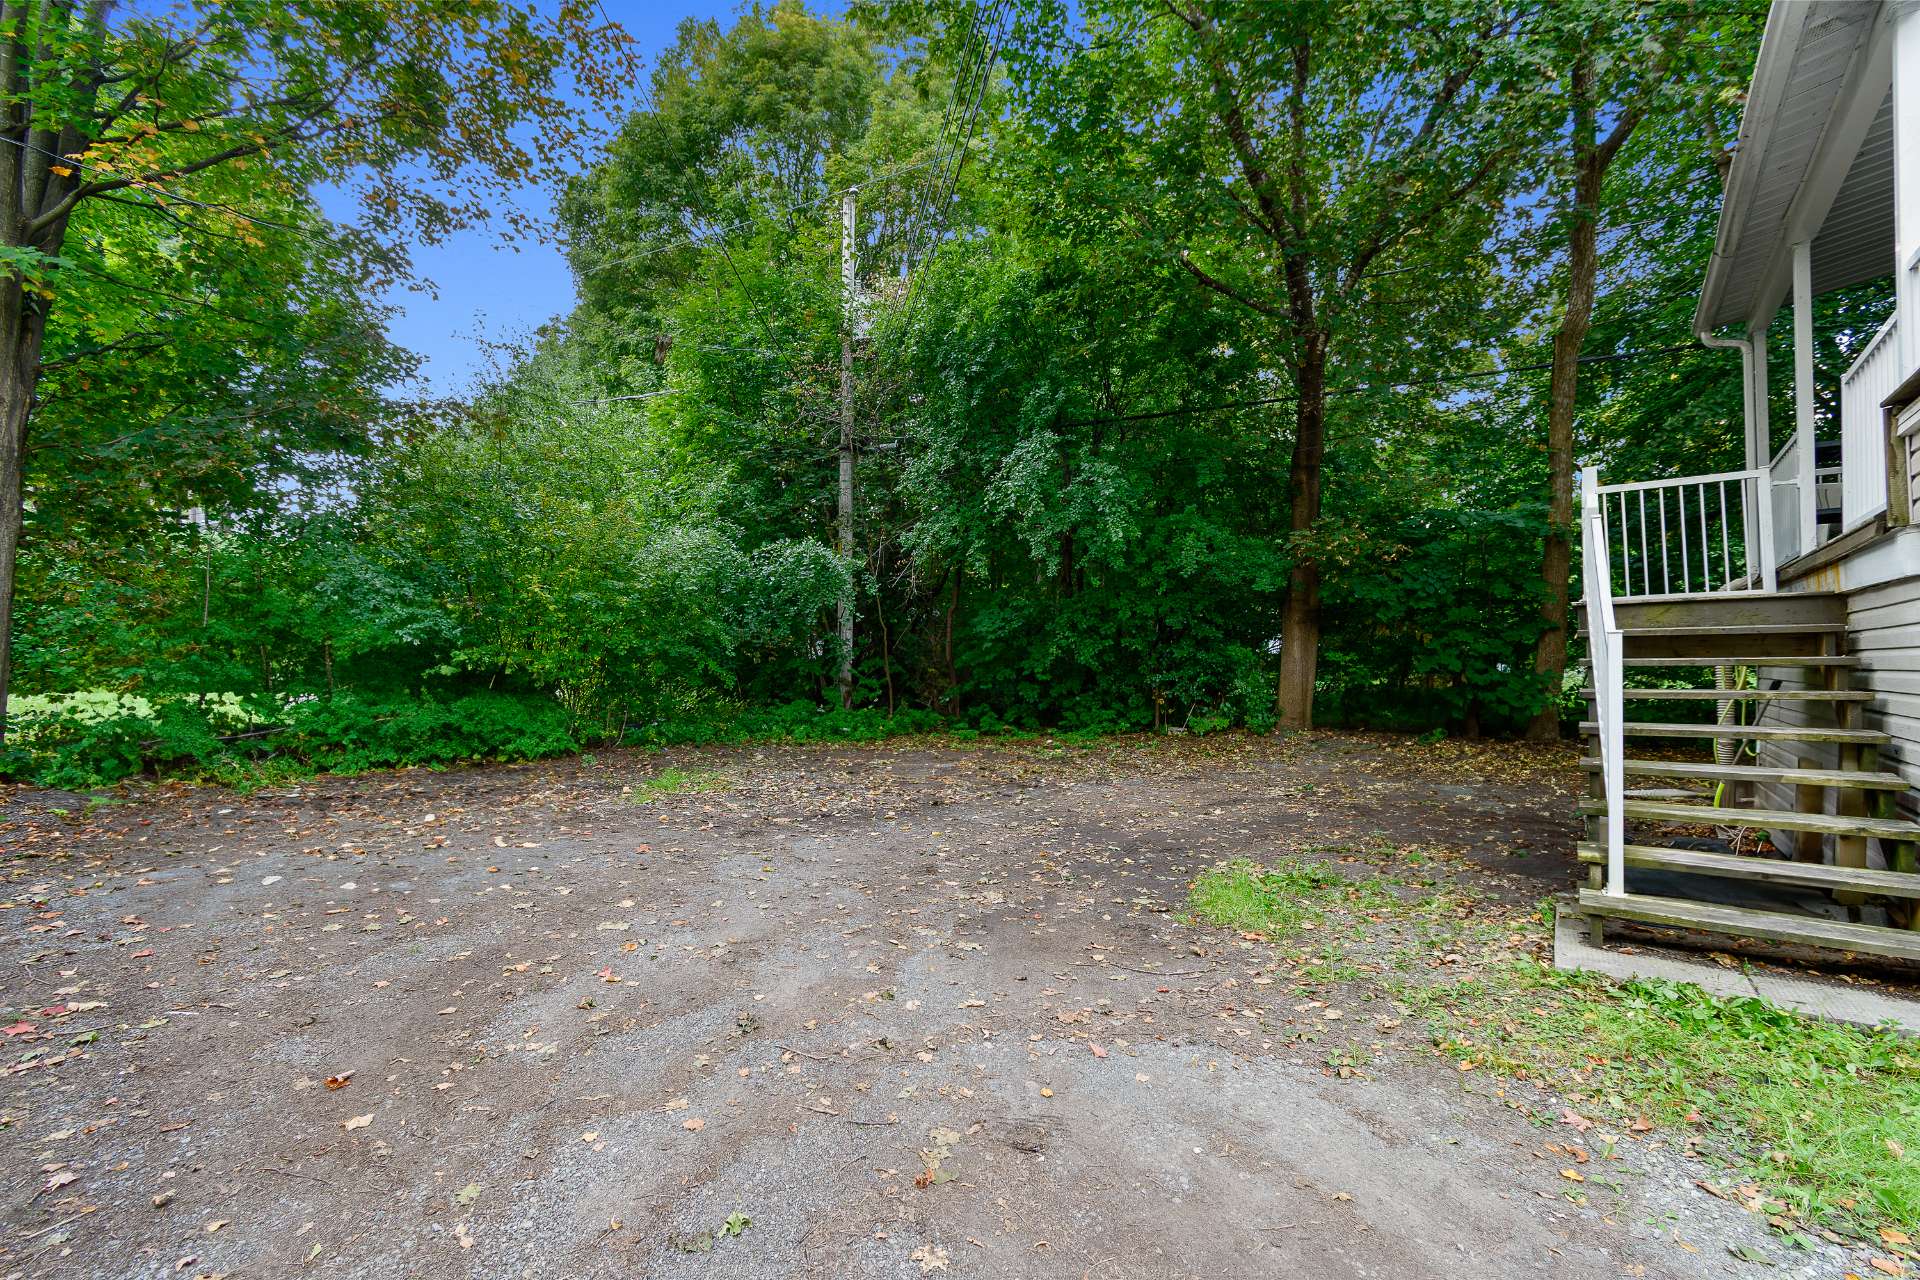
| Land area | 443.8 square metre |
| Dimension of the front of the land | 17.07 metres |
| Dimension of the depth of the land | 31.12 metres |
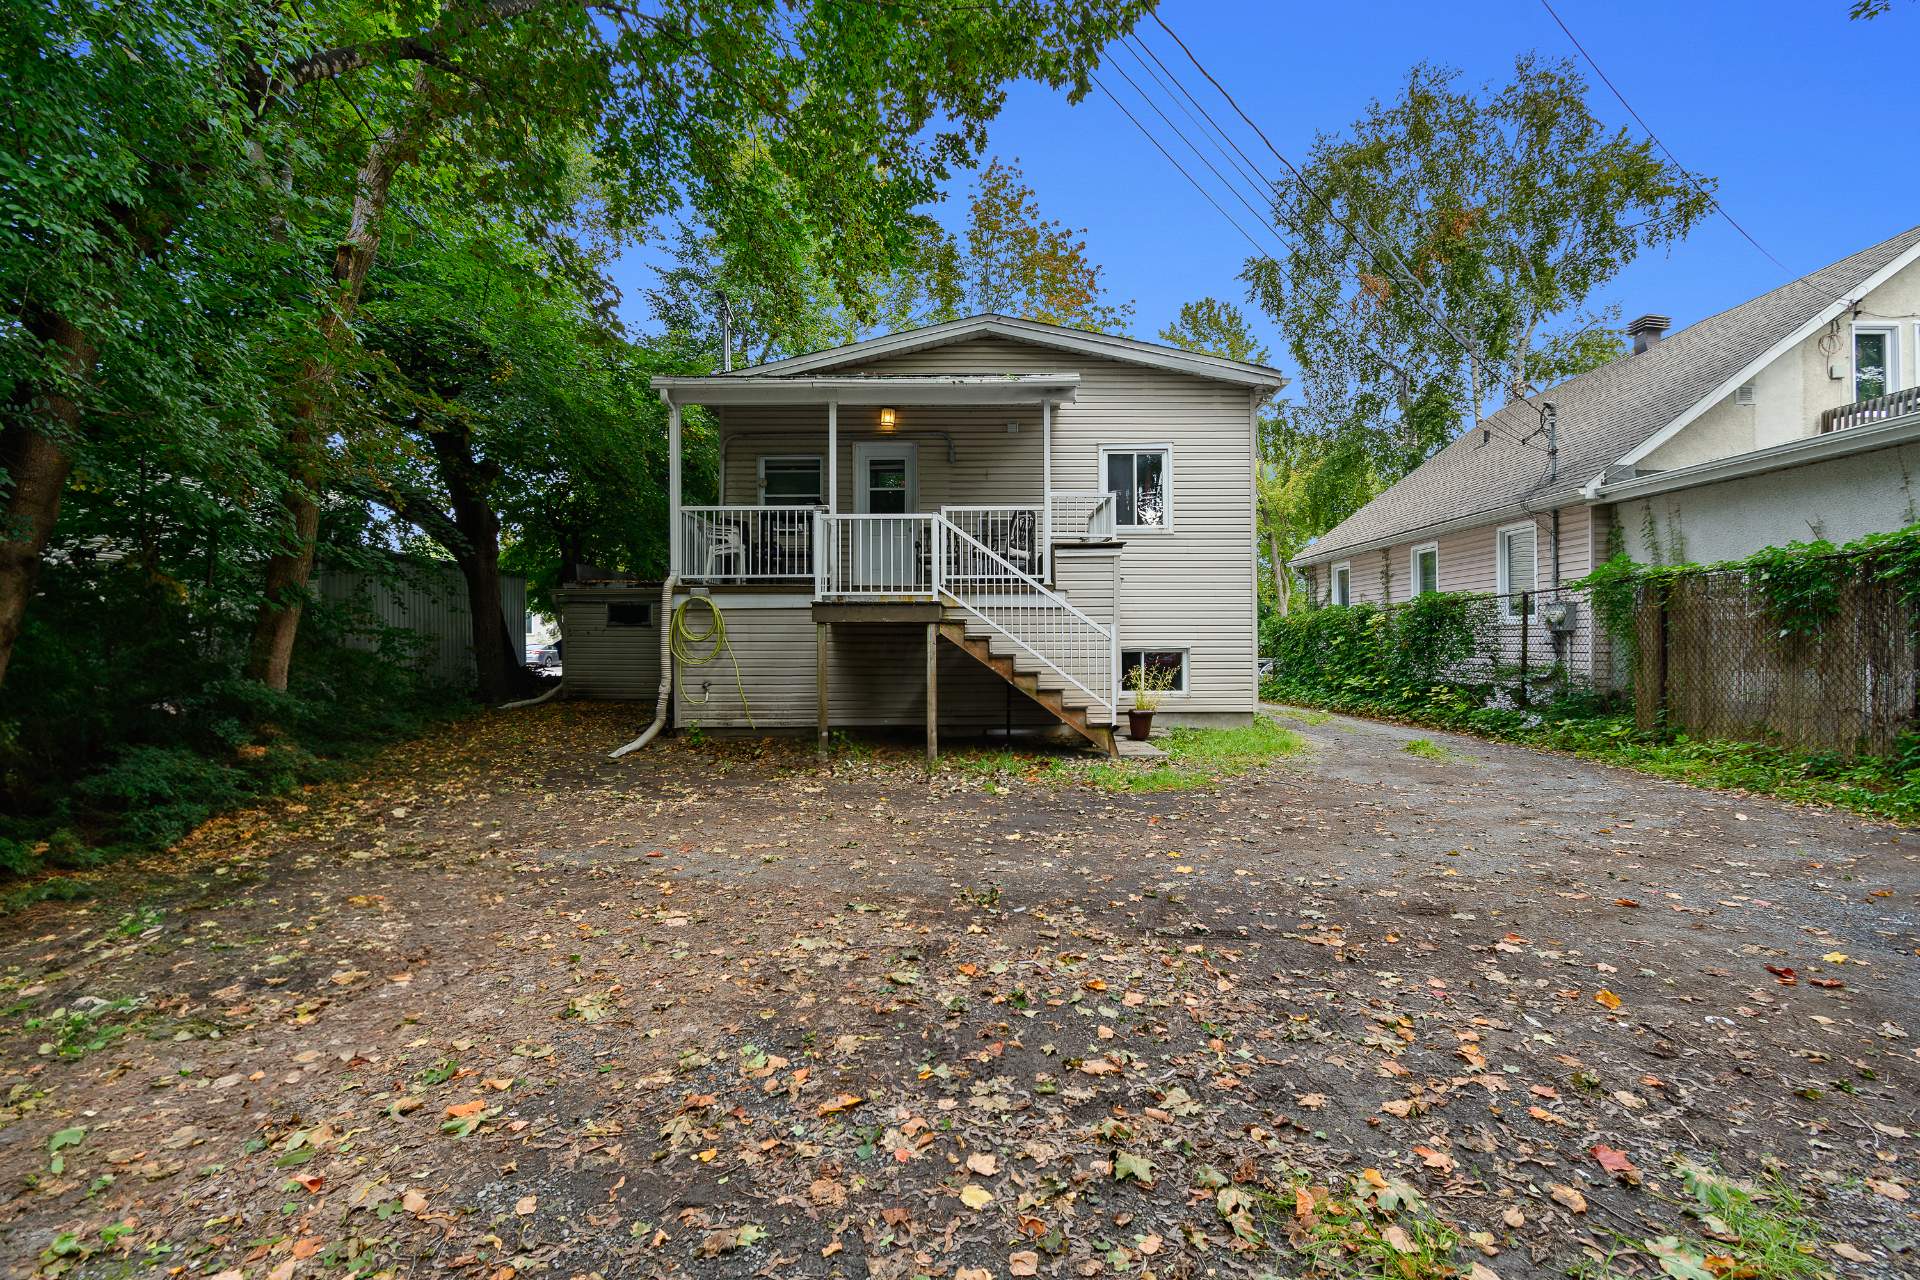
| Year built | 1951 |
| Municipal assessment (land) | $223,700 |
| Municipal assessment (building) | $208,800 |
| Municipal assessment (total) | $432,500 |
| Assessment year | 2026 |
| Irregular building | Yes |
| Irregular land | Yes |
| Potential gross revenue | $38,520 |
| Available services | Electricity Connected, Sewer Connected, Water Connected |
| Distinctive features | Detached |
| Foundation | Concrete blocks |
| Heating energy | Electricity |
| Heating system | Electric baseboard units |
| Sewage system | Municipality |
| Siding | Vinyl |
| Water supply | Municipality |