$1,250,000
20 Ch. Emily-Carr
Chelsea
Chelsea
Type
Two or more stories
Bedrooms
4
Living area
2110 Square Feet
Bathrooms
3
MLS® 12044145
Property description
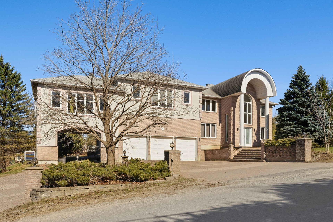
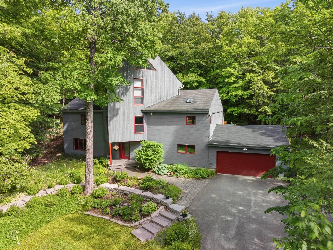
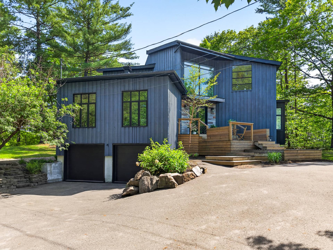
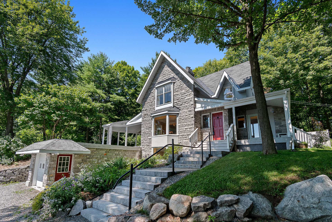
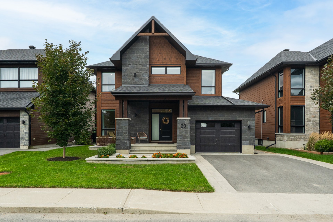
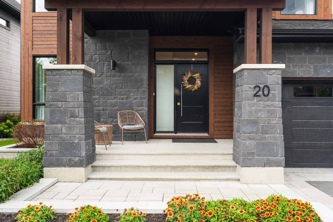
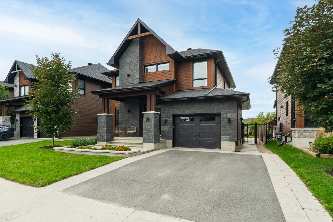
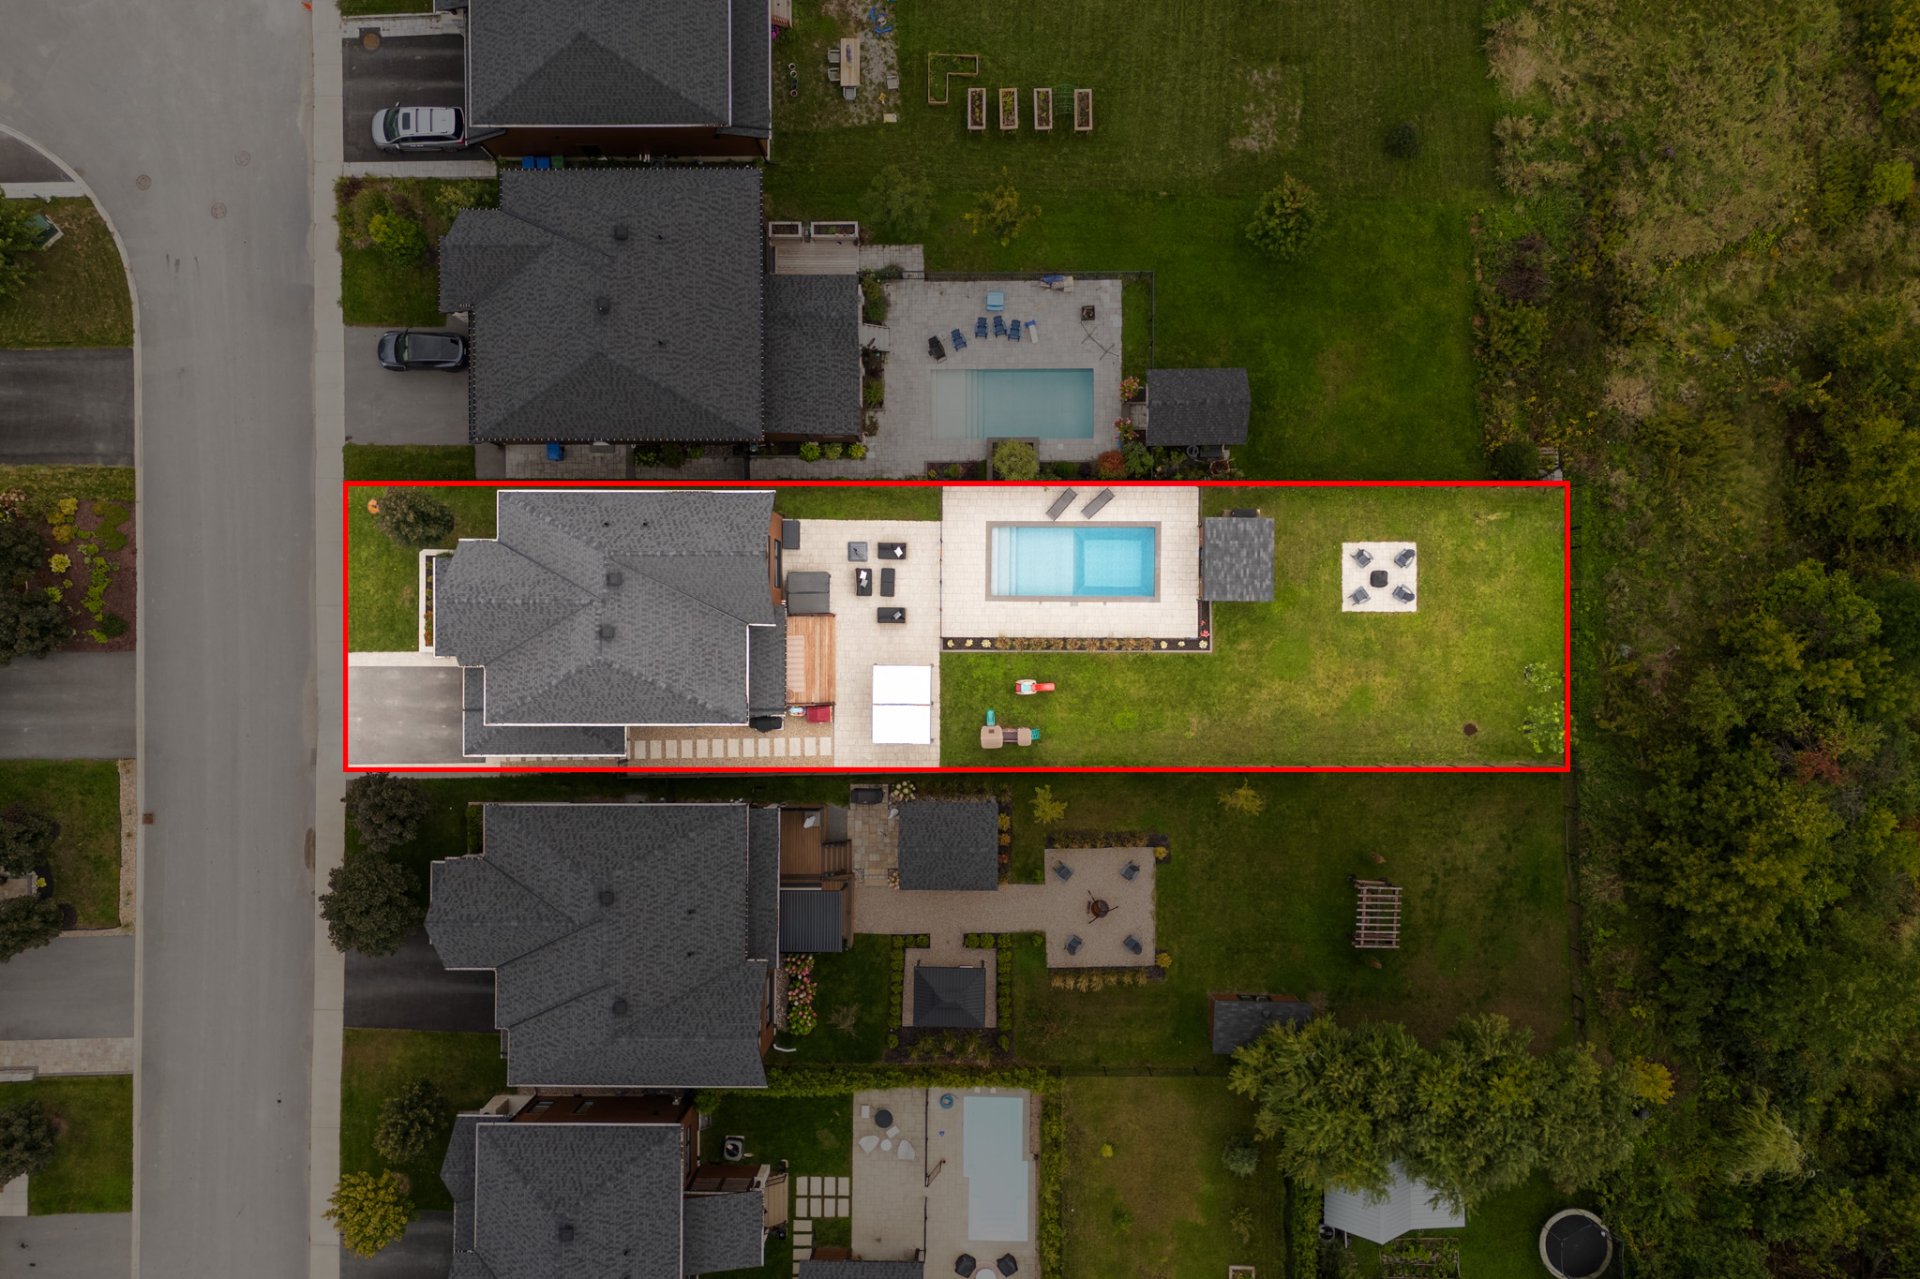
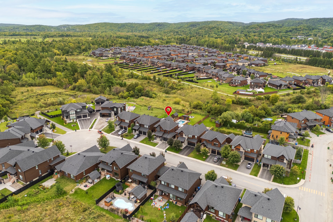
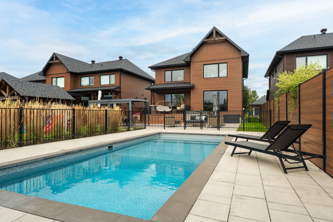
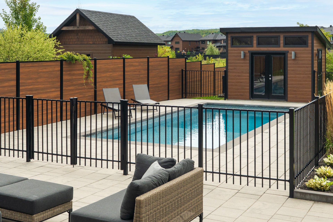
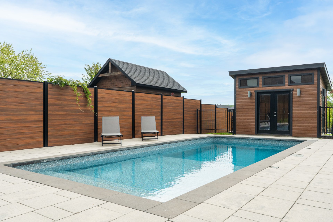
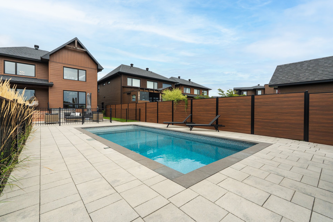
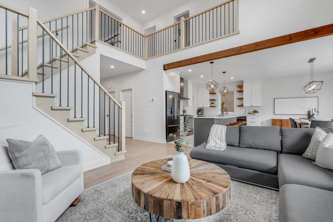
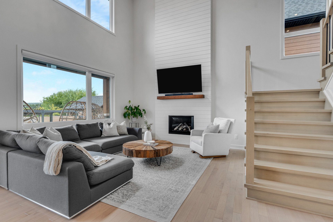
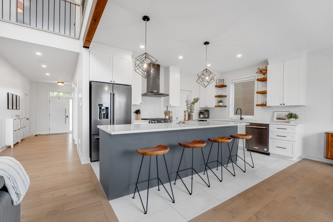
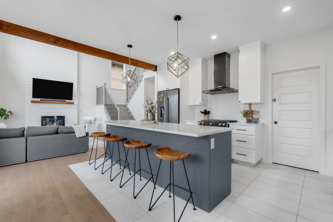
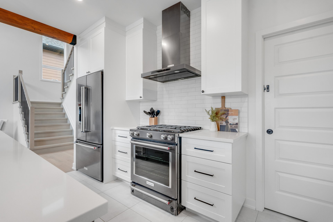
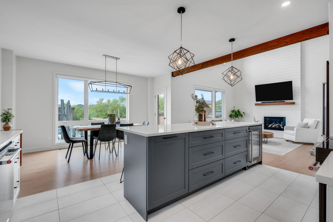
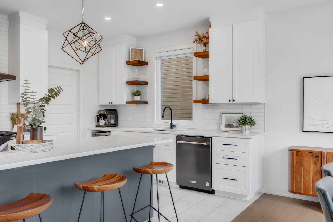
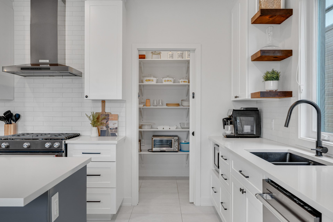
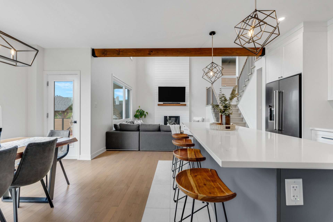
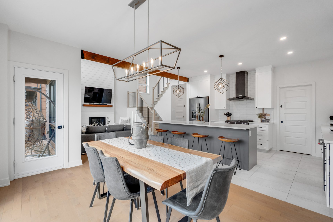
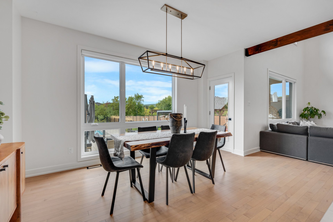
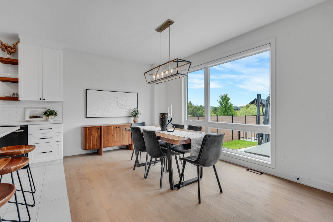
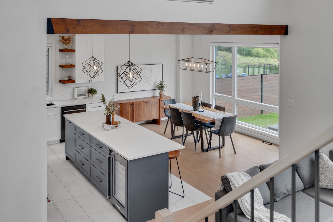
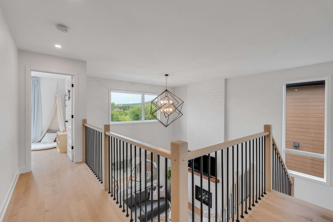
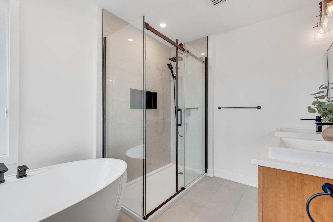
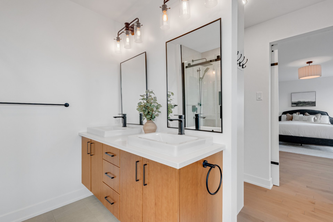
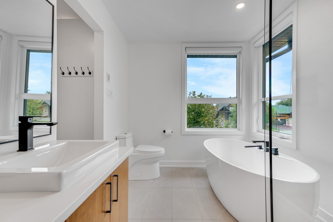
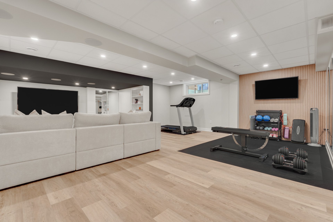
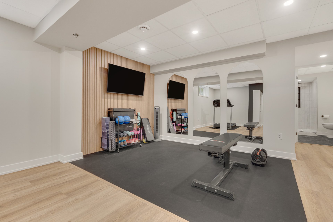
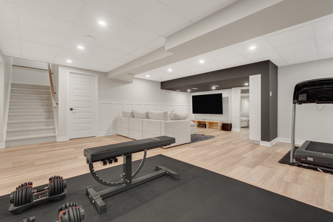
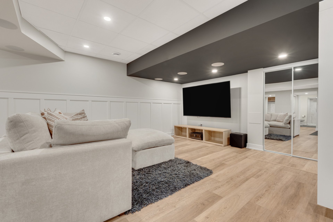
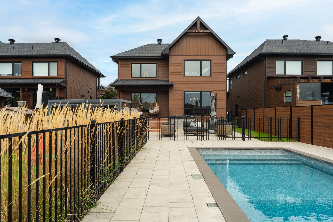
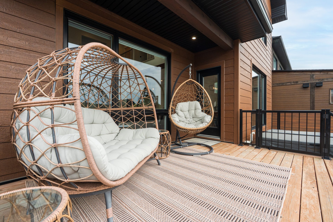
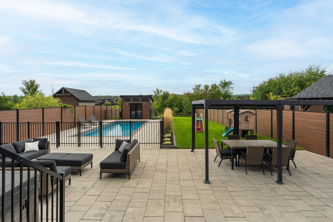
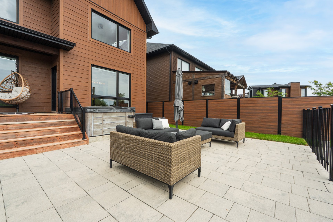
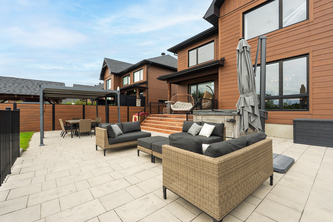
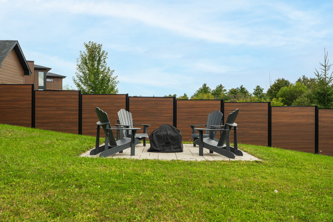
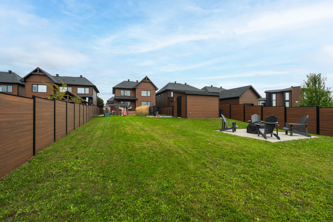
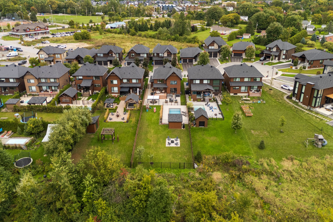
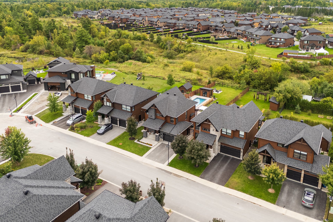
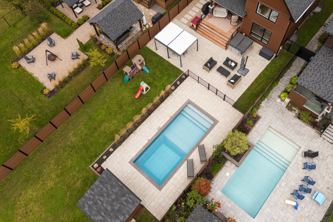
Absolute elegance without compromise in Chelsea! Exceptional turnkey home (2,110 sq.ft.) with 18' cathedral ceilings and no rear neighbors. Features open-concept living, gas fireplace, engineered wood, laundry room, and a chef's kitchen with a 9'11" island, double sink, wine fridge, and walk in pantry. Offers 4 beds and 3.5 baths (heated floors). Designer-finished basement with a home gym. Backyard oasis with a fenced salt pool, patio, fire pit, and stone pavers. Near Gatineau Park and village amenities. Unmatched luxury!
Open houses
Sunday 20 September from 14:00 to 16:00Details
Located near
Alpine skiing, Bicycle path, CEGEP, Cross-country skiing, Daycare centre, Elementary school, Golf, High school, Highway, Hospital, Park, Public transportation, University
Room dimension
| Room | Floor | Dimensions | Floor covering |
|---|---|---|---|
| Hall | 1st level/Ground floor | 8.9 X 5.4 ft / 2.67 X 1.63 m | Ceramic |
| Walk-in closet | 1st level/Ground floor | 4.2 X 6.10 ft / 1.27 X 2.08 m | Ceramic |
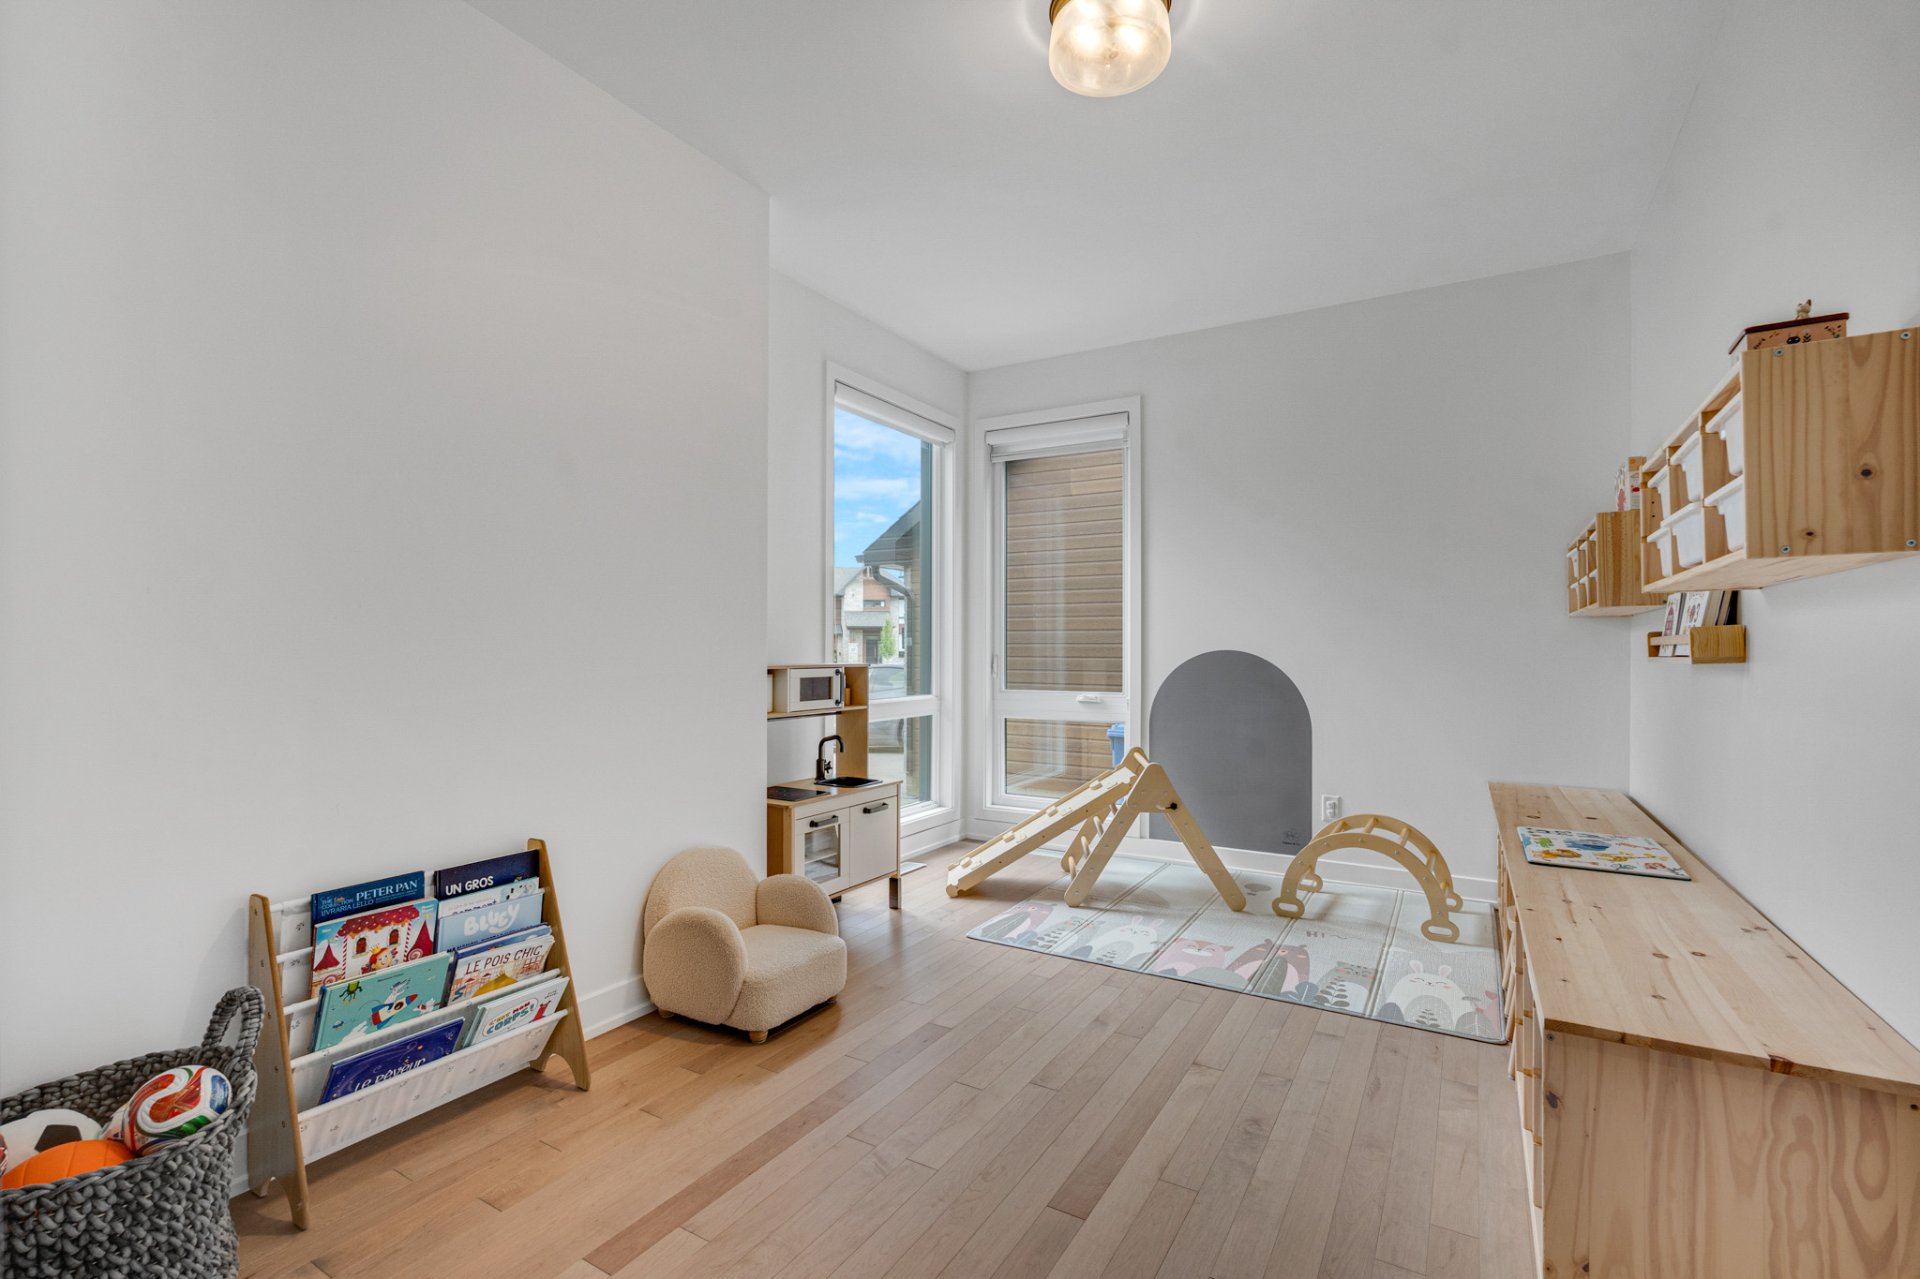
| Office | 1st level/Ground floor | 15.2 X 10.8 ft irr / 4.62 X 3.25 m irr | Other |
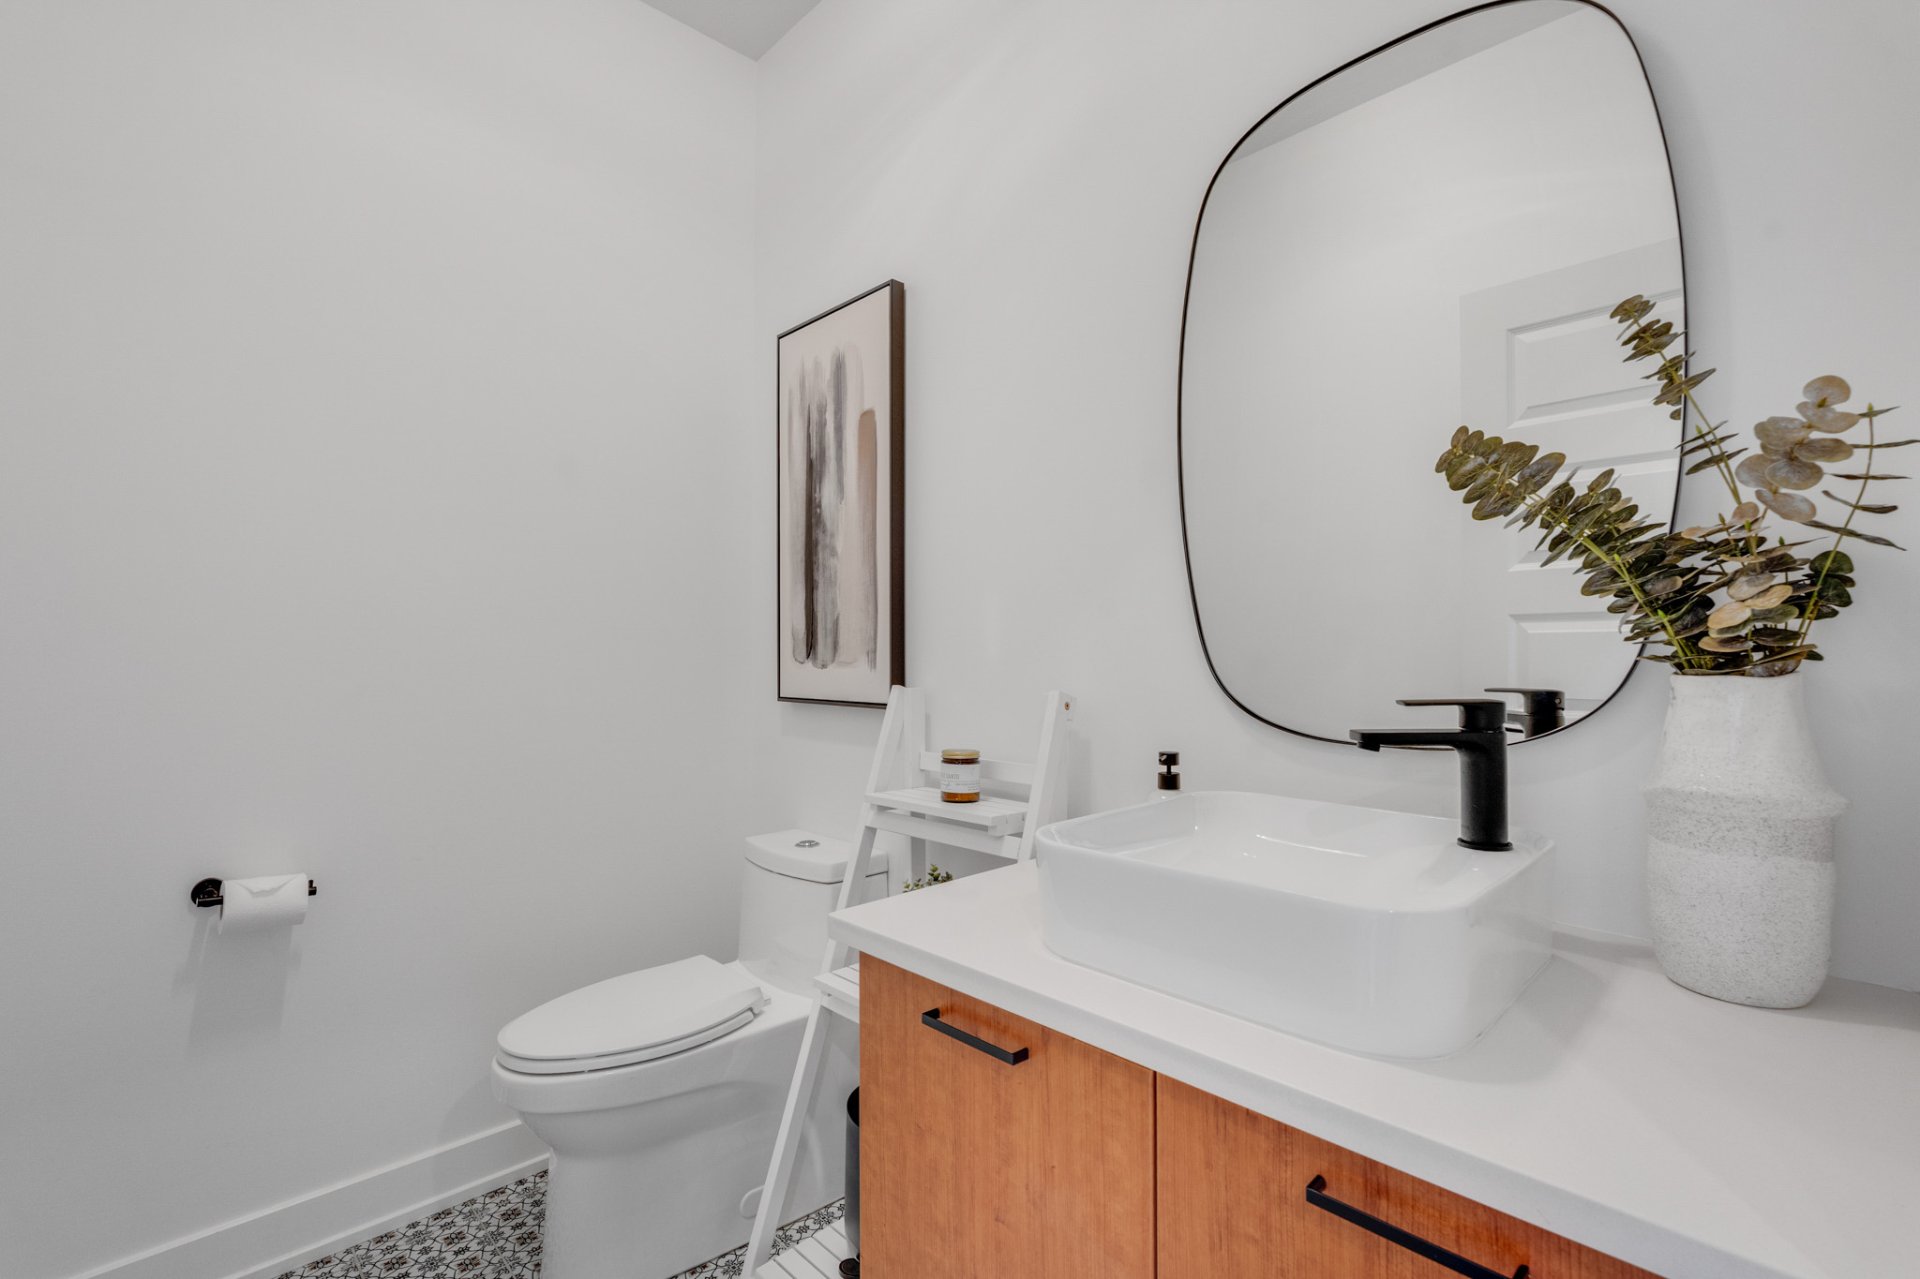
| Powder room | 1st level/Ground floor | 6.10 X 5 ft / 2.08 X 1.52 m | Ceramic |
| Living room | 1st level/Ground floor | 13.6 X 15 ft / 4.11 X 4.57 m | Other |
| Kitchen | 1st level/Ground floor | 15.6 X 10.10 ft / 4.72 X 3.30 m | Ceramic |
| Other | 1st level/Ground floor | 5.2 X 8 ft / 1.57 X 2.44 m | Ceramic |
| Dining room | 1st level/Ground floor | 15.2 X 10 ft / 4.62 X 3.05 m | Other |
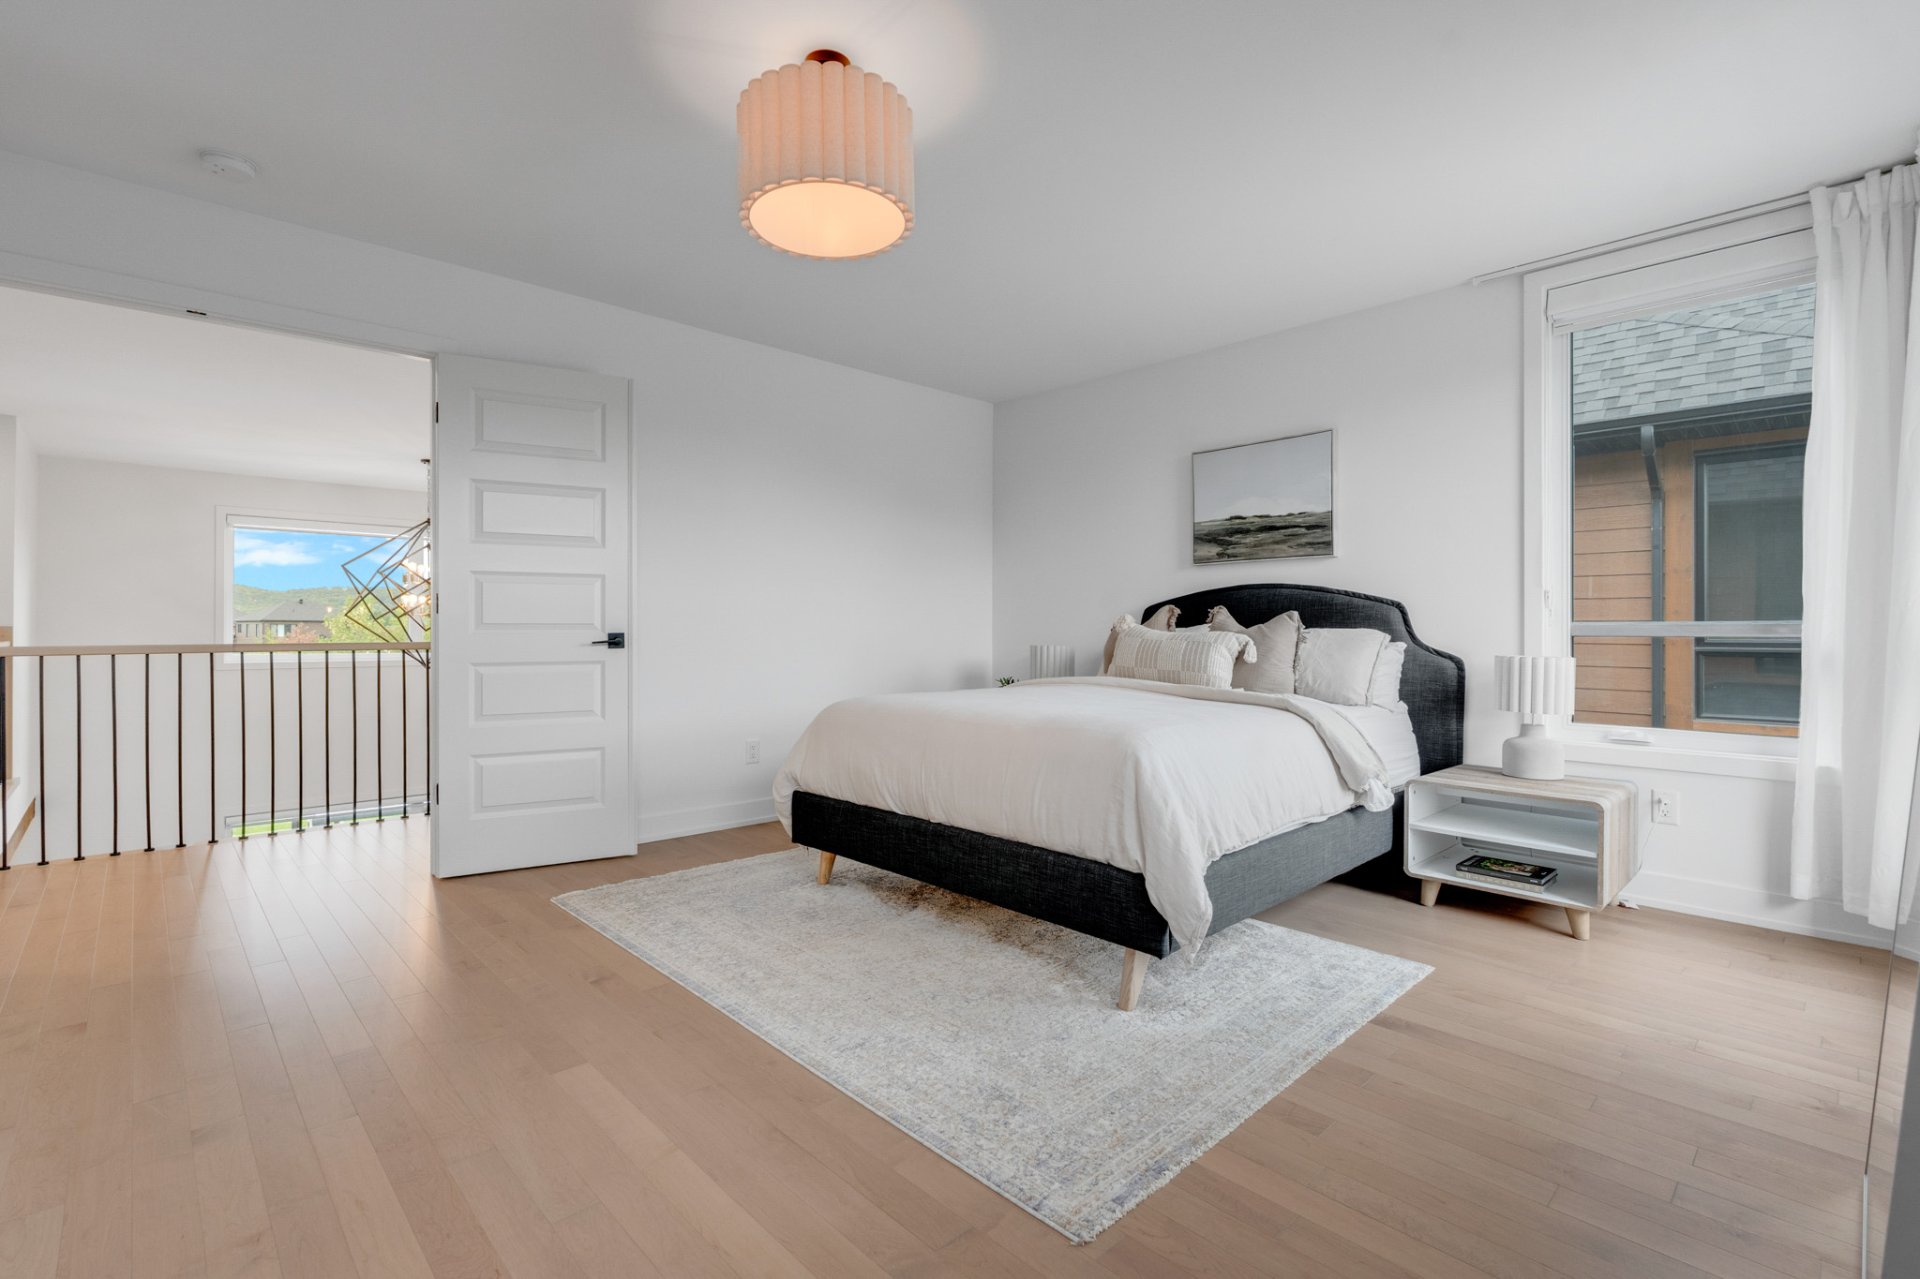
| Primary bedroom | 2nd level | 15.11 X 17.10 ft / 4.85 X 5.44 m | Other |
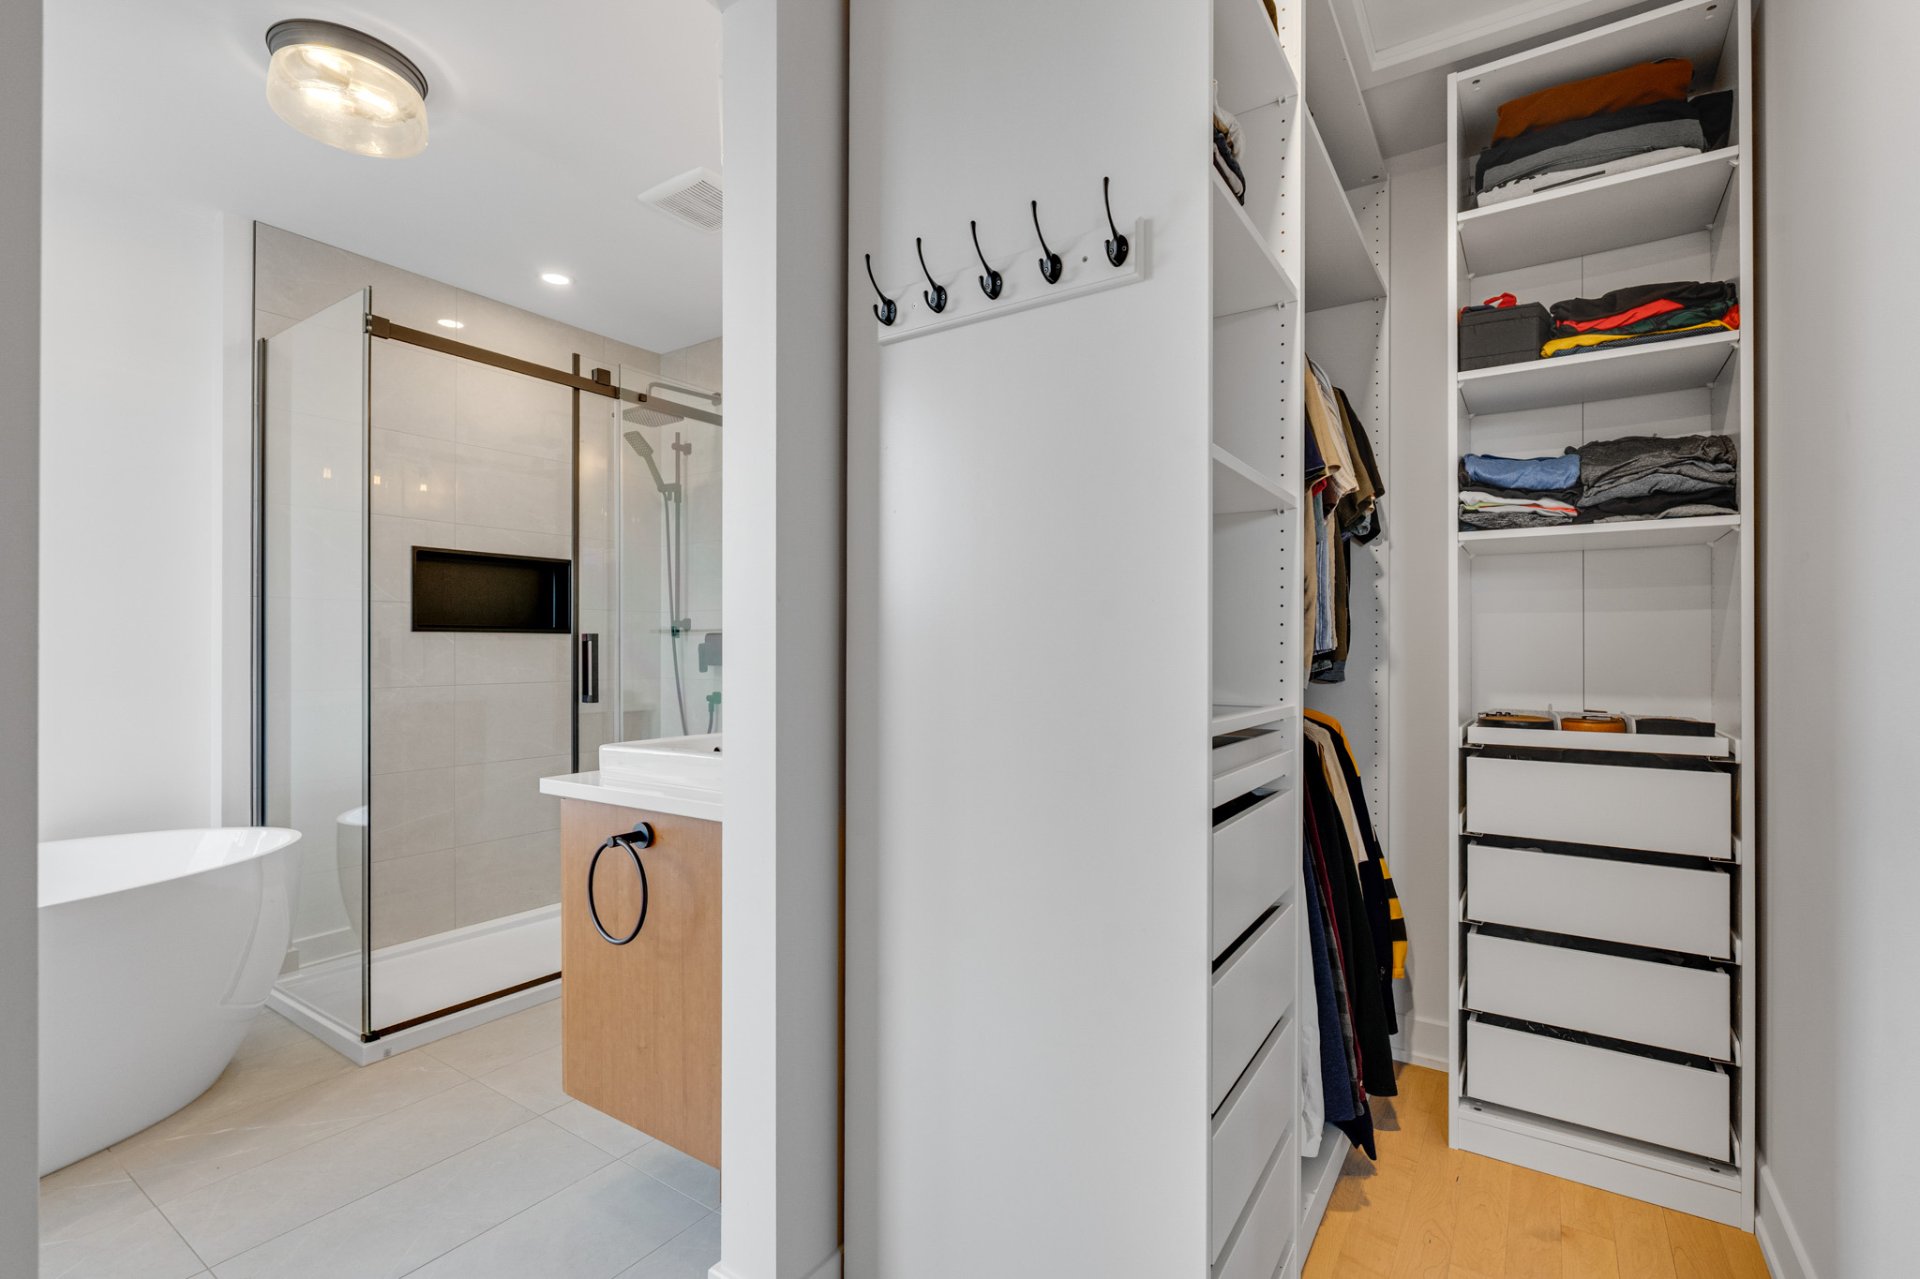
| Walk-in closet | 2nd level | 17.2 X 4.2 ft / 5.23 X 1.27 m | Other |
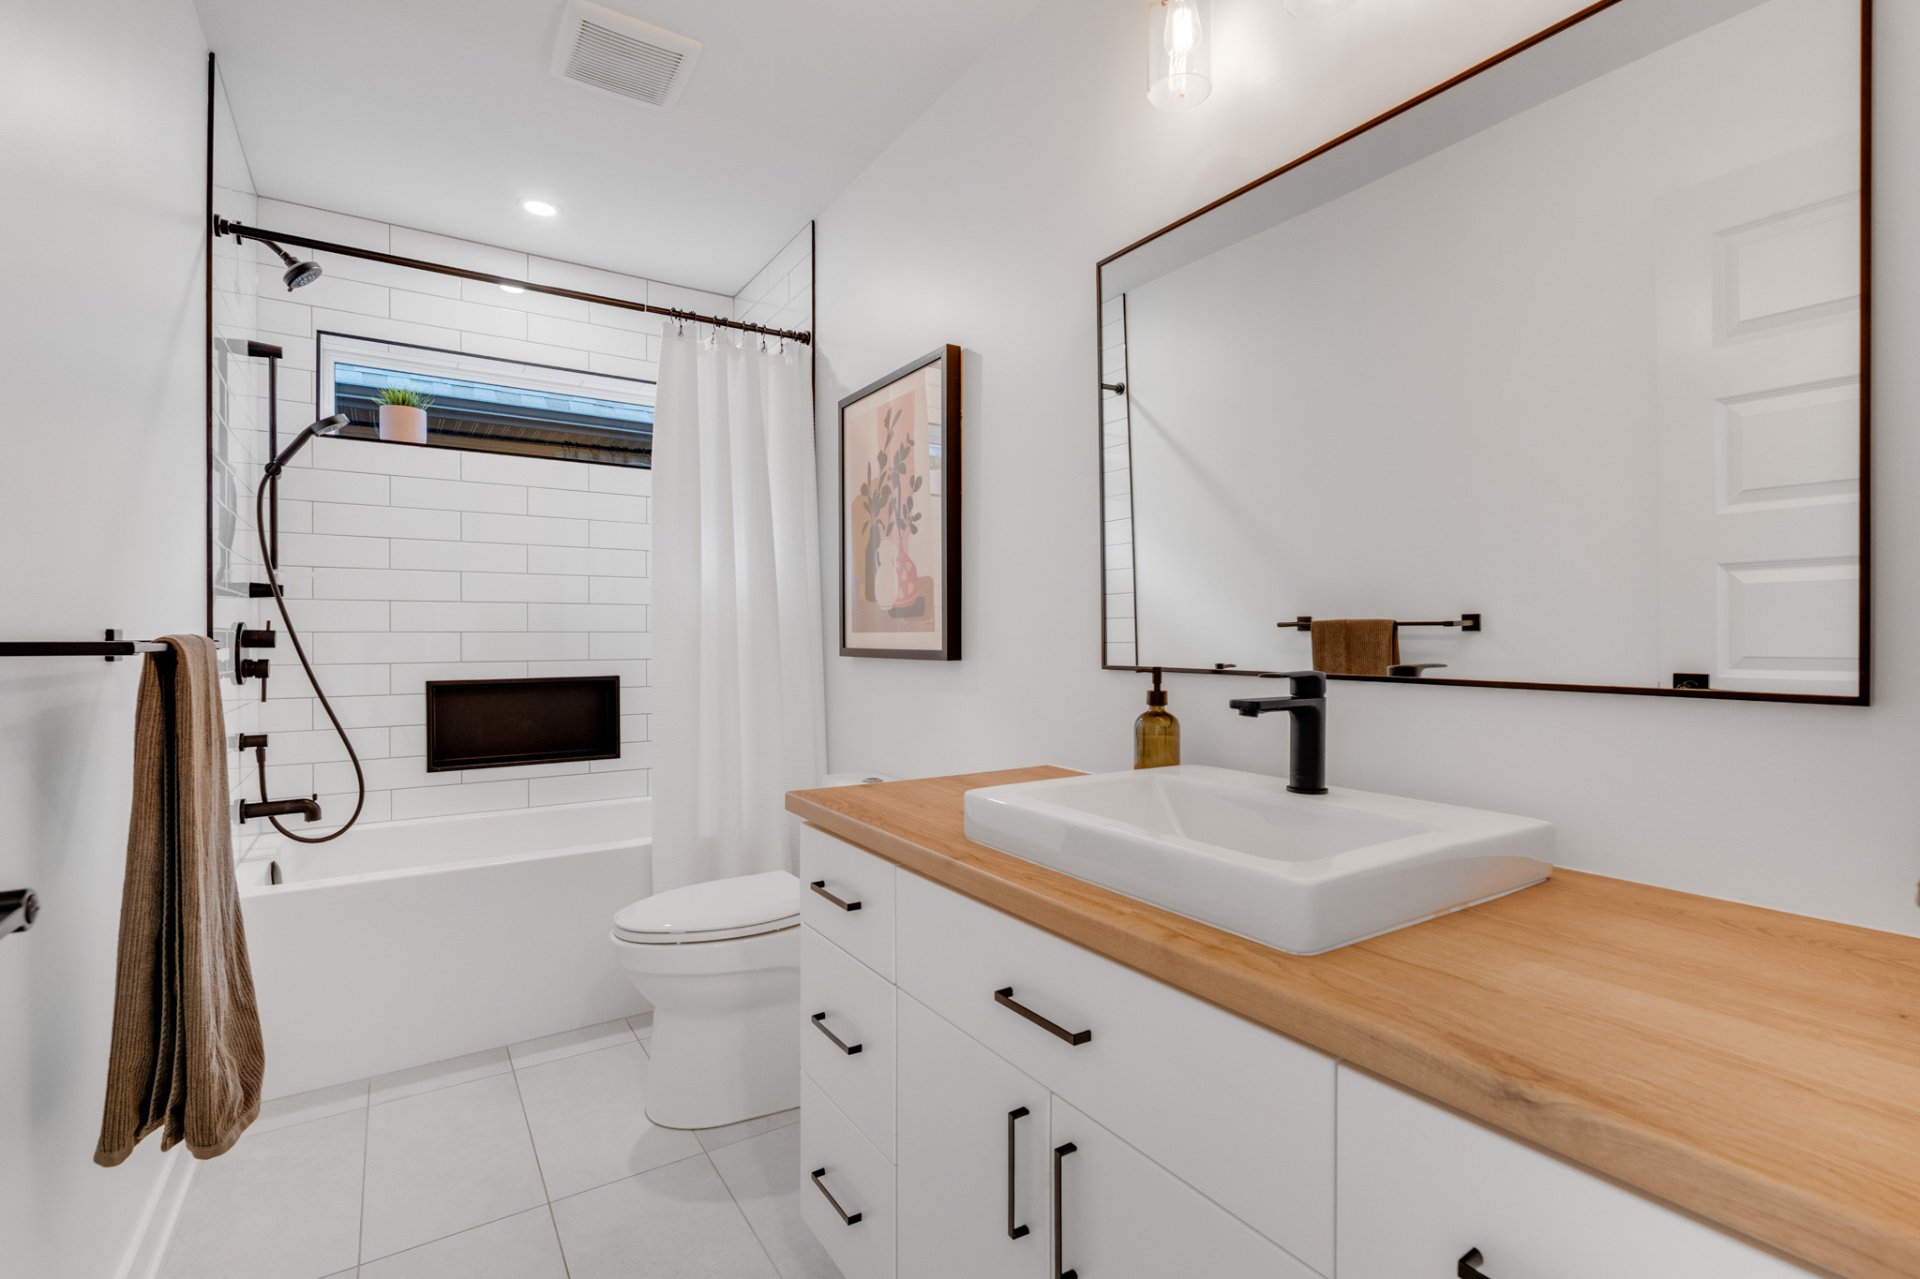
| Bathroom | 2nd level | 7.8 X 11.4 ft / 2.34 X 3.45 m | Ceramic |
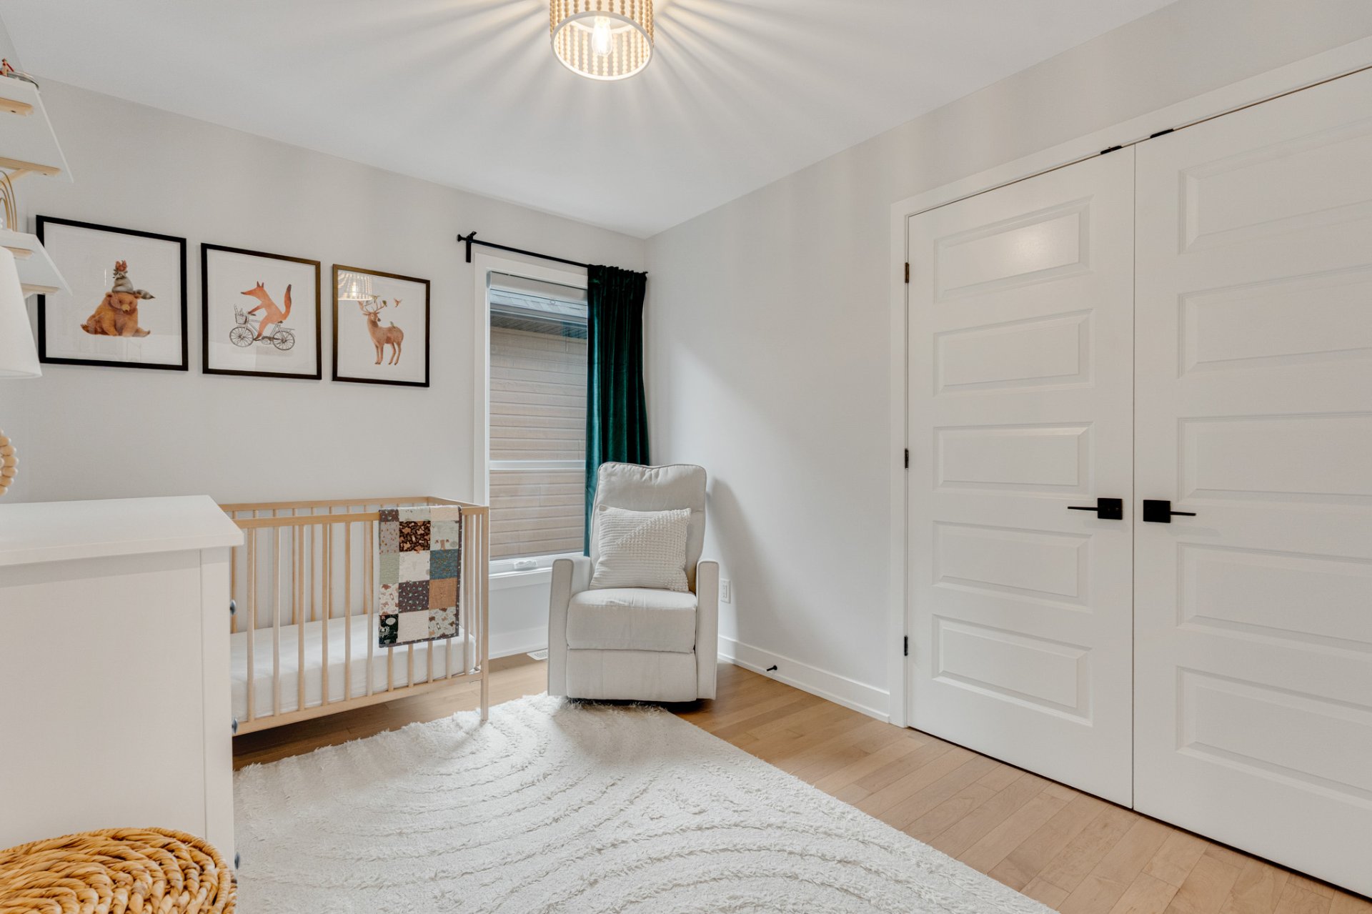
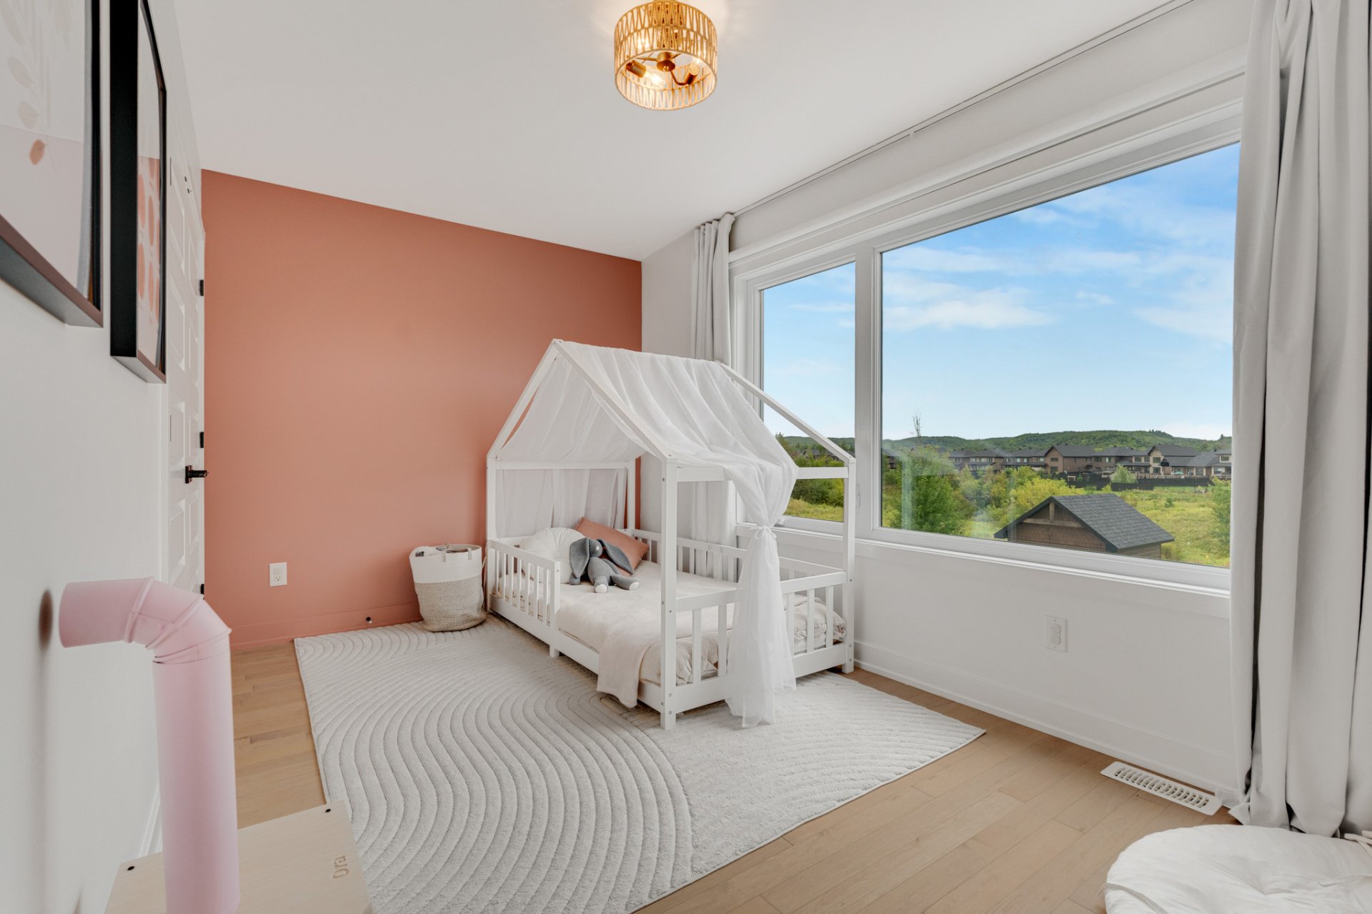
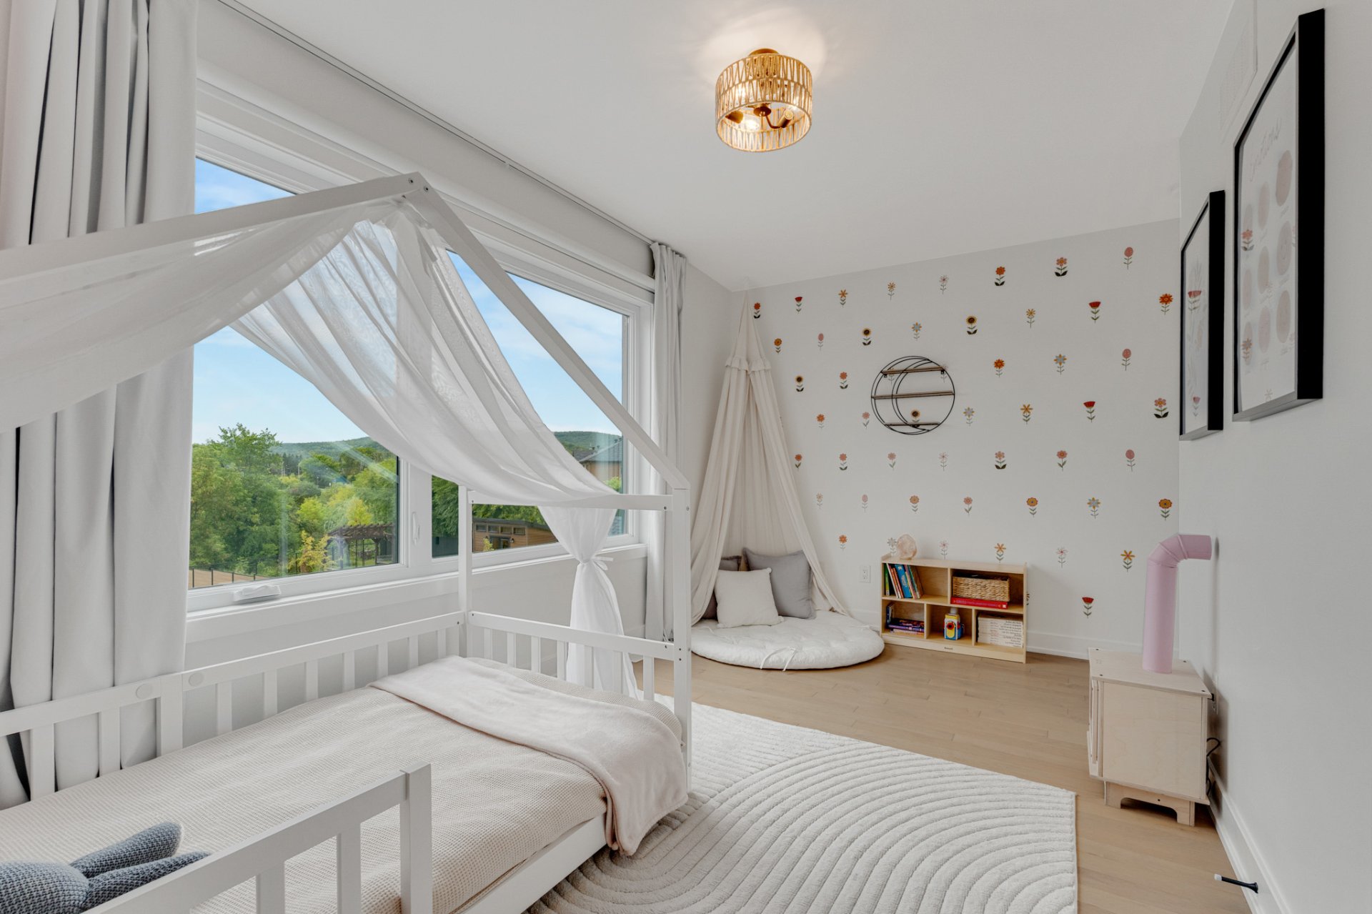
| Bedroom | 2nd level | 11.2 X 8.10 ft / 3.40 X 2.69 m | Other |
| Bedroom | 2nd level | 8.9 X 15 ft / 2.67 X 4.57 m | Other |
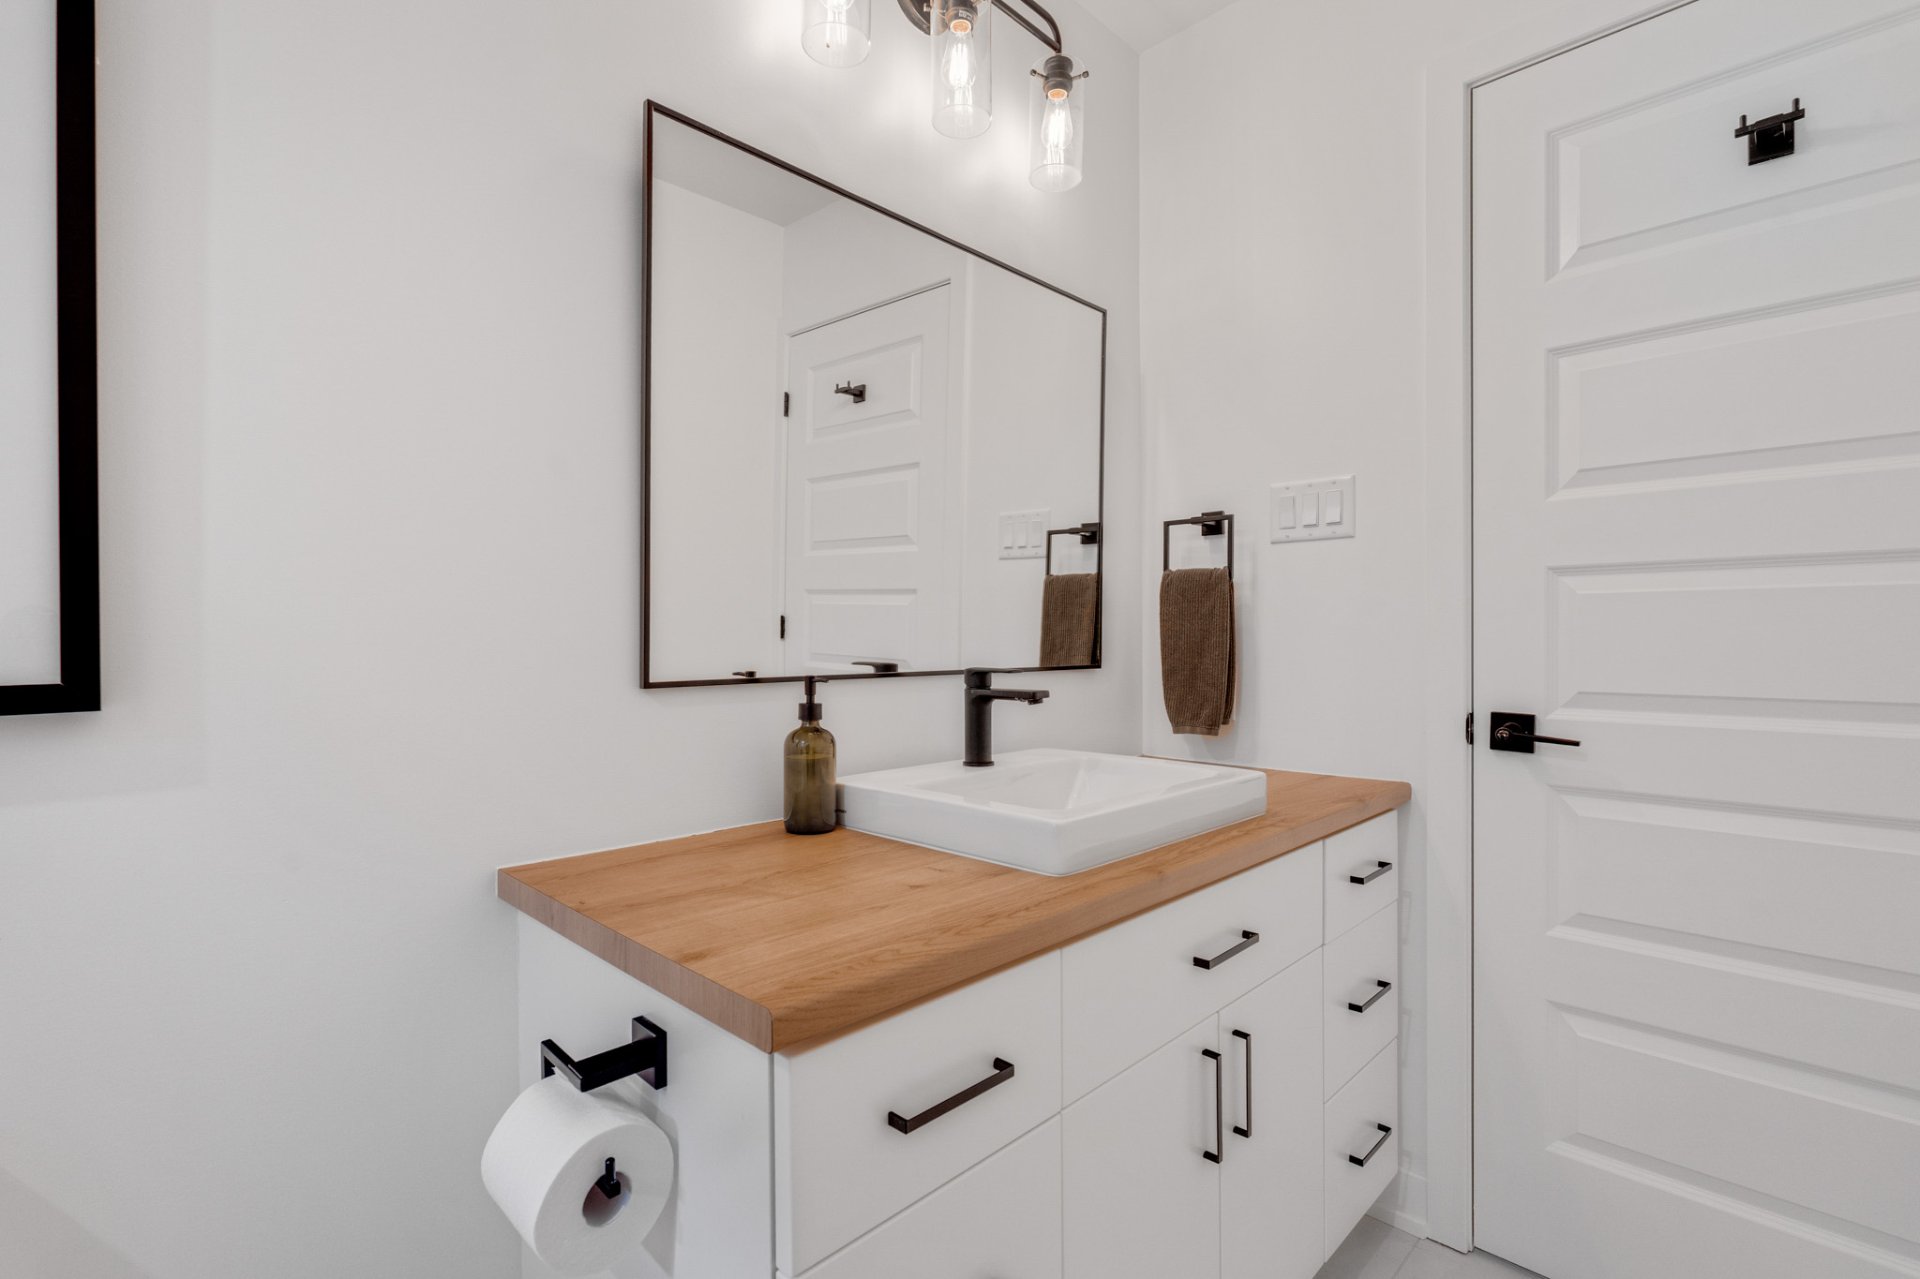
| Bathroom | 2nd level | 11.2 X 5 ft / 3.40 X 1.52 m | Ceramic |
| Family room | Basement 1 | 20.3 X 12.6 ft irr / 6.17 X 3.81 m irr | Other |
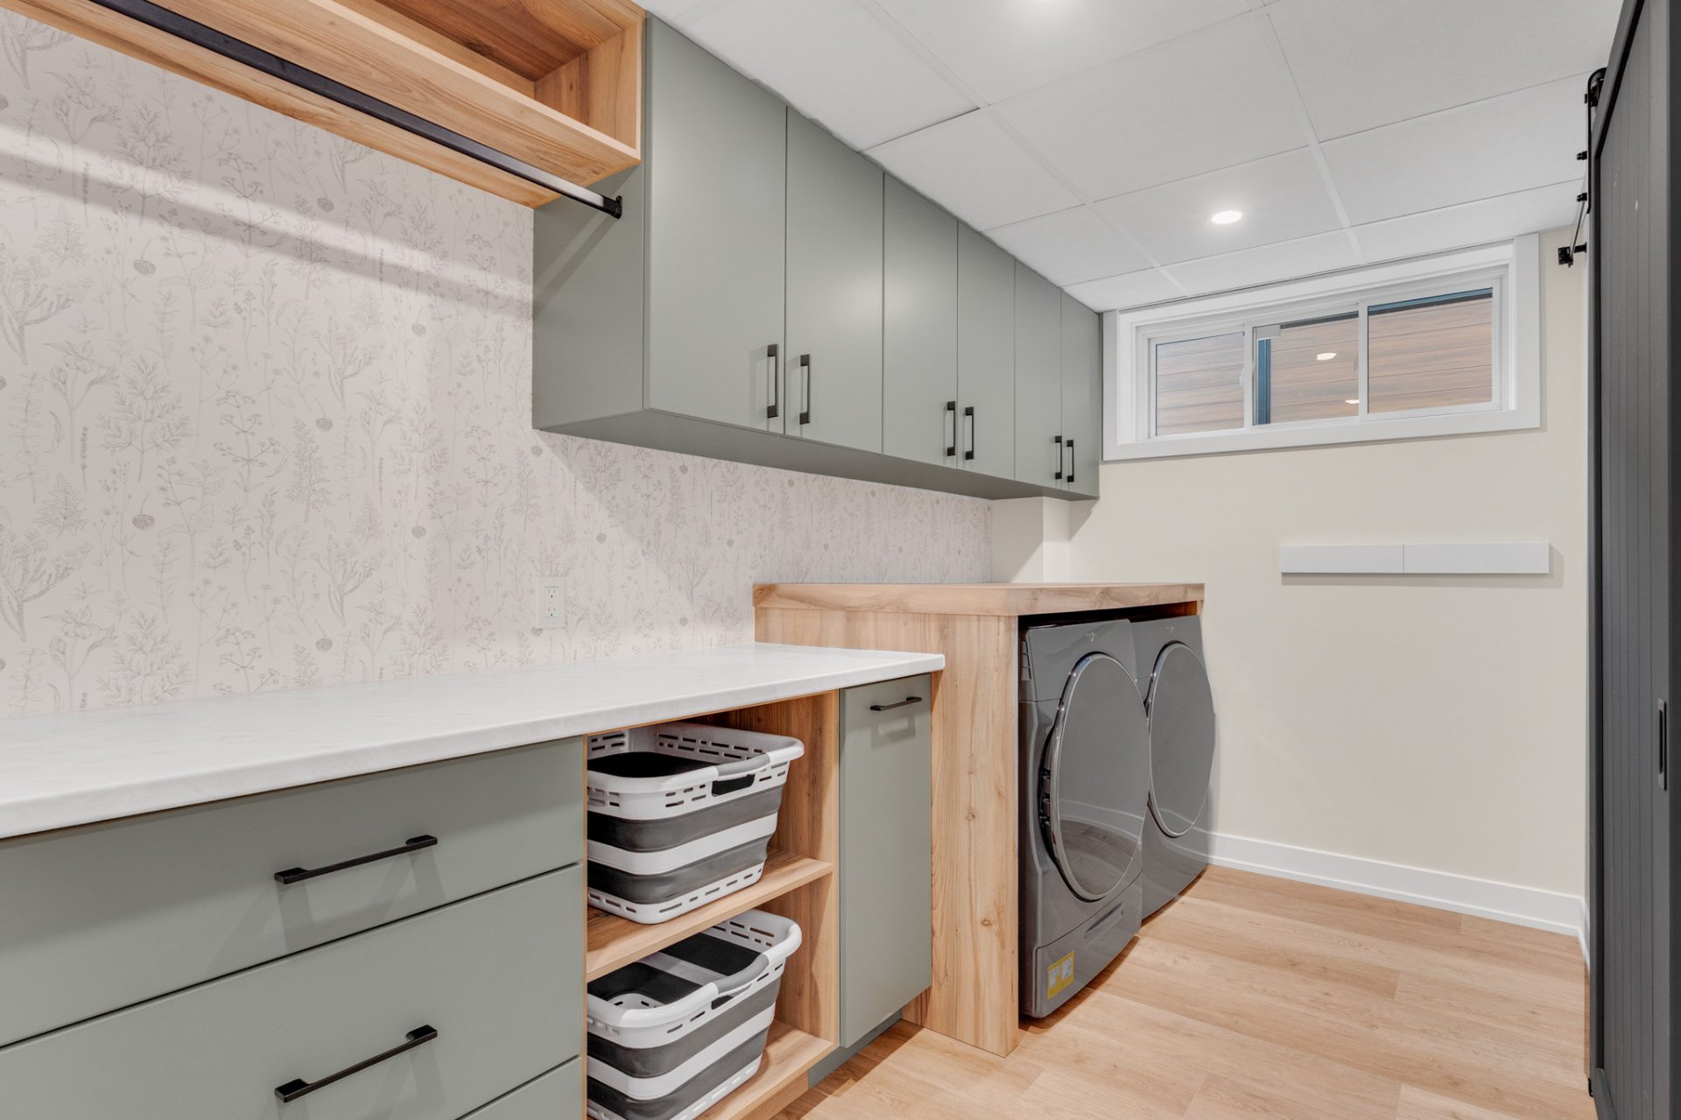
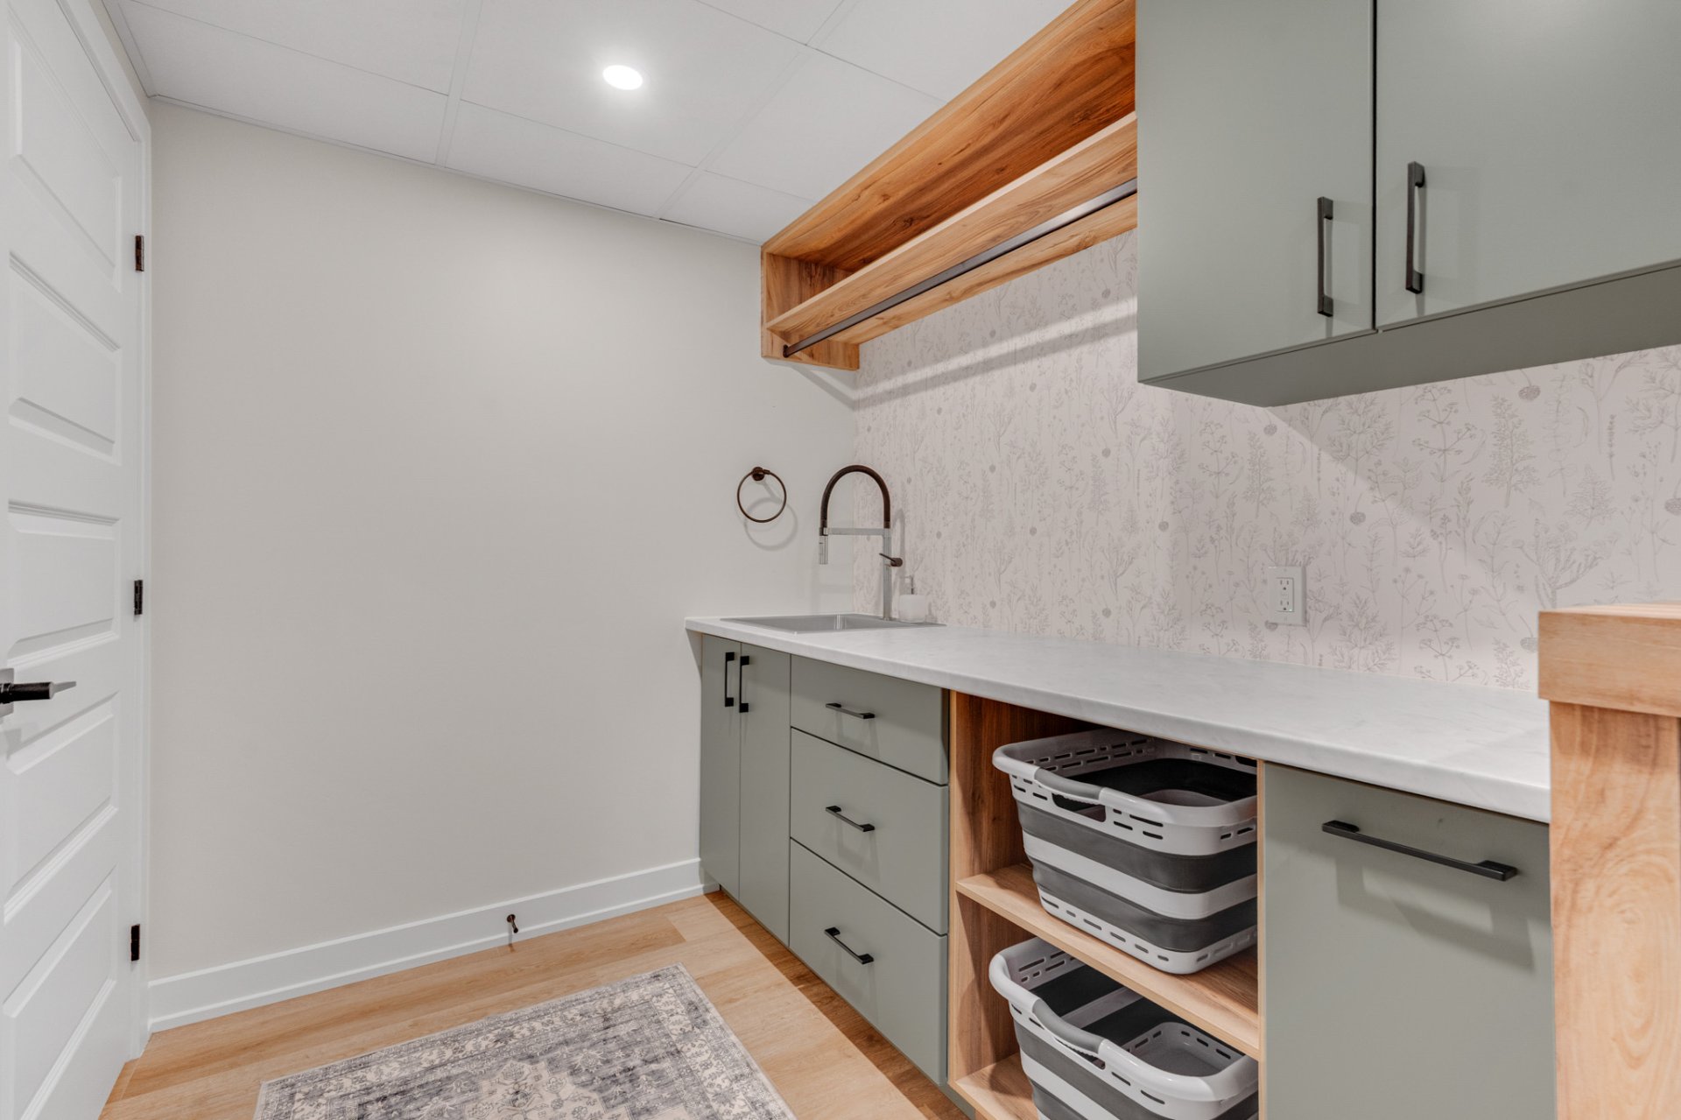
| Laundry room | Basement 1 | 12.6 X 6.6 ft / 3.81 X 1.98 m | Other |
| Bedroom | Basement 1 | 10.7 X 16.5 ft / 3.23 X 5.00 m | Other |
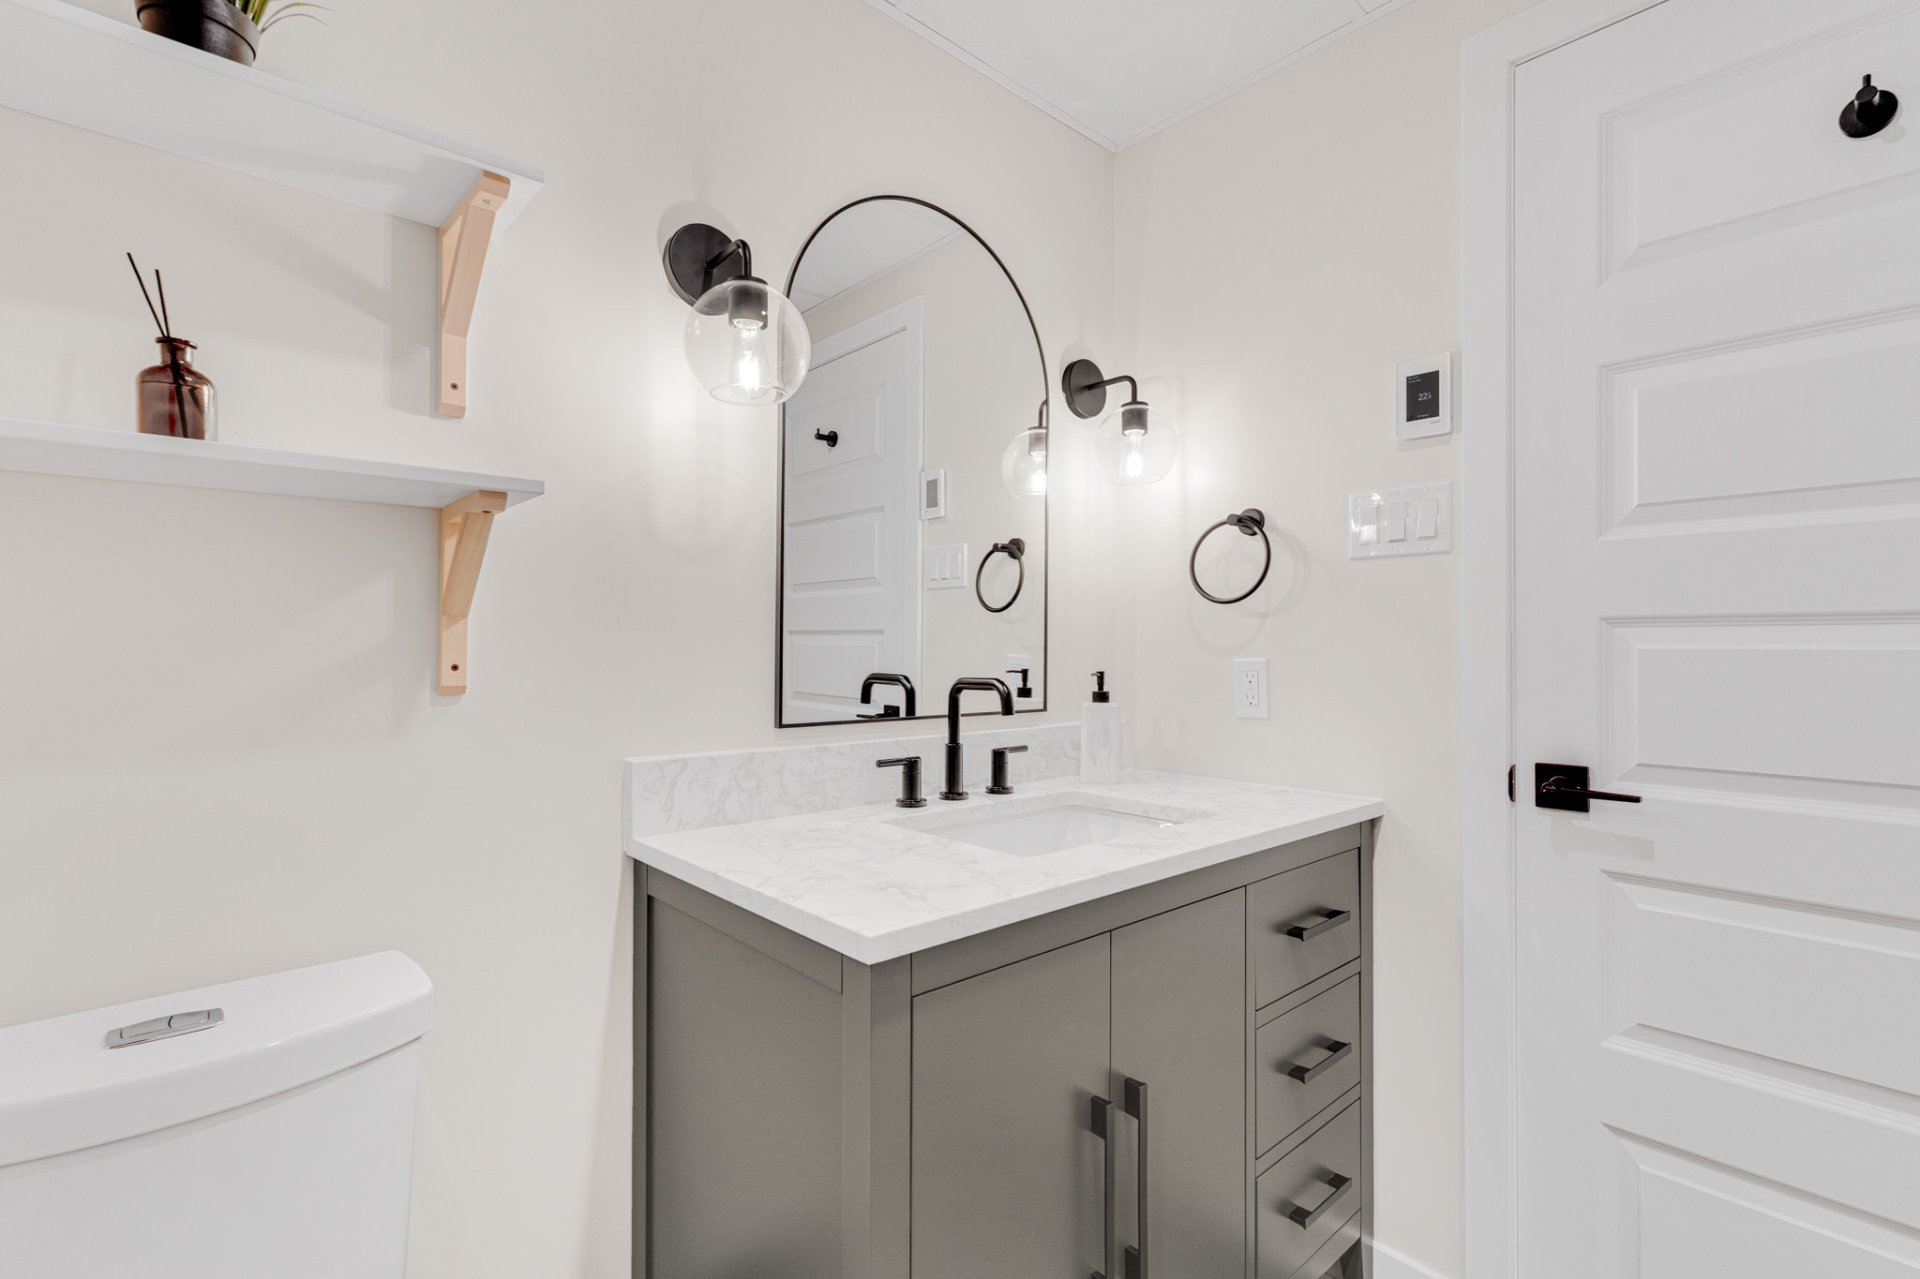
| Bathroom | Basement 1 | 5.6 X 10.7 ft irr / 1.68 X 3.23 m irr | Ceramic |
| Storage | Basement 1 | 5 X 8.7 ft / 1.52 X 2.62 m | Concrete |
Taxes and expenses
| Municipal | $8,088 |
| School | $710 |
Building and interior of the property
| Bedrooms | 4 |
| Bathrooms | 3 |
| Washrooms | 1 |
| Number of rooms | 19 |
| Number of rooms above ground | 3 |
| Number of basement bedrooms | 1 |
| Living area | 2110 Square Feet |
| Items included in the sale | Refrigerator, stove, dishwasher, washer and dryer, wine cooler, hot tub, central air conditioning, Pax wardrobes in the primary bedroom, window blinds, Pax unit in the basement bedroom, central dehumidifier integrated with furnace, furnace, central vacuum and accessories, on-demand water heater, air exchanger, garage door opener. |
| Items excluded in the sale | All light fixtures in the bedrooms (will be replaced with other fixtures), curtains, sound system and subwoofer, outdoor fire pit, BBQ connected to the natural gas line, and FLO EV charging station in the garage. |
| Land area | 9638 square foot |
| Dimension of the front of the land | 15 metres |
| Dimension of the depth of the land | 59.69 metres |
| Year built | 2021 |
| Municipal assessment (land) | $164,900 |
| Municipal assessment (building) | $759,500 |
| Municipal assessment (total) | $924,400 |
| Assessment year | 2026 |
| Available equipment | Outdoor storage space |
| Available services | Natural Gas Connected, Sewer Connected, Water Connected |
| Basement | 6 feet and more, Finished basement, Other |
| Bathroom / Washroom | Ensuite bathroom, Other, Separate shower |
| Distinctive features | Cul-de-sac, Detached, No rear neighbours |
| Driveway | Asphalt, Double width or more, Paving stone |
| Equipment available | Air exchange system, Central air conditioning, Central vacuum cleaner system installation, Electric garage door opener, Other |
| Exterior cladding | Other |
| Foundation | Poured concrete |
| Garage | Attached, Other, Single width |
| Hearth stove | Gas fireplace |
| Heating energy | Natural gas |
| Heating system | Forced air |
| Land features | Other |
| Landscaping | Fenced, Landscaped |
| Laundry | Basement 1, Other, Other in basement |
| Parking | Attached, Driveway, Garage, Other |
| Pool | Heated, Inground, Other |
| Roofing | Asphalt shingles |
| Sewage system | Municipality |
| Siding | Other, Stone |
| Topography | Flat |
| Water supply | Municipality |
| Window type | Casement, French door, Sliding |
| Windows | PVC |
Addendum
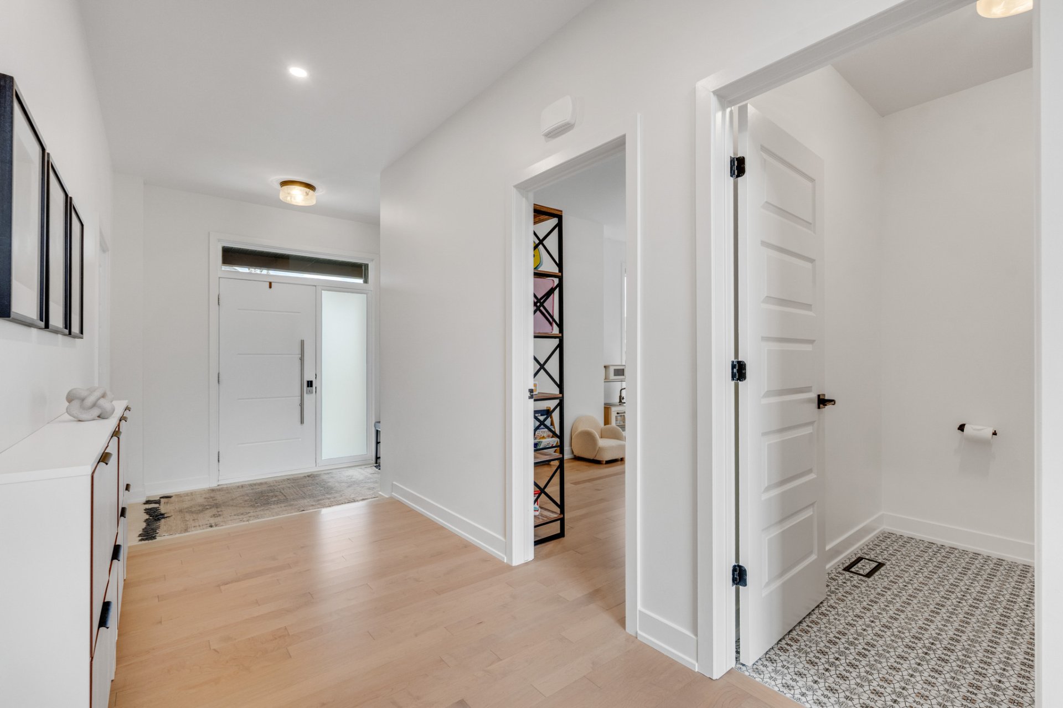
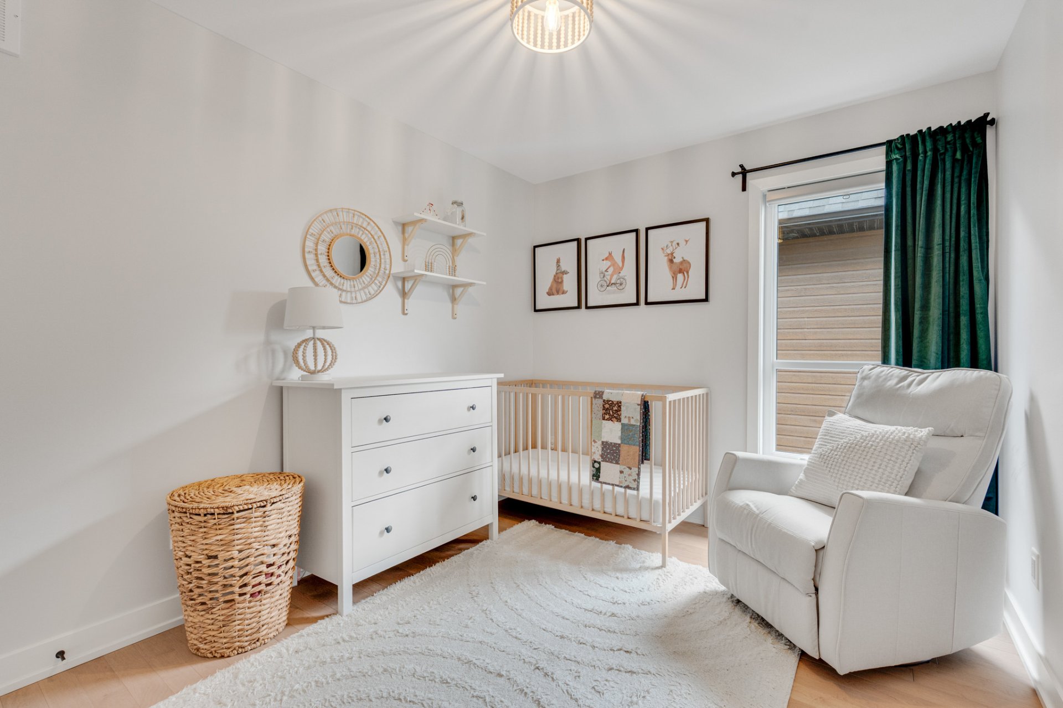
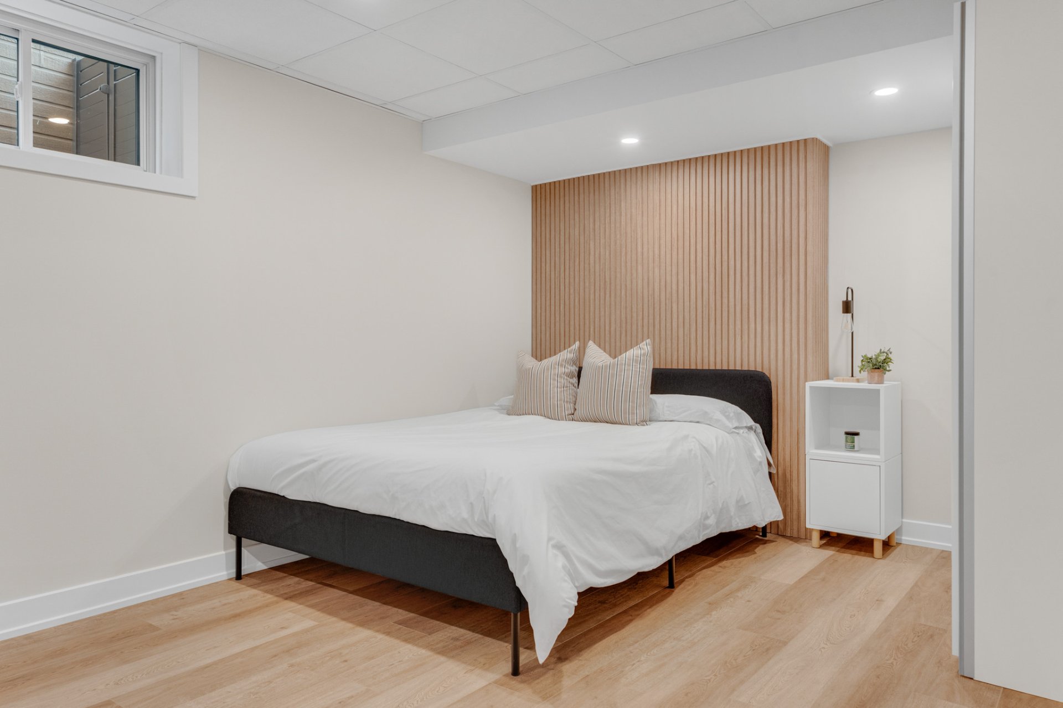
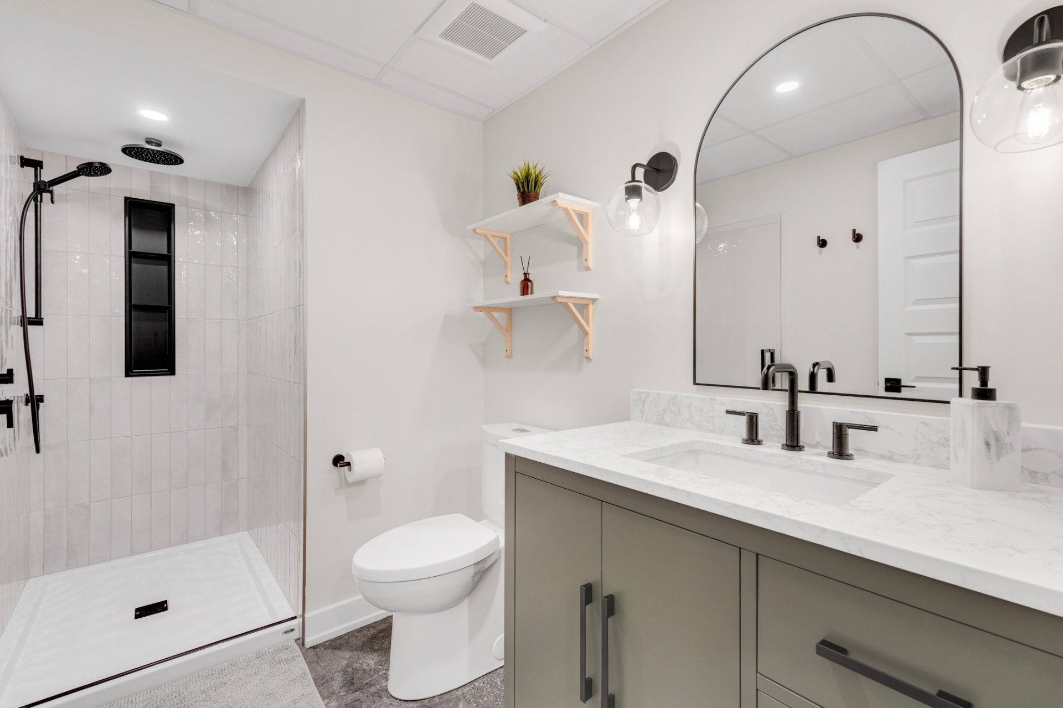
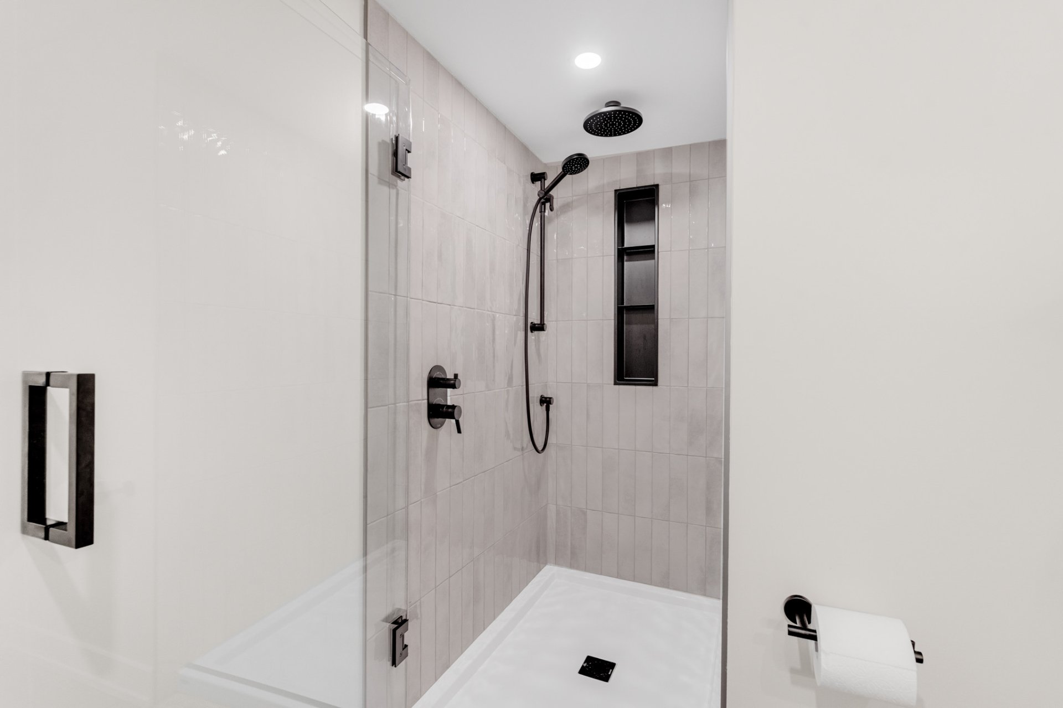
| *** Living area is calculated according to Gerik plans *** A true design masterpiece, this sumptuous home seamlessly combines elegance, volume, and refinement. From the moment you arrive, you will be captivated by its impressive stone and Maibec façade, paved/asphalt driveway, and meticulously landscaped grounds with an attached garage. Fully fenced, private 9,638 sq. ft. lot with no rear neighbors. Interior Features: Grand entry corridor connecting the foyer to the main open-concept living spaces (kitchen, dining, and living room). Spectacular living room flooded with natural light thanks to expansive windows, an 18-foot cathedral ceiling, and a gas fireplace. Magnificent engineered hardwood flooring throughout. Upscale modern kitchen featuring an impressive 9'11" central island with seating for 4 and an integrated wine fridge, complemented by a practical back kitchen / walk-in pantry. Main-floor office offering versatile space, ideal for working from home or studying. 4 spacious bedrooms, 3 full bathrooms, and 1 main-floor powder room. Primary suite with a walk-in closet and ensuite bathroom -- heated floors, standalone shower, and freestanding tub. Fully finished designer basement featuring a large family room, a dedicated gym area, an additional spacious bedroom accommodating a work nook, and an ergonomic laundry room with a sink and abundant storage. Central HVAC system with an integrated dehumidifier for unmatched comfort. Built-in speakers in the basement. Heated floors in both the primary ensuite and basement bathroom for added luxury. The Backyard -- A True Haven of Peace: Sublime fenced in-ground saltwater pool, exquisite landscaping, a treated wood deck perfect for relaxation, and a cozy fire pit area. Outdoor shed by the pool offering additional storage space. Spacious attached double garage with stunning epoxy floors, and a plug for an electric car charger station. Prime location in the heart of Chelsea--just steps from Gatineau Park trails, boutiques, restaurants, and amenities, and only minutes from Highway 5 and Ottawa. A rare turnkey jewel on the market! |