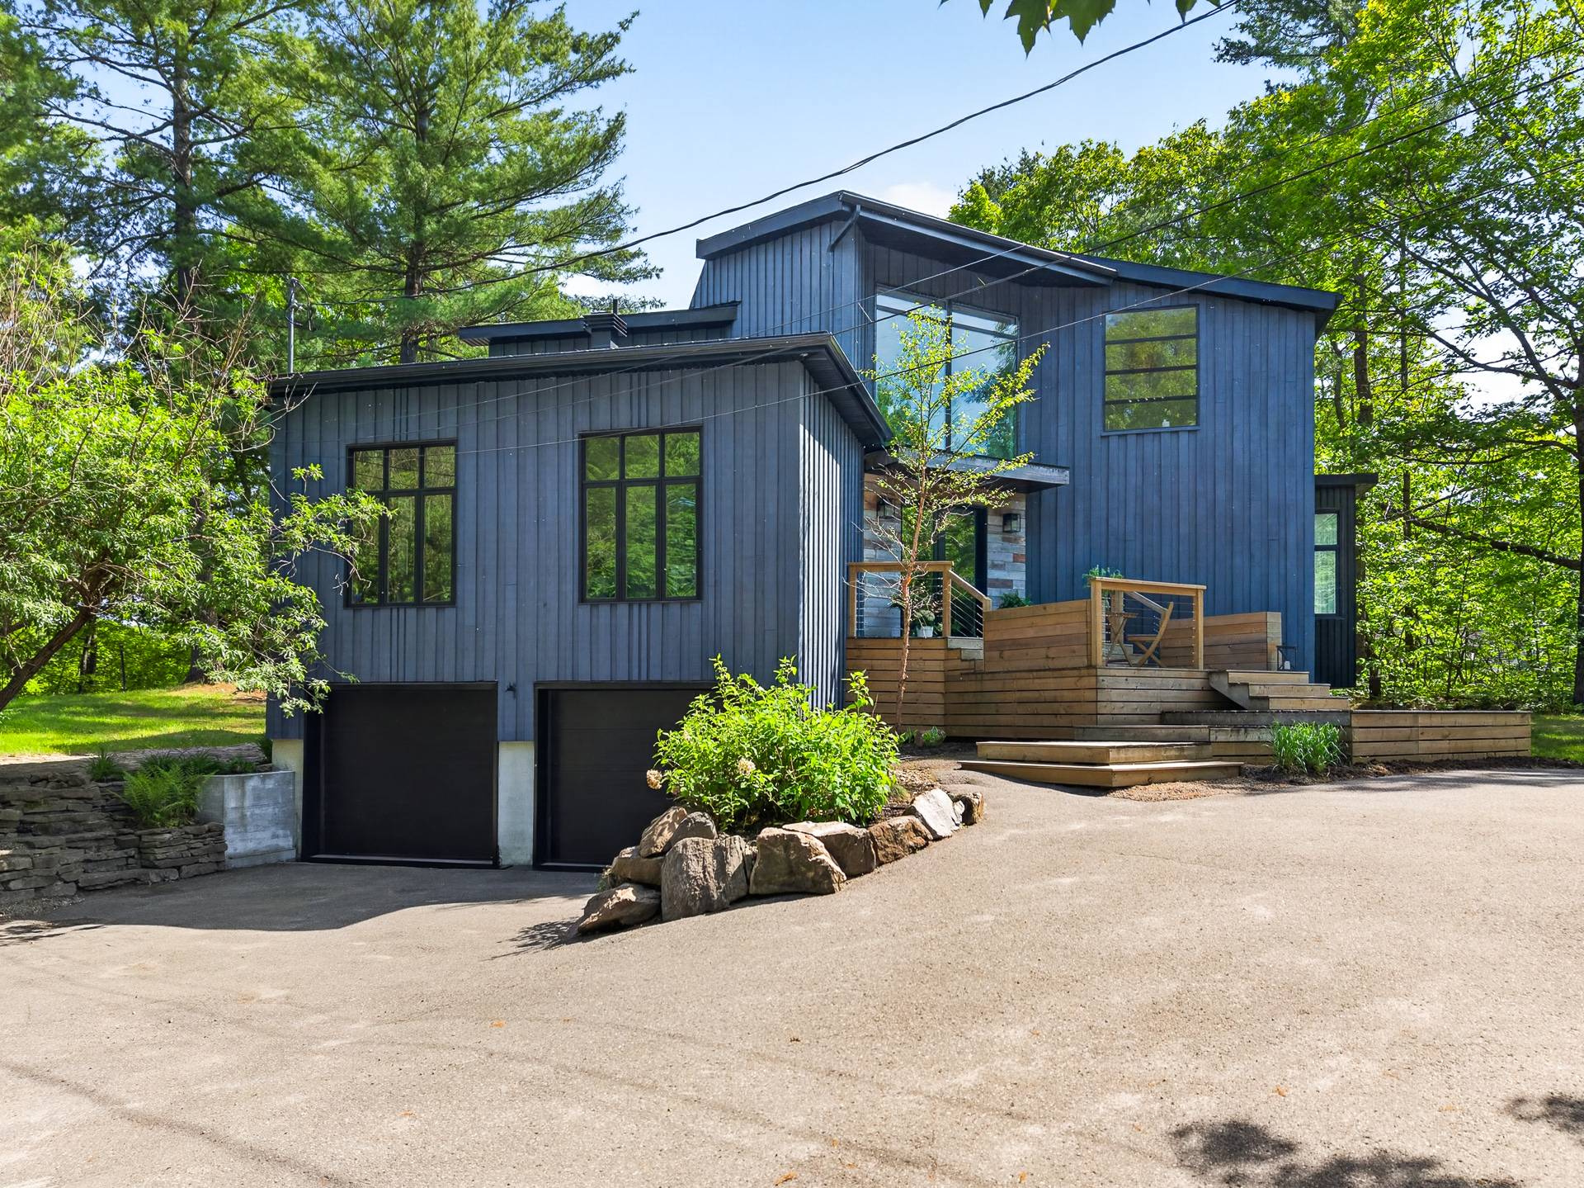
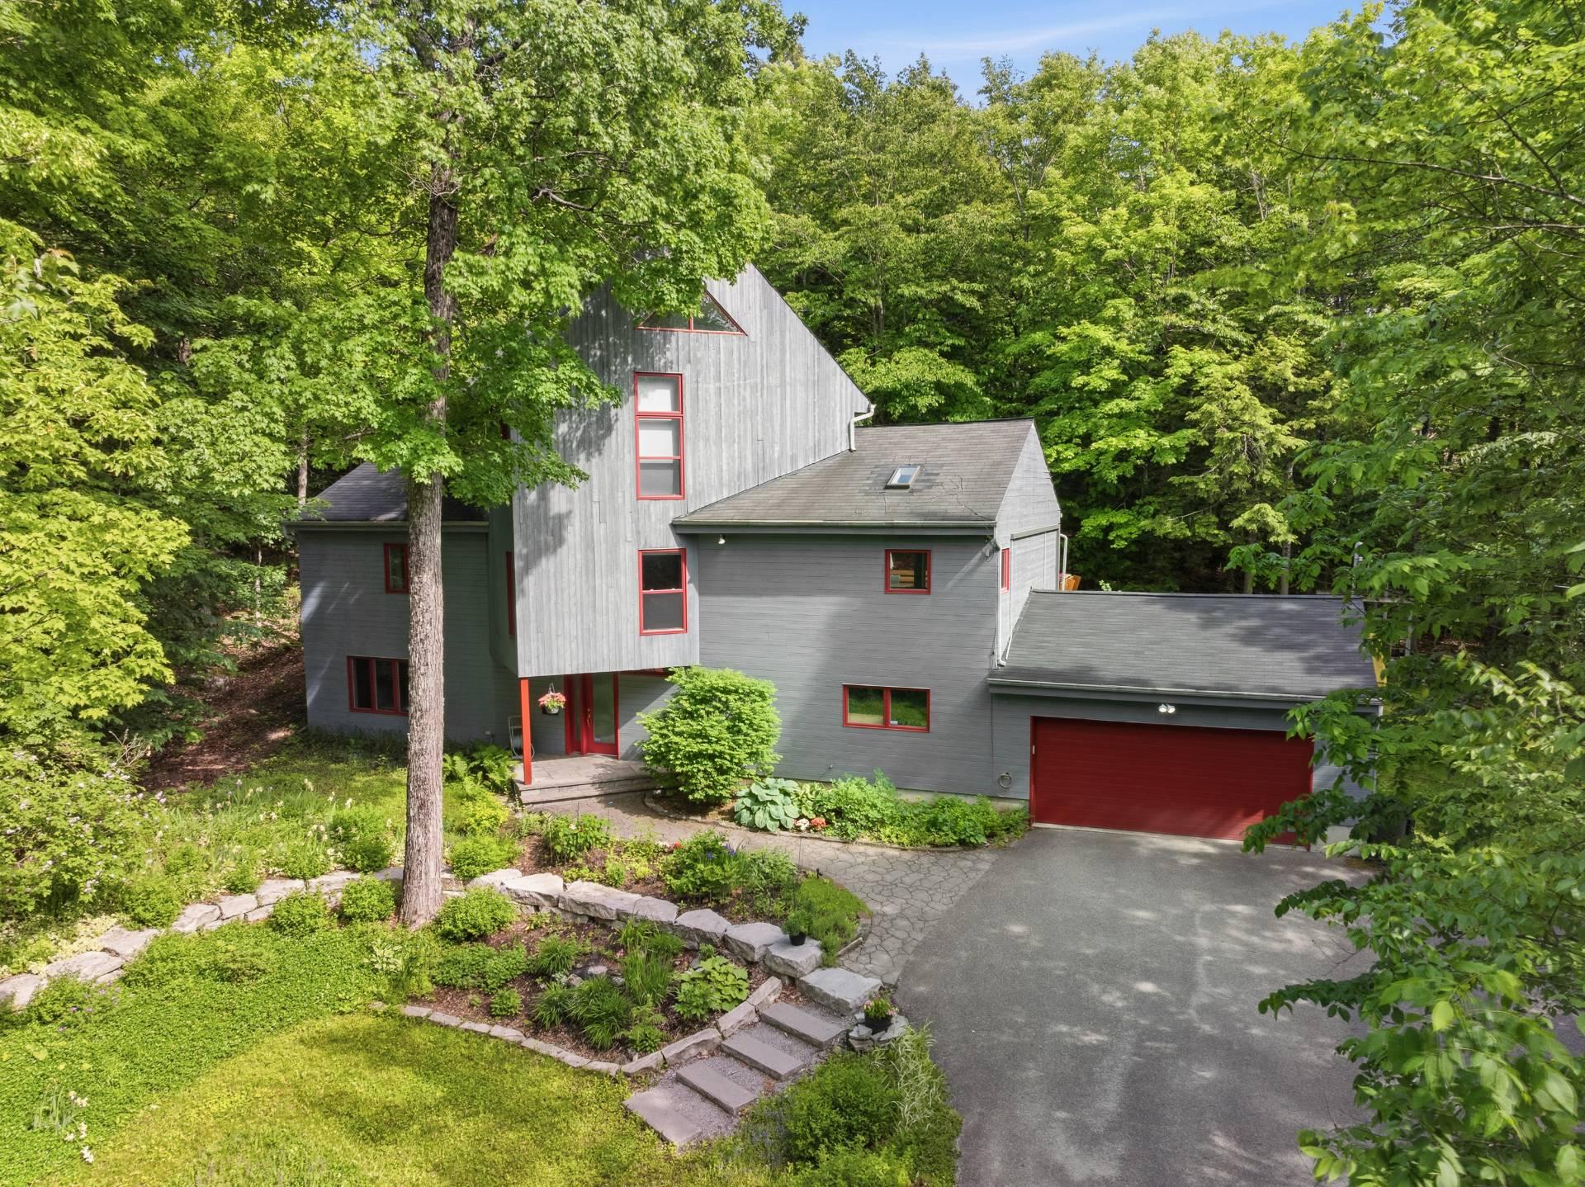
Chelsea
Property description
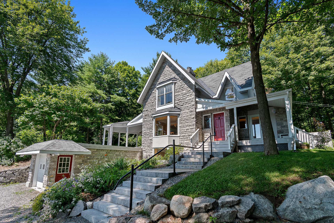
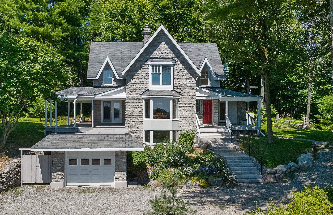
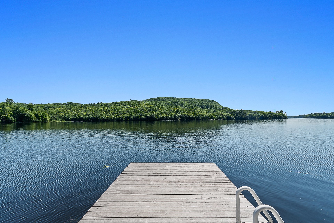
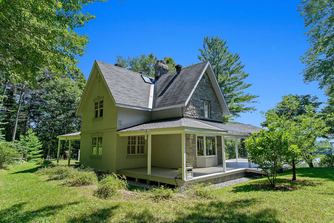
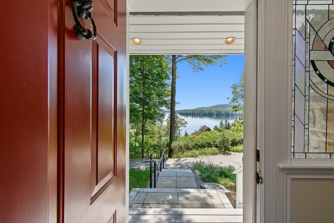
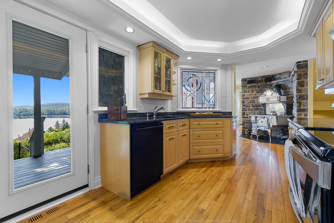
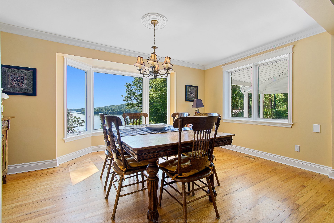
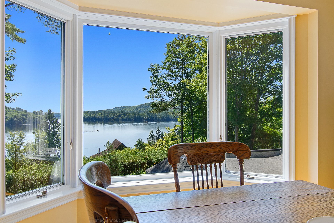
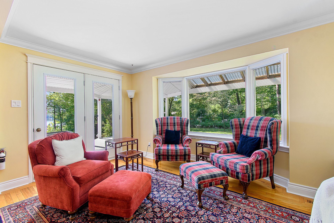
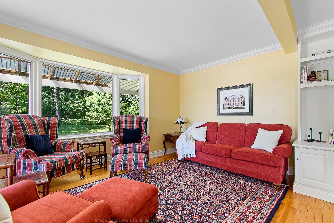
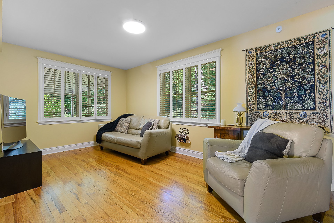
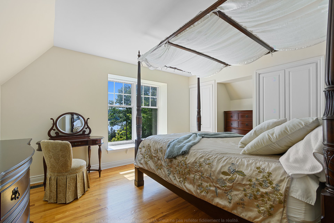
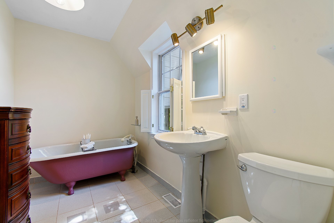
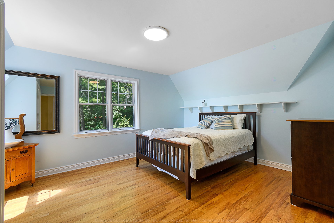
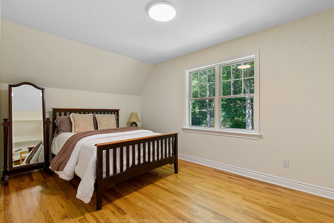
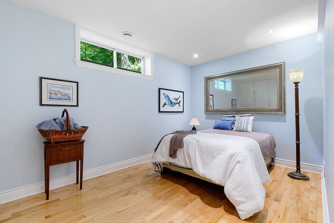
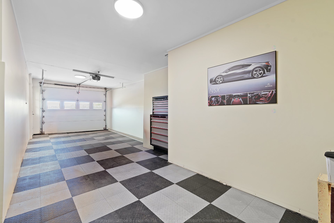
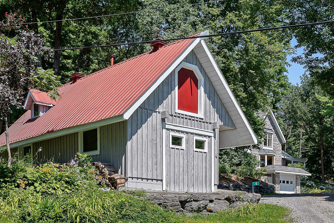
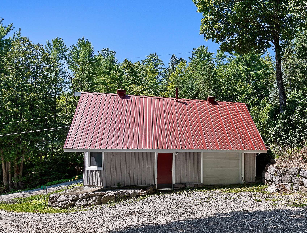
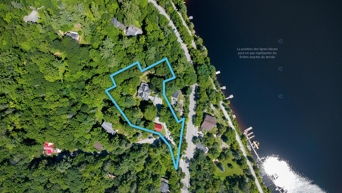
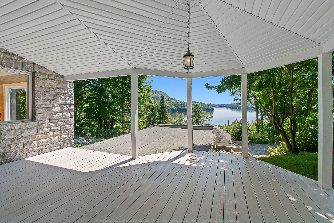
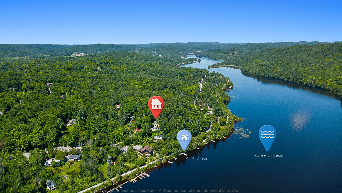
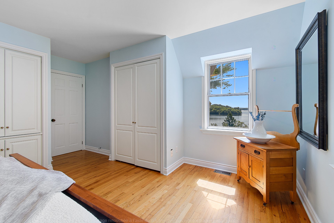
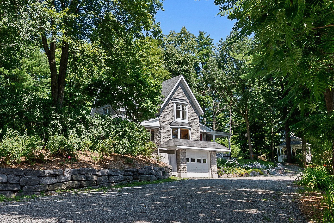
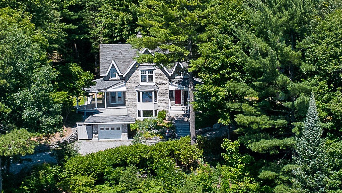
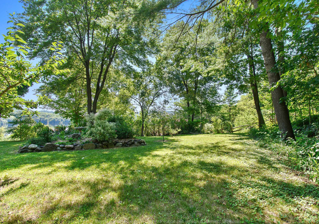
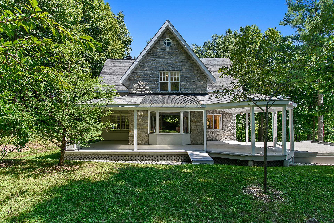
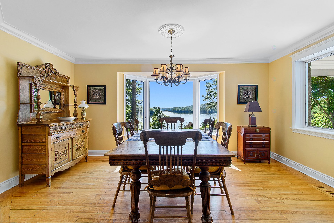
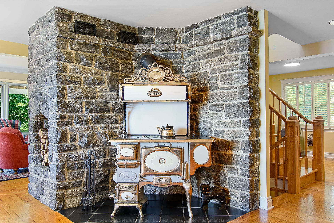
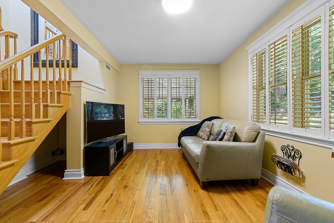
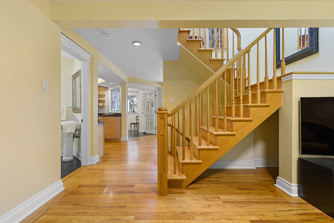
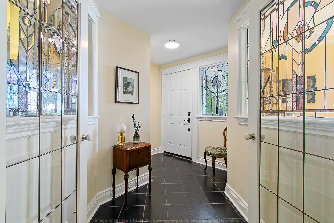
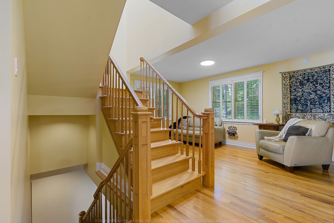
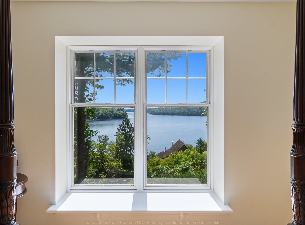
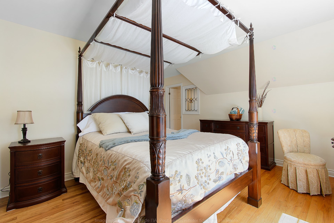
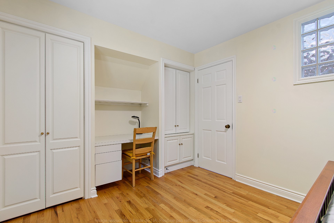
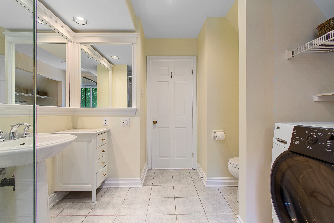
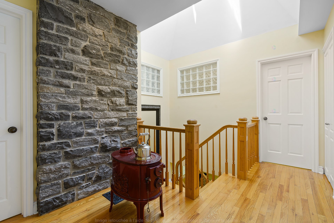
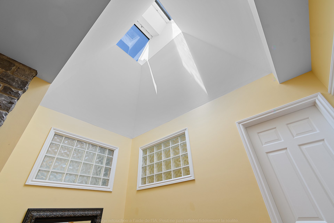
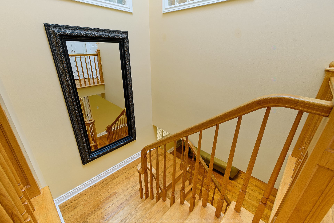

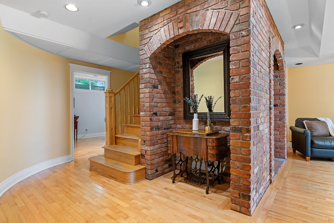
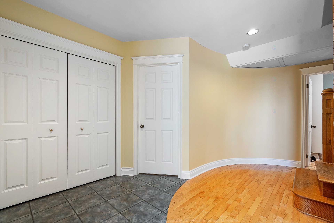
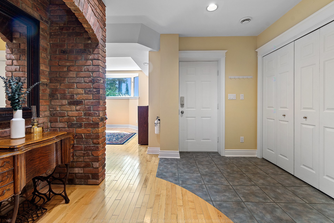
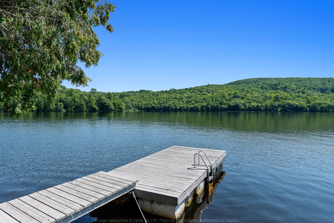
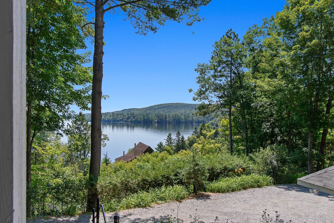
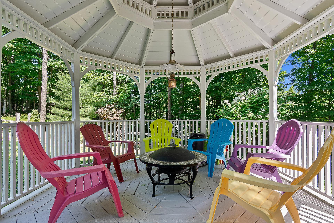
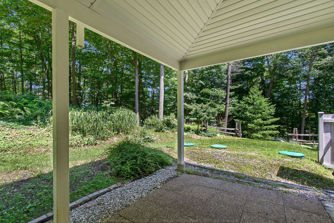
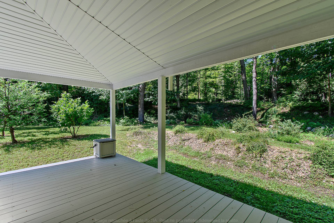
Finally - a prestigious Chelsea home with long river views with a dock on the Gatineau river. 4 seasons of spectacular country living. This 3100sqft architecturally designed stone home features unbelievable views, 4 bedrooms, expansive covered decks, walkout through attached garage, and a large separate studio space. The setting offers perfect privacy on a sunny, level plateau perfect for gardeners surrounded by mature trees. Steps to the community trail for biking, hiking, walking the dog, and cross-country skiing in winter. Your friends in Toronto/Montreal won't believe you can get all of this just 15 minutes from the city.
Details
Located near
Alpine skiing, Bicycle path, Cross-country skiing, Elementary school, Golf, Highway, Hospital, Park, Snowmobile trail
Room dimension
| Room | Floor | Dimensions | Floor covering |
|---|---|---|---|
| Hall | 1st level/Ground floor | 6.9 X 7.11 ft / 2.06 X 2.41 m | Tiles |
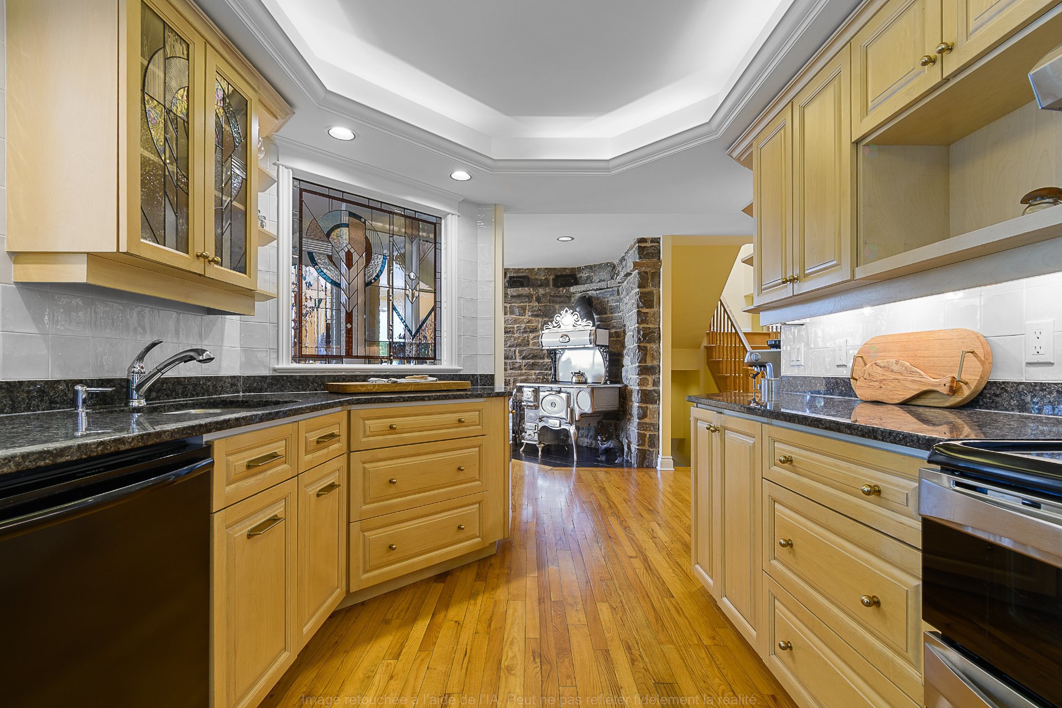
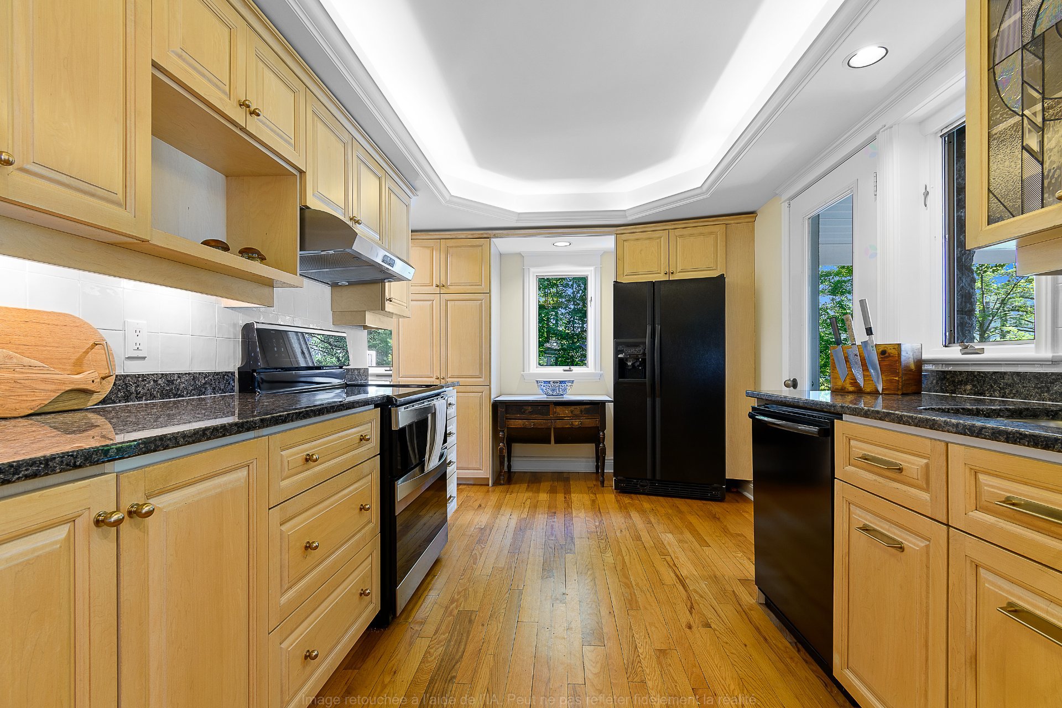
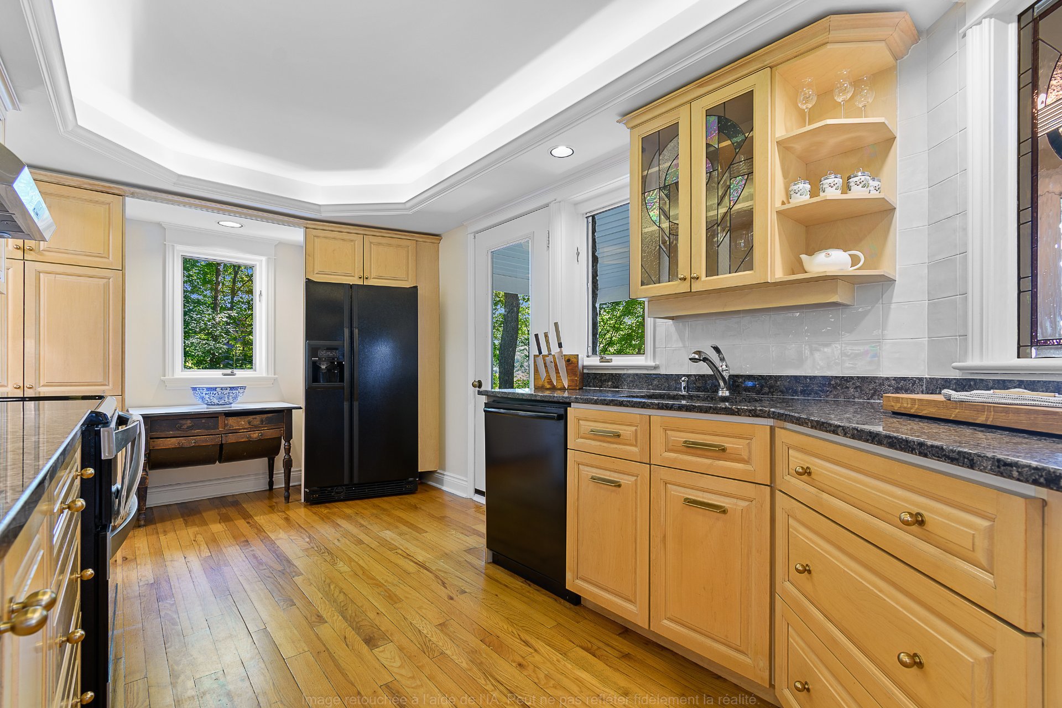
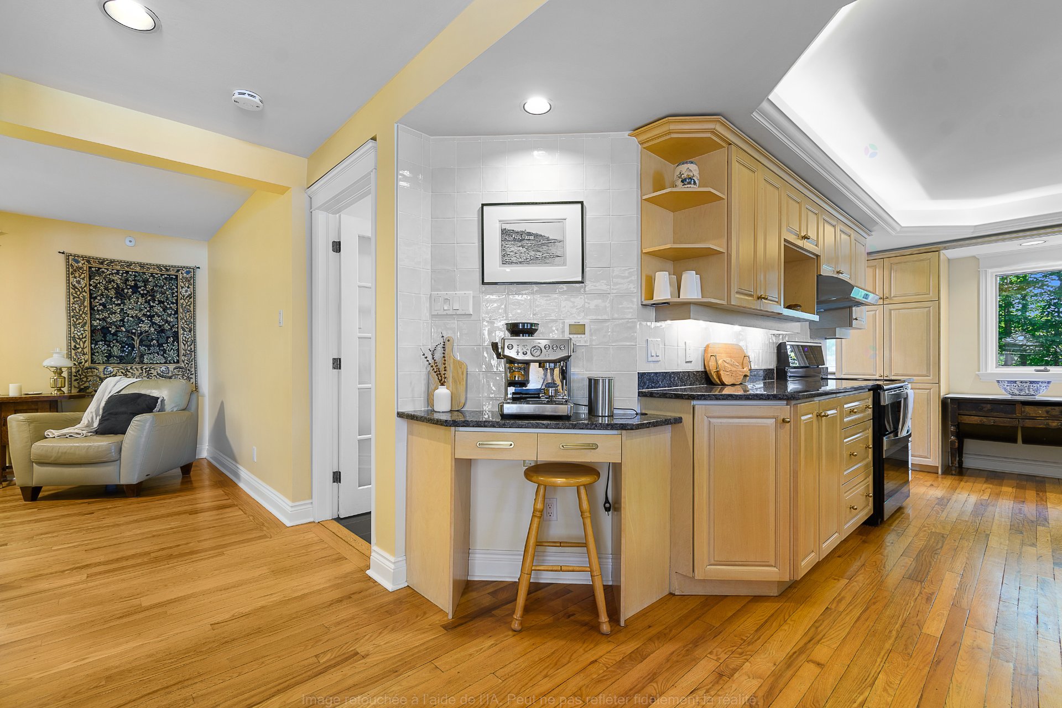
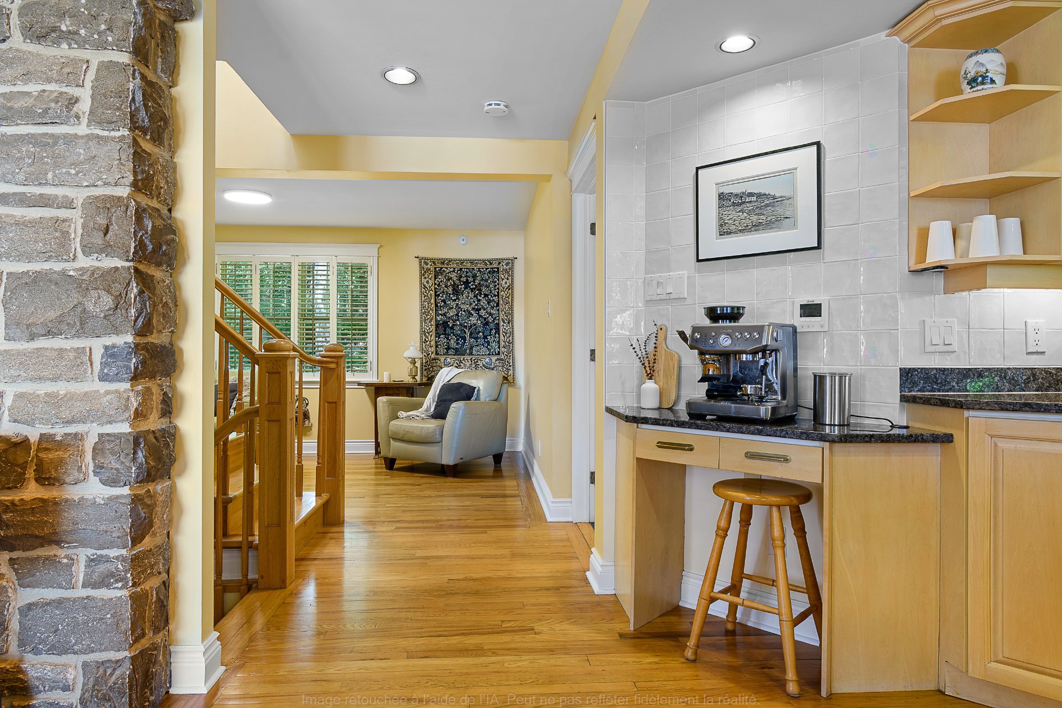
| Kitchen | 1st level/Ground floor | 9 X 17 ft / 2.74 X 5.18 m | Wood |
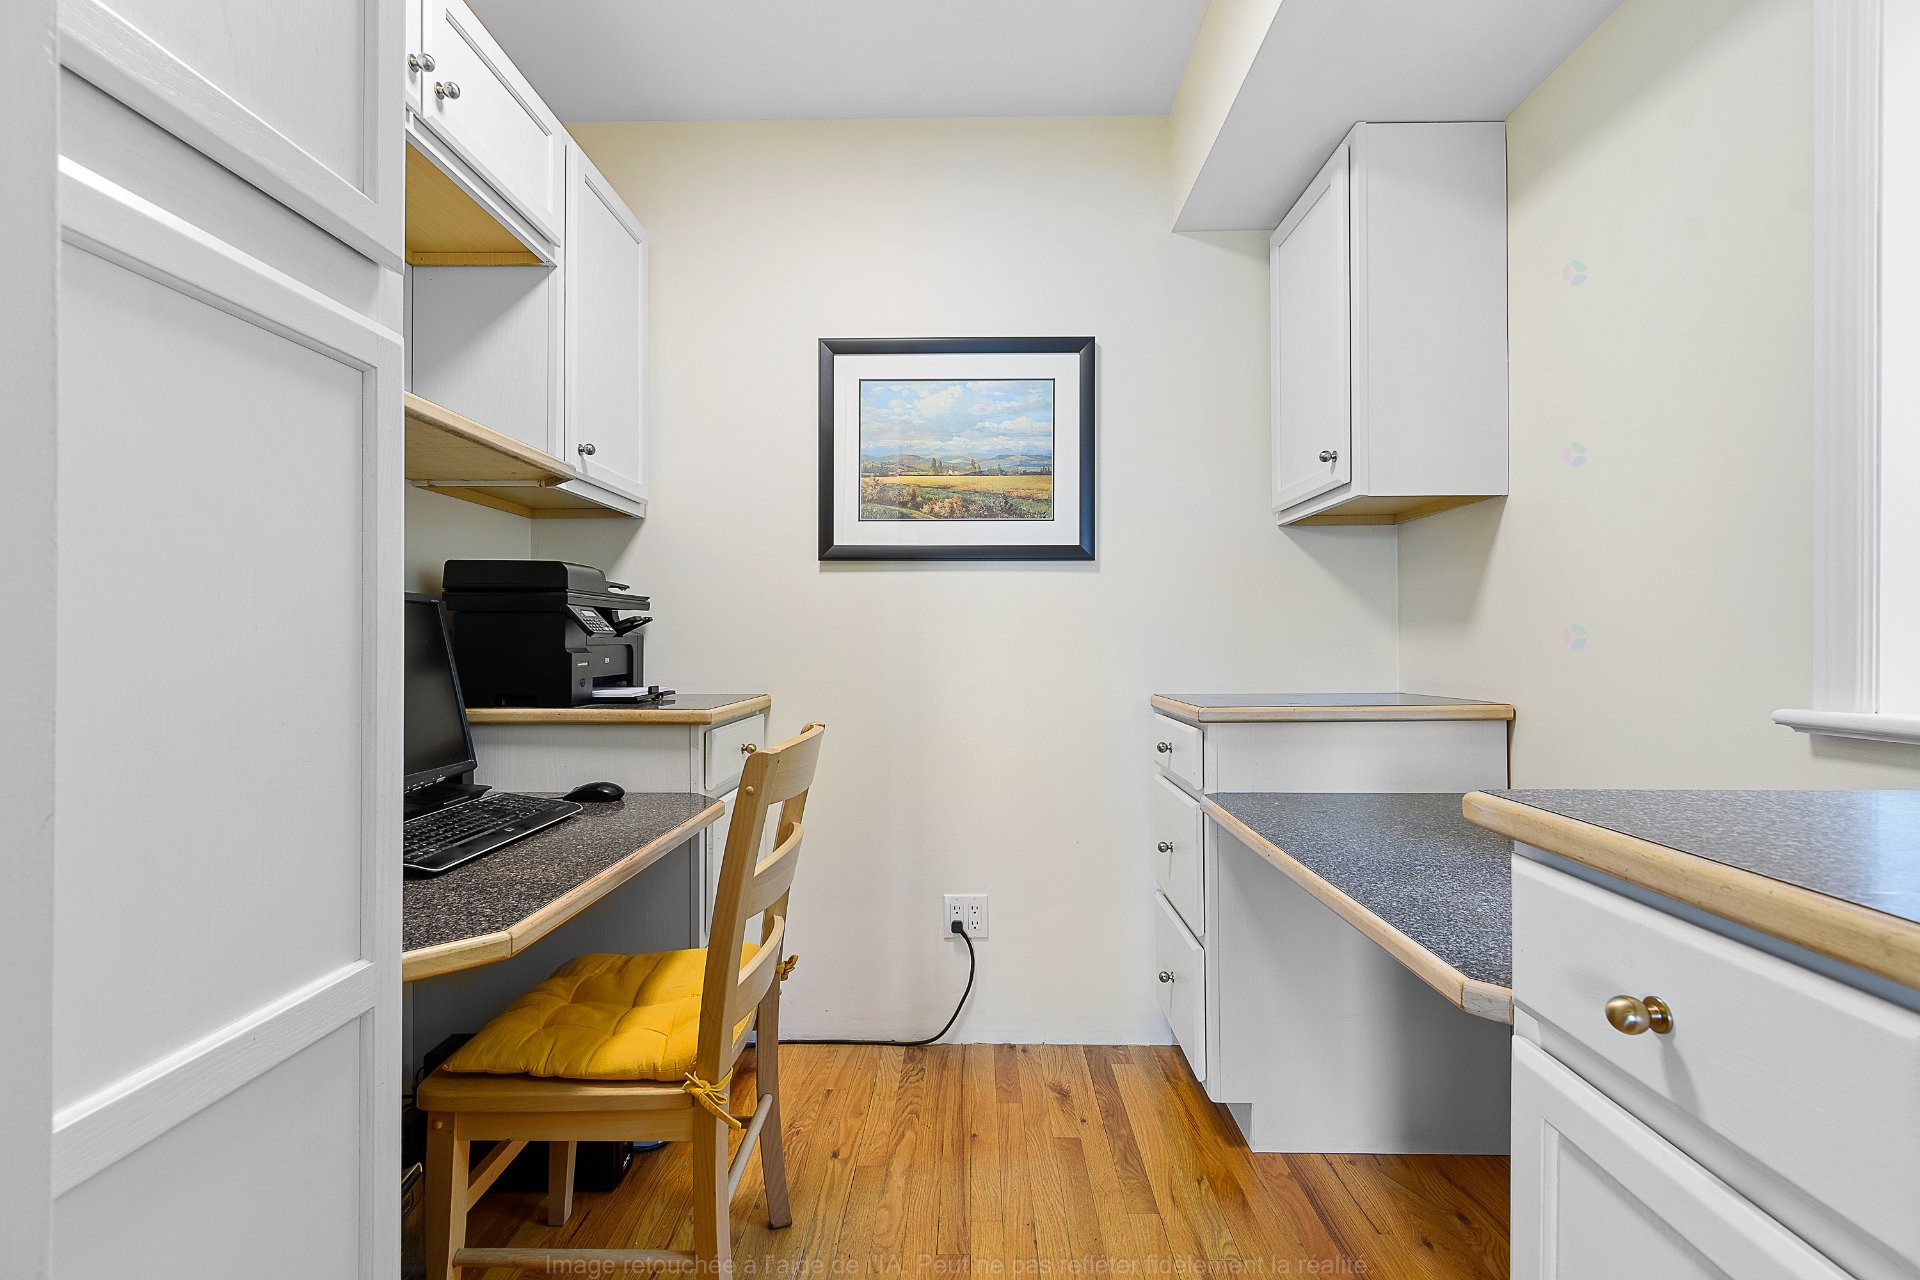
| Office | 1st level/Ground floor | 6.2 X 7.6 ft / 1.88 X 2.29 m | Wood |
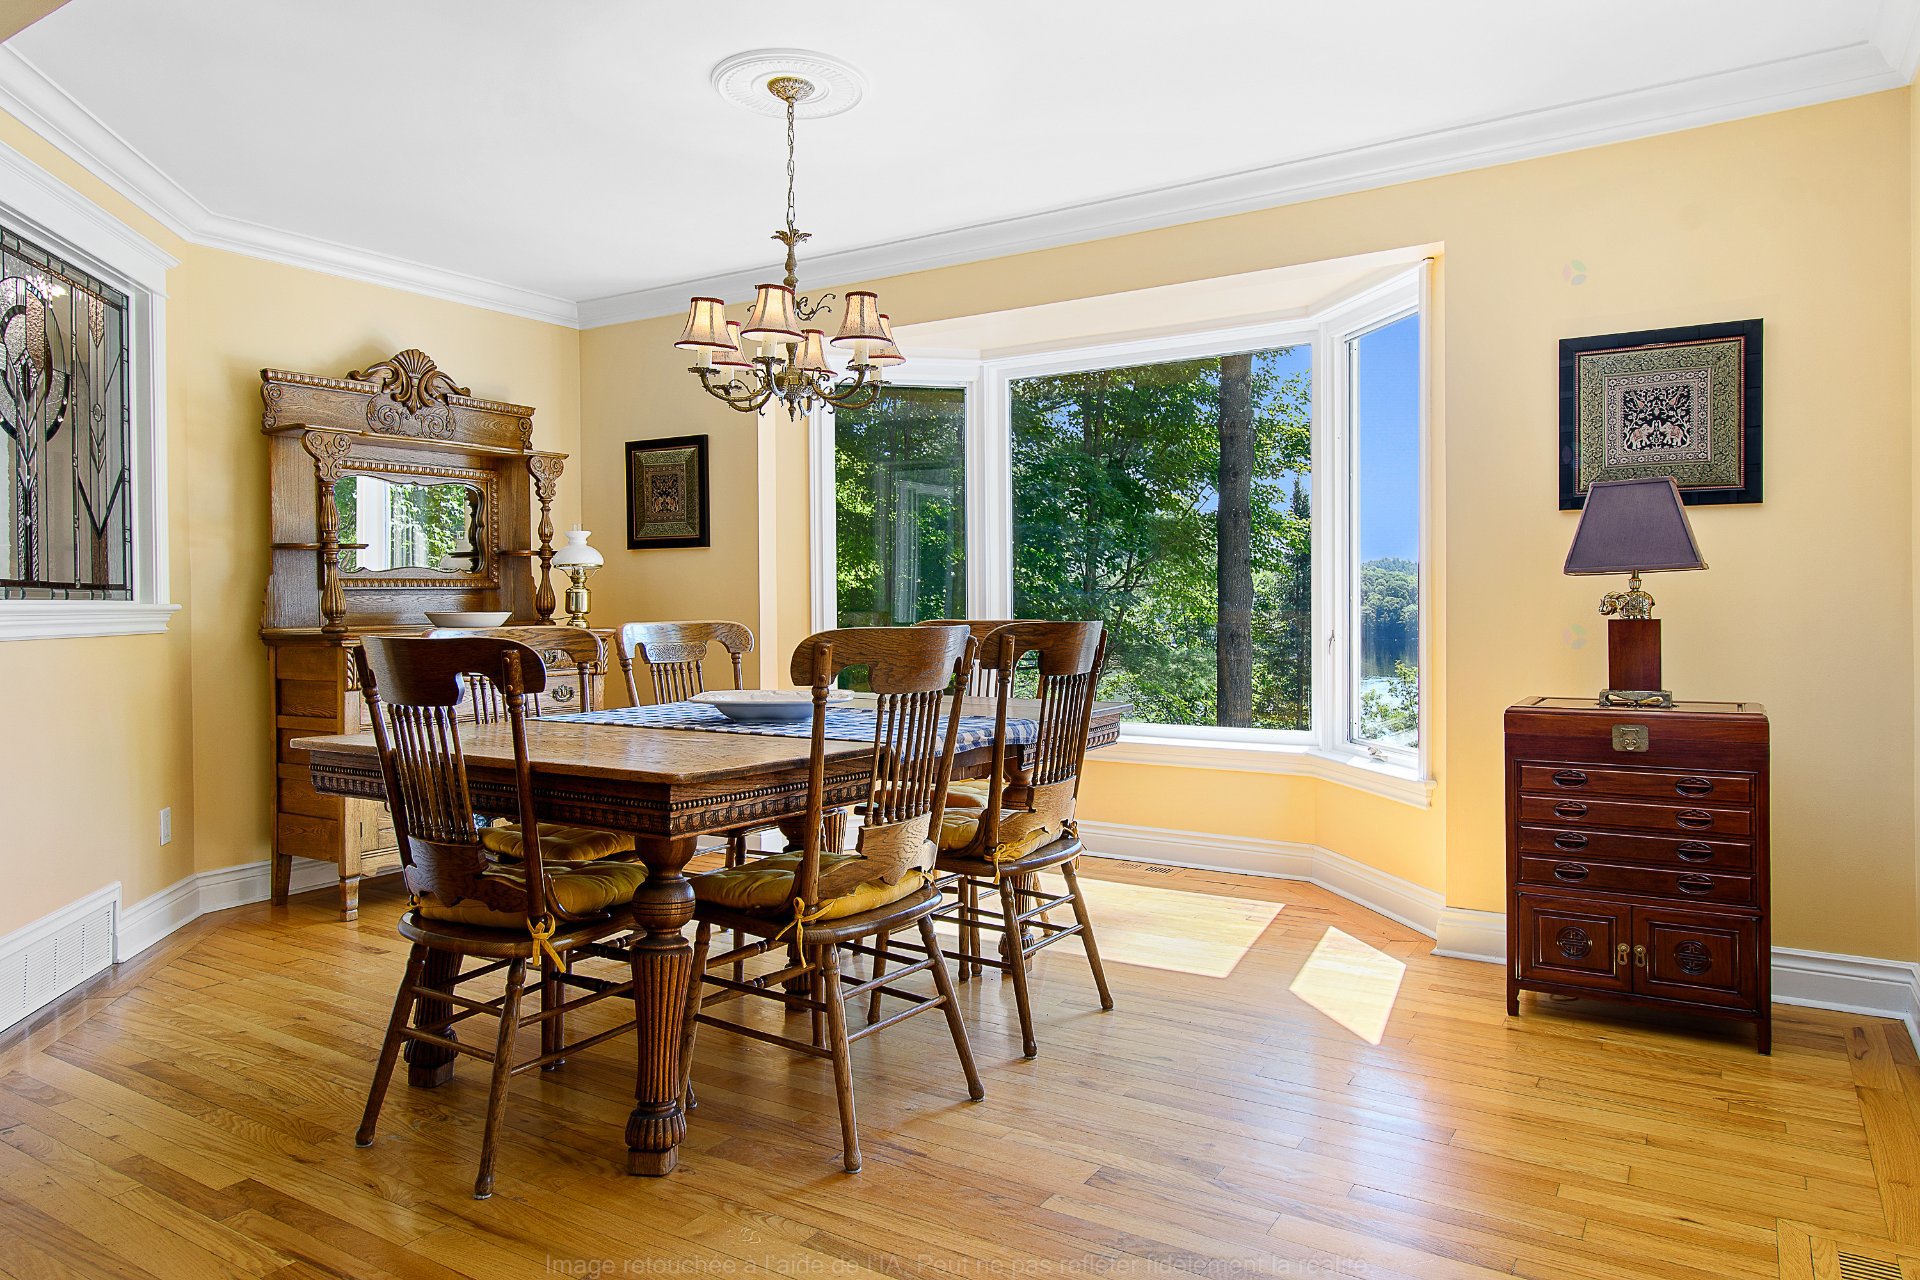
| Dining room | 1st level/Ground floor | 10.6 X 16 ft / 3.20 X 4.88 m | Wood |
| Living room | 1st level/Ground floor | 13.1 X 15.9 ft / 3.99 X 4.80 m | Tiles |
| Living room | 1st level/Ground floor | 9.7 X 16.1 ft / 2.92 X 4.90 m | Wood |
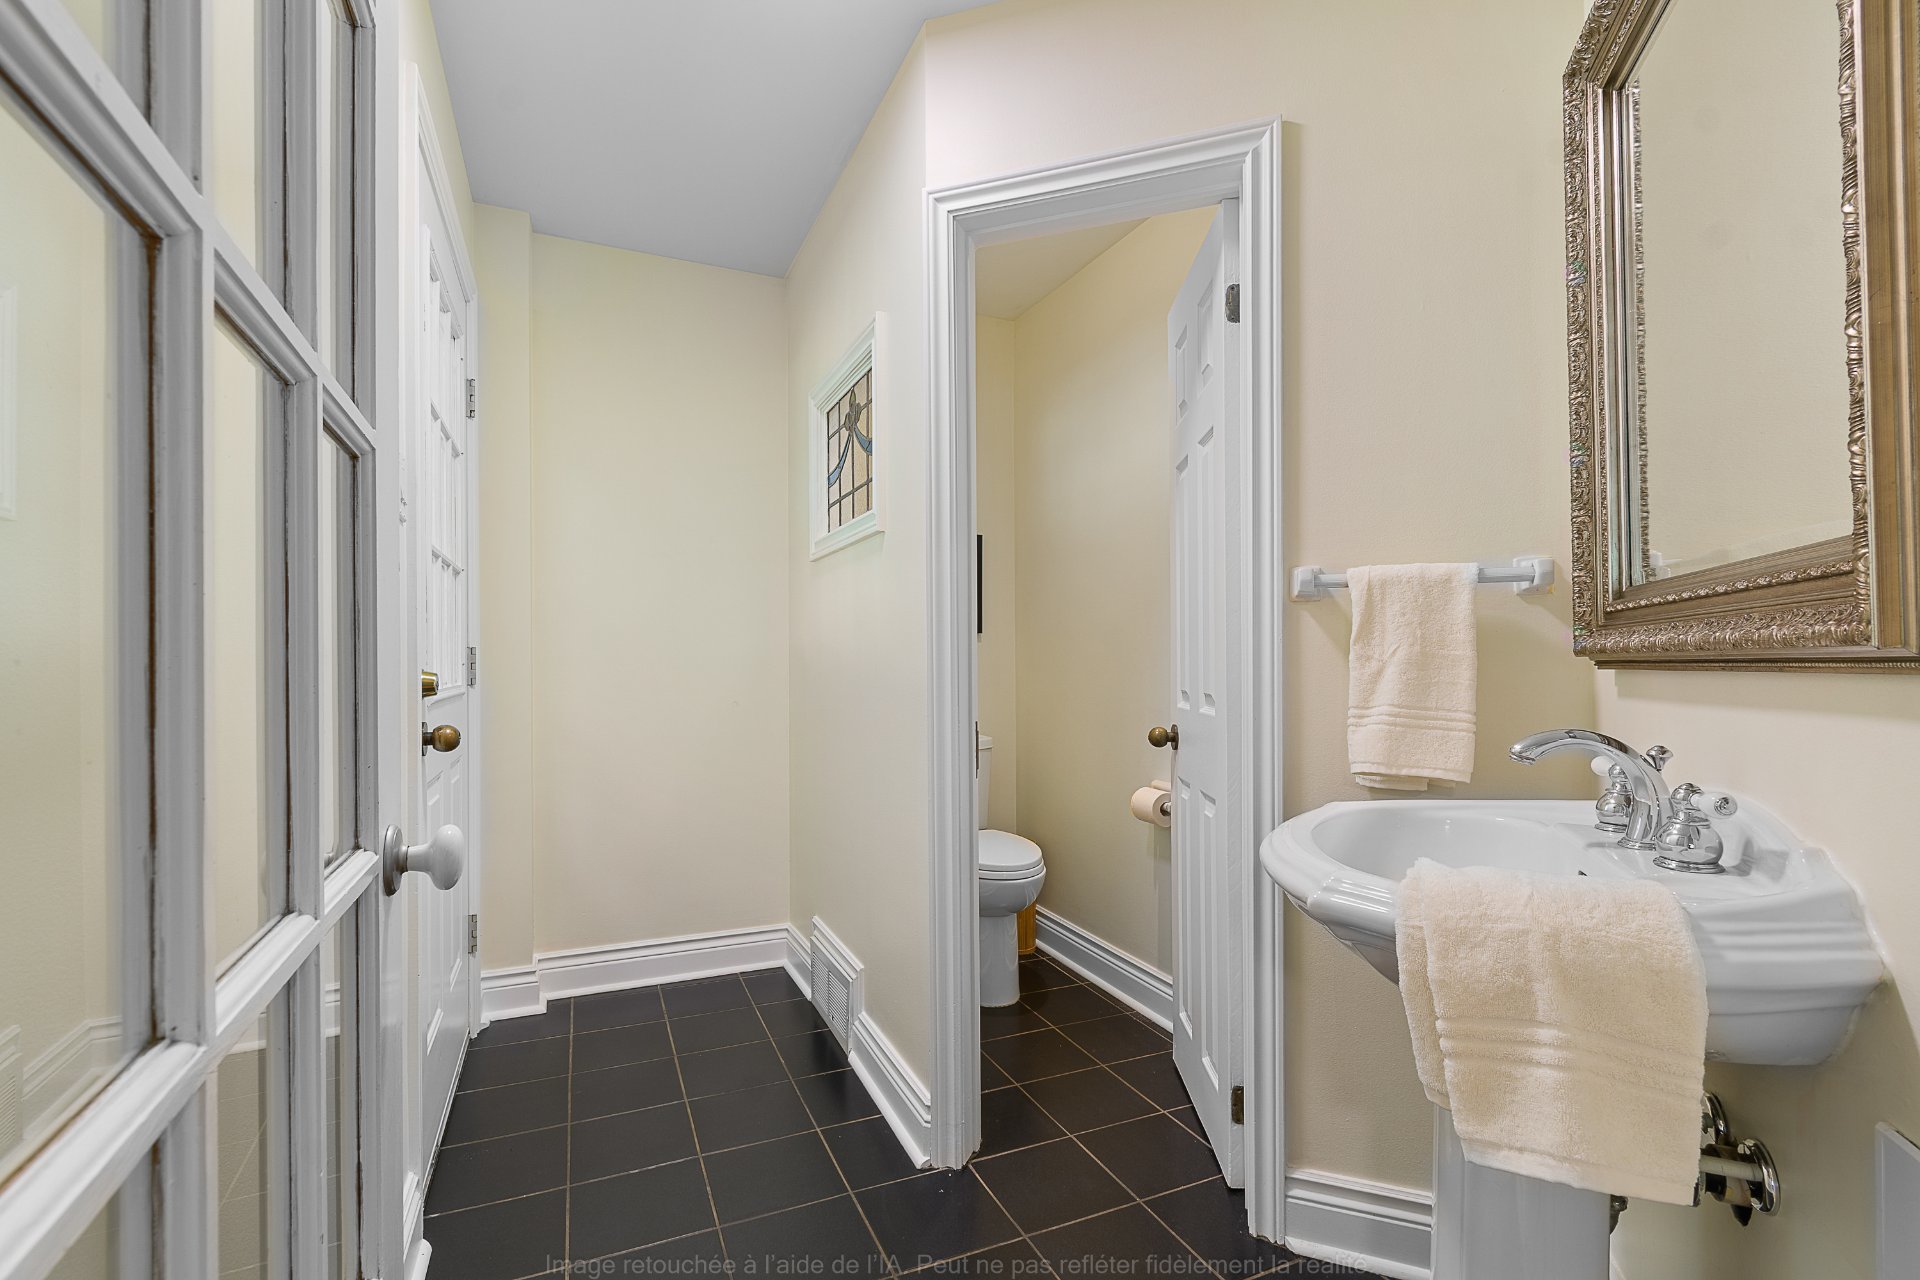
| Powder room | 1st level/Ground floor | 6.7 X 9.6 ft / 2.01 X 2.90 m | Tiles |
| Primary bedroom | 2nd level | 13.8 X 11.6 ft / 4.17 X 3.51 m | Ceramic |
| Bathroom | 2nd level | 6 X 9.8 ft / 1.83 X 2.95 m | Wood |
| Bedroom | 2nd level | 12.2 X 15.8 ft / 3.71 X 4.78 m | Wood |
| Bedroom | 2nd level | 13.11 X 9.6 ft / 4.24 X 2.90 m | Wood |
| Bathroom | 2nd level | 8.2 X 9.3 ft / 2.49 X 2.82 m | Tiles |
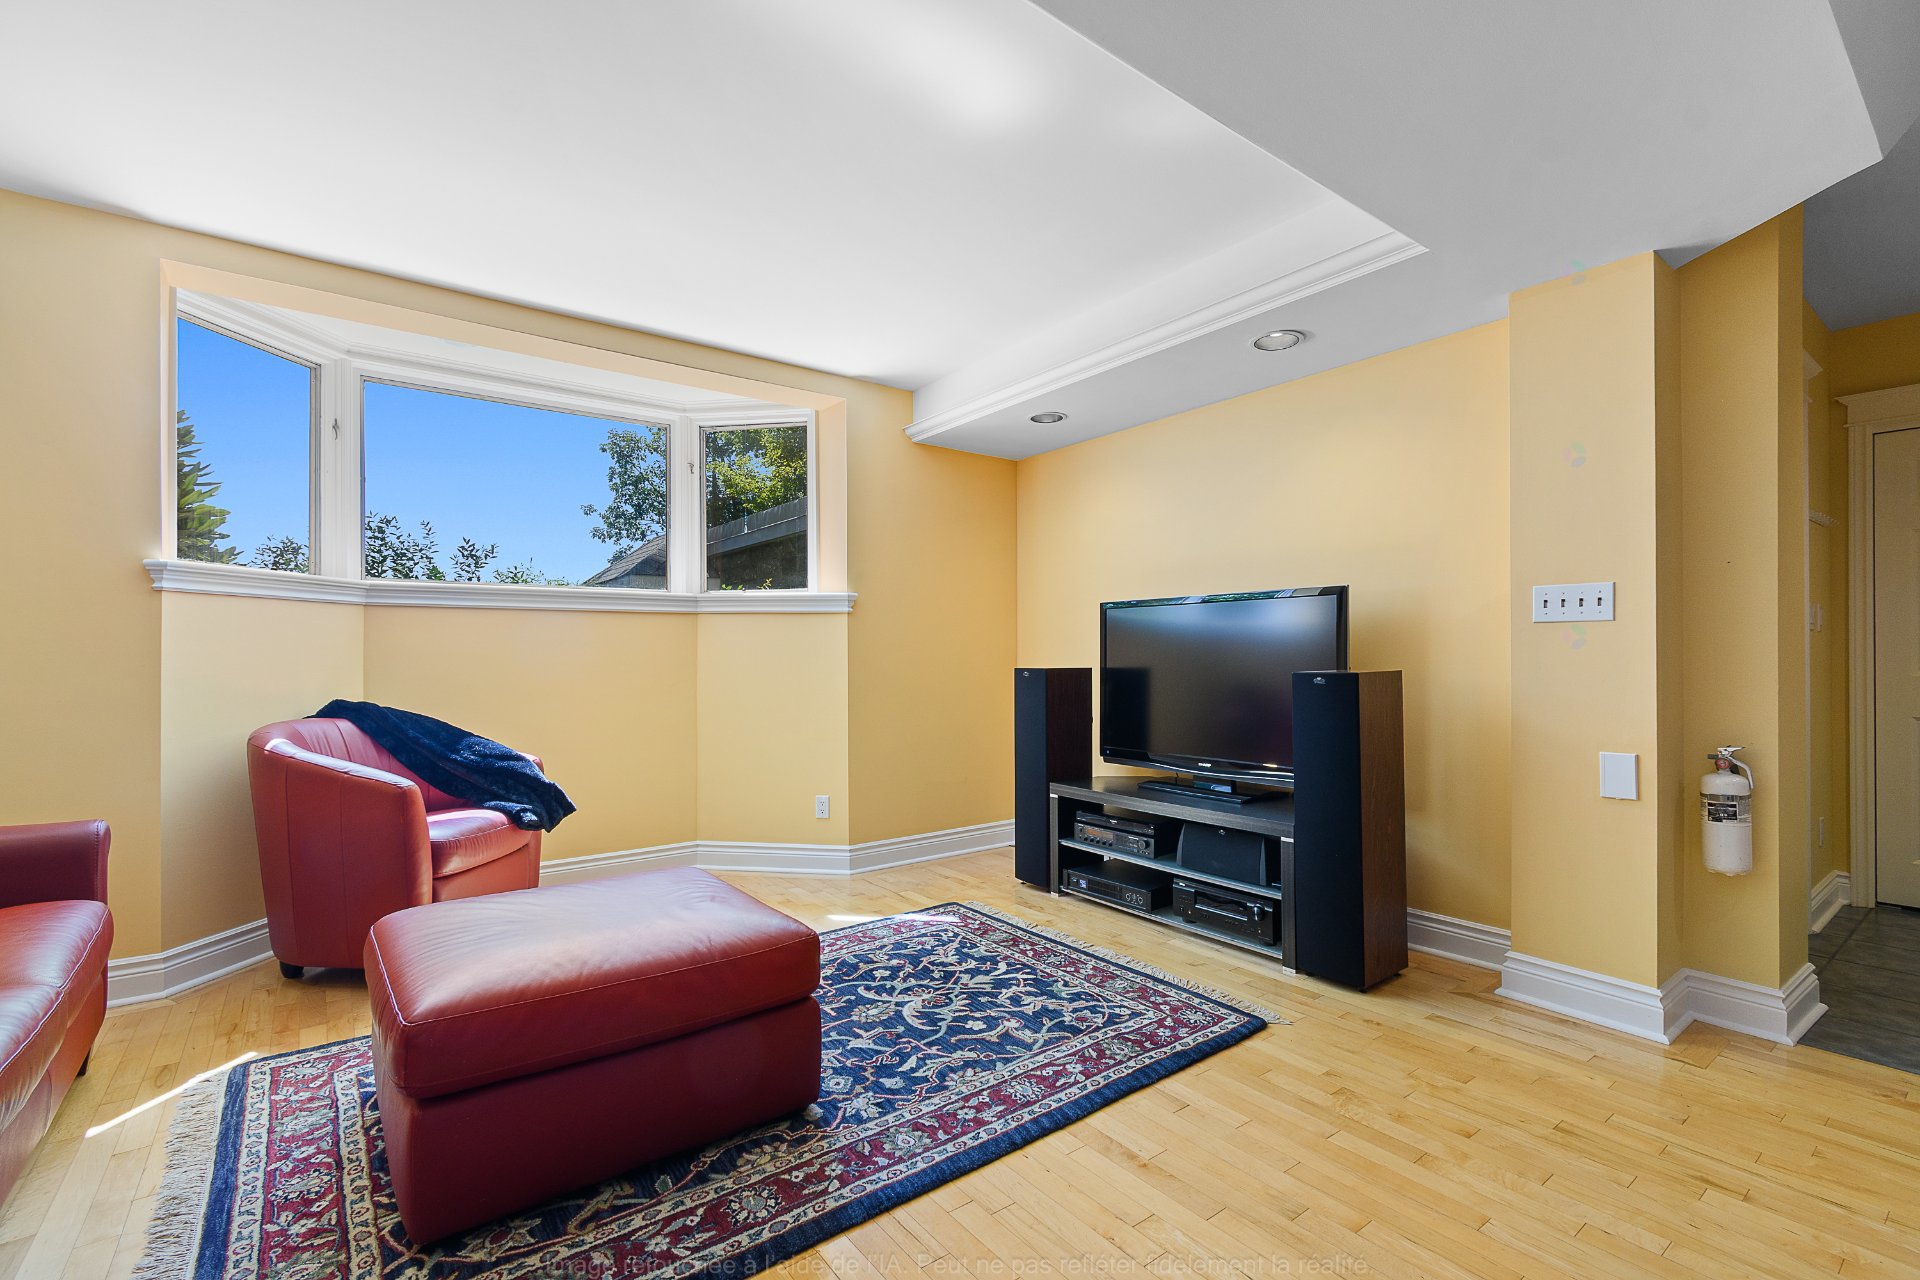
| Family room | Basement 1 | 16 X 14 ft / 4.88 X 4.27 m | Wood |
| Bedroom | Basement 1 | 15.1 X 9.4 ft / 4.60 X 2.84 m | Wood |
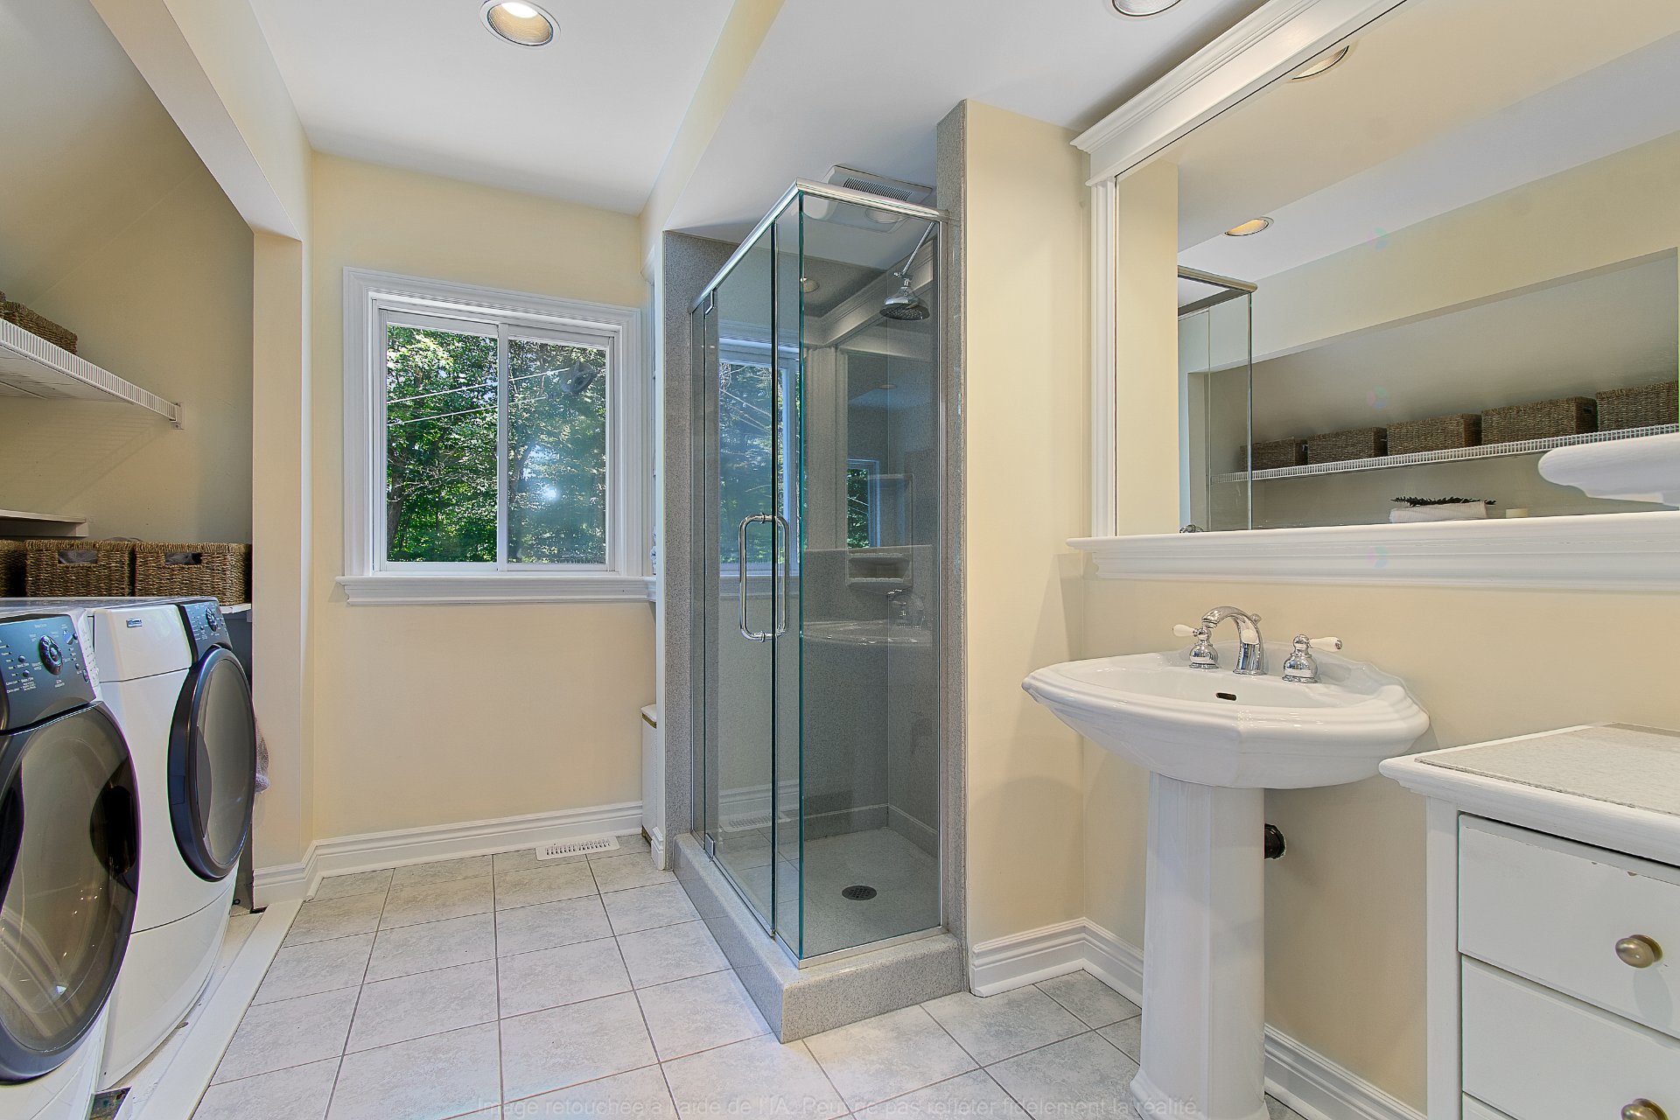
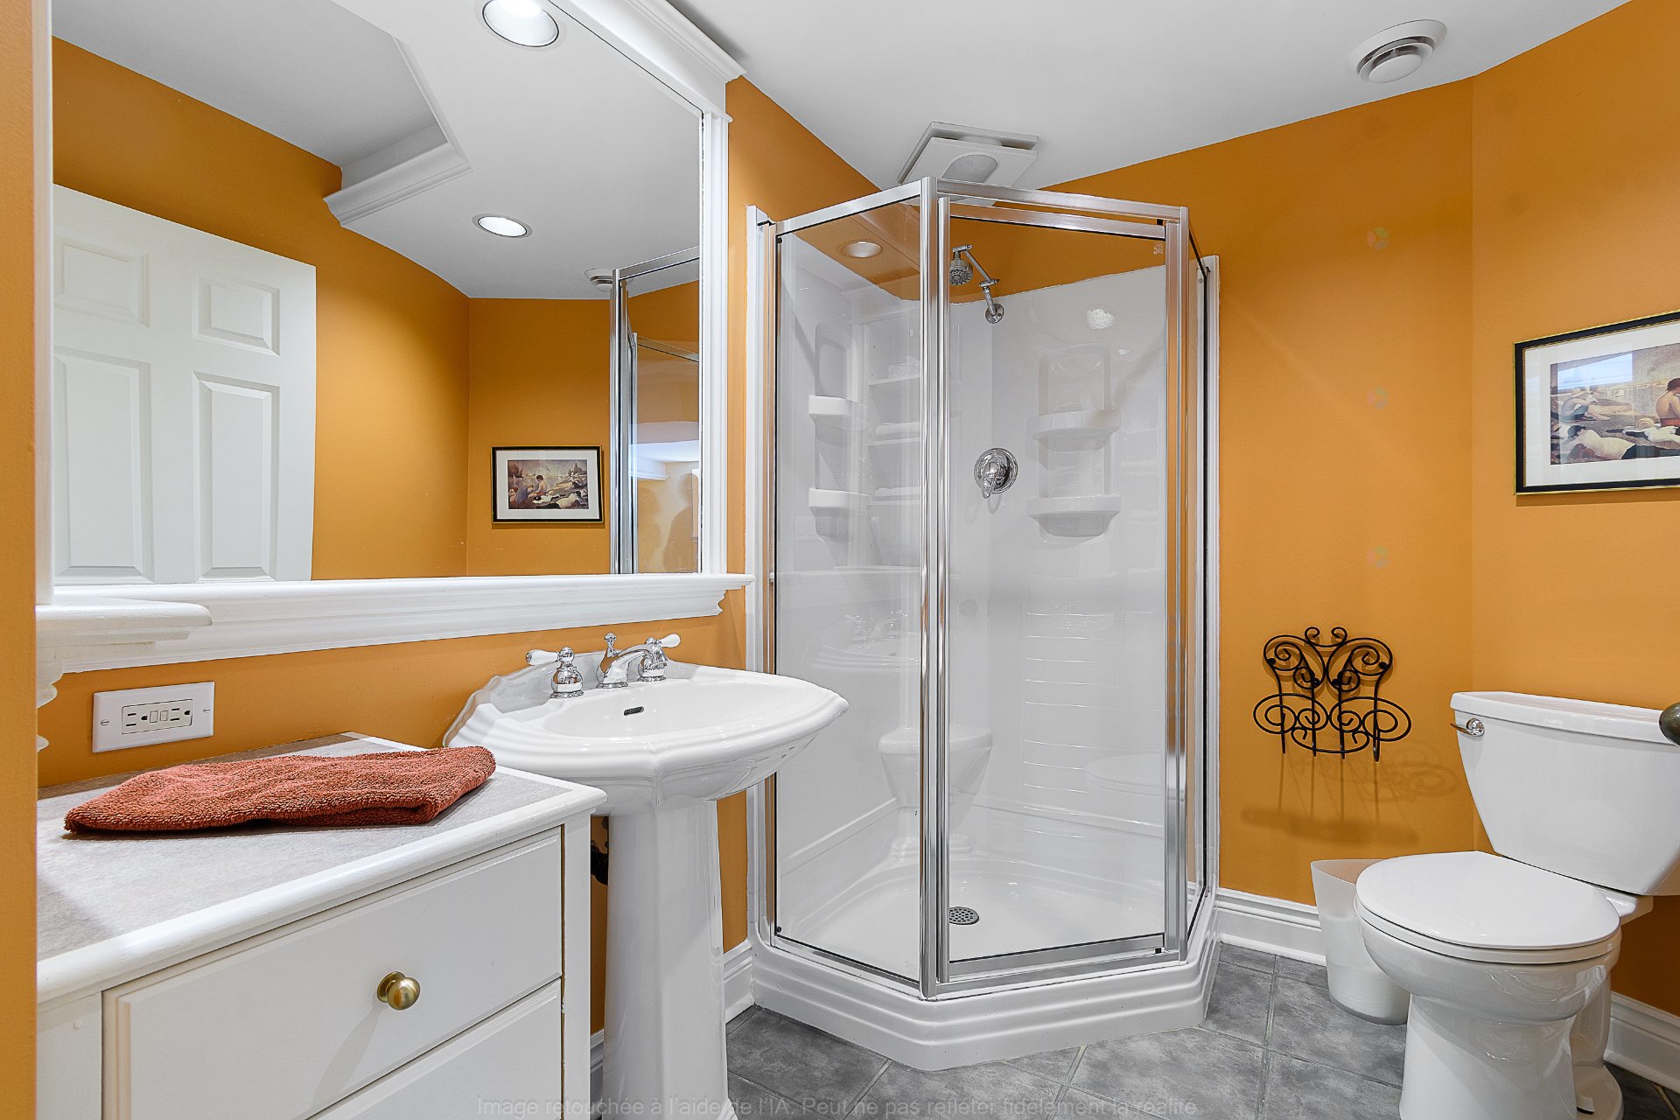
| Bathroom | Basement 1 | 5.11 X 8.2 ft / 1.80 X 2.49 m | Tiles |
| Storage | Basement 1 | 15.1 X 21.10 ft / 4.60 X 6.65 m | Concrete |
Taxes and expenses
| Municipal | $5,566 |
| School | $652 |
| Electricity | $4,130 |
Building and interior of the property
| Bedrooms | 4 |
| Bathrooms | 3 |
| Washrooms | 1 |
| Number of rooms | 16 |
| Number of rooms above ground | 3 |
| Number of basement bedrooms | 1 |
| Living area | 2300 Square Feet |
| Expected delay of occupancy | 30 days |
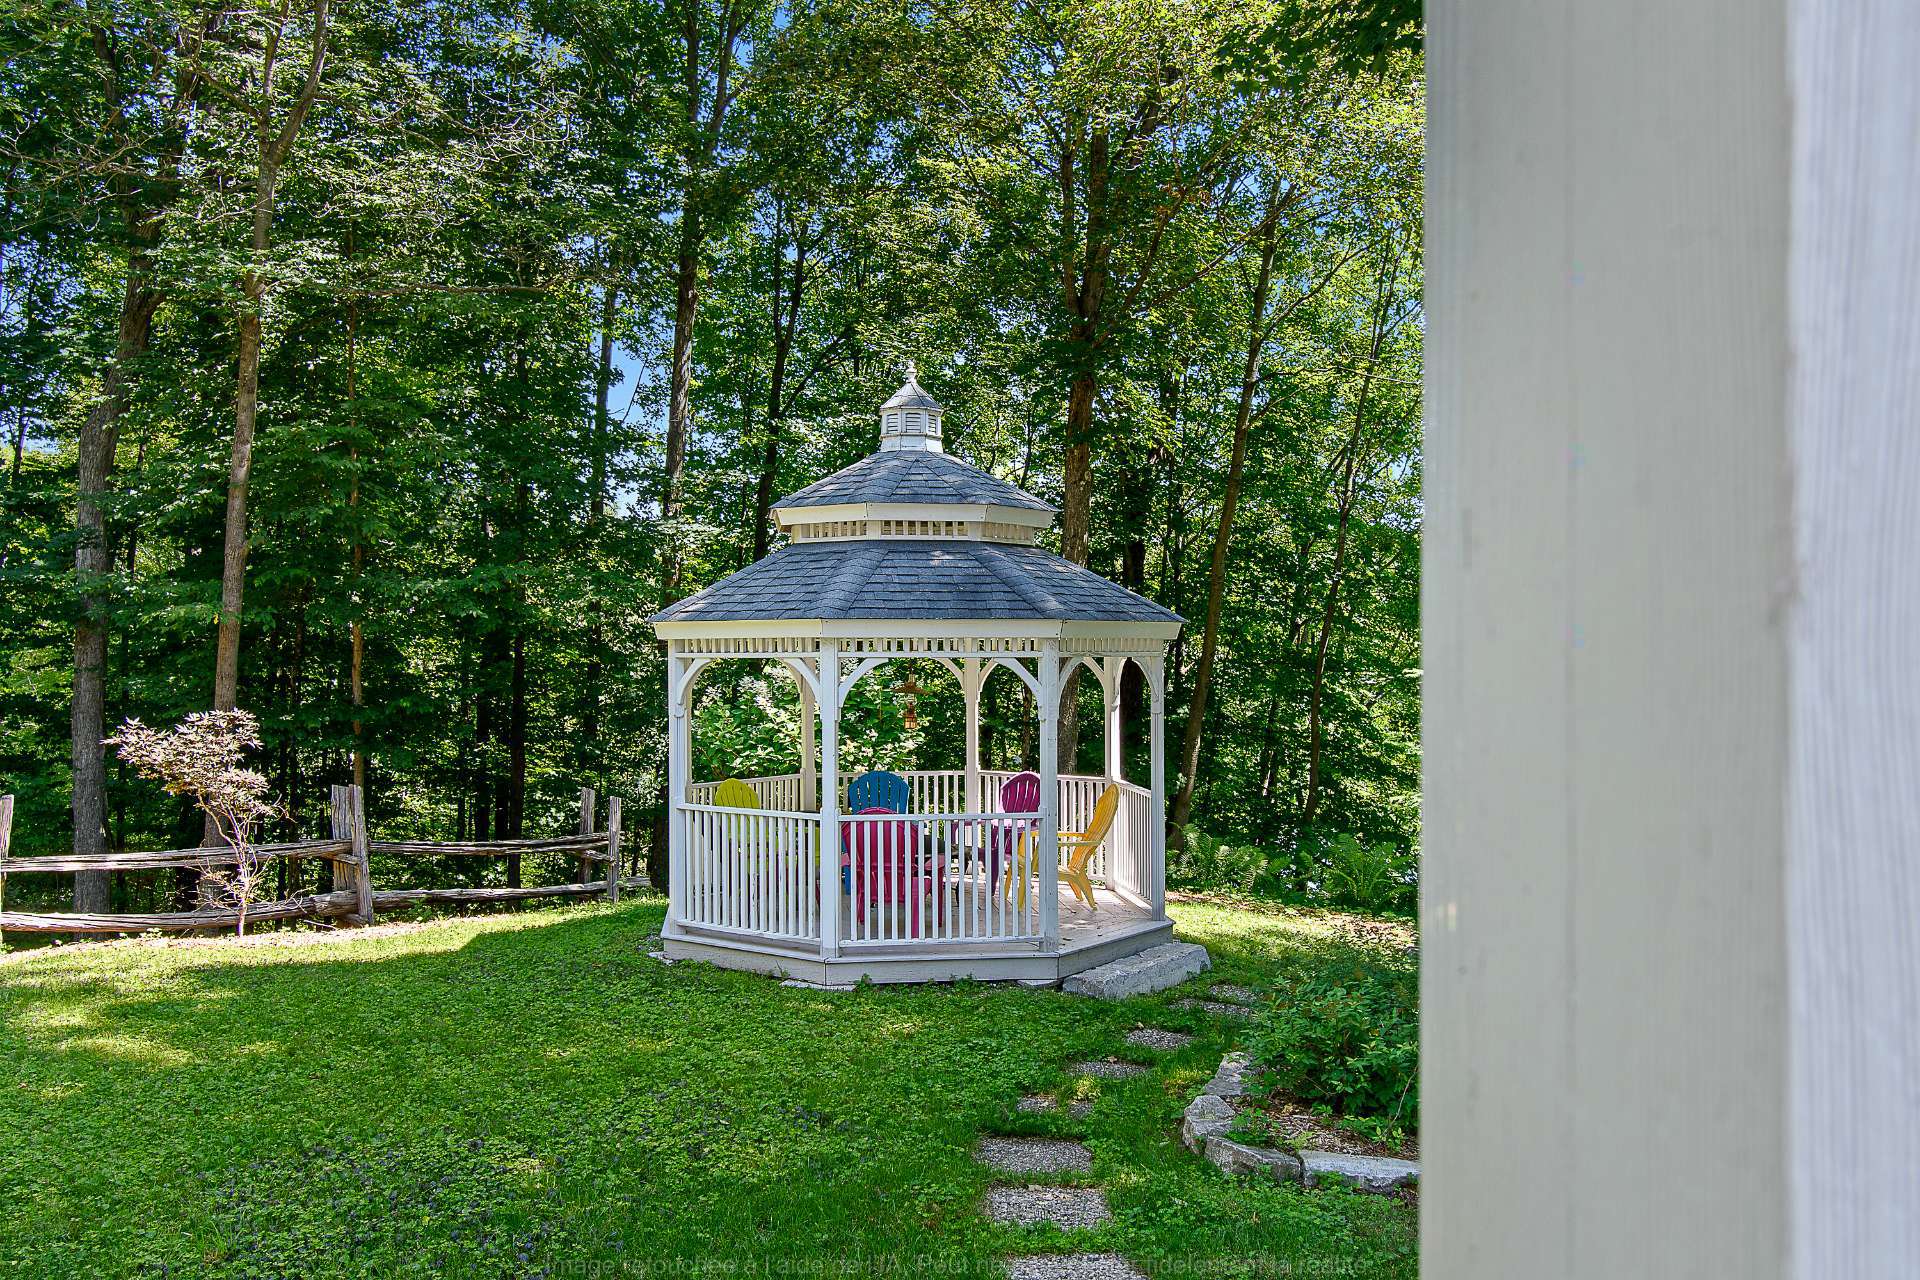
| Items included in the sale | Refrigerator, stove, dishwasher, bake table, Large staircase mirror, powder room mirror, basement bedroom mirror,Gazebo with gas fireplace + brass oil lamp + chairs + propane tank, Portable electric heater in outbuilding |
| Items excluded in the sale | All other furniture, carpets, personal effects |
| Dimension of the front of the building | 47 feet |
| Dimension of the depth of building | 39 feet |
| Land area | 3872 square metre |
| Dimension of the front of the land | 49.64 metres |
| Dimension of the depth of the land | 122.86 metres |
| Year built | 1988 |
| Municipal assessment (land) | $203,700 |
| Municipal assessment (building) | $646,400 |
| Municipal assessment (total) | $850,100 |
| Assessment year | 2026 |
| Available services | Electricity Connected |
| Basement | Finished basement |
| Bathroom / Washroom | Ensuite bathroom |
| Distinctive features | Access, Detached, Wooded |
| Driveway | Double width or more, Unpaved |
| Foundation | Poured concrete |
| Garage | Attached |
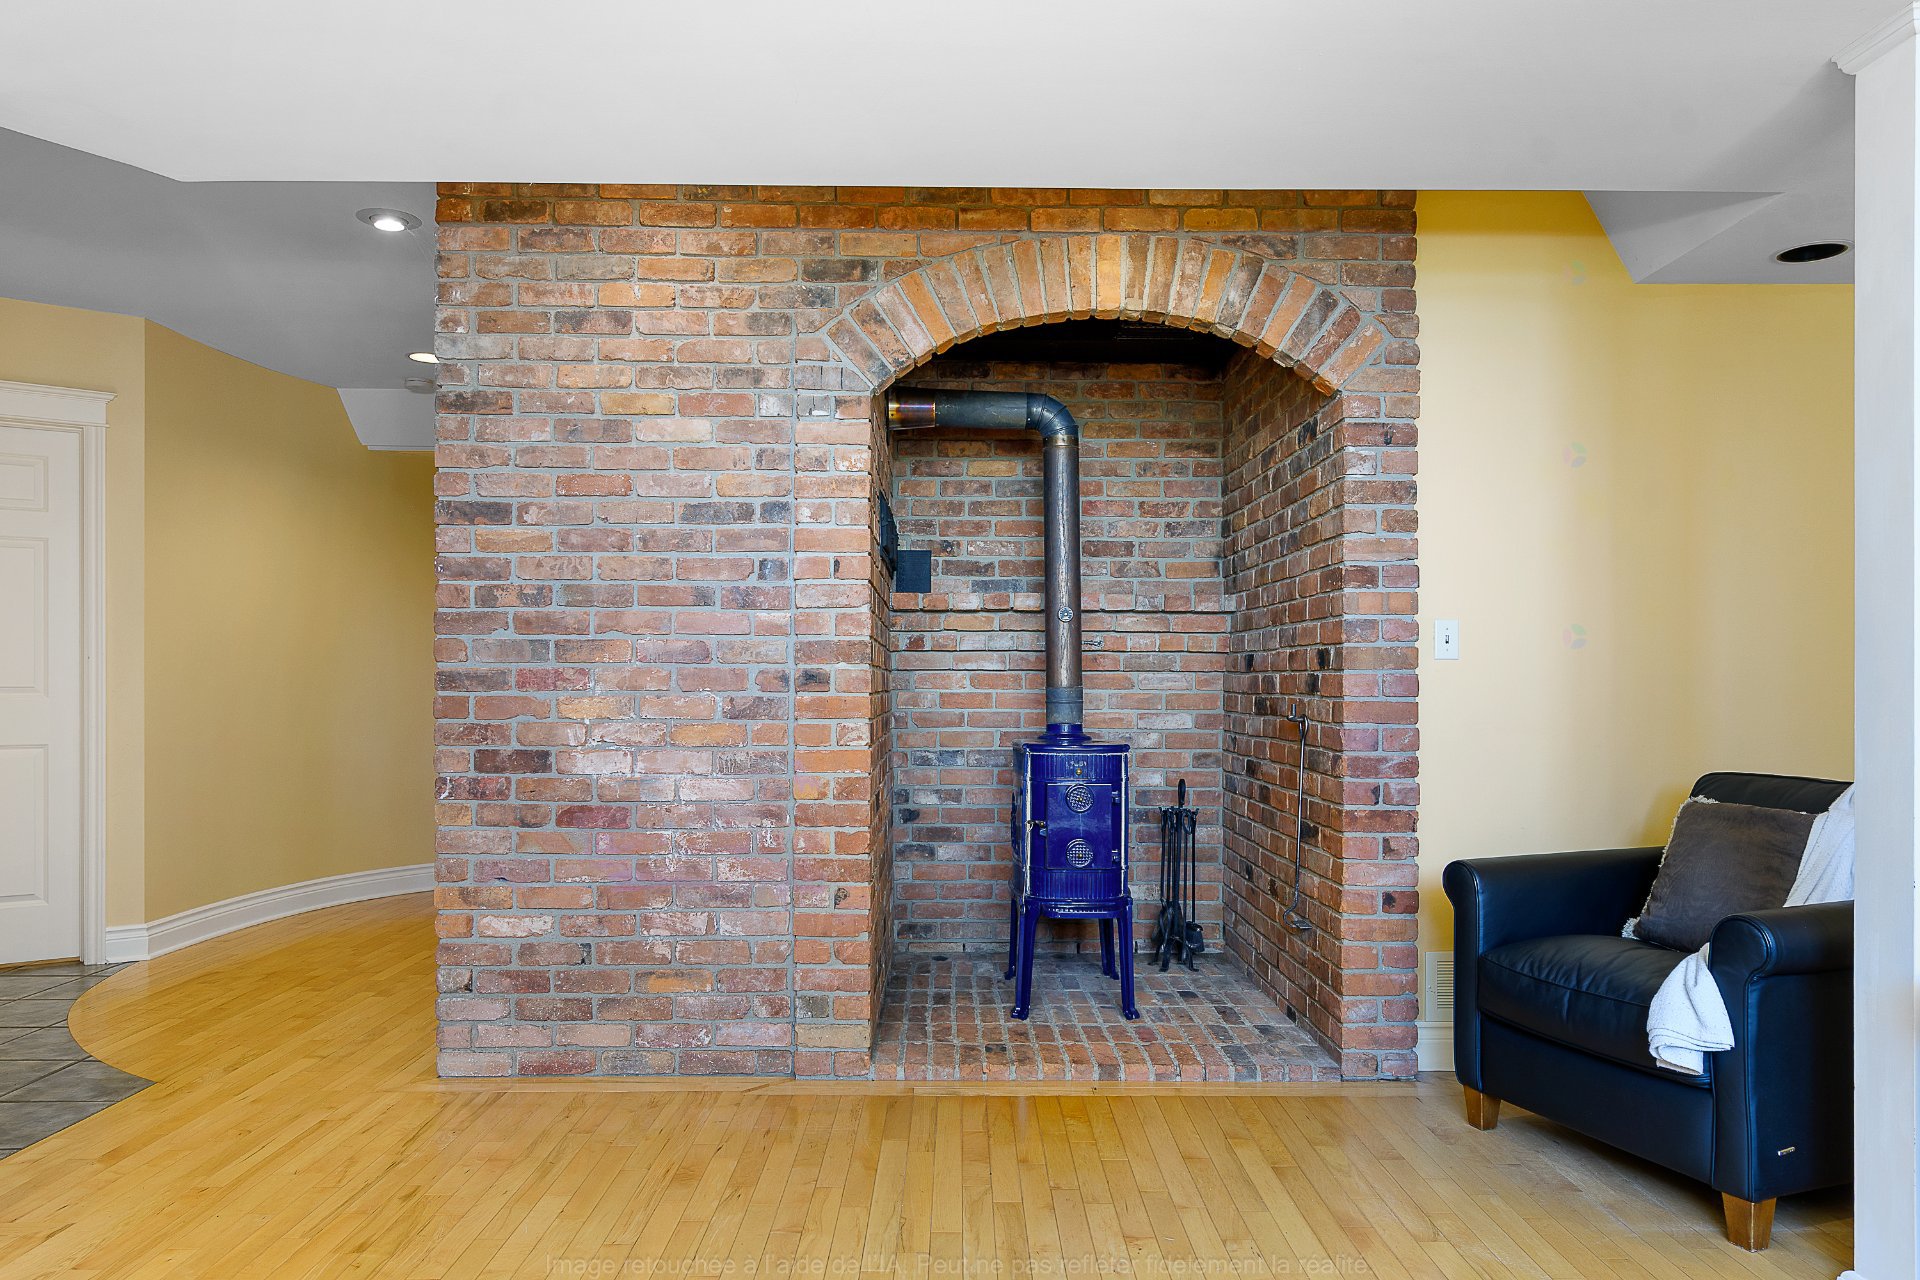
| Hearth stove | Wood fireplace, Wood stove |
| Heating energy | Electricity, Wood |
| Heating system | Forced air, Other, Radiant |
| Landscaping | Landscaped |
| Laundry | 2nd level, Bathroom, In bathroom second level |
| Parking | Attached, Driveway, Garage |
| Roofing | Asphalt shingles, Elastomeric membrane |
| Sewage system | Disposal field, Septic tank |
| Siding | Stone |
| Topography | Flat, Sloped |
| View | Panoramic, View of the water |
| Water supply | Artesian well, Well |
| Waterfront | Other, River |
| Window type | Casement, Sliding |
Addendum
| - architectural plans available upon request - steps to Cascades Club for paddling, squash, kids camps etc - short distance to Gatineau Park parking lot #P16 in the Meech Creek valley for exceptional hiking , biking and cross country skiing. - Pre Sale inspection available upon request - 750 sqft studio space, amazing potential for a yoga studio, workshop, deluxe home gym, artist's studio |