$479,900
153 Ch. Roy
Amherst
Amherst
Type
Bungalow
Bedrooms
2
Living area
N/A
Bathrooms
1
MLS® 16280526
Property description
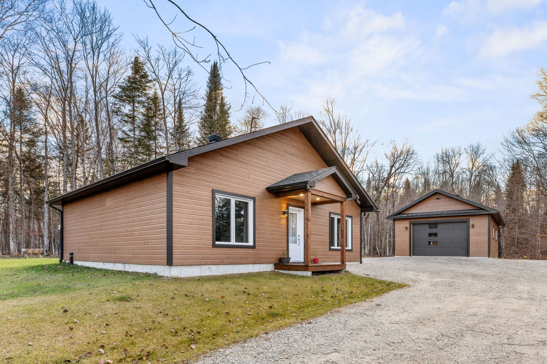
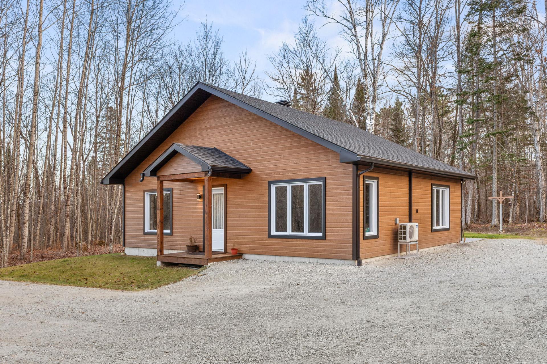
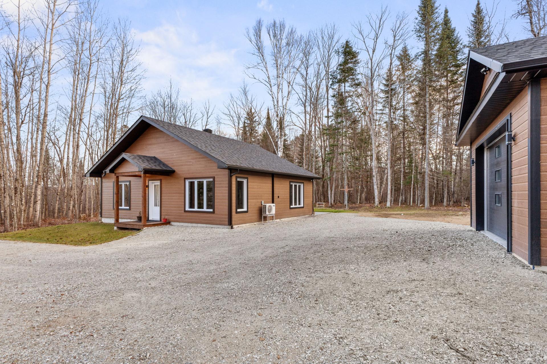
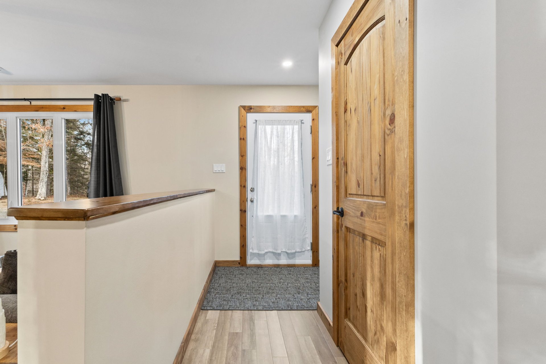
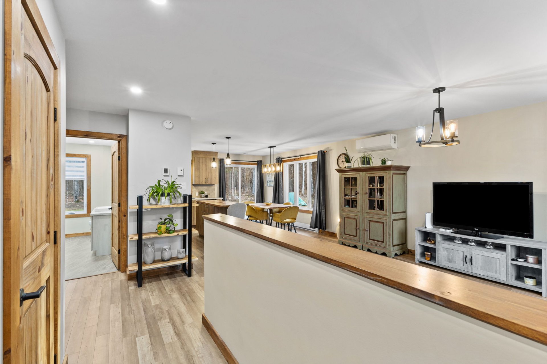
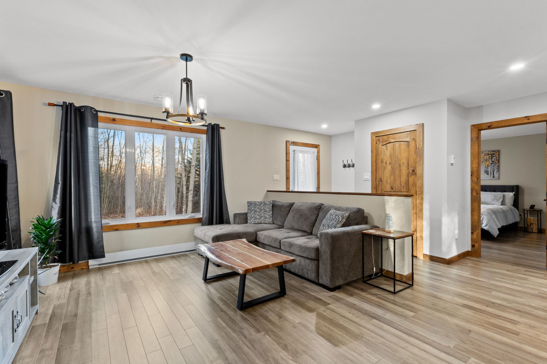
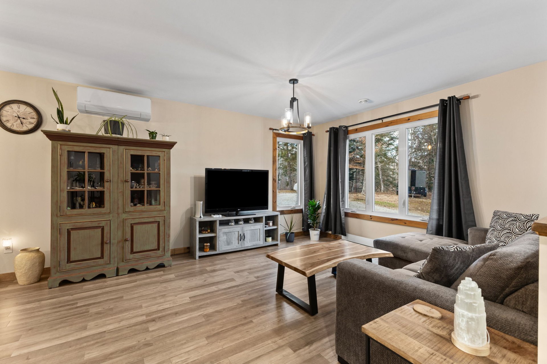
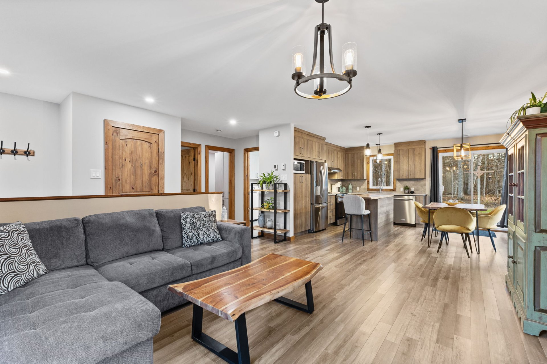
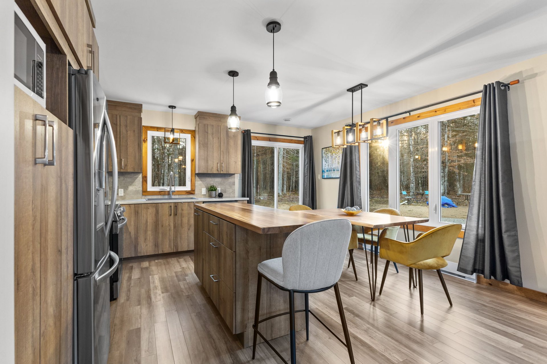
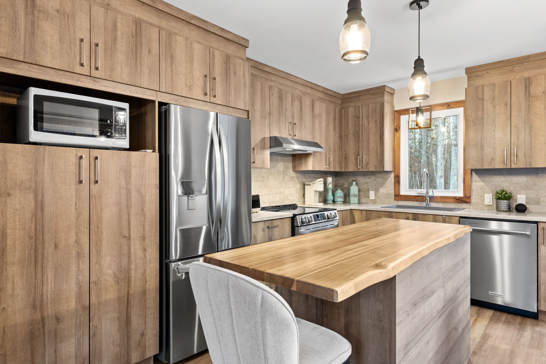
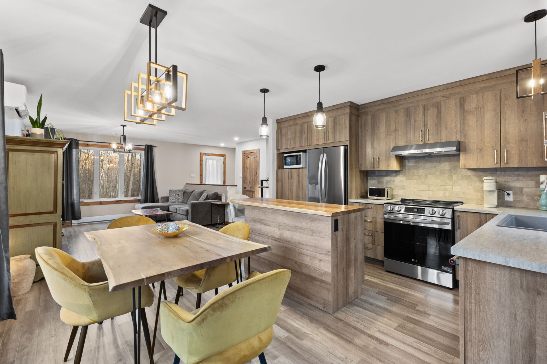
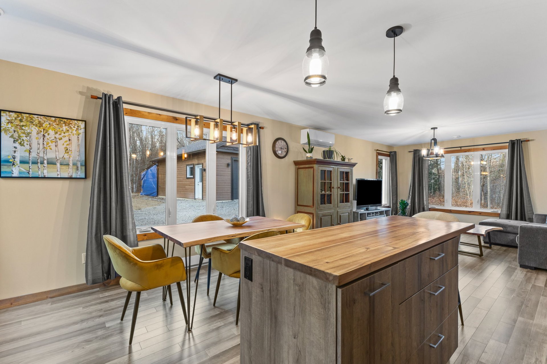
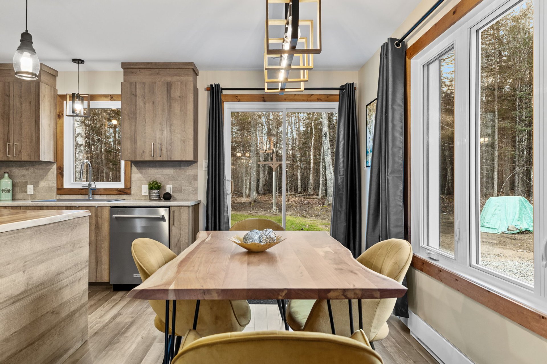
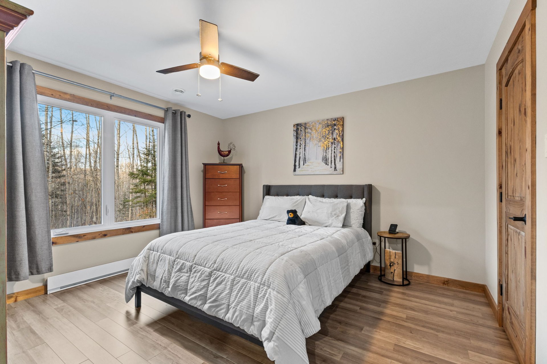
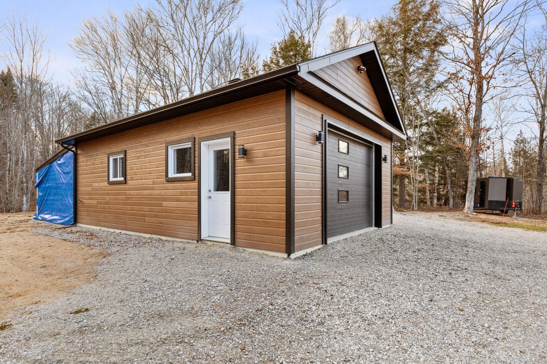
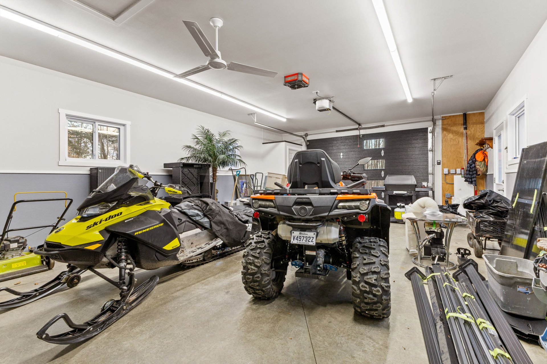
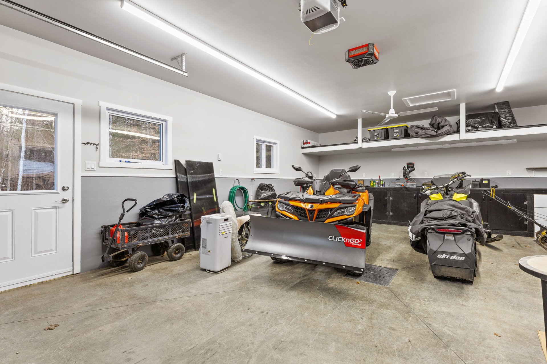
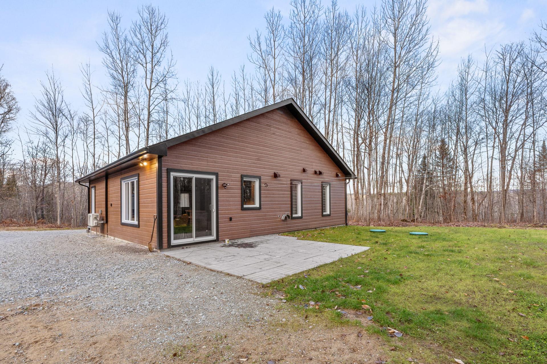
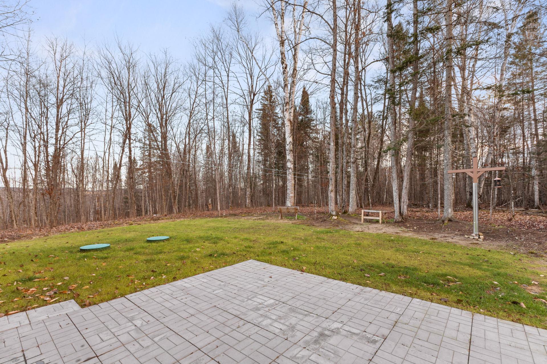
Stunning bungalow with a detached, heated double garage; move-in ready; high-quality construction scheduled for 2024; 2 bedrooms; Bright and inviting living space, high-quality finishes, beautiful modern kitchen with island and backsplash, 5-foot poured concrete foundation + concrete floor slab, large 51,268.48-square-foot lot offering privacy, tranquility, and nature, located in a peaceful area near Lake Cameron in Amherst. A recently built and thoughtfully designed home, ideal for fully enjoying nature and tranquility!
Sold without legal warranty, at the risk and peril of the buyerDetails
Located near
ATV trail, Cross-country skiing, Snowmobile trail
Room dimension
| Room | Floor | Dimensions | Floor covering |
|---|---|---|---|
| Hall | 1st level/Ground floor | 10 X 6 ft irr / 3.05 X 1.83 m irr | Laminate floor |
| Living room | 1st level/Ground floor | 15 X 13 ft / 4.57 X 3.96 m | Laminate floor |
| Kitchen | 1st level/Ground floor | 13.6 X 7.6 ft / 4.11 X 2.29 m | Laminate floor |
| Dining room | 1st level/Ground floor | 13.6 X 8 ft / 4.11 X 2.44 m | Laminate floor |
| Primary bedroom | 1st level/Ground floor | 13 X 13 ft / 3.96 X 3.96 m | Laminate floor |
| Bedroom | 1st level/Ground floor | 15.8 X 9.8 ft irr / 4.78 X 2.95 m irr | Laminate floor |
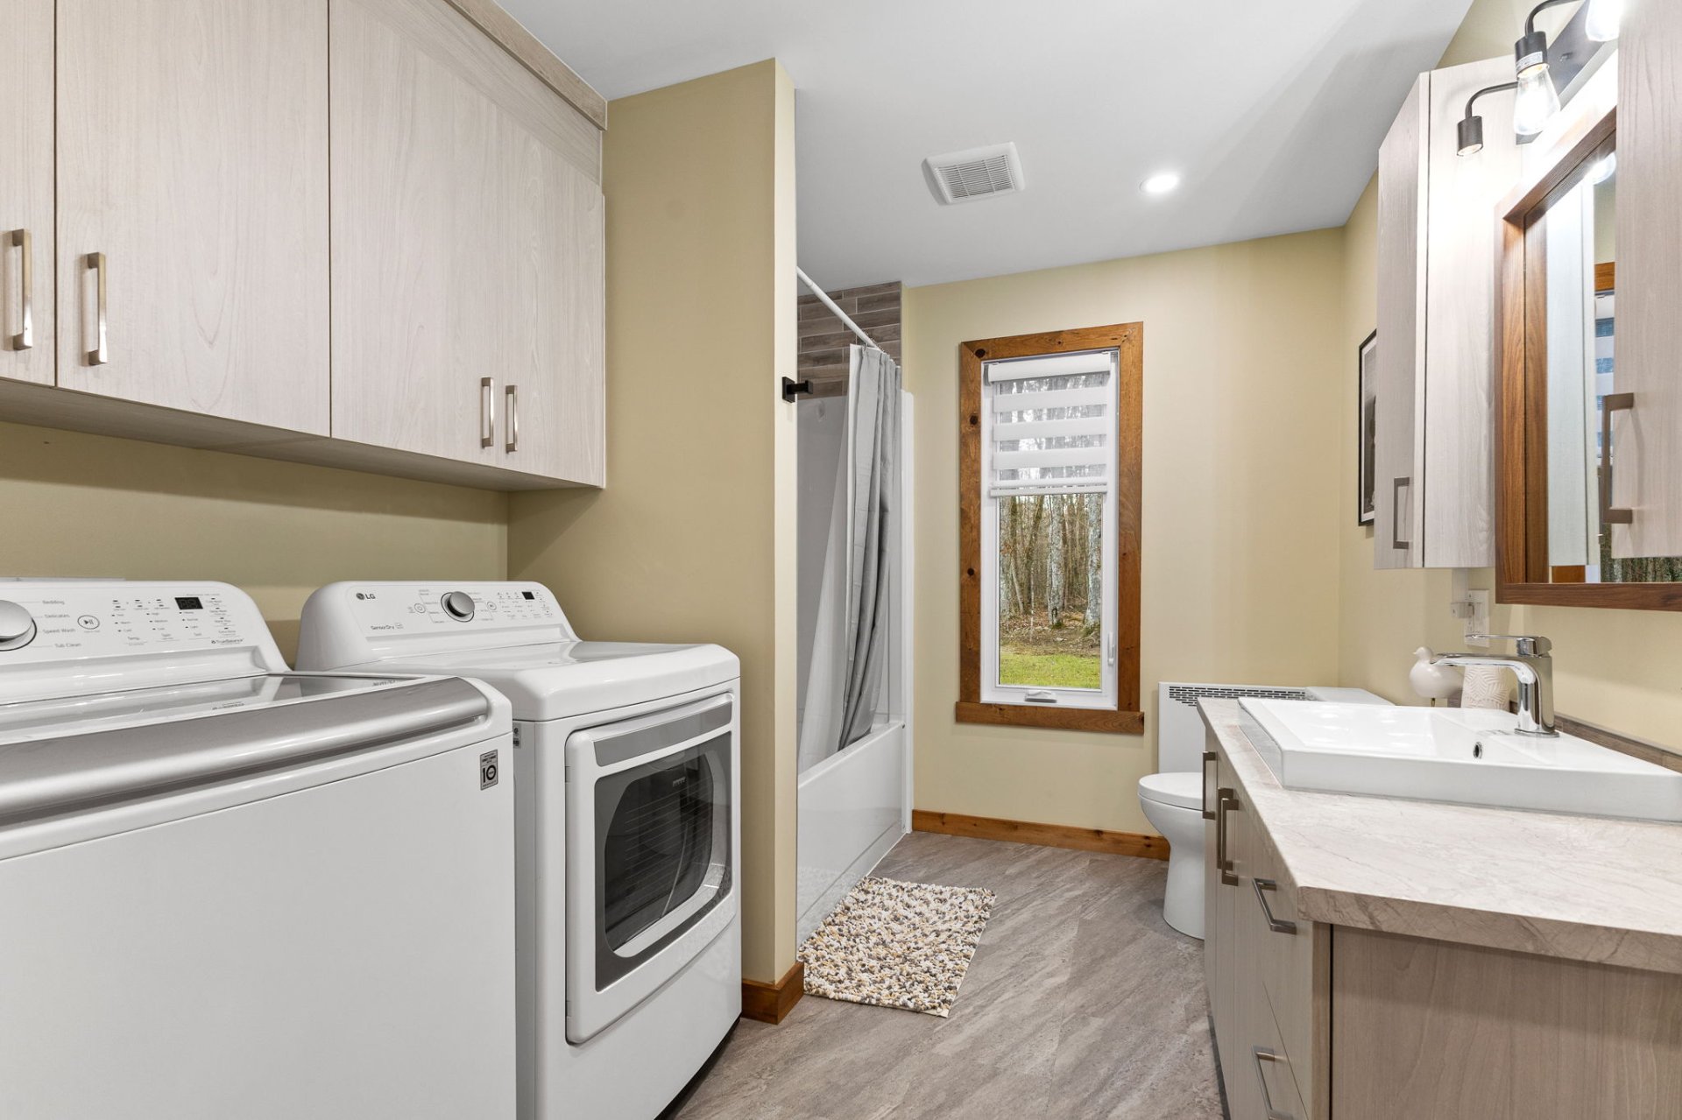
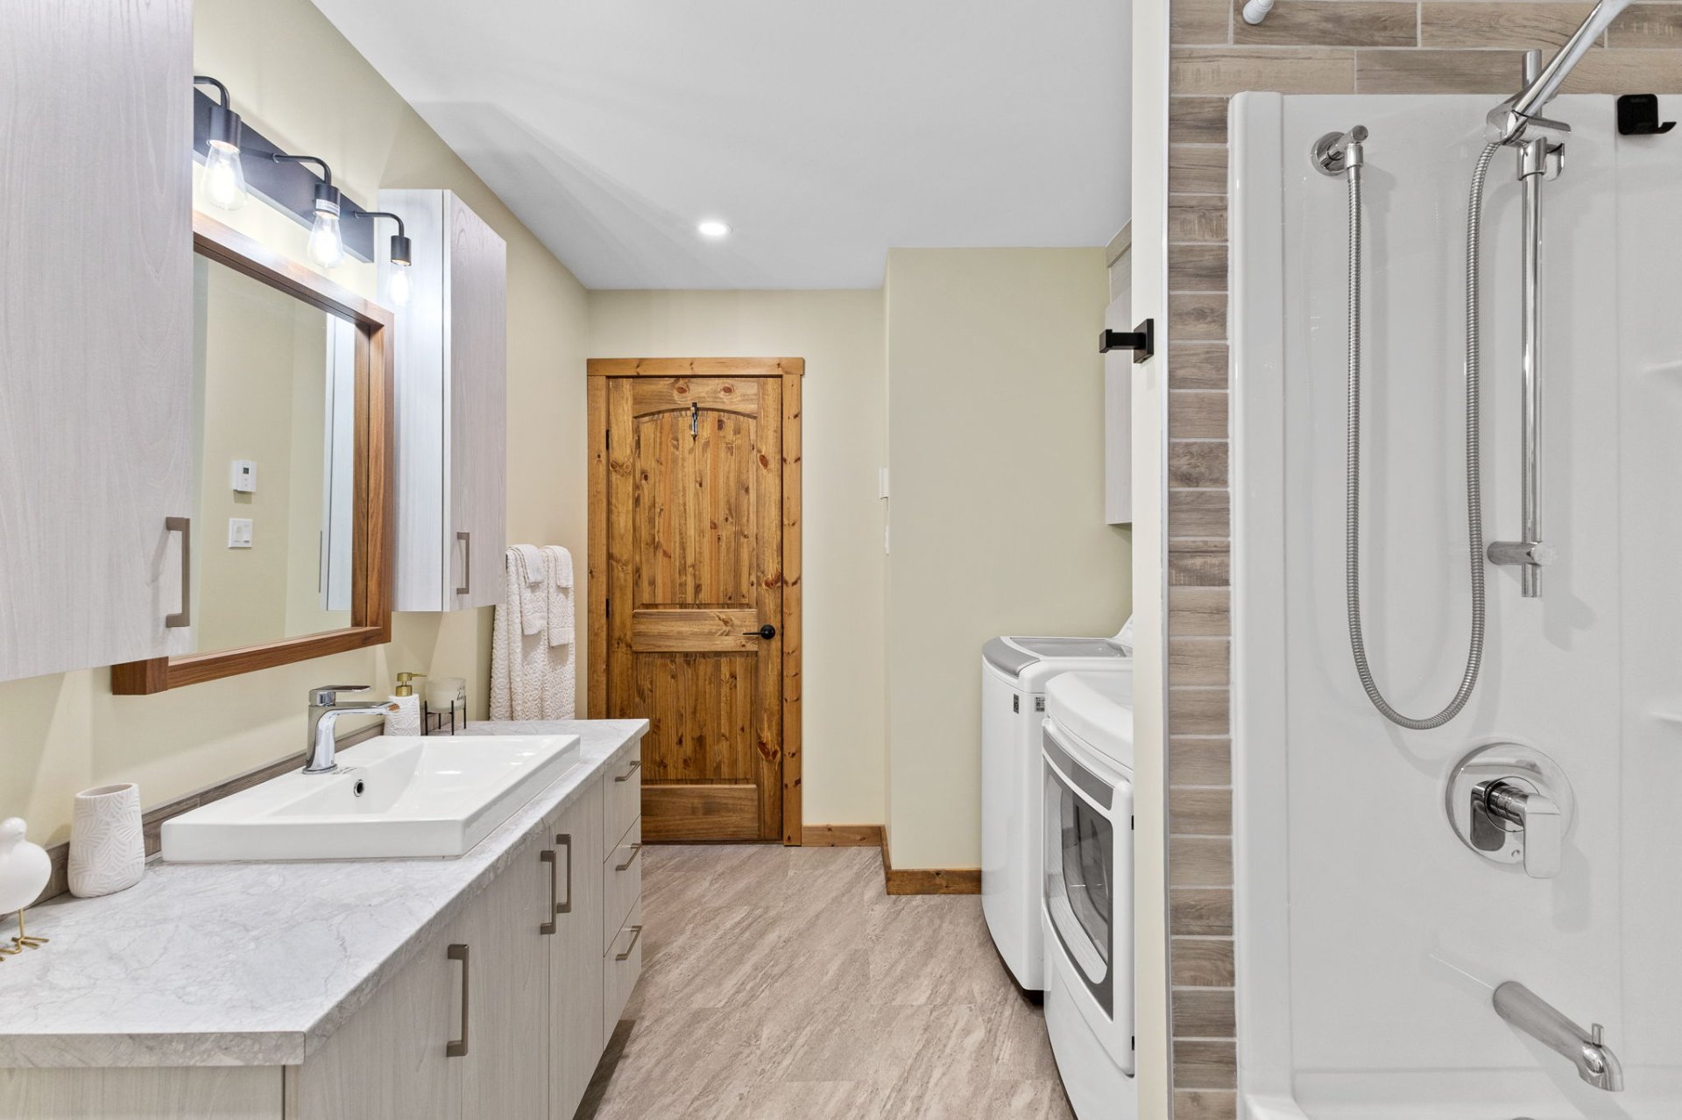
| Bathroom | 1st level/Ground floor | 12 X 8 ft / 3.66 X 2.44 m | Other |
Taxes and expenses
| Municipal | $1,588 |
| School | $214 |
Building and interior of the property
| Bedrooms | 2 |
| Bathrooms | 1 |
| Number of rooms | 7 |
| Number of rooms above ground | 2 |
| Expected delay of occupancy | 30 days |
| Items included in the sale | blinds, curtains, light fixtures, appliances, washer, dryer |
| Items excluded in the sale | Furniture and personal belongings. Option to purchase the carport for $500 |
| Dimension of the front of the building | 34 feet |
| Dimension of the depth of building | 30 feet |
| Land area | 4763.5 square metre |
| Dimension of the front of the land | 71.9 metres |
| Dimension of the depth of the land | 87.12 metres |
| Year built | 2024 |
| Municipal assessment (land) | $42,300 |
| Municipal assessment (building) | $257,000 |
| Municipal assessment (total) | $299,300 |
| Assessment year | 2026 |
| Irregular land | Yes |
| Available services | Electricity Connected |
| Basement | None |
| Basement foundation | Concrete slab on ground |
| Cupboard | Polyester |
| Distinctive features | Access, Detached, Navigable, Other, Resort/Cottage, Wooded |
| Driveway | Double width or more, Unpaved |
| Exterior cladding | Other |
| Foundation | Other, Poured concrete |
| Garage | Detached, Double width or more, Heated |
| Heating energy | Electricity |
| Heating system | Electric baseboard units |
| Laundry | 1st level/Ground floor, Bathroom, In bathroom ground level |
| Parking | Carport, Detached, Driveway, Garage, With outside socket |
| Roofing | Asphalt shingles |
| Sewage system | Disposal field, Septic tank |
| Siding | Other, Pressed fibre |
| Topography | Flat |
| View | Panoramic, View of the mountain |
| Water supply | Artesian well, Well |
| Waterfront | Lake |
| Window type | Casement |
| Windows | PVC |