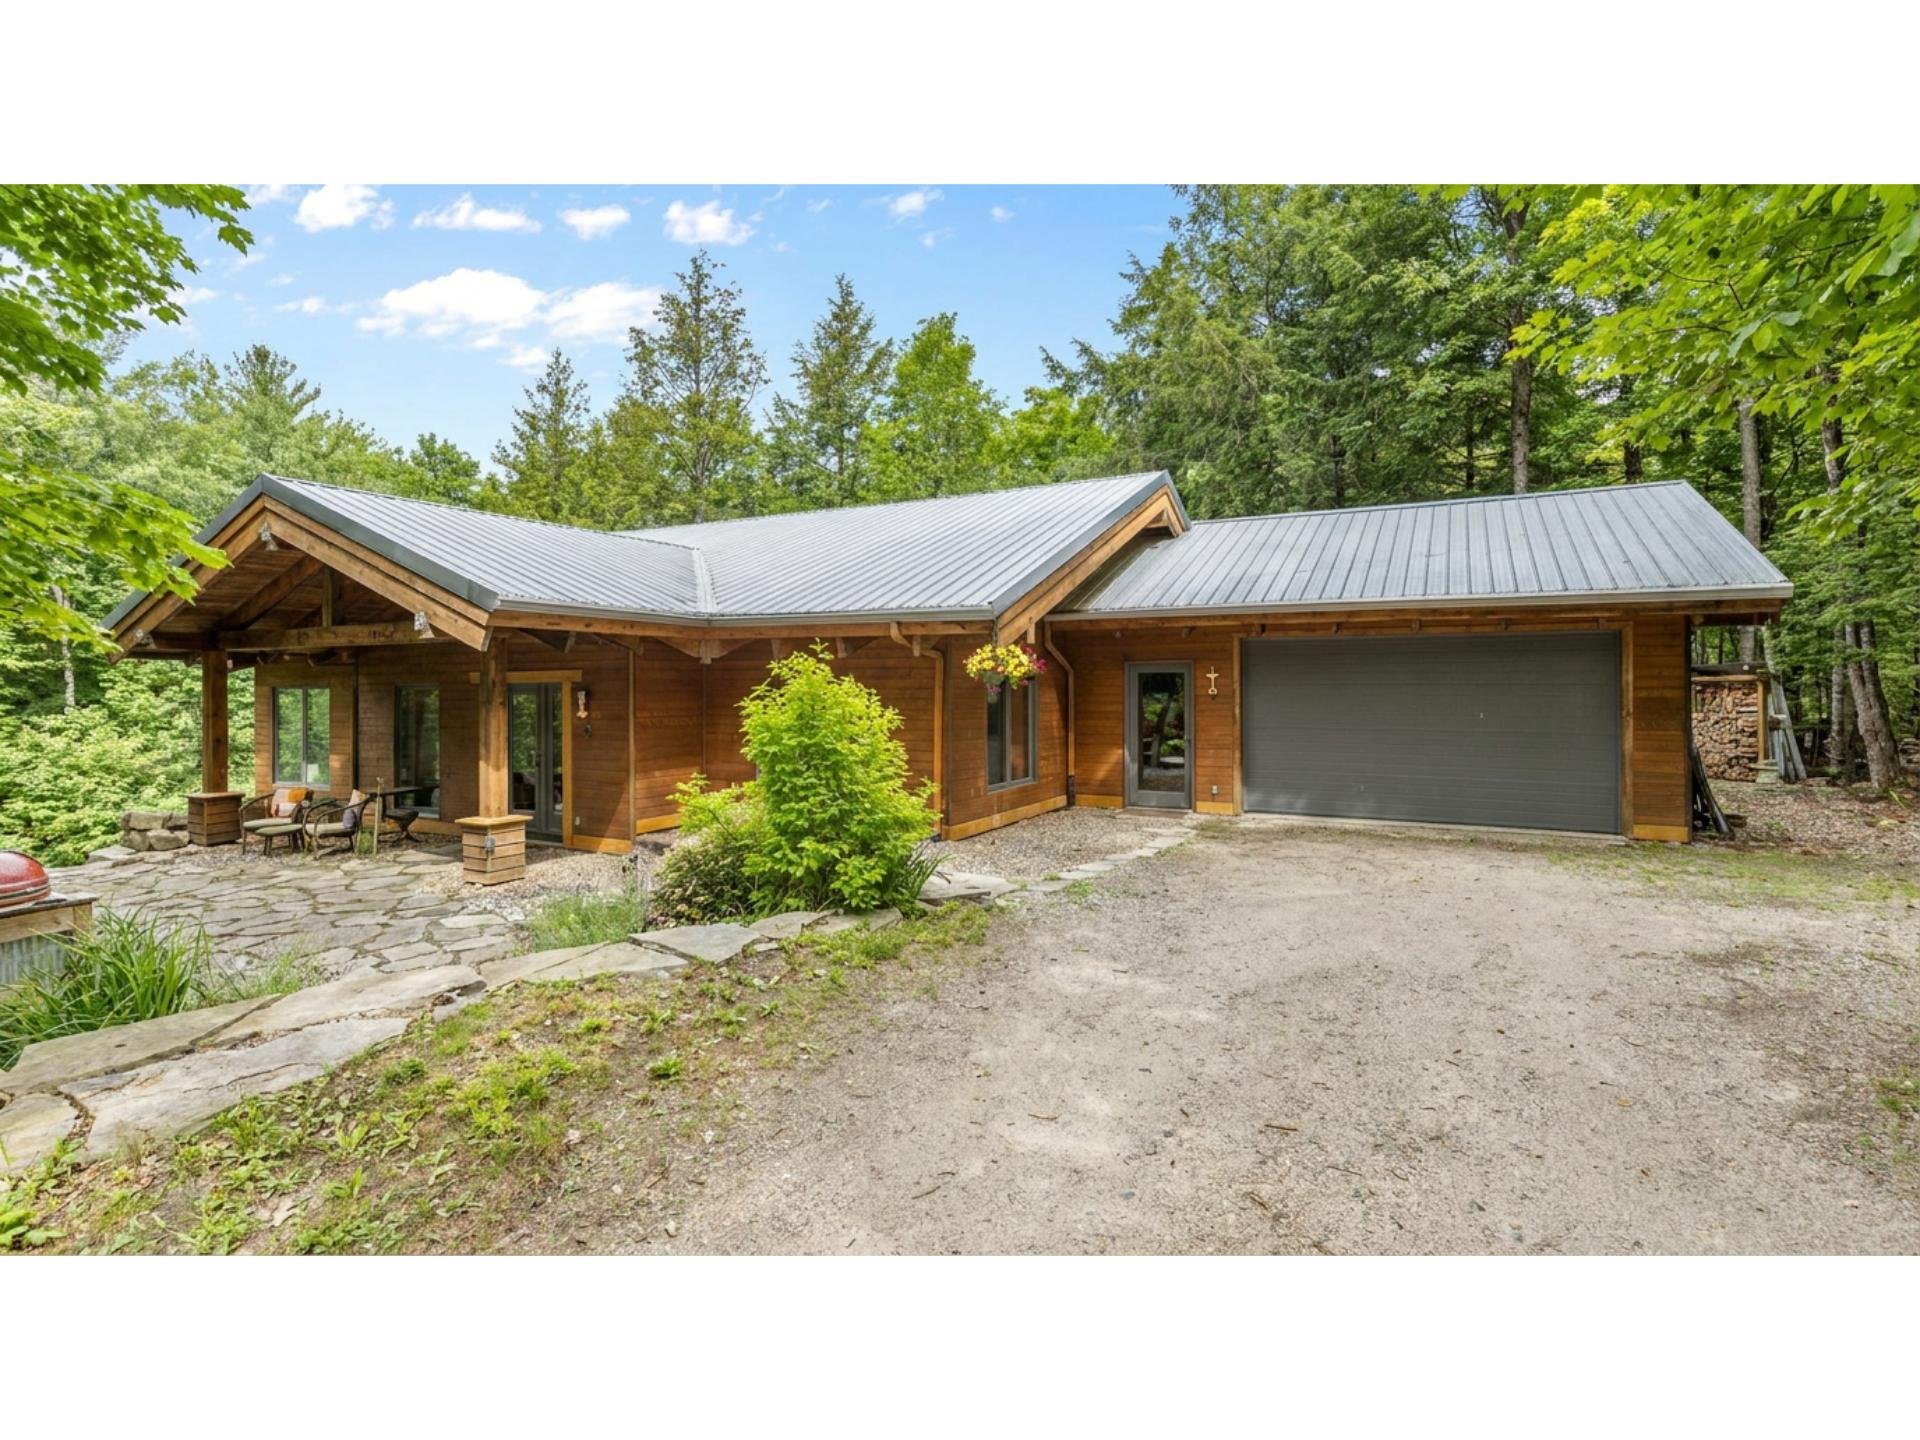
$995,000
50 Crois. du Ruisseau
La Pêche
La Pêche
Type
Bungalow
Bedrooms
3
Living area
1622 Square Feet
Bathrooms
2
MLS® 12128460
Property description
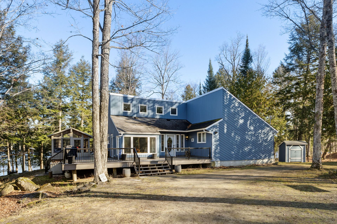
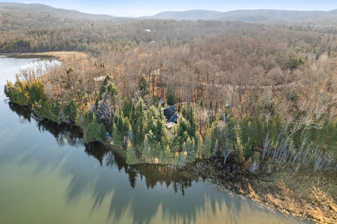
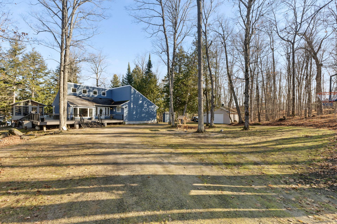
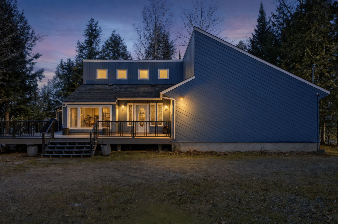
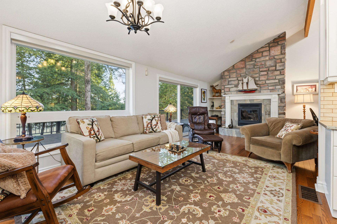
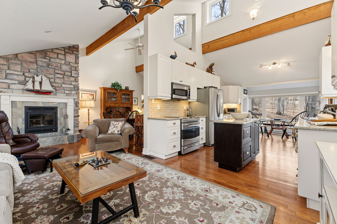
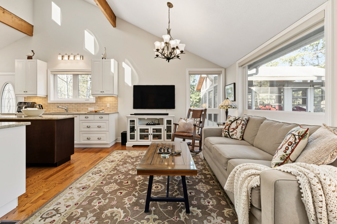
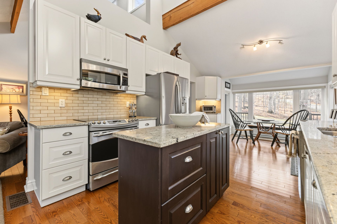
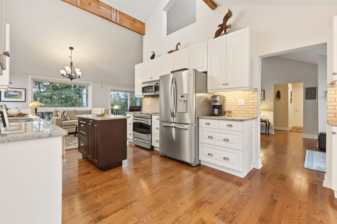
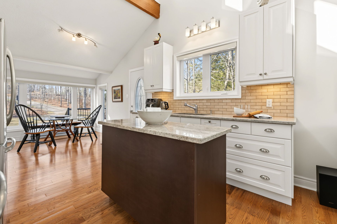
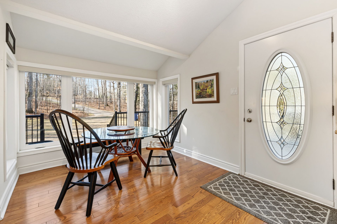
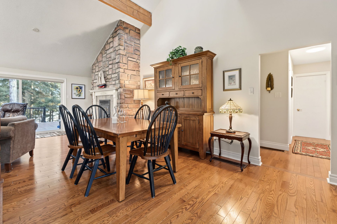
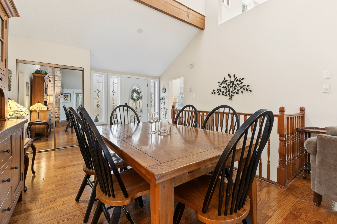
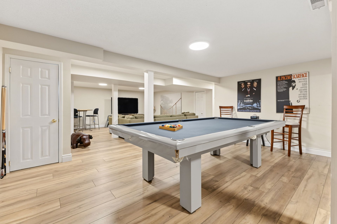
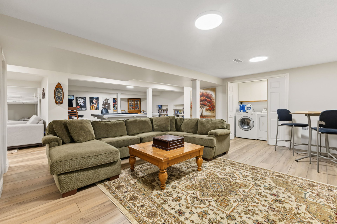
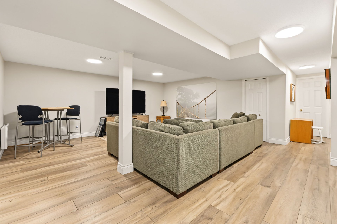
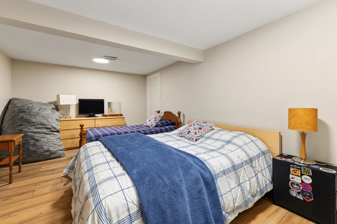
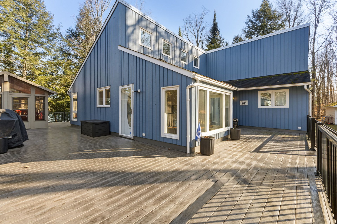
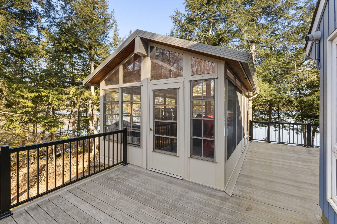
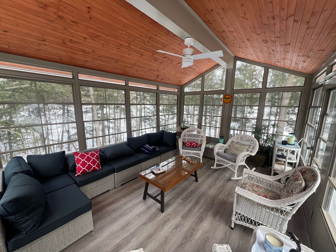
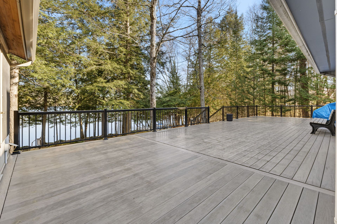
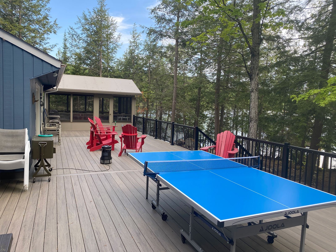
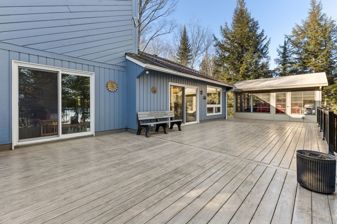
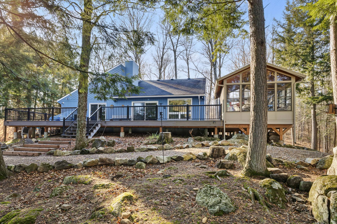
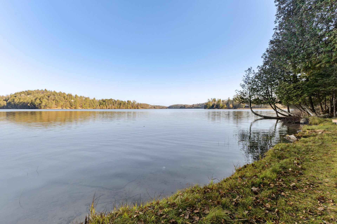
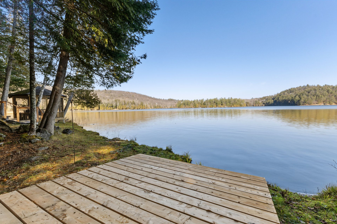
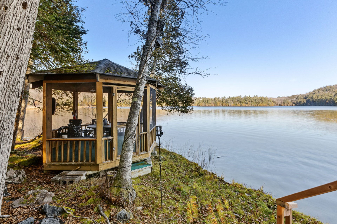
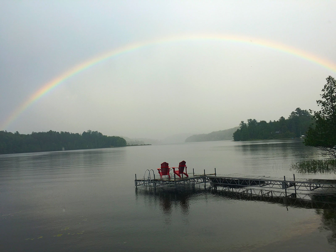
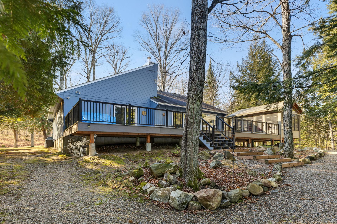
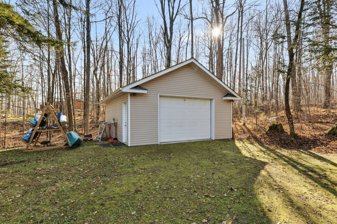
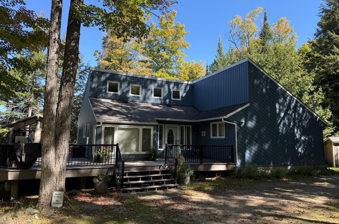
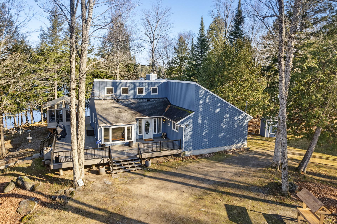
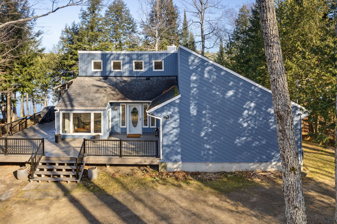
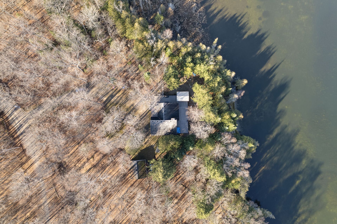
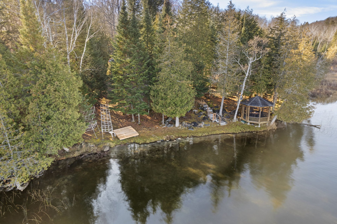
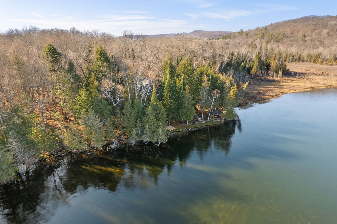
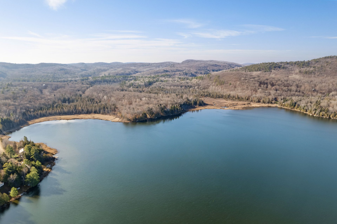
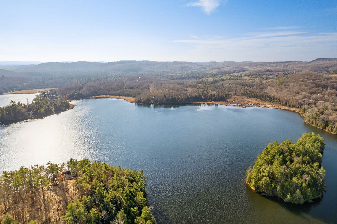
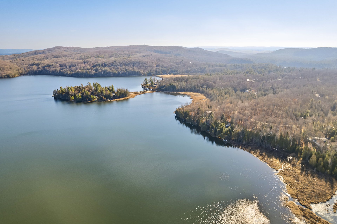
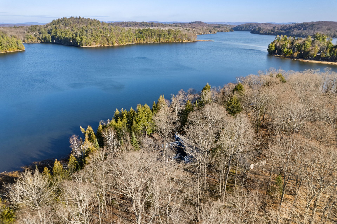
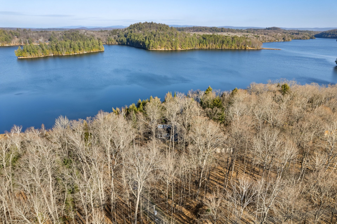
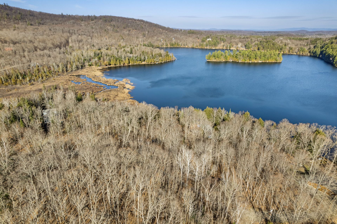
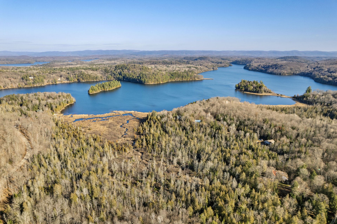
Beautiful turnkey waterfront property offering 270 feet of sandy shoreline on Lac Notre-Dame, ideal for swimming, set on a spacious, flat, wooded and private lot! This contemporary home, featuring distinctive architecture, has been lovingly maintained and extensively updated over the years. It offers 3 bedrooms, 2 full bathrooms, a powder room, gorgeous hardwood floors, cathedral ceilings, generous windows and an impressive wood-burning fireplace. Fully finished basement, expansive deck with gazebo, solarium and detached 24 x 22 ft. garage. A true lakeside paradise offering exceptional privacy, close to Wakefield and Gatineau Park!
Details
Located near
Cross-country skiing, Park
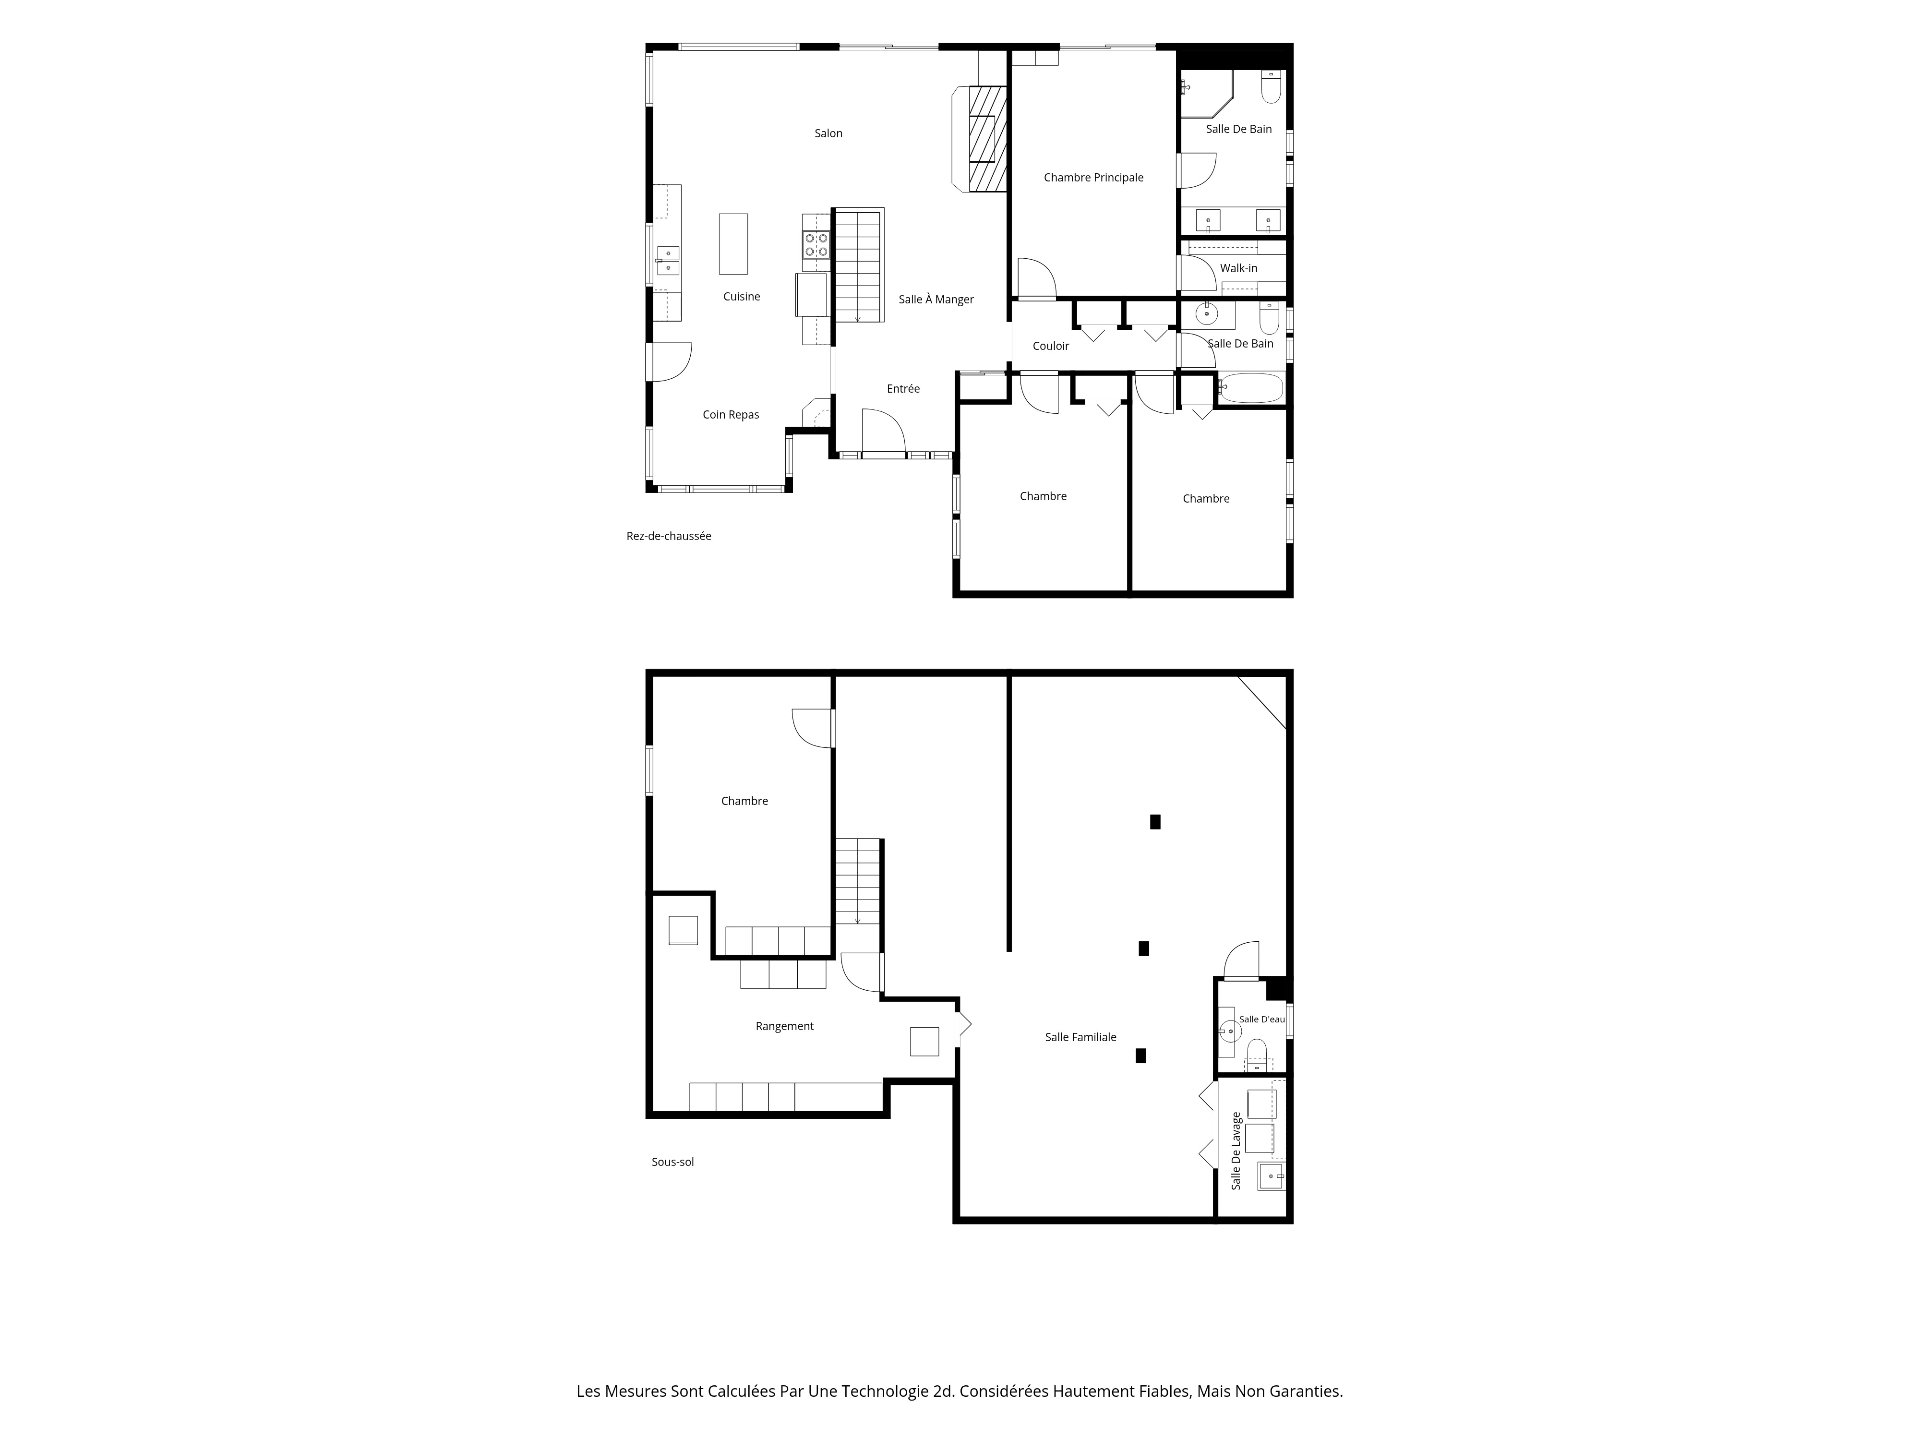
Room dimension
| Room | Floor | Dimensions | Floor covering |
|---|---|---|---|
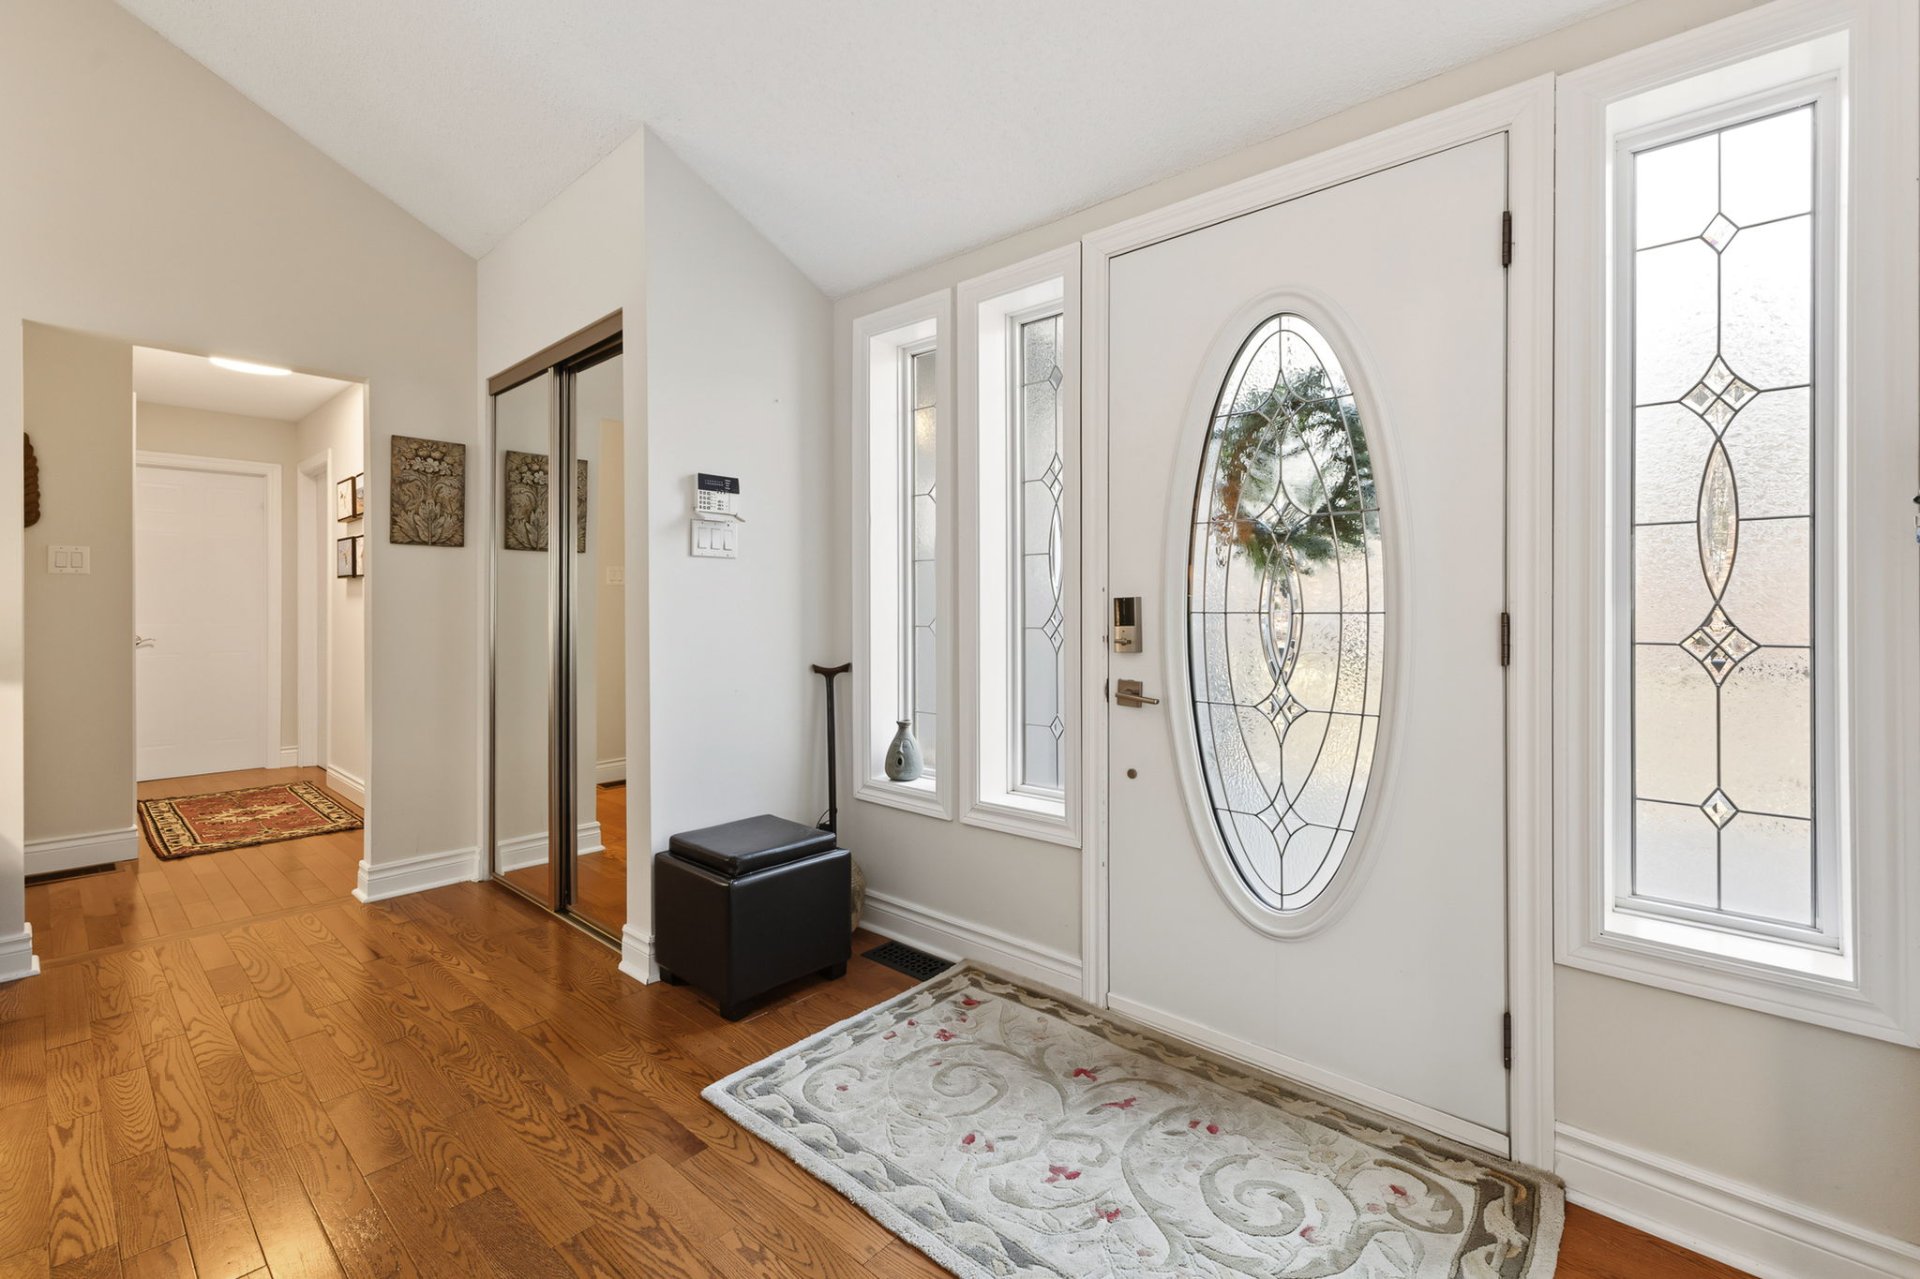
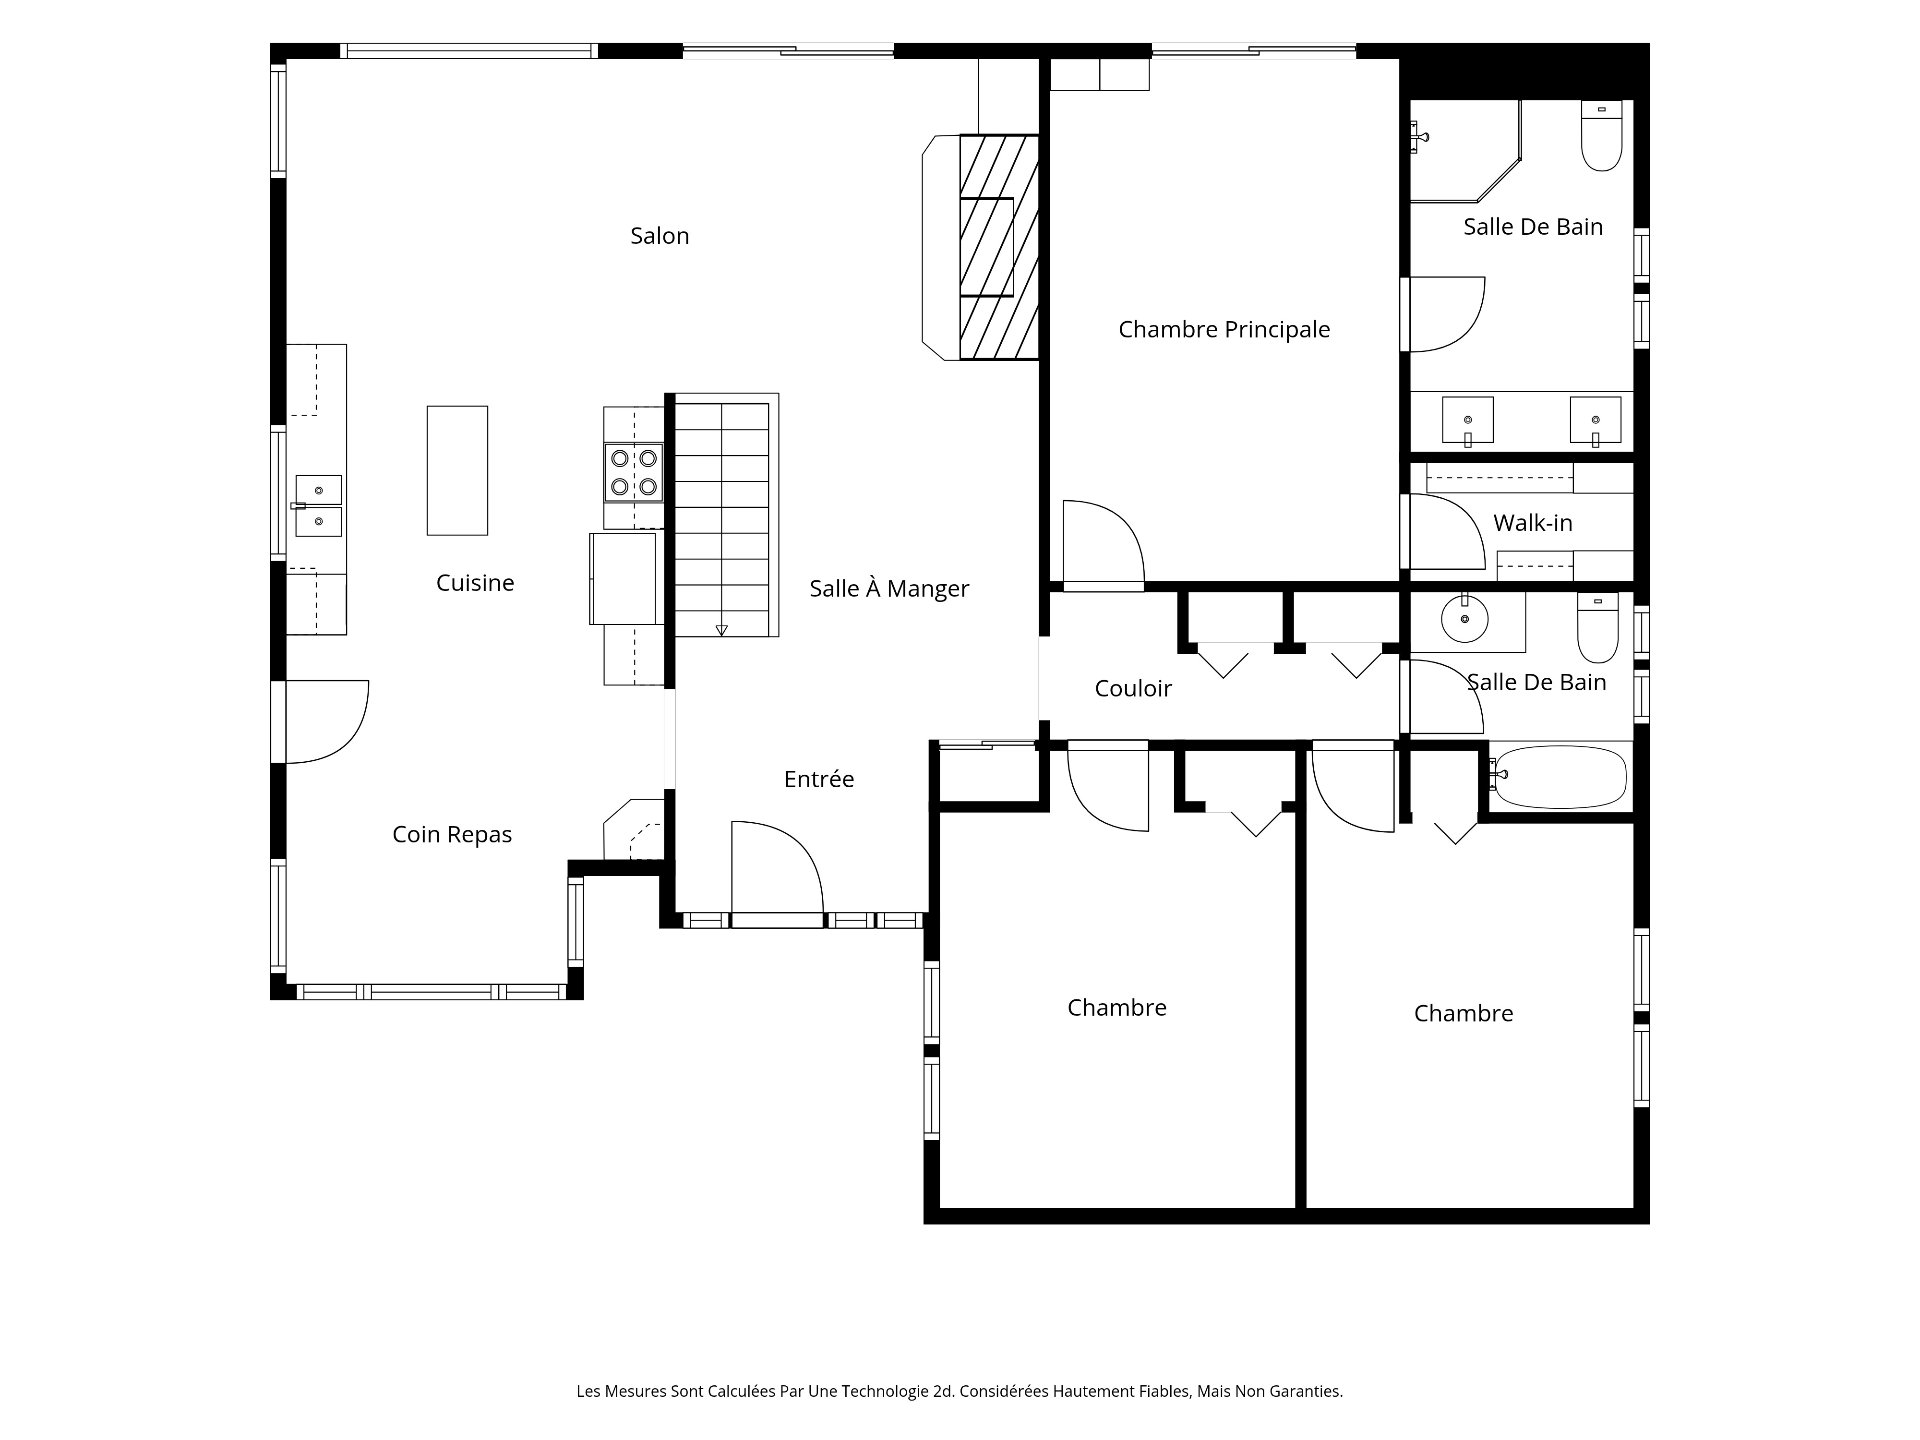
| Hall | 1st level/Ground floor | 7.7 X 8.9 ft / 2.31 X 2.67 m | Wood |
| Dining room | 1st level/Ground floor | 10.2 X 14.7 ft / 3.10 X 4.45 m | Wood |
| Living room | 1st level/Ground floor | 25 X 12.8 ft / 7.62 X 3.86 m | Wood |
| Kitchen | 1st level/Ground floor | 11 X 21 ft / 3.35 X 6.40 m | Wood |
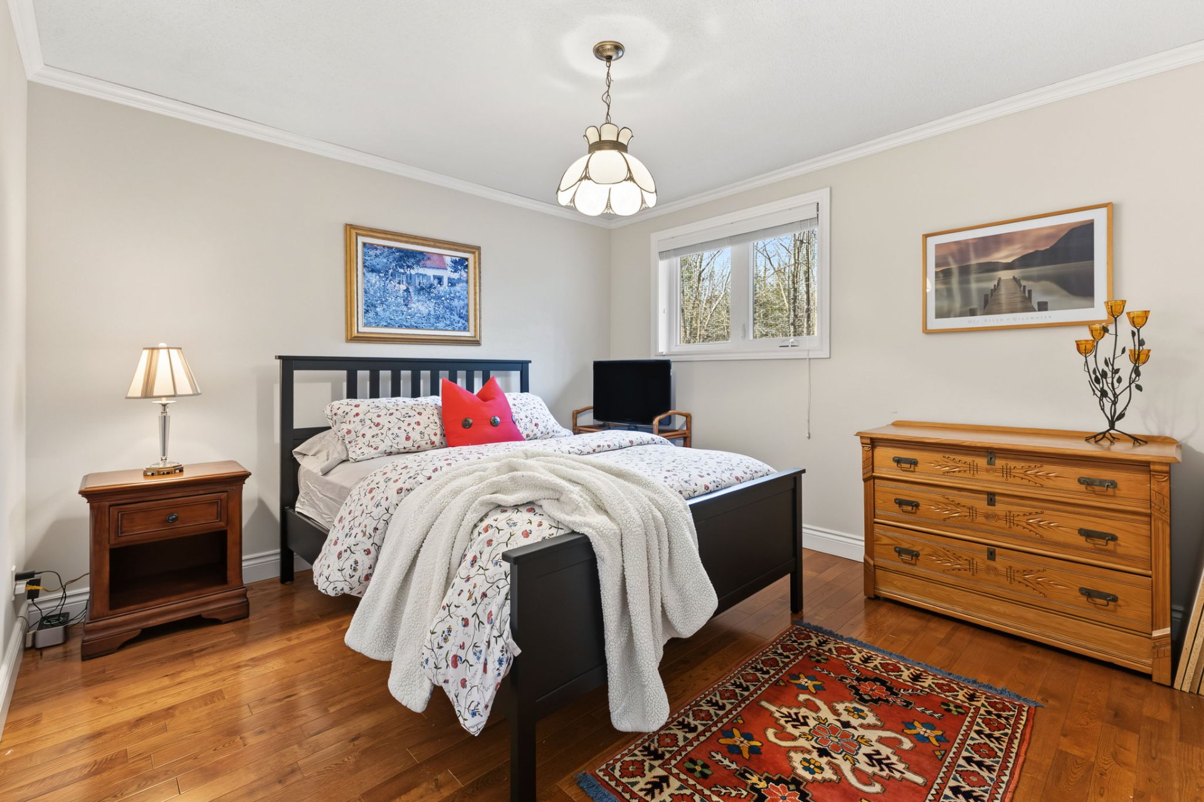
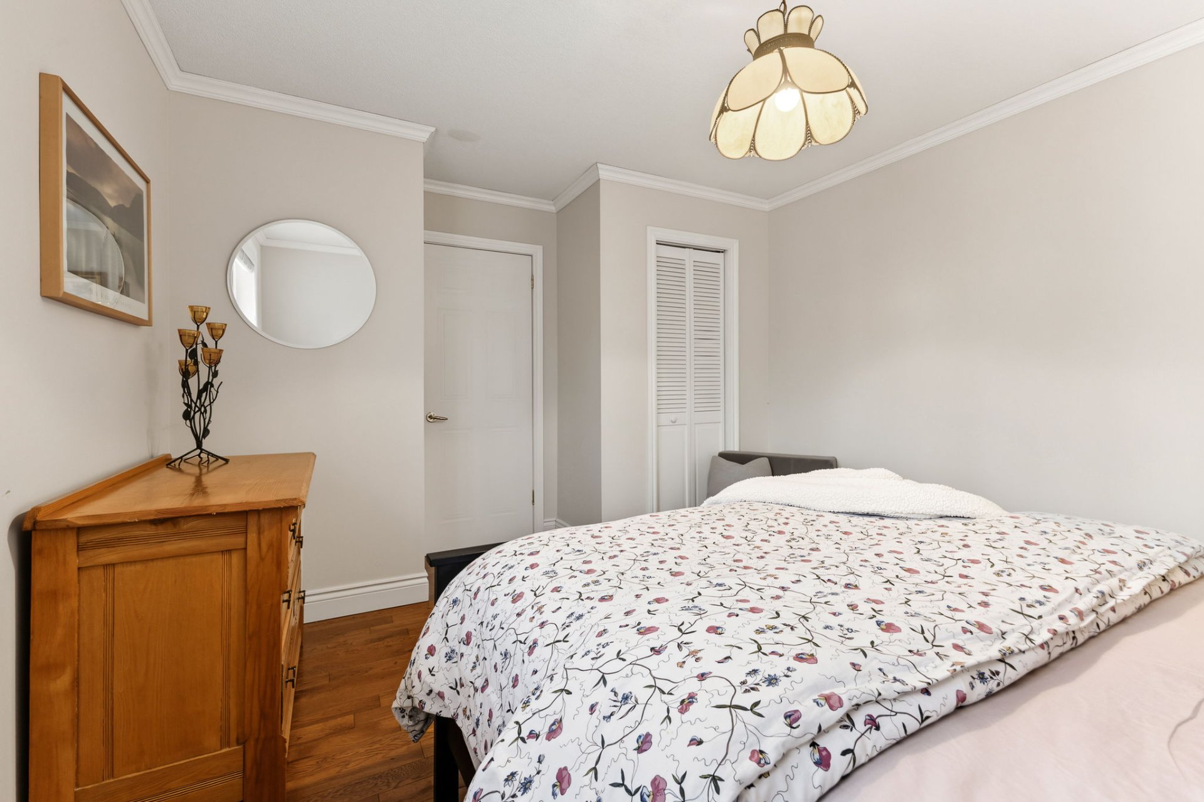
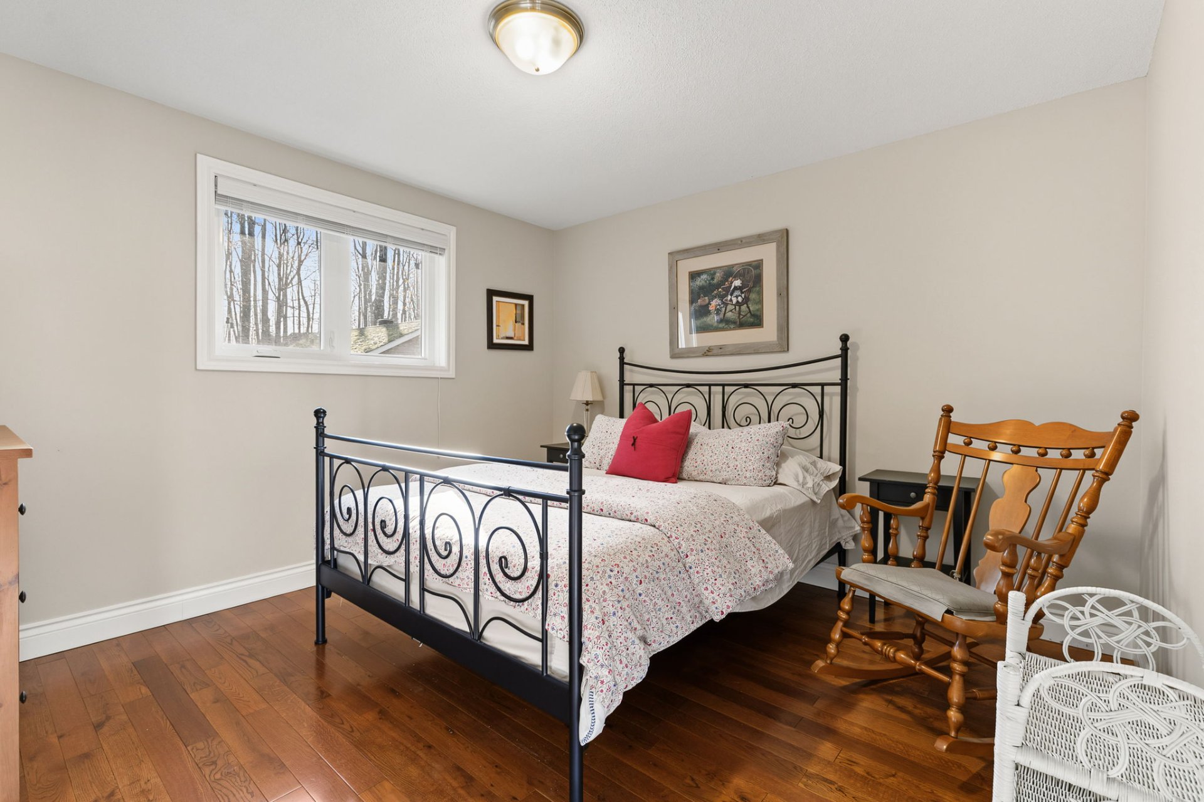
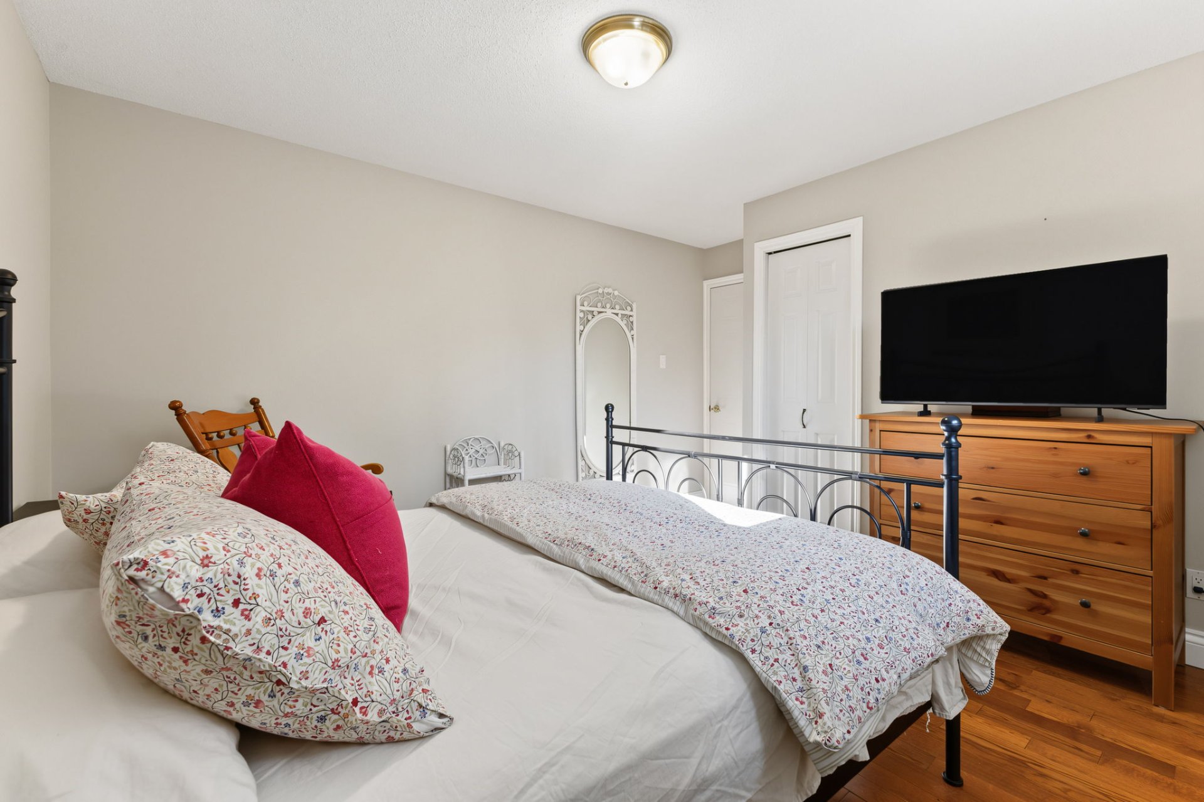
| Bedroom | 1st level/Ground floor | 14.2 X 11.4 ft irr / 4.32 X 3.45 m irr | Wood |
| Bedroom | 1st level/Ground floor | 14.3 X 11.3 ft irr / 4.34 X 3.43 m irr | Wood |
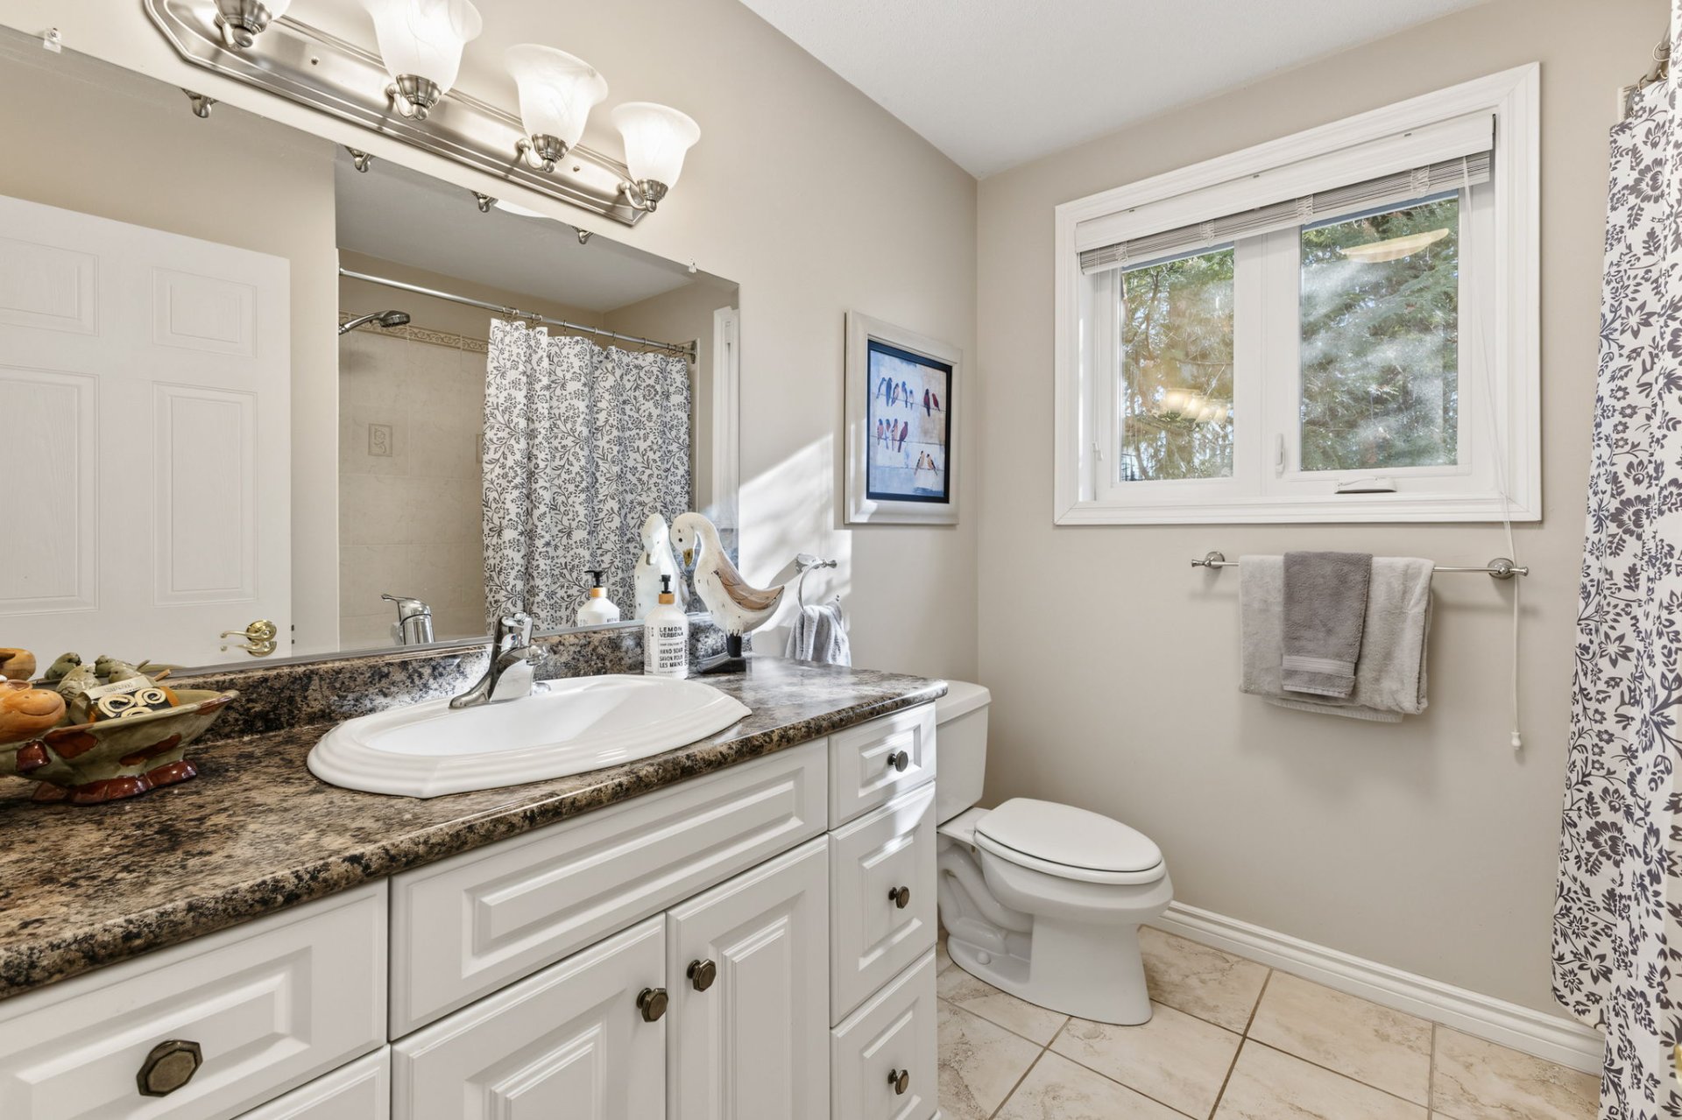
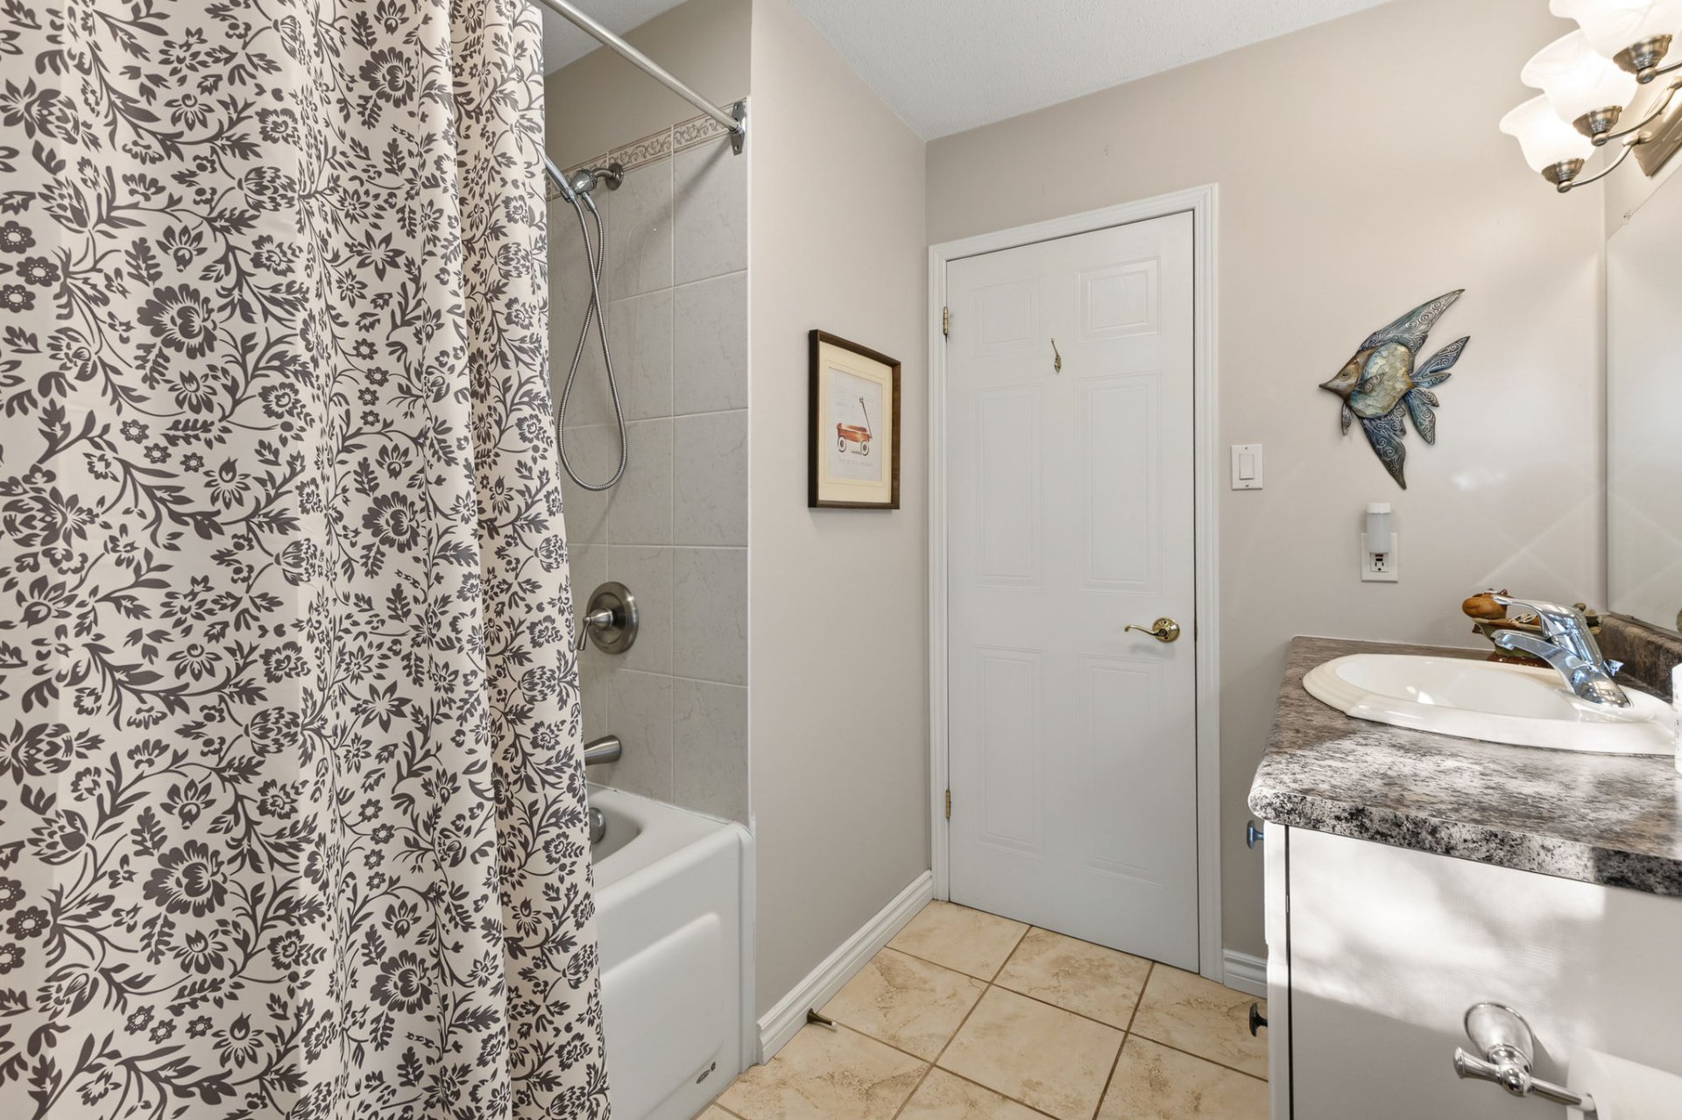
| Bathroom | 1st level/Ground floor | 8.2 X 7.9 ft / 2.49 X 2.36 m | Ceramic |
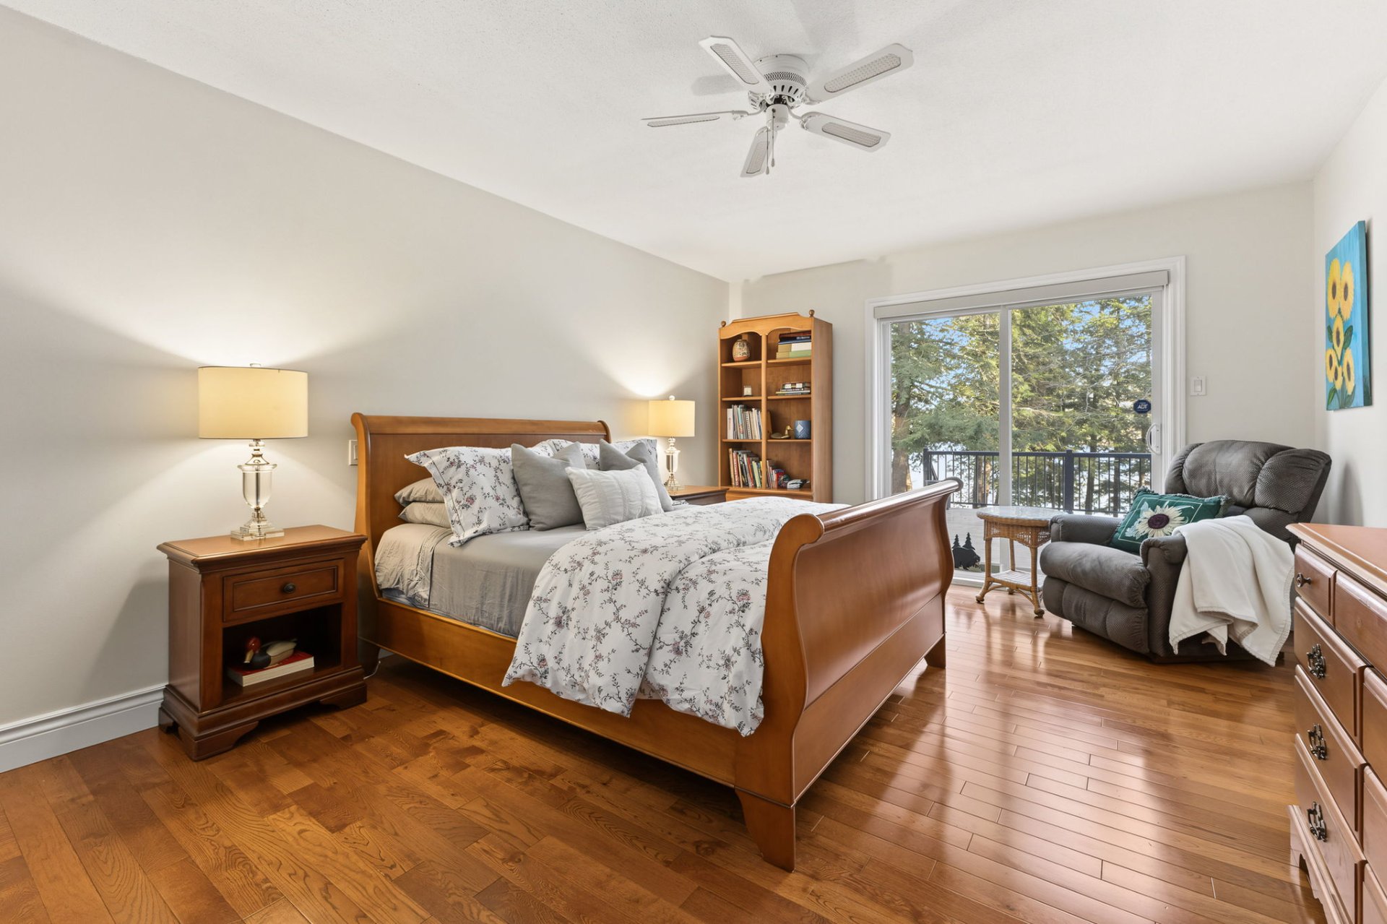
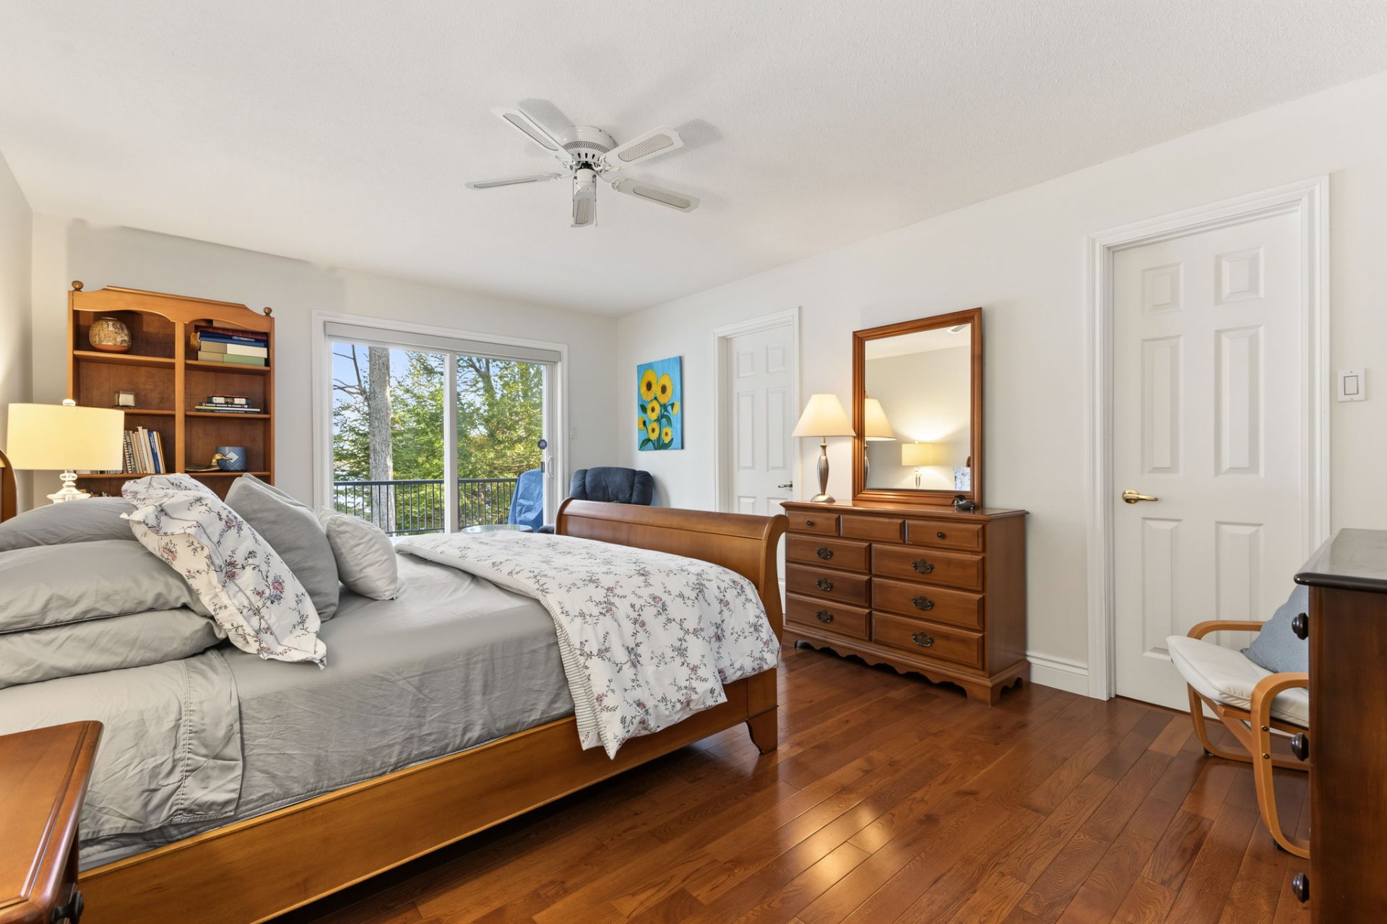
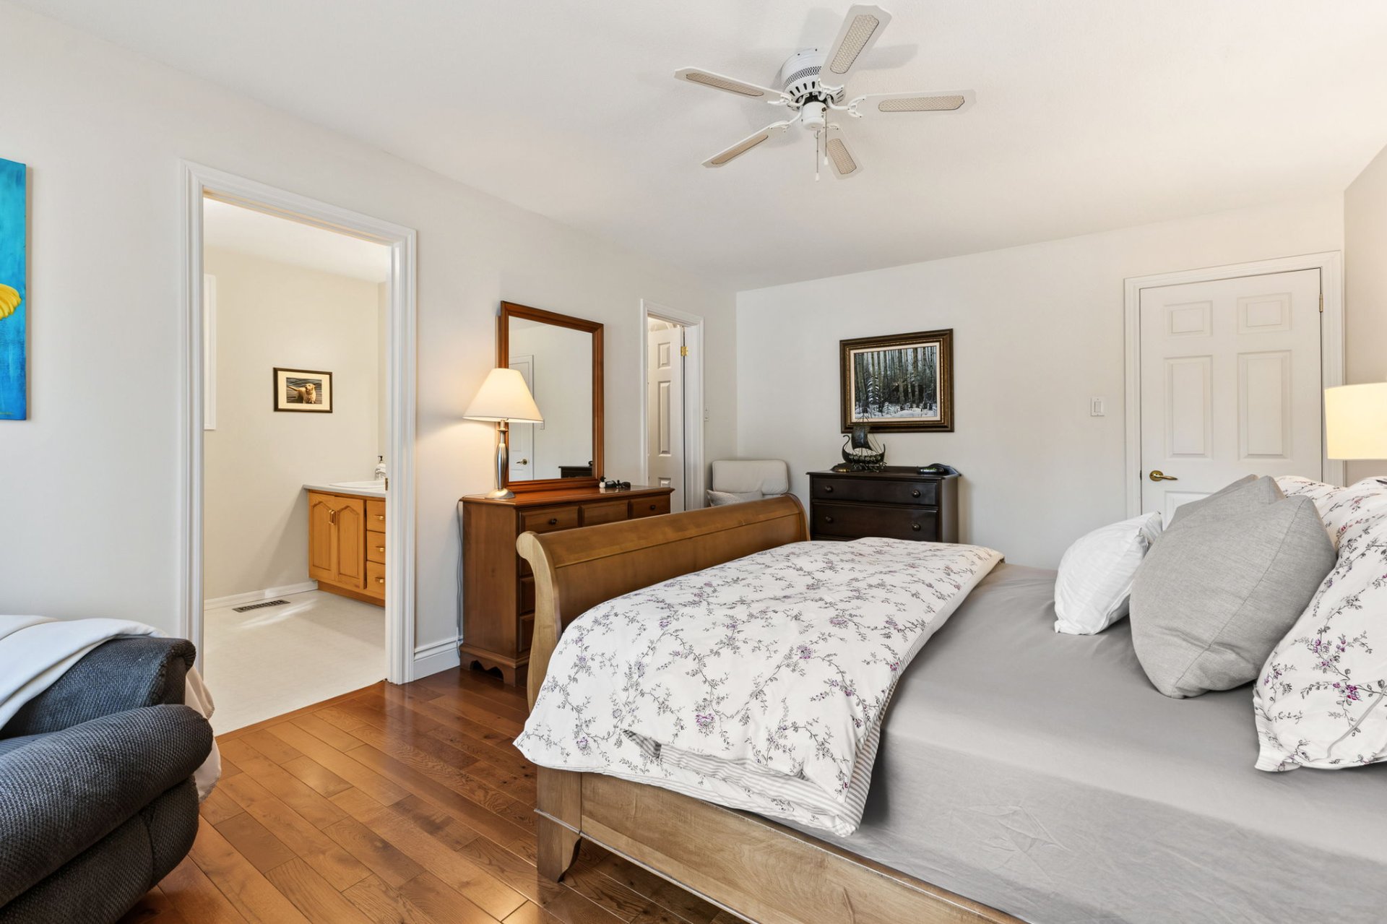
| Primary bedroom | 1st level/Ground floor | 17.1 X 12.2 ft / 5.21 X 3.71 m | Wood |
| Walk-in closet | 1st level/Ground floor | 7.5 X 5.10 ft / 2.26 X 1.78 m | Wood |
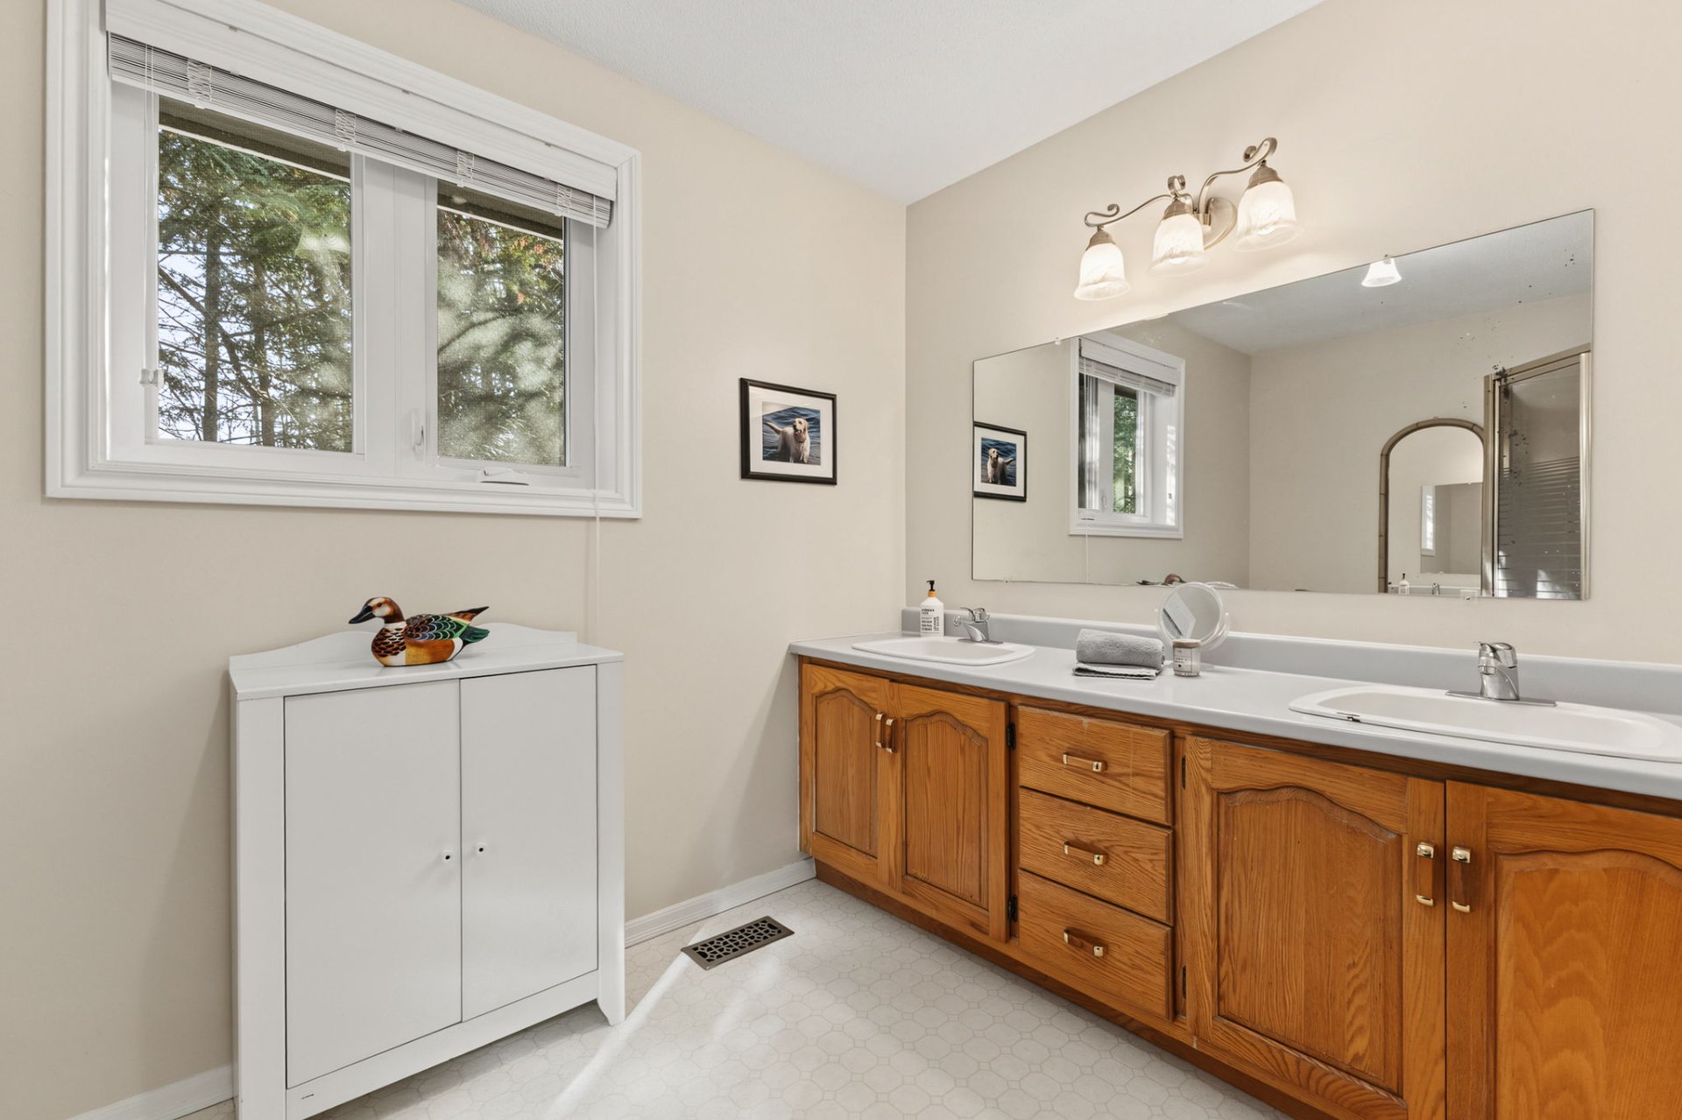
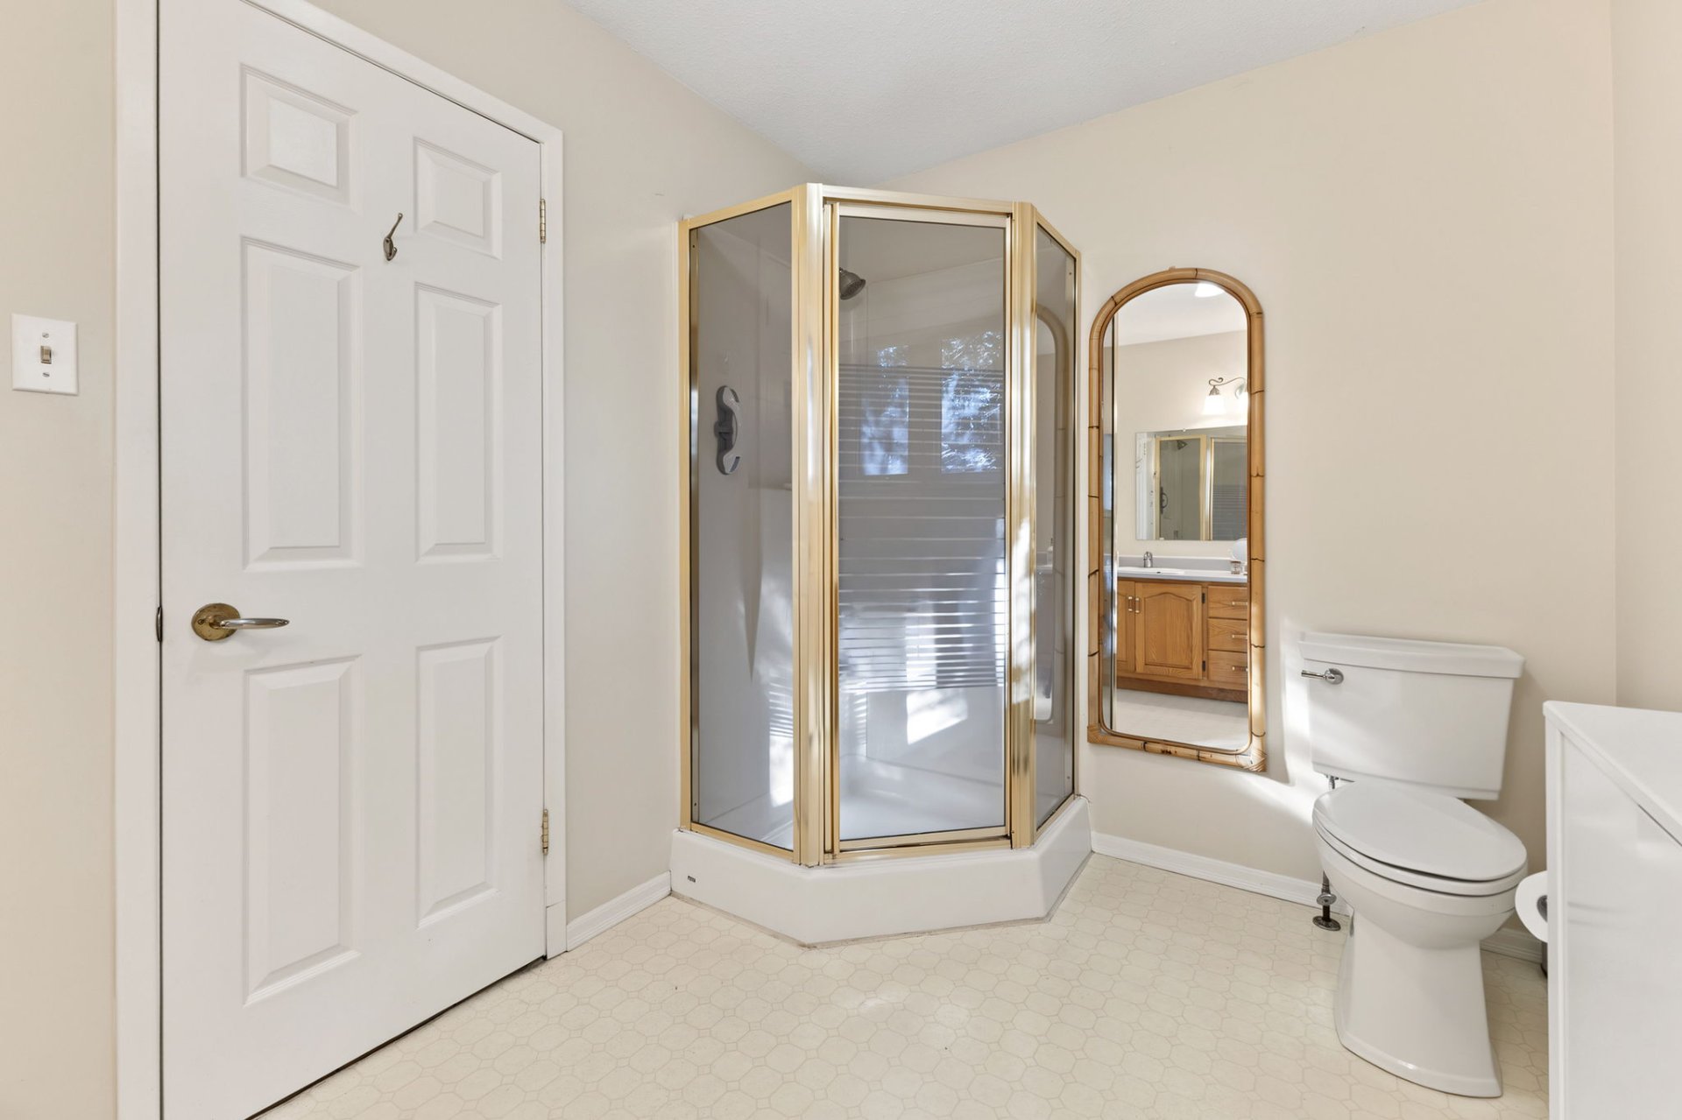
| Bathroom | 1st level/Ground floor | 7 X 10.6 ft / 2.13 X 3.20 m | Flexible floor coverings |
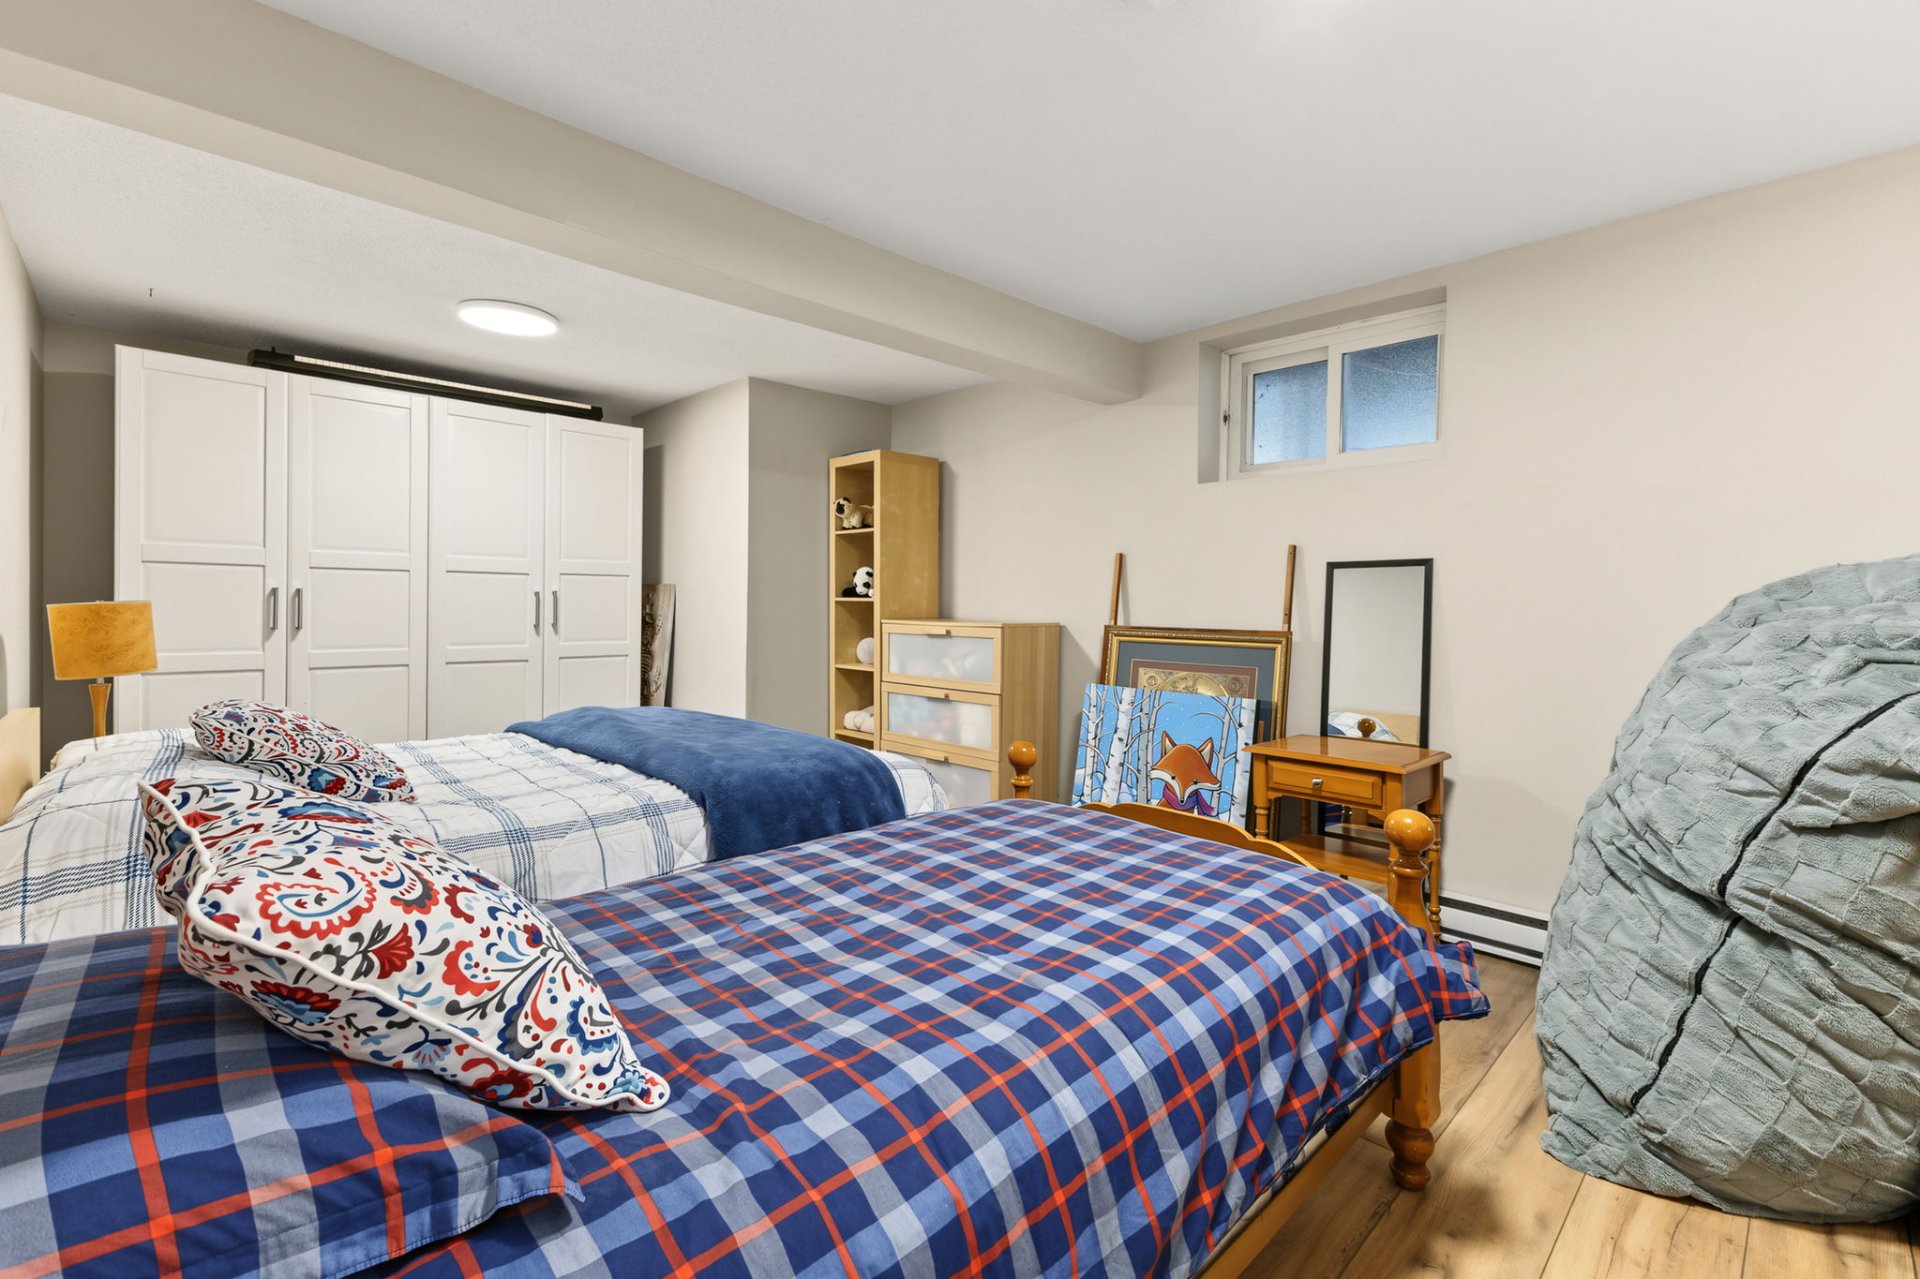
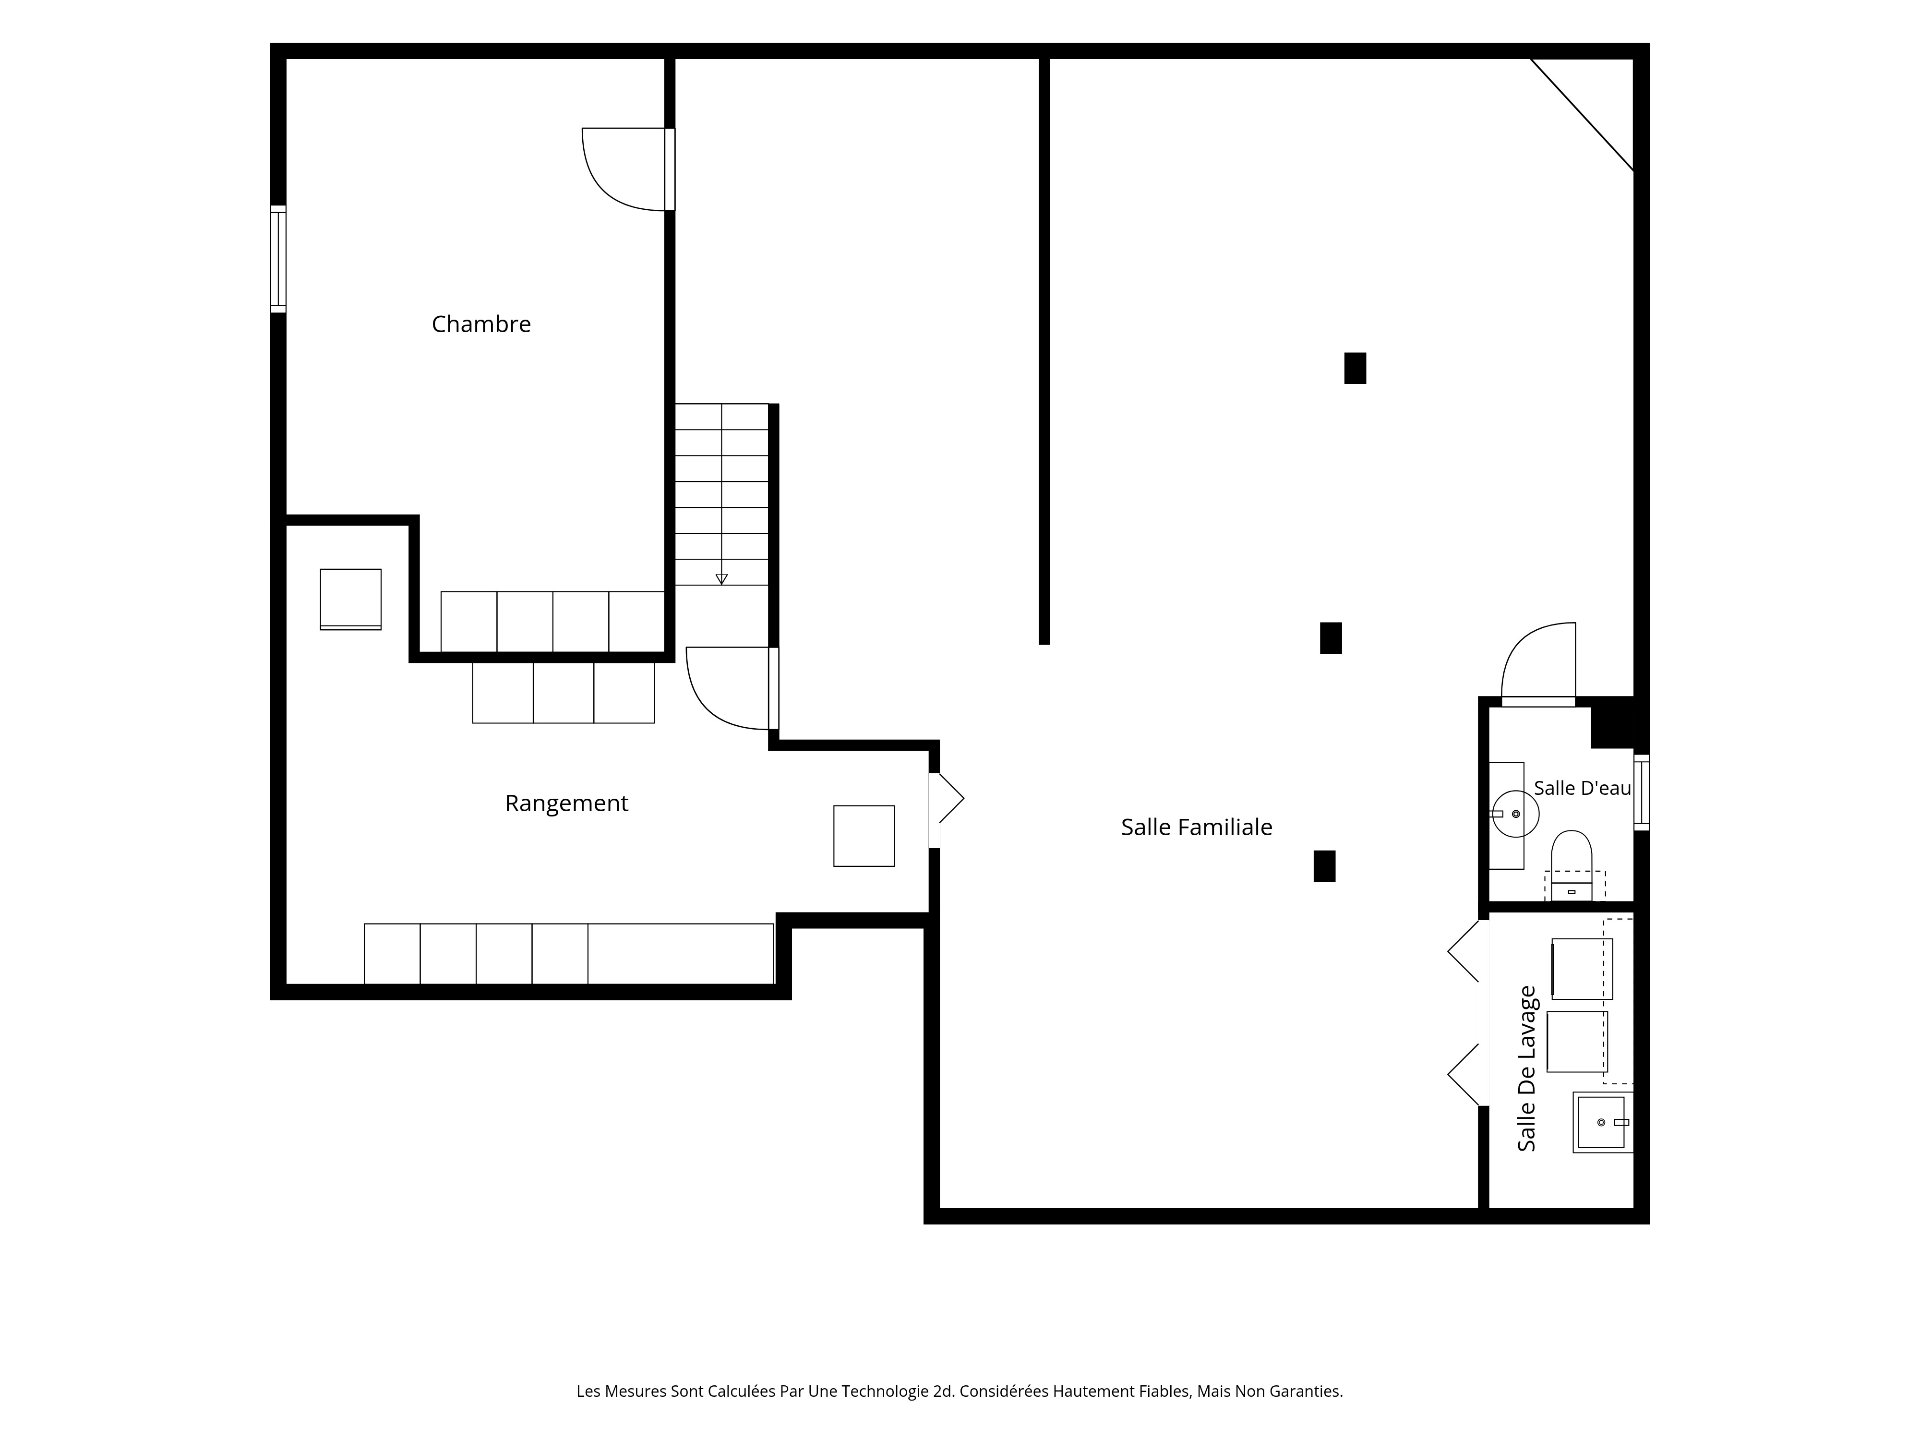
| Den | Basement 1 | 12.9 X 19.8 ft irr / 3.89 X 5.99 m irr | Laminate floor |
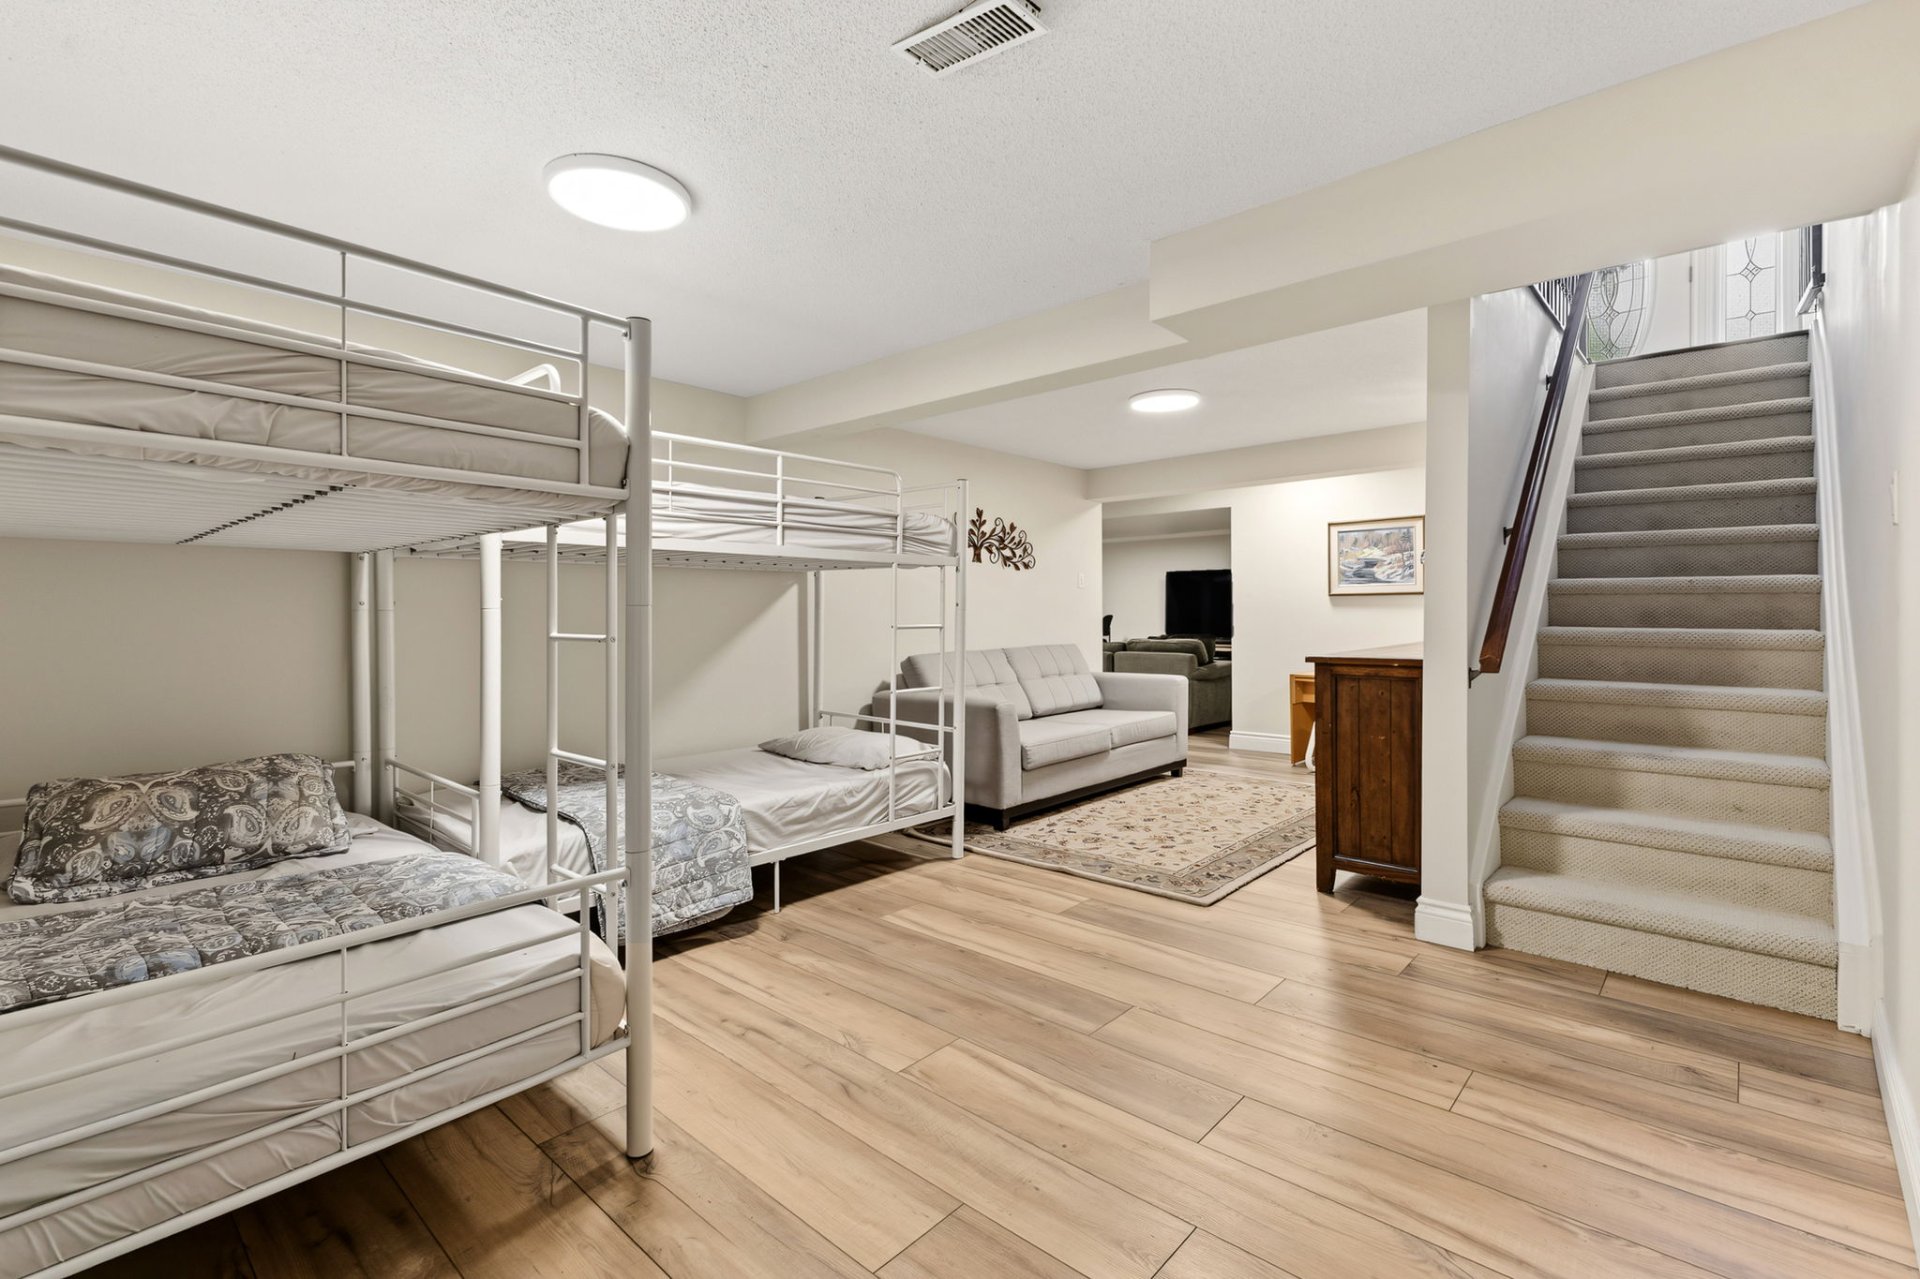
| Bedroom | Basement 1 | 11 X 19 ft irr / 3.35 X 5.79 m irr | Laminate floor |
| Other | Basement 1 | 22.3 X 11.5 ft / 6.78 X 3.48 m | Concrete |
| Living room | Basement 1 | 18.9 X 18 ft / 5.72 X 5.49 m | Laminate floor |
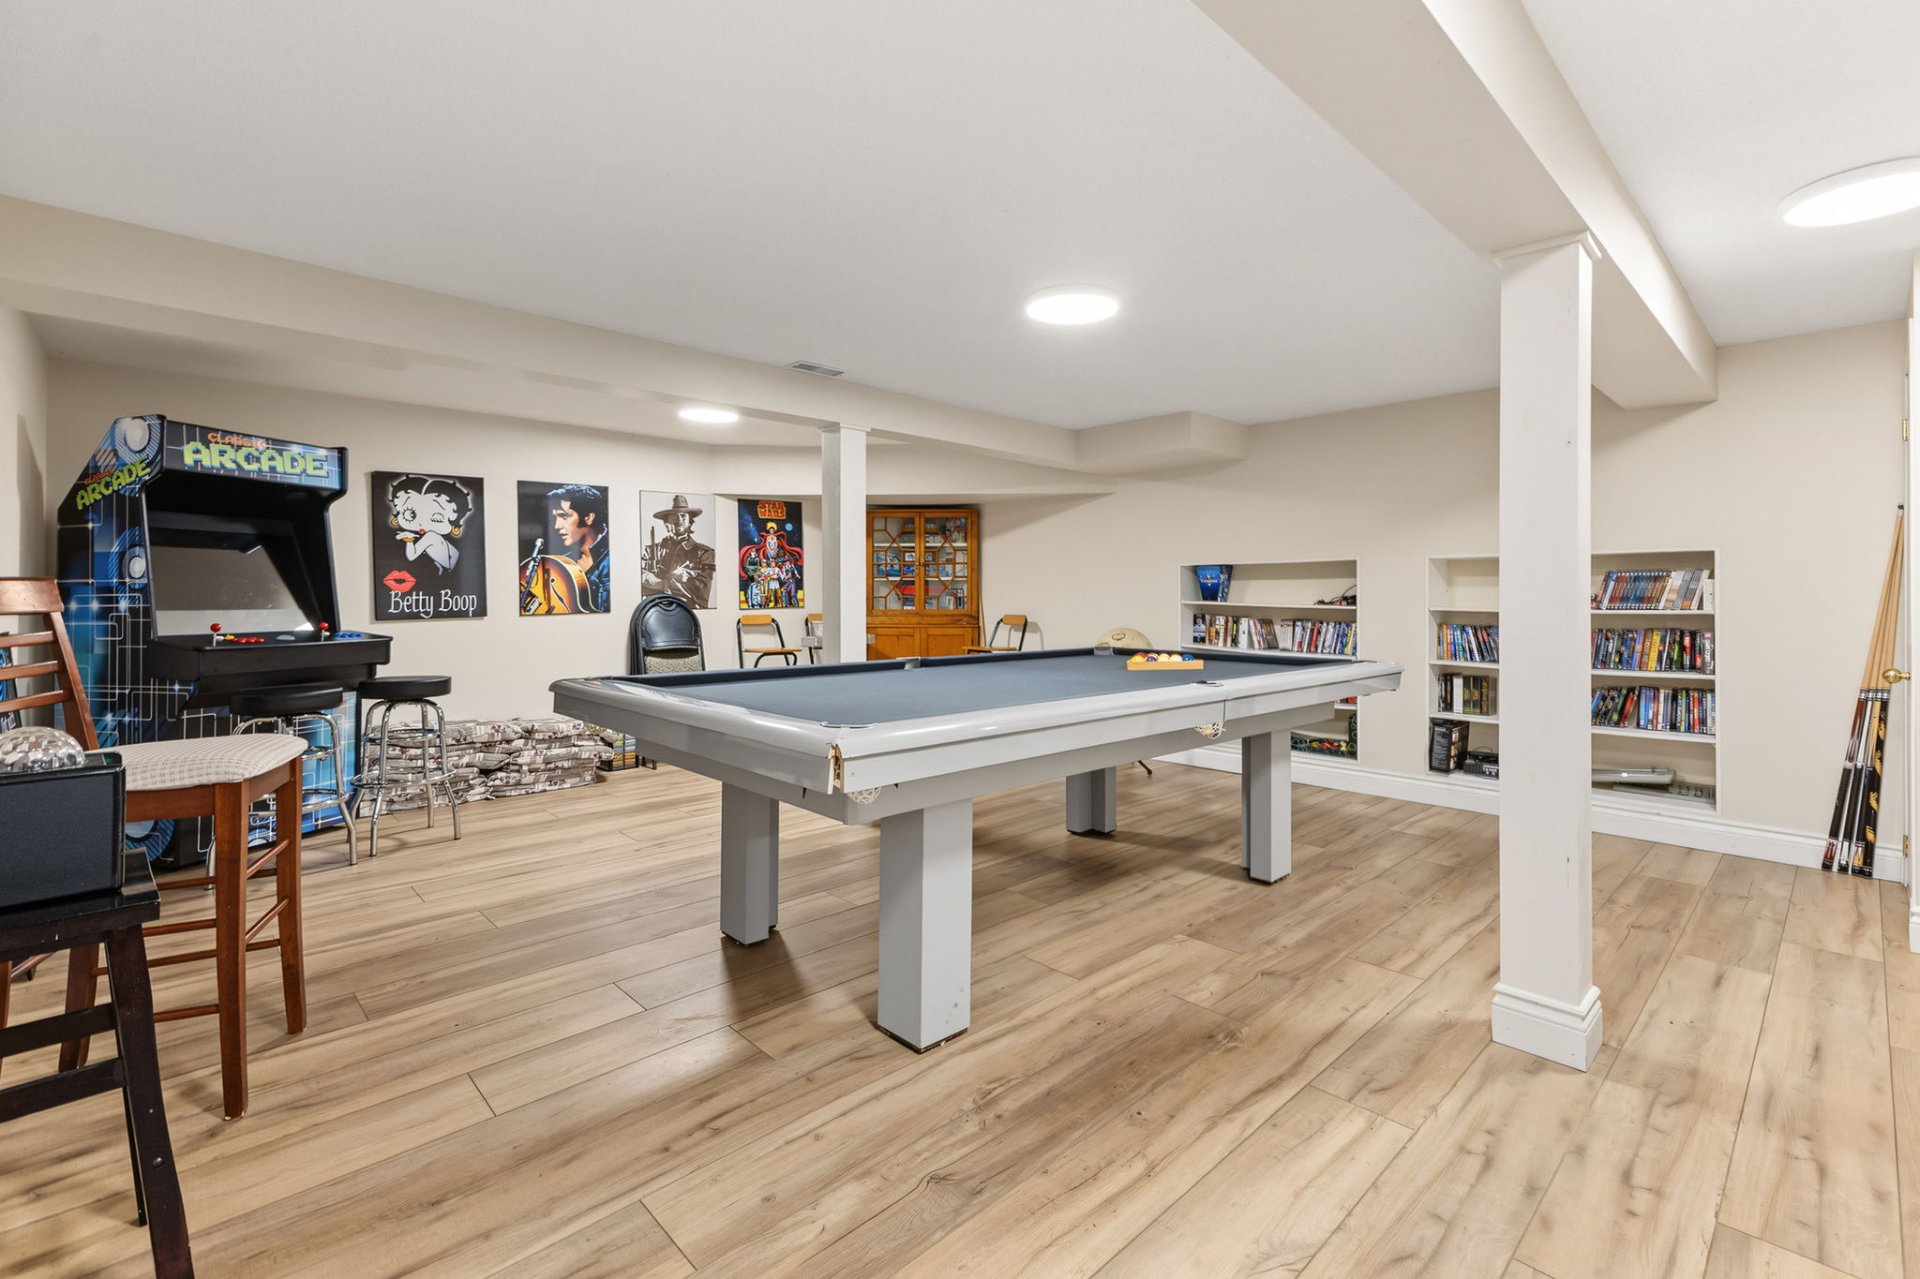
| Family room | Basement 1 | 20 X 17.7 ft / 6.10 X 5.36 m | Laminate floor |
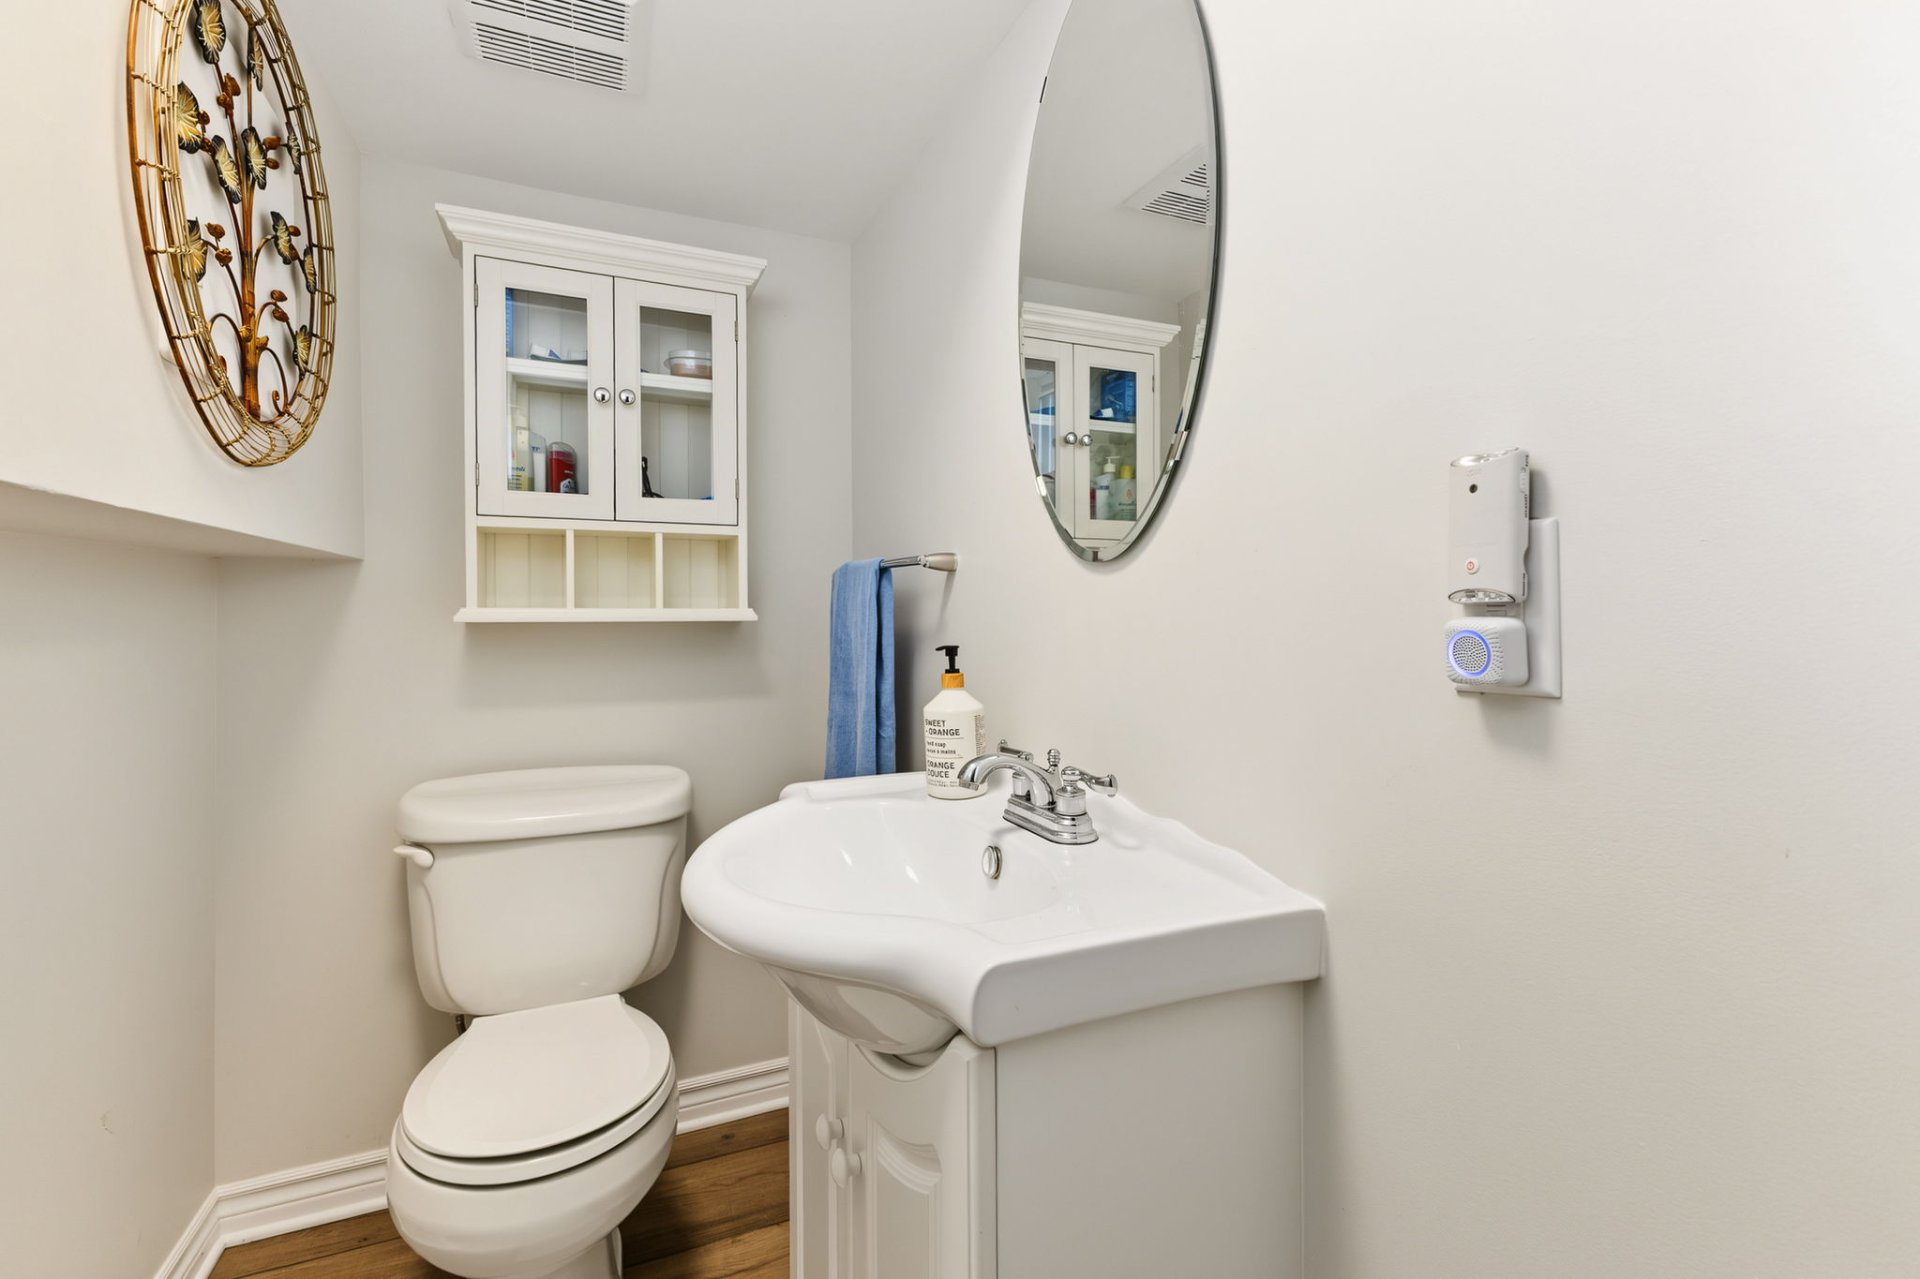
| Powder room | Basement 1 | 6.8 X 3.9 ft / 2.03 X 1.14 m | Laminate floor |
| Laundry room | Basement 1 | 3.9 X 10 ft / 1.14 X 3.05 m | Laminate floor |
Taxes and expenses
| Municipal | $4,619 |
| School | $759 |
| Electricity | $2,700 |
Building and interior of the property
| Bedrooms | 3 |
| Bathrooms | 2 |
| Washrooms | 1 |
| Number of rooms | 17 |
| Number of rooms above ground | 3 |
| Living area | 1622 Square Feet |
| Expected delay of occupancy | 45 days |
| Items included in the sale | Appliances, washer/dryer, pool table, dock. |
| Items excluded in the sale | Unless listed insclusions, all other items, e.g. furniture are excluded. |
| Dimension of the front of the building | 38 feet |
| Land area | 4868.9 square metre |
| Dimension of the front of the land | 82.09 metres |
| Year built | 1986 |
| Municipal assessment (land) | $207,300 |
| Municipal assessment (building) | $545,900 |
| Municipal assessment (total) | $753,200 |
| Assessment year | 2026 |
| Irregular building | Yes |
| Irregular land | Yes |
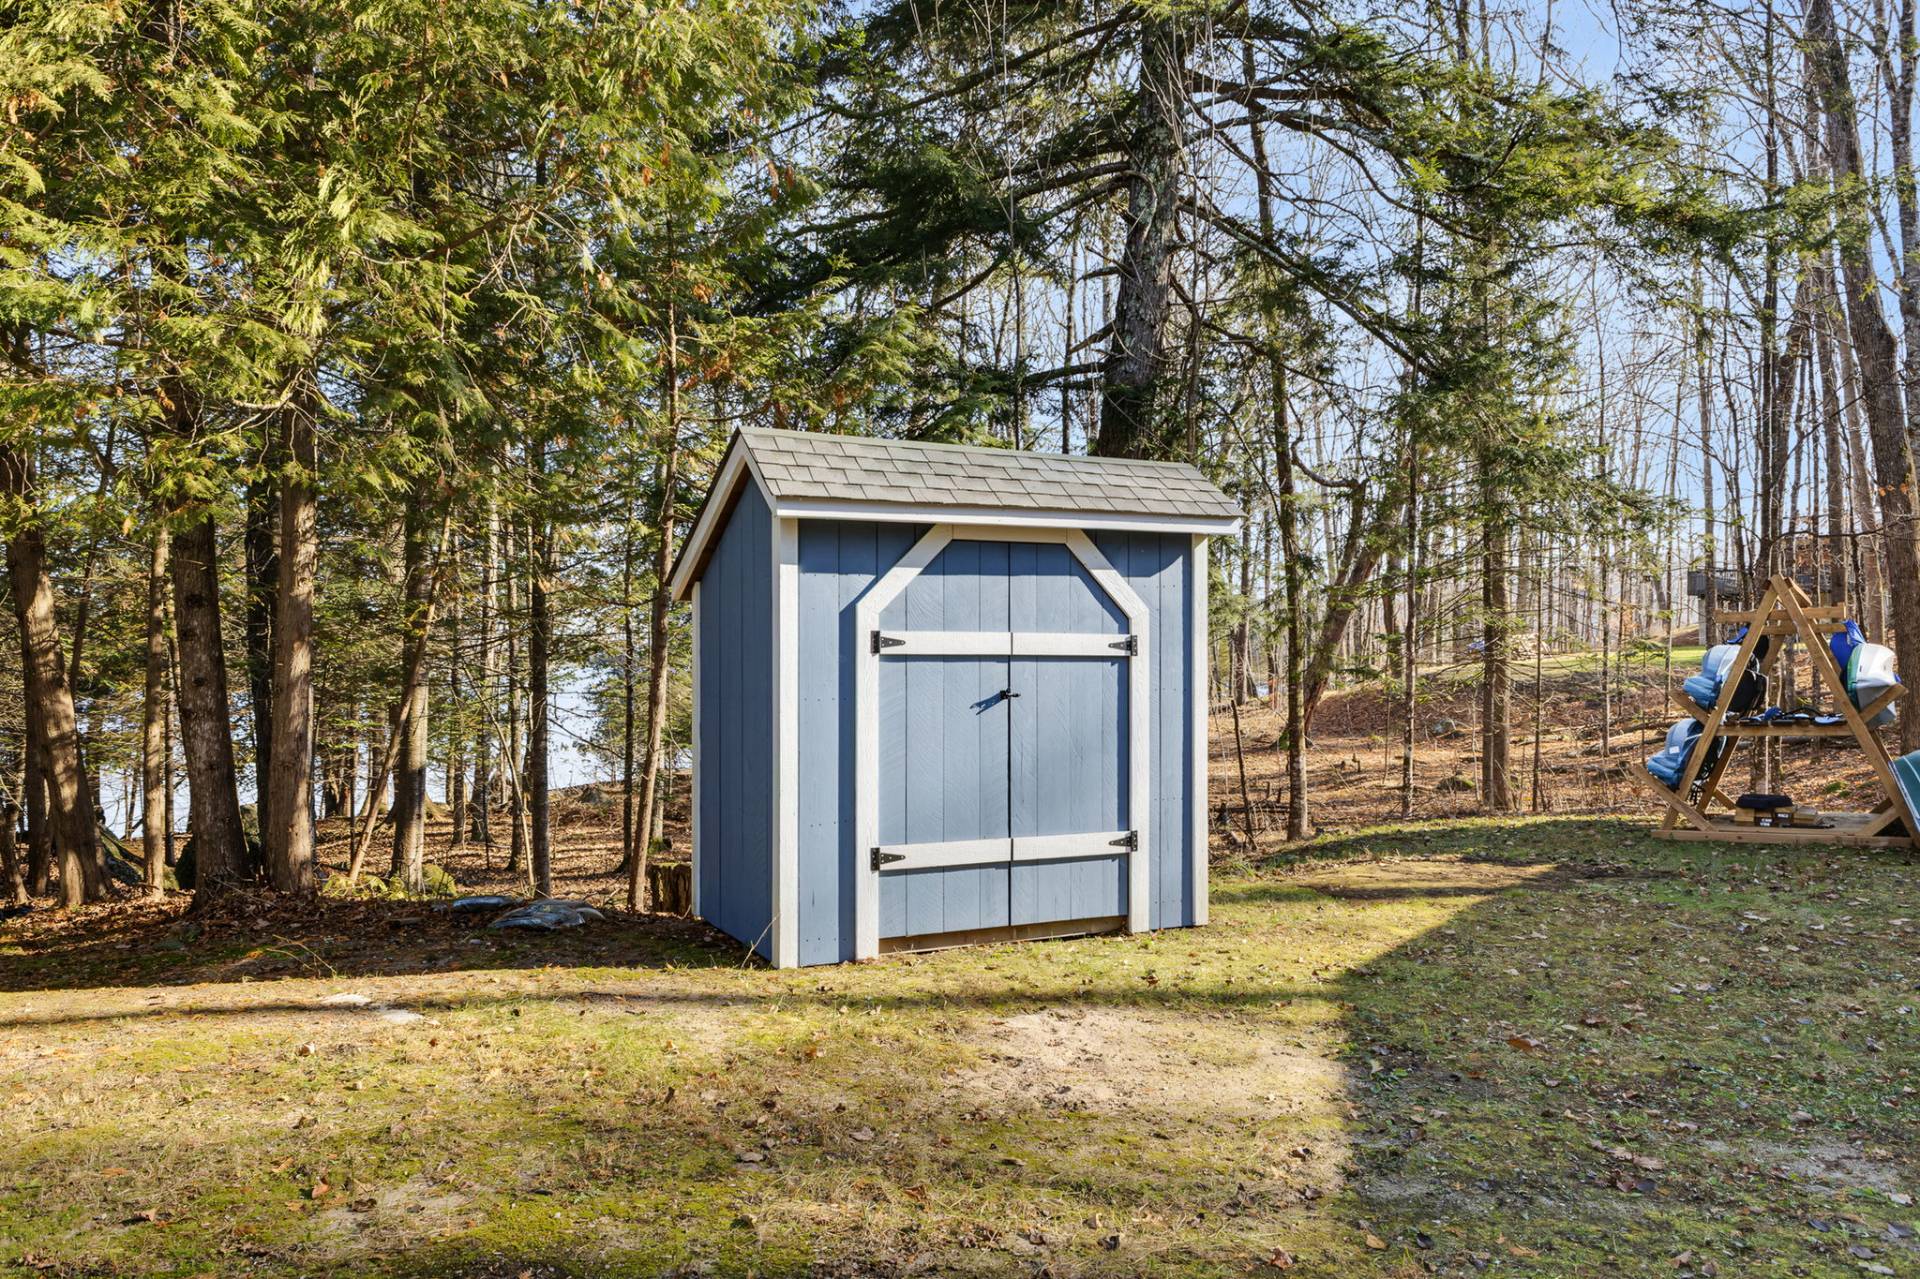
| Available equipment | Outdoor storage space |
| Available services | Electricity Connected |
| Basement | 6 feet and more, Finished basement |
| Bathroom / Washroom | Separate shower |
| Bathroom features | Ensuite powder room |
| Cupboard | Melamine |
| Distinctive features | Detached, Navigable, No rear neighbours, Waterfront, Wooded |
| Driveway | Double width or more, Unpaved |
| Equipment available | Alarm system, Central air conditioning, Electric garage door opener, Private yard |
| Foundation | Poured concrete |
| Garage | Detached |
| Hearth stove | Wood fireplace |
| Heating energy | Electricity, Wood |
| Heating system | Electric baseboard units, Forced air |
| Landscaping | Landscaped |
| Laundry | Basement 1, Other, Other in basement |
| Parking | Detached, Driveway, Garage, With outside socket |
| Restrictions/Permissions | Pets allowed |
| Roofing | Asphalt shingles |
| Security features | Monitored fire alarm |
| Sewage system | Disposal field, Septic tank |
| Siding | Wood |
| Topography | Flat, Sloped |
| View | View of the water |
| Water supply | Artesian well, Well |
| Waterfront | Lake |
| Window type | Casement, French door, Sliding |
| Windows | PVC |
Addendum
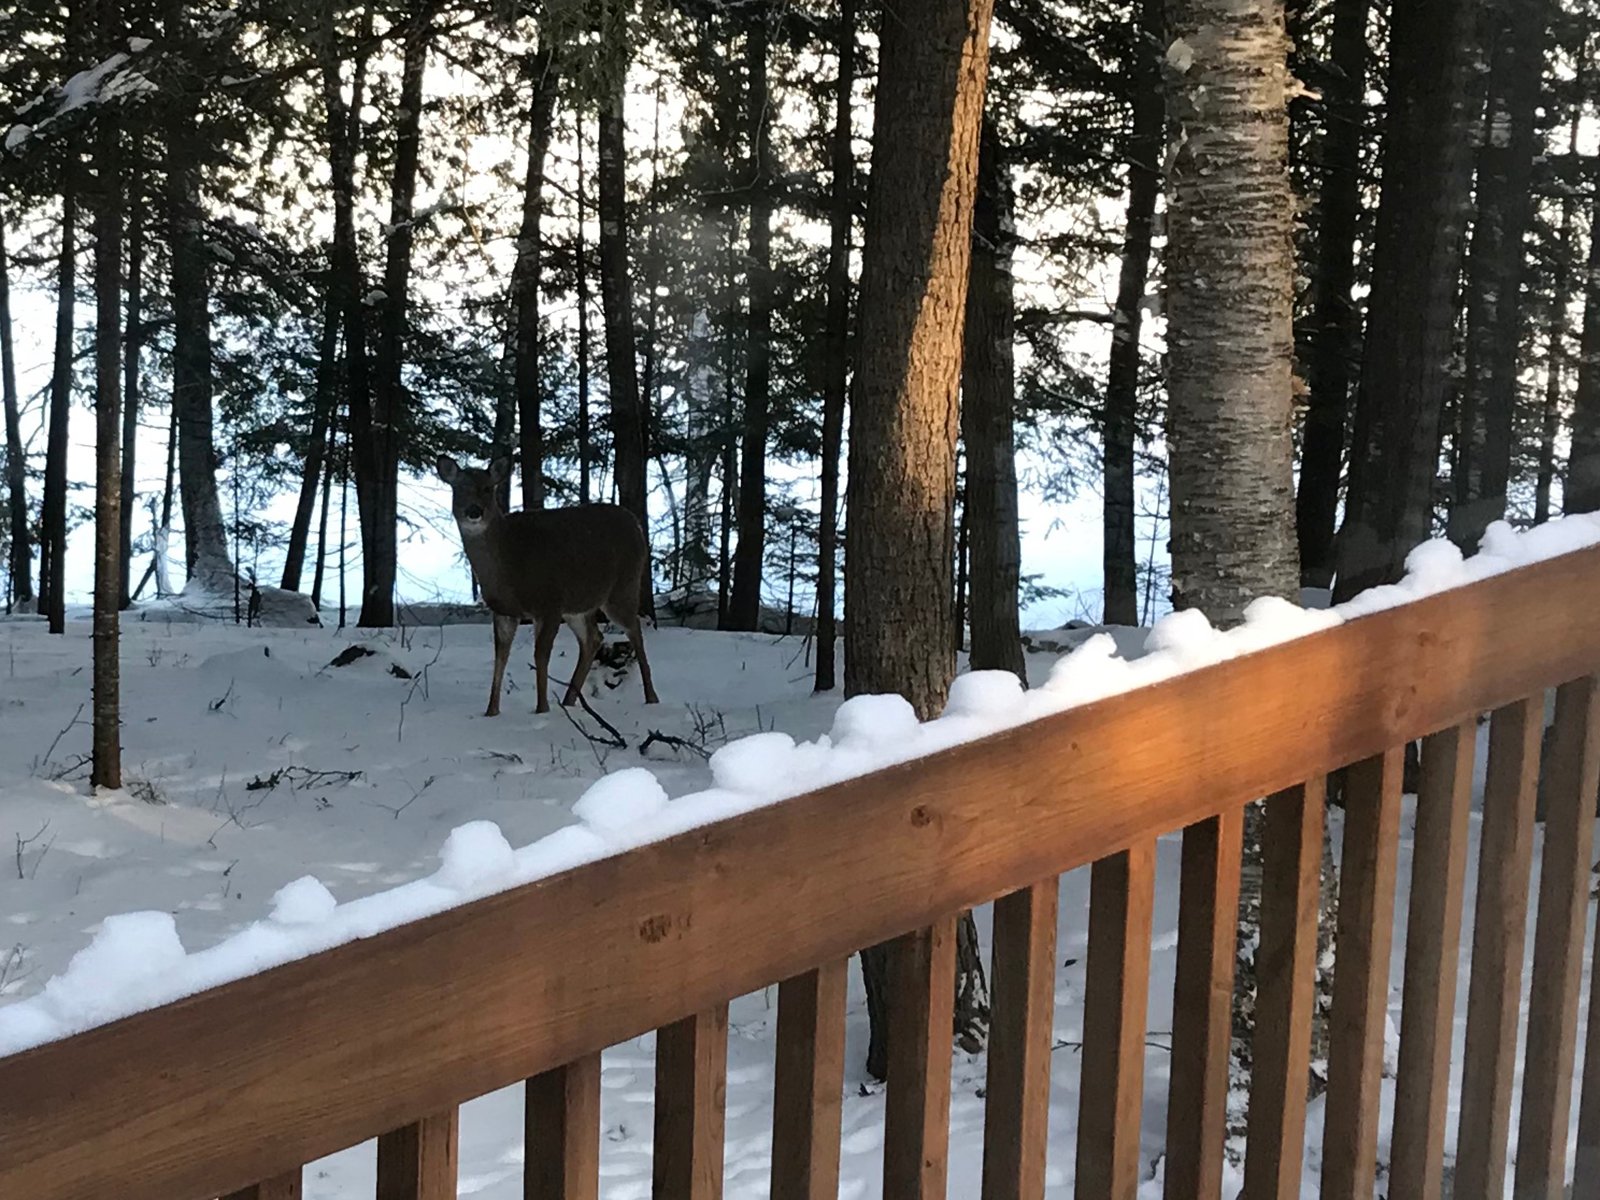
| Distinctive contemporary home offering 1,622 sq. ft. of living space. Beautifully maintained, move-in ready property with numerous renovations and improvements completed over the years. 3 bedrooms, 2 full bathrooms and 1 powder room. Primary bedroom featuring patio doors opening directly onto the spacious deck, a walk-in closet and a private ensuite bathroom. Gorgeous hardwood flooring throughout the main level. Bright, inviting living spaces with cathedral ceilings and expansive windows bringing in abundant natural light. Impressive wood-burning fireplace insert in the living room, creating a warm and welcoming atmosphere. Lovely solarium offering an additional space to relax and enjoy the surrounding scenery. Fully finished basement featuring a versatile space that could serve as a 4th bedroom or home office, washer and dryer hookups, and plenty of storage. Attractive cedar exterior siding. Detached 24x22 ft. garage. Beautiful, flat, wooded and private lot surrounded by nature. Approximately 270 feet of direct waterfront frontage on Lac Notre-Dame. Wonderful flat, sandy shoreline, ideal for swimming and family activities. Private boat launch directly on the property, making it easy to enjoy boating and water activities. Expansive, recently built deck, perfect for outdoor dining, entertaining and family gatherings. Gazebo on the deck, providing a comfortable, sheltered space to enjoy the outdoors without the bugs. Second gazebo by the lake, offering a peaceful setting to unwind and take in the waterfront views. Outdoor fire pit, perfect for gathering around the fire on summer evenings. Quiet location at the end of a crescent, with virtually no passing traffic. Beautiful natural surroundings with frequent wildlife sightings, including deer, ducks and a variety of birds. An ideal setting for swimming, fishing, canoeing and enjoying life on the water. Opportunity to purchase the adjacent lot at 54 Croissant Ruisseau, bringing the combined property to a total of 2.2 acres. The adjacent lot is offered separately and is not included in the current sale. Approximately 20 min. from the charming village of Wakefield, offering restaurants, cafés, boutiques and essential services, 45 min. from Ottawa. Close to Gatineau Park, with its extensive network of hiking, cycling, cross-country skiing and snowshoeing trails. Conveniently located near several ski hills and golf courses. During the winter months, enjoy cross-country skiing, snowshoeing and skating on the frozen lake, or create wonderful memories playing hockey on an outdoor rink when conditions permit. A place to truly enjoy lakeside living all year round! From sunny days spent swimming and entertaining on the deck to peaceful evenings around the fire and unforgettable winter adventures on the lake, this exceptional property offers a beautiful balance of comfort, privacy and nature. |