$948,800
30 Ch. Thom
La Pêche
La Pêche
Type
Bungalow
Bedrooms
3
Living area
325.83 Square Meters
Bathrooms
2
MLS® 13974870


Property description
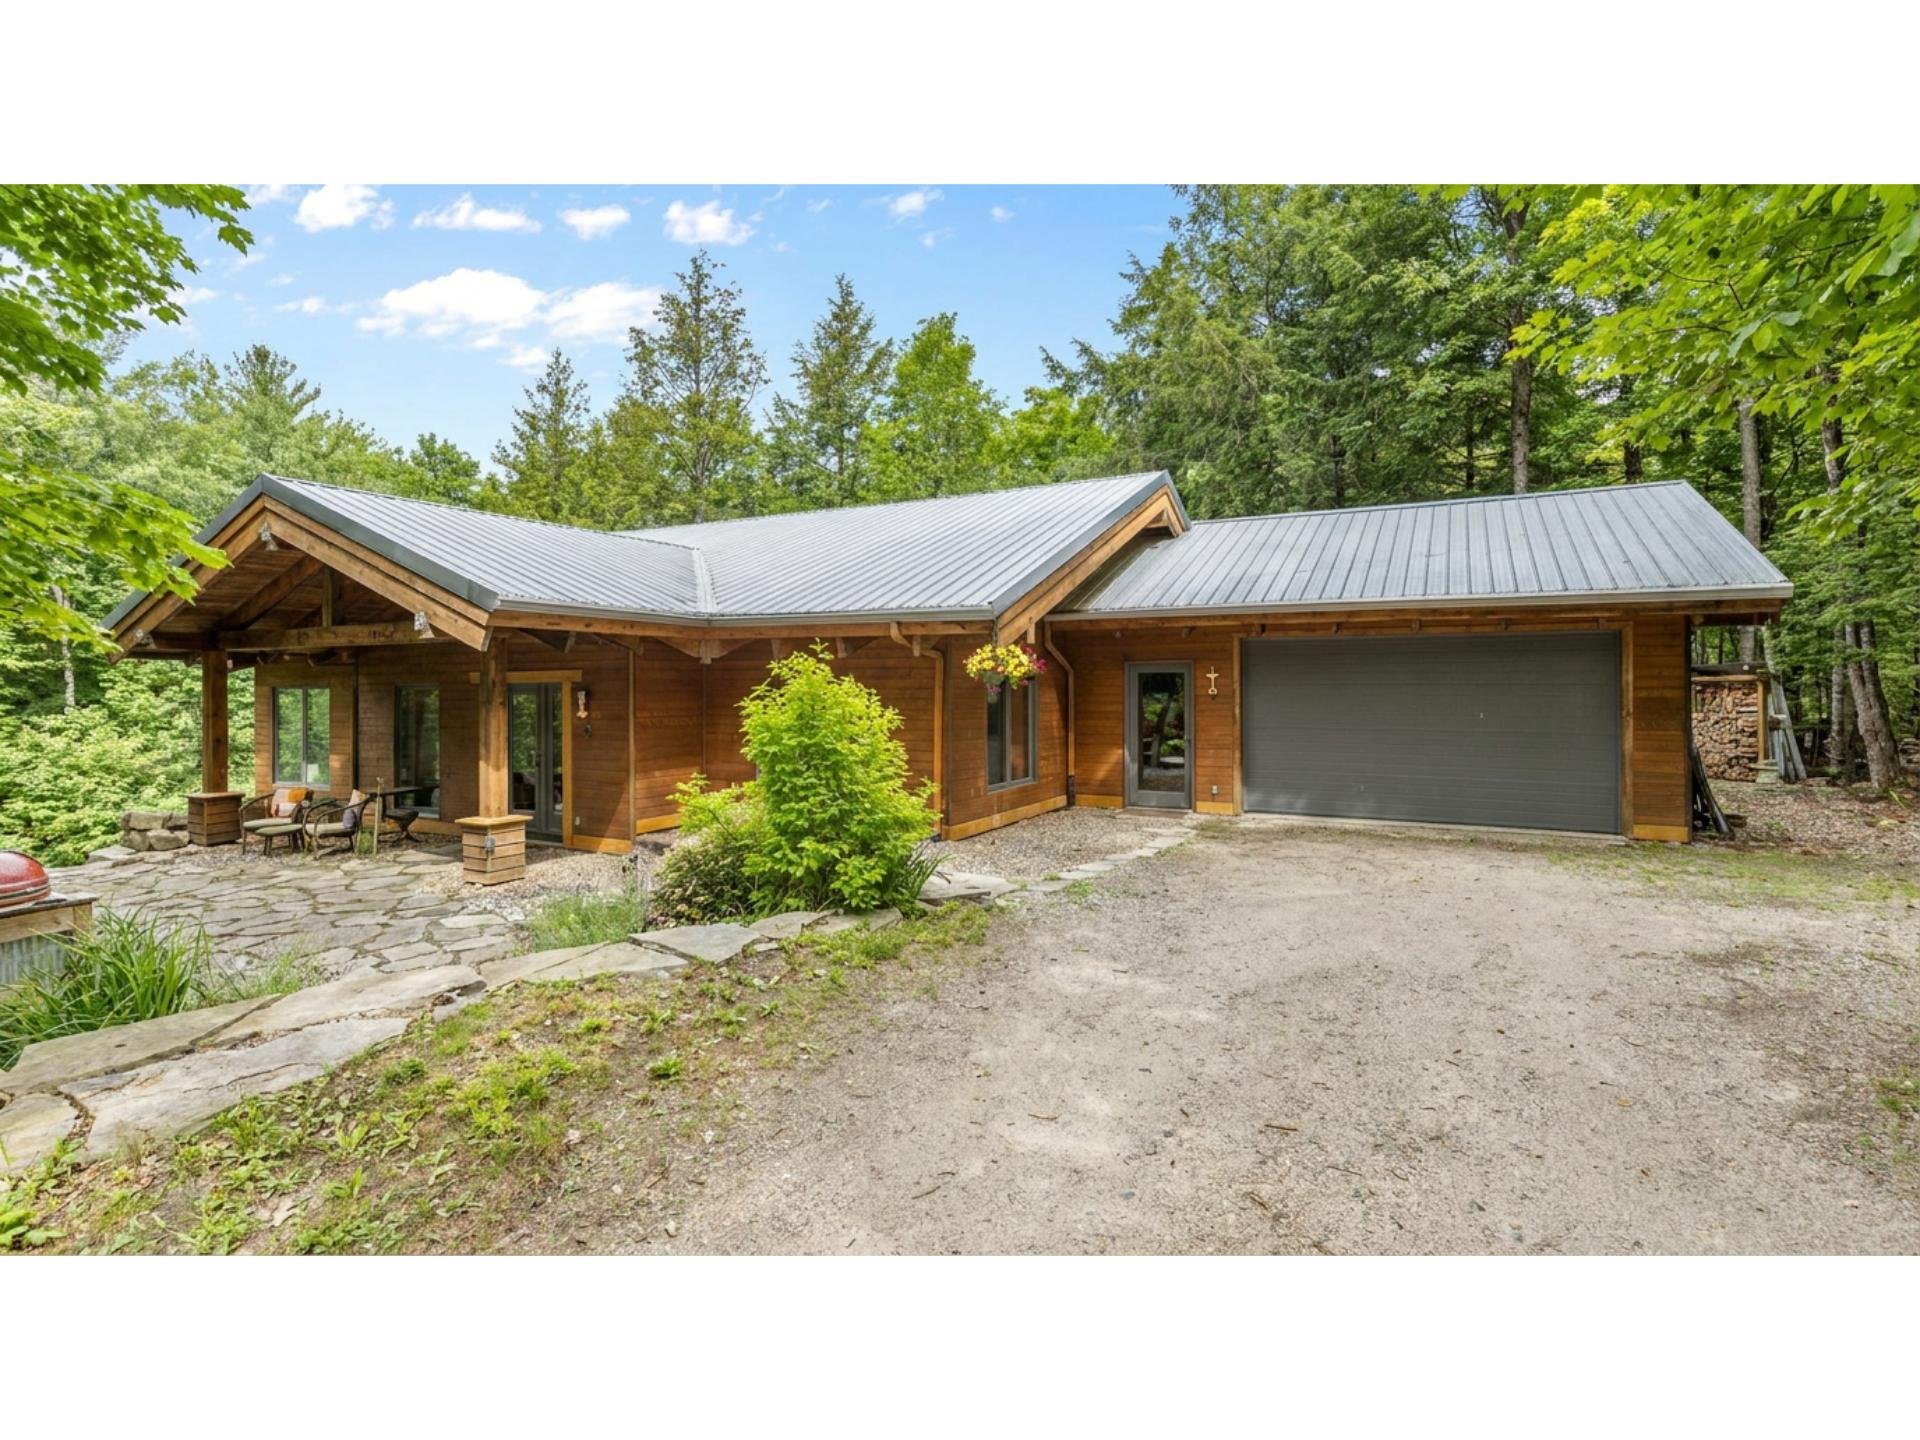
Some homes feel like they've been waiting for you. This Wakefield timberframe glows with warm wood beams and radiant heat underfoot. It has three bedrooms for dreaming, a full walkout basement for blanket forts and movie nights, and storage everywhere, plus an attached heated garage for bikes, sleds, skis, and a gym. The big screened-in porch is made for popsicle afternoons and card games past bedtime, and it overlooks a private backyard built for cartwheels. All of this sits in a friendly neighbourhood close to amenities and fabulous schools. It's the kind of home your kids will one day describe by starting with "When I was little..."
Details
Room dimension
| Room | Floor | Dimensions | Floor covering |
|---|---|---|---|
| Office | 1st level/Ground floor | 14 X 9.2 ft / 4.27 X 2.79 m | Tiles |
| Dining room | 1st level/Ground floor | 16.2 X 16.5 ft / 4.93 X 5.00 m | Tiles |
| Kitchen | 1st level/Ground floor | 16.8 X 10.7 ft / 5.08 X 3.23 m | Tiles |
| Living room | 1st level/Ground floor | 16.11 X 11.11 ft / 5.16 X 3.63 m | Tiles |
| Primary bedroom | 1st level/Ground floor | 13 X 12.9 ft / 3.96 X 3.89 m | Tiles |
| Other | 1st level/Ground floor | 11.10 X 8.10 ft / 3.61 X 2.69 m | Tiles |
| Walk-in closet | 1st level/Ground floor | 8.11 X 6.5 ft / 2.72 X 1.96 m | Tiles |
| Powder room | 1st level/Ground floor | 6 X 2.11 ft / 1.83 X 0.89 m | Tiles |
| Other | 1st level/Ground floor | 5.9 X 7.3 ft / 1.75 X 2.21 m | Tiles |
| Family room | Garden level | 23.4 X 20.7 ft / 7.11 X 6.27 m | Concrete |
| Bedroom | Garden level | 9.1 X 14.3 ft / 2.77 X 4.34 m | Concrete |
| Bathroom | Garden level | 9.8 X 12.6 ft / 2.95 X 3.81 m | Concrete |
| Bedroom | Garden level | 11.10 X 13.10 ft / 3.61 X 4.22 m | Concrete |
| Storage | Garden level | 11.6 X 14.1 ft / 3.51 X 4.29 m | Concrete |
| Laundry room | Garden level | 7.1 X 19.8 ft / 2.16 X 5.99 m | Concrete |
Taxes and expenses
| Municipal | $5,830 |
| School | $652 |
| Electricity | $3,300 |
| Other | $600 |
Building and interior of the property
| Bedrooms | 3 |
| Bathrooms | 2 |
| Washrooms | 1 |
| Number of rooms | 15 |
| Number of rooms above ground | 3 |
| Living area | 325.83 Square Meters |
| Expected delay of occupancy | 60 days |
| Items included in the sale | Fridge, stove, dishwasher, washer and dryer, infrared sauna, PAX closet in the basement bathroom. |
| Items excluded in the sale | Fridge in the basement, standup freezer in the garage, tire racks in the garage, PAX closet in the primary bedroom, exterior BBQ and counter, canoe hoist. |
| Dimension of the front of the building | 14.73 metres |
| Dimension of the depth of building | 11.06 metres |
| Land area | 3933 square metre |
| Dimension of the front of the land | 45 metres |
| Dimension of the depth of the land | 88.16 metres |
| Year built | 2016 |
| Municipal assessment (land) | $93,300 |
| Municipal assessment (building) | $869,400 |
| Municipal assessment (total) | $962,700 |
| Assessment year | 2026 |
| Irregular land | Yes |
| Available services | Electricity Connected |
| Basement | 6 feet and more, Finished basement, Outdoor entrance |
| Bathroom / Washroom | Ensuite bathroom |
| Distinctive features | Detached |
| Driveway | Unpaved |
| Equipment available | Air exchange system, Electric garage door opener, Other, Private balcony, Private yard, Water softener |
| Foundation | Poured concrete |
| Garage | Attached, Heated |
| Hearth stove | Wood stove |
| Heating energy | Electricity |
| Heating system | Radiant |
| Parking | Attached, Driveway, Garage |
| Rented equipment | Propane tank |
| Roofing | Sheet metal |
| Sewage system | Disposal field, Septic tank |
| Siding | Wood |
| Water supply | Artesian well, Well |
Addendum
| * Timberframe open concept home with tons of natural light and walls of windows! * 3 bedrooms, with 2 full bathrooms and a powder room * Radiant heat throughout, plus a cozy wood stove * Propane oven and stove top * Walkout lower level with access to a large backyard * Separate office space for all your work from home needs * Attached, heated garage * Infrared sauna included!! * Family-friendly neighbourhood * 5 minutes to the Village of Wakefield * 40 minutes to the interprovincial bridges and downtown Ottawa |