$499,900
538 Rue Alban-Lavigne
Gatineau (Gatineau)
Gatineau (Gatineau)
Type
Bungalow
Bedrooms
5
Living area
1025 Square Feet
Bathrooms
2
MLS® 12130238


Property description
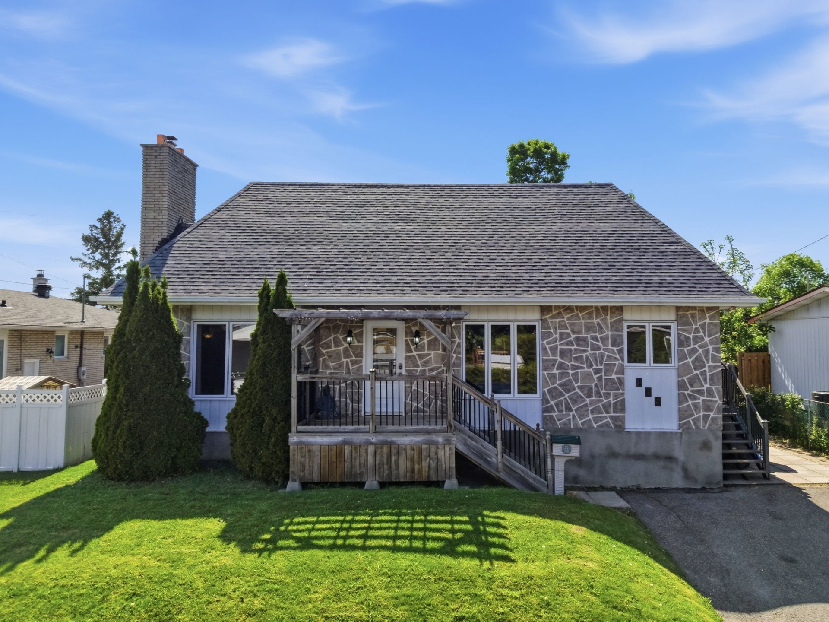
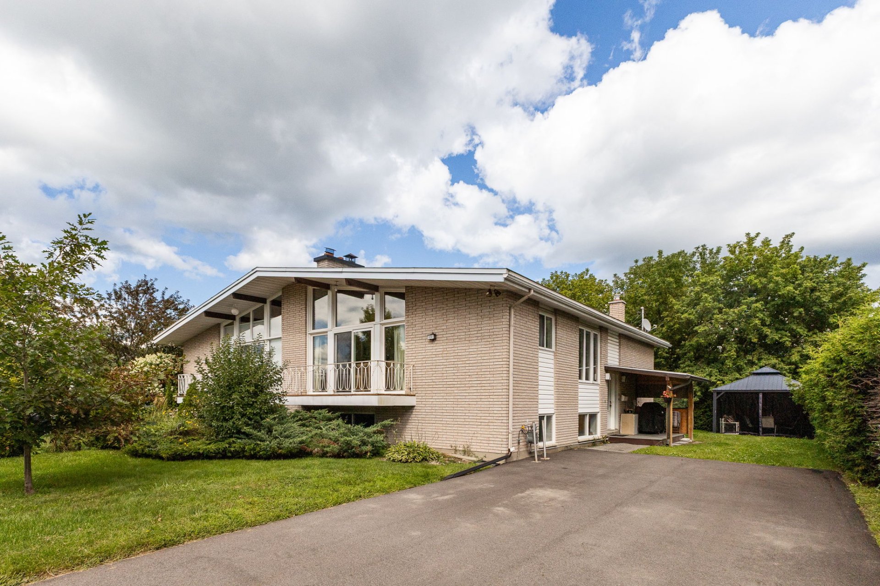
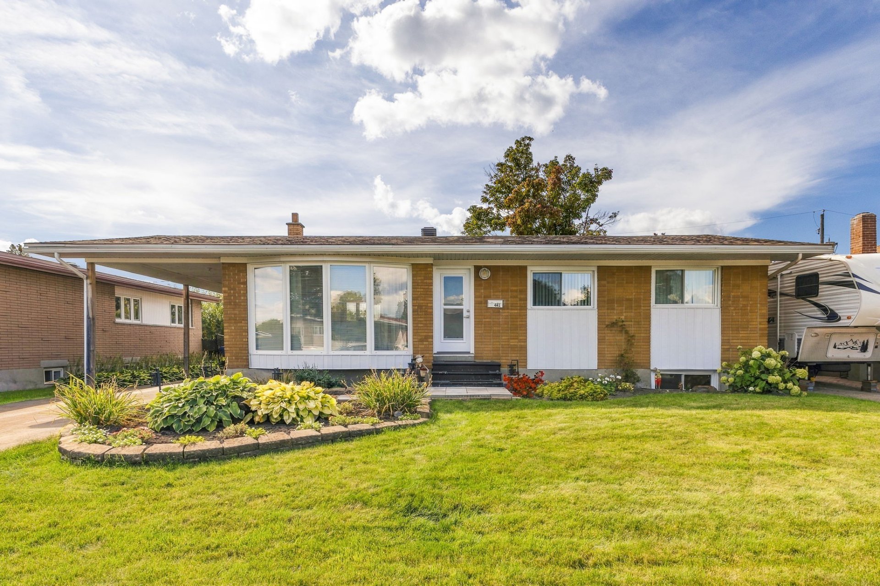
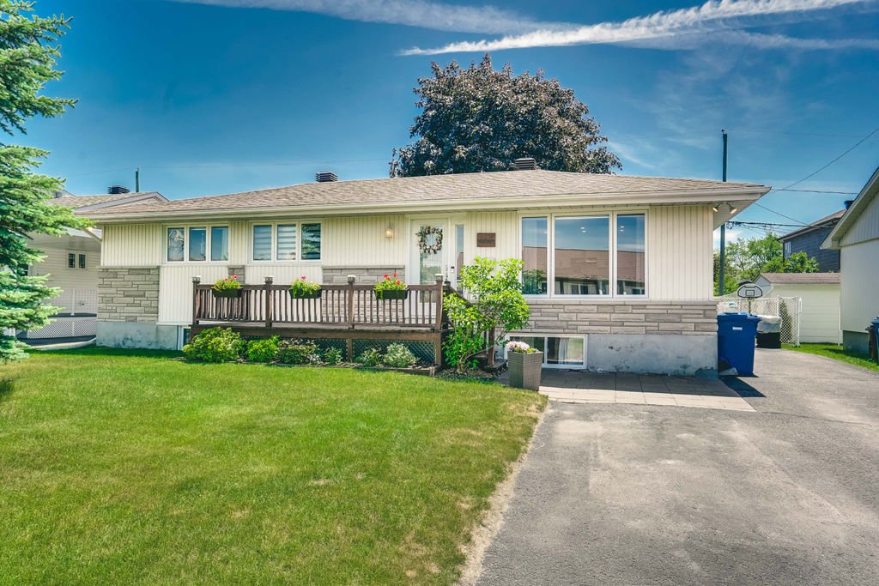
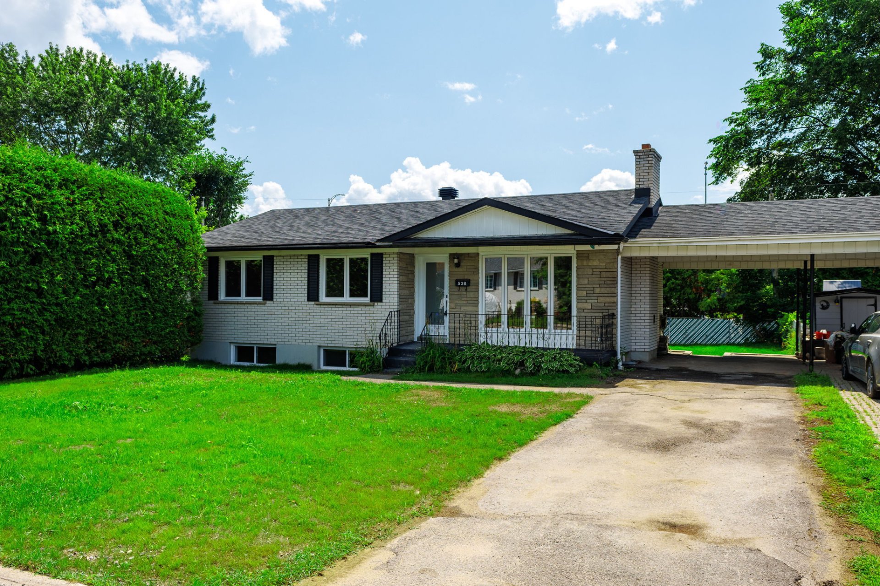
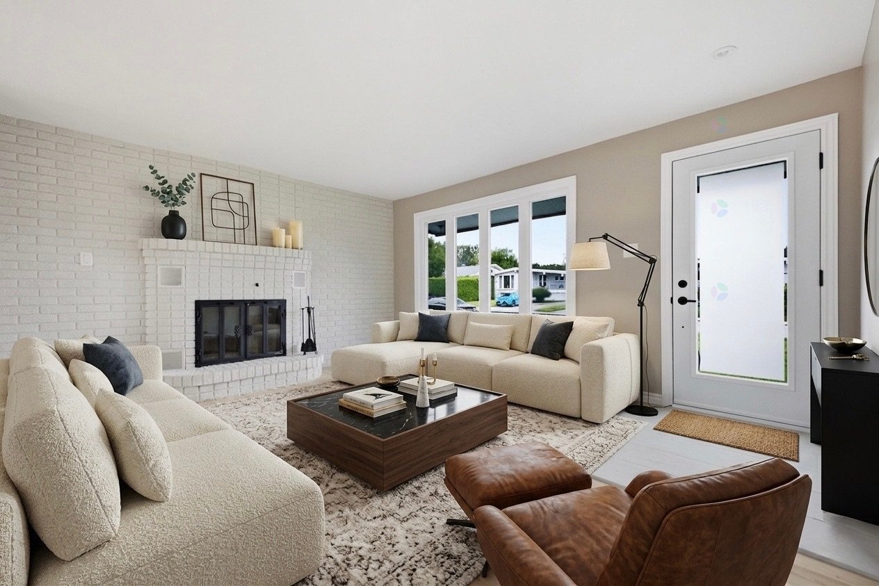
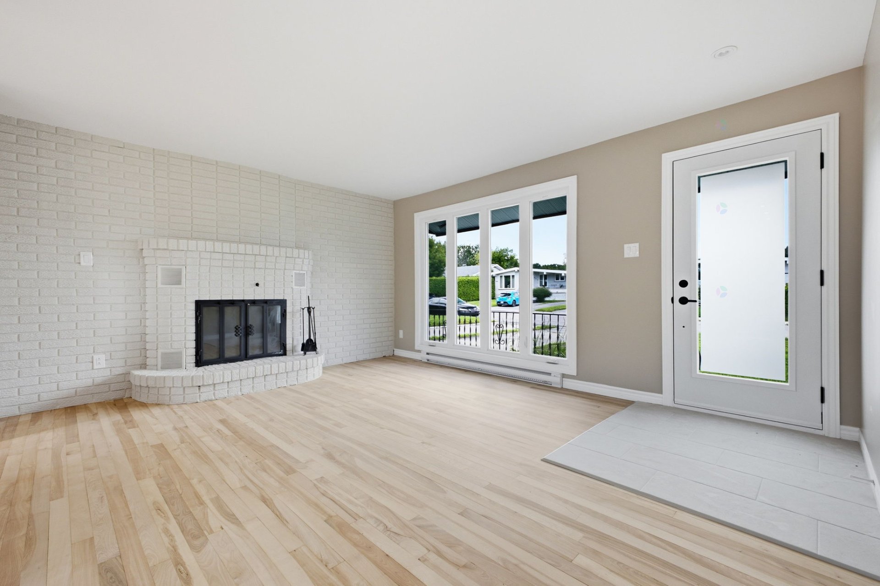
This charming, single-story home has been fully renovated to today's standards and offers a modern, bright, and functional living environment. As soon as you walk in, you'll be charmed by its open spaces, tasteful decor, and high-quality materials. The contemporary, fully equipped kitchen opens onto a spacious, inviting living room--perfect for entertaining family and friends. It features five bedrooms, ideal for a large family, a home office, a playroom, or a guest room. This move-in-ready home is perfect for those seeking comfort, modernity, and tranquility, without the need for any renovations.
Details
Located near
Bicycle path, CEGEP, Daycare centre, Elementary school, Golf, High school, Highway, Hospital, Park, Public transportation
Room dimension
| Room | Floor | Dimensions | Floor covering |
|---|---|---|---|
| Hall | 1st level/Ground floor | 5.9 X 5 ft / 1.75 X 1.52 m | Ceramic |
| Living room | 1st level/Ground floor | 15.8 X 14.5 ft / 4.78 X 4.39 m | Wood |
| Kitchen | 1st level/Ground floor | 10.11 X 9.8 ft / 3.33 X 2.95 m | Ceramic |
| Dining room | 1st level/Ground floor | 6.2 X 7.5 ft / 1.88 X 2.26 m | Ceramic |
| Primary bedroom | 1st level/Ground floor | 13.1 X 10.8 ft / 3.99 X 3.25 m | Wood |
| Bedroom | 1st level/Ground floor | 10.2 X 10.9 ft / 3.10 X 3.28 m | Wood |
| Bedroom | 1st level/Ground floor | 9.3 X 10.6 ft / 2.82 X 3.20 m | Wood |
| Bathroom | 1st level/Ground floor | 9.2 X 4.11 ft / 2.79 X 1.50 m | Ceramic |
| Bedroom | Basement 1 | 9.9 X 11.10 ft / 2.97 X 3.61 m | Laminate floor |
| Bedroom | Basement 1 | 9.10 X 10 ft / 3.00 X 3.05 m | Laminate floor |
| Family room | Basement 1 | 15.7 X 24.5 ft / 4.75 X 7.44 m | Laminate floor |
| Bathroom | Basement 1 | 11 X 7.8 ft / 3.35 X 2.34 m | Ceramic |
| Laundry room | Basement 1 | 7.10 X 6.1 ft / 2.39 X 1.85 m | Laminate floor |
| Workshop | Basement 1 | 11.6 X 8.10 ft / 3.51 X 2.69 m | Concrete |
Taxes and expenses
| Municipal | $2,664 |
| School | $227 |
Building and interior of the property
| Bedrooms | 5 |
| Bathrooms | 2 |
| Number of rooms | 14 |
| Number of rooms above ground | 3 |
| Number of basement bedrooms | 2 |
| Living area | 1025 Square Feet |
| Expected delay of occupancy | 15 days |
| Land area | 5288 square foot |
| Year built | 1969 |
| Municipal assessment (land) | $162,800 |
| Municipal assessment (building) | $150,100 |
| Municipal assessment (total) | $312,900 |
| Assessment year | 2022 |
| Available services | Electricity Connected, Sewer Connected, Water Connected |
| Basement | Finished basement |
| Bathroom / Washroom | Separate shower |
| Carport | Attached |
| Cupboard | Melamine |
| Distinctive features | Cul-de-sac, Detached |
| Driveway | Asphalt |
| Equipment available | Private yard |
| Foundation | Poured concrete |
| Hearth stove | Wood fireplace |
| Heating energy | Electricity |
| Heating system | Electric baseboard units |
| Laundry | Basement 1, Other, Other in basement |
| Parking | Attached, Carport, Driveway |
| Roofing | Asphalt shingles |
| Sewage system | Municipality |
| Siding | Brick |
| Topography | Flat |
| Water supply | Municipality |
| Window type | Casement |
| Windows | PVC |
Addendum
| - Completely renovated to today's standards in recent years. - 5 bedrooms. - 2 bathrooms. - Close to all amenities. - Perfect for a large family or for those looking for a versatile, modern space. - Available immediately. - Less than 300 meters from the elementary school. |