$550,000
102 Rue du Colonial
Gatineau (Aylmer)
Gatineau (Aylmer)
Type
Two or more stories
Bedrooms
3
Living area
N/A
Bathrooms
1
MLS® 12217538
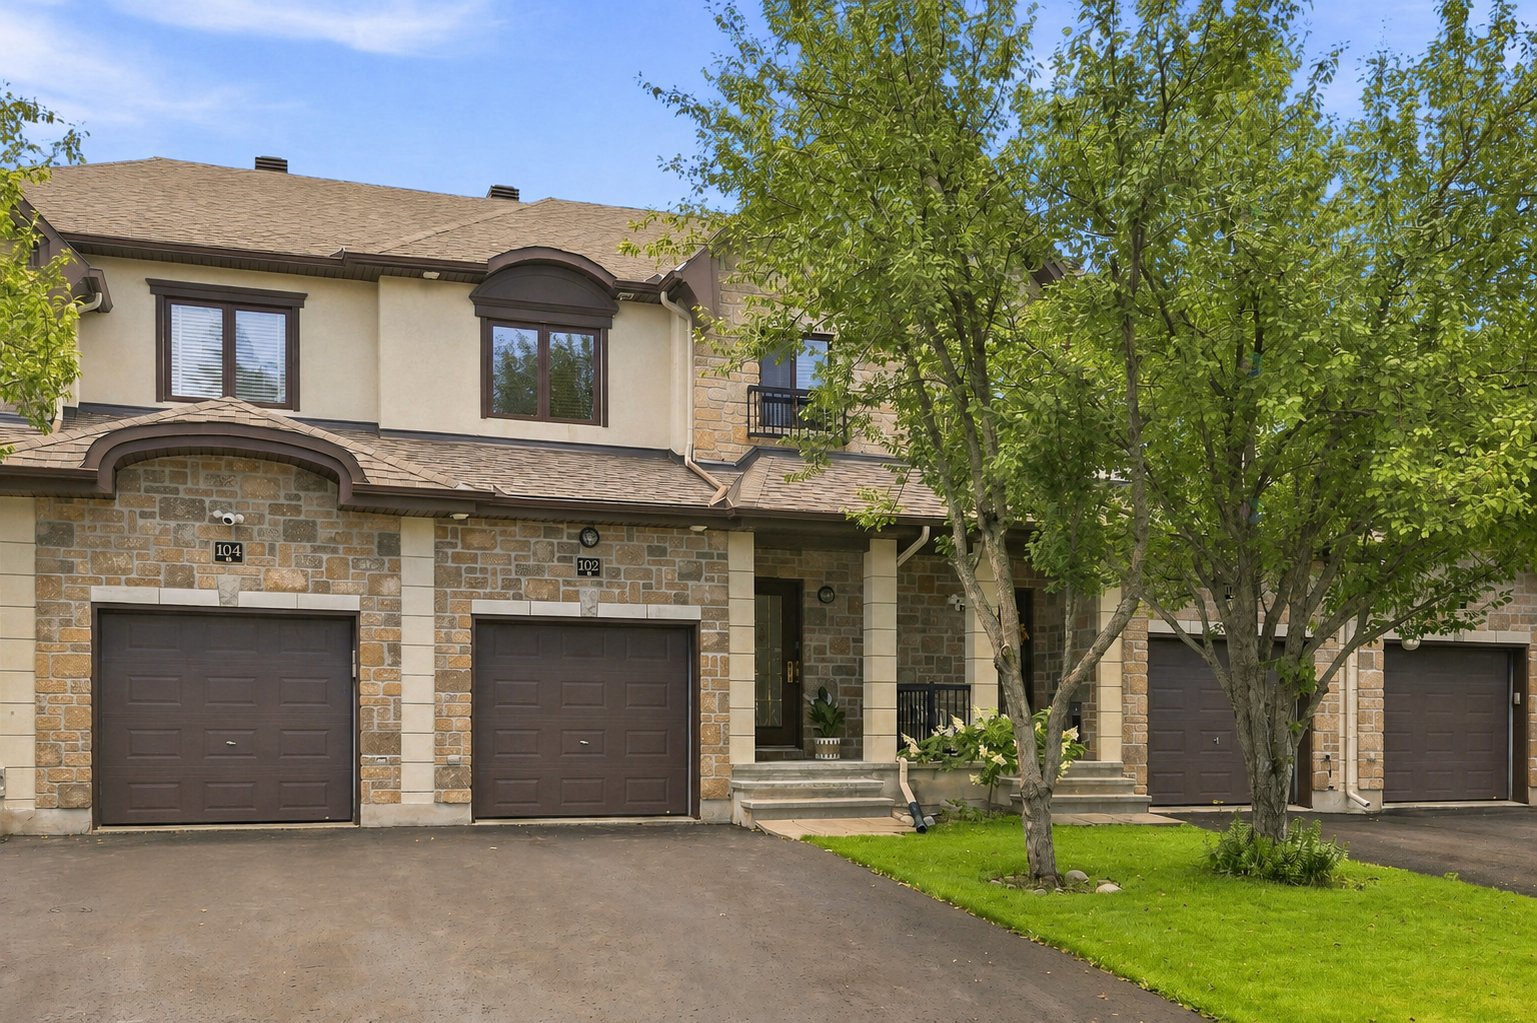
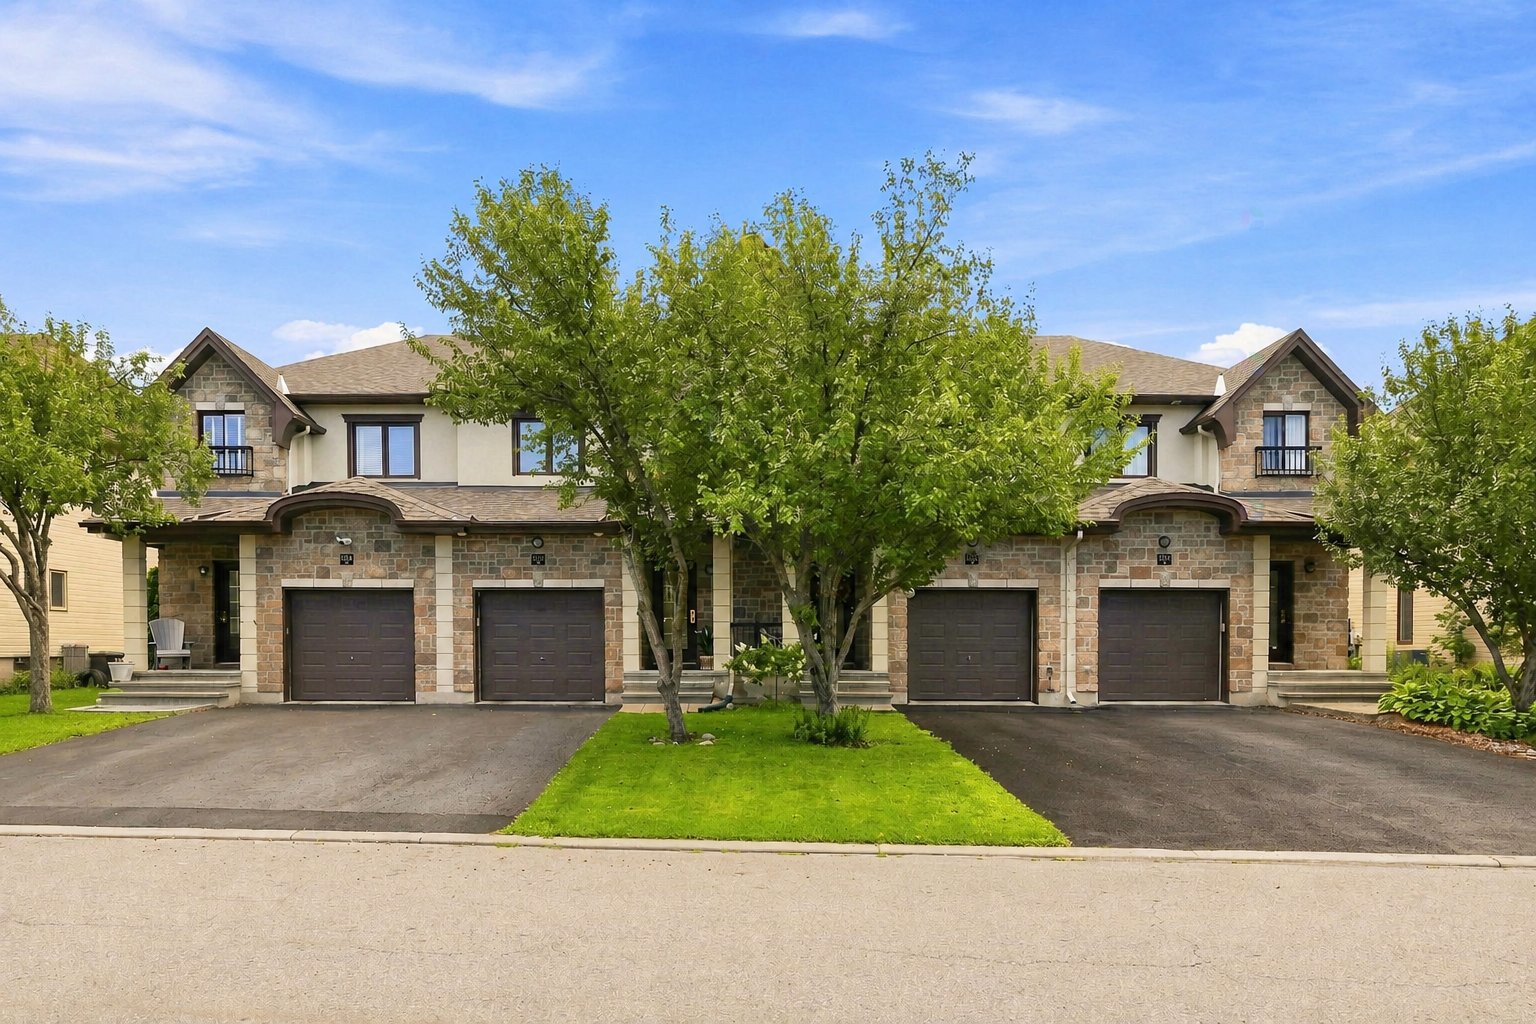
Property description
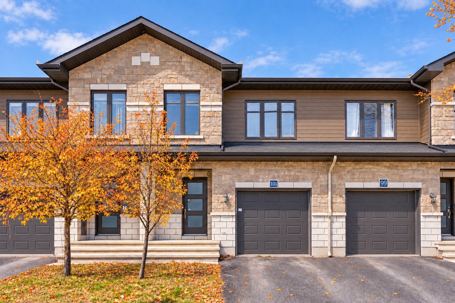
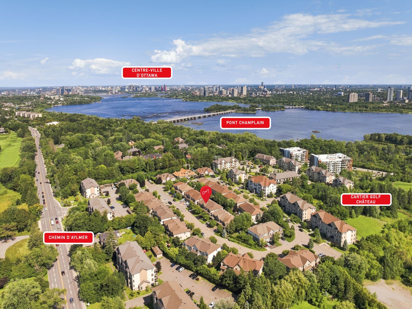
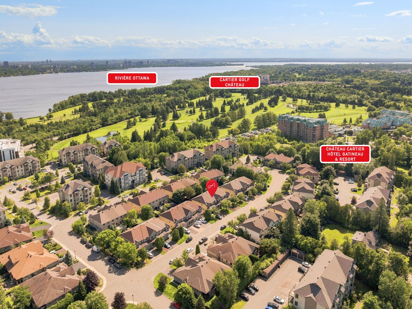
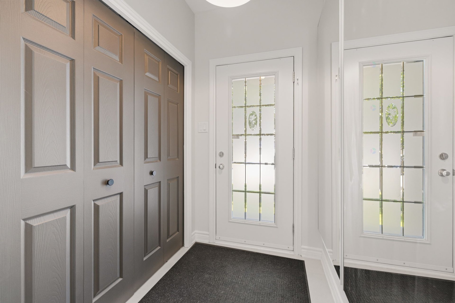
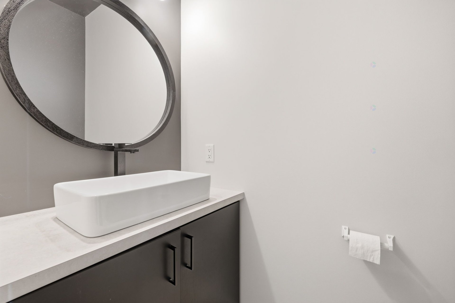
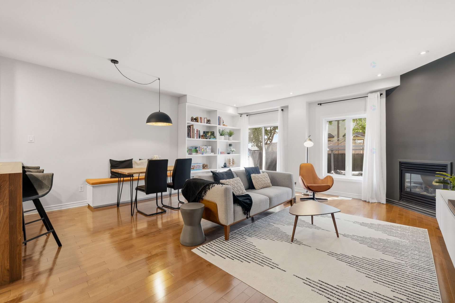
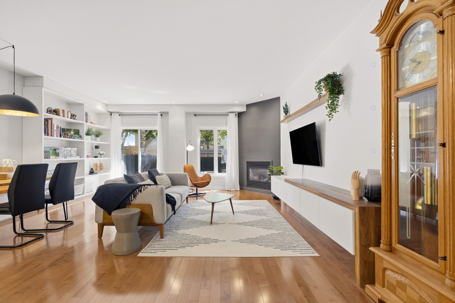
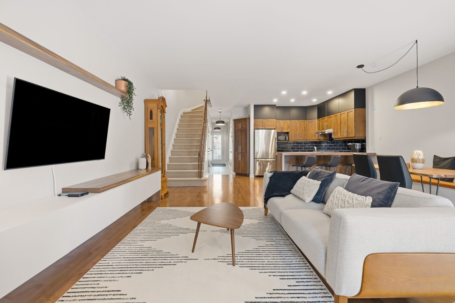
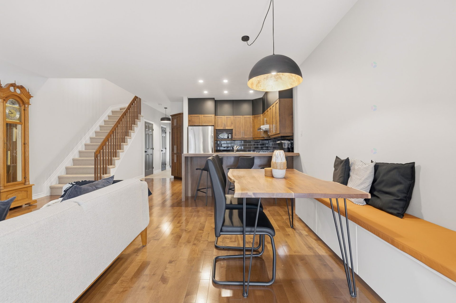
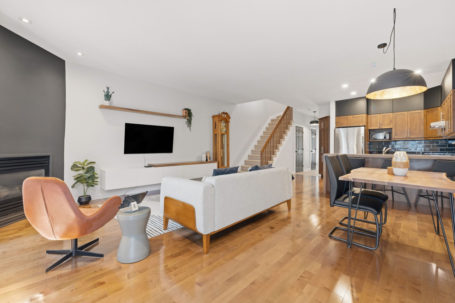
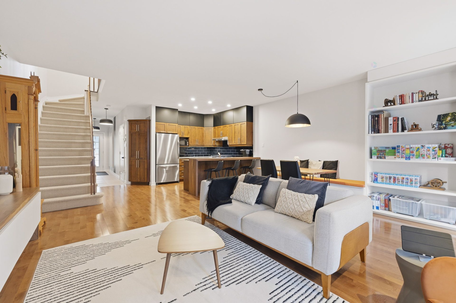
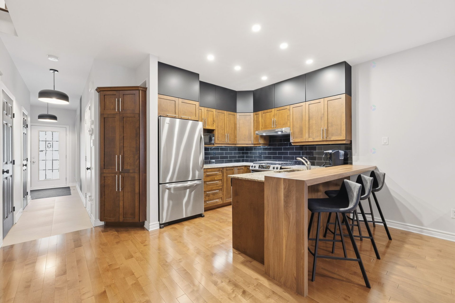
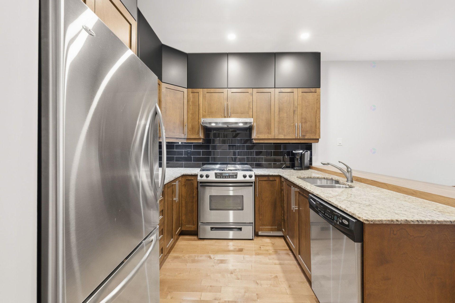
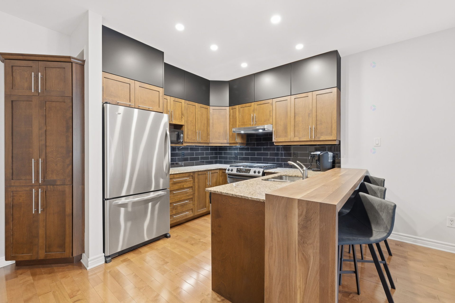
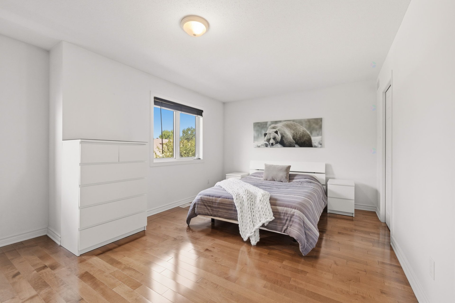
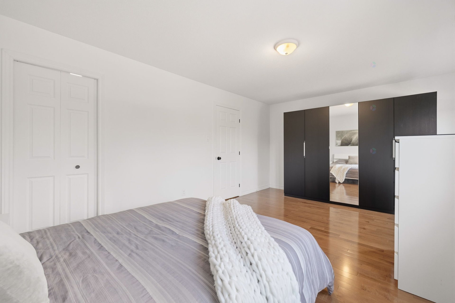
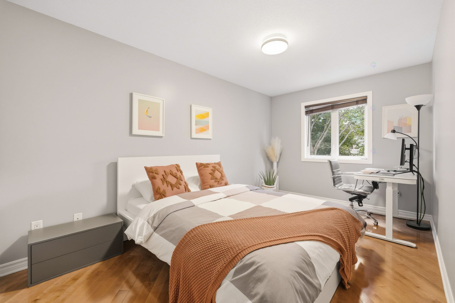
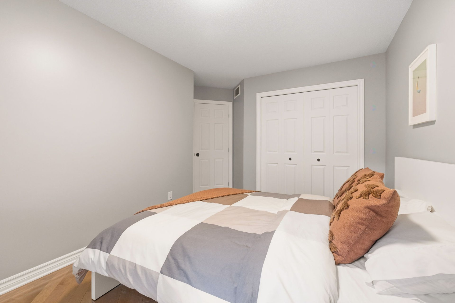
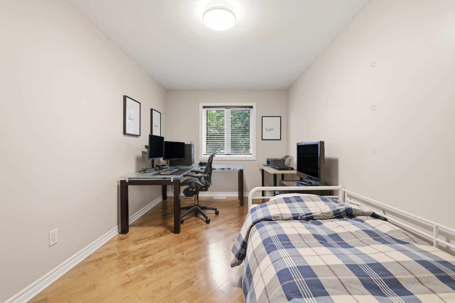
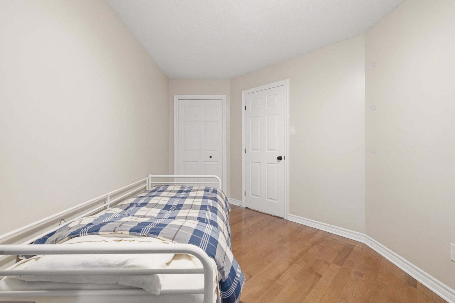
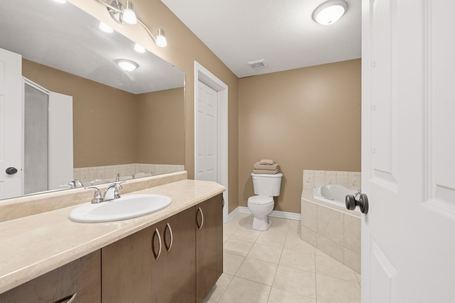
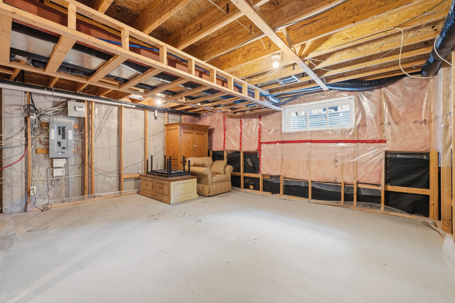
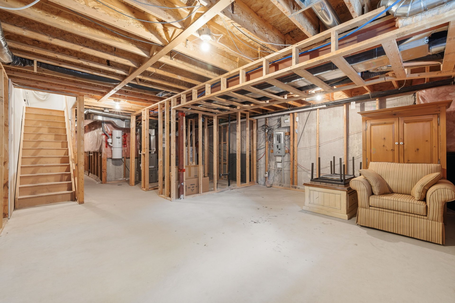
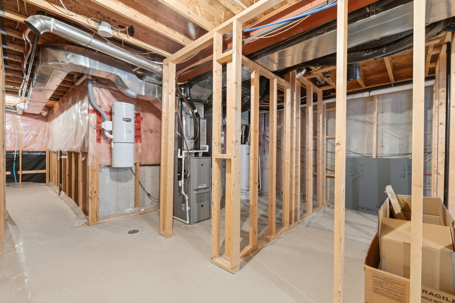
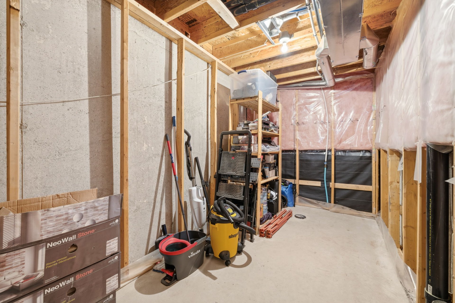
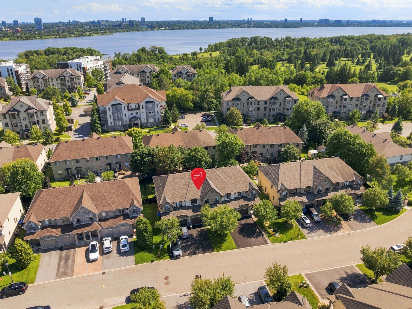
Discover this elegant townhouse located in a sought-after family-friendly neighbourhood of Aylmer, just minutes from the Champlain Bridge and Ottawa. It offers 3 bedrooms upstairs, a full bathroom, a powder room, and bright, inviting living spaces. The fully renovated kitchen opens onto a warm and functional open-concept living area. The basement, currently unfinished, offers excellent potential to create a family room, home theatre, billiards room, and bathroom. Close to Gatineau Park, Old Aylmer, schools, shops, bike paths, and essential services. A property worth discovering!
Details
Located near
Bicycle path, CEGEP, Daycare centre, Elementary school, Golf, High school, Highway, Park, Public transportation
Room dimension
| Room | Floor | Dimensions | Floor covering |
|---|---|---|---|
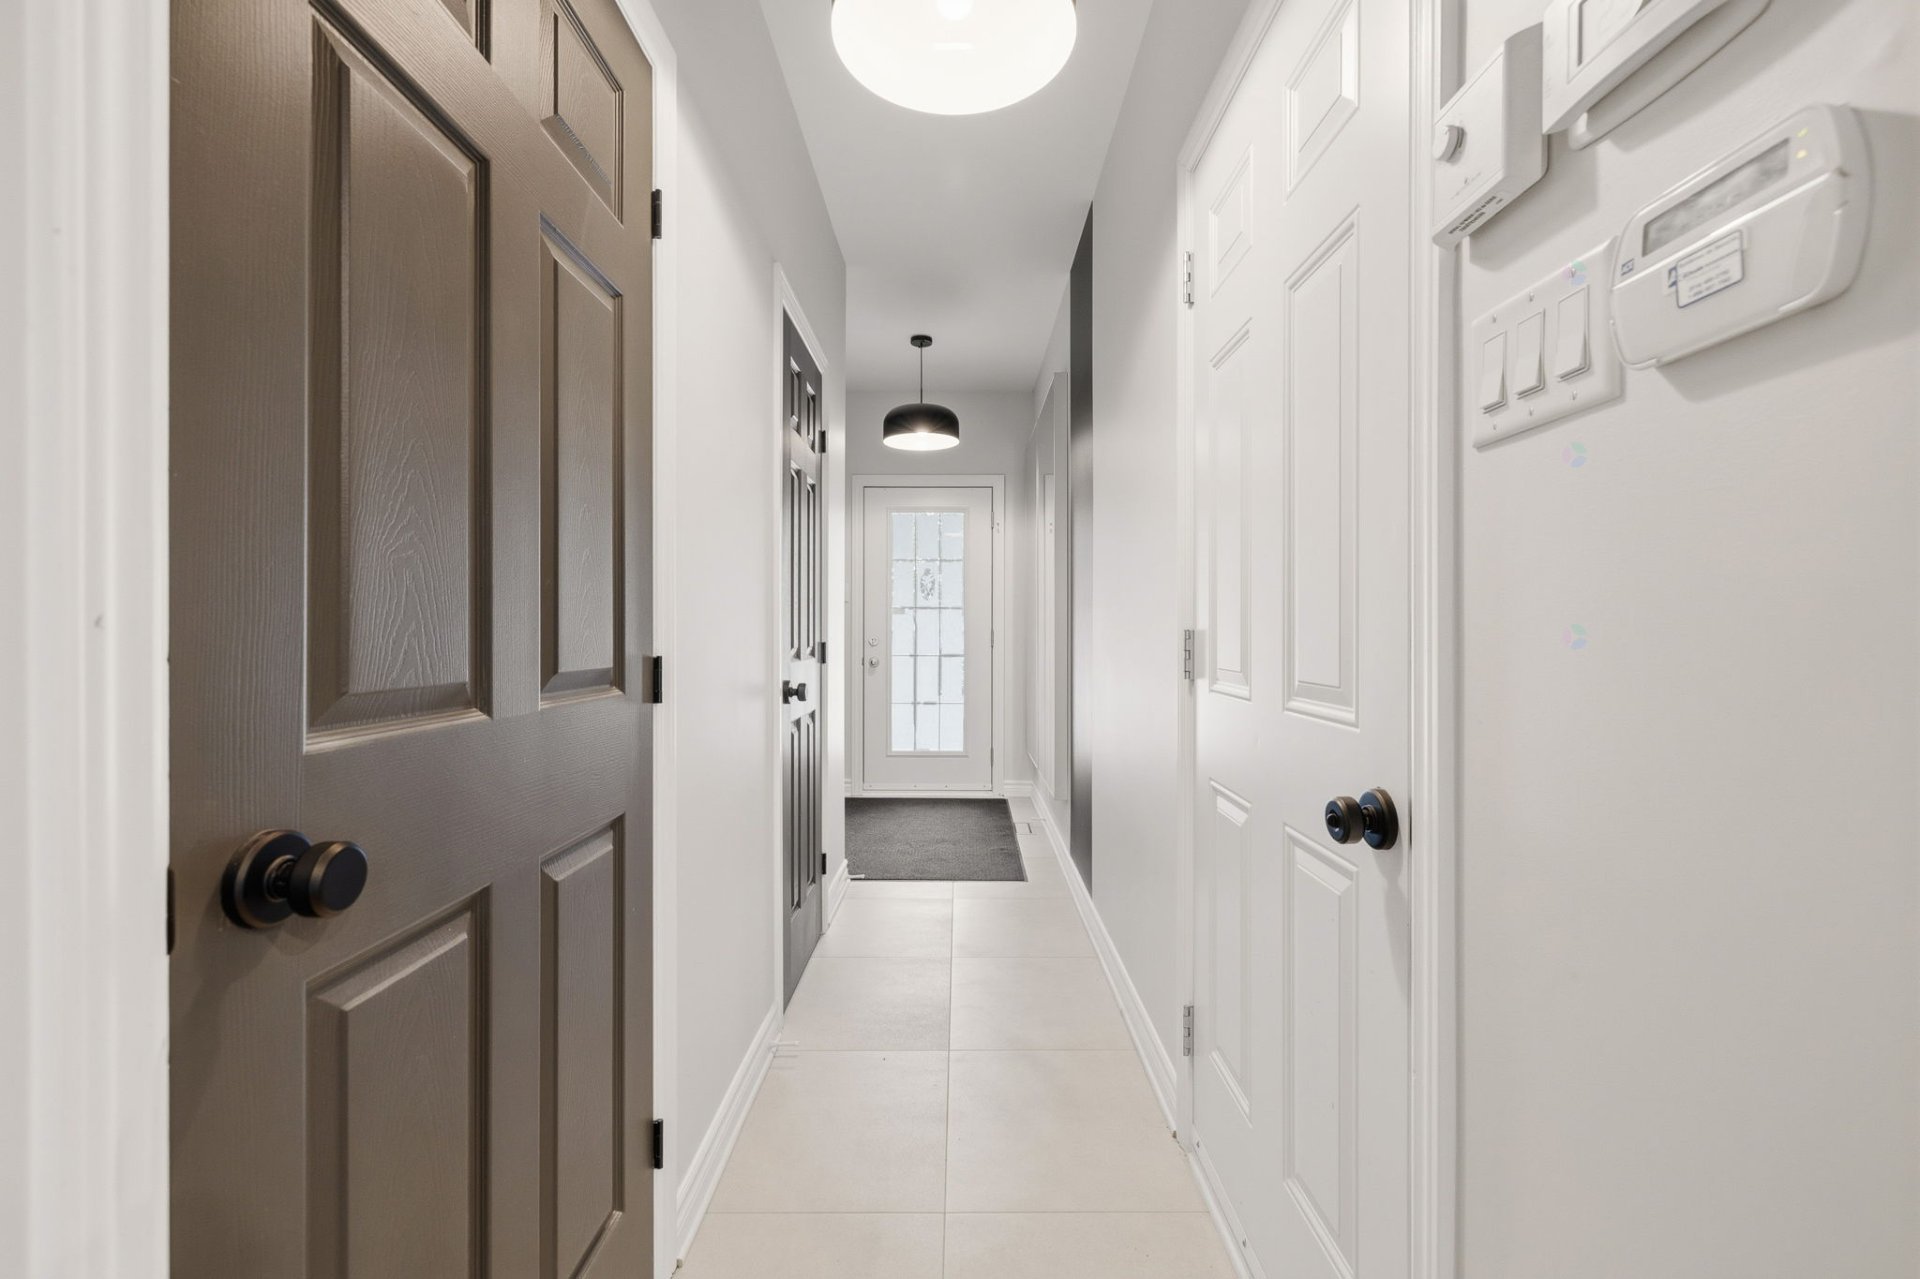
| Hall | 1st level/Ground floor | 4.7 X 6.1 ft / 1.40 X 1.85 m | Ceramic |
| Powder room | 1st level/Ground floor | 3.3 X 5.11 ft / 0.99 X 1.80 m | Ceramic |
| Kitchen | 1st level/Ground floor | 14.8 X 12 ft irr / 4.47 X 3.66 m irr | Wood |
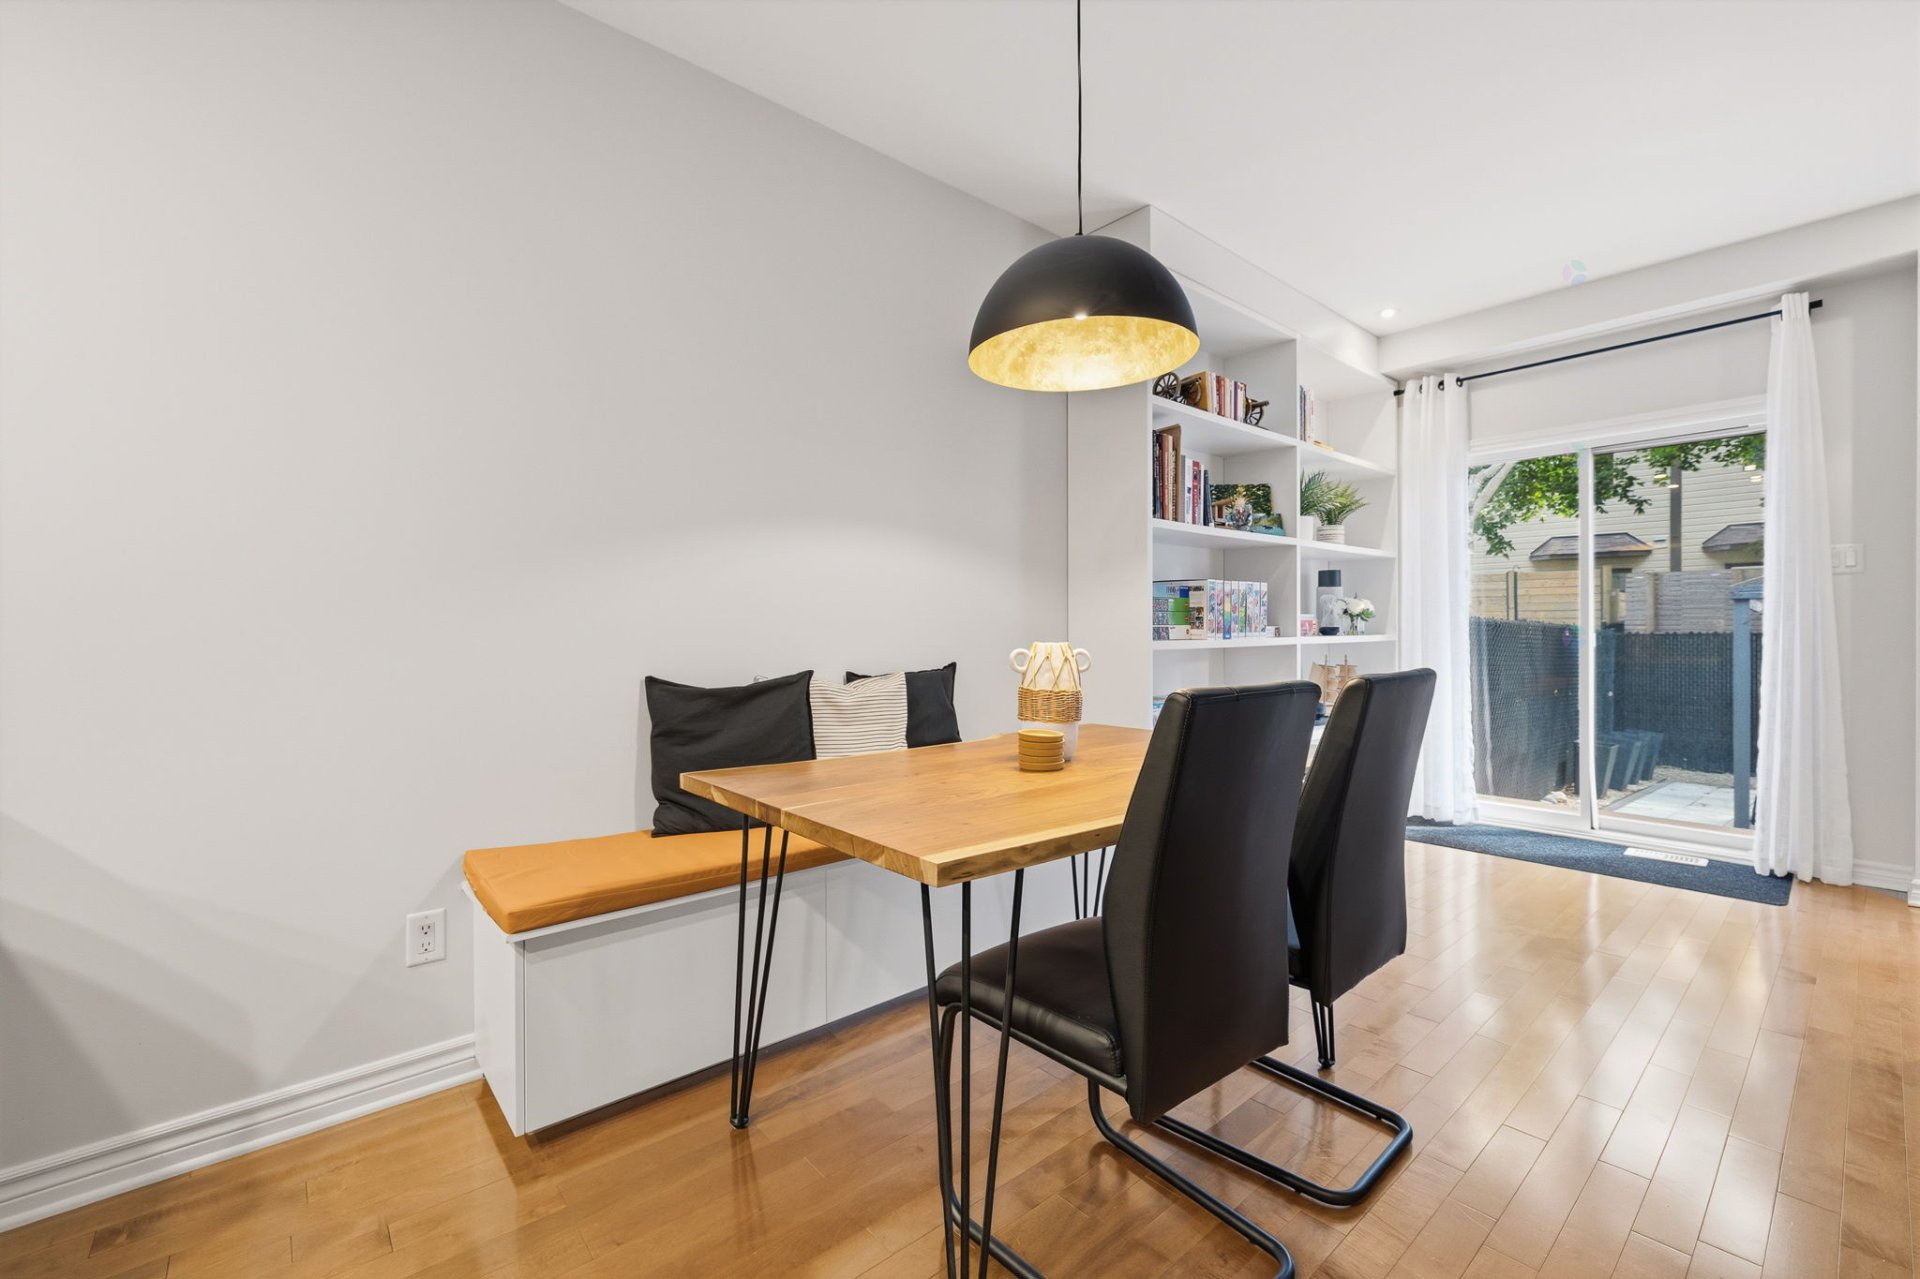
| Dining room | 1st level/Ground floor | 17.2 X 12 ft / 5.23 X 3.66 m | Wood |
| Living room | 1st level/Ground floor | 17.2 X 12 ft irr / 5.23 X 3.66 m irr | Wood |
| Primary bedroom | 2nd level | 18.4 X 12.7 ft irr / 5.59 X 3.84 m irr | Wood |
| Walk-in closet | 2nd level | 6.10 X 5 ft / 2.08 X 1.52 m | Wood |
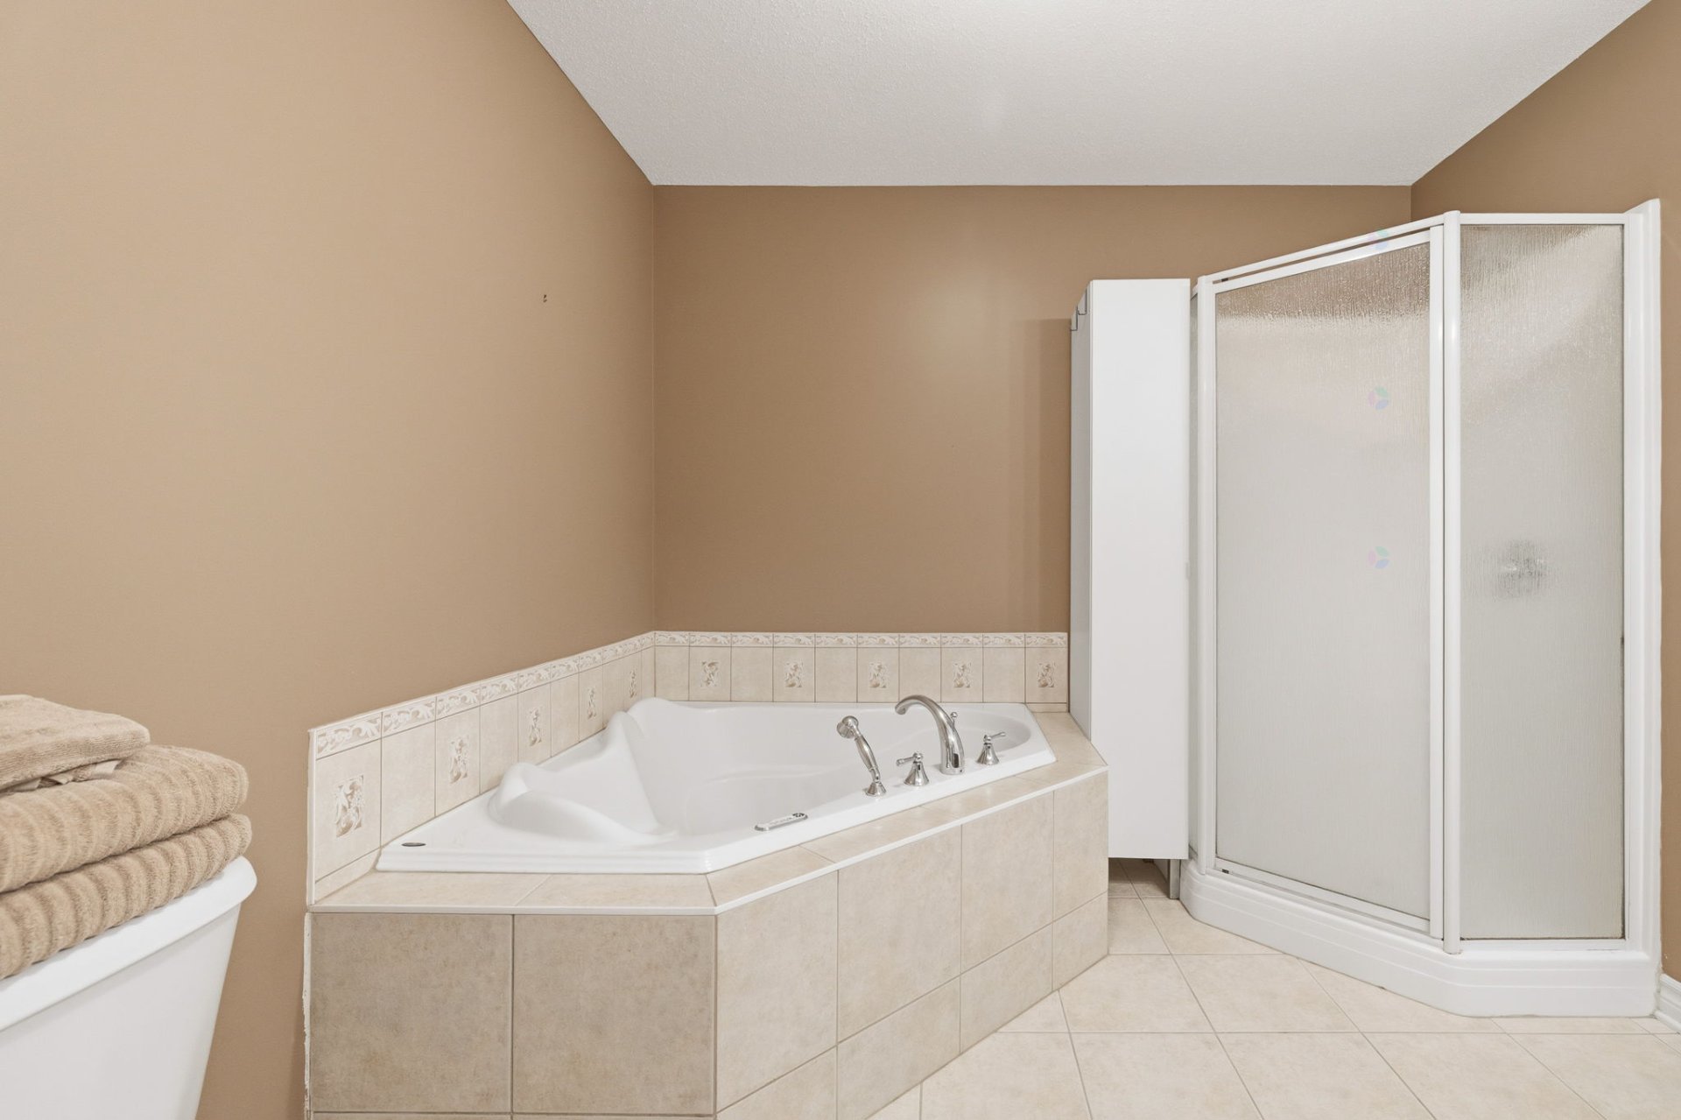
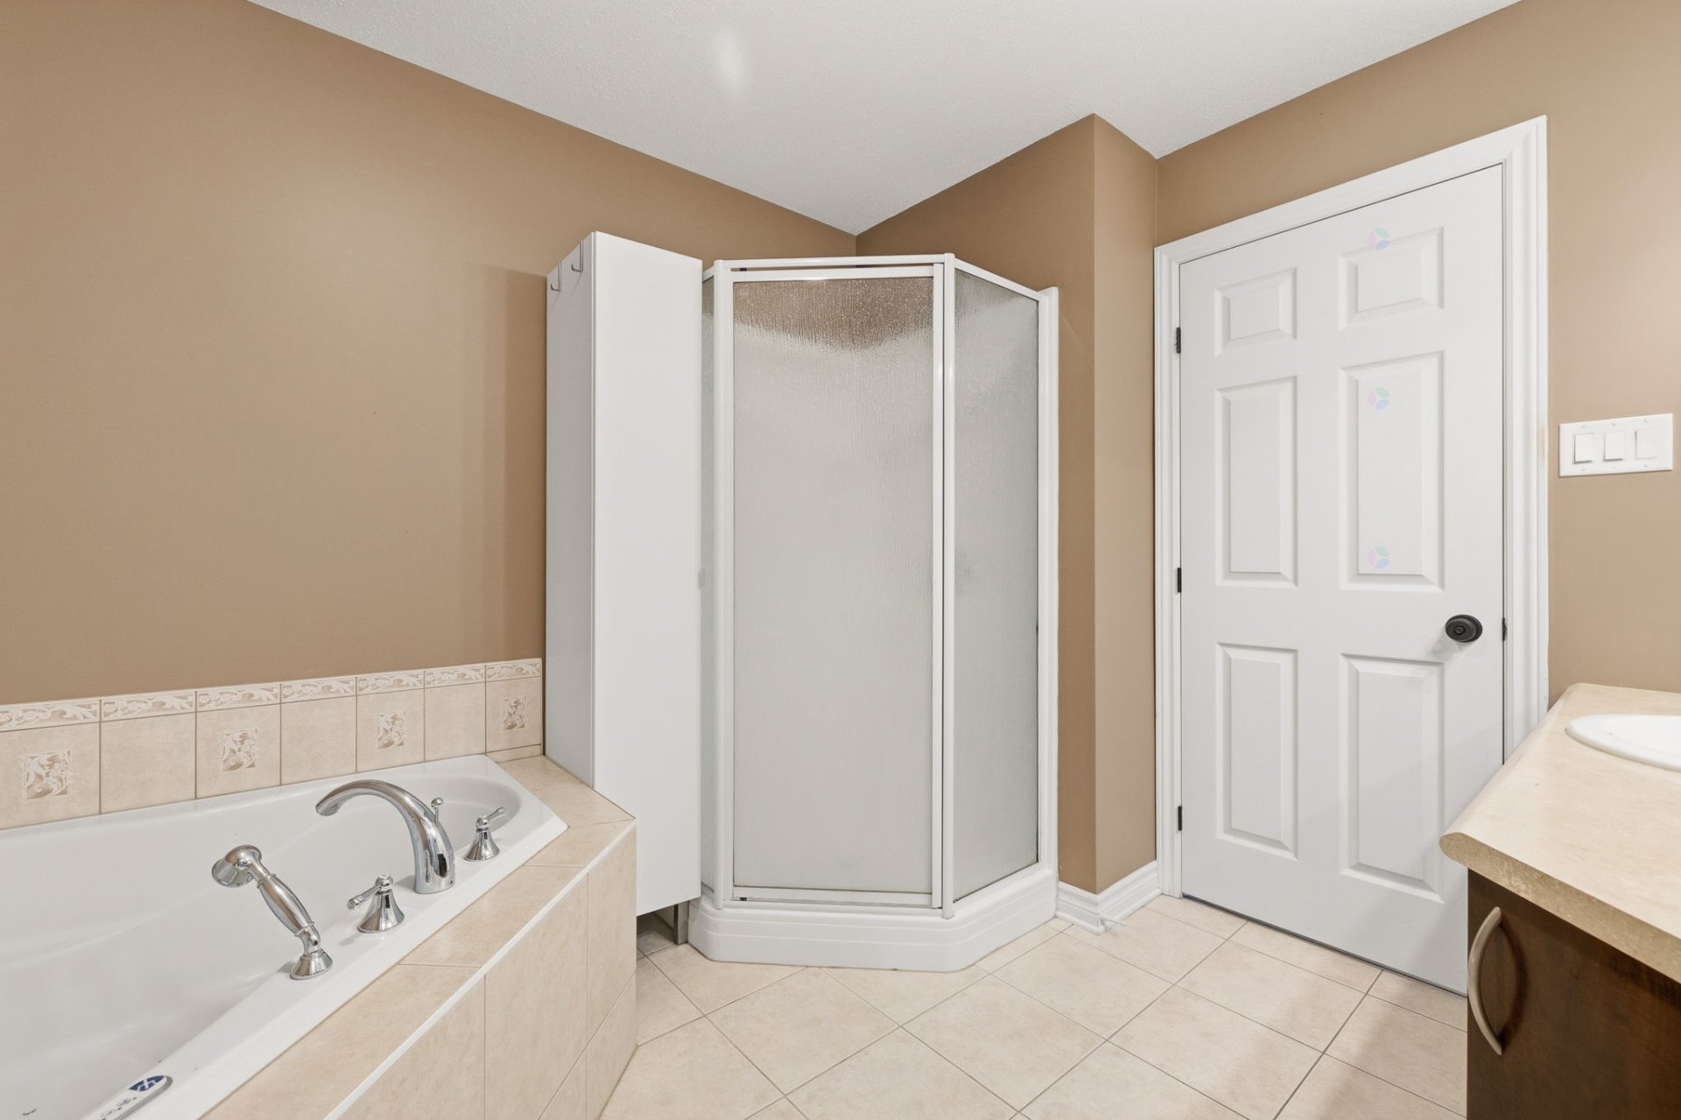
| Bathroom | 2nd level | 8.5 X 10.3 ft irr / 2.57 X 3.12 m irr | Ceramic |
| Bedroom | 2nd level | 9 X 14.7 ft / 2.74 X 4.45 m | Wood |
| Bedroom | 2nd level | 8.11 X 17.1 ft / 2.72 X 5.21 m | Wood |
| Laundry room | 2nd level | 5 X 2.11 ft / 1.52 X 0.89 m | Wood |
| Family room | Basement 1 | 17.11 X 14.2 ft / 5.46 X 4.32 m | Concrete |
| Bathroom | Basement 1 | 9.7 X 4.11 ft / 2.92 X 1.50 m | Concrete |
| Other | Basement 1 | 9.7 X 7 ft / 2.92 X 2.13 m | Concrete |
| Storage | Basement 1 | 6.2 X 12.5 ft / 1.88 X 3.78 m | Concrete |
Taxes and expenses
| Municipal | $4,383 |
| School | $409 |
| Electricity | $710 |
Building and interior of the property
| Bedrooms | 3 |
| Bathrooms | 1 |
| Washrooms | 1 |
| Number of rooms | 14 |
| Number of rooms above ground | 3 |
| Expected delay of occupancy | 65 days |
| Items included in the sale | Lighting fixtures, blinds, curtain rods, curtains, kitchen hood, refrigerator, stove, dishwasher, washer, dryer, built-in dining room bench with cushion, custom white bookshelf in the dining room, TV stand in the living room, alarm system (not connected), central vacuum, hot water heater. |
| Items excluded in the sale | Grandfather clock, furniture, and the seller's personal belongings. |
| Dimension of the front of the building | 6 metres |
| Dimension of the depth of building | 1 metres |
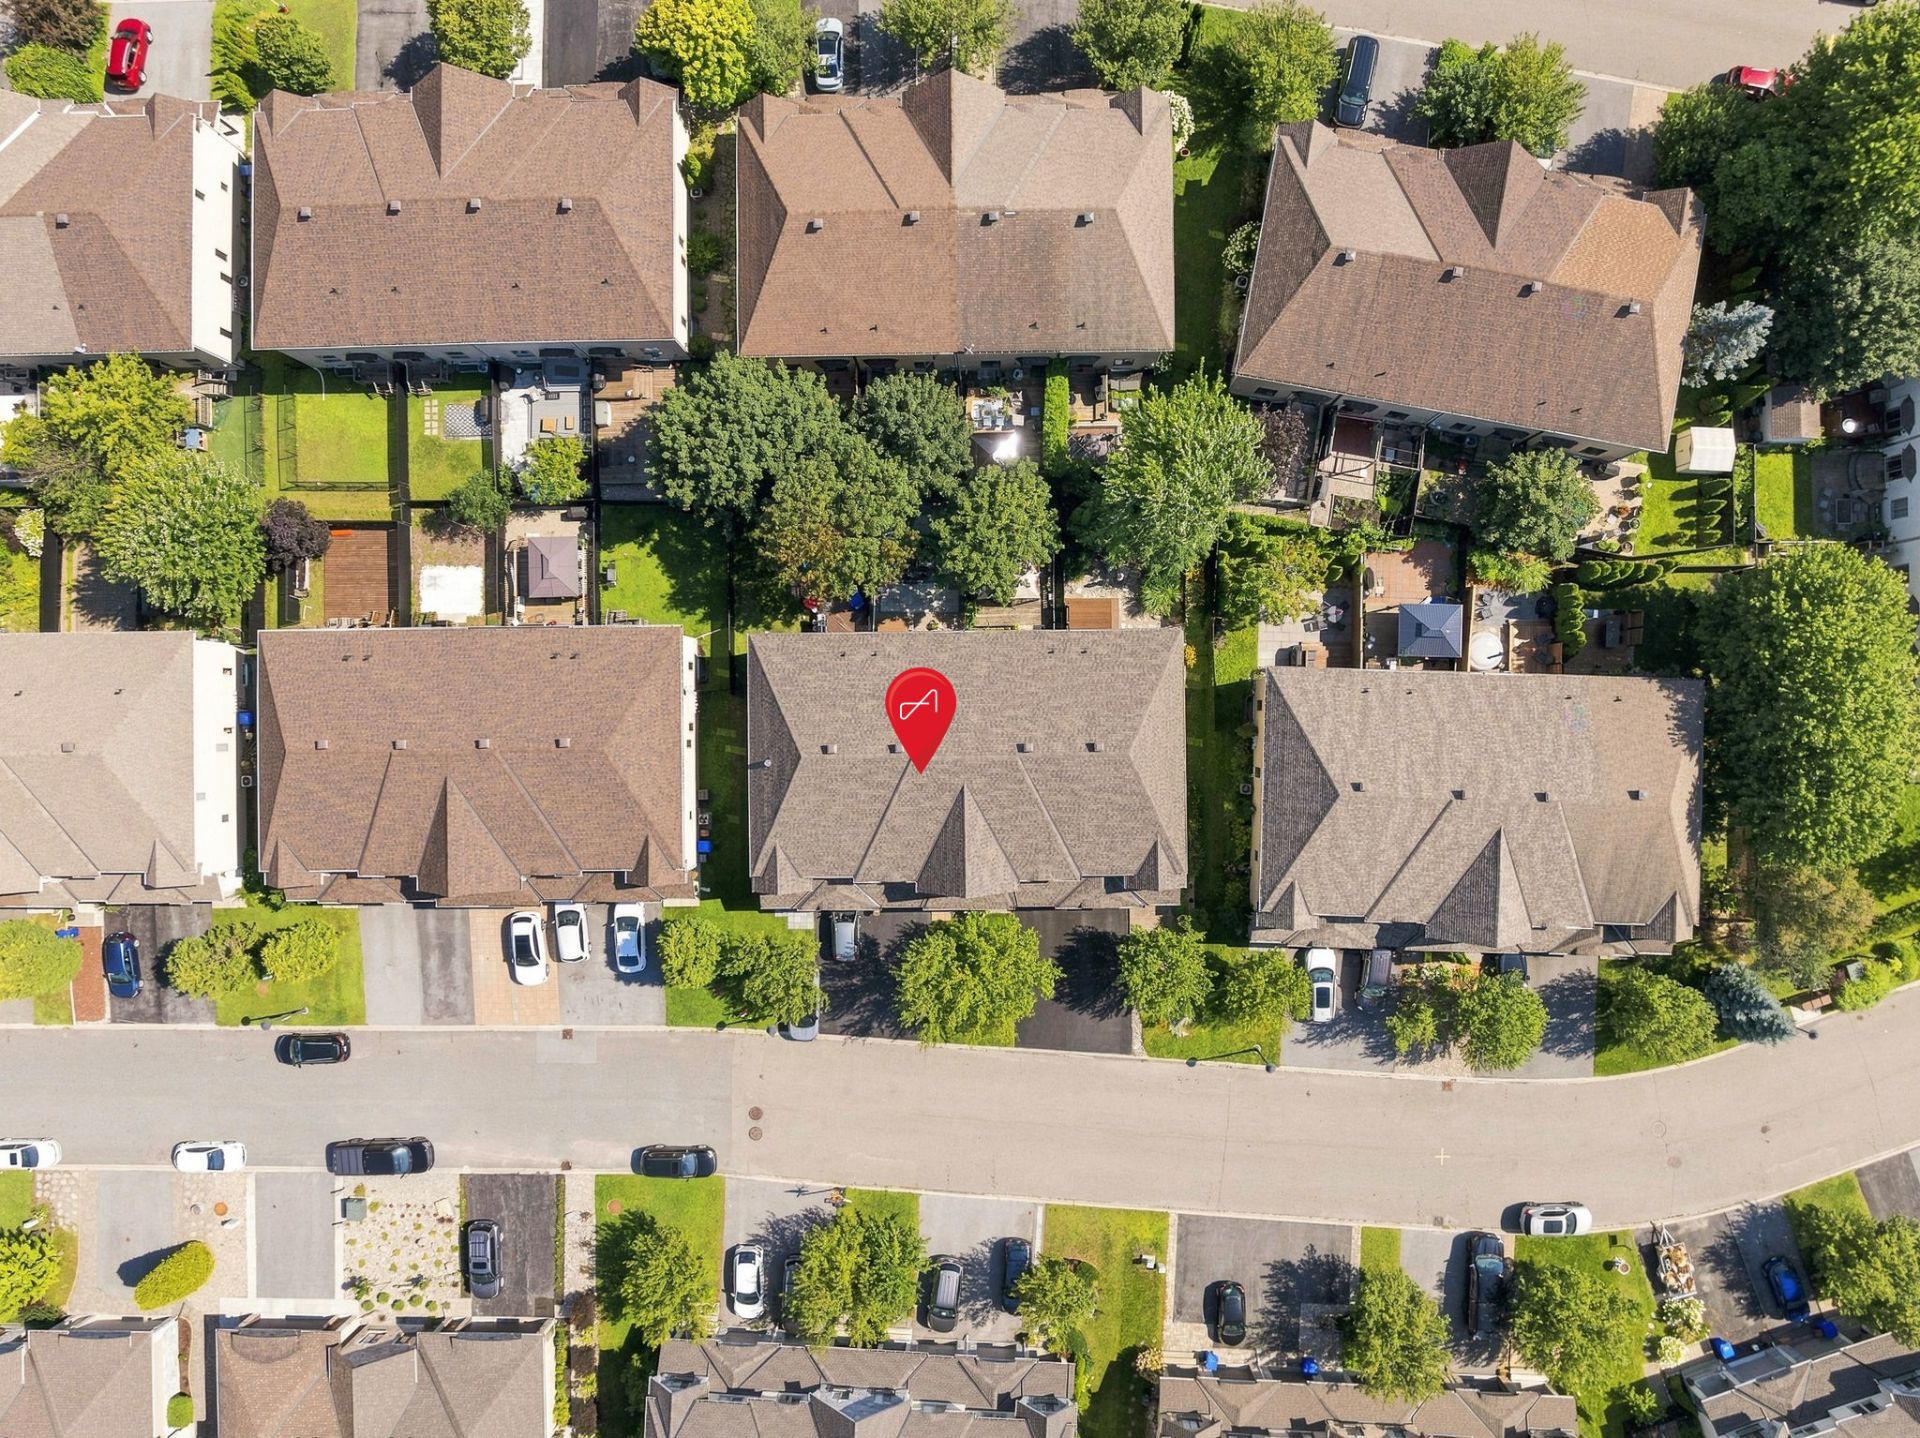
| Land area | 186.1 square metre |
| Dimension of the front of the land | 6.02 metres |
| Dimension of the depth of the land | 31.25 metres |
| Year built | 2007 |
| Municipal assessment (land) | $119,500 |
| Municipal assessment (building) | $422,600 |
| Municipal assessment (total) | $542,100 |
| Assessment year | 2026 |
| Available services | Electricity Connected, Natural Gas Connected, Sewer Connected, Water Connected |
| Basement | Unfinished |
| Bathroom / Washroom | Ensuite bathroom |
| Distinctive features | Attached |
| Driveway | Asphalt |
| Equipment available | Air exchange system, Alarm system, Central heat pump, Central vacuum cleaner system installation, Electric garage door opener |
| Exterior cladding | Other |
| Foundation | Poured concrete |
| Garage | Attached, Heated |
| Hearth stove | Gas fireplace |
| Heating energy | Electricity, Natural gas |
| Heating system | Forced air |
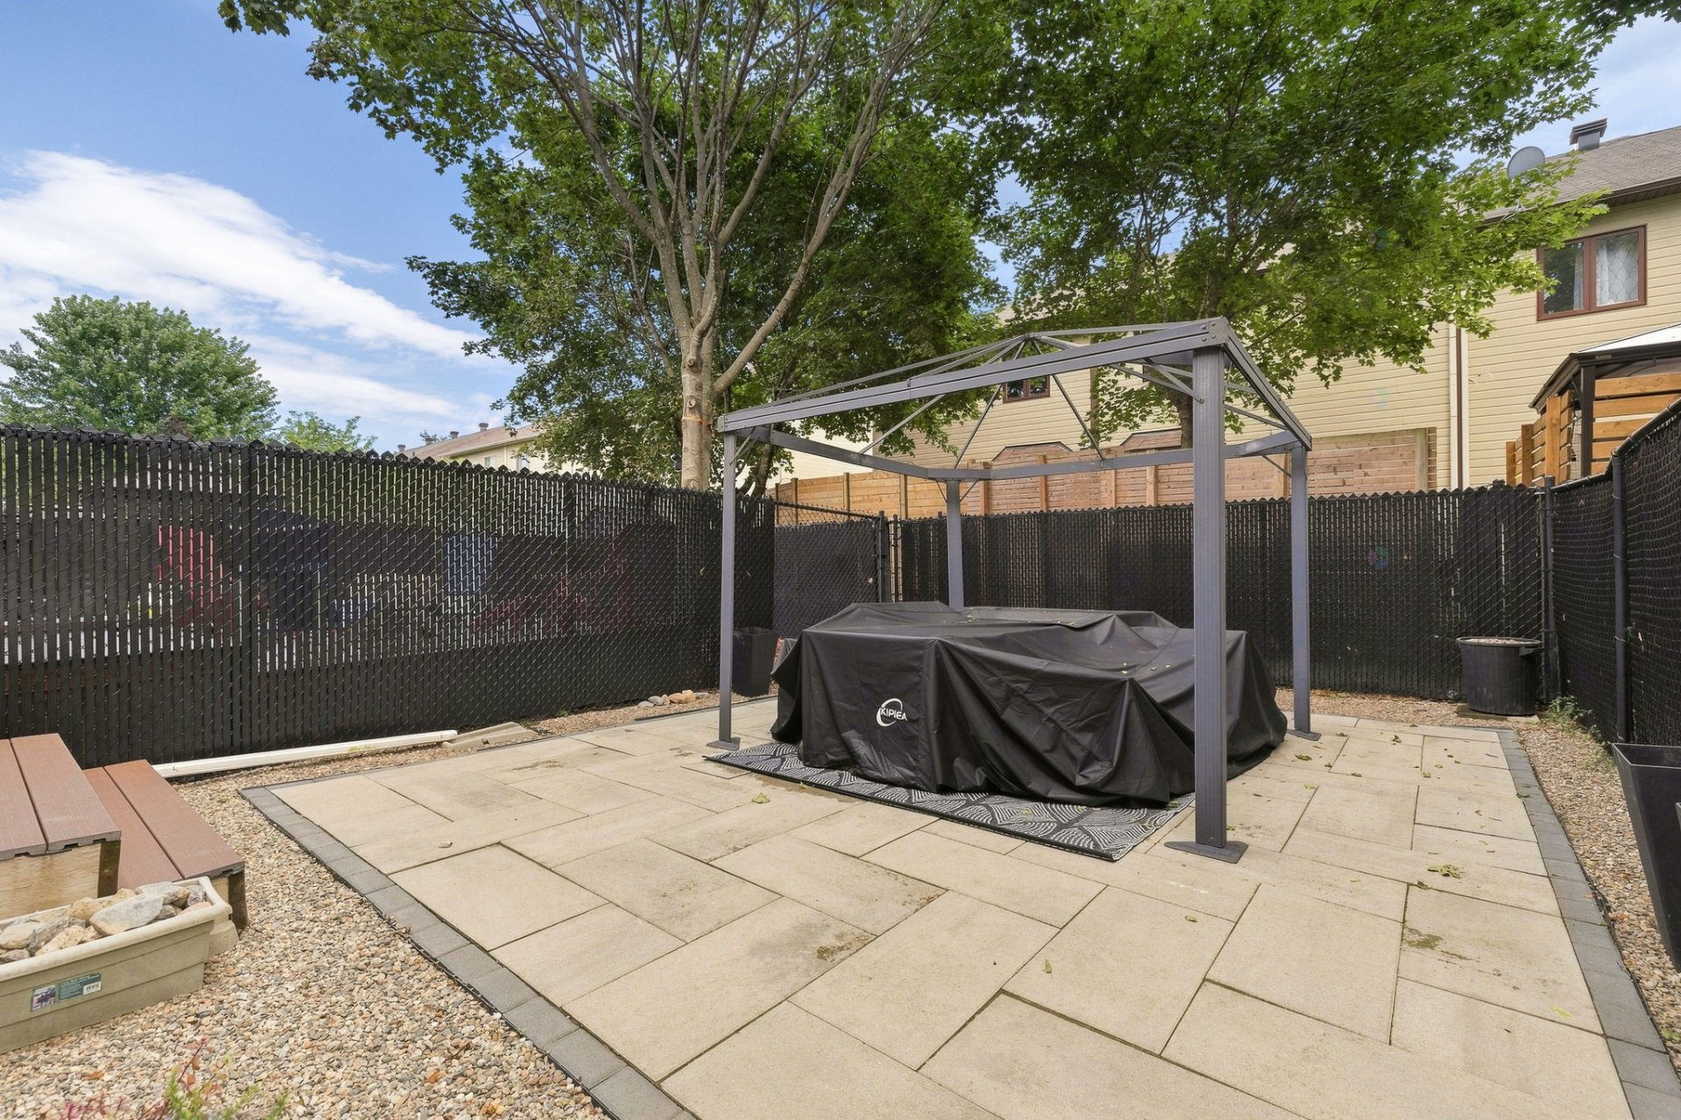
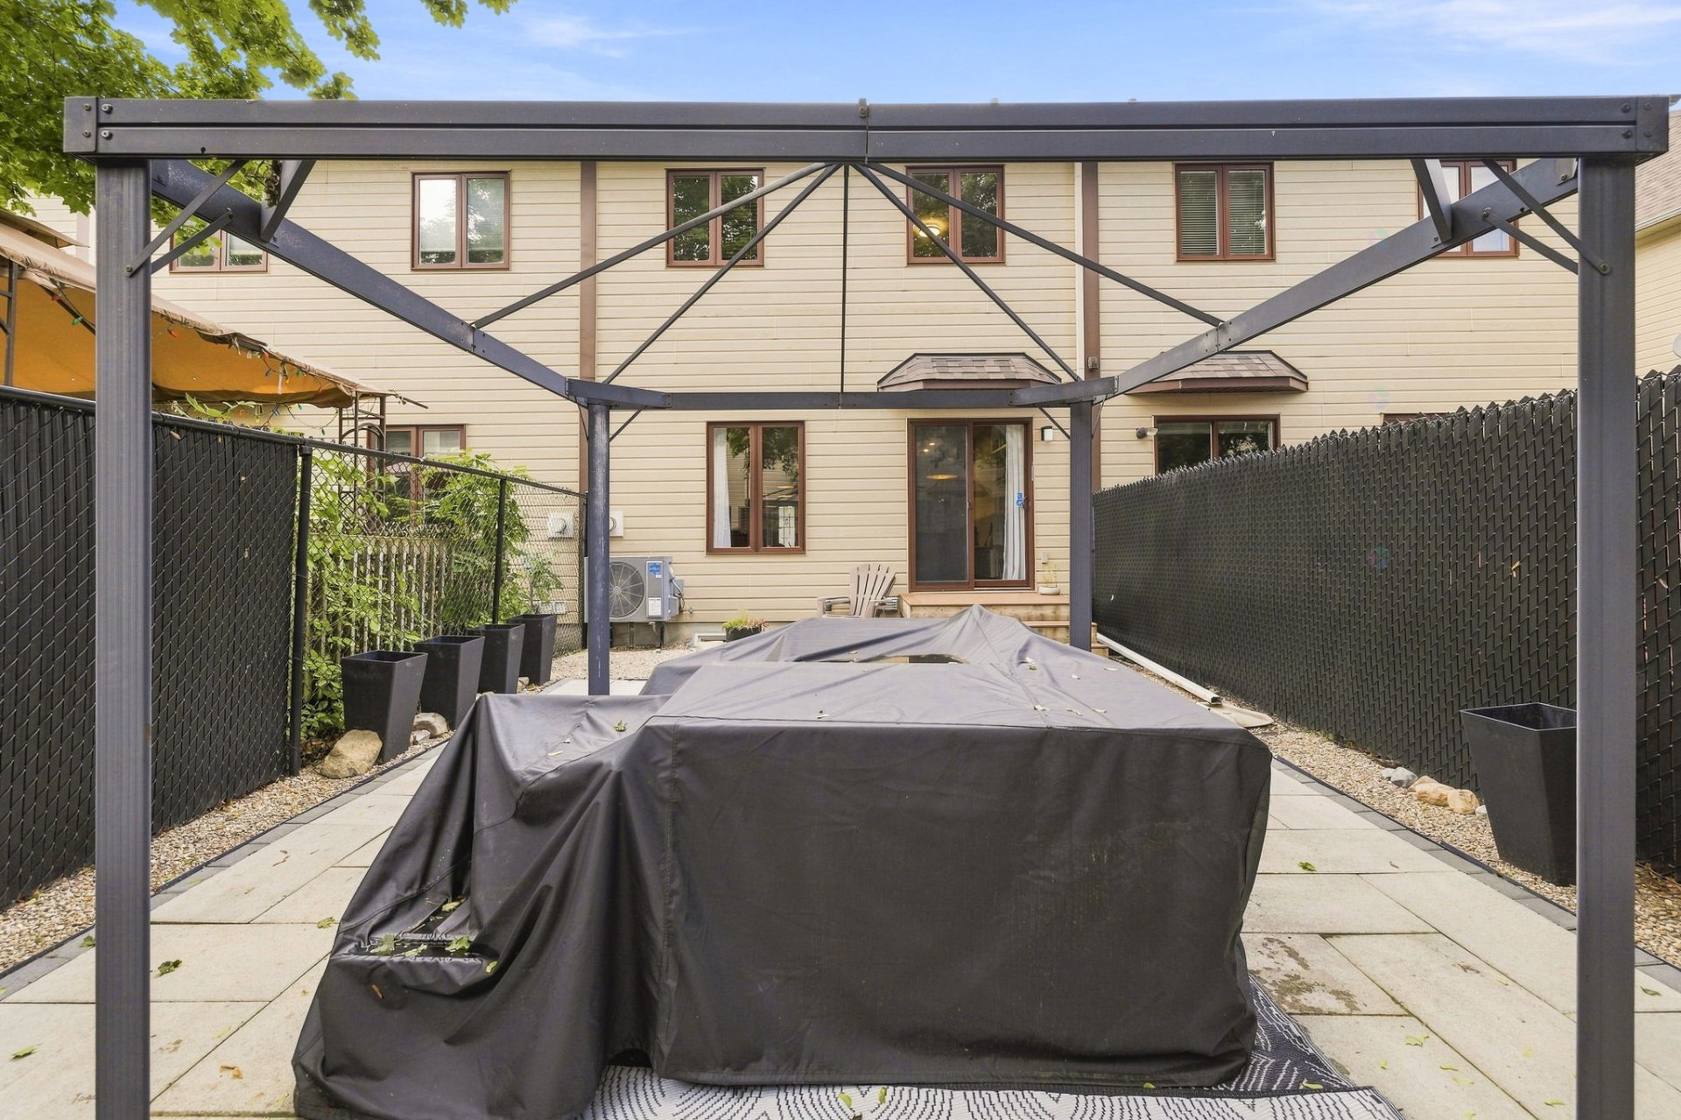
| Landscaping | Fenced |
| Laundry | 2nd level, Other, Other second level |
| Parking | Attached, Driveway, Garage |
| Rental appliances | Other, Water heater |
| Roofing | Asphalt shingles |
| Sewage system | Municipality |
| Siding | Other, Stone, Stucco |
| Water supply | Municipality |
| Window type | Casement |
| Windows | PVC |
Addendum
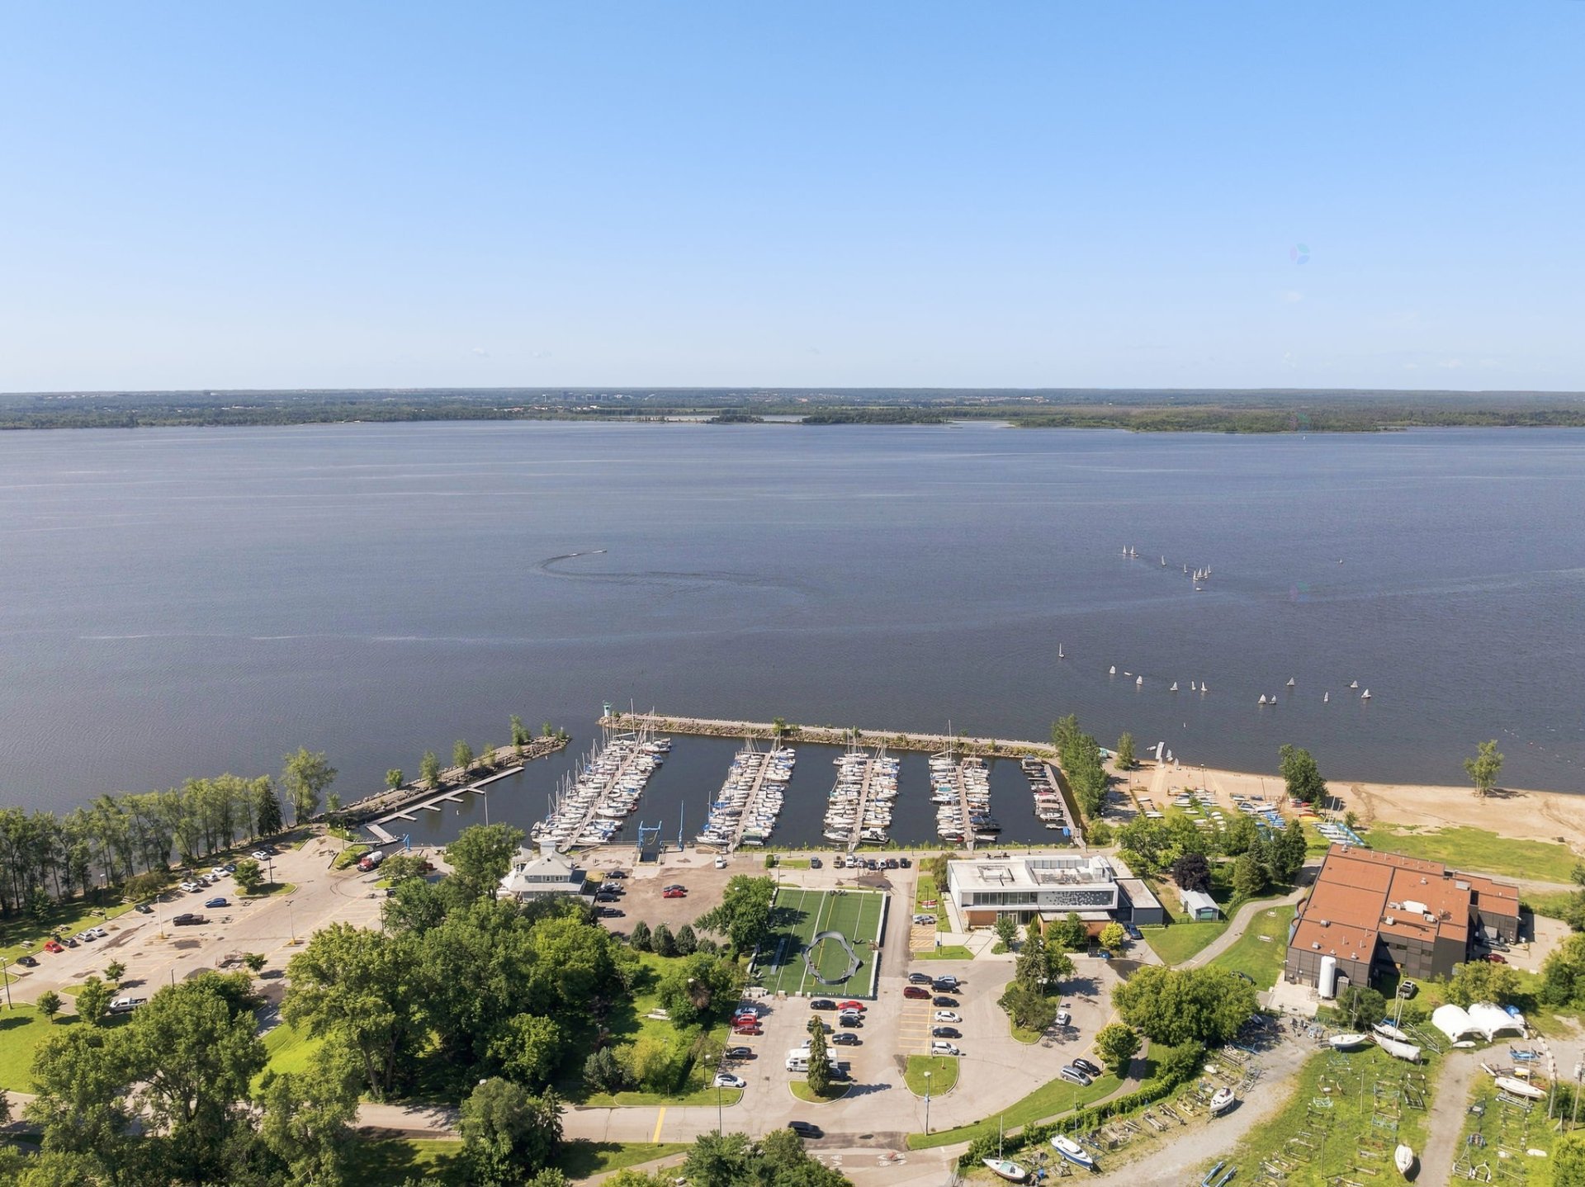
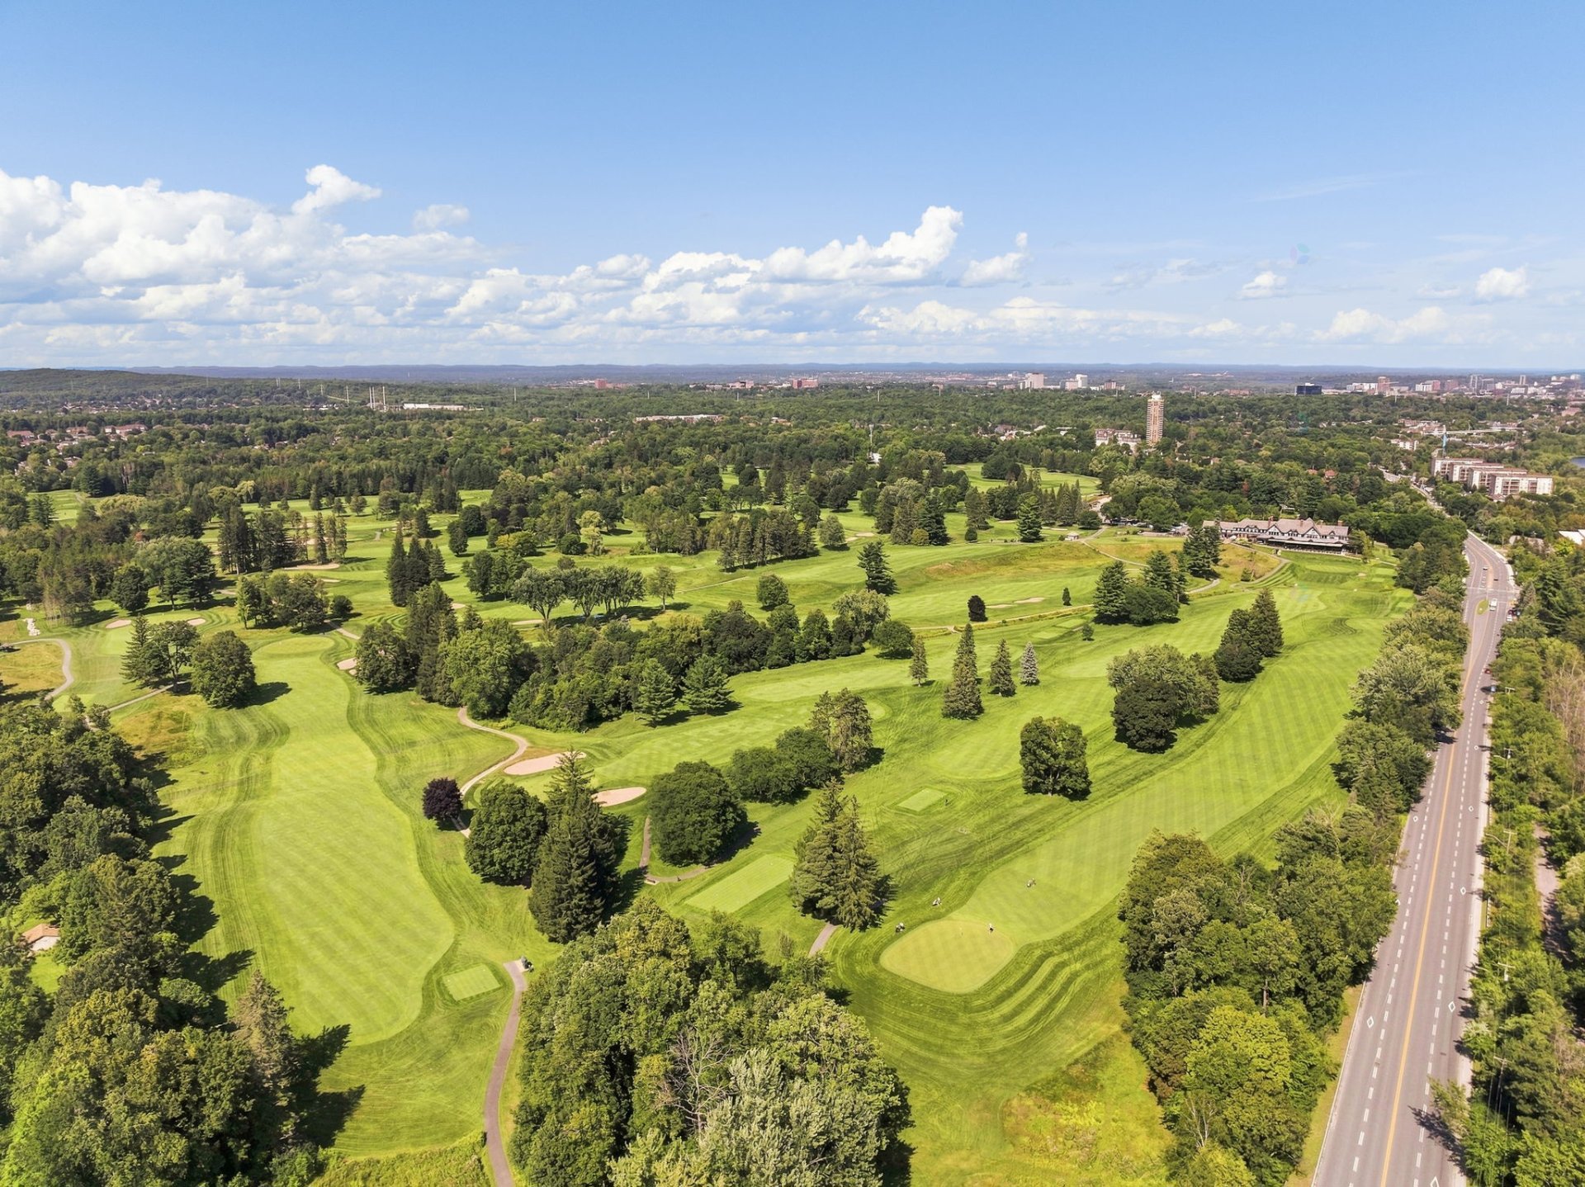
| Discover this elegant townhome offering a lifestyle where comfort, functionality, and a prime location come together. Situated in a sought-after family-friendly neighbourhood, this property is sure to appeal to young families, professionals, and first-time buyers looking for a pleasant and well-located place to call home. Its location is undoubtedly one of its greatest assets. Just minutes from the Champlain Bridge, it offers quick access to downtown Ottawa while allowing you to enjoy the tranquility and quality of life that Aylmer has to offer. The property features an ideal layout with 3 bedrooms upstairs, a full bathroom, and a powder room, in addition to bright and thoughtfully designed living spaces. A Kitchen at the Heart of the Home: Fully renovated with a contemporary aesthetic, the kitchen flows seamlessly into an open, bright, and inviting living area, creating the perfect space for entertaining, cooking, and sharing meaningful moments with family. The kitchen also offers ample storage, allowing for a functional and well-organized space while making the most of its open-concept design. Its layout creates a beautiful flow between the kitchen, dining room, and living room, making this space the true heart of the home. A Basement to Customize to Your Taste: The basement is a true blank canvas offering exceptional potential for customization. Completely unfinished, this space can be tailored to the needs and vision of its future owners. Imagine a spacious family room, an entertainment area, or even a billiards room with a bar, perfect for entertaining family and friends. The basement also offers the opportunity to incorporate plenty of storage space to maximize the functionality of the property. The possibility of adding a full bathroom provides even greater potential to create a complete basement perfectly suited to your lifestyle. A Prime Location: - Gatineau Park and its extensive four-season trail network - Bike paths connecting Aylmer to Gatineau and Ottawa - Several golf courses, sports facilities, and green spaces - Old Aylmer, with its cafés, restaurants, boutiques, and terraces - Aylmer Marina and the shores of the Ottawa River - Grocery stores, pharmacies, banks, shopping centres, and local services - Several elementary and secondary schools, daycares, and CPEs - KOANA Spa, for a relaxing escape close to home - Quick access to public transportation and major roadways A property offering a remarkable balance of comfort, style, functionality, and potential, in one of Aylmer's sought-after areas ! * Only the measurements of the front and rear façades are available. The surveyors did not include the measurements of the shared walls on the certificate of location. * |