$289,000
186 Boul. La Vérendrye E. 1
Gatineau (Gatineau)
Gatineau (Gatineau)
Type
Condominium
Bedrooms
3
Living area
99.1 Square Meters
Bathrooms
1
MLS® 12254051
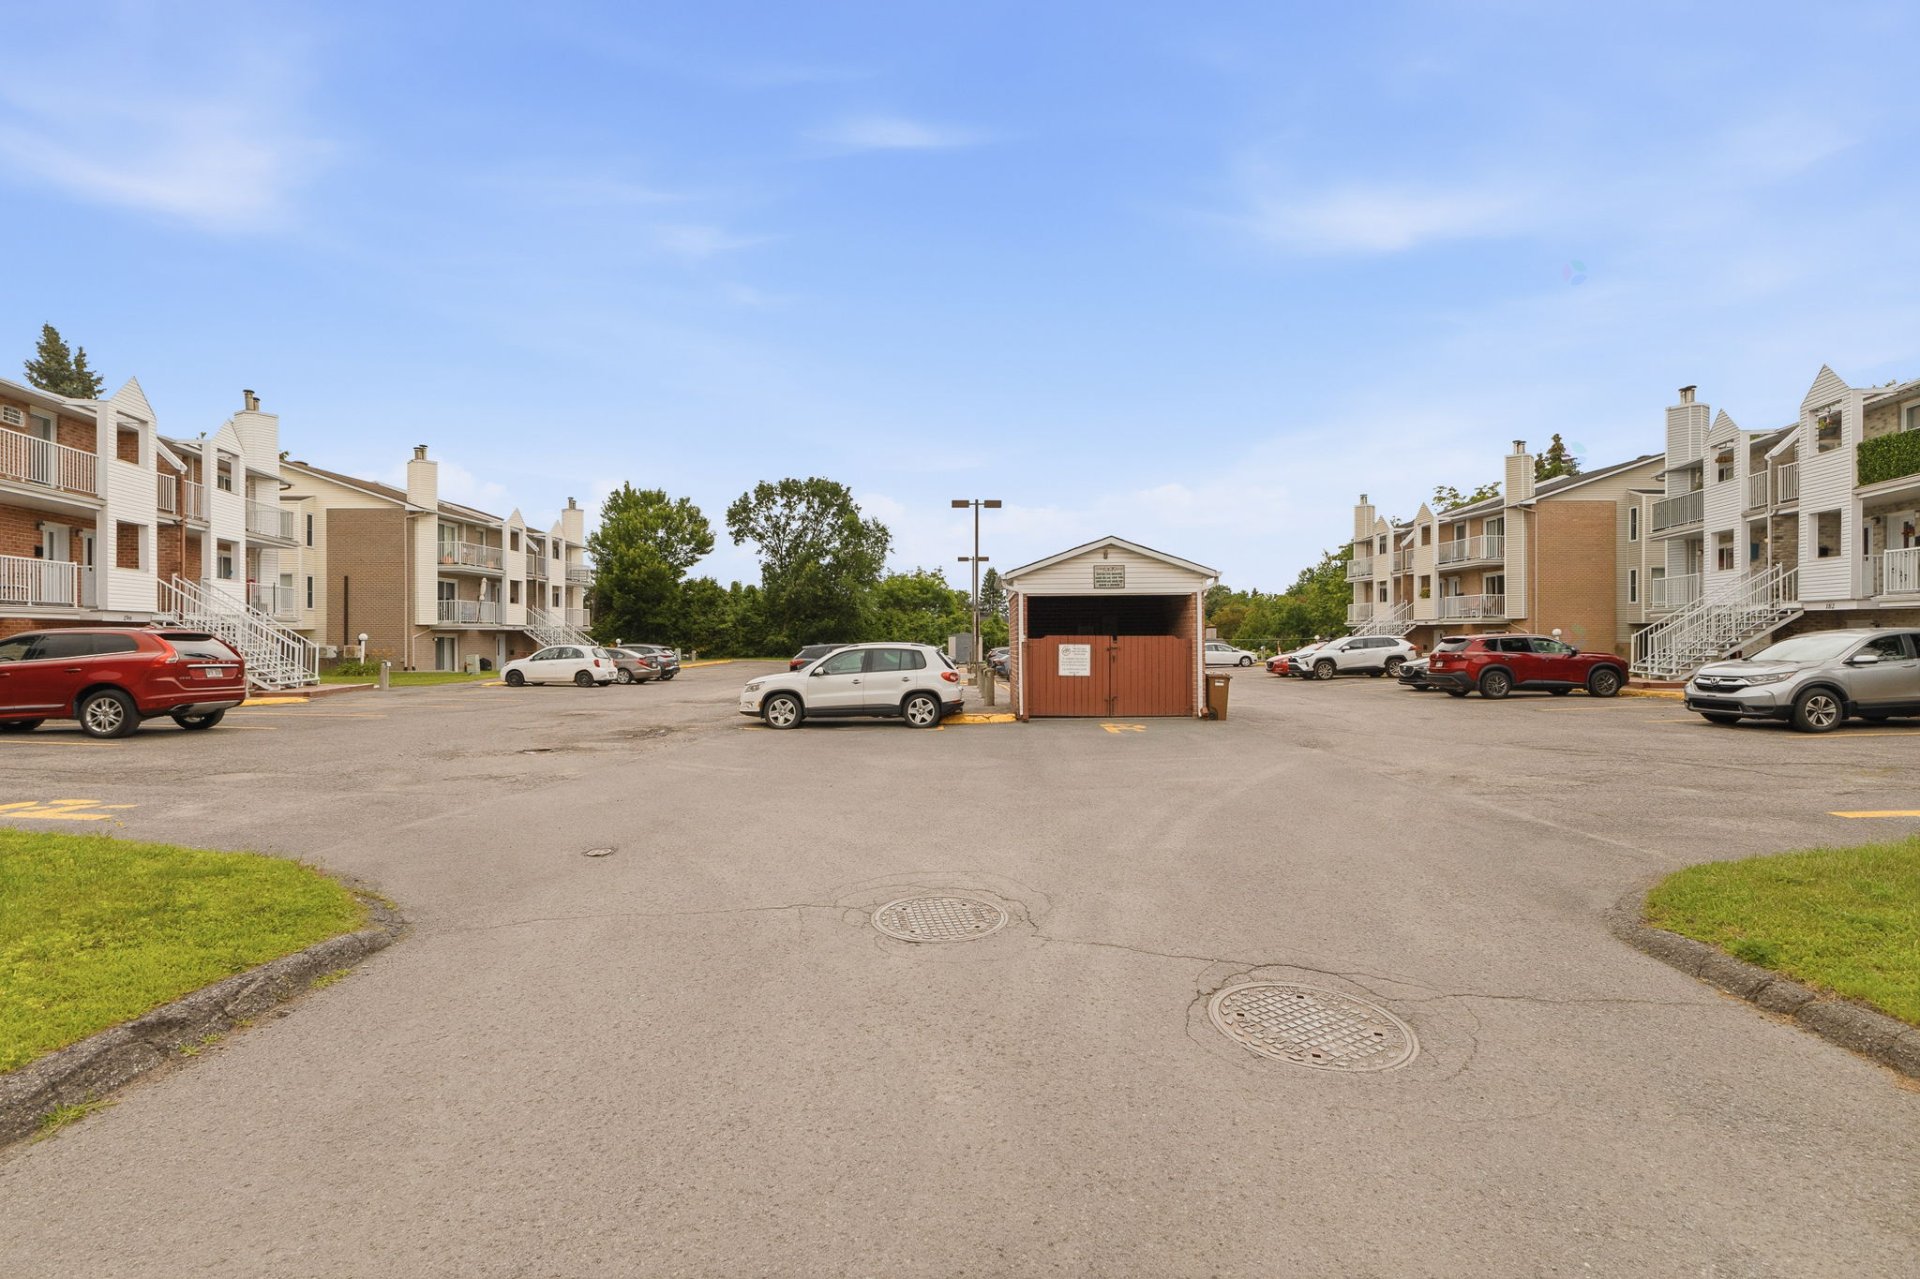
Property description
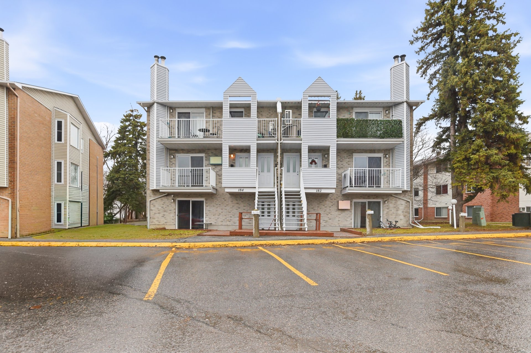
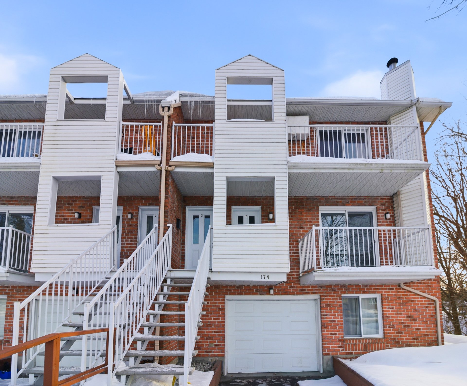
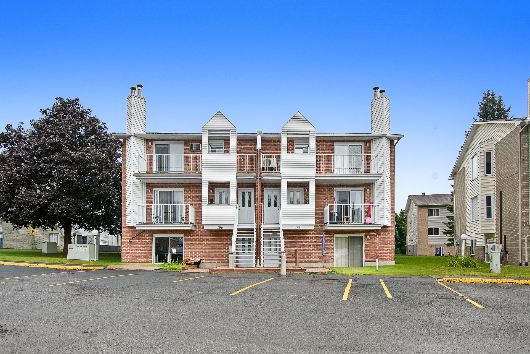
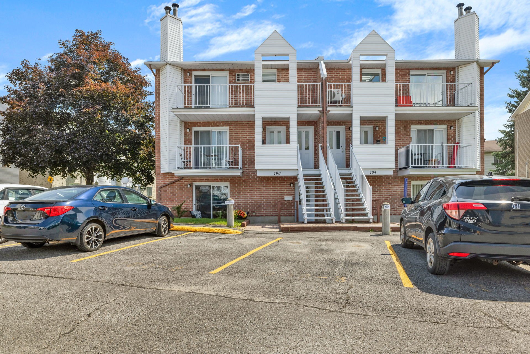
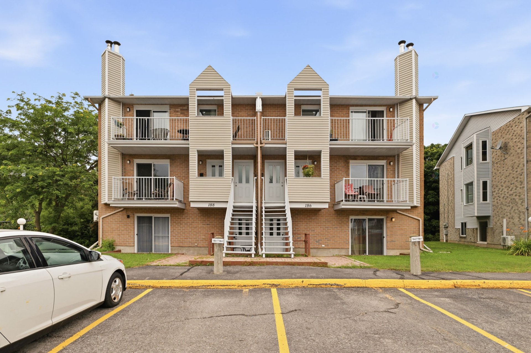
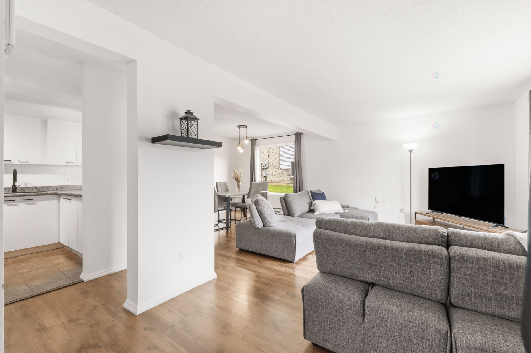
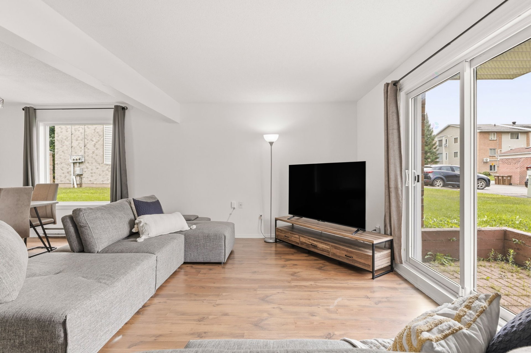
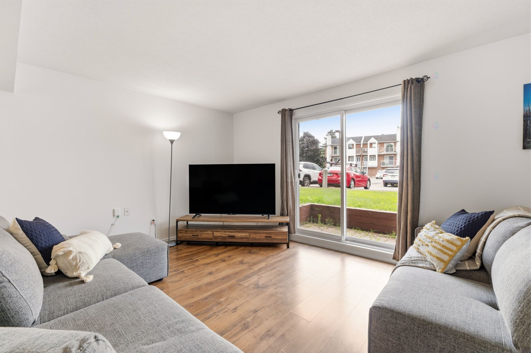
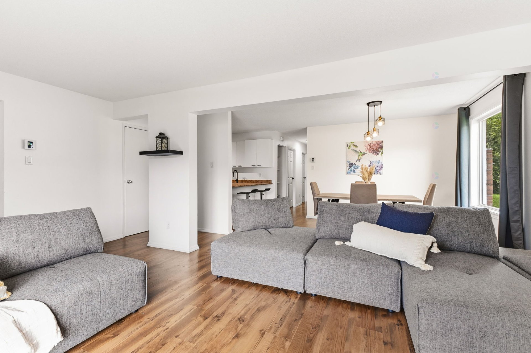
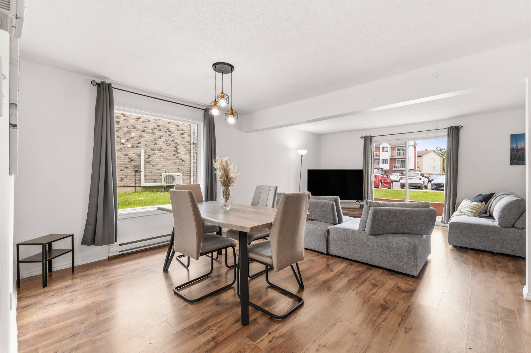
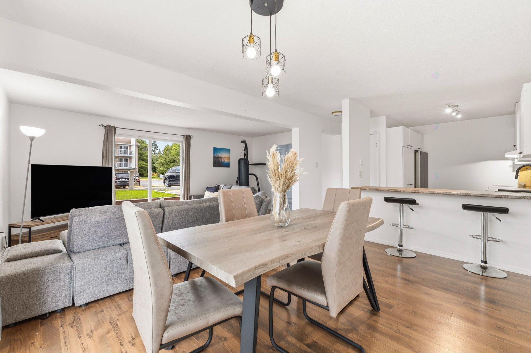
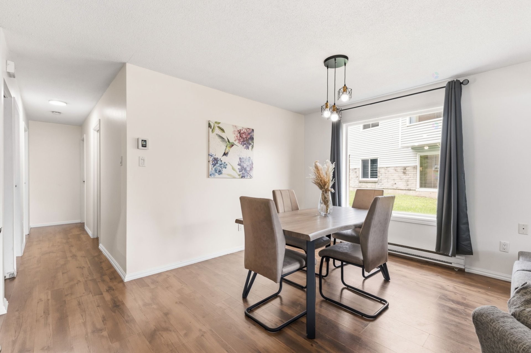
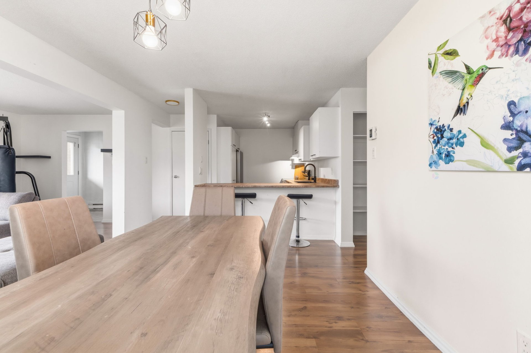
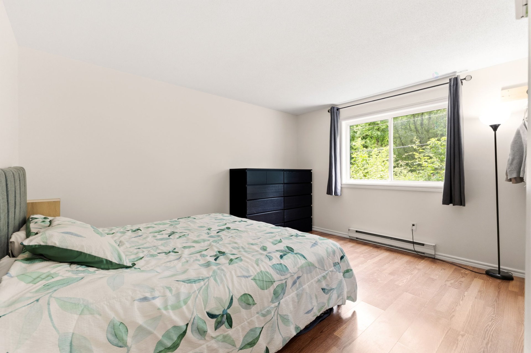
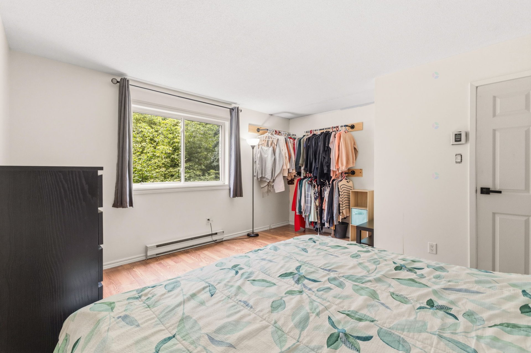
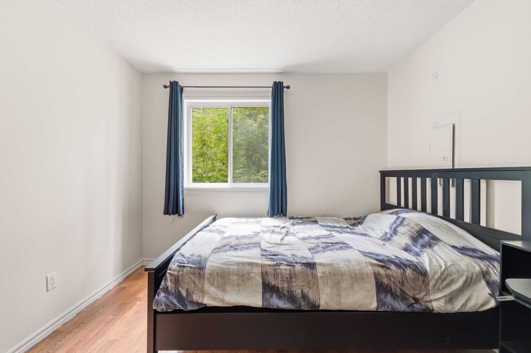
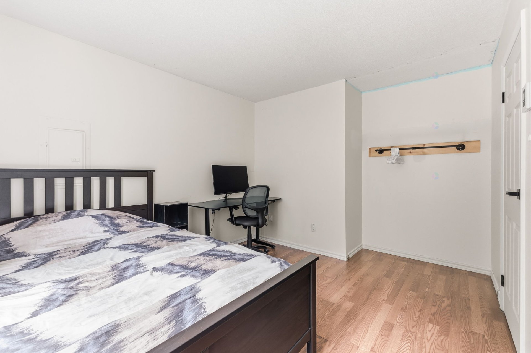
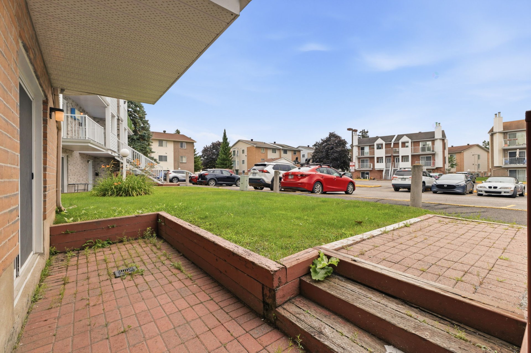
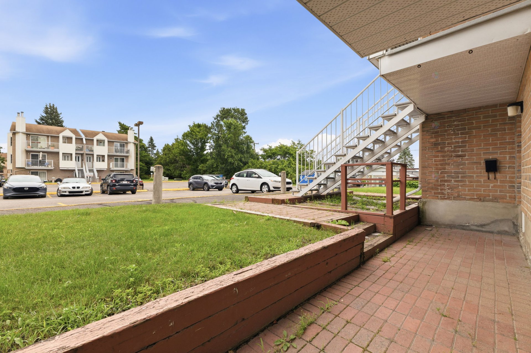
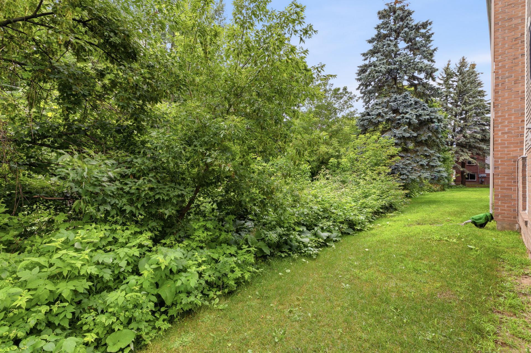
Discover this stunning, bright 3-bedroom condo on the garden level with its own private terrace -- perfect for enjoying warm summer evenings! Nestled in a sought-after family-friendly neighborhood in Gatineau, you'll be just steps away from everything: schools, the Branchaud-Brière complex, parks, restaurants, and several essential services (pharmacy, grocery store, convenience store). An ideal choice for a family looking for space and comfort, without the hassle of maintaining a house. Don't miss this wonderful opportunity to settle into a welcoming and convenient community
Details
Located near
Bicycle path, CEGEP, Daycare centre, Elementary school, High school, Highway, Hospital, Park, Public transportation
Room dimension
| Room | Floor | Dimensions | Floor covering |
|---|---|---|---|
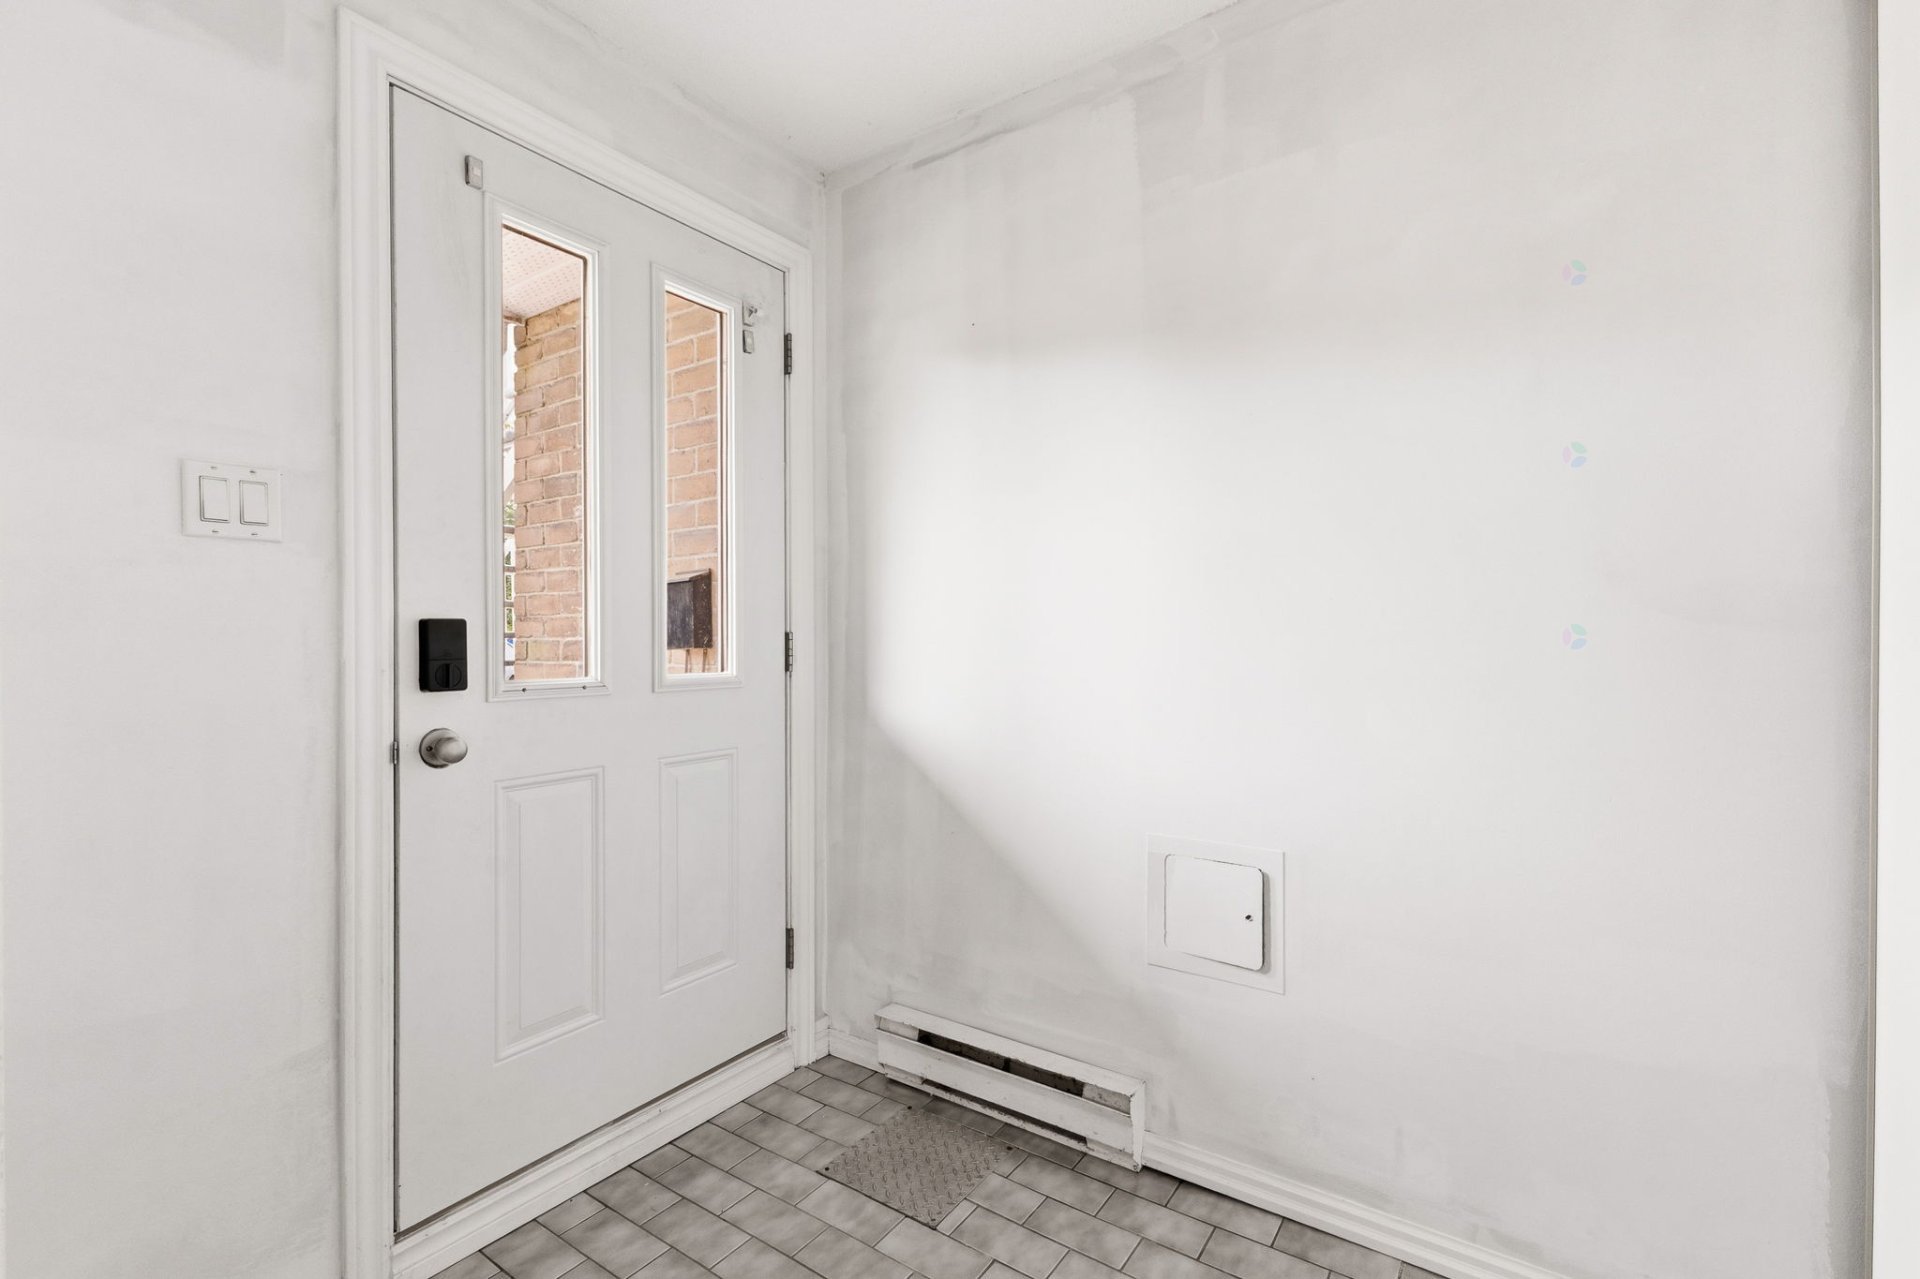
| Hall | Garden level | 5.3 X 6.6 ft / 1.60 X 1.98 m | Ceramic |
| Living room | Garden level | 15.7 X 10.4 ft / 4.75 X 3.15 m | Laminate floor |
| Storage | Garden level | 5.4 X 5 ft / 1.63 X 1.52 m | Flexible floor coverings |
| Dining room | Garden level | 10.3 X 10.8 ft / 3.12 X 3.25 m | Laminate floor |
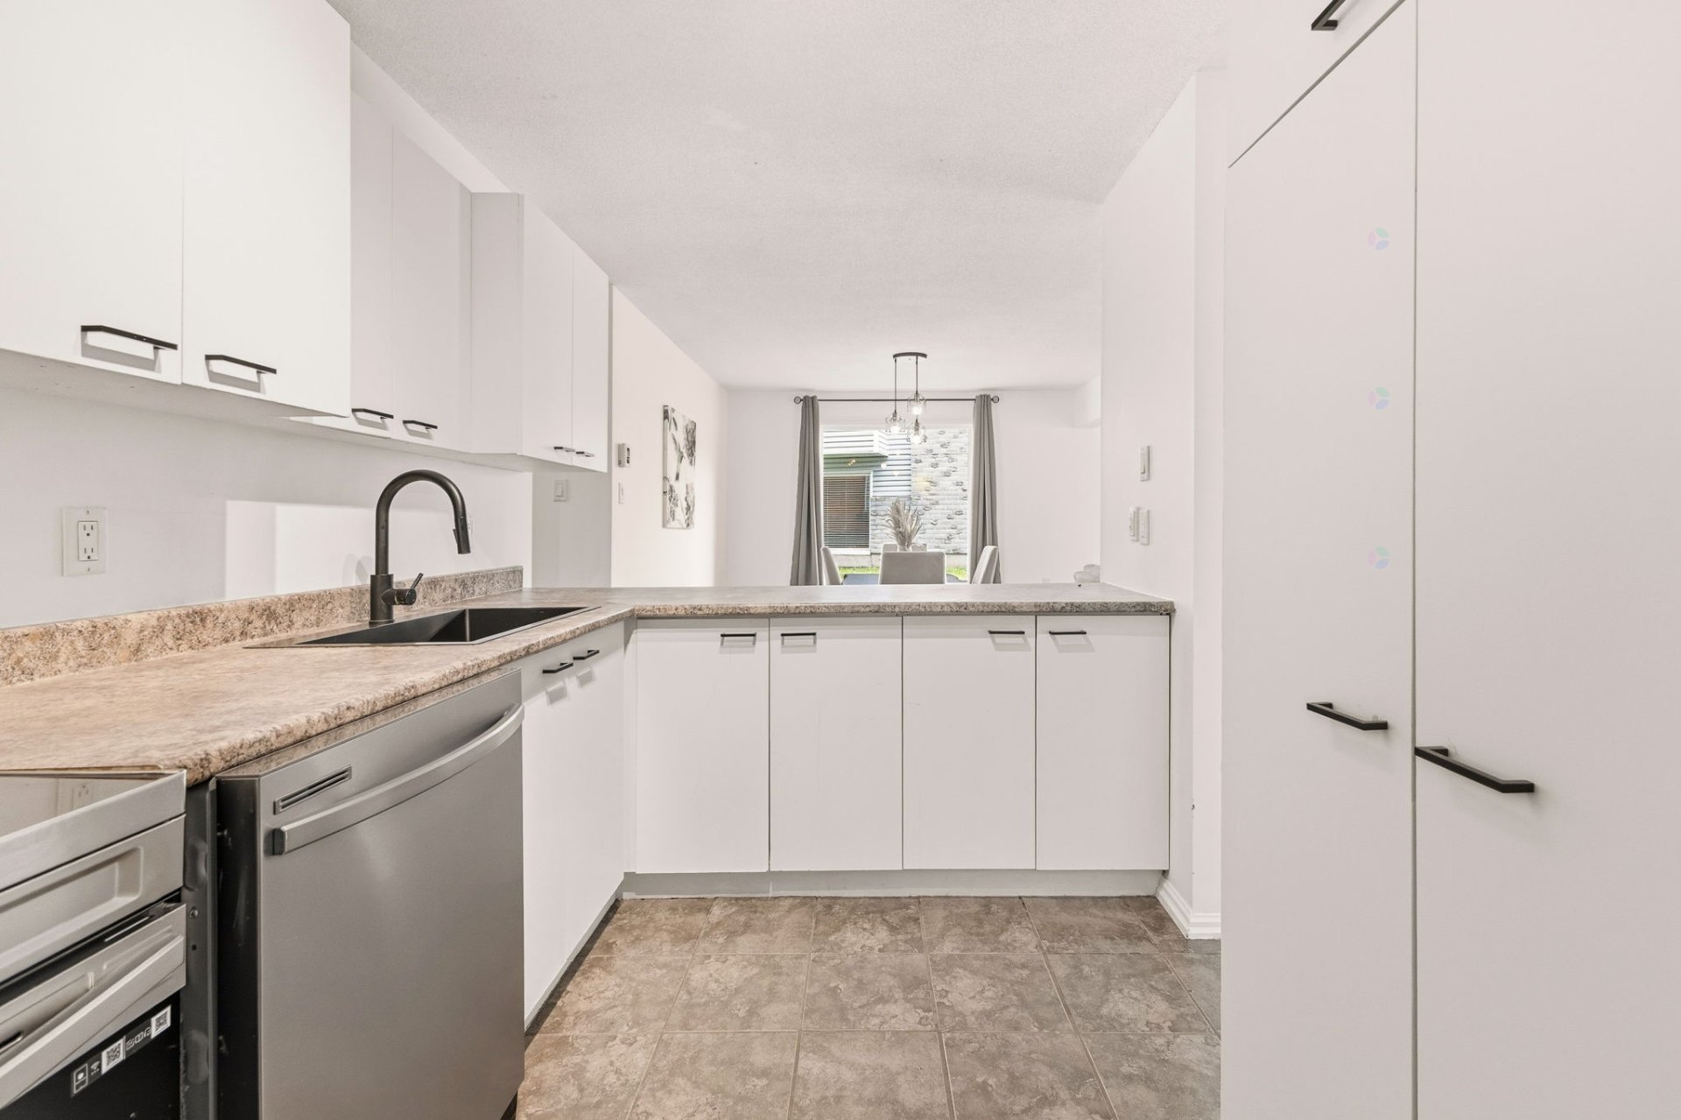
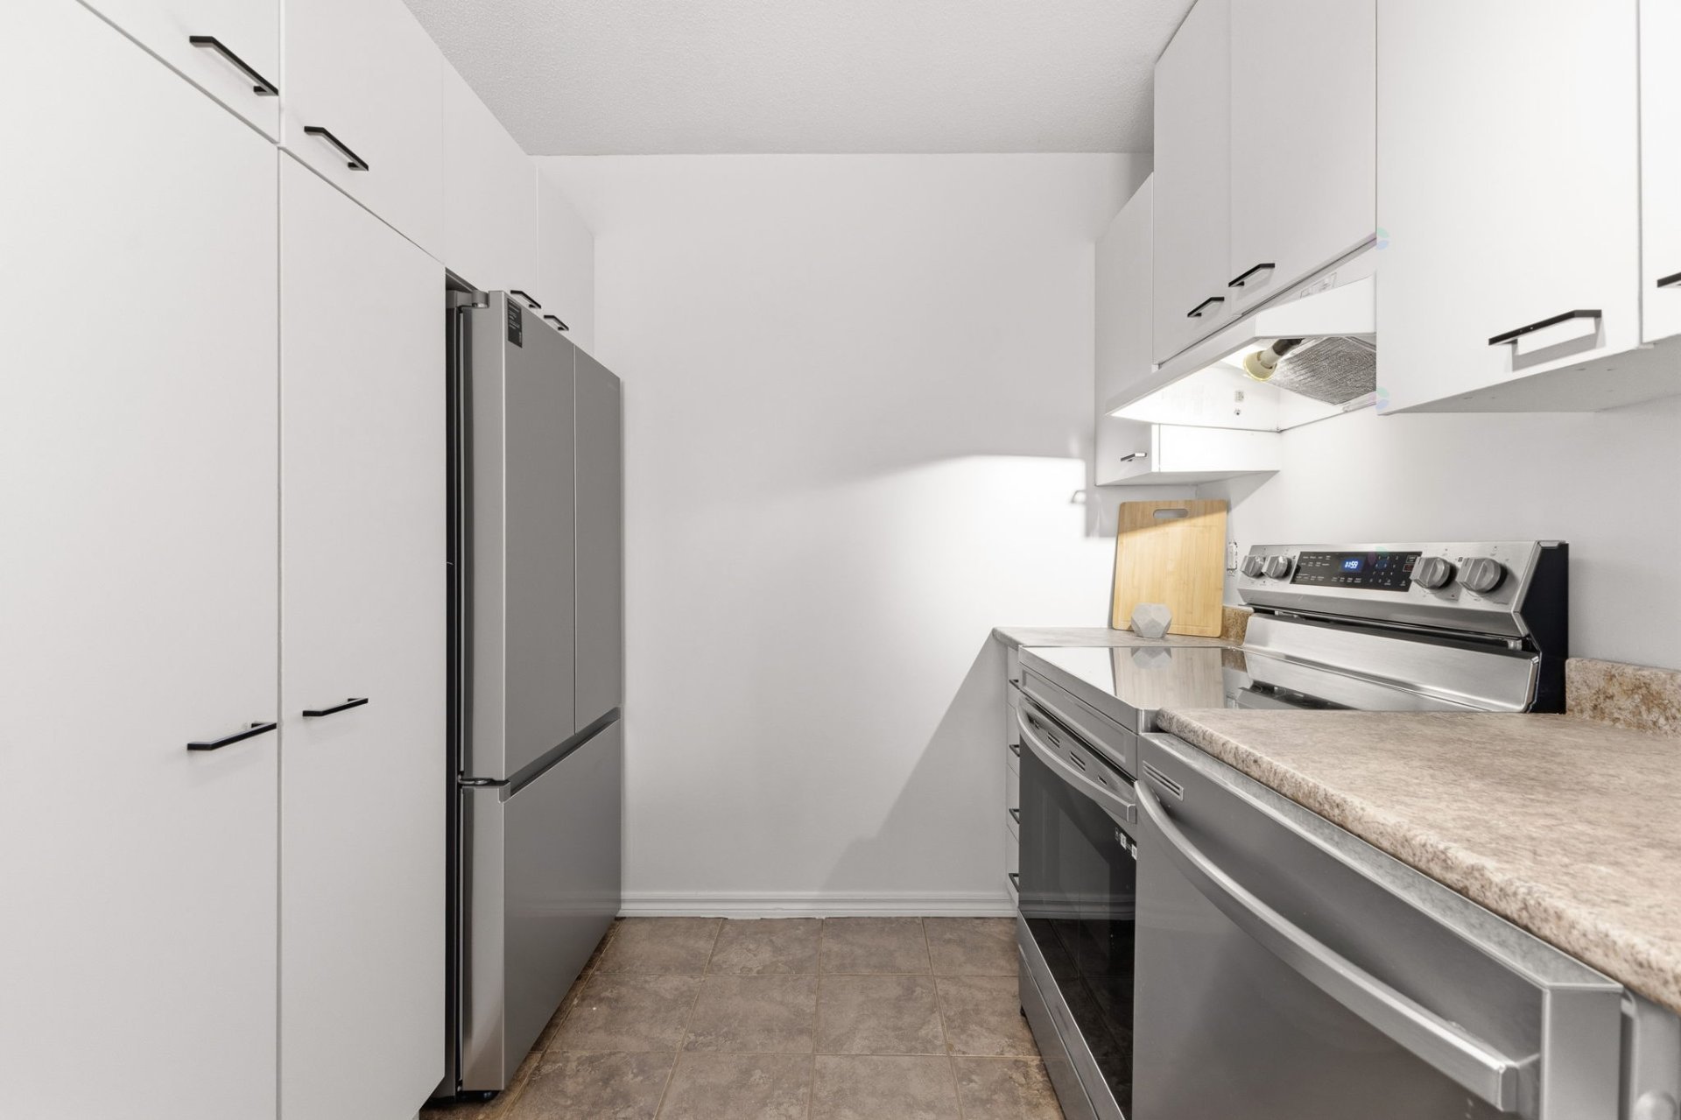
| Kitchen | Garden level | 11.2 X 7.4 ft / 3.40 X 2.24 m | Ceramic |
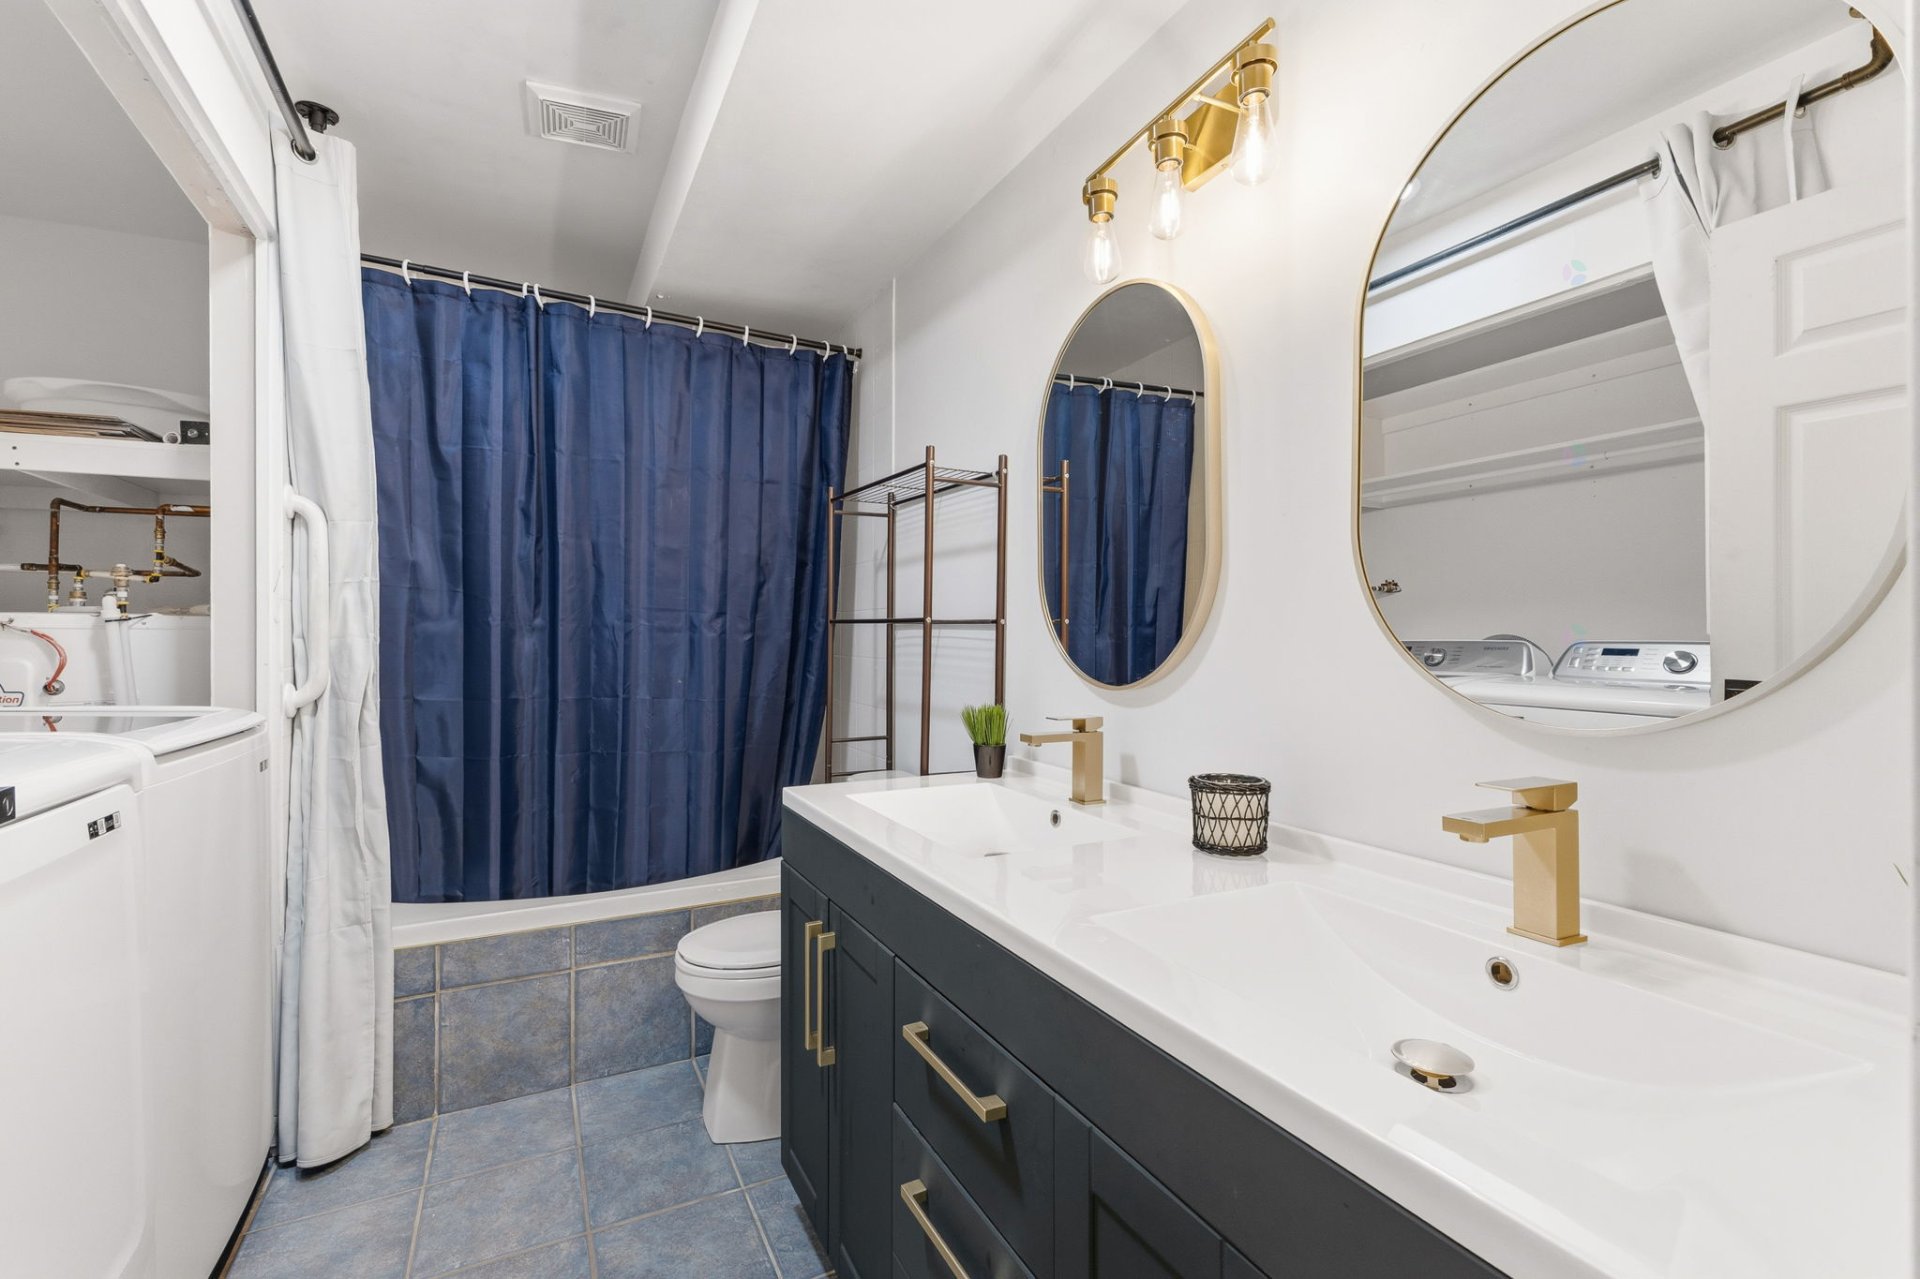
| Bathroom | Garden level | 11 X 5 ft / 3.35 X 1.52 m | Ceramic |
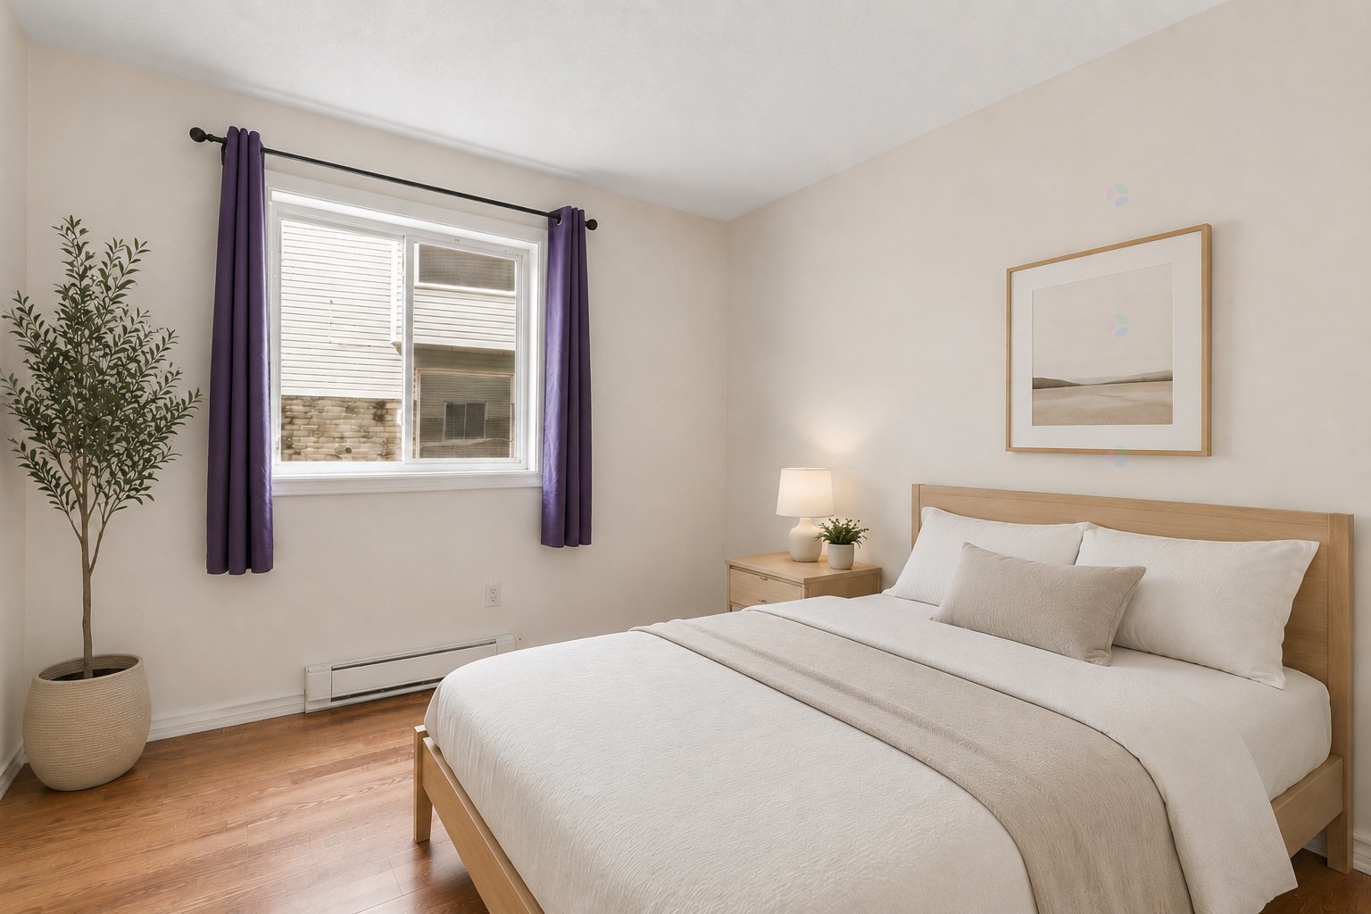
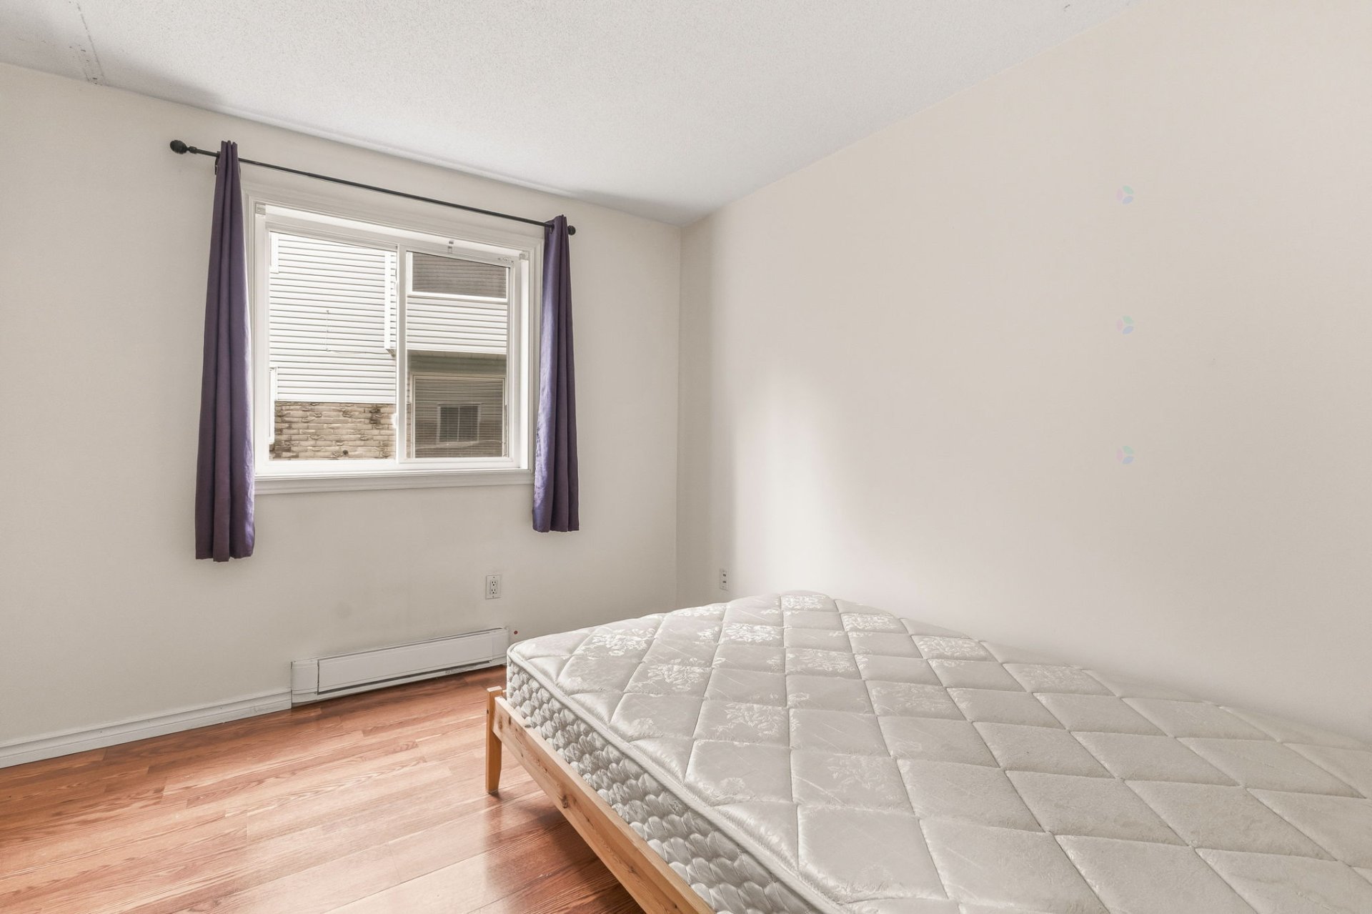
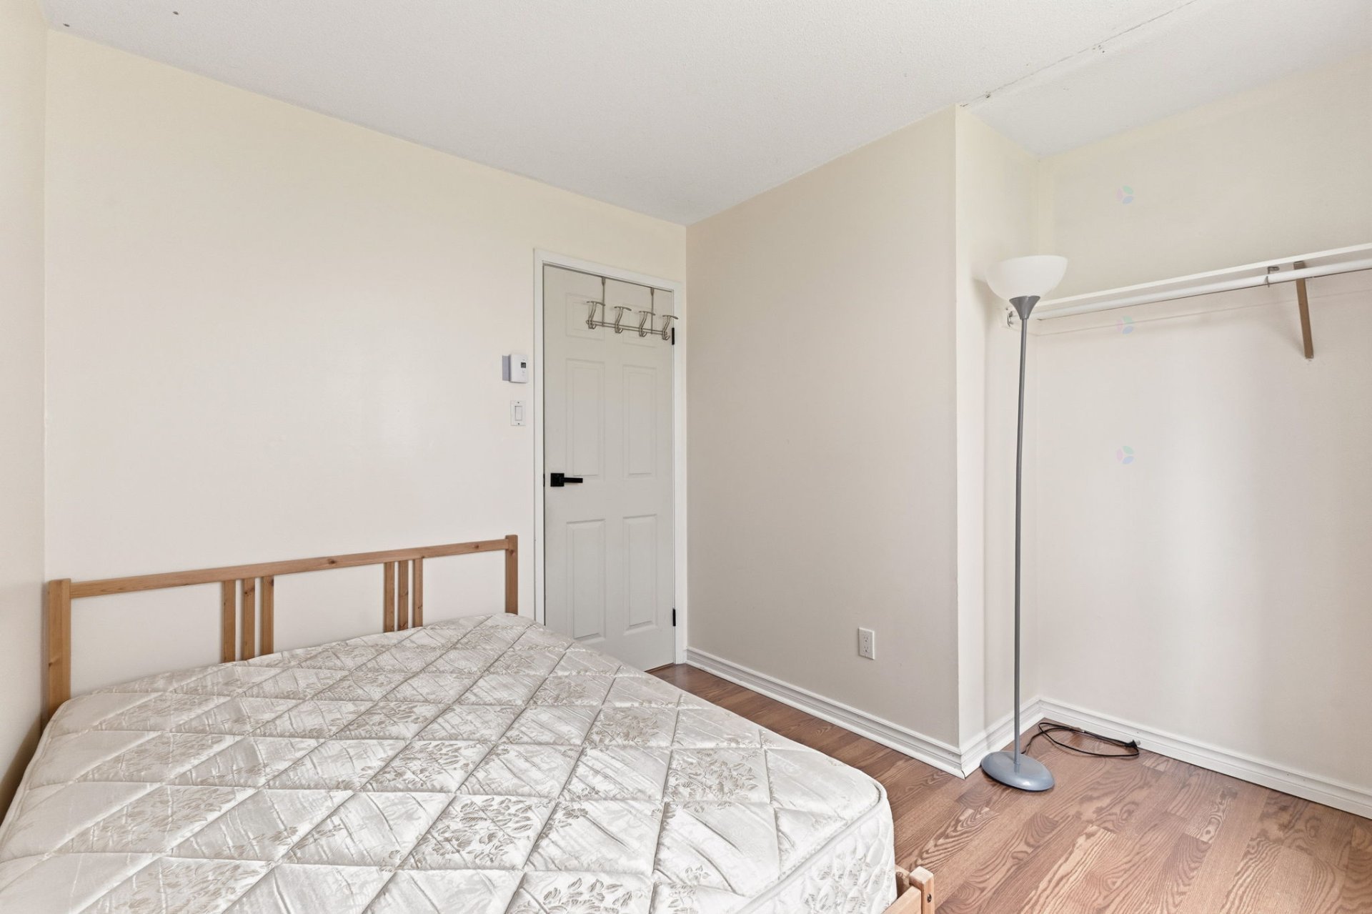
| Bedroom | Garden level | 10 X 8 ft irr / 3.05 X 2.44 m irr | Laminate floor |
| Bedroom | Garden level | 10 X 11.4 ft irr / 3.05 X 3.45 m irr | Laminate floor |
| Bedroom | Garden level | 10.10 X 13.6 ft irr / 3.30 X 4.11 m irr | Laminate floor |
Taxes and expenses
| Municipal | $2,012 |
| School | $161 |
| Condominium fees | $4,032 |
Building and interior of the property
| Co-ownership fees | $4,032 |
| Bedrooms | 3 |
| Bathrooms | 1 |
| Number of rooms | 8 |
| Number of rooms above ground | 3 |
| Living area | 99.1 Square Meters |
| Expected delay of occupancy | 15 |
| Items included in the sale | All light fixtures |
| Items excluded in the sale | Water-Heater and all appliances. |
| Dimension of the front of the building | 7.5 |
| Dimension of the depth of building | 13.36 |
| Year built | 1990 |
| Municipal assessment (land) | $54,000 |
| Municipal assessment (building) | $199,900 |
| Municipal assessment (total) | $253,900 |
| Assessment year | 2026 |
| Type of ownership | Divided |
| Condo floor | Garden |
| Number of stories | 3 |
| Available services | Electricity Connected, Sewer Connected, Water Connected |
| Distinctive features | Detached |
| Driveway | Asphalt |
| Heating energy | Electricity |
| Heating system | Convection baseboards, Electric baseboard units |
| Laundry | 1st level/Ground floor, Bathroom, In bathroom ground level |
| Parking | Driveway |
| Rental appliances | Water heater |
| Roofing | Asphalt shingles |
| Sewage system | Municipality |
| Siding | Brick |
| Structure type | Apartment |
| Topography | Flat |
| Water supply | Municipality |
| Windows | PVC |