Gatineau (Aylmer)
Property description
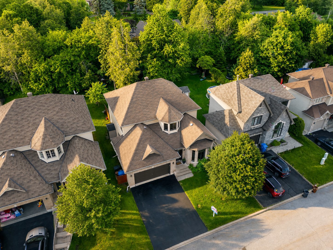
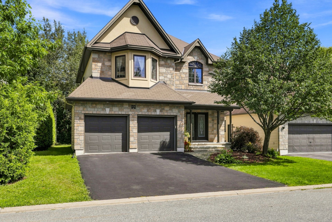
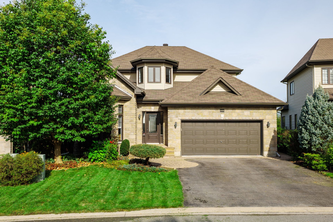
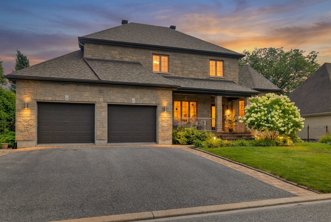
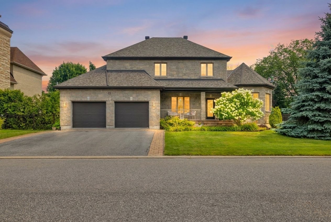
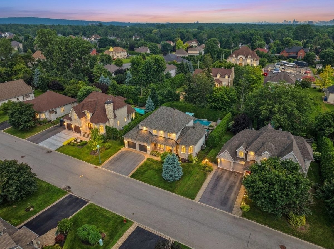
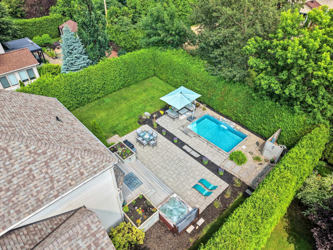
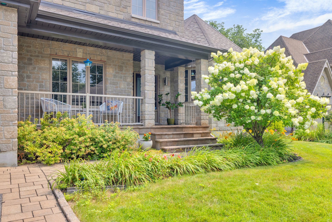
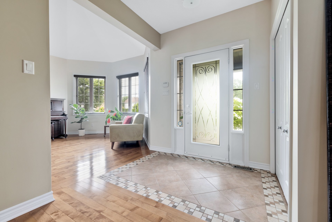
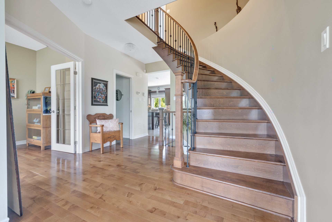
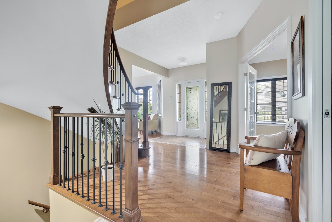
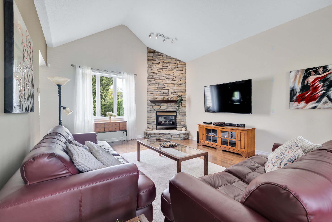
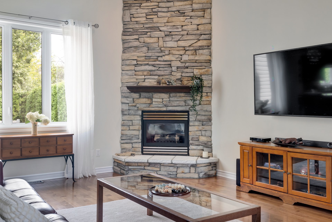
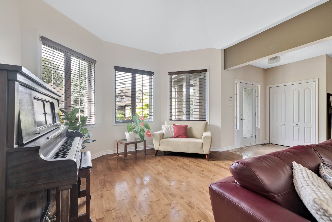
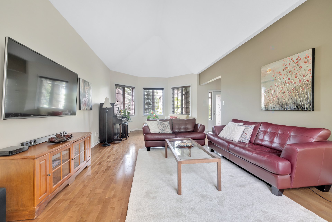
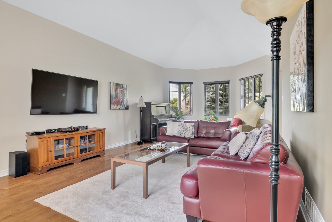
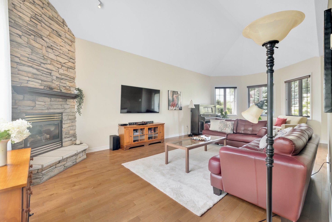
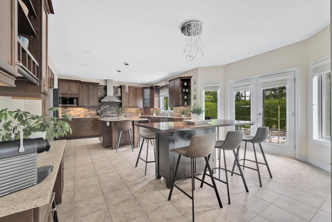
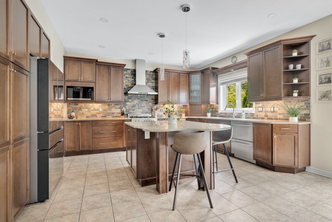
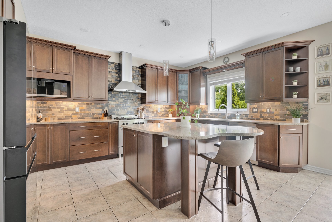
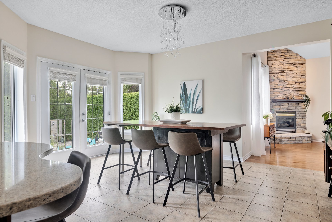
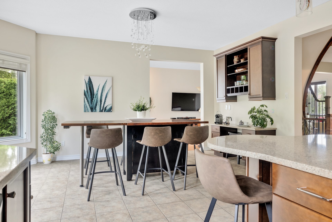
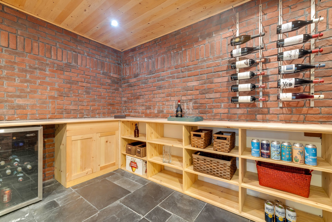
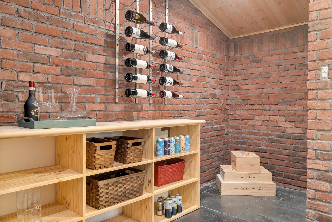
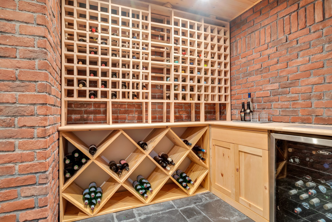
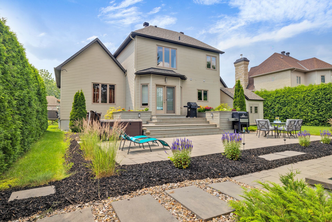
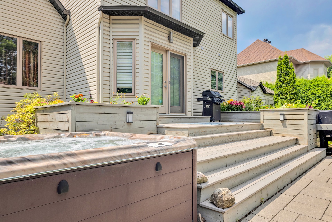
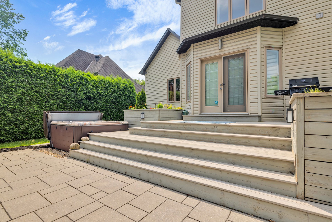
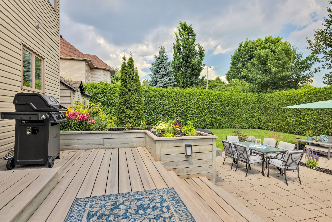
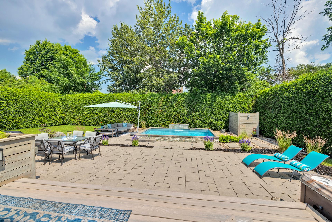
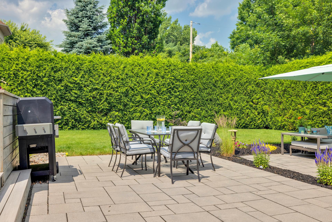
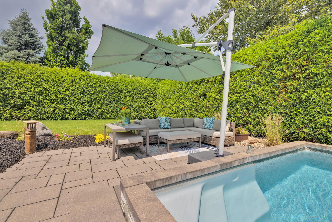
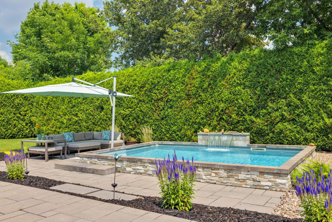
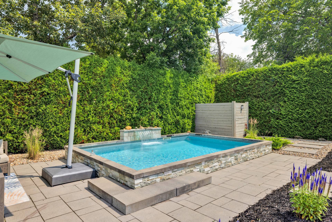
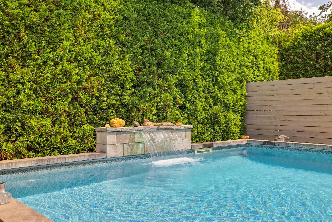
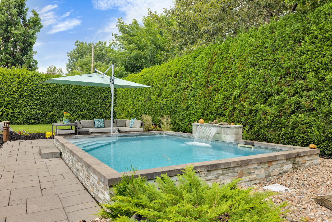
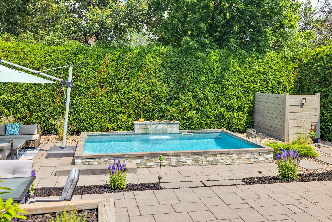
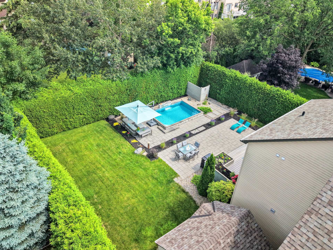
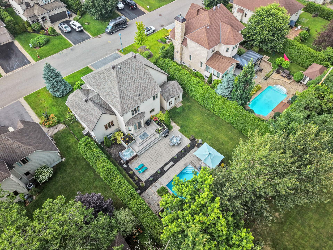
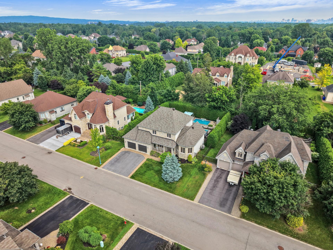
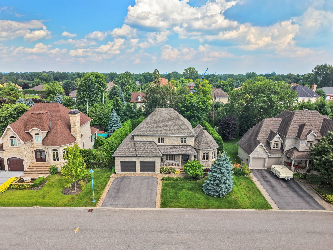
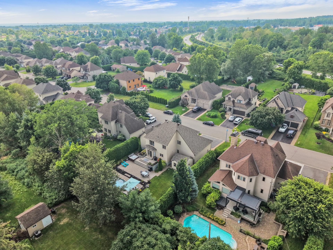
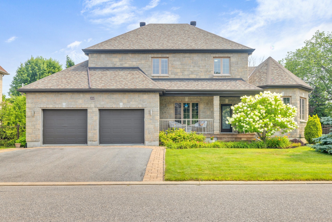
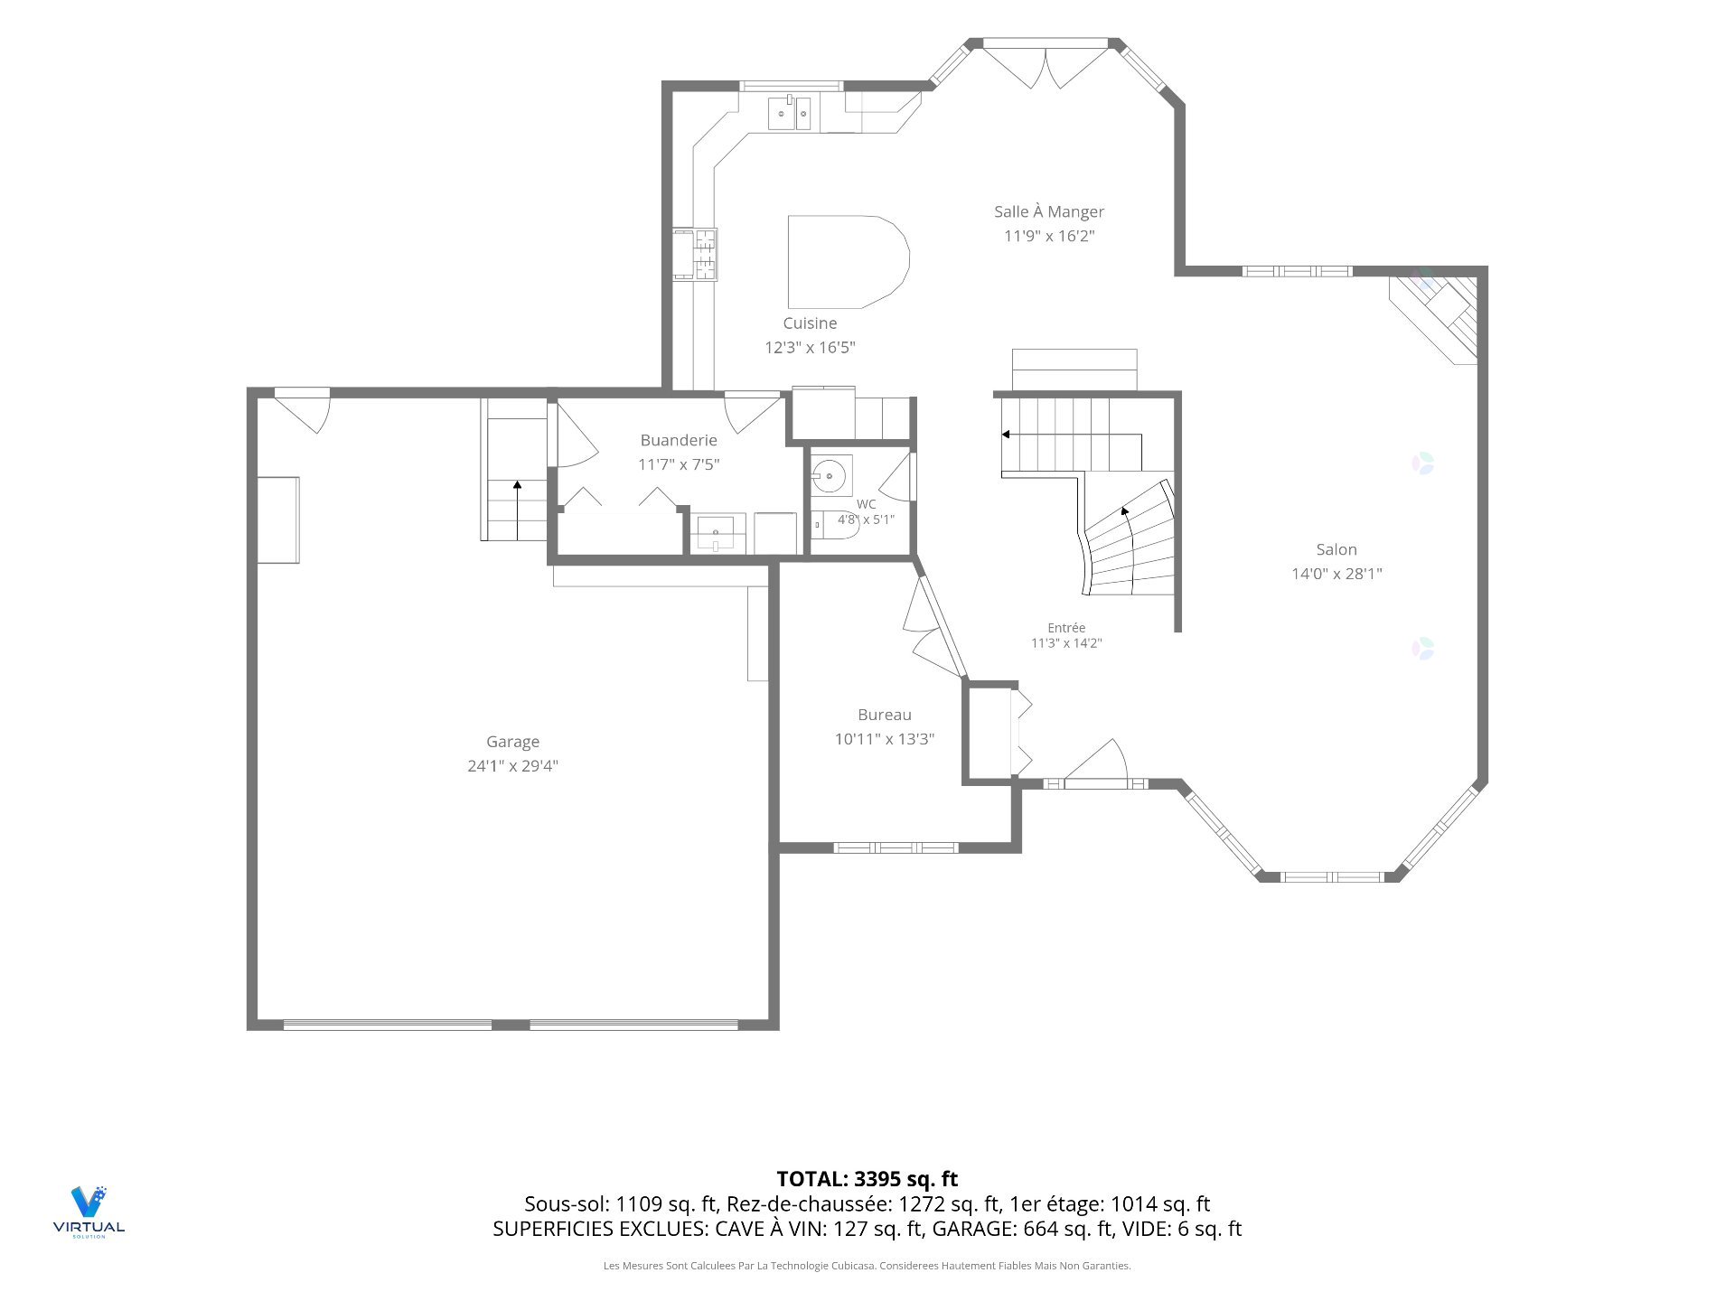
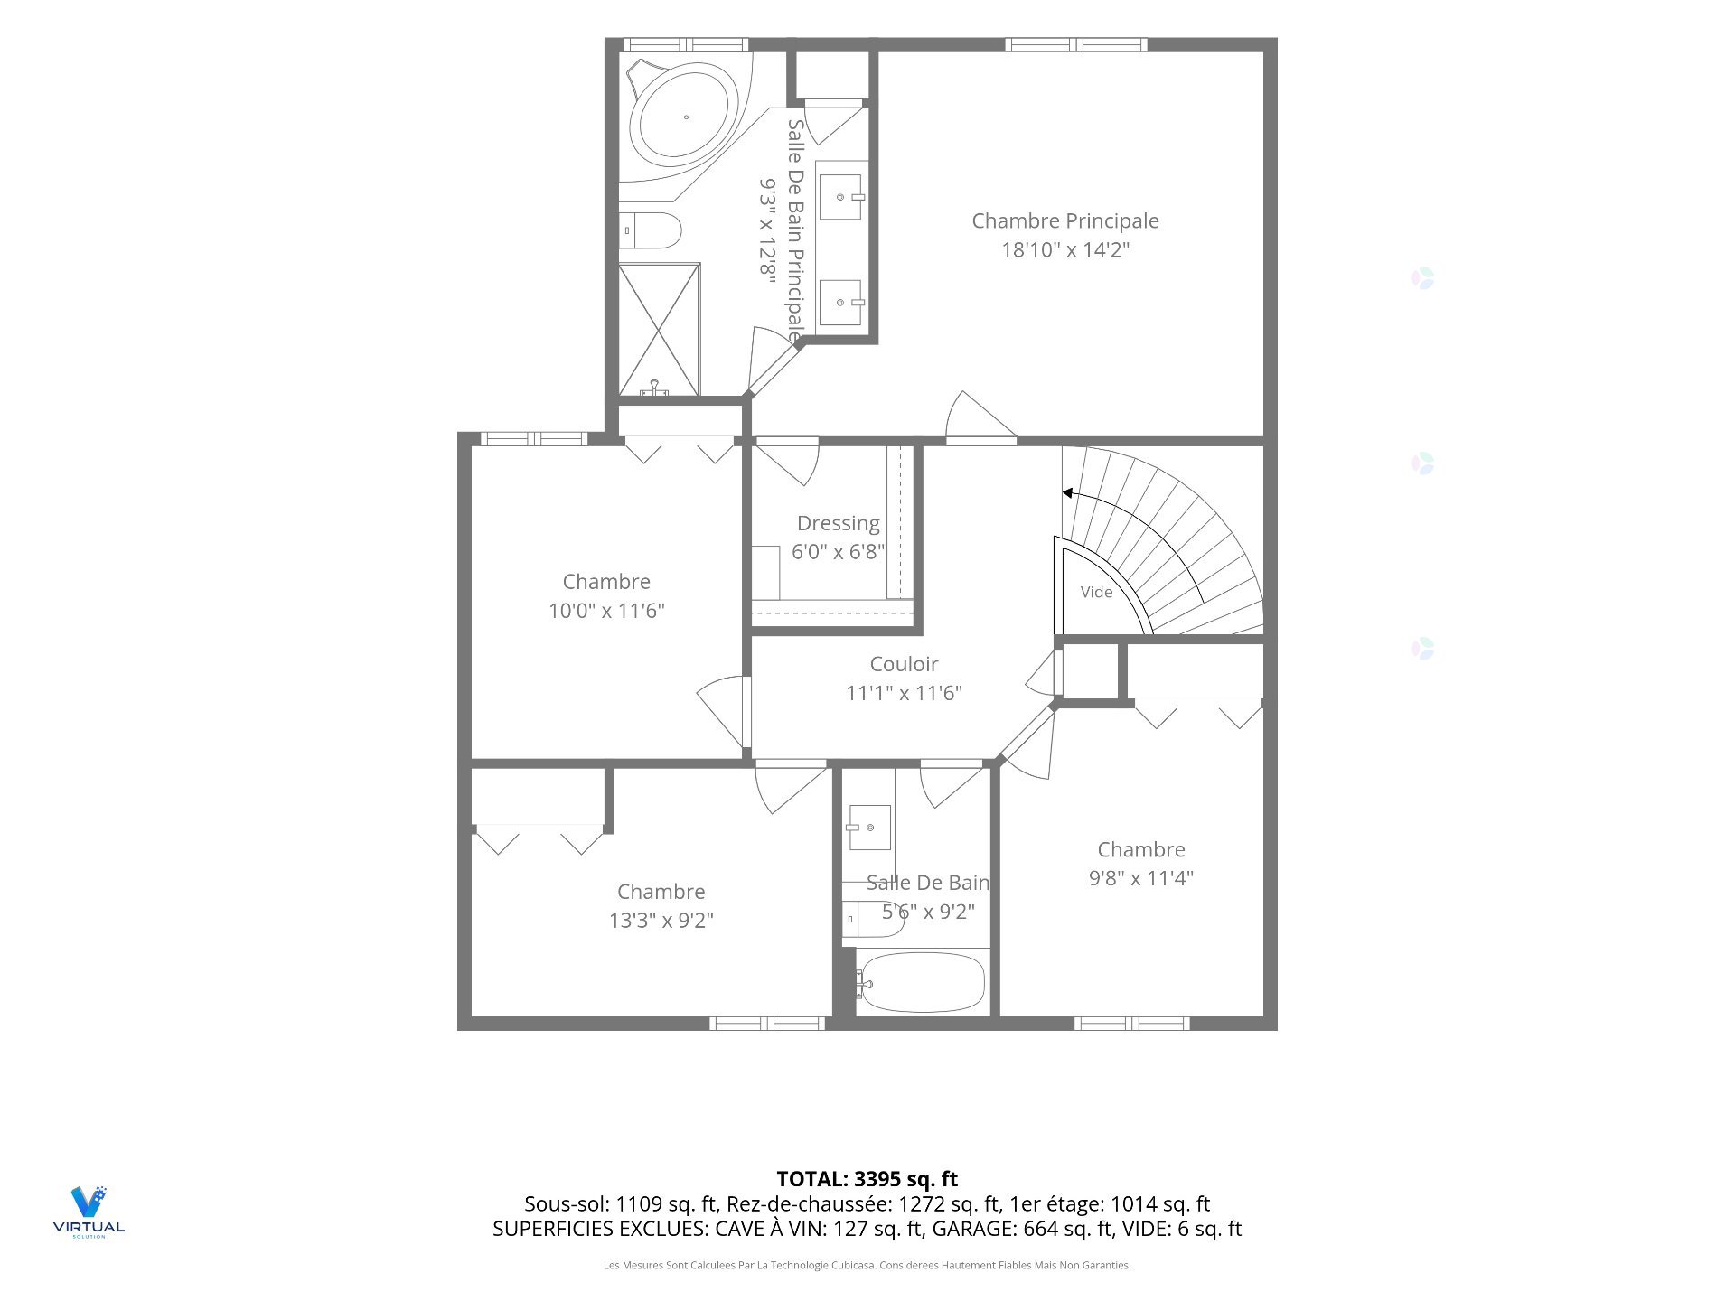
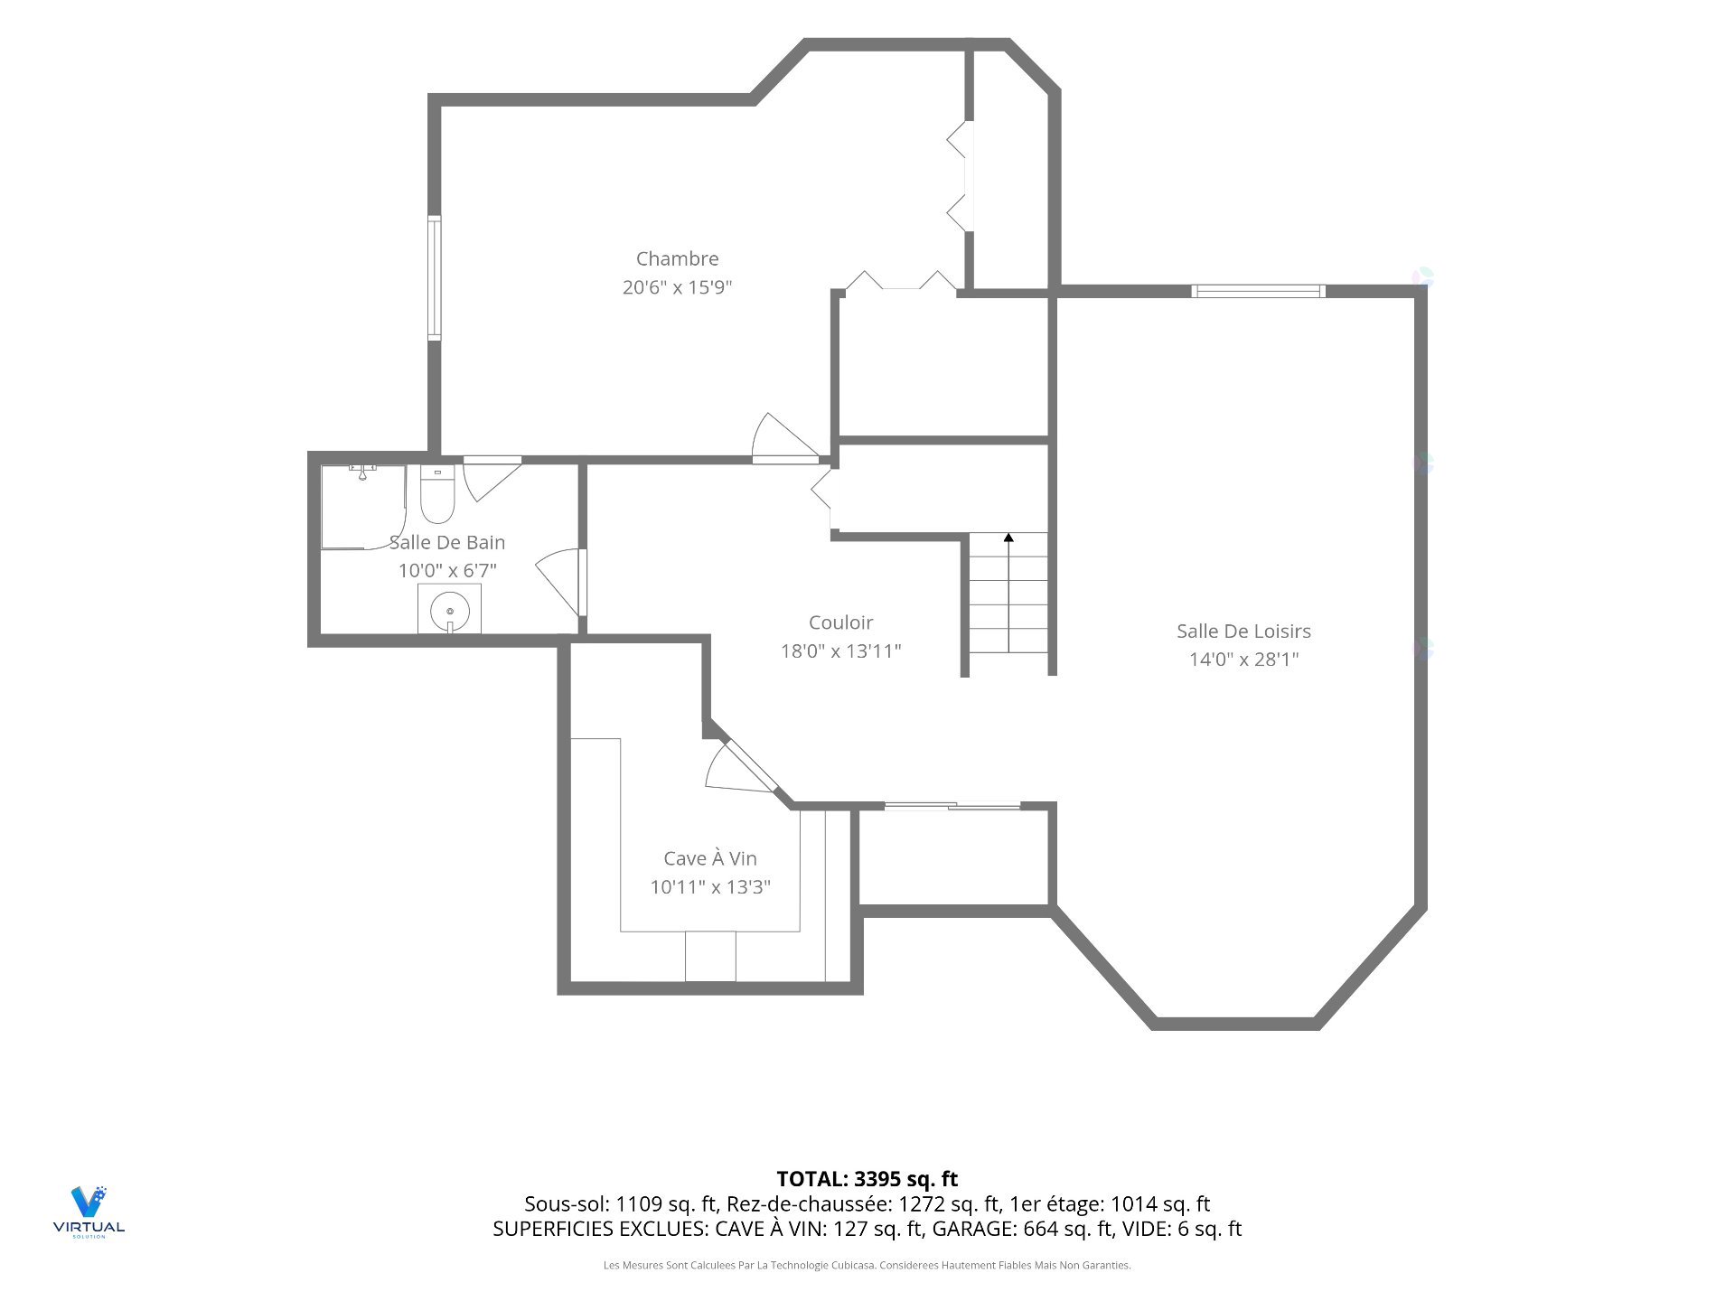
Elegant executive residence in the Rivermead/Champlain Park sector of Aylmer, 2007 construction, offering refined living space, 5 bedrooms plus office and 3+1 bathrooms, plus a double garage. A graceful curved staircase, hardwood floors, stone fireplace and bright, well-proportioned rooms create a warm yet sophisticated atmosphere. The kitchen is designed for entertaining, while the finished lower level adds exceptional versatility and a wine cellar ready to accommodate your great collection. Outside, a private landscaped backyard lined with mature cedar hedges with an in-ground pool sets the stage for relaxed summer living.
Details
Located near
Bicycle path, CEGEP, Cross-country skiing, Daycare centre, Elementary school, Golf, High school, Highway, Hospital, Park, Public transportation, University
Room dimension
| Room | Floor | Dimensions | Floor covering |
|---|---|---|---|
| Hall | 1st level/Ground floor | 11.3 X 14.2 ft irr / 3.43 X 4.32 m irr | Ceramic |
| Living room | 1st level/Ground floor | 14 X 28.1 ft irr / 4.27 X 8.56 m irr | Wood |
| Dining room | 1st level/Ground floor | 11.9 X 16.2 ft irr / 3.58 X 4.93 m irr | Ceramic |
| Kitchen | 1st level/Ground floor | 12.3 X 16.5 ft / 3.73 X 5.00 m | Ceramic |
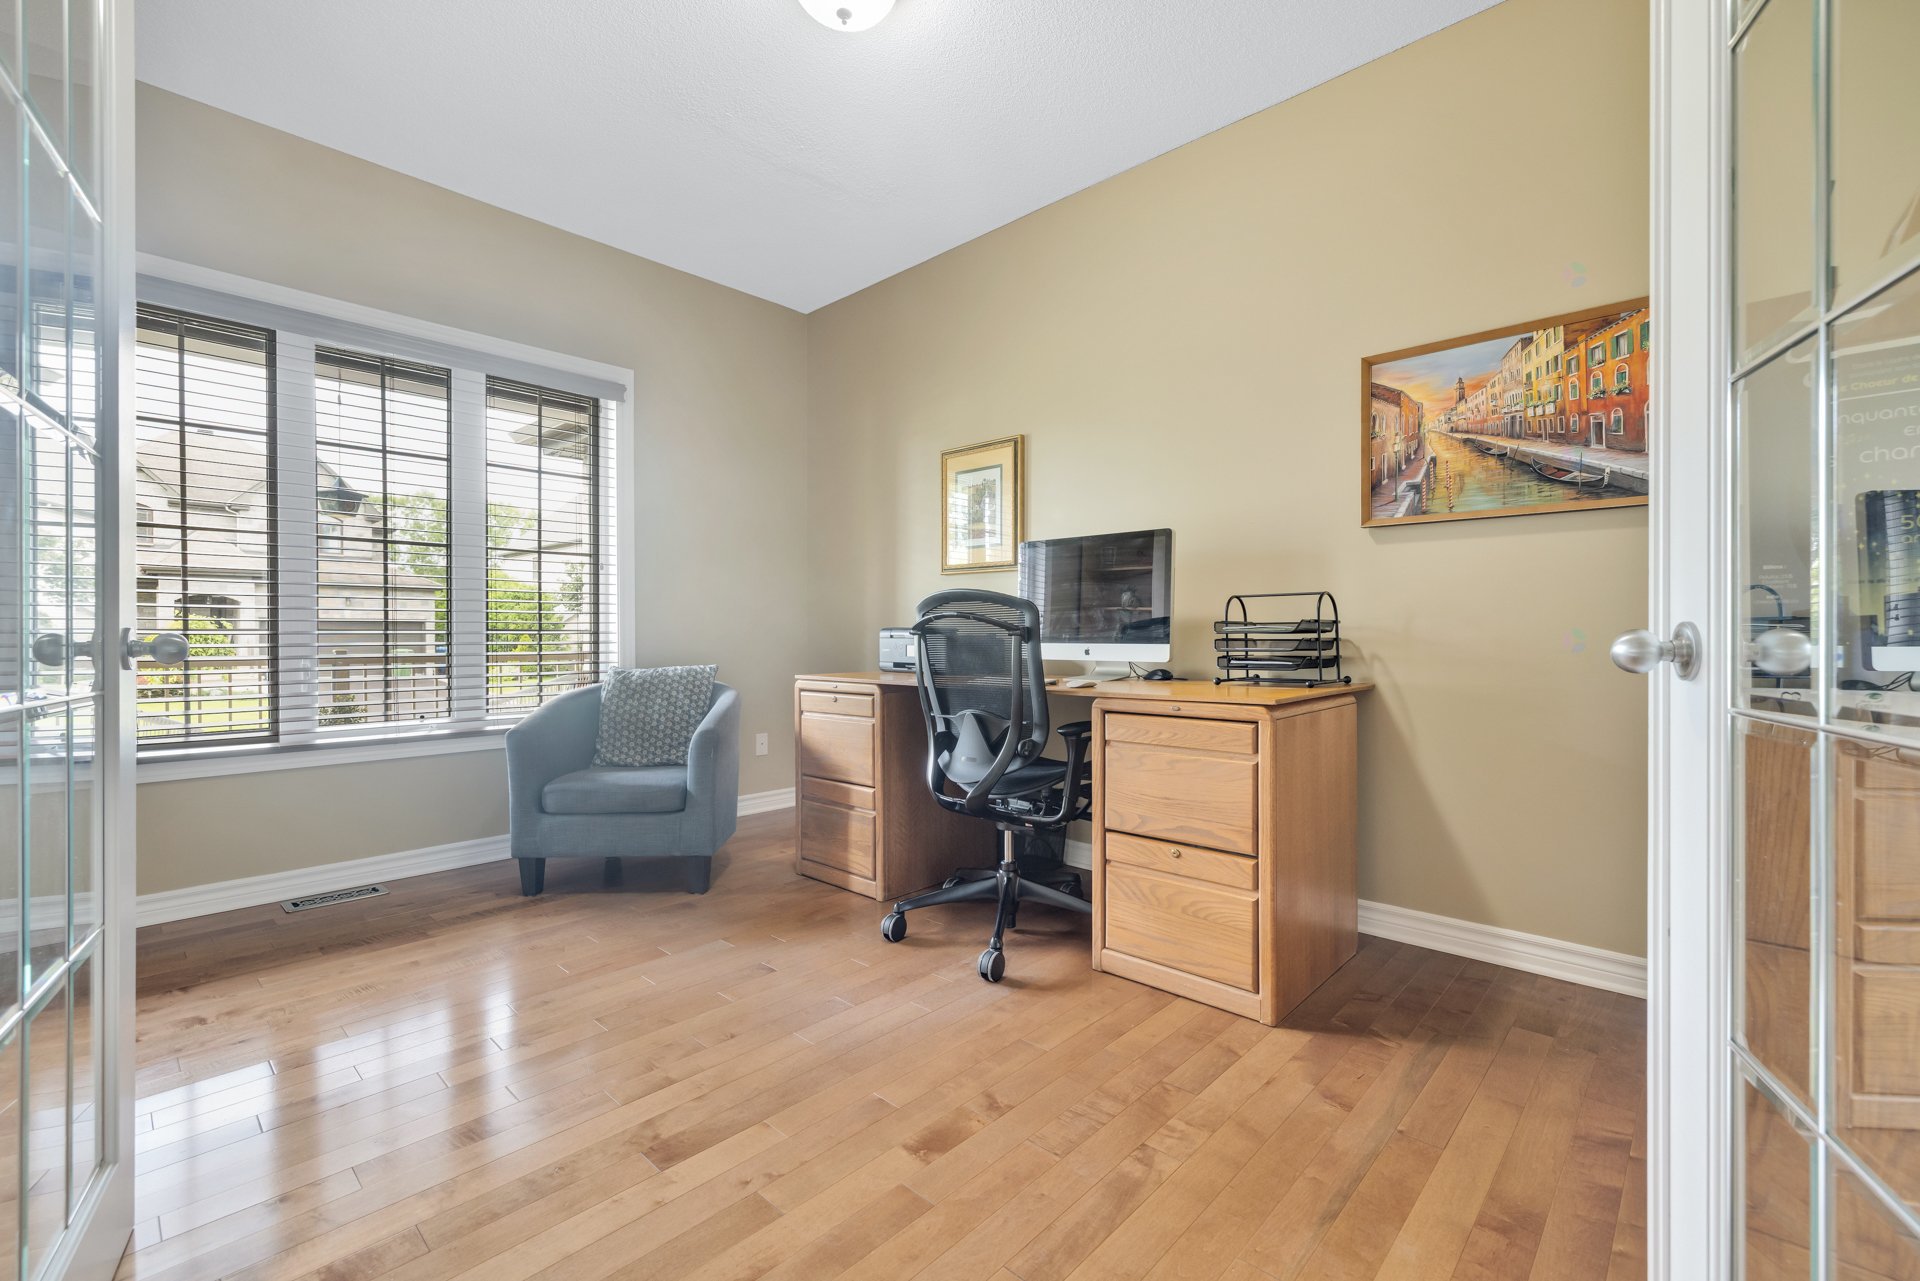

| Office | 1st level/Ground floor | 10.11 X 13.3 ft irr / 3.33 X 4.04 m irr | Wood |
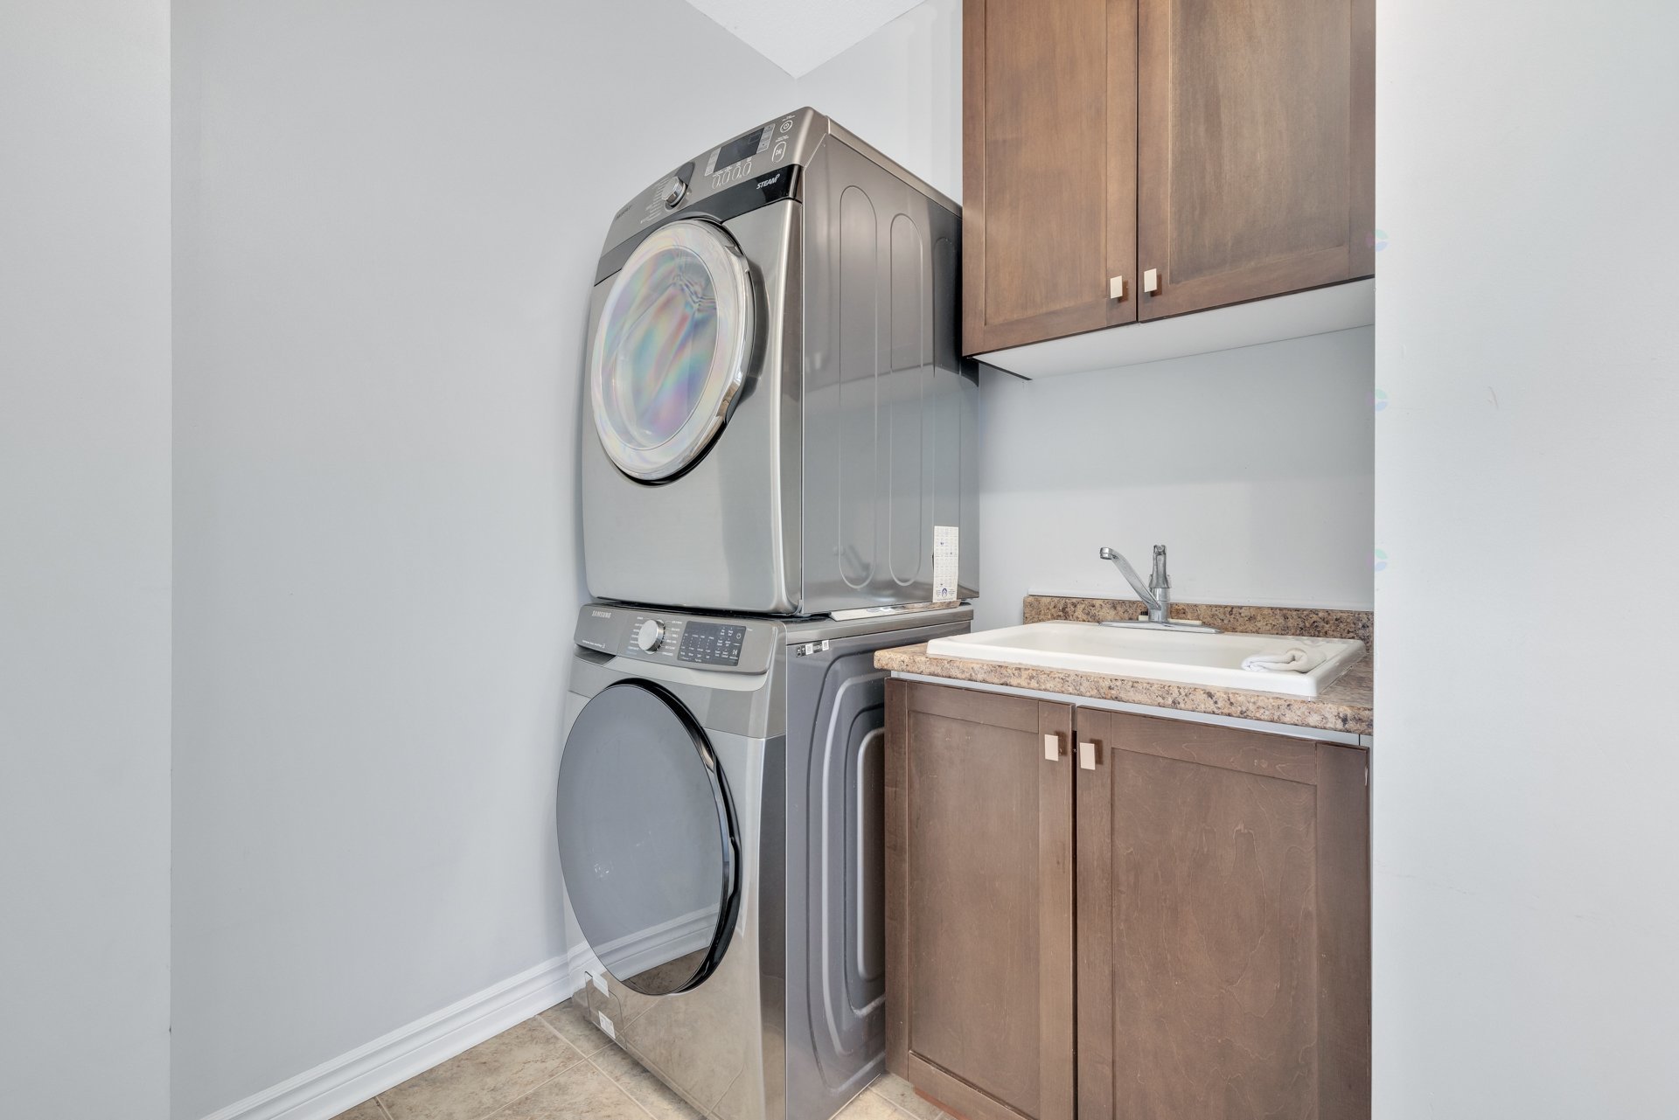
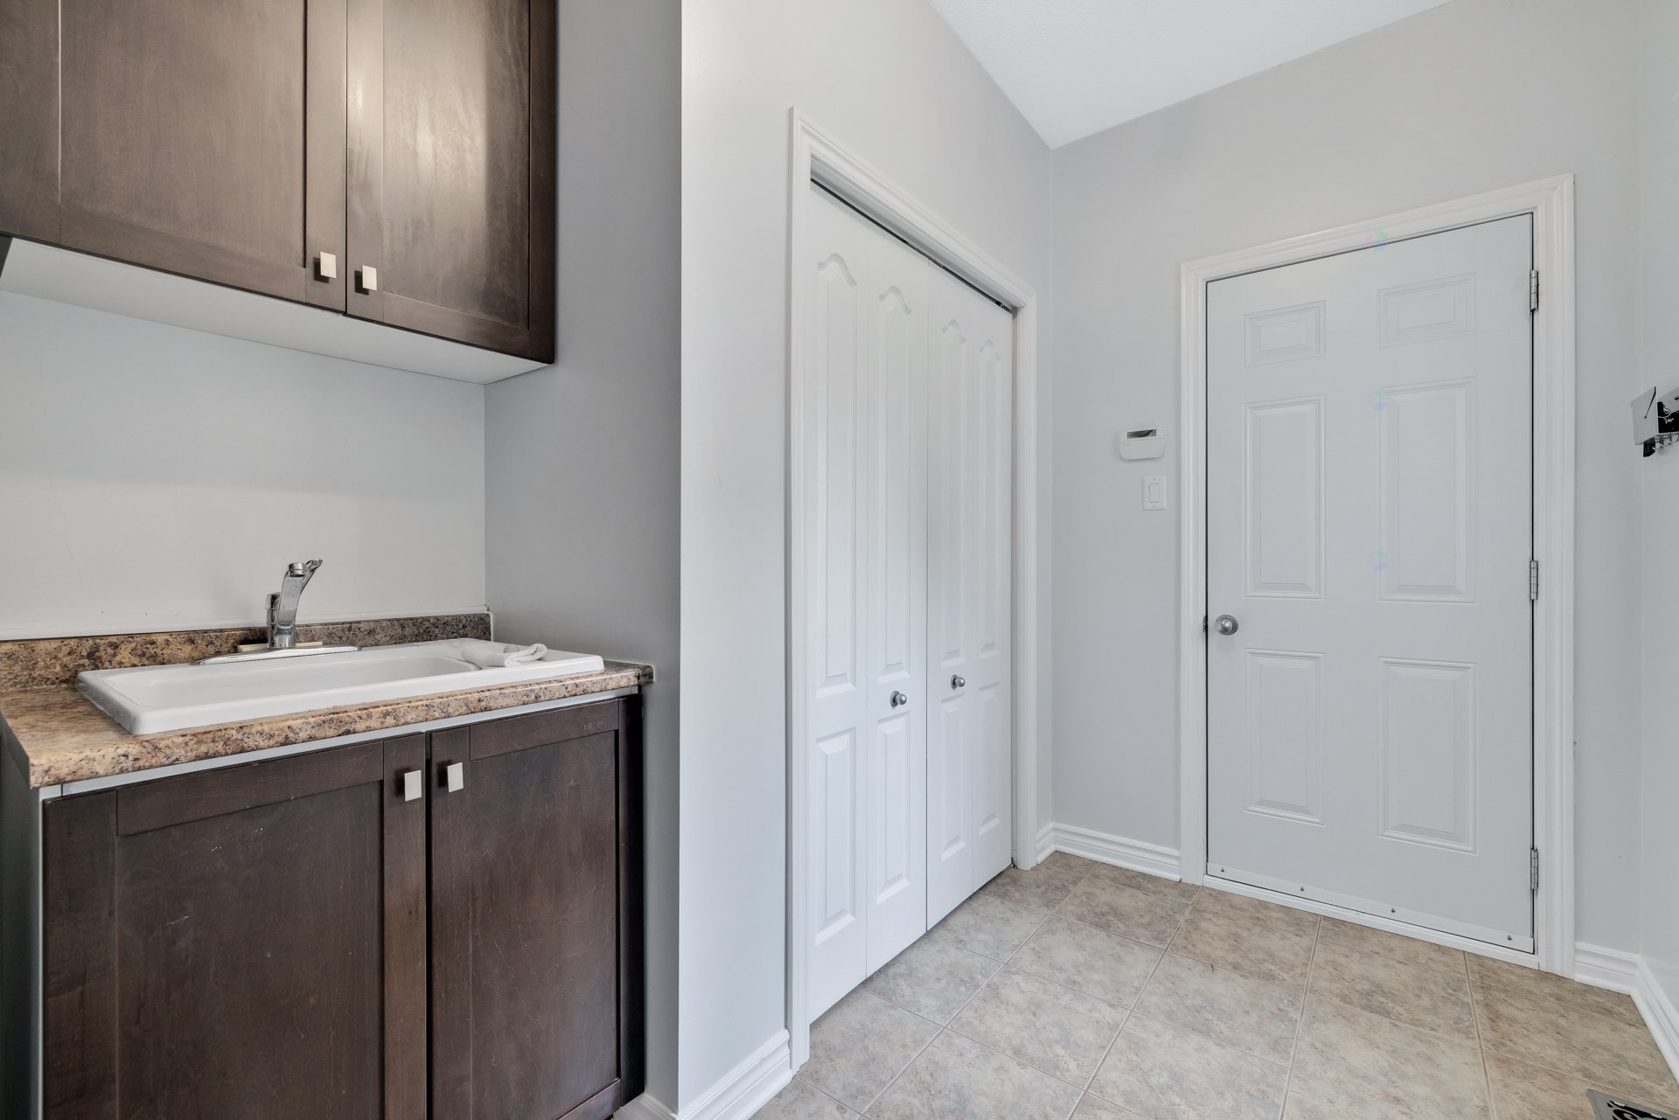
| Laundry room | 1st level/Ground floor | 11.7 X 7.5 ft / 3.53 X 2.26 m | Ceramic |
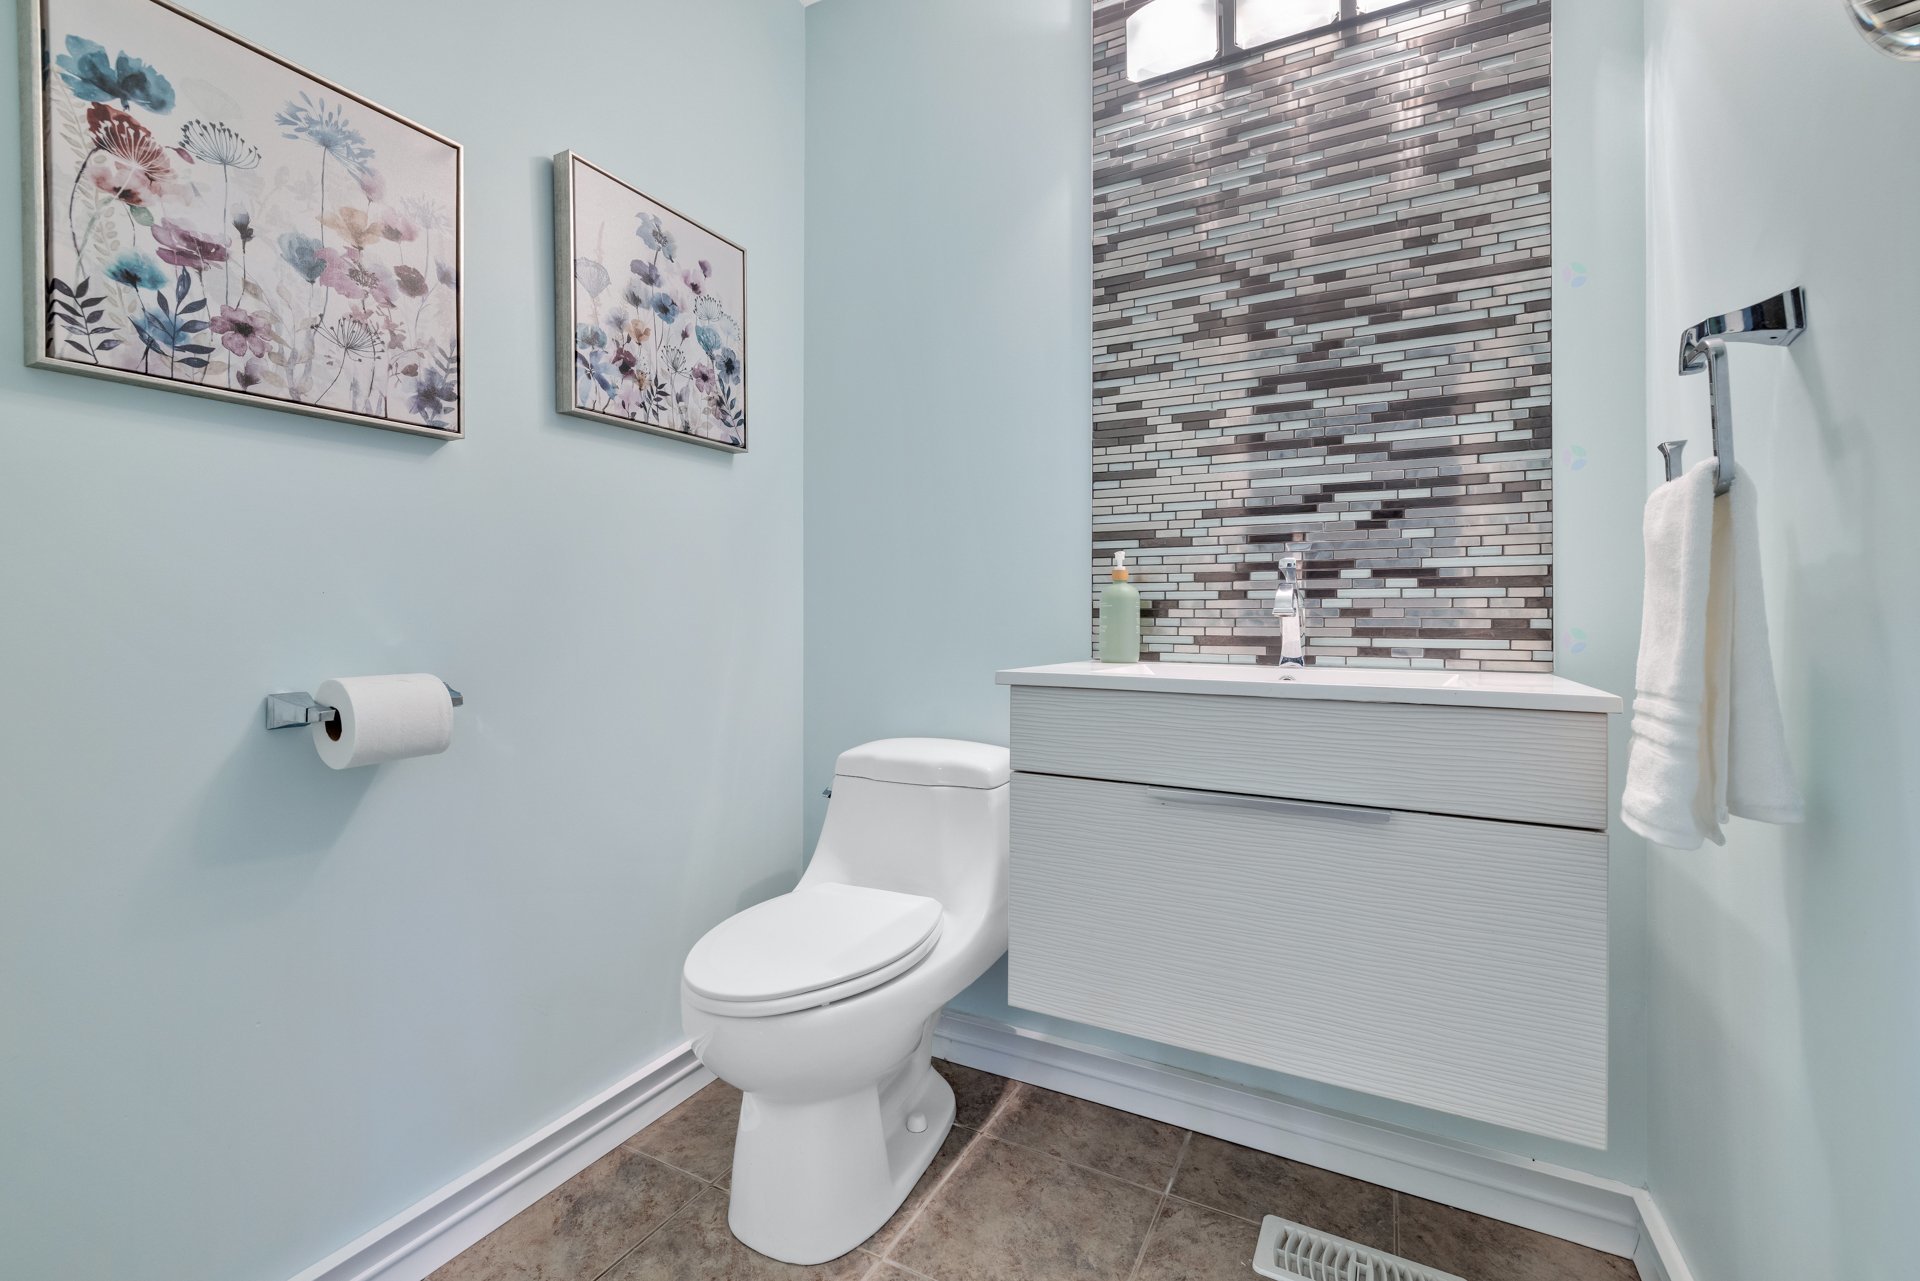
| Powder room | 1st level/Ground floor | 4.8 X 5.1 ft / 1.42 X 1.55 m | Ceramic |
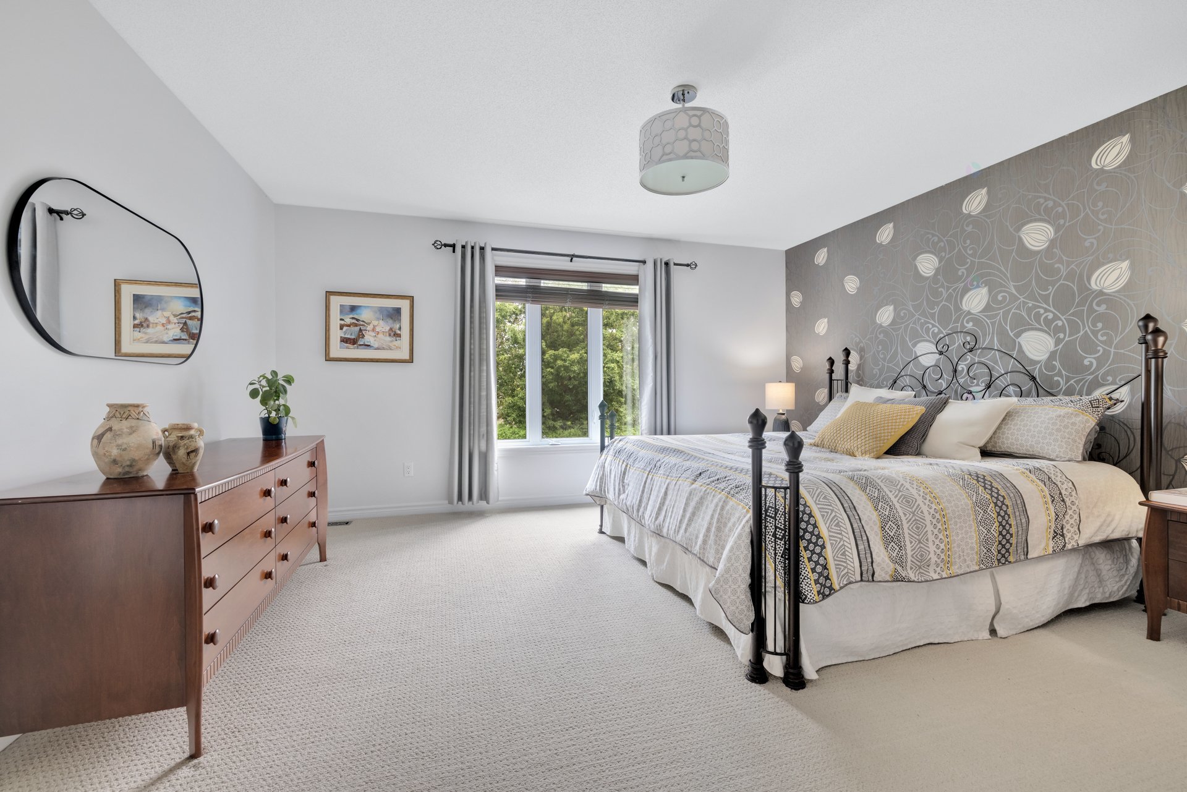
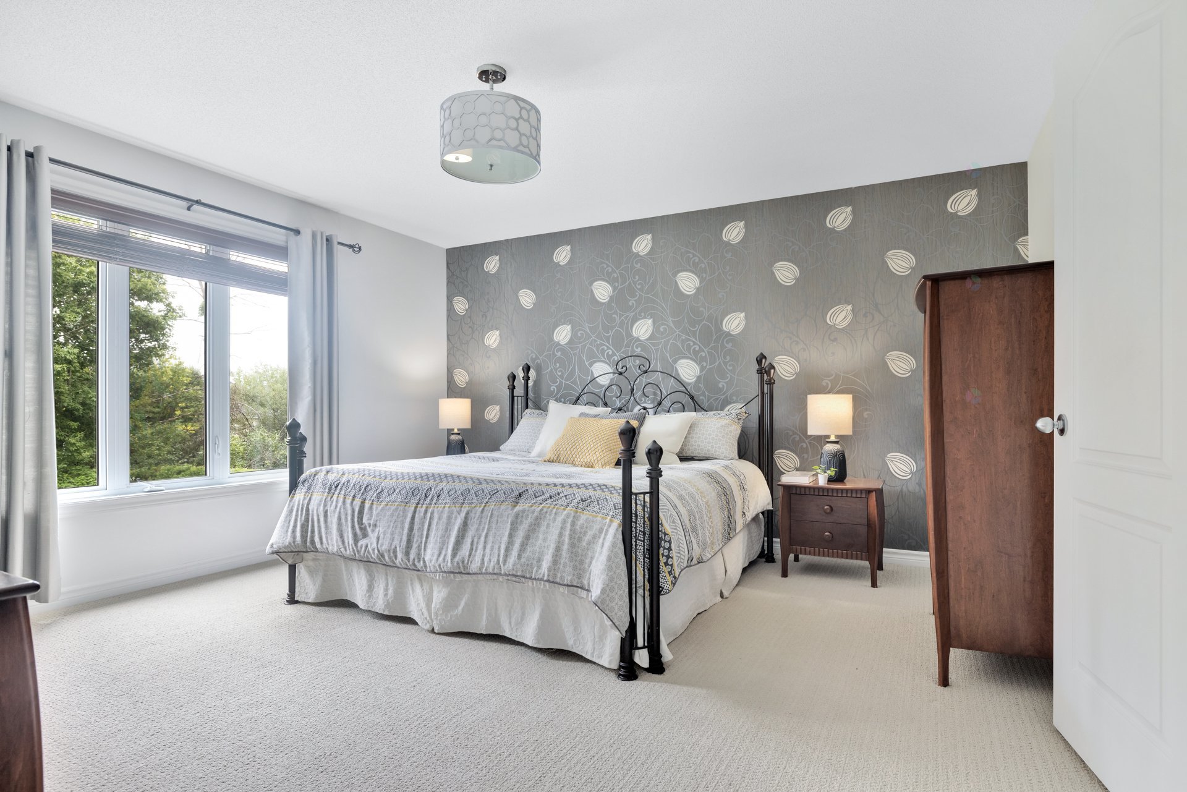
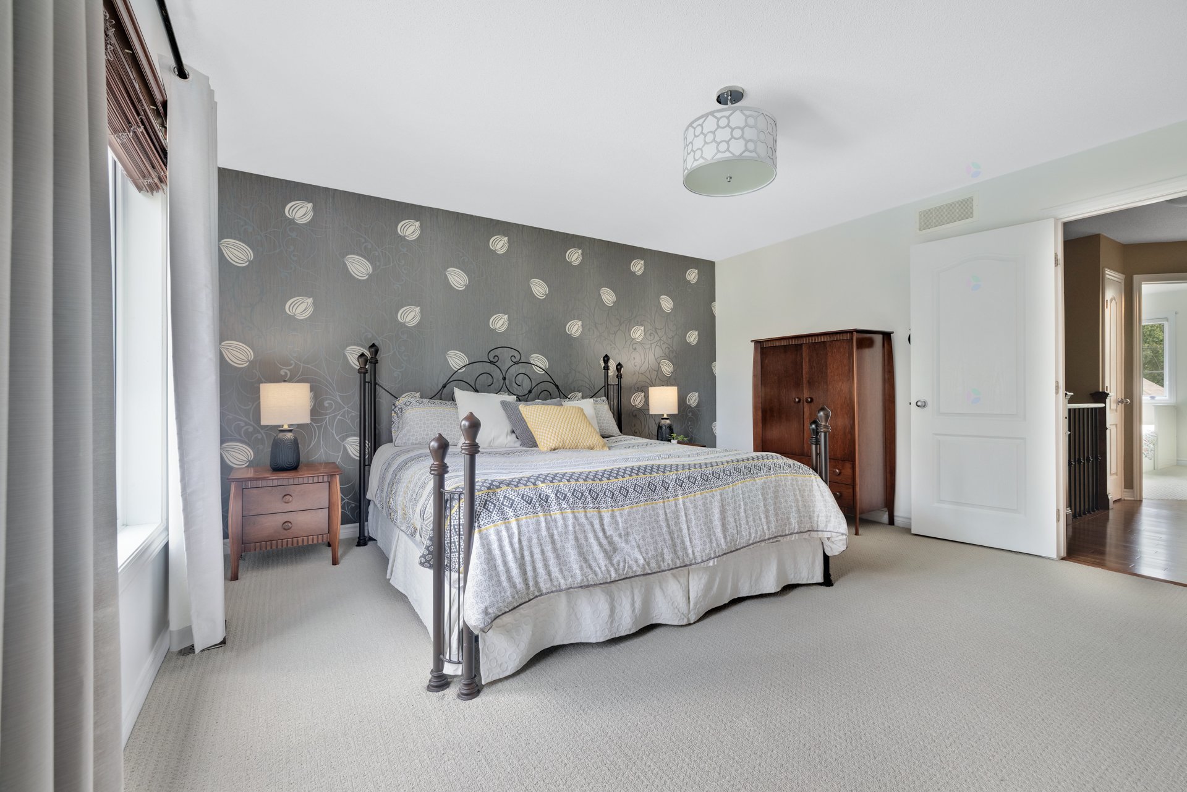
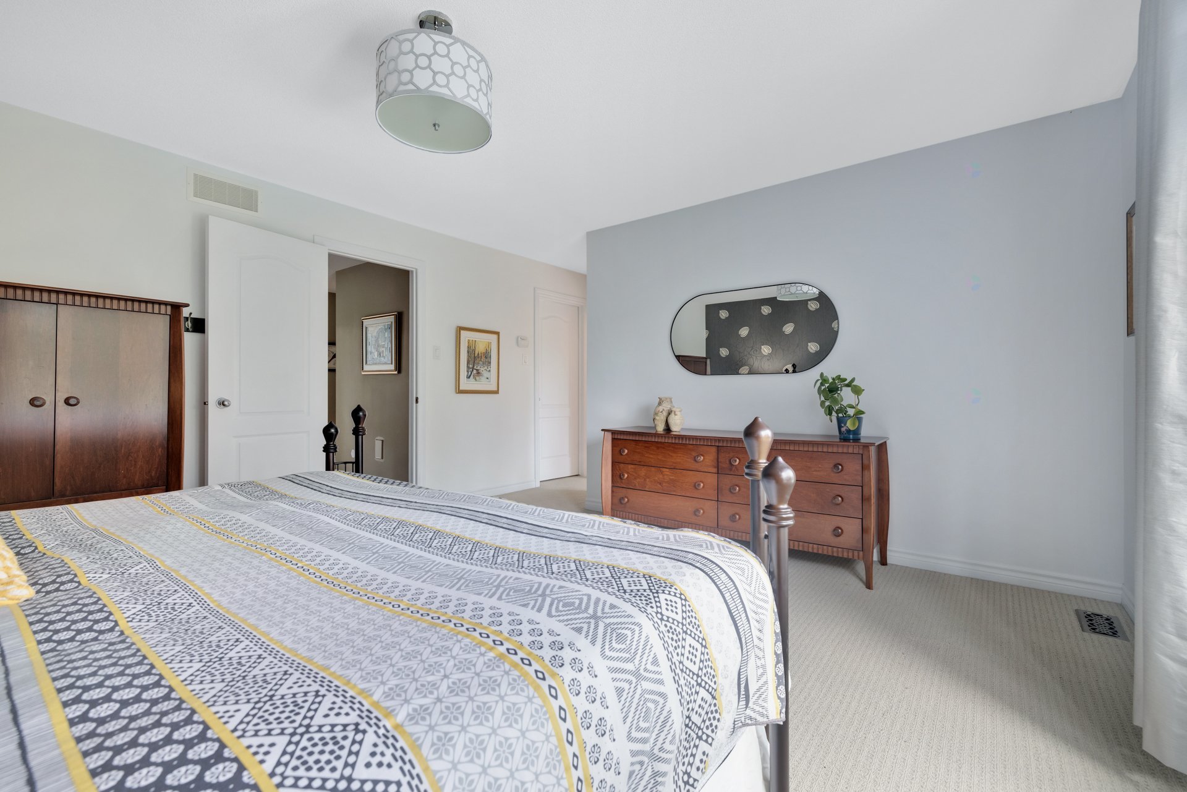
| Primary bedroom | 2nd level | 18.10 X 13.2 ft irr / 5.74 X 4.01 m irr | Carpet |
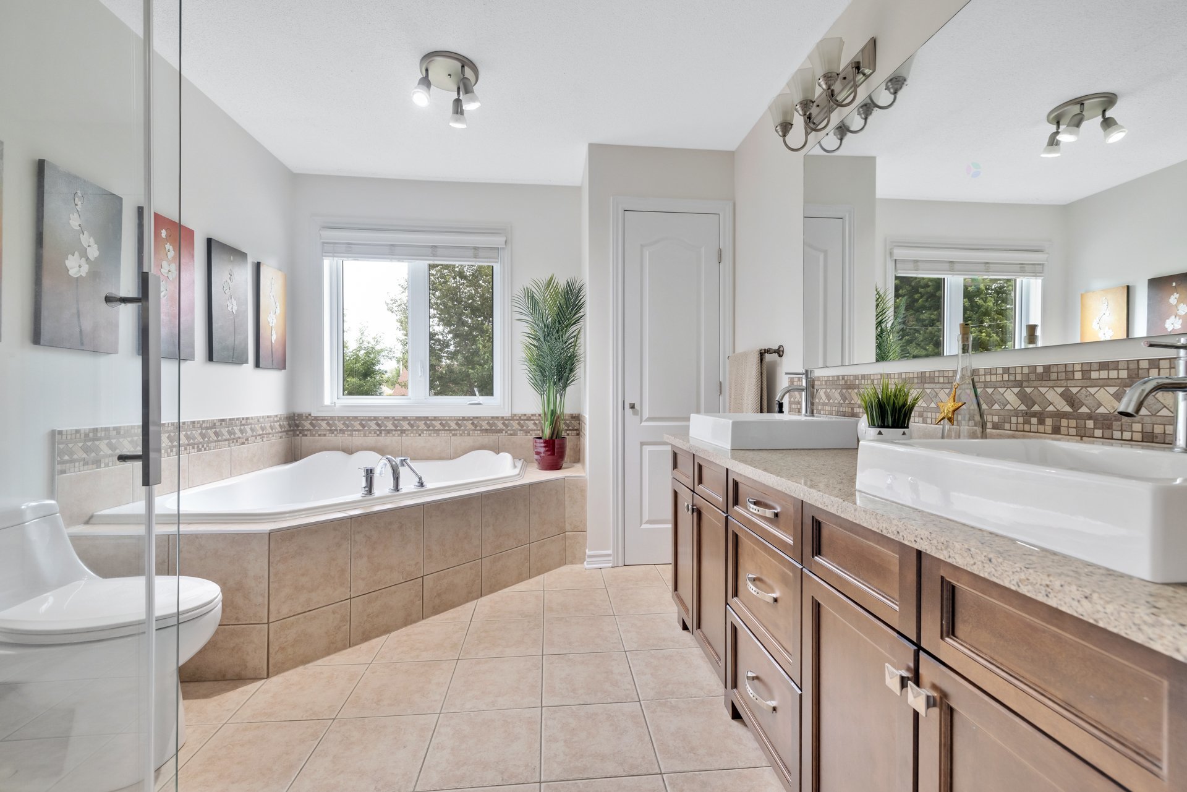
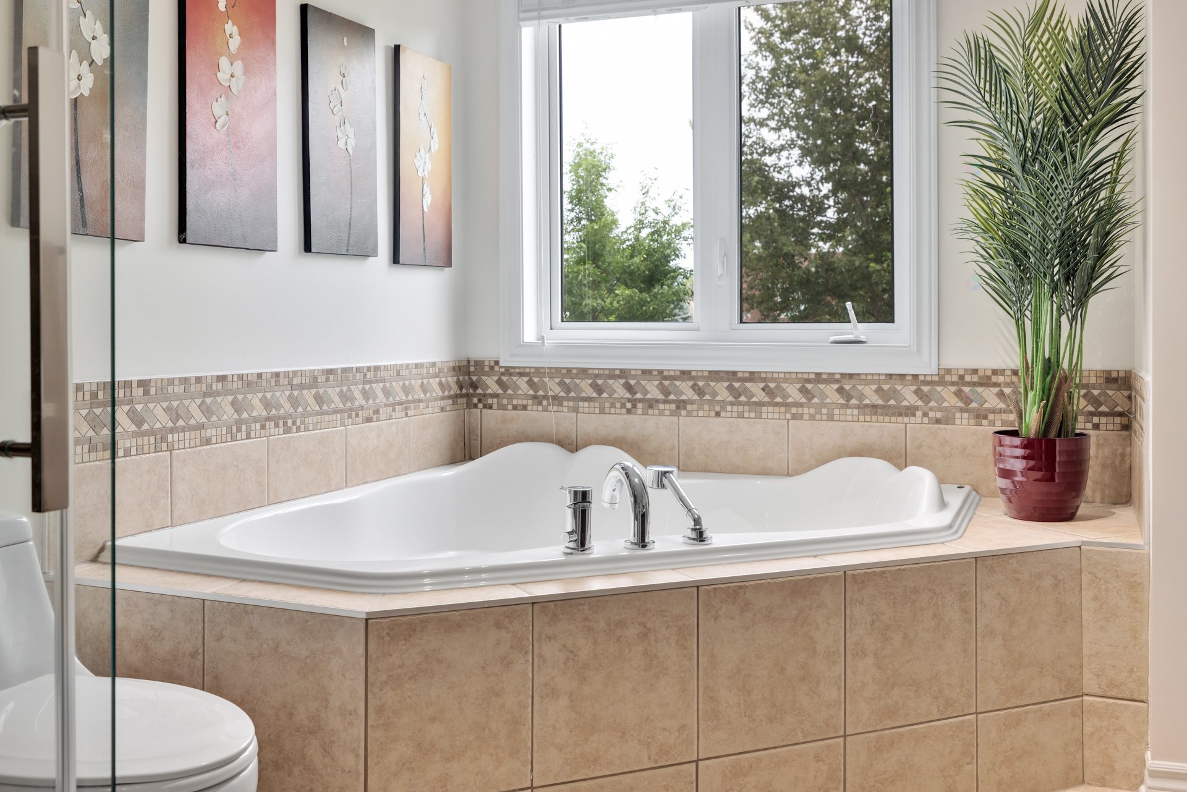
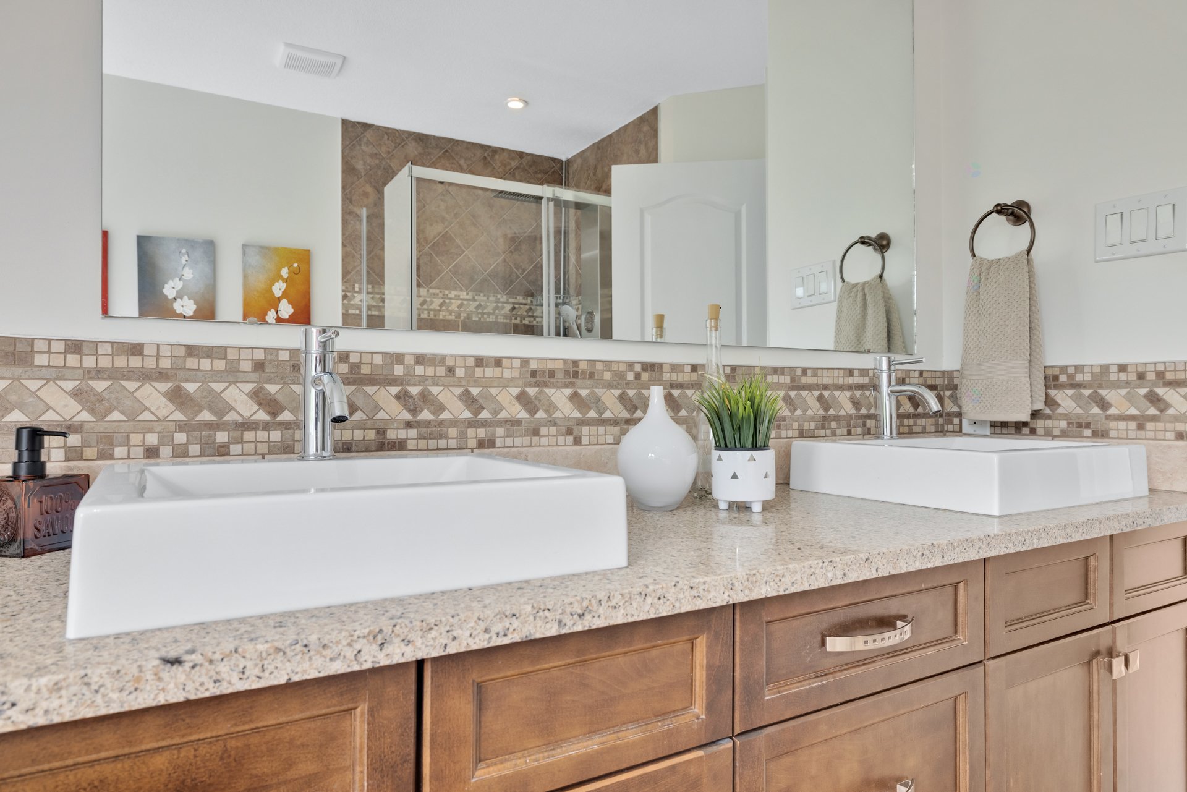
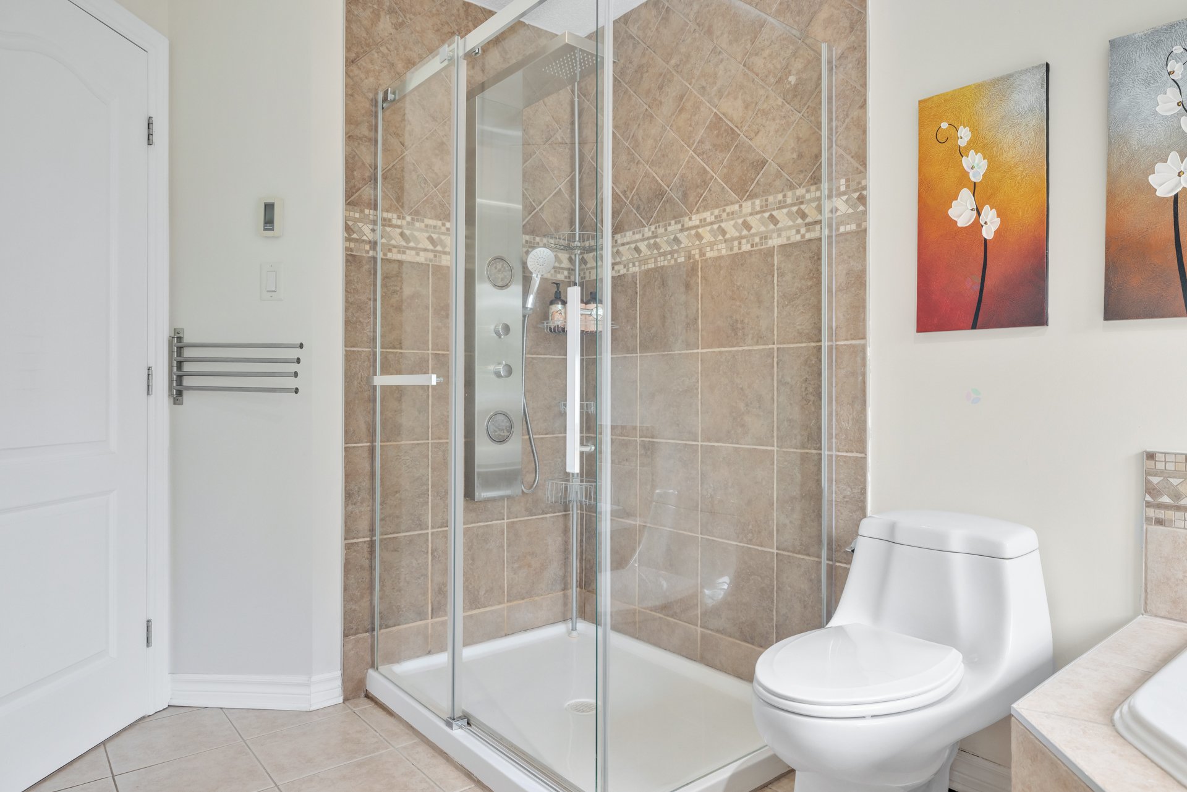
| Bathroom | 2nd level | 9.3 X 12.8 ft irr / 2.82 X 3.86 m irr | Ceramic |
| Walk-in closet | 2nd level | 6 X 6.8 ft / 1.83 X 2.03 m | Carpet |
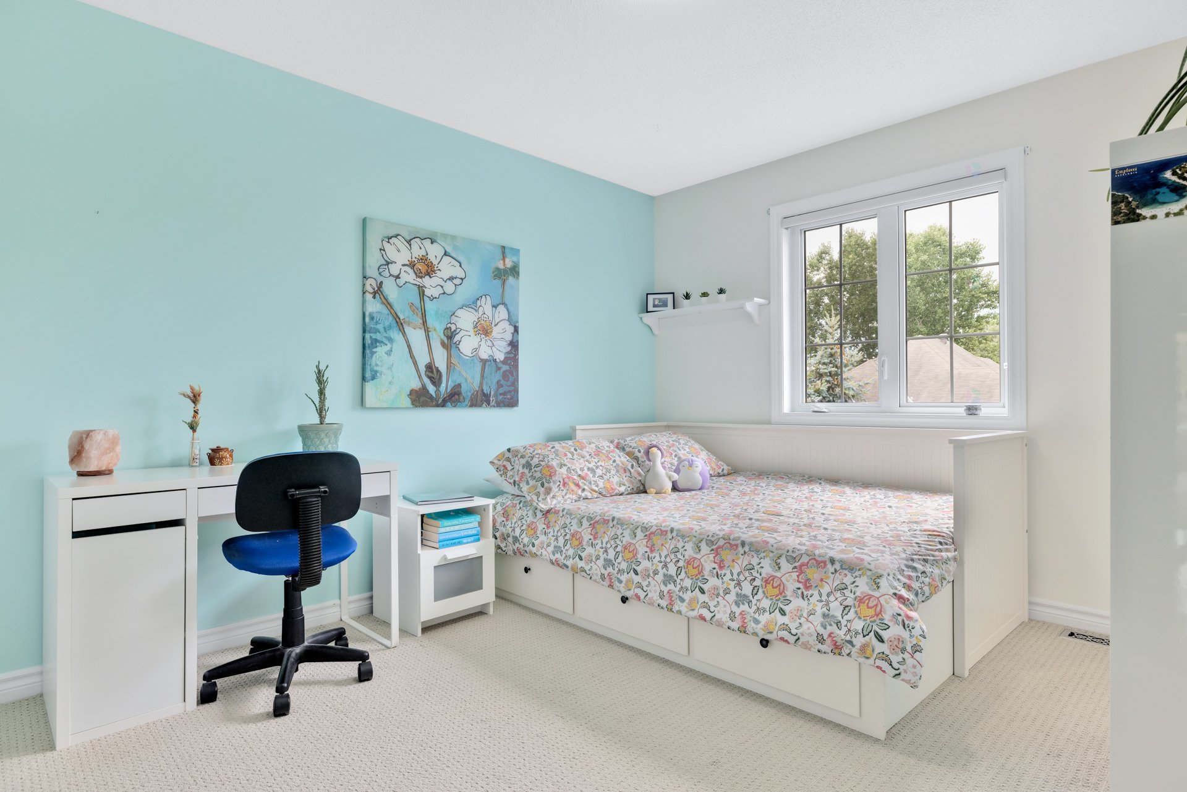
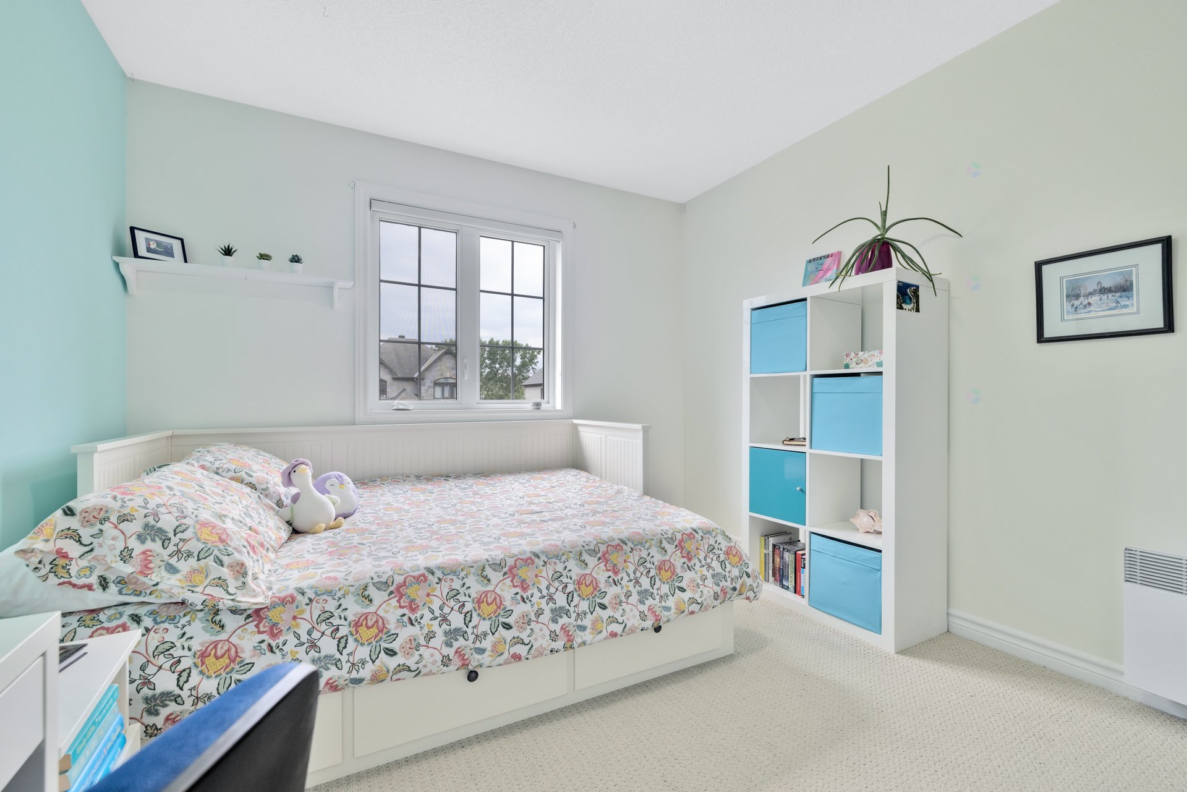
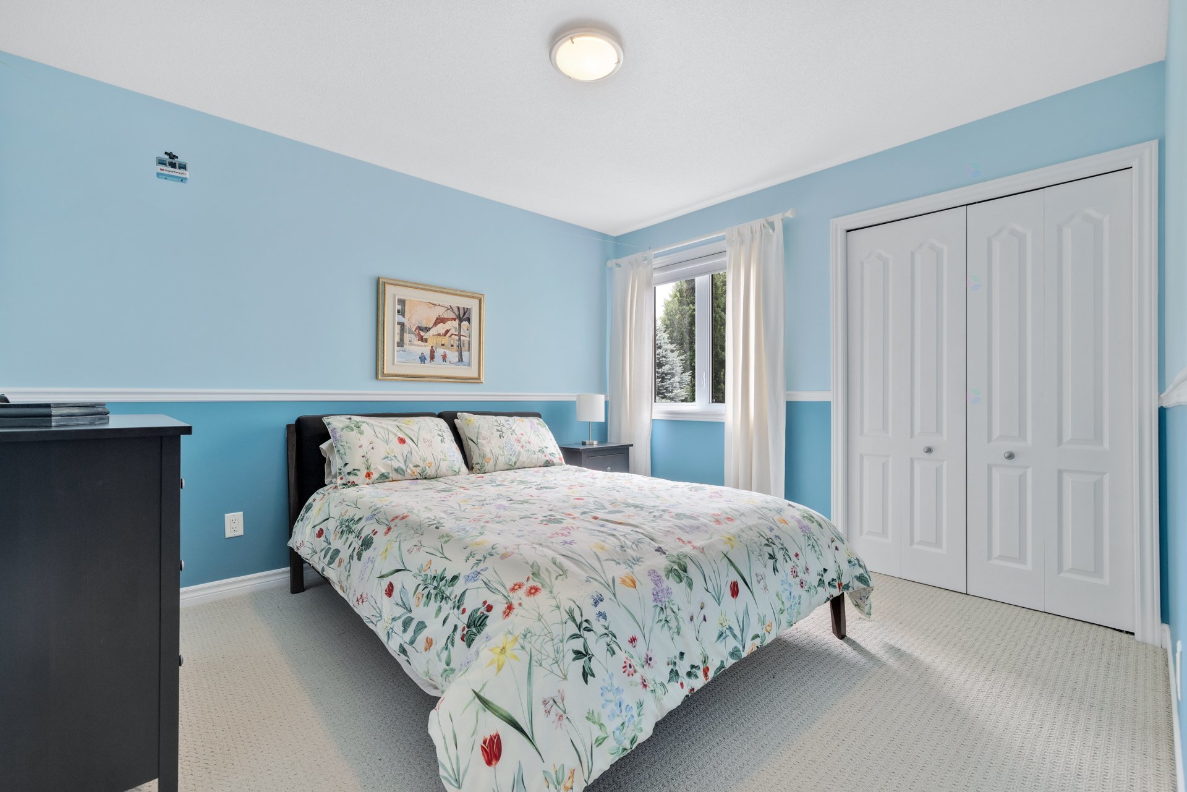
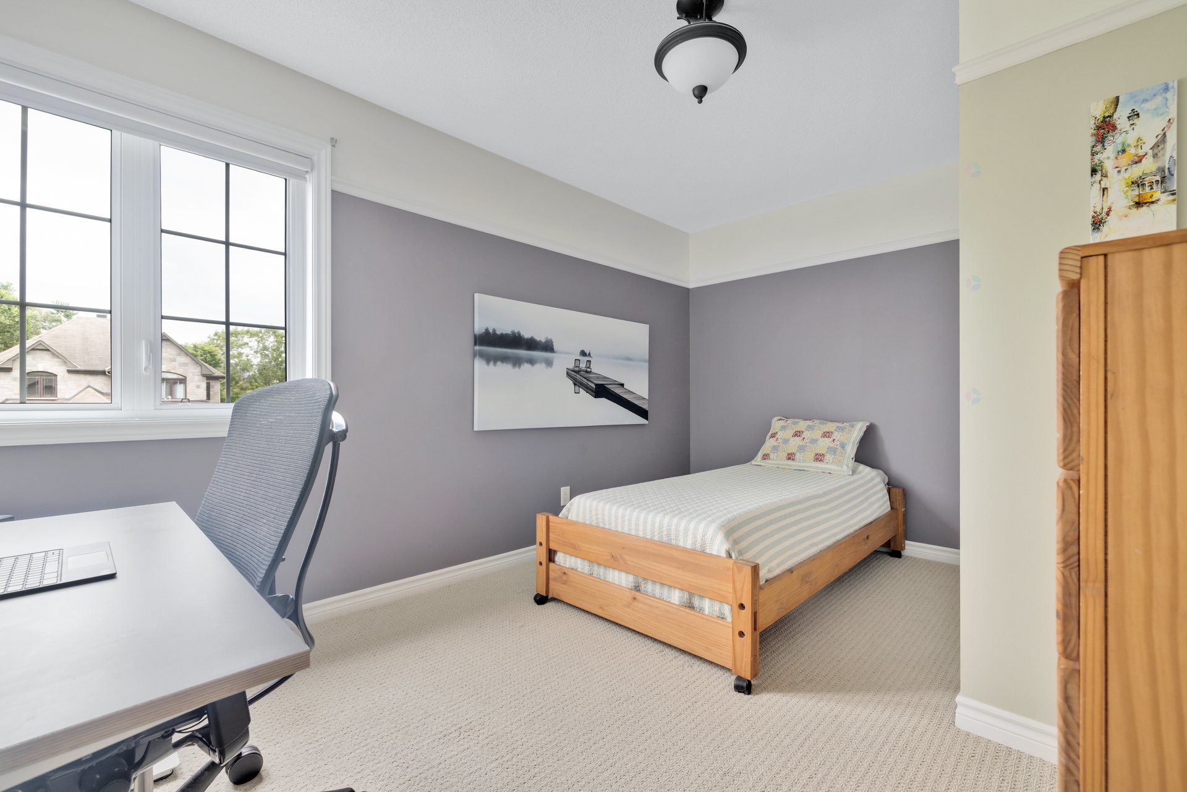
| Bedroom | 2nd level | 10 X 11.6 ft / 3.05 X 3.51 m | Carpet |
| Bedroom | 2nd level | 13.3 X 9.2 ft irr / 4.04 X 2.79 m irr | Carpet |
| Bedroom | 2nd level | 9.8 X 11.4 ft irr / 2.95 X 3.45 m irr | Carpet |
| Bathroom | 2nd level | 5.6 X 9.2 ft / 1.68 X 2.79 m | Ceramic |
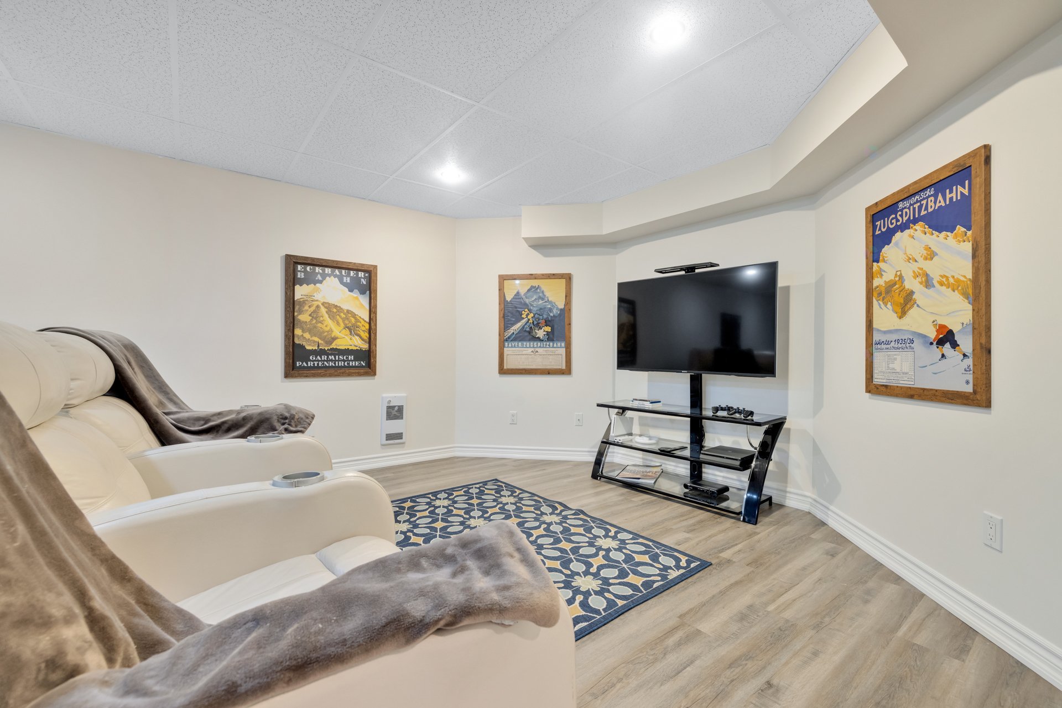
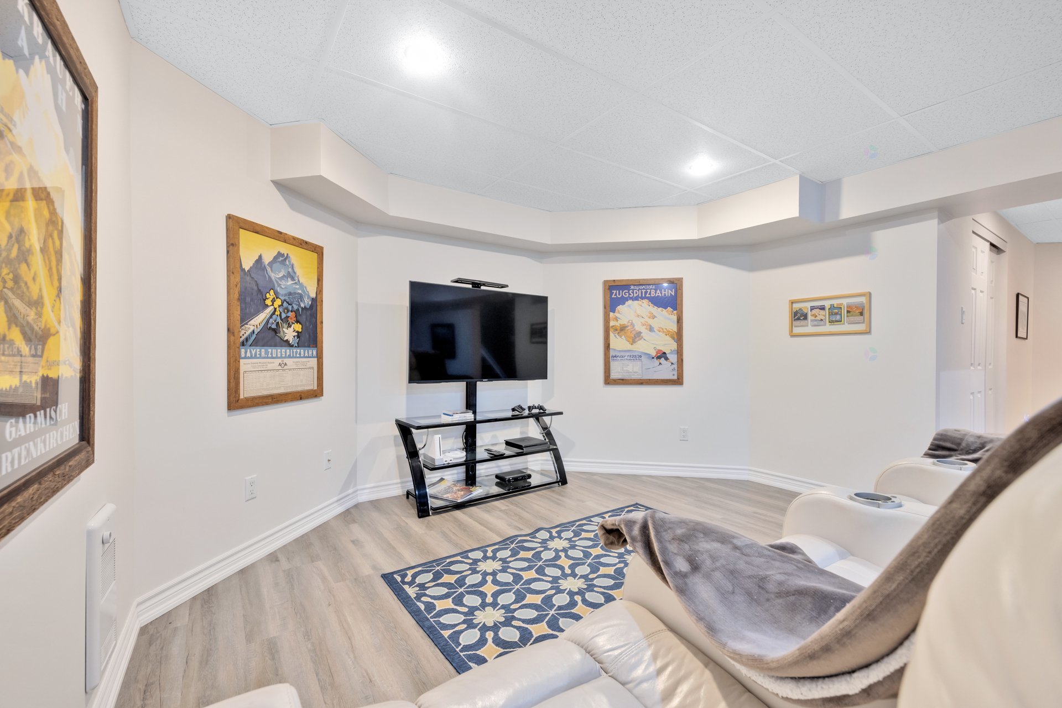
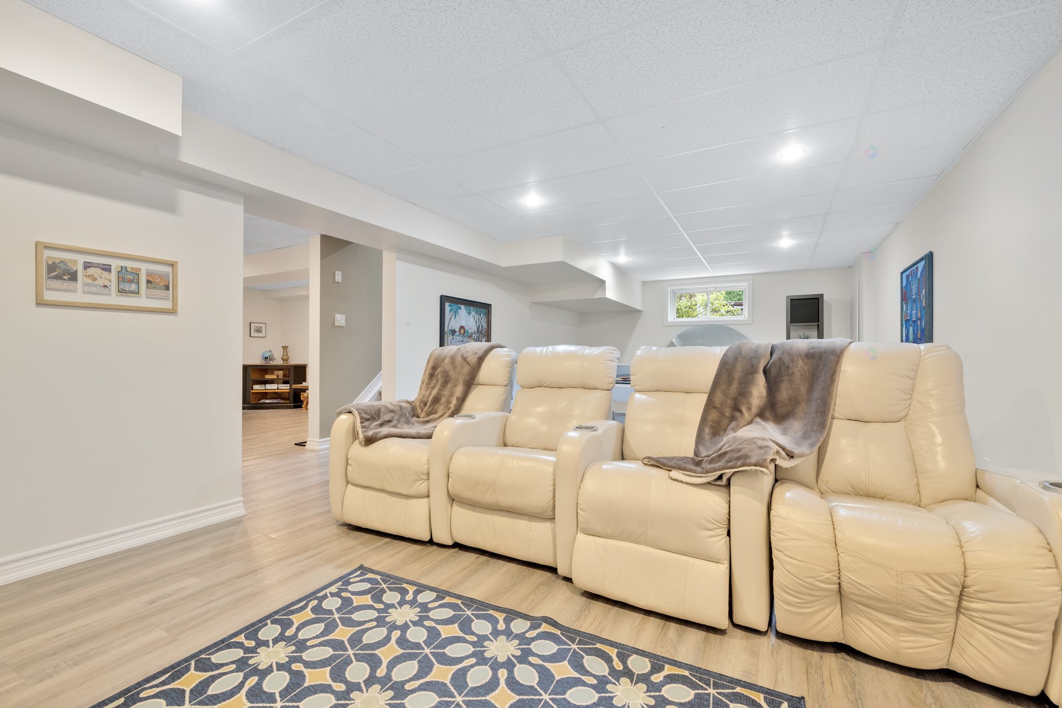
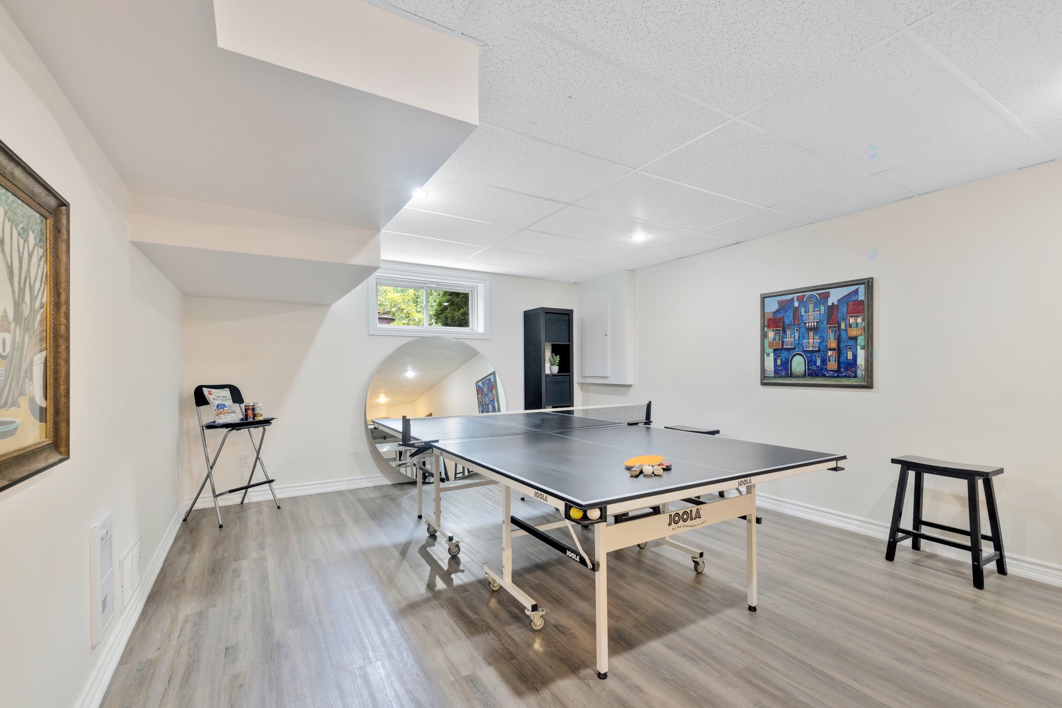
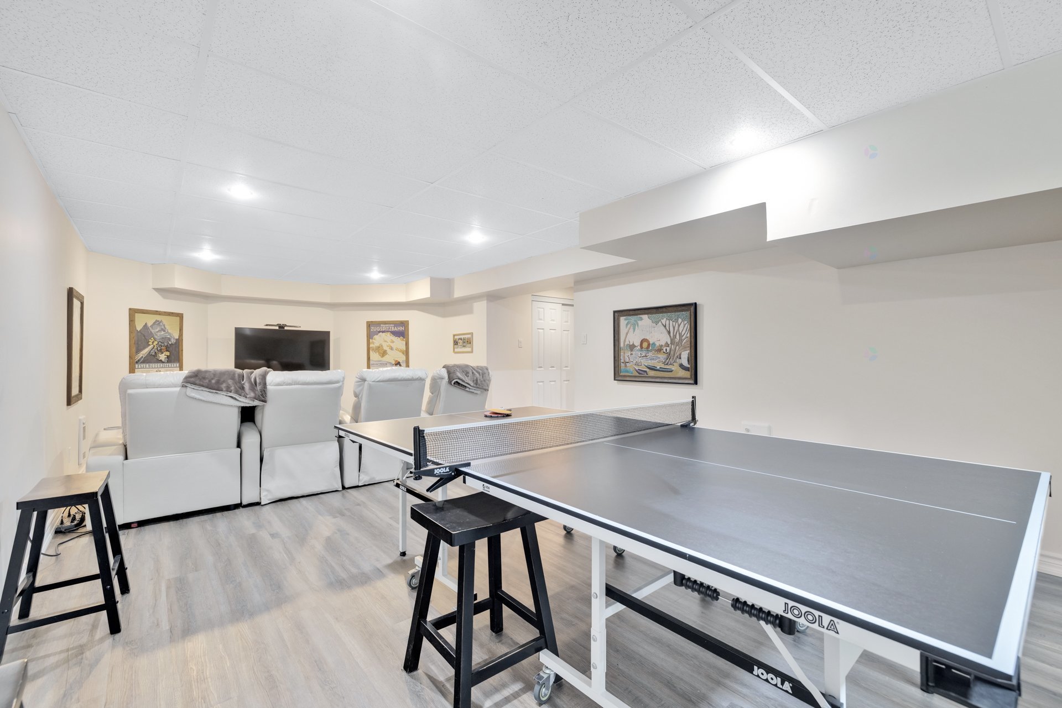
| Family room | Basement 1 | 14 X 28.1 ft irr / 4.27 X 8.56 m irr | Laminate floor |
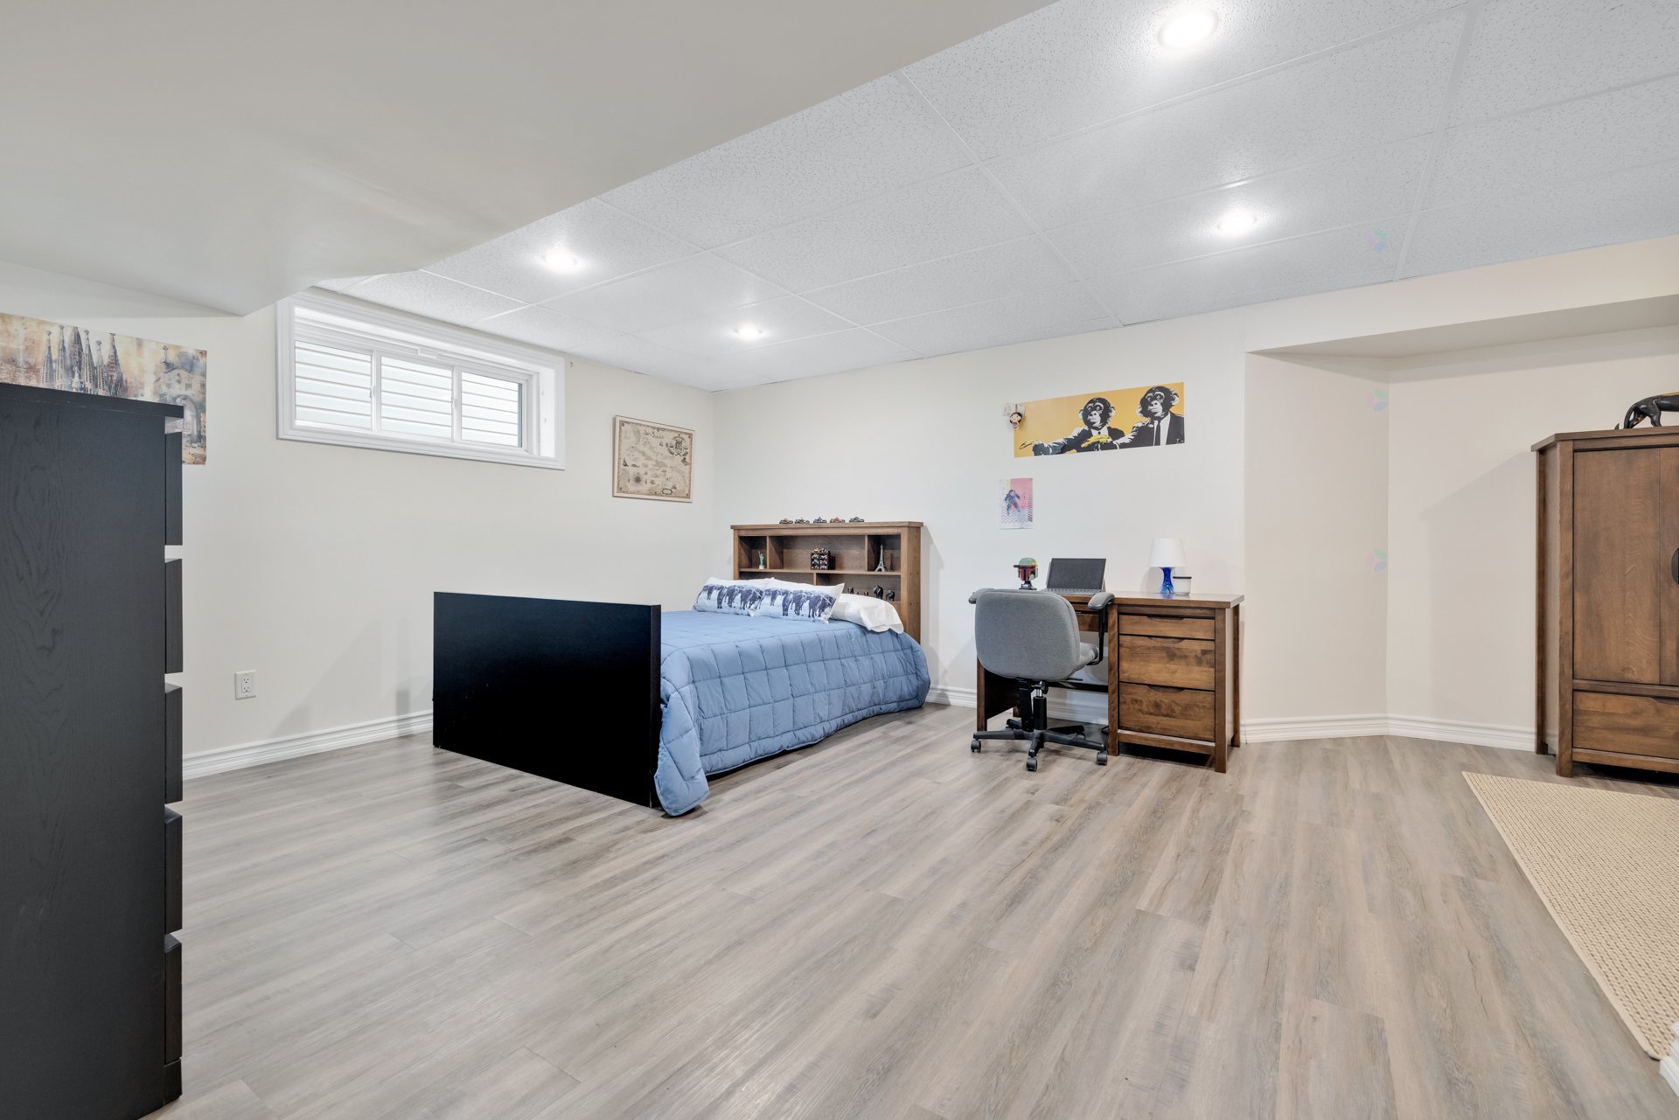
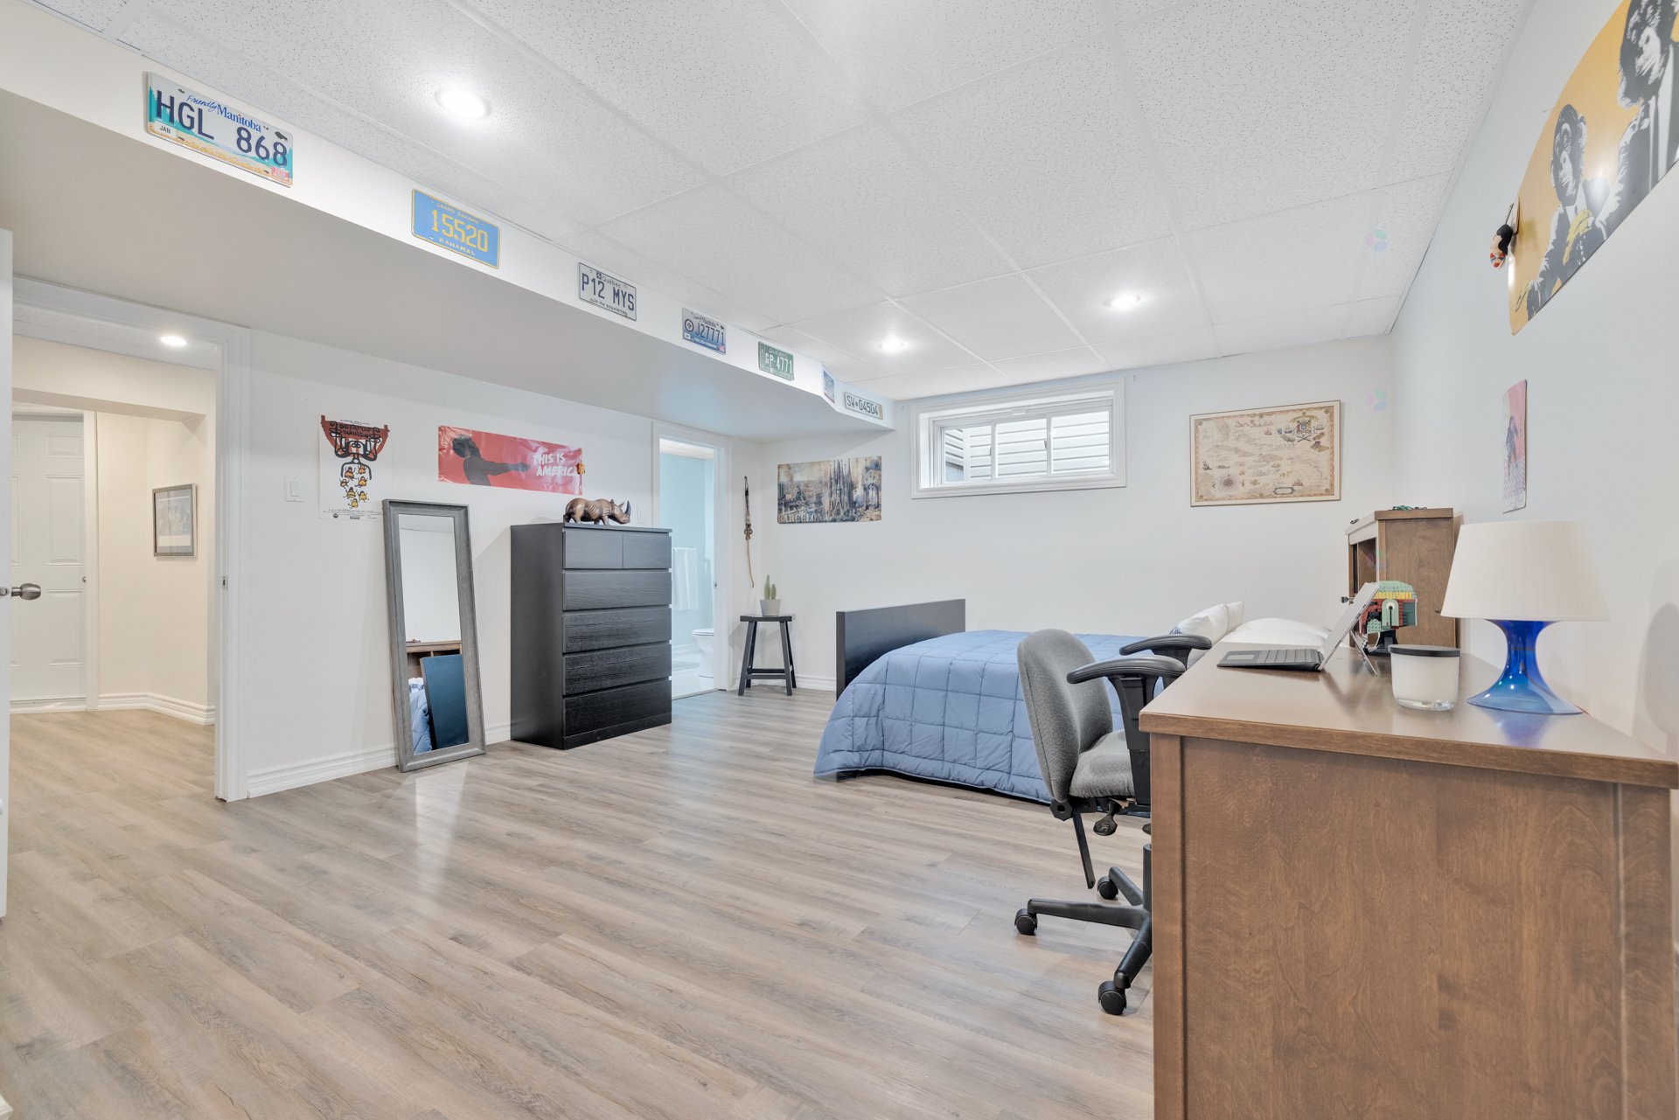
| Bedroom | Basement 1 | 20.6 X 15.9 ft irr / 6.25 X 4.80 m irr | Laminate floor |
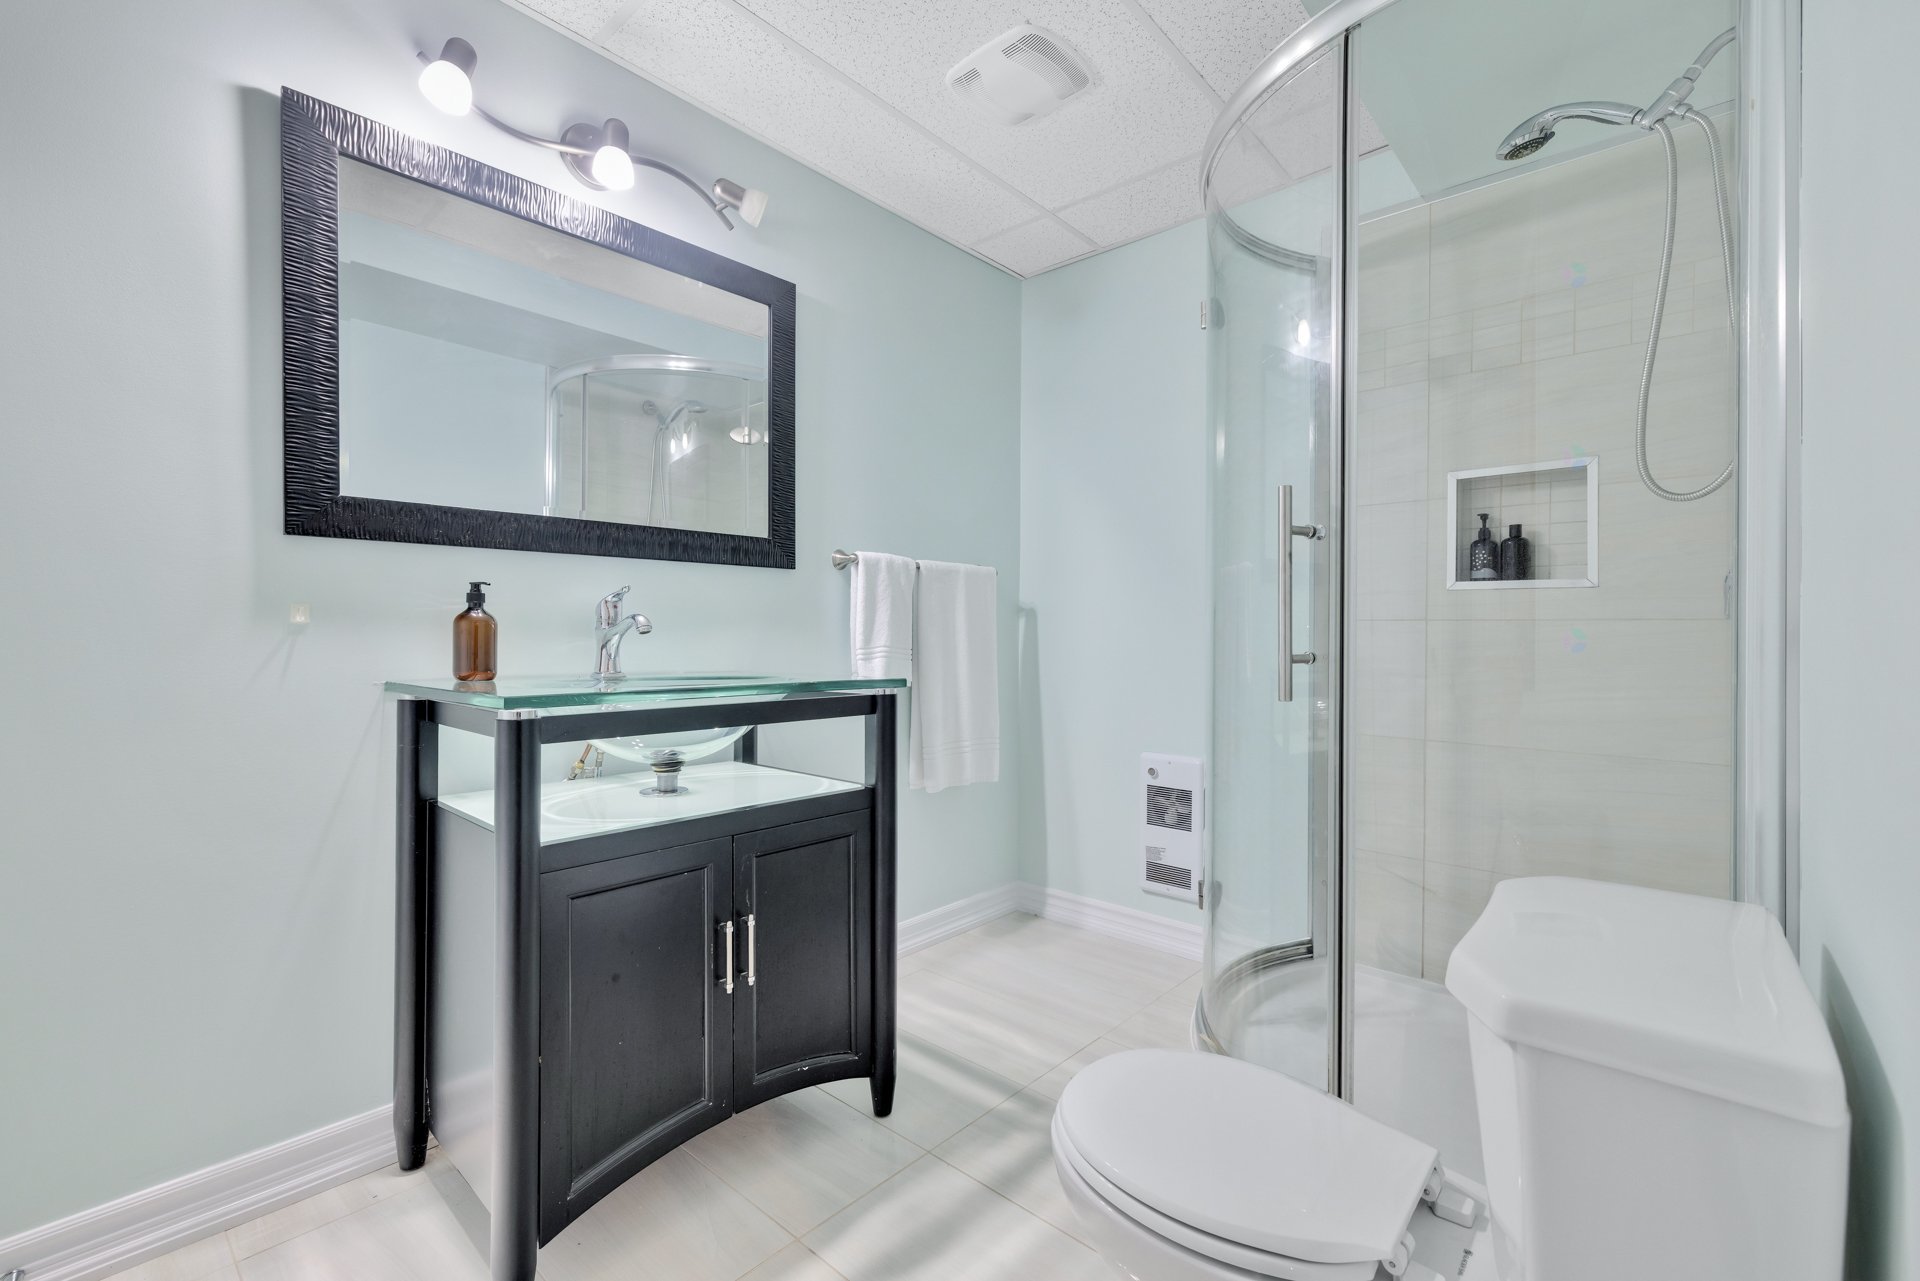
| Bathroom | Basement 1 | 10 X 6.7 ft / 3.05 X 2.01 m | Ceramic |
| Wine cellar | Basement 1 | 10.11 X 13.3 ft irr / 3.33 X 4.04 m irr | Slate |
Taxes and expenses
| Municipal | $8,223 |
| School | $783 |
| Electricity | $2,390 |
| Gas | $2,409 |
Building and interior of the property
| Bedrooms | 5 |
| Bathrooms | 3 |
| Washrooms | 1 |
| Number of rooms | 18 |
| Number of rooms above ground | 4 |
| Number of basement bedrooms | 1 |
| Living area | 226.28 Square Meters |
| Expected delay of occupancy | 30 days |
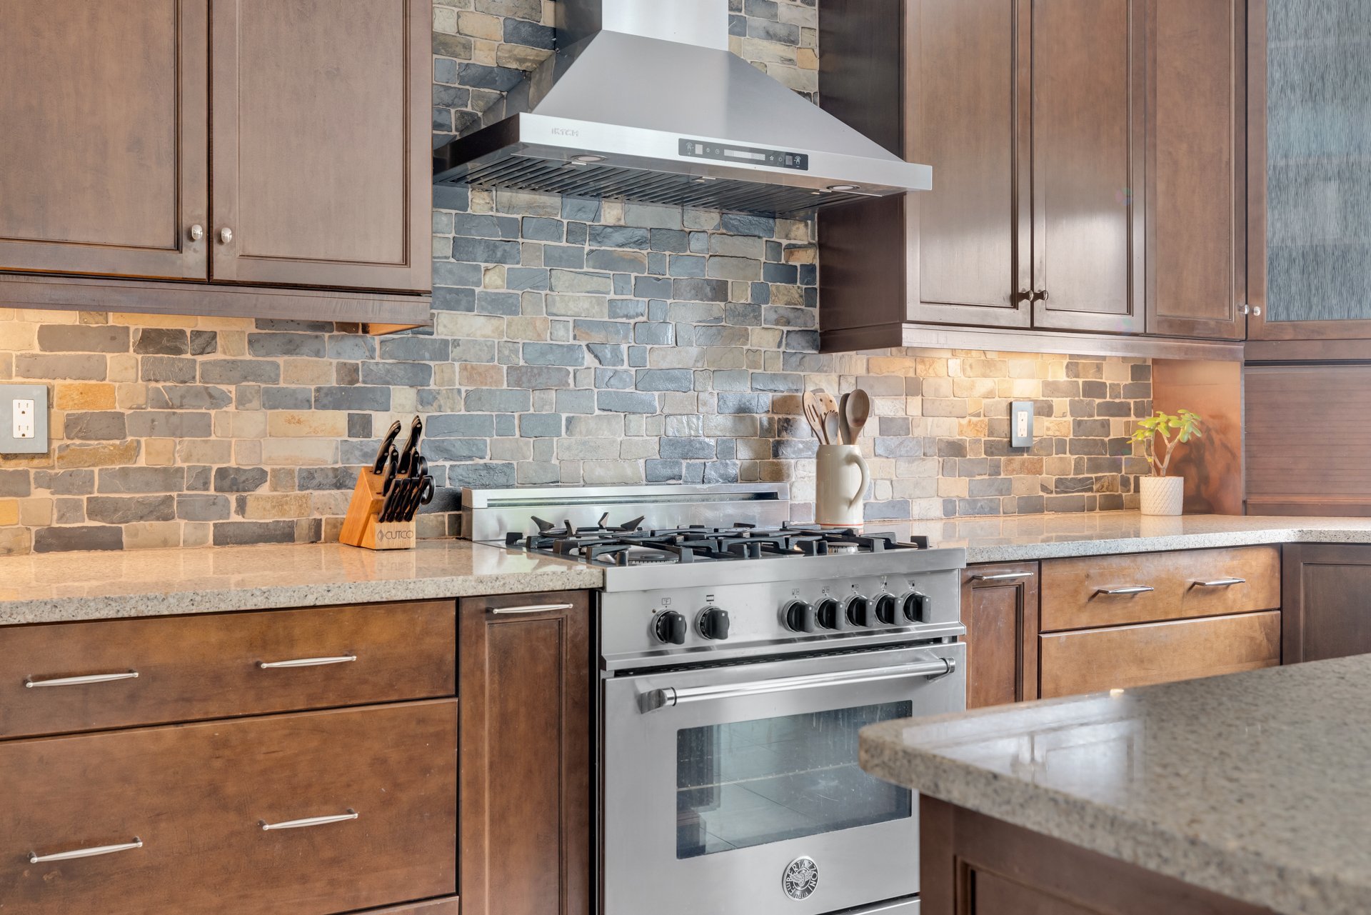
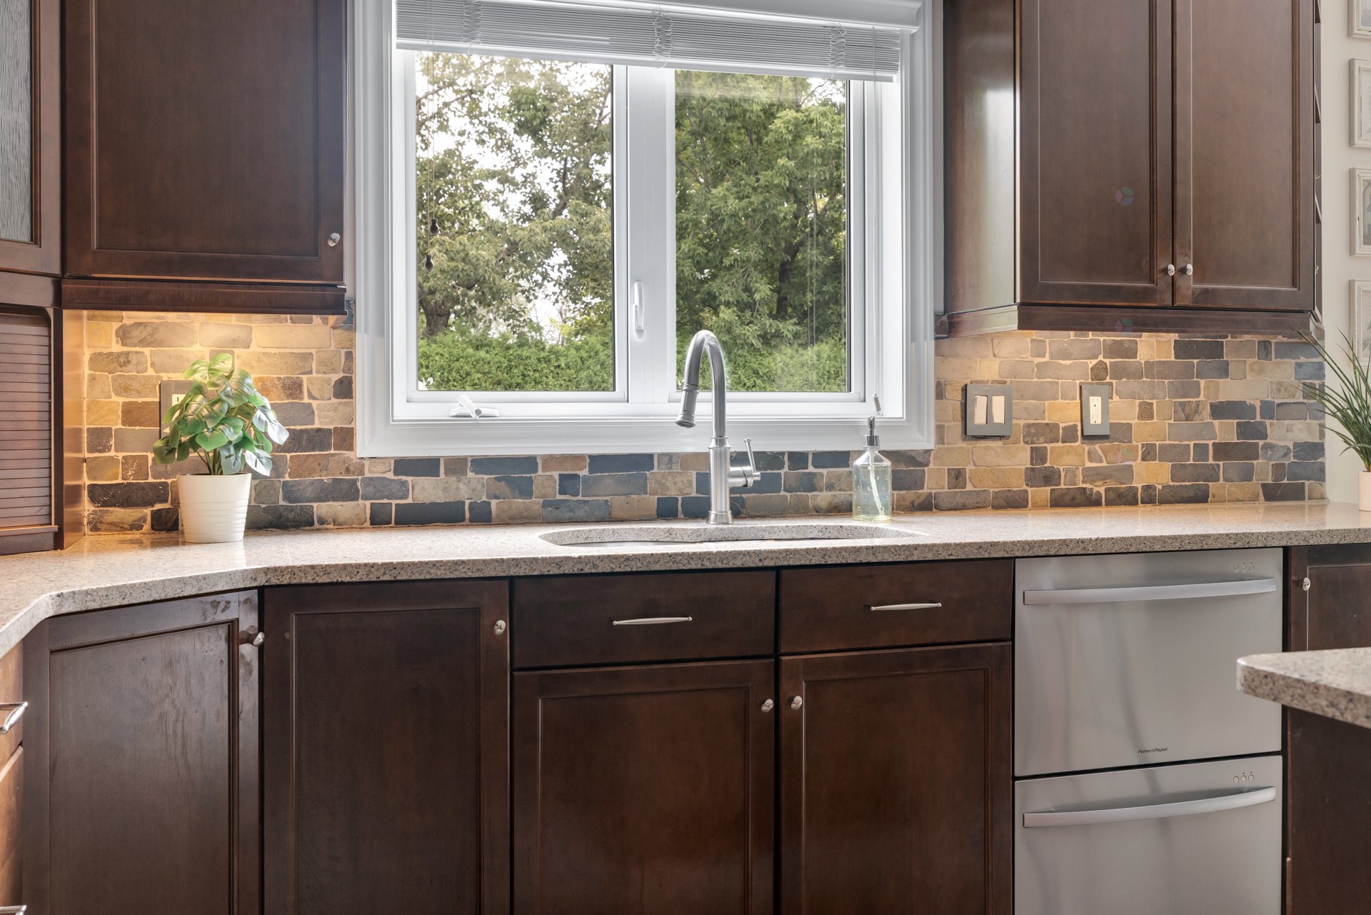
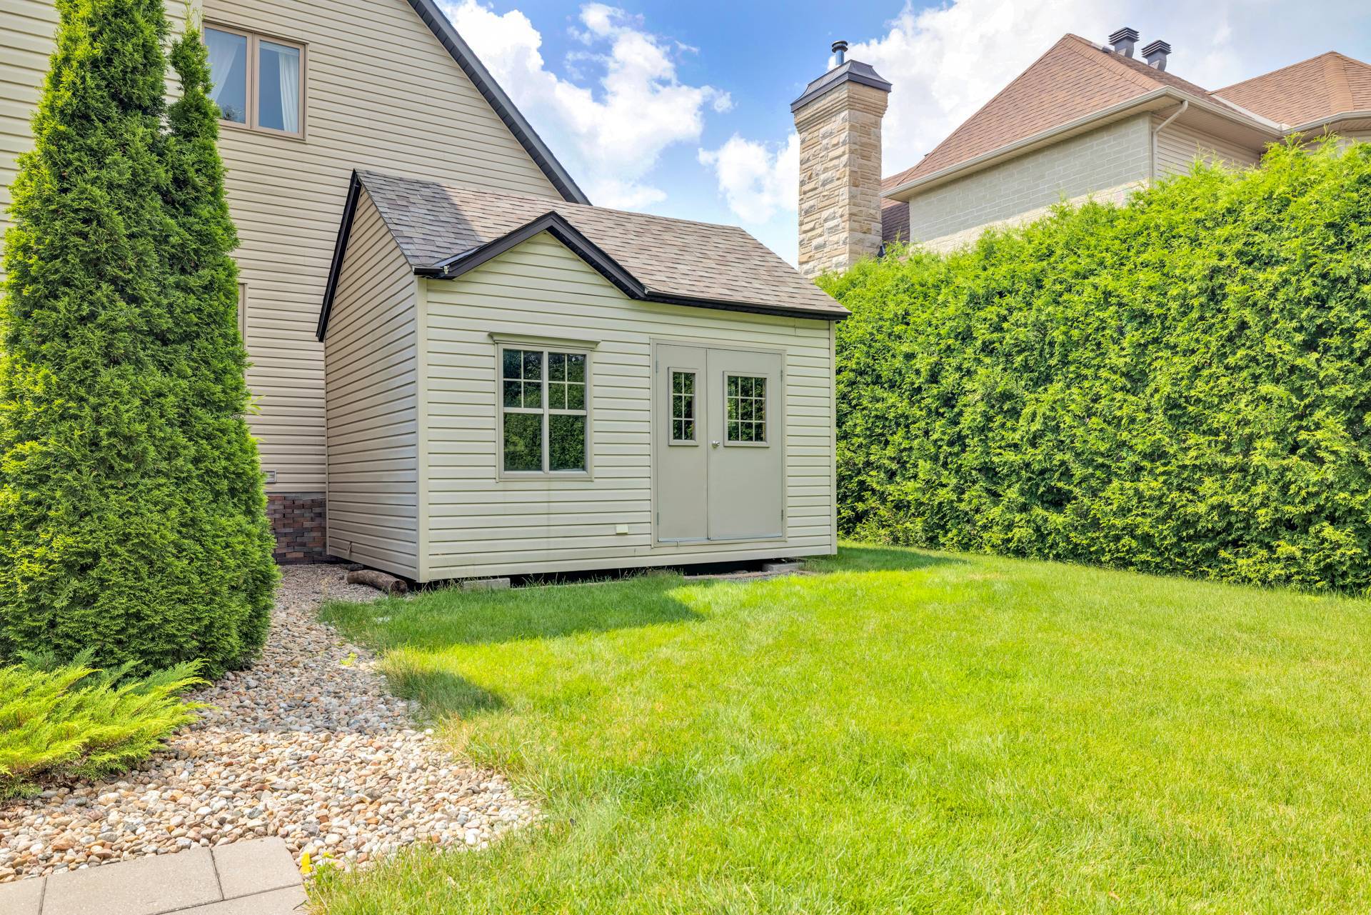
| Items included in the sale | 2022 Samsung refrigerator, natural gas stove, range hood, washer, dryer, dishwashers with 2 drawers (working but sold as is), garage freezer, ceiling lights, blinds, curtain rods, curtains, wall mount for TV in the living room, gas fireplace, alarm system (equipment only, not connected), air exchanger, furnace and central air conditioner, shed, 4 white chairs and a large mirror in the basement family room, irrigation system, 2x electric garage door openers with 2 remote controls. |
| Items excluded in the sale | Spa, 3x metal shelves in the garage. |
| Dimension of the front of the building | 18.12 metres |
| Dimension of the depth of building | 13.84 metres |
| Land area | 930.1 square metre |
| Dimension of the front of the land | 24.69 metres |
| Dimension of the depth of the land | 37.67 metres |
| Year built | 2007 |
| Municipal assessment (land) | $298,500 |
| Municipal assessment (building) | $717,300 |
| Municipal assessment (total) | $1,015,800 |
| Assessment year | 2026 |
| Irregular building | Yes |
| Available services | Natural Gas Connected, Sewer Connected, Water Connected |
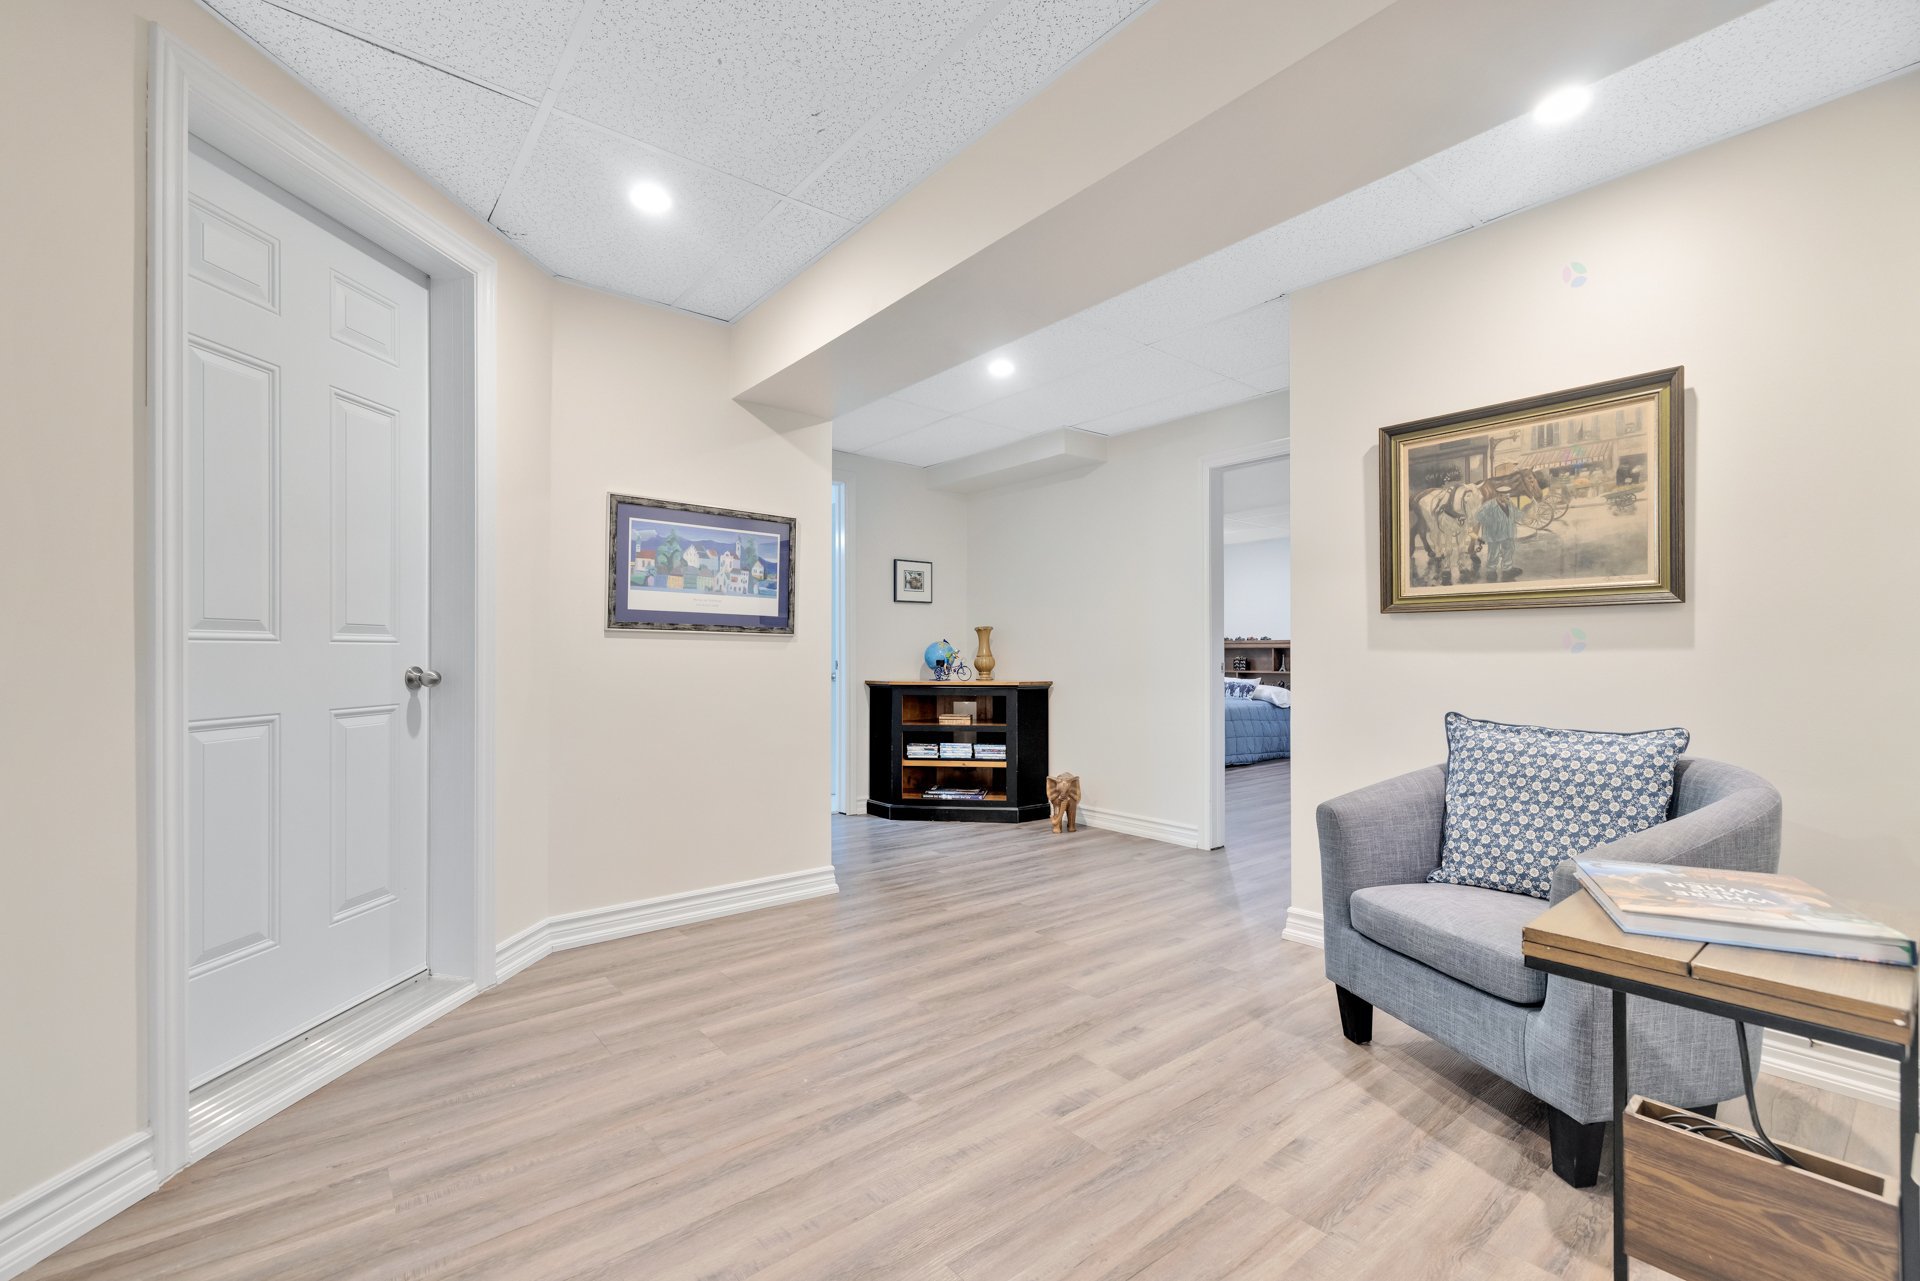
| Basement | 6 feet and more, Finished basement |
| Bathroom / Washroom | Ensuite bathroom, Separate shower |
| Cupboard | Wood |
| Distinctive features | Cul-de-sac, Detached |
| Driveway | Asphalt, Double width or more, Paving stone |
| Equipment available | Air exchange system, Alarm system, Central air conditioning, Central vacuum cleaner system installation, Electric garage door opener, Other |
| Foundation | Poured concrete |
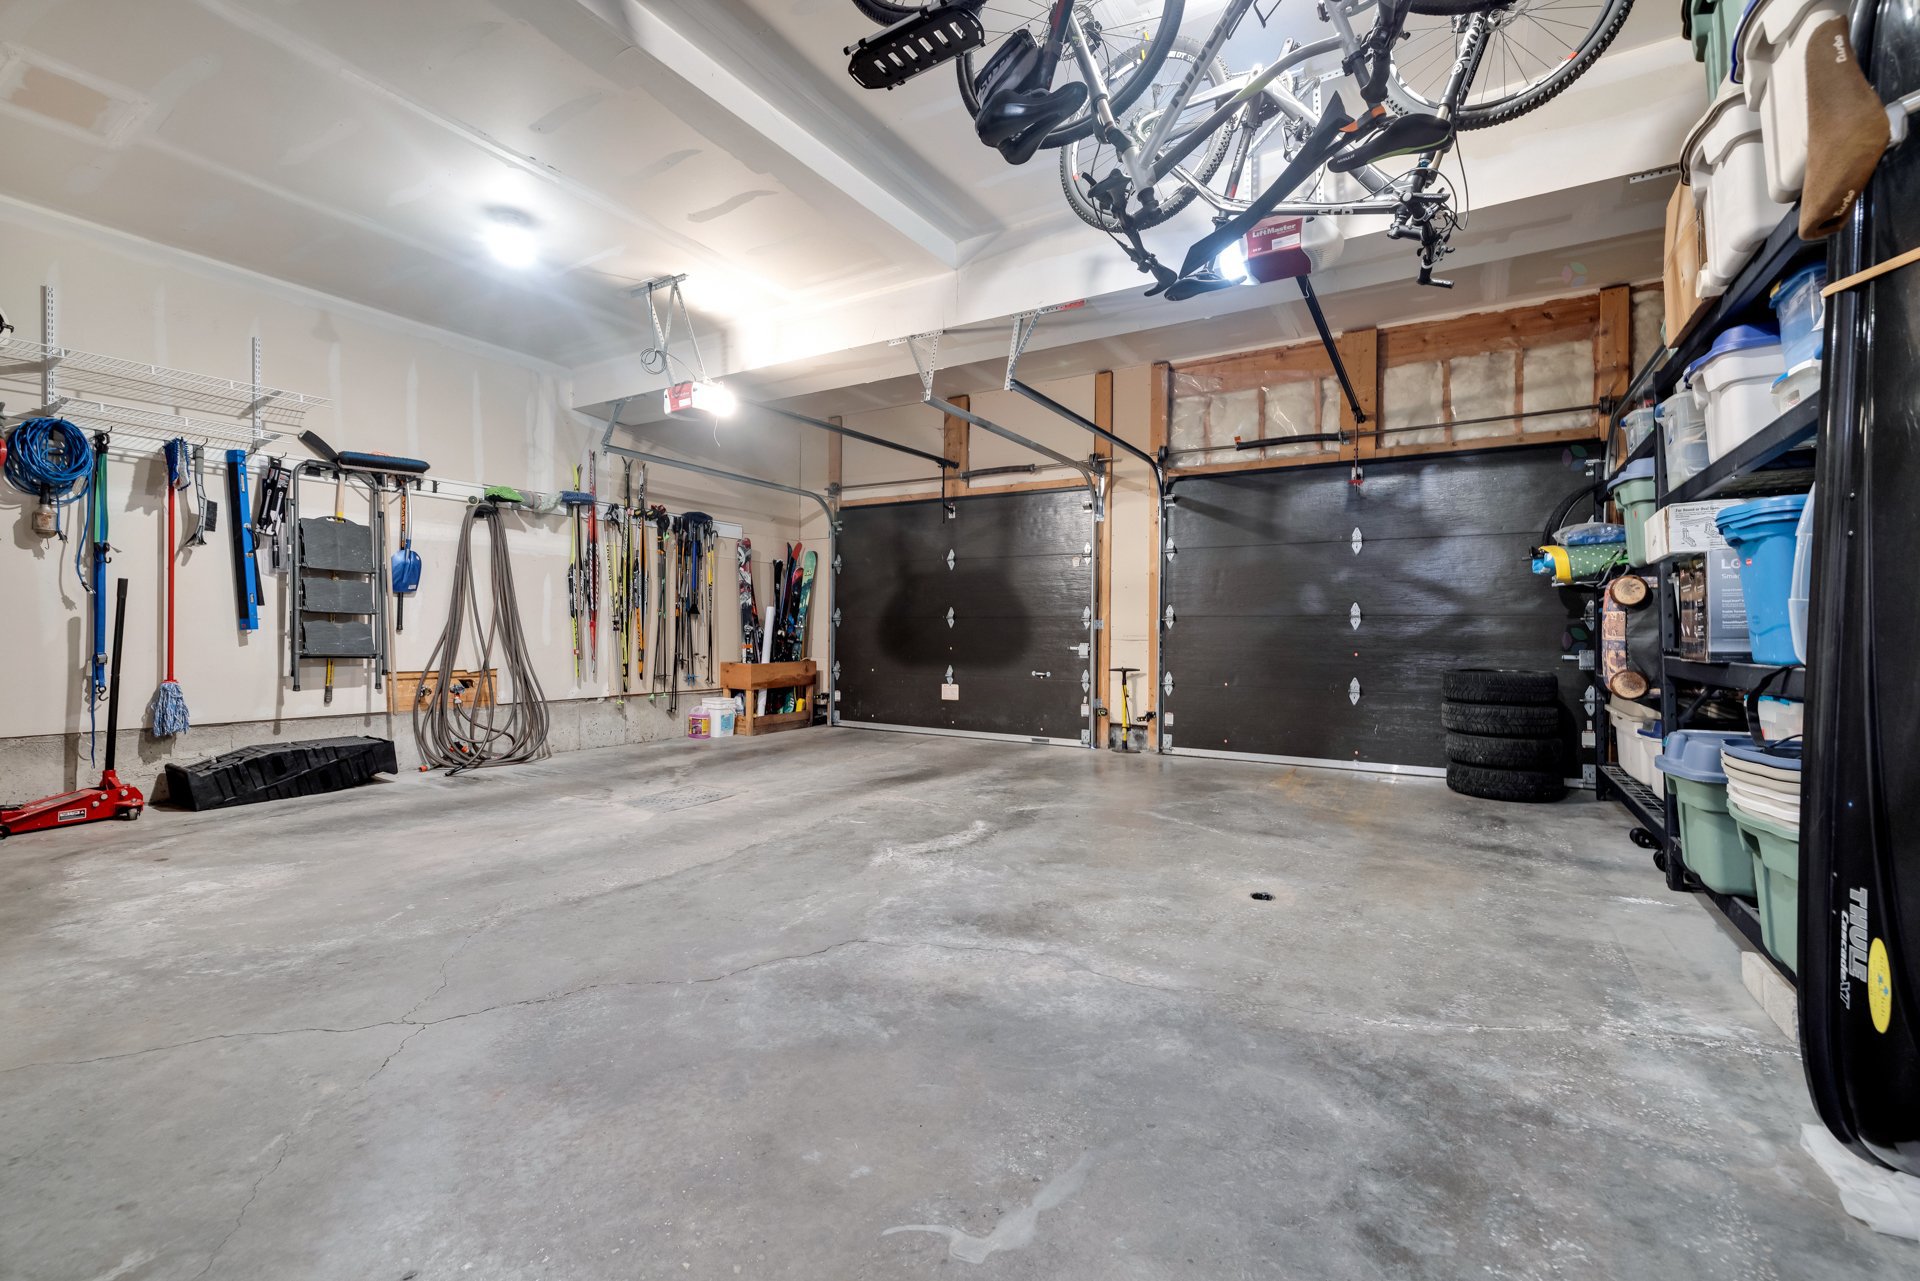
| Garage | Built-in, Double width or more |
| Hearth stove | Gas fireplace |
| Heating energy | Natural gas |
| Heating system | Forced air |
| Landscaping | Bordered by hedges, Fenced, Landscaped |
| Laundry | 1st level/Ground floor, Other, Other ground level |
| Parking | Driveway, Garage, With outside socket |
| Pool | Heated, Inground |
| Roofing | Asphalt shingles |
| Sewage system | Municipality |
| Siding | Brick, Vinyl |
| Topography | Flat |
| Water supply | Municipality |
| Window type | Casement, French door |
| Windows | PVC |
Addendum
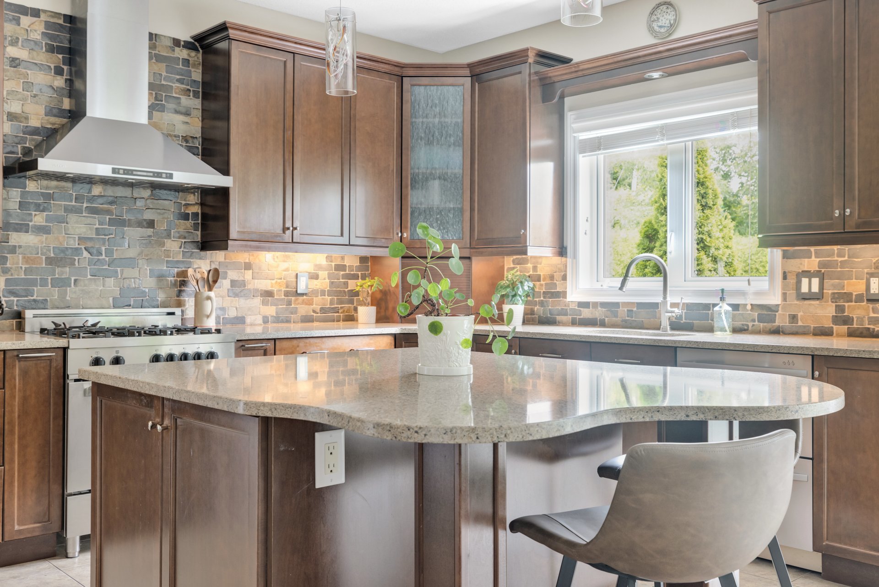
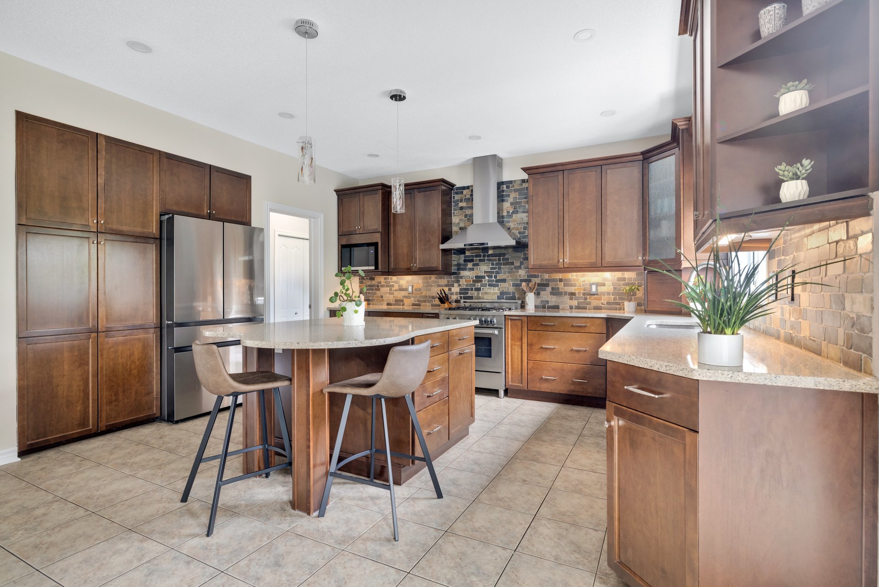
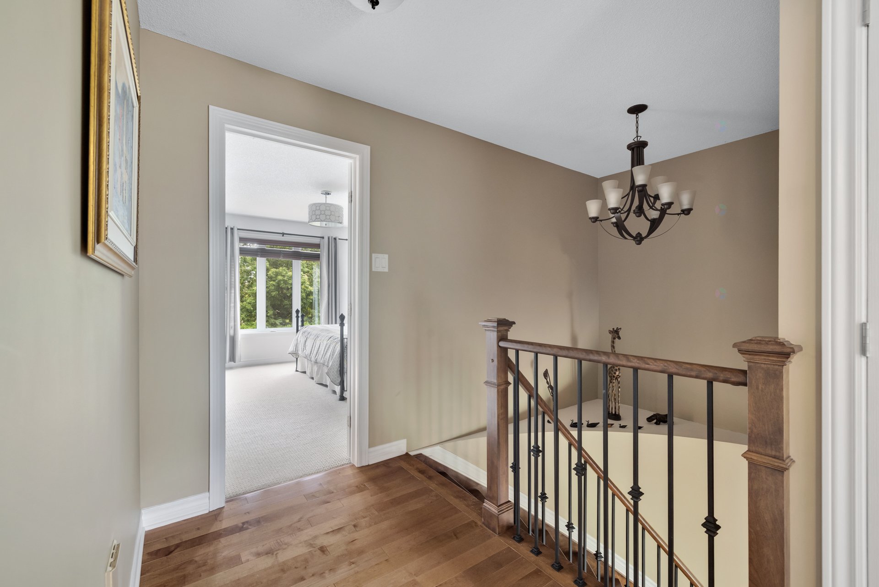
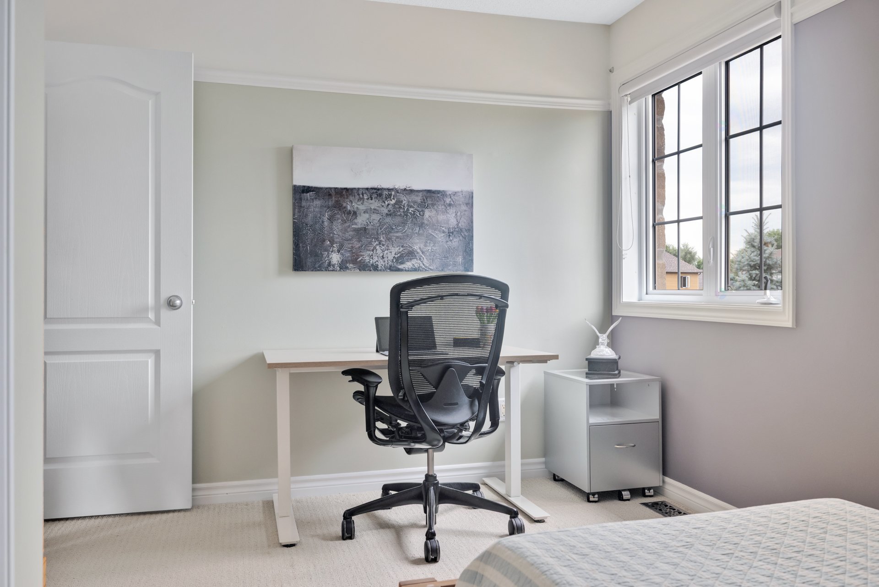
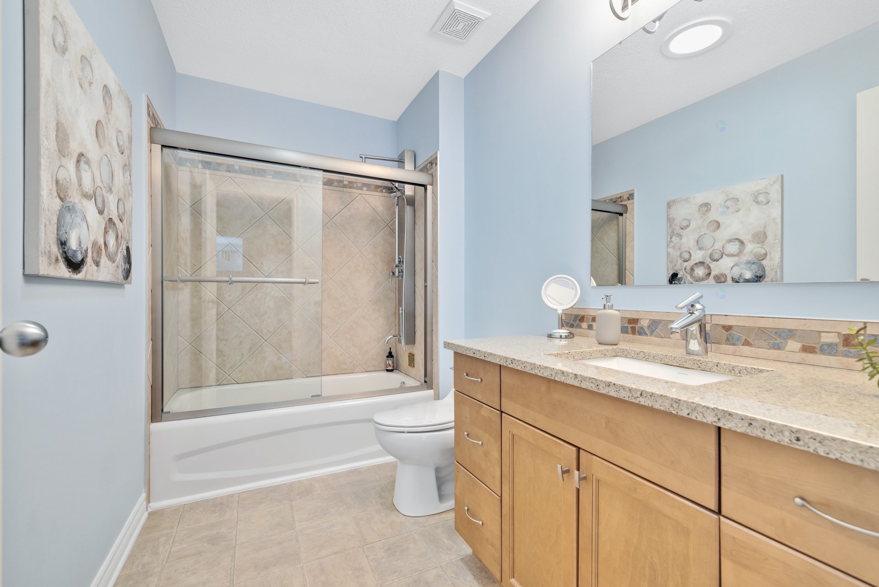
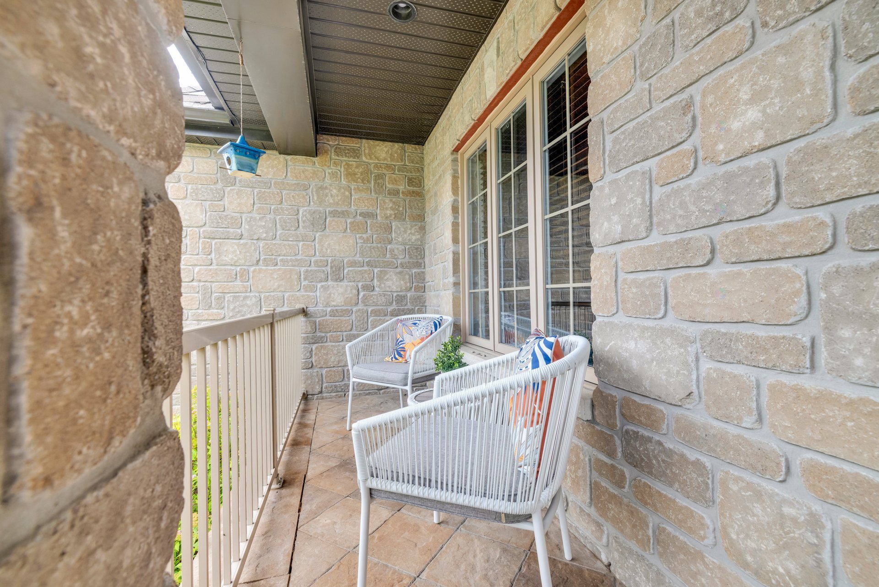
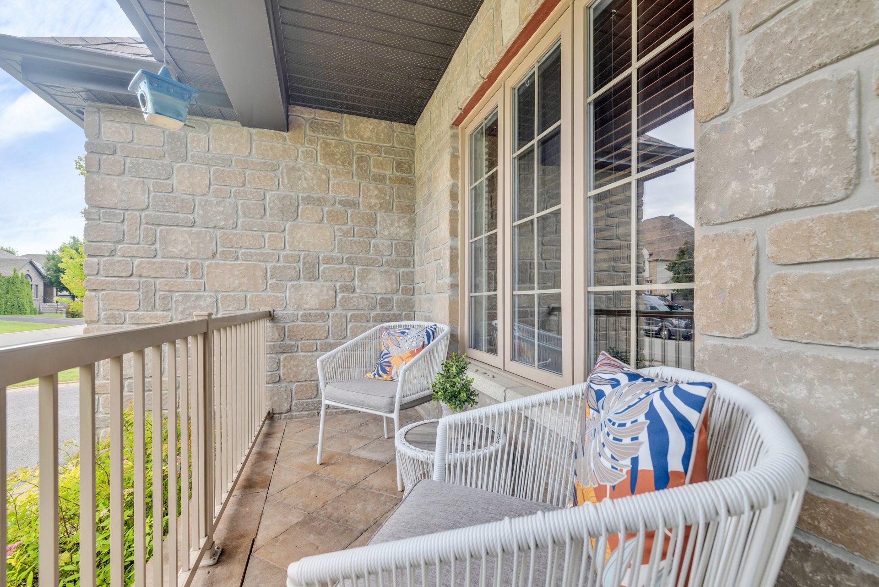
| + Impressive executive 2-storey home offering just shy of 2,500 sq. ft. of finished living space over three levels, as per the supplied floor plan, with generous proportions designed for comfortable family living and entertaining. + Striking stone exterior, double garage and beautifully maintained landscaping create an elegant first impression. + Welcoming main entrance highlighted by a graceful curved hardwood staircase, warm wood flooring and an open, light-filled layout. + Spacious living room with vaulted ceiling, abundant natural light and a dramatic floor-to-ceiling stone fireplace--an inviting setting for quiet evenings or entertaining guests. + Generous kitchen featuring extensive cabinetry, stone counters, tiled backsplash, ample preparation space and a large island with seating. + Adjacent dining area offers excellent flow for everyday meals and larger gatherings, with additional built-in cabinetry and serving space. + Main-floor office provides a comfortable and private work-from-home environment without sacrificing bedroom space. + Convenient main-level laundry room and powder room add practicality to the thoughtfully planned layout. + Four bedrooms are located on the upper level, providing excellent separation between living and sleeping areas. + Spacious primary suite features a large bedroom, dedicated dressing area/walk-in storage and a substantial ensuite with double vanity, soaker tub and separate glass shower. + Additional upper-level bedrooms are bright and well proportioned, ideal for children, guests or additional office space. + Full family bathroom serves the secondary bedrooms. + Fully finished lower level greatly expands the home's lifestyle possibilities with a large recreation/family room suited to movie nights, games, fitness or entertaining. + Additional lower-level bedroom offers flexibility for guests, teenagers or extended family. + Full bathroom on the lower level adds convenience and makes the space especially functional for overnight guests. + Dedicated wine cellar with extensive bottle storage (approx 500) creates a memorable feature for collectors and entertainers. + Versatile lower level with a large recreation area currently accommodates both theatre-style seating and a games zone. + Private backyard designed for summer enjoyment with an in-ground pool, expansive interlocking-stone patio, multiple lounging and dining areas, mature hedging and abundant greenery. + The outdoor setting offers excellent privacy and plenty of room for entertaining, relaxing by the pool or enjoying meals outdoors with family and friends. + Driveway can accommodate a boat or RV + Roof summer 2026 + A home that successfully combines substantial interior space, refined architectural details, flexible living areas and resort-inspired outdoor living. + Strategic location: shops, schools, daycares, close to NCC trails, STO, Champlain Bridge, golf, and more. |