$999,900
146 Rue du Tartan
Gatineau (Aylmer)
Gatineau (Aylmer)
Type
Two or more stories
Bedrooms
5
Living area
2959 Square Feet
Bathrooms
3
MLS® 22762237
Property description
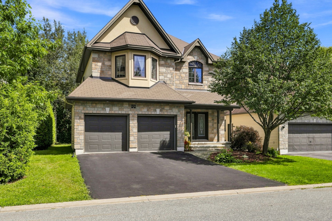
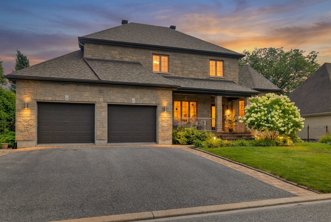
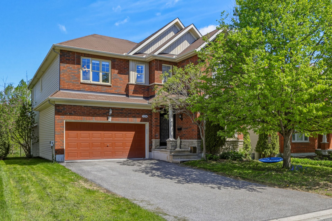
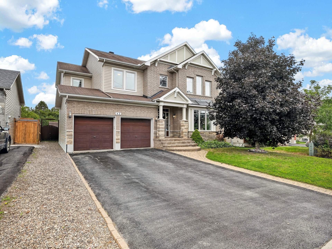
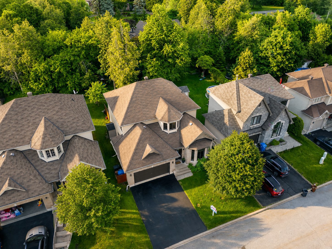
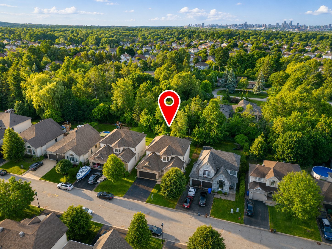
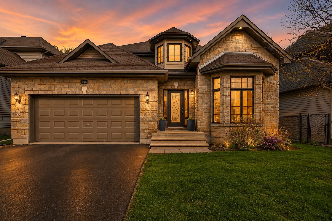
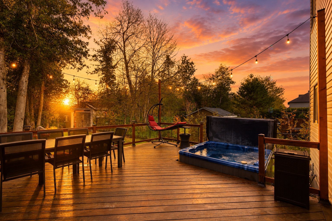
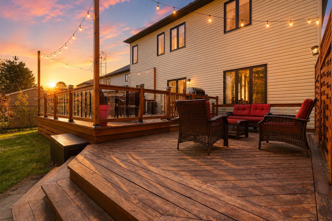
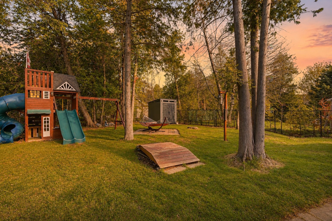
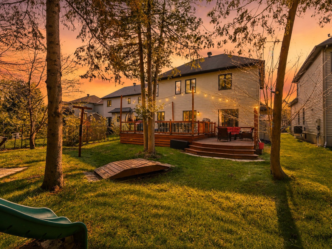
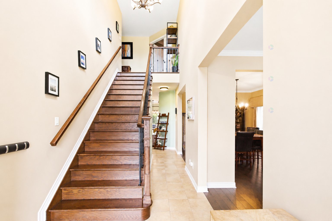
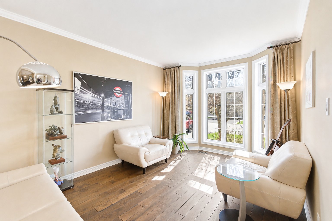
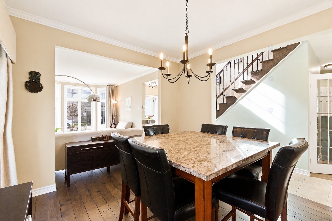
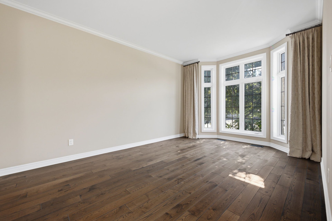
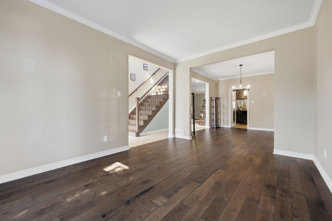
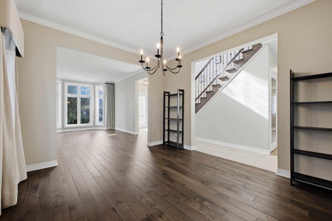
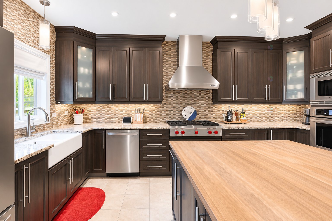
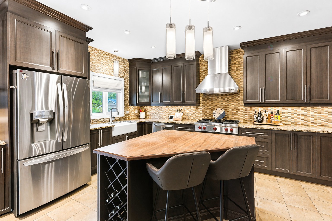
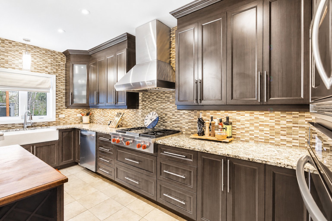
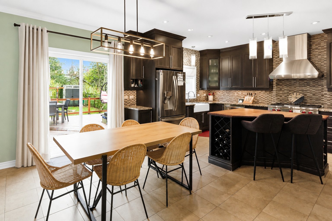
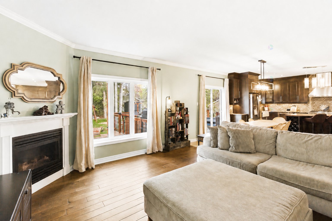
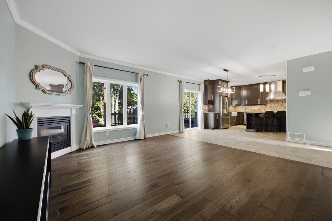
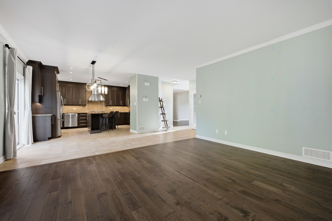
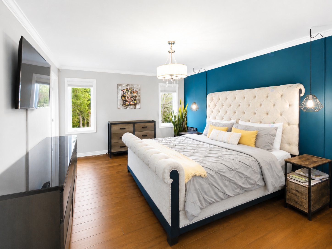
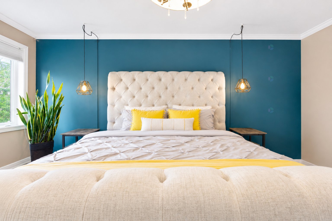
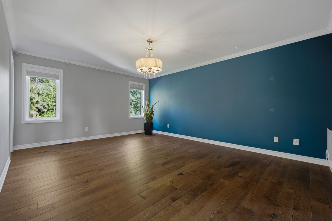
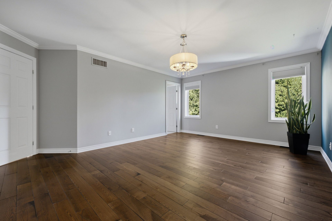
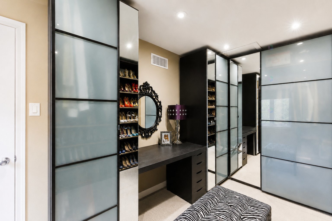
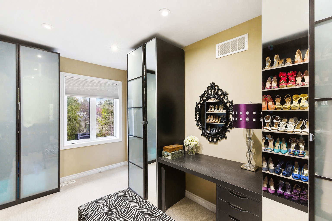
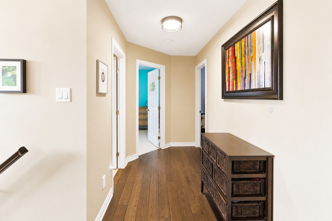
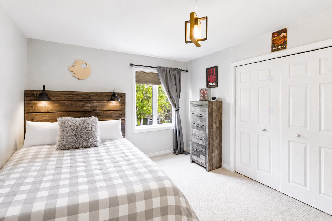
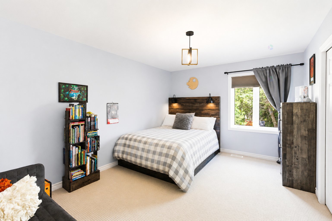
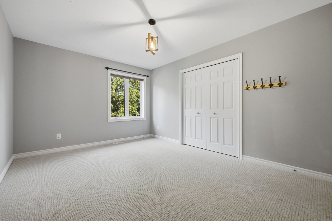
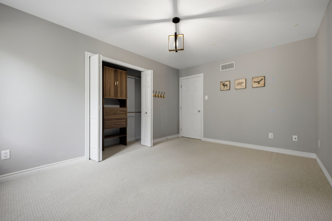
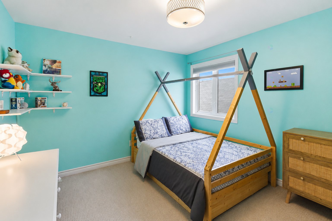
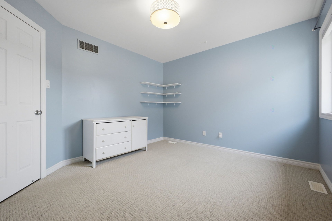
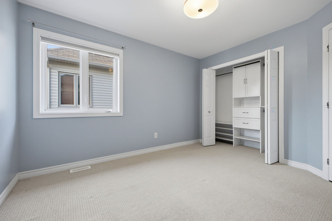
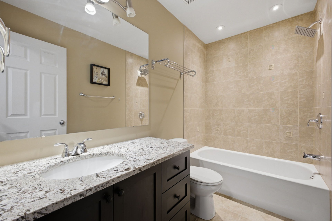
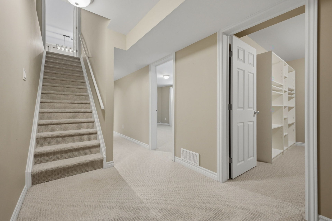
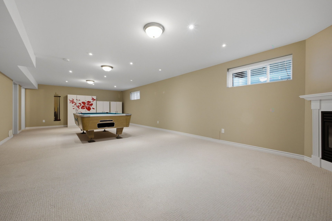
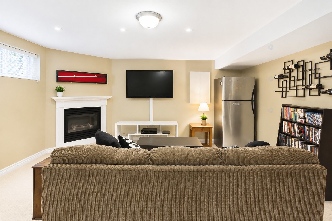
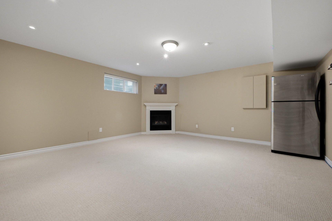
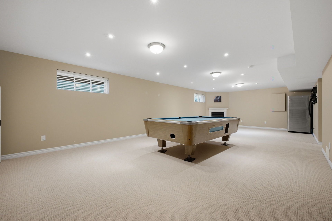
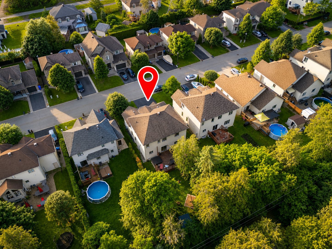
Spacious home located in the sought-after Rivermead neighbourhood, just minutes from the Champlain Bridge. Designed with family living in mind, it offers 4 bedrooms (3+1)*Potential to create a 4t bedroom upstairs*, an office, 3 full bathrooms and a powder room.The main floor features a spacious kitchen with granite countertops, two bright living areas, a separate dining room and a gas fireplace. Upstairs, the primary suite includes an ensuite bathroom and a generous walk-in closet. The property also features a fully finished basement, a double garage and a landscaped backyard with a deck, hot tub and play structure.
Details
Located near
Bicycle path, Daycare centre, Elementary school, Golf, High school, Highway, Park, Public transportation, University
Room dimension
| Room | Floor | Dimensions | Floor covering |
|---|---|---|---|
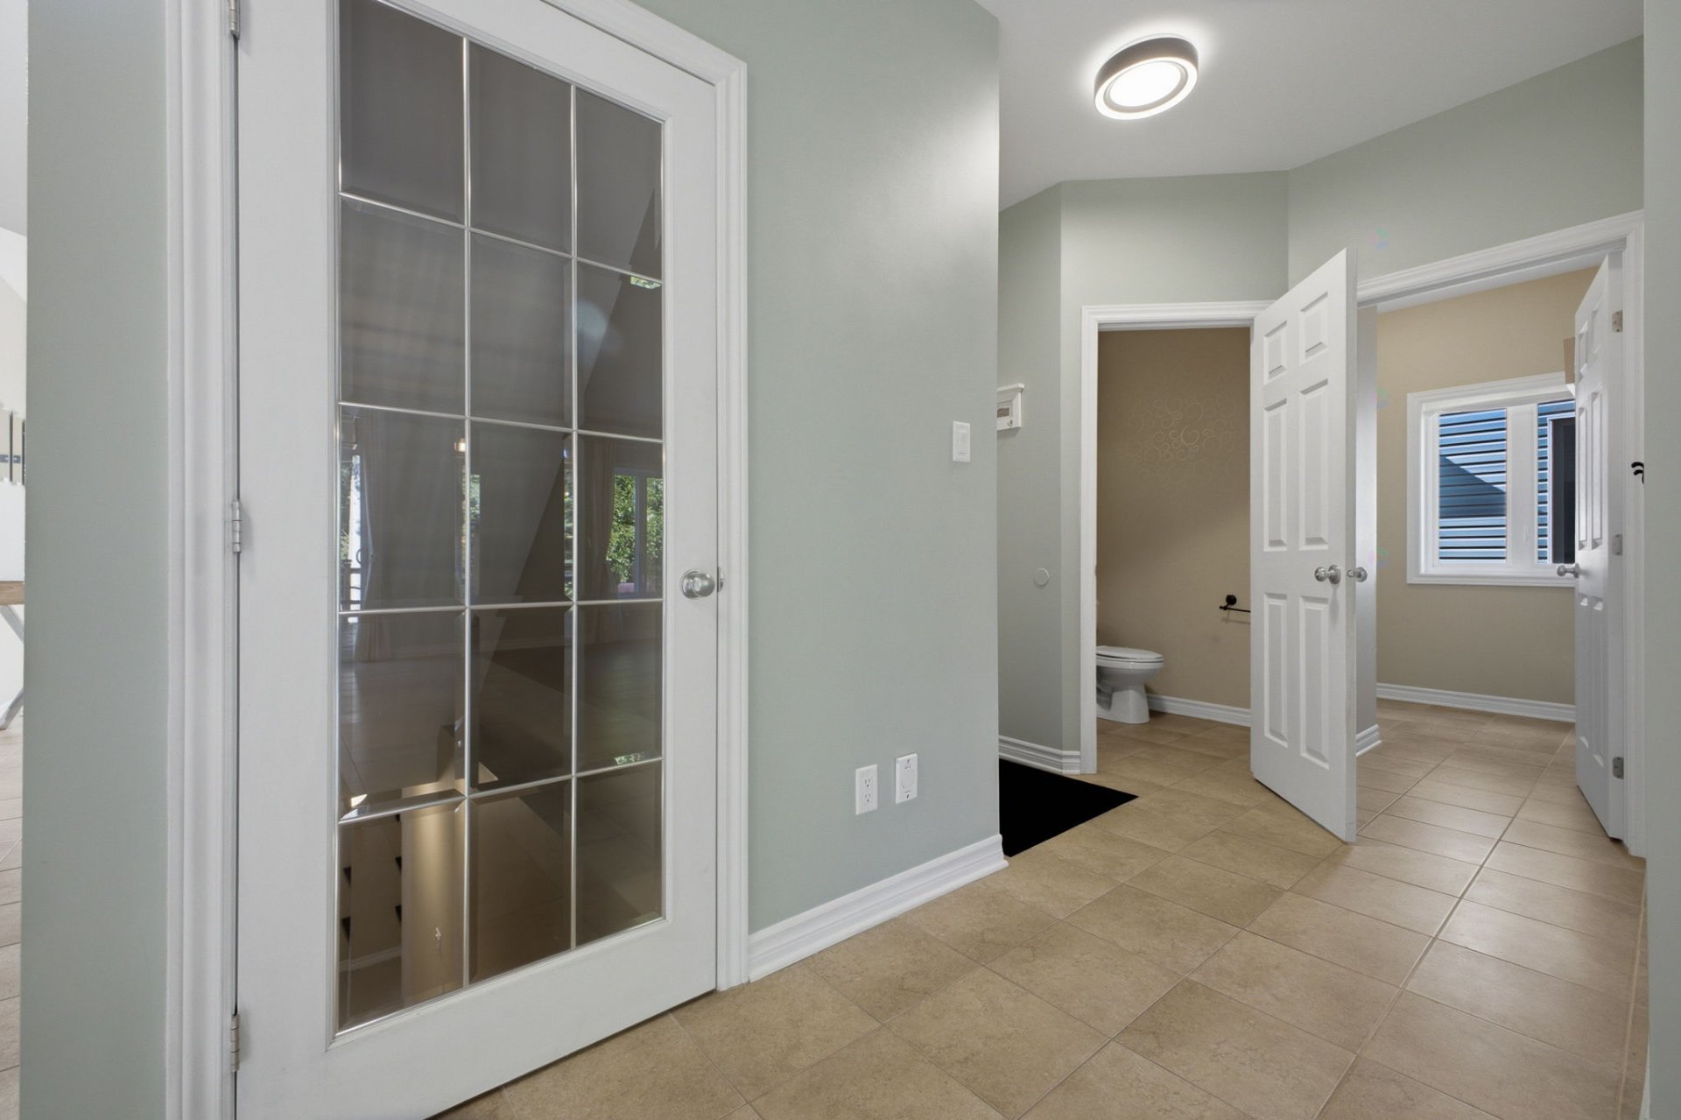
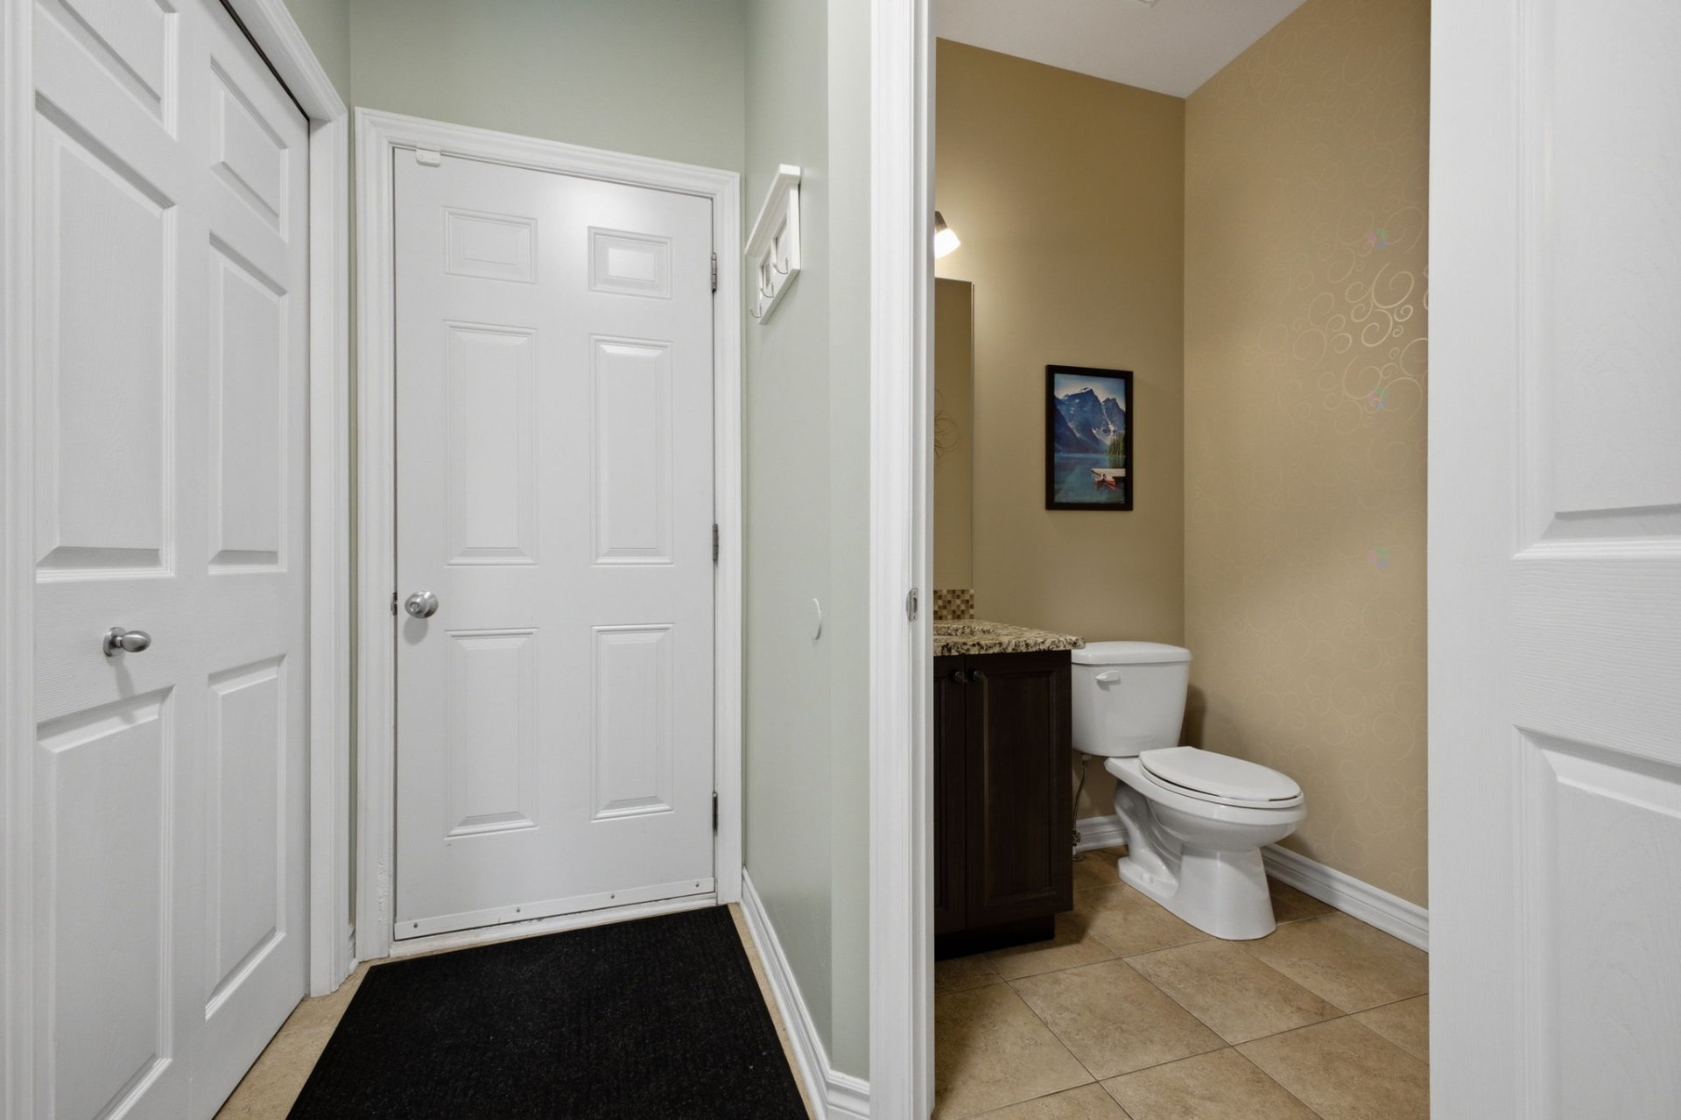
| Hall | 1st level/Ground floor | 9 X 6 ft / 2.74 X 1.83 m | Ceramic |
| Living room | 1st level/Ground floor | 16 X 11 ft / 4.88 X 3.35 m | Wood |
| Dining room | 1st level/Ground floor | 12 X 11 ft / 3.66 X 3.35 m | Wood |
| Kitchen | 1st level/Ground floor | 21 X 16.5 ft / 6.40 X 5.00 m | Ceramic |
| Living room | 1st level/Ground floor | 14 X 16.5 ft / 4.27 X 5.00 m | Wood |
| Powder room | 1st level/Ground floor | 5 X 5 ft / 1.52 X 1.52 m | Ceramic |
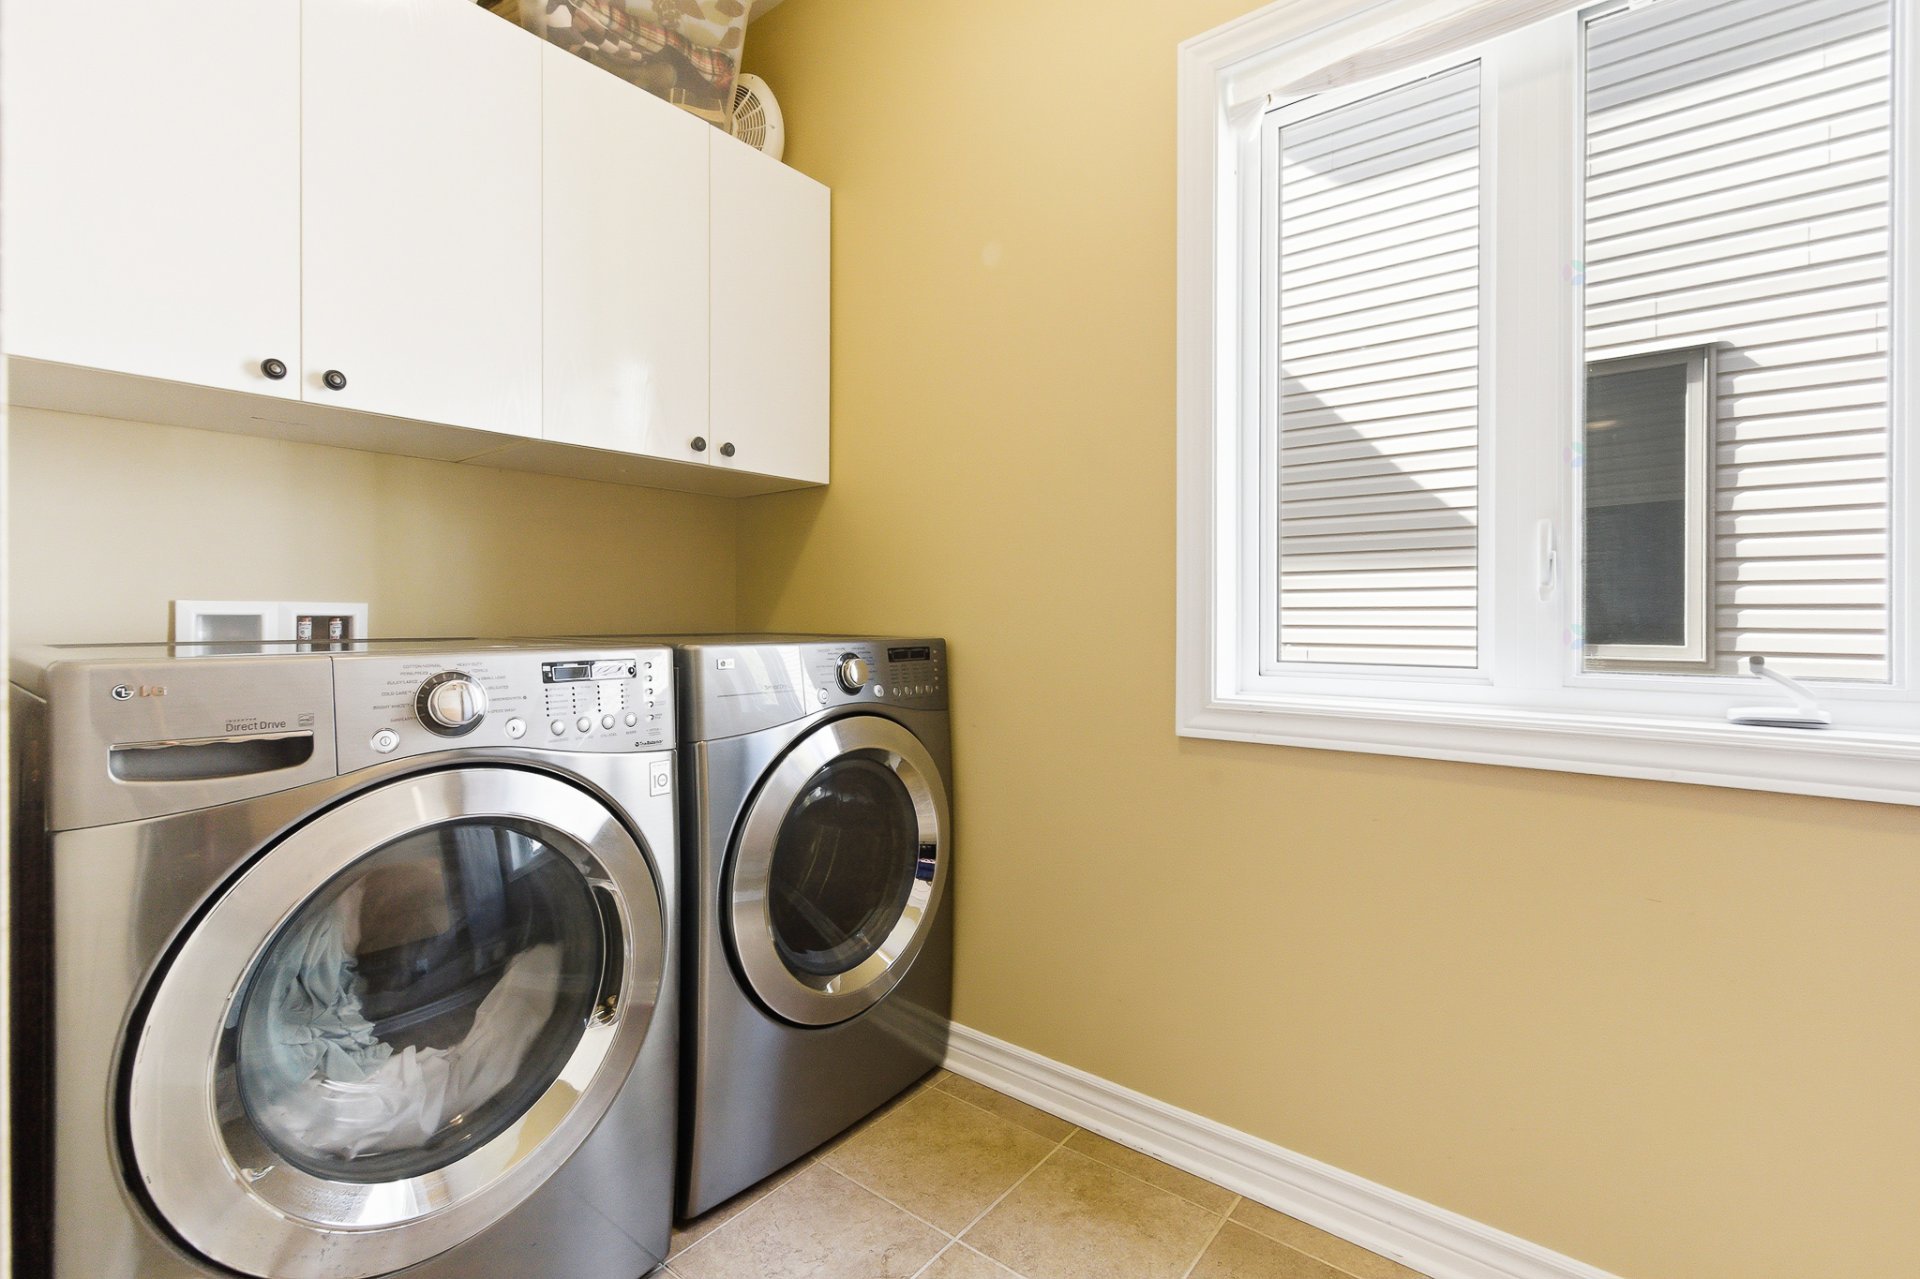
| Laundry room | 1st level/Ground floor | 8 X 5 ft / 2.44 X 1.52 m | Ceramic |
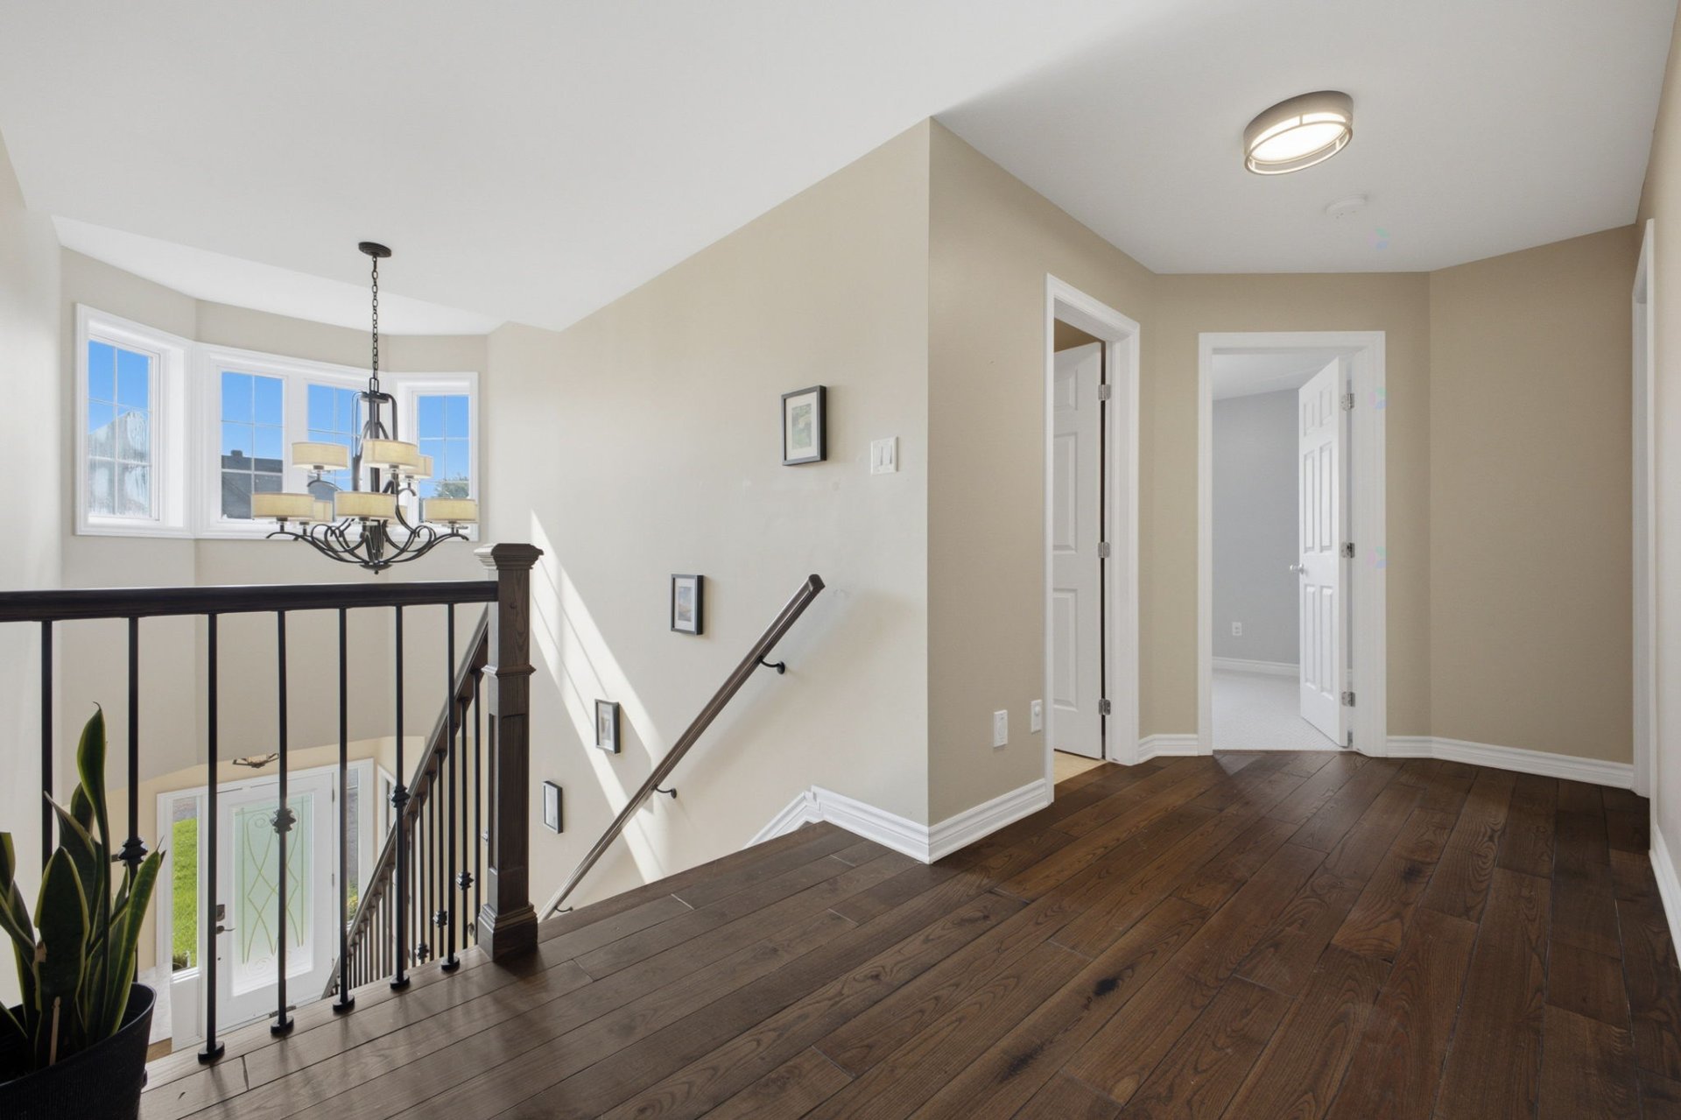
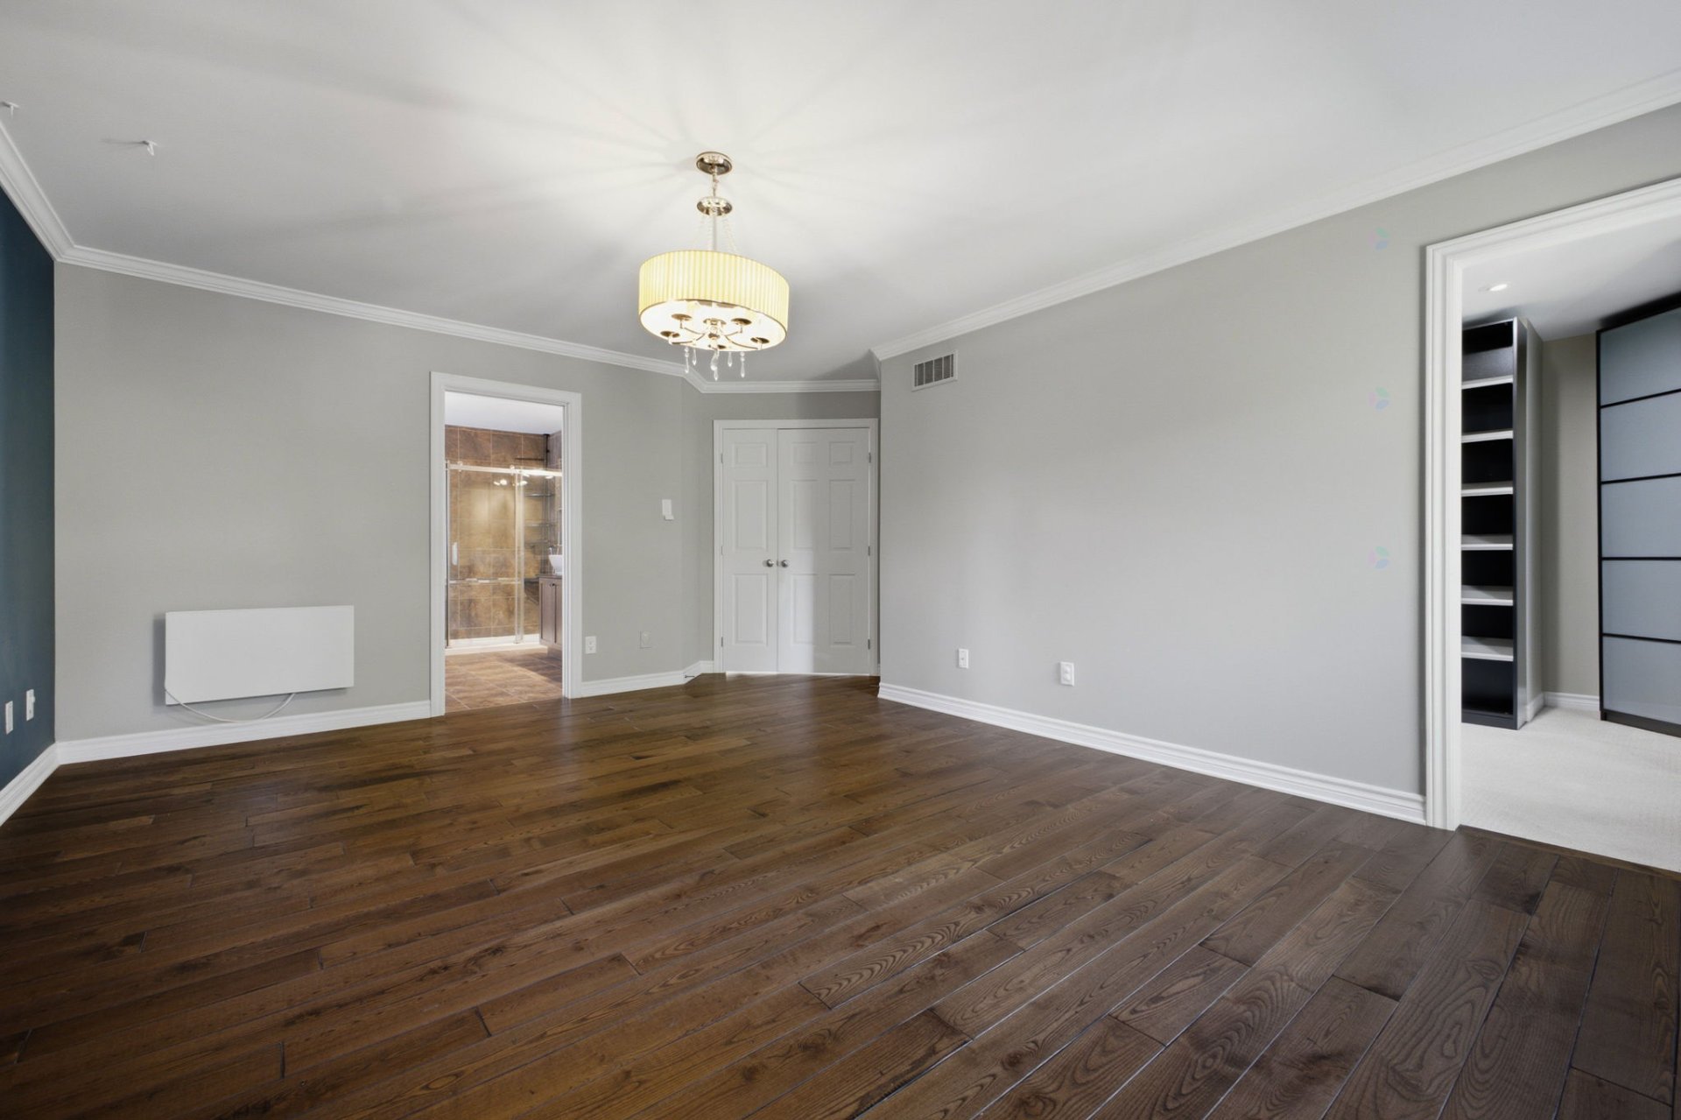
| Primary bedroom | 2nd level | 13 X 17 ft / 3.96 X 5.18 m | Wood |
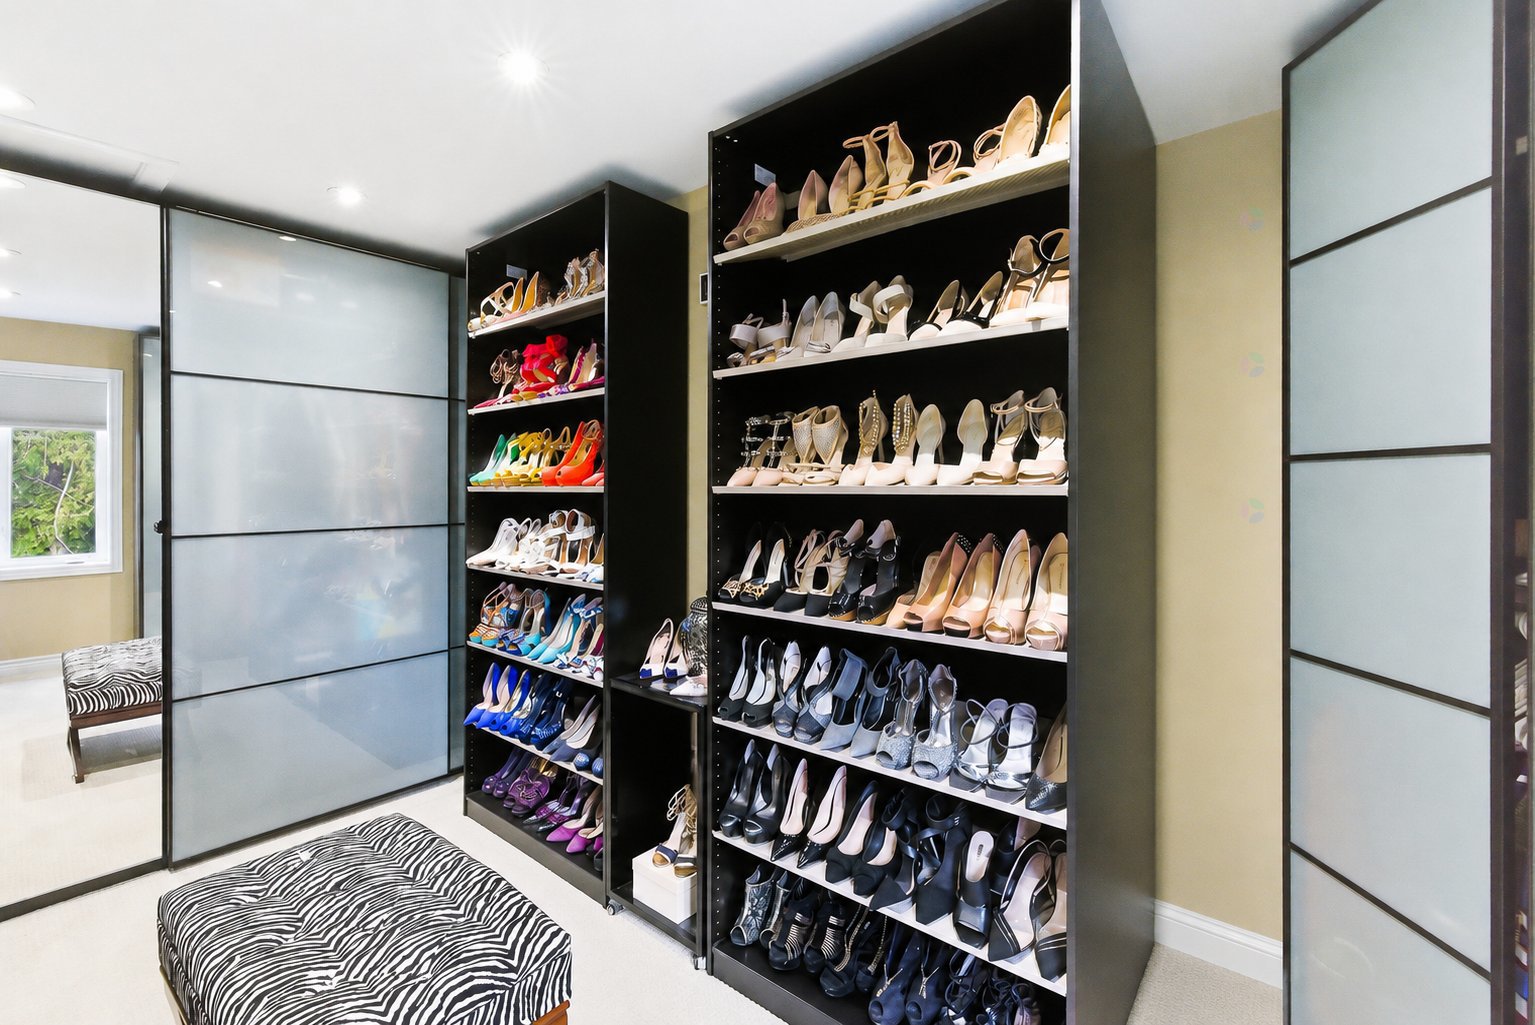
| Walk-in closet | 2nd level | 8 X 12.5 ft / 2.44 X 3.78 m | Carpet |
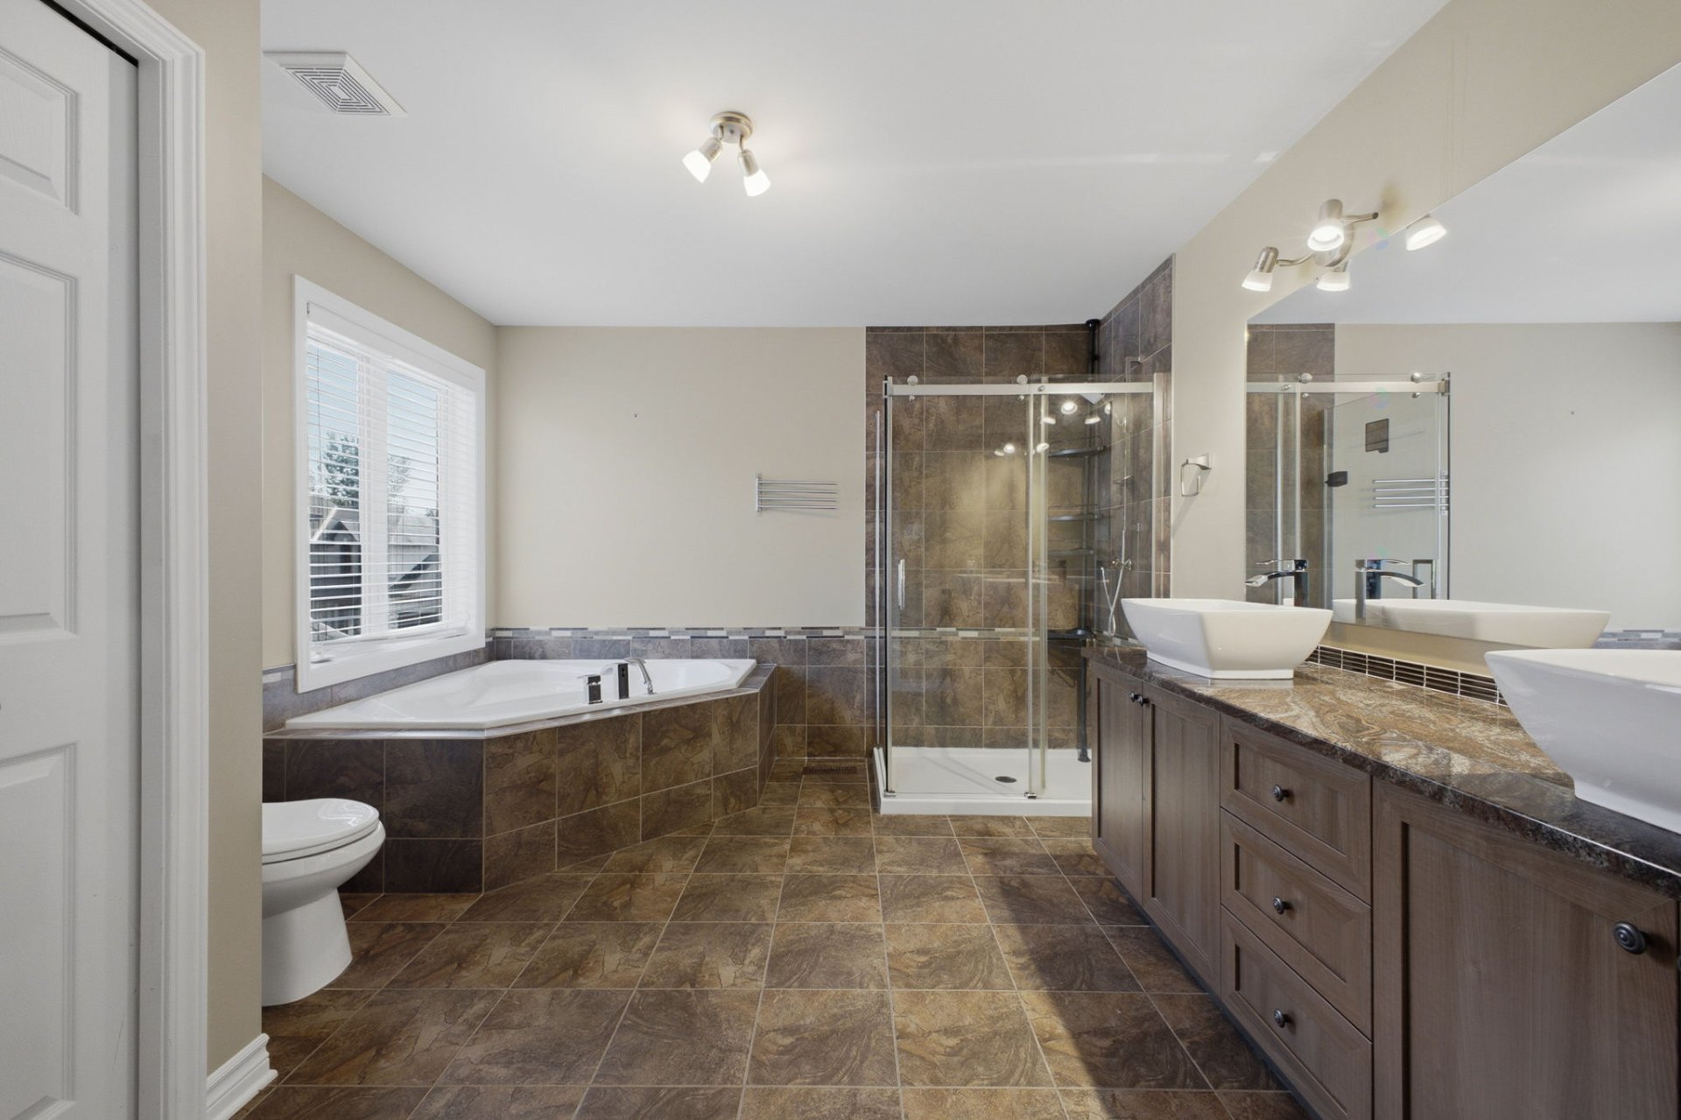
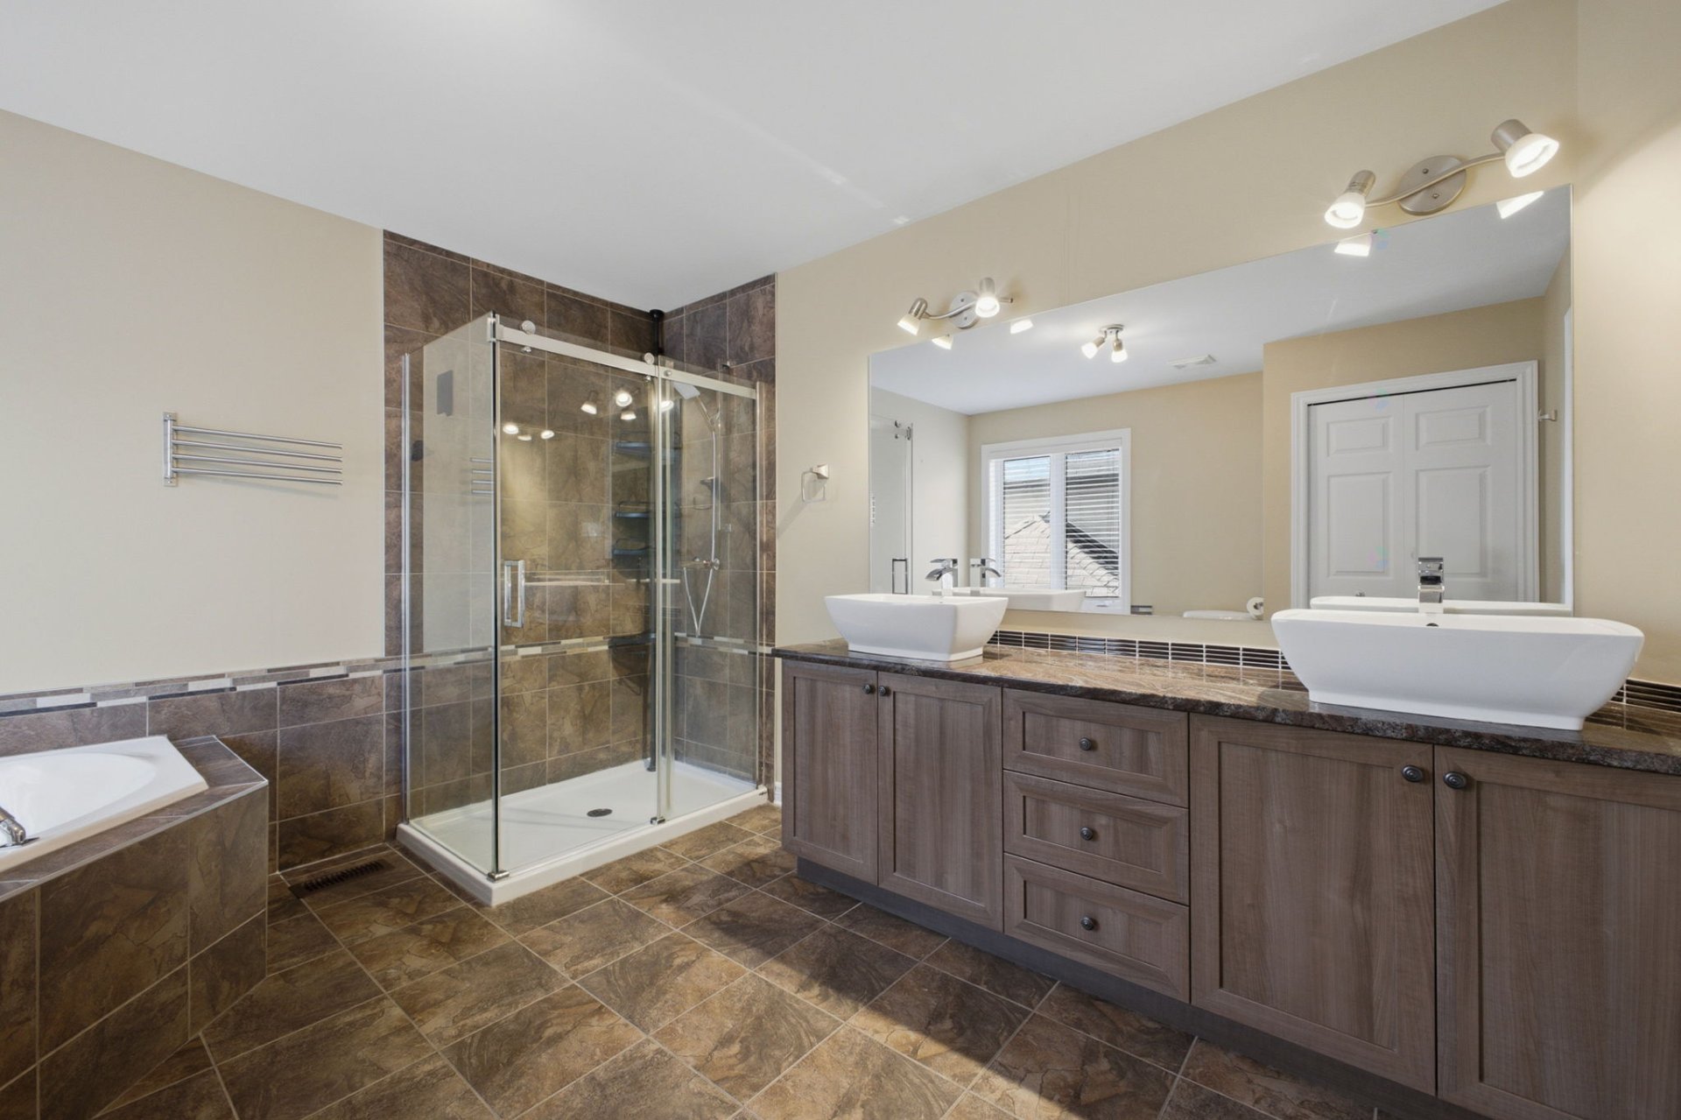
| Bathroom | 2nd level | 12 X 11 ft / 3.66 X 3.35 m | Ceramic |
| Bedroom | 2nd level | 12 X 11 ft / 3.66 X 3.35 m | Carpet |
| Bedroom | 2nd level | 14.5 X 11 ft / 4.39 X 3.35 m | Carpet |
| Bathroom | 2nd level | 9.5 X 5 ft / 2.87 X 1.52 m | Ceramic |
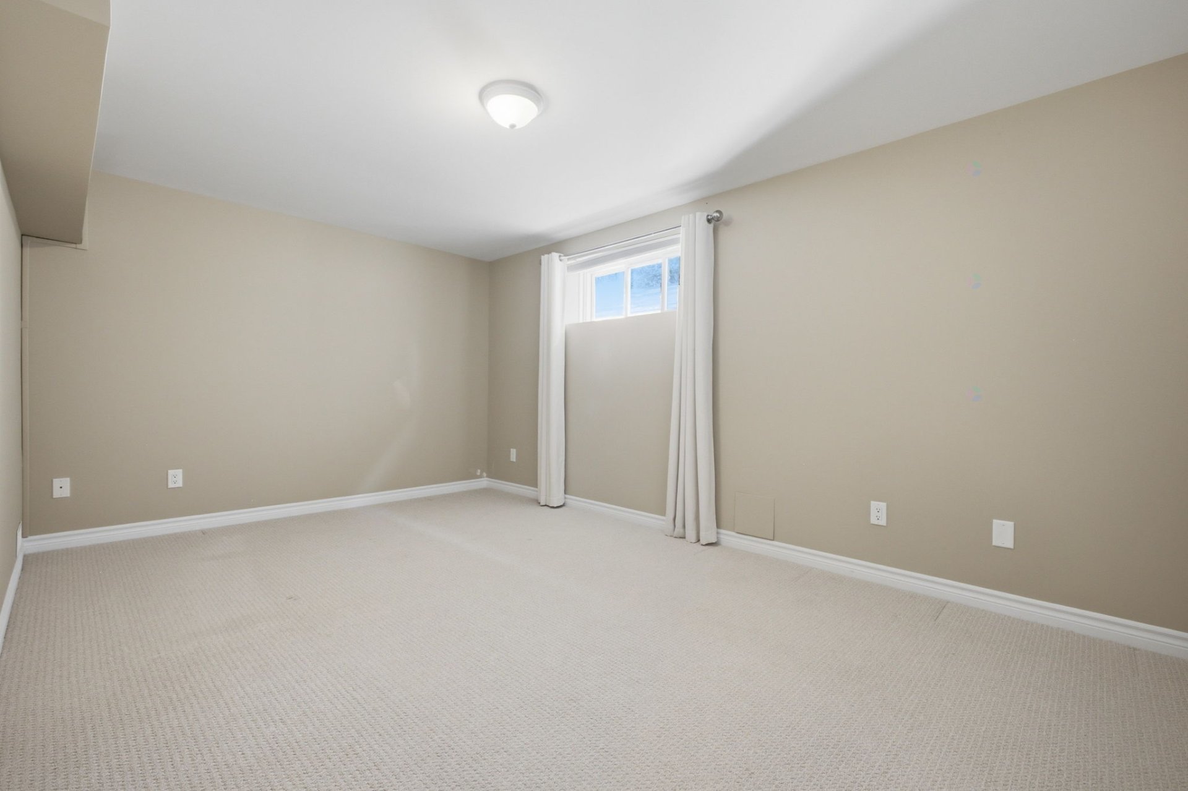
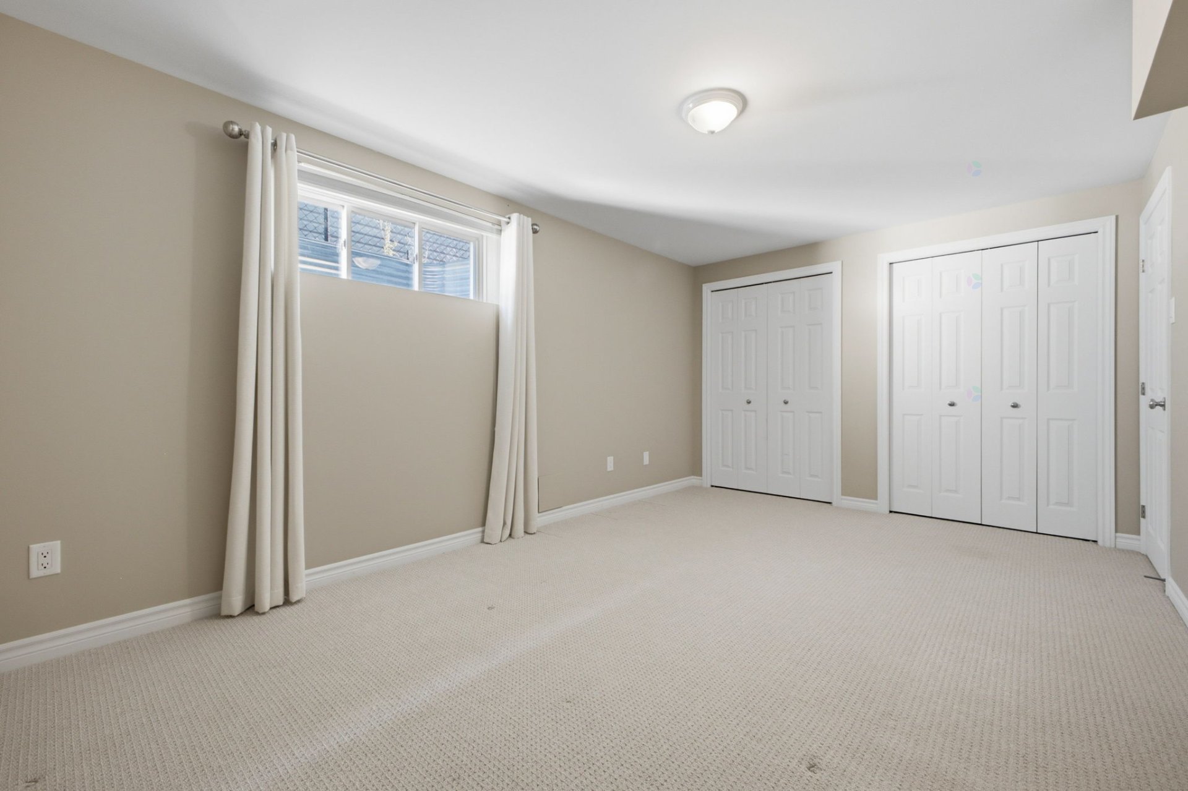
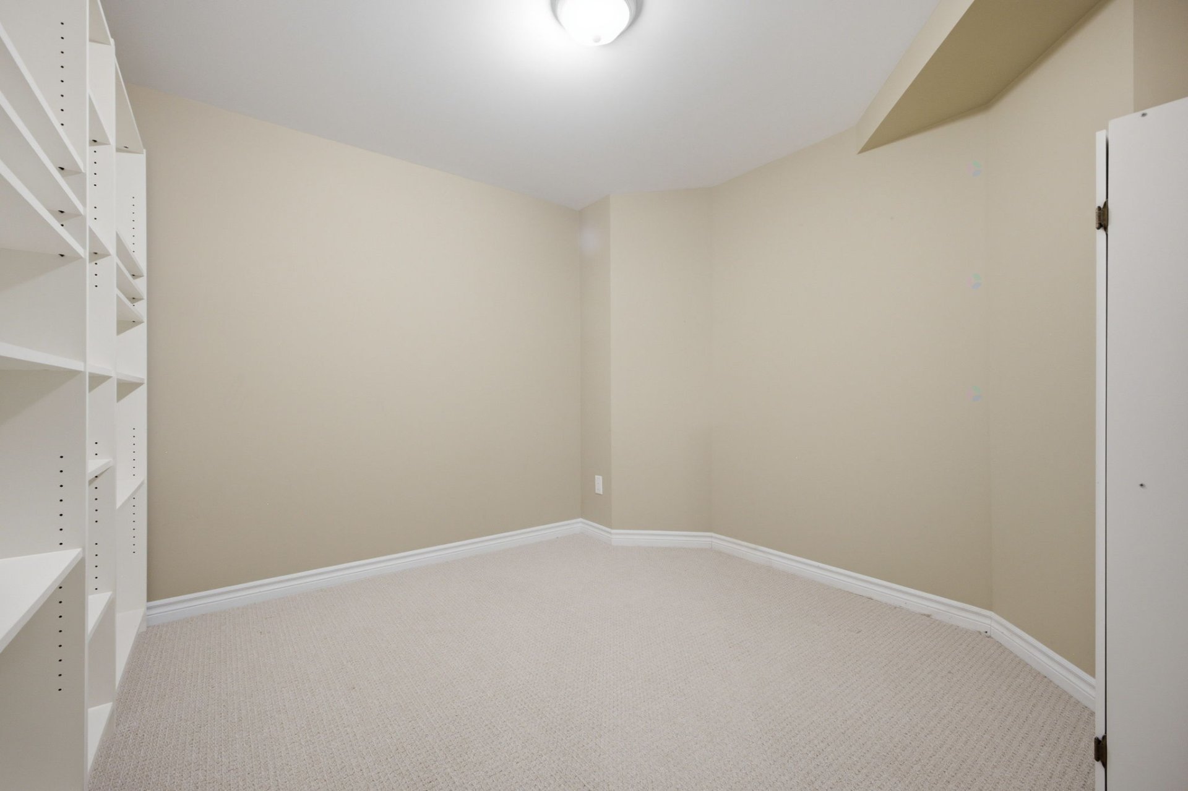
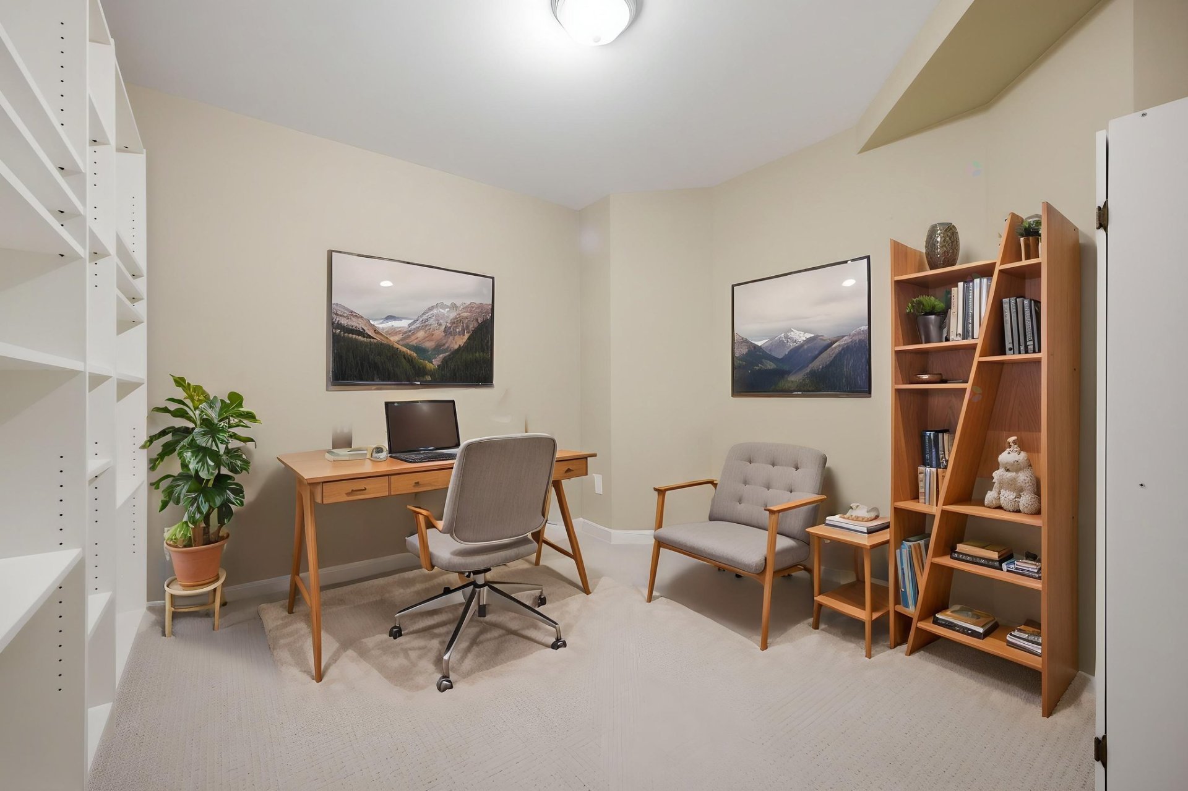
| Office | Basement 1 | 10 X 10.5 ft / 3.05 X 3.18 m | Carpet |
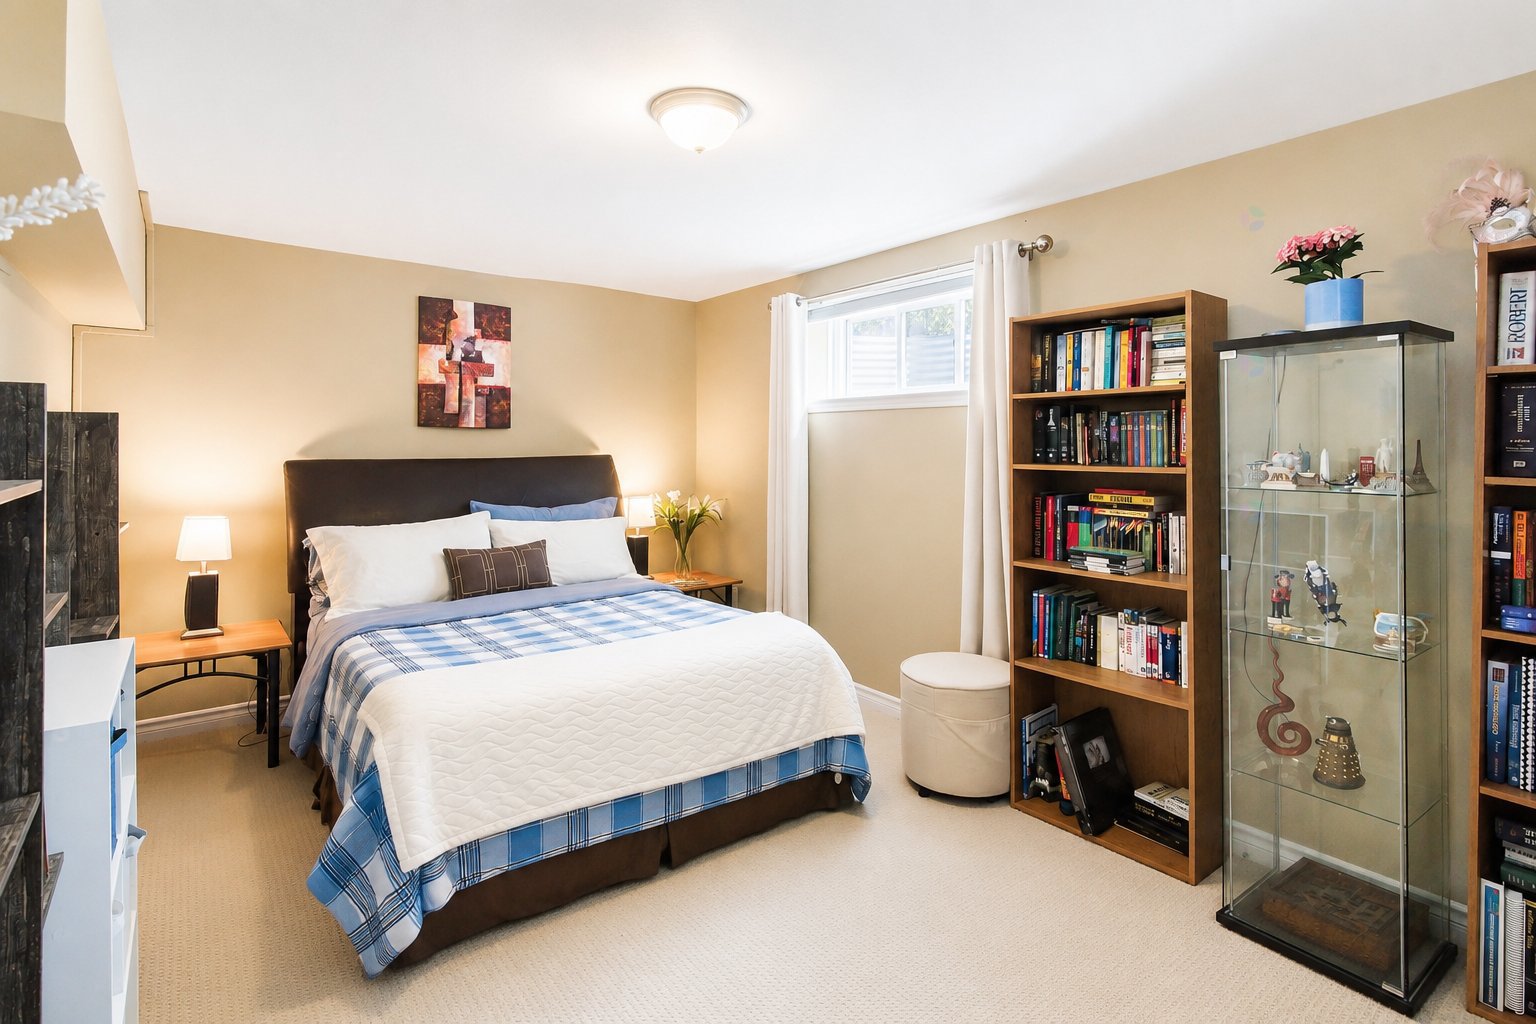
| Bedroom | Basement 1 | 16.5 X 10 ft / 5.00 X 3.05 m | Carpet |
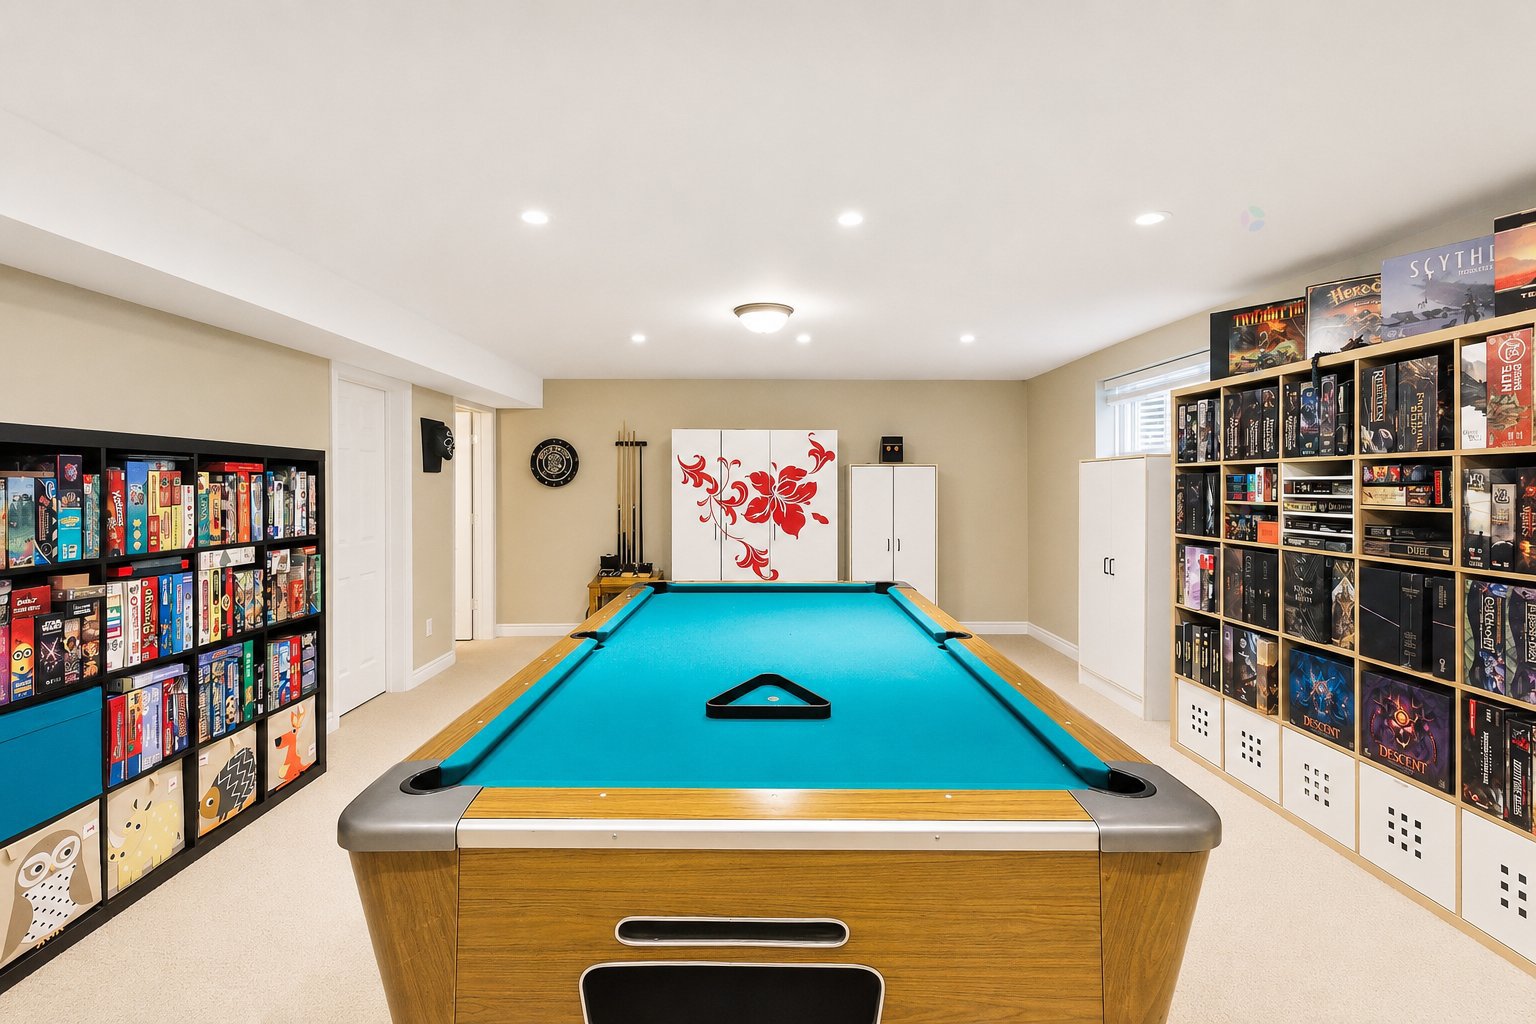
| Family room | Basement 1 | 34 X 16 ft / 10.36 X 4.88 m | Carpet |
| Bathroom | Basement 1 | 8 X 5 ft / 2.44 X 1.52 m | Ceramic |
| Storage | Basement 1 | 10 X 9 ft / 3.05 X 2.74 m | Carpet |
Taxes and expenses
| Municipal | $7,543 |
| School | $649 |
Building and interior of the property
| Bedrooms | 5 |
| Bathrooms | 3 |
| Washrooms | 1 |
| Number of rooms | 18 |
| Number of rooms above ground | 4 |
| Number of basement bedrooms | 1 |
| Living area | 2959 Square Feet |
| Expected delay of occupancy | 30 days |
| Items included in the sale | LG refrigerator (2021), basement refrigerator, Wolf gas range, LG built-in oven, LG built-in microwave, LG dishwasher (2025), outdoor play structure, two storage sheds, hot tub, gas BBQ, pool table, curtains, curtain rods and blinds, all light fixtures, hallway shelf on the main floor, built-in cabinetry in the primary bedroom walk-in closet, closet organizers in the upstairs bedrooms, wine rack in the basement, and white shelving units located in the storage room. |
| Items excluded in the sale | Washer, dryer, and furnace leased from Gazifère. |
| Dimension of the front of the building | 39.4 feet |
| Dimension of the depth of building | 47.7 feet |
| Land area | 6460 square foot |
| Dimension of the front of the land | 49.7 feet |
| Dimension of the depth of the land | 130.7 feet |
| Year built | 2011 |
| Municipal assessment (land) | $232,500 |
| Municipal assessment (building) | $684,400 |
| Municipal assessment (total) | $916,900 |
| Assessment year | 2026 |
| Irregular building | Yes |
| Available equipment | Outdoor storage space |
| Available services | Natural Gas Connected, Sewer Connected, Water Connected |
| Basement | 6 feet and more, Finished basement |
| Bathroom / Washroom | Ensuite bathroom, Separate shower |
| Distinctive features | Detached, Wooded |
| Equipment available | Air exchange system, Central air conditioning |
| Foundation | Poured concrete |
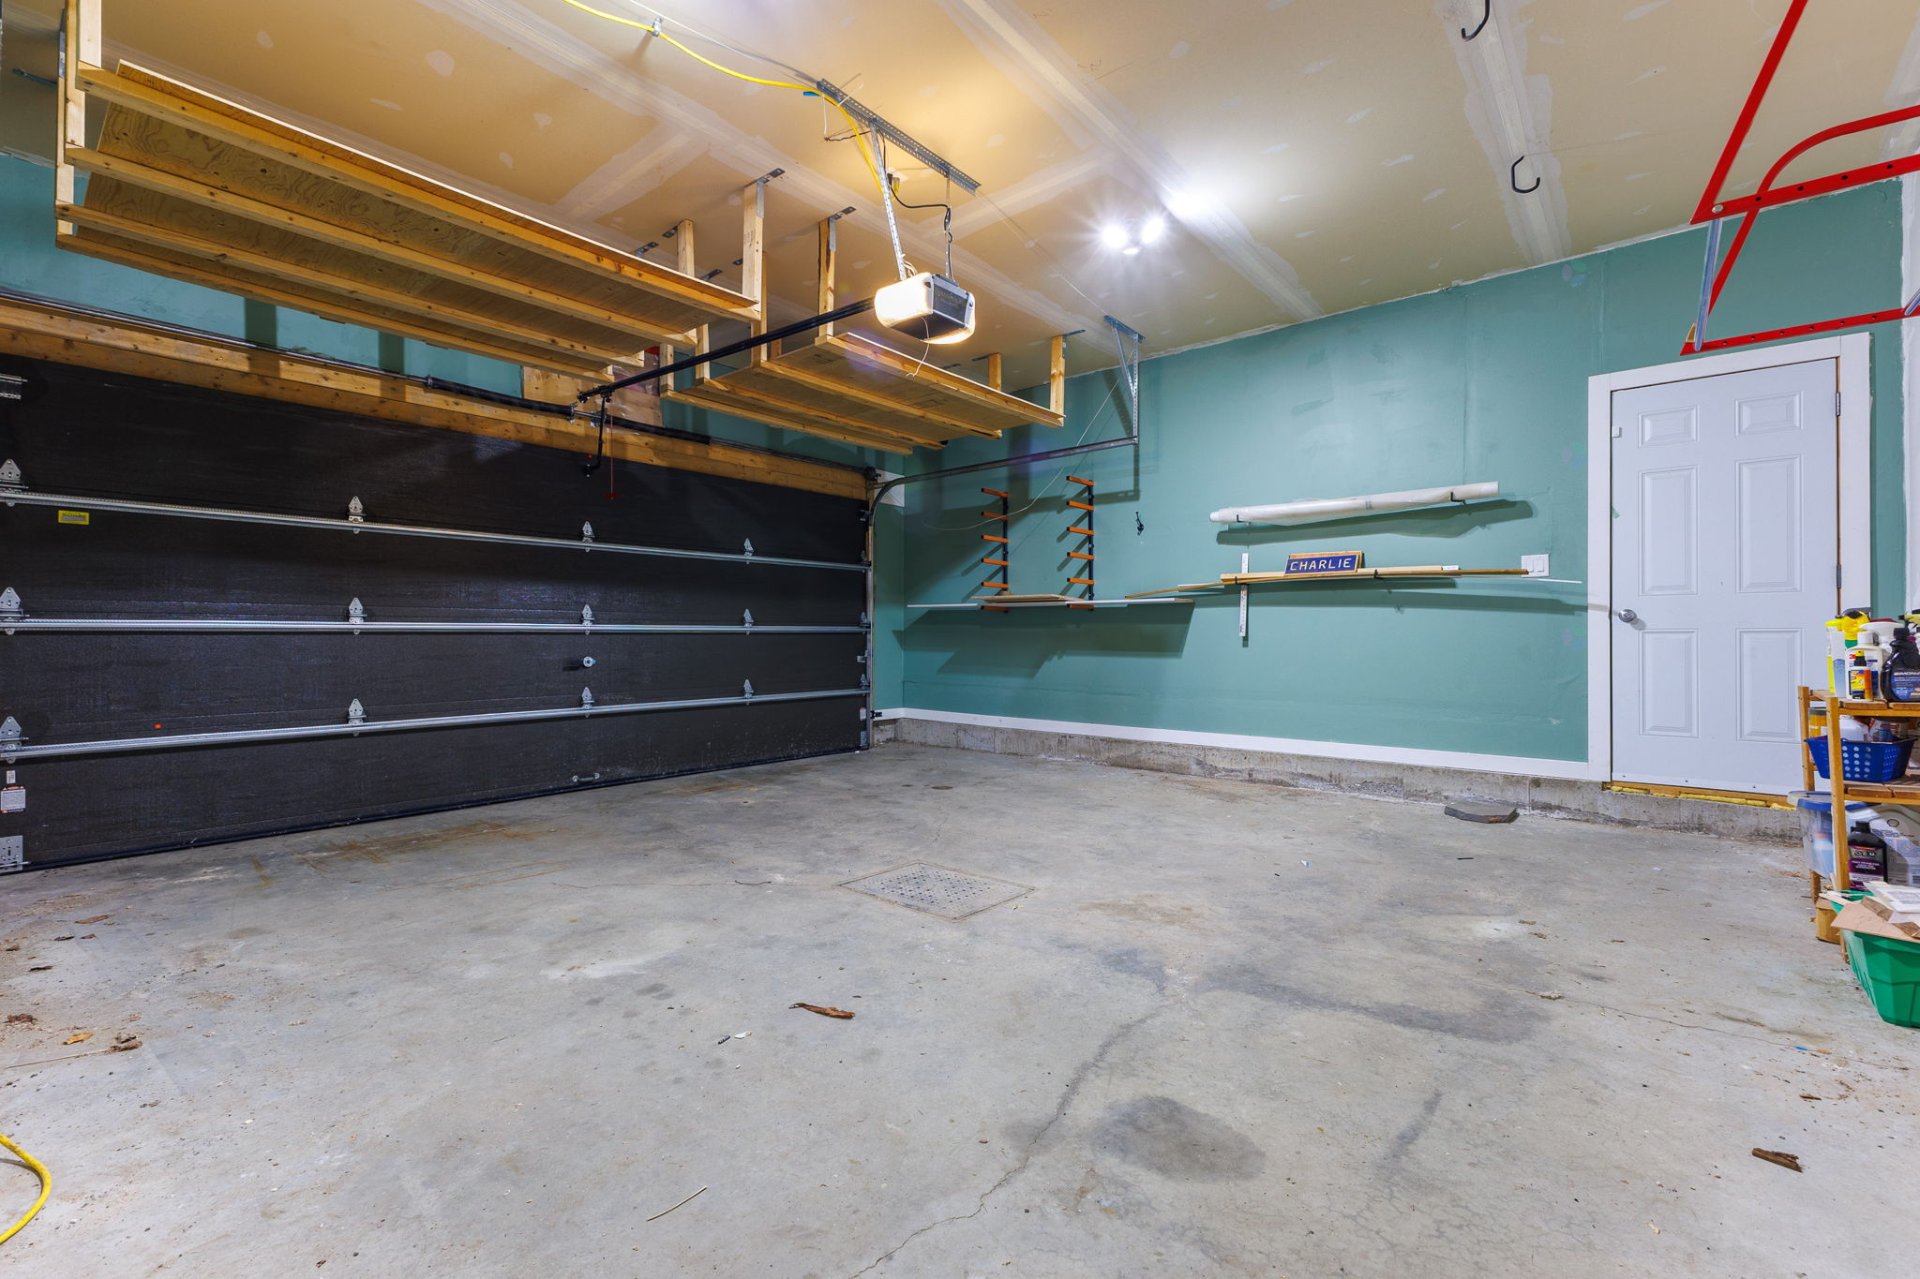
| Garage | Attached, Double width or more |
| Hearth stove | Gas fireplace |
| Heating energy | Natural gas |
| Heating system | Forced air |
| Landscaping | Landscaped |
| Parking | Attached, Driveway, Garage |
| Rented equipment | Heating unit |
| Roofing | Asphalt shingles |
| Sewage system | Municipality |
| Siding | Stone, Vinyl |
| Topography | Flat |
| Water supply | Municipality |
| Windows | PVC |
Addendum
| MAIN FLOOR * Spacious kitchen with granite countertops and abundant storage * Wolf gas range, LG refrigerator, LG built-in oven and microwave, and LG dishwasher included * Bright family room adjacent to the kitchen with a gas fireplace * Separate living and dining rooms, perfect for entertaining * Separate laundry room and powder room UPSTAIRS * Three generously sized bedrooms * Primary bedroom with an ensuite bathroom and impressive walk-in closet * Second full bathroom for the other bedrooms BASEMENT * Huge family room with pool table included * Fourth bedroom, private office and full bathroom * Storage room and plenty of additional storage space EXTERIOR * Attached double garage and driveway parking for two vehicles * Landscaped 6,460 sq. ft. lot * Deck, hot tub, play structure and two storage sheds included ADDITIONAL FEATURES * Natural gas heating * Central air conditioning and air exchanger * Numerous inclusions and quick occupancy LOCATION * Sought-after, family-friendly Rivermead neighbourhood * Close to daycares, parks, bike paths, golf and bus stops * Just minutes from the Champlain Bridge and Ottawa * Nearby schools include École des Cavaliers, École secondaire de la Nouvelle-Ère and École secondaire Grande-Rivière * English-language options in Aylmer include Lord Aylmer, South Hull, Eardley, Symmes Junior and D'Arcy McGee * École Montessori de l'Outaouais, a private preschool and elementary school, is also located in the area School catchment areas, eligibility and transportation must be confirmed directly with the appropriate school boards. |