$474,900
392 Rue Pierre-Lafontaine
Gatineau (Gatineau)
Gatineau (Gatineau)
Type
Two or more stories
Bedrooms
3
Living area
1450 Square Feet
Bathrooms
1
MLS® 12266011


Property description
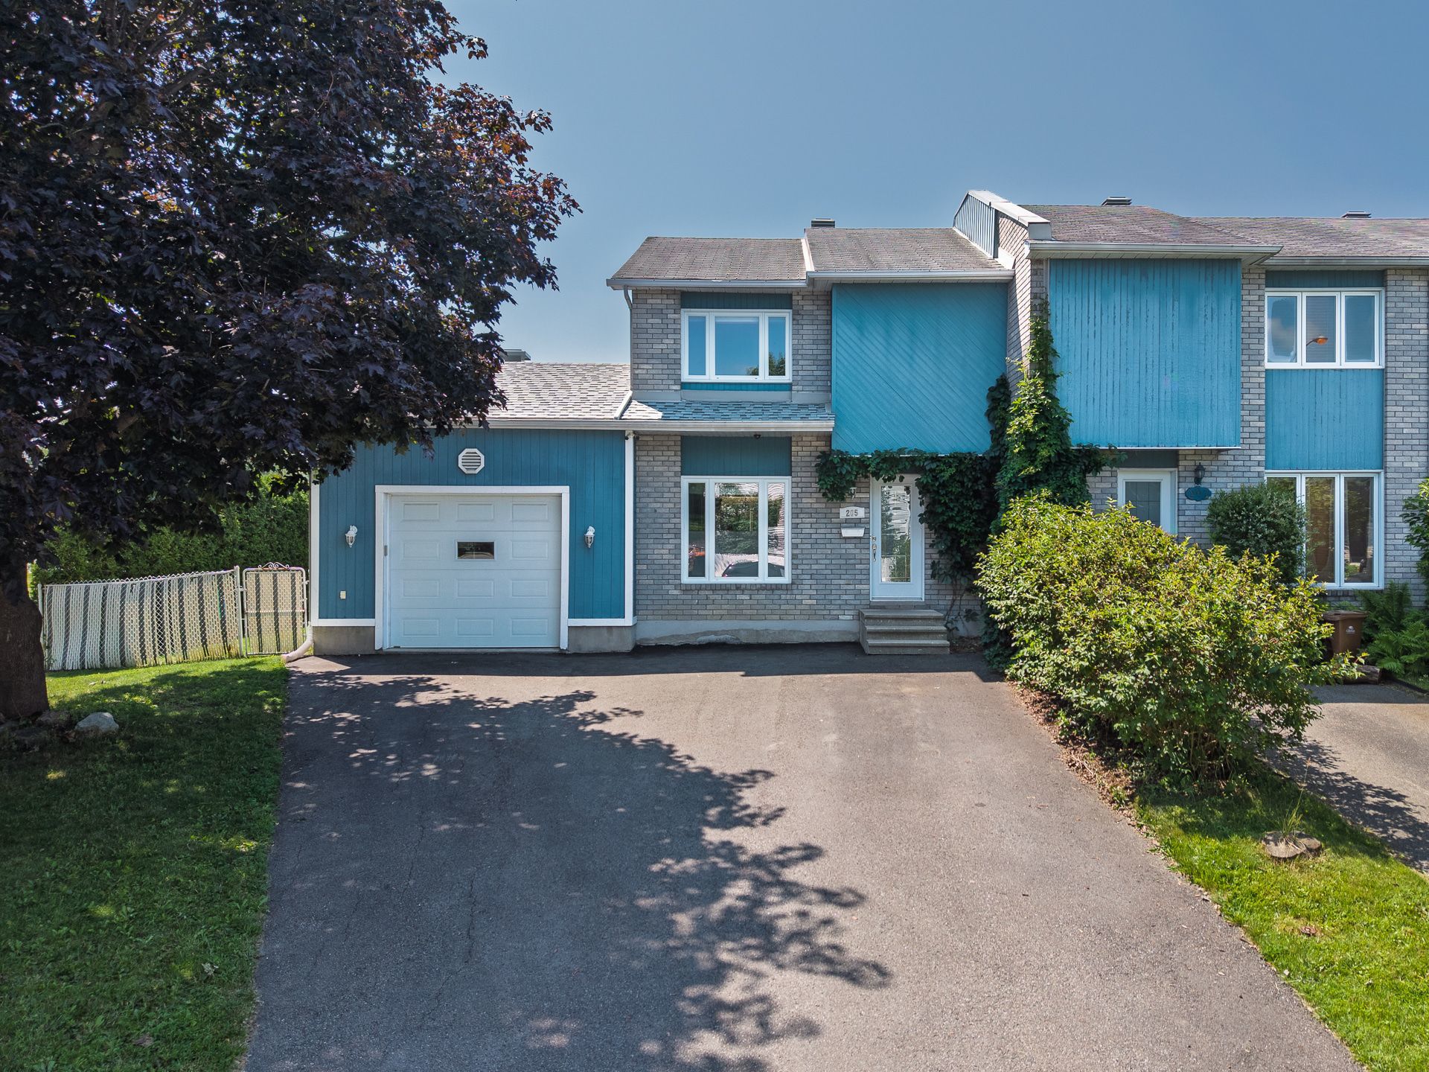
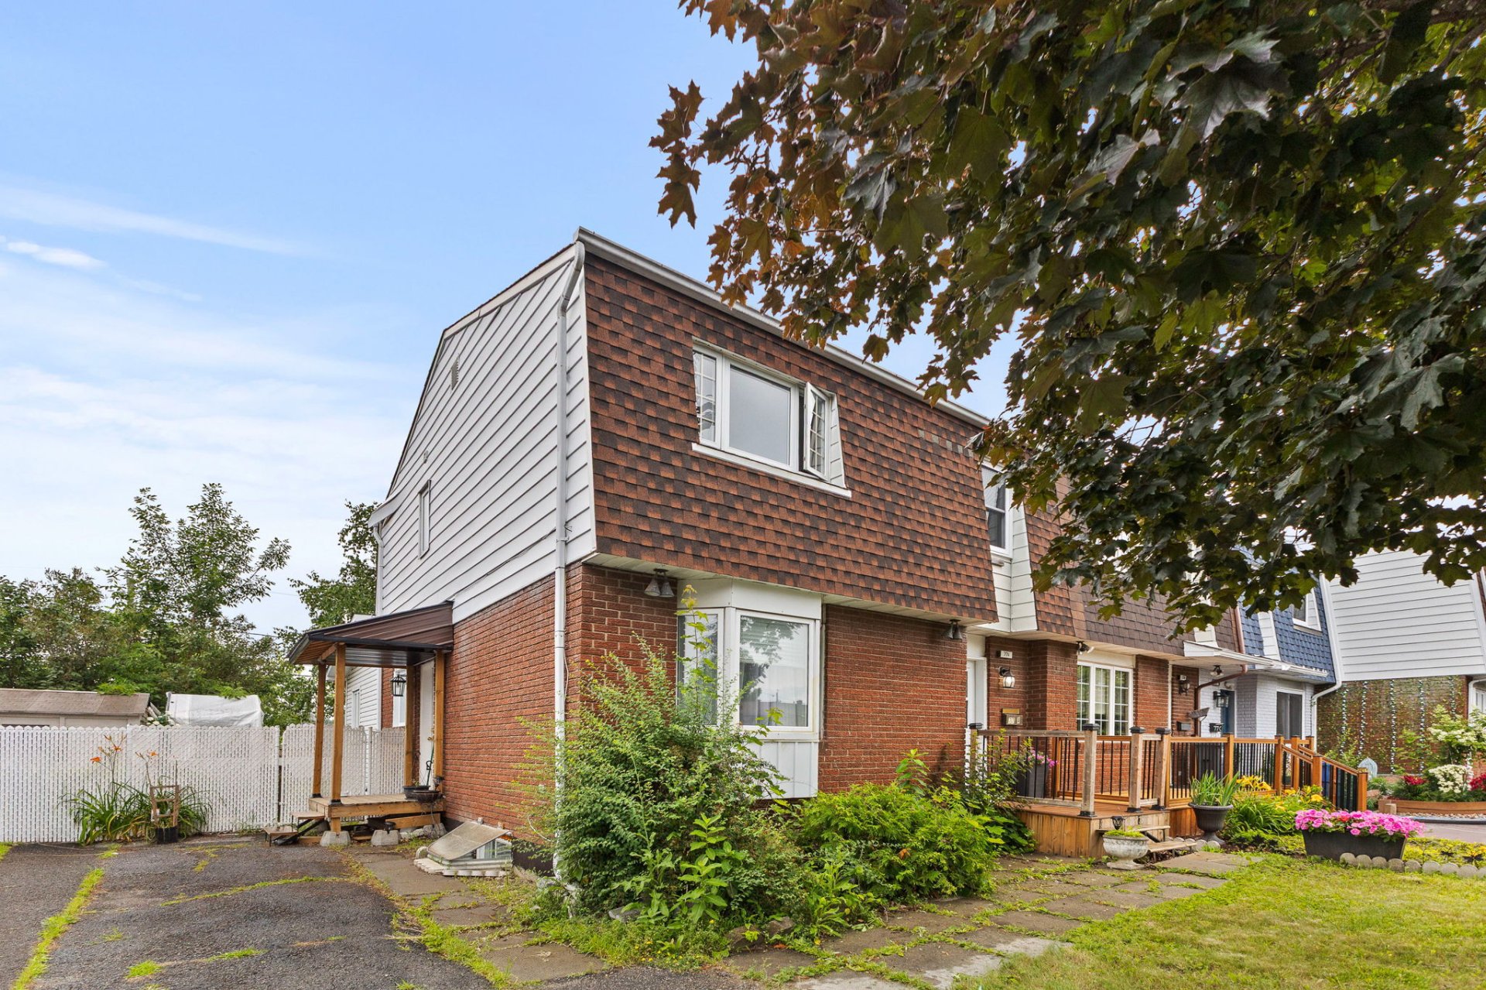
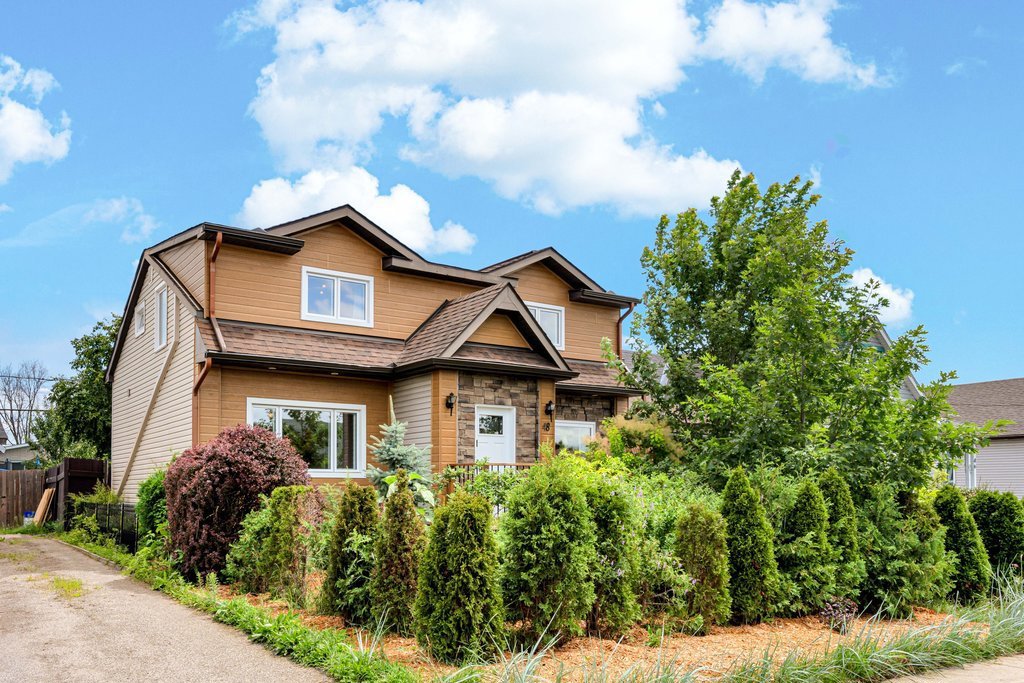
Discover this beautiful two-storey semi-detached home offering the perfect blend of comfort and functionality. The second floor features 3 bedrooms and an elegant bathroom with a podium tub and large ceramic shower. The main floor offers bright, inviting living spaces, a powder room with laundry area, and an attached garage. The basement includes a spacious family room, workshop, and storage area with plumbing already in place for a future powder room. Enjoy the landscaped backyard with a terrace, gazebo, and 18-foot above-ground pool. Minutes from schools, parks, shopping, and everyday amenities. Welcome home!
Details
Located near
Bicycle path, CEGEP, Daycare centre, Elementary school, Golf, High school, Highway, Hospital, Park, Public transportation
Room dimension
| Room | Floor | Dimensions | Floor covering |
|---|---|---|---|
| Living room | 1st level/Ground floor | 13.1 X 11.1 ft / 3.99 X 3.38 m | Wood |
| Dining room | 1st level/Ground floor | 11.1 X 11.1 ft / 3.38 X 3.38 m | Wood |
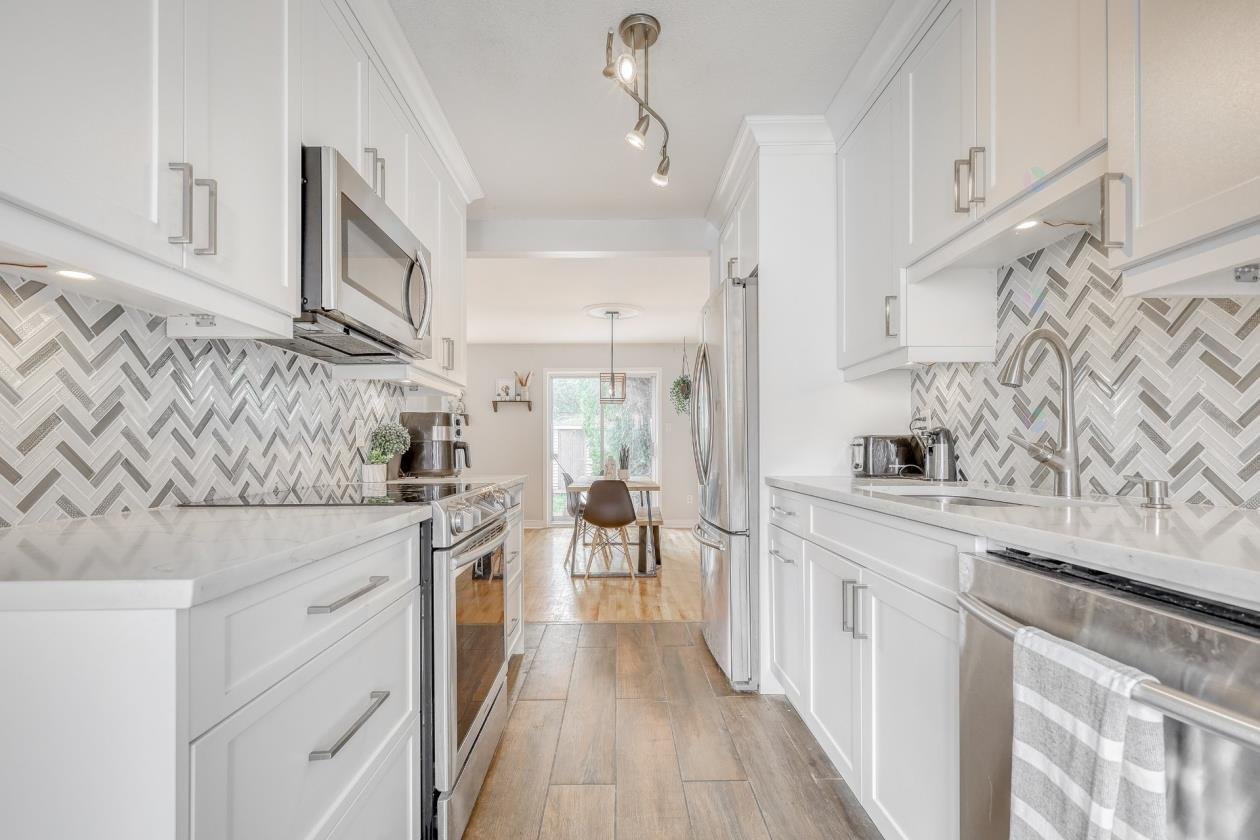
| Kitchen | 1st level/Ground floor | 13.8 X 8.6 ft irr / 4.17 X 2.59 m irr | Ceramic |
| Powder room | 1st level/Ground floor | 7.5 X 6.2 ft irr / 2.26 X 1.88 m irr | Ceramic |
| Primary bedroom | 2nd level | 14.6 X 13.3 ft irr / 4.42 X 4.04 m irr | Laminate floor |
| Bedroom | 2nd level | 12.8 X 7.5 ft irr / 3.86 X 2.26 m irr | Laminate floor |
| Bedroom | 2nd level | 12.1 X 10 ft irr / 3.68 X 3.05 m irr | Laminate floor |
| Bathroom | 2nd level | 12 X 10.4 ft irr / 3.66 X 3.15 m irr | Ceramic |
| Family room | Basement 1 | 25.1 X 14 ft / 7.65 X 4.27 m | Laminate floor |
| Workshop | Basement 1 | 13.7 X 8.3 ft / 4.14 X 2.51 m | Concrete |
| Storage | Basement 1 | 10.8 X 7.5 ft / 3.25 X 2.26 m | Concrete |
Taxes and expenses
| Municipal | $3,367 |
| School | $316 |
Building and interior of the property
| Bedrooms | 3 |
| Bathrooms | 1 |
| Washrooms | 1 |
| Number of rooms | 11 |
| Number of rooms above ground | 3 |
| Living area | 1450 Square Feet |
| Expected delay of occupancy | 15 days |
| Items included in the sale | Stove, refrigerator, dishwasher, microwave hood , washer, dryer, curtain rods, curtains, blinds, wall-mounted heat pump, central vacuum and accessories, electric garage door opener, pool and accessories and gazebo. |
| Dimension of the front of the building | 11.61 metres |
| Dimension of the depth of building | 8.53 metres |
| Land area | 4844 square foot |
| Dimension of the front of the land | 30.05 metres |
| Dimension of the depth of the land | 14.98 metres |
| Year built | 1986 |
| Municipal assessment (land) | $145,500 |
| Municipal assessment (building) | $279,800 |
| Municipal assessment (total) | $425,300 |
| Assessment year | 2026 |
| Irregular building | Yes |
| Available services | Electricity Connected, Sewer Connected, Water Connected |
| Basement | 6 feet and more |
| Distinctive features | Semi-detached |
| Driveway | Asphalt |
| Equipment available | Central vacuum cleaner system installation, Electric garage door opener, Wall-mounted heat pump |
| Foundation | Poured concrete |
| Garage | Attached, Single width |
| Heating energy | Electricity |
| Heating system | Electric baseboard units |
| Landscaping | Fenced, Landscaped |
| Laundry | 1st level/Ground floor, In partial bathroom ground level, Powder room |
| Parking | Attached, Driveway, Garage |
| Pool | Above-ground |
| Roofing | Asphalt shingles |
| Sewage system | Municipality |
| Siding | Brick, Vinyl |
| Topography | Flat |
| Water supply | Municipality |