$1,024,900
168 Rue du Polder
Gatineau (Aylmer)
Gatineau (Aylmer)
Type
Two or more stories
Bedrooms
6
Living area
2576.07 Square Feet
Bathrooms
3
MLS® 21752881
Property description
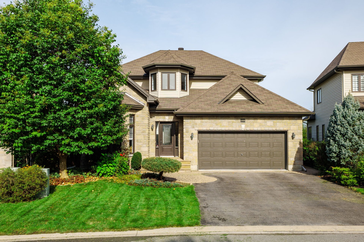
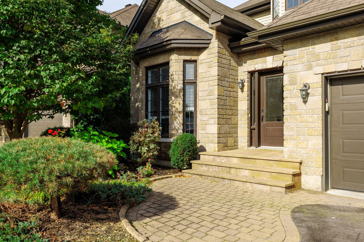
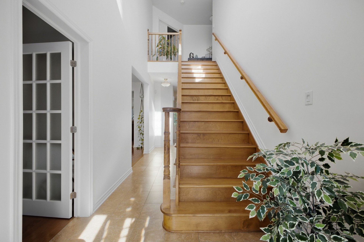
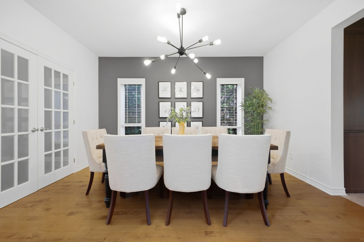
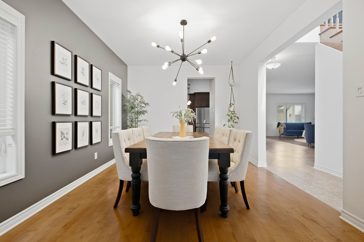
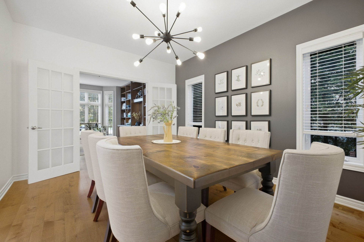
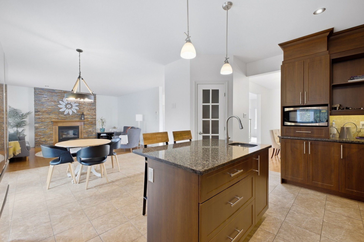
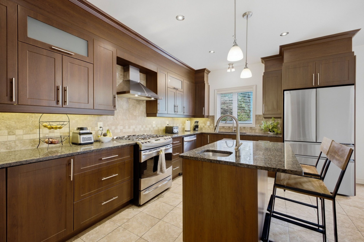
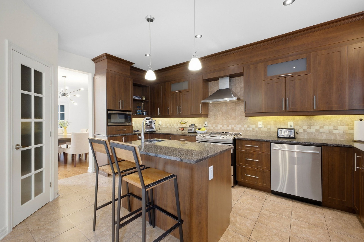
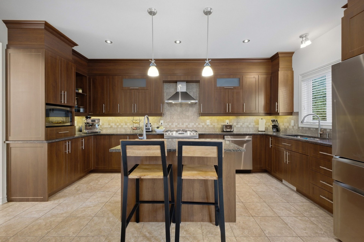
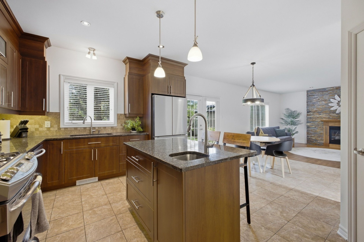
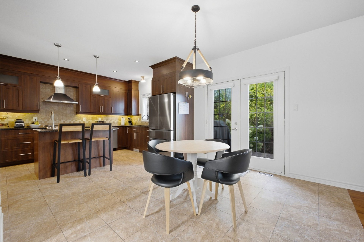
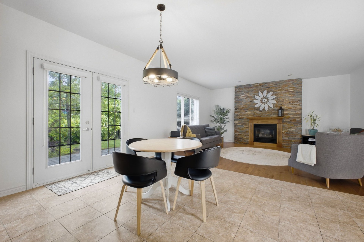
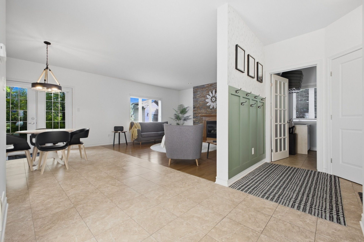
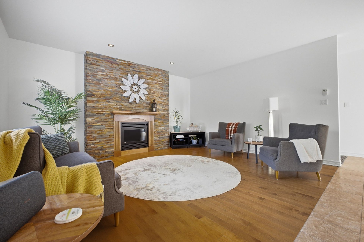
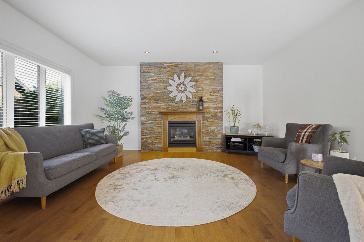
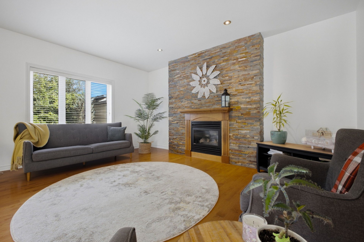
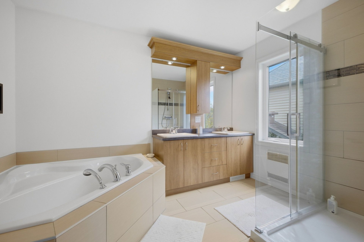
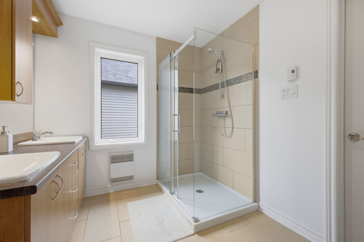
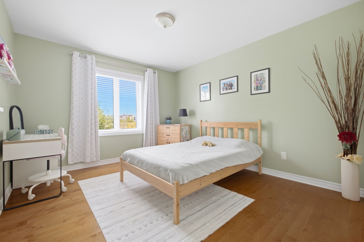
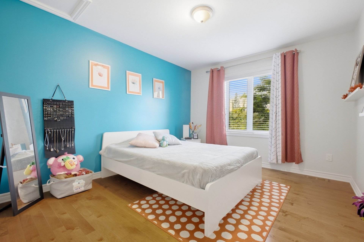
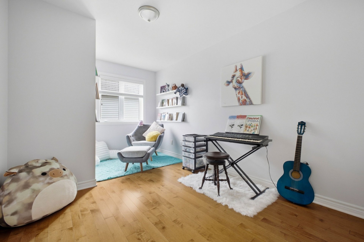
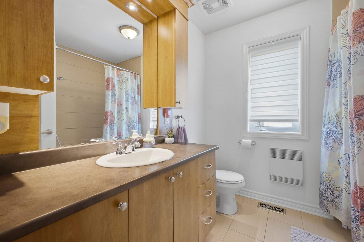
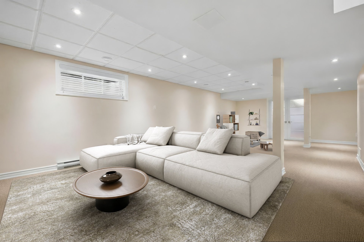
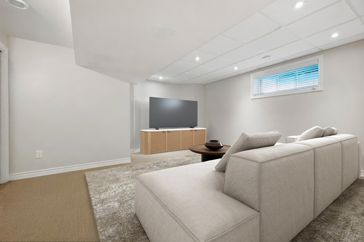
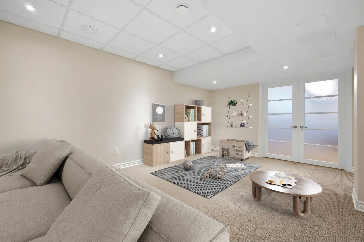
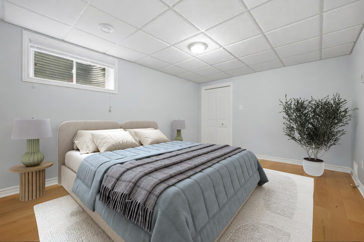
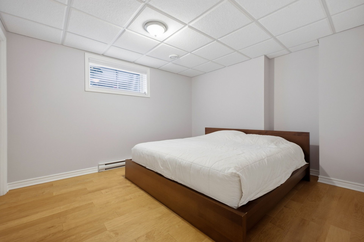
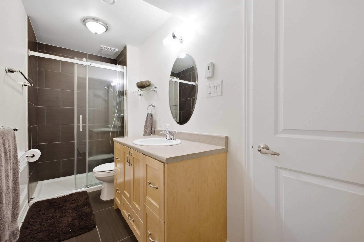
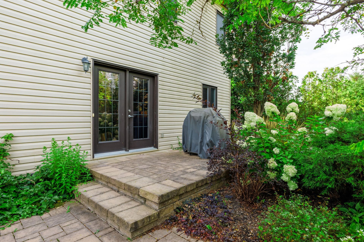
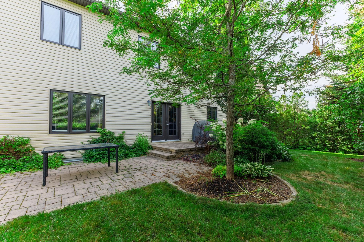
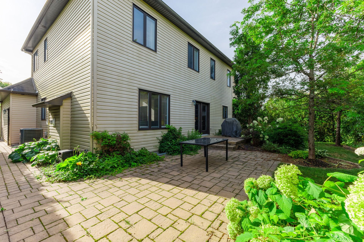
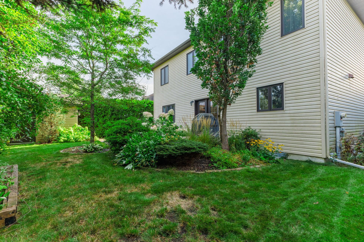
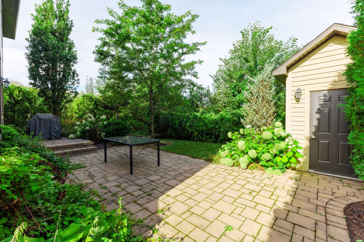
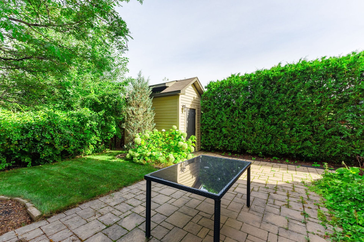
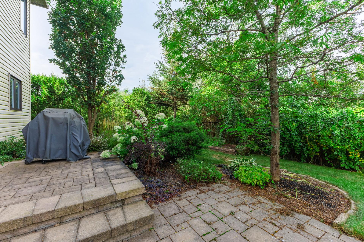
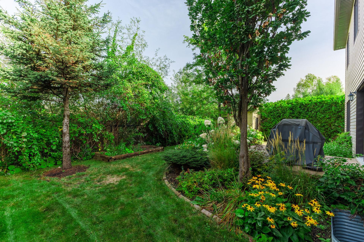
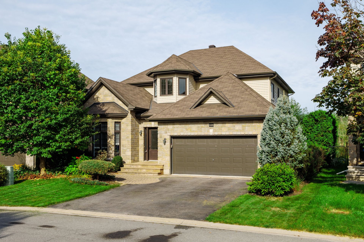
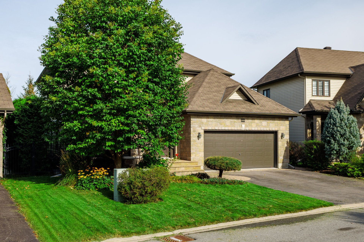
WOW! - Beautiful turnkey property offering over 2,500 sq. ft., located in a private and family-friendly area of Aylmer. Built in 2012 with quality materials, this home features 6 bedrooms and 3 full bathrooms. Enjoy its hardwood floors, spacious kitchen with plenty of storage and dining areas, as well as the gas fireplace in the living room. The basement offers a large family room, 2 bedrooms, and a full bathroom, perfect for family time and entertaining. Outside, enjoy a private backyard surrounded by beautiful mature vegetation. Ideally located just minutes from amenities, restaurants, and trails. Come and see it for yourself!
Details
Located near
Bicycle path, Daycare centre, Elementary school, Golf, High school, Park, Public transportation
Room dimension
| Room | Floor | Dimensions | Floor covering |
|---|---|---|---|
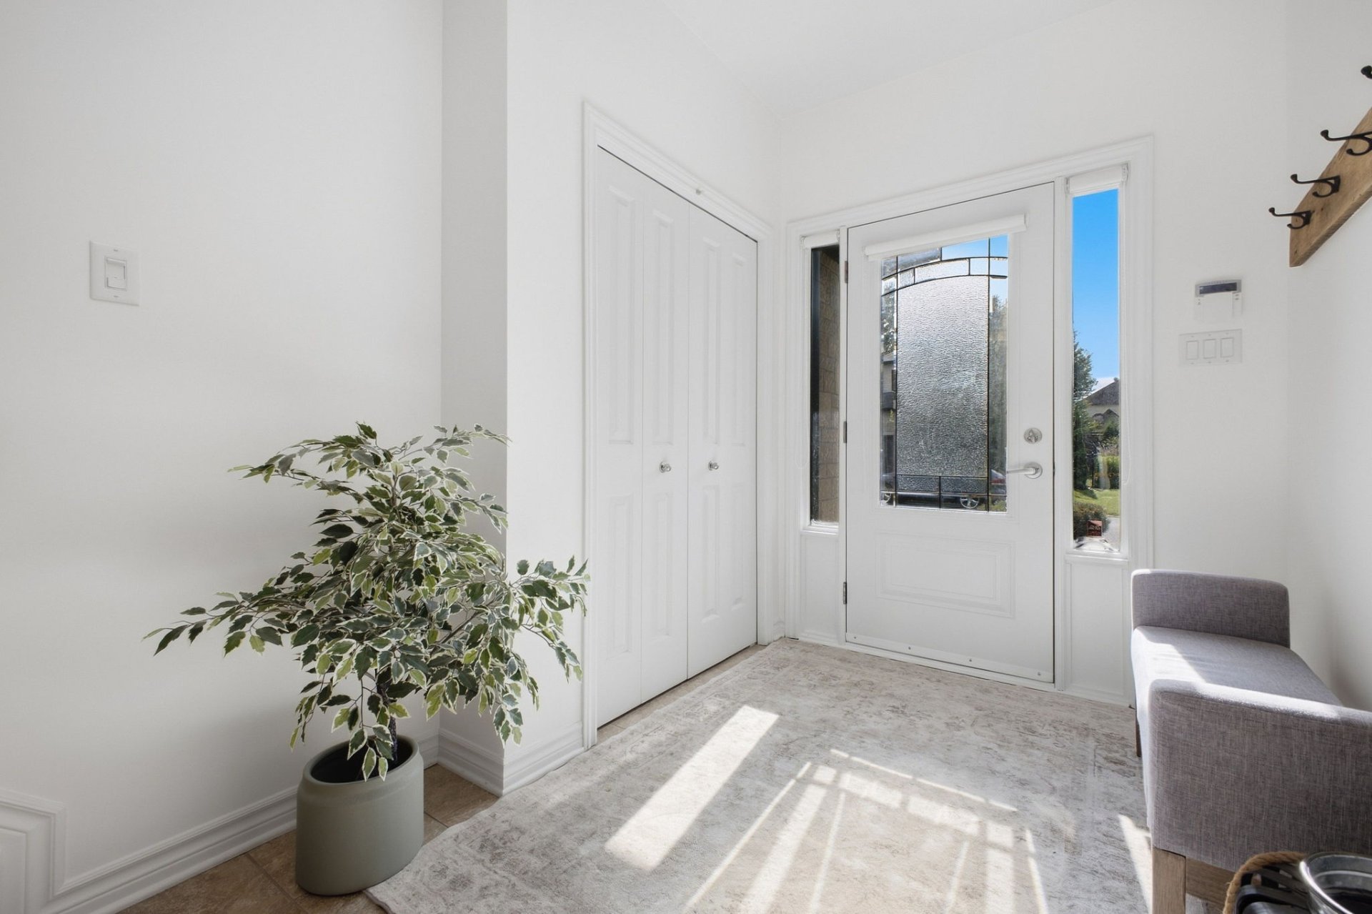
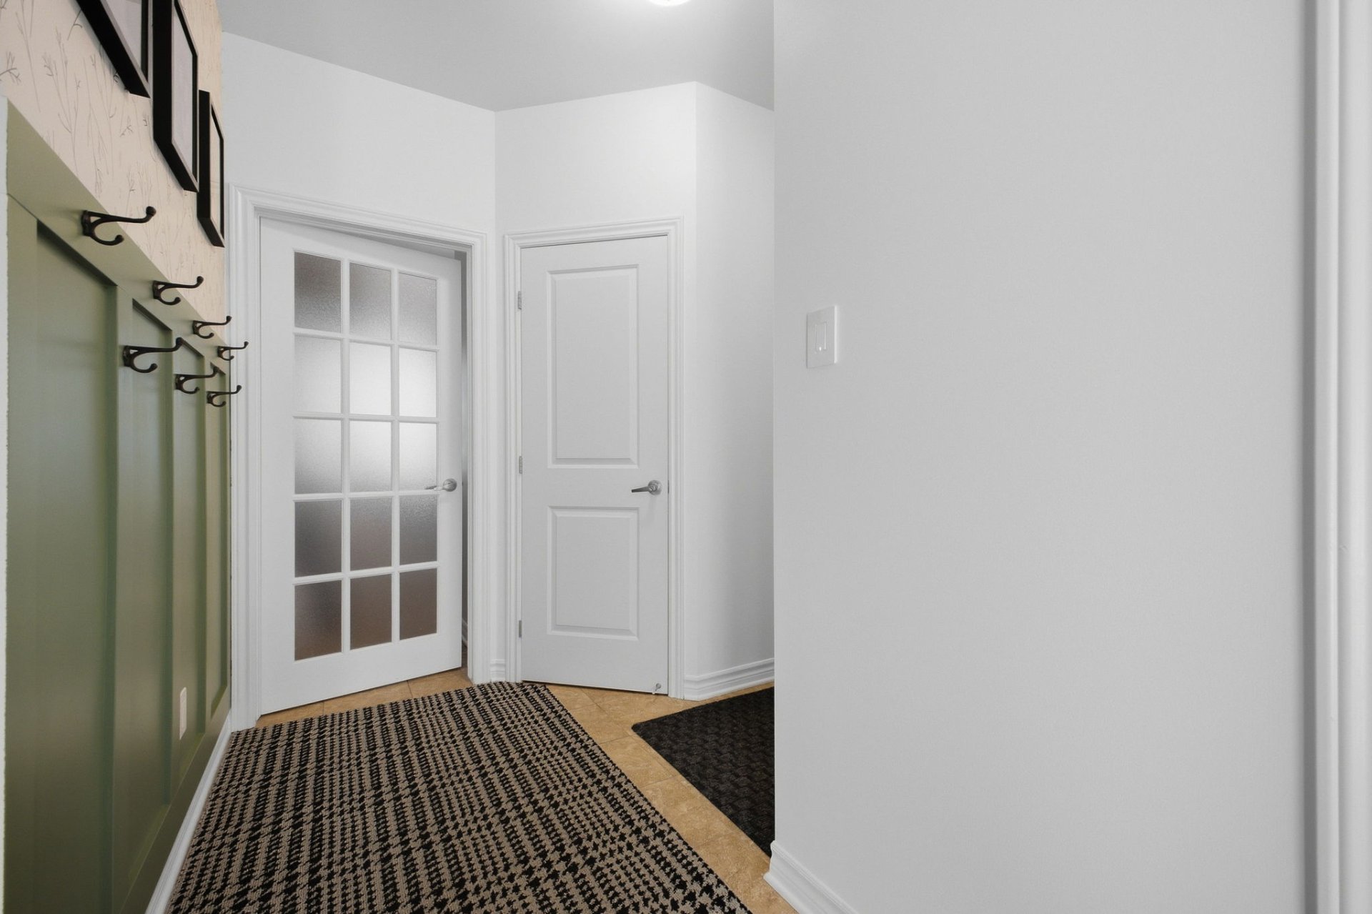
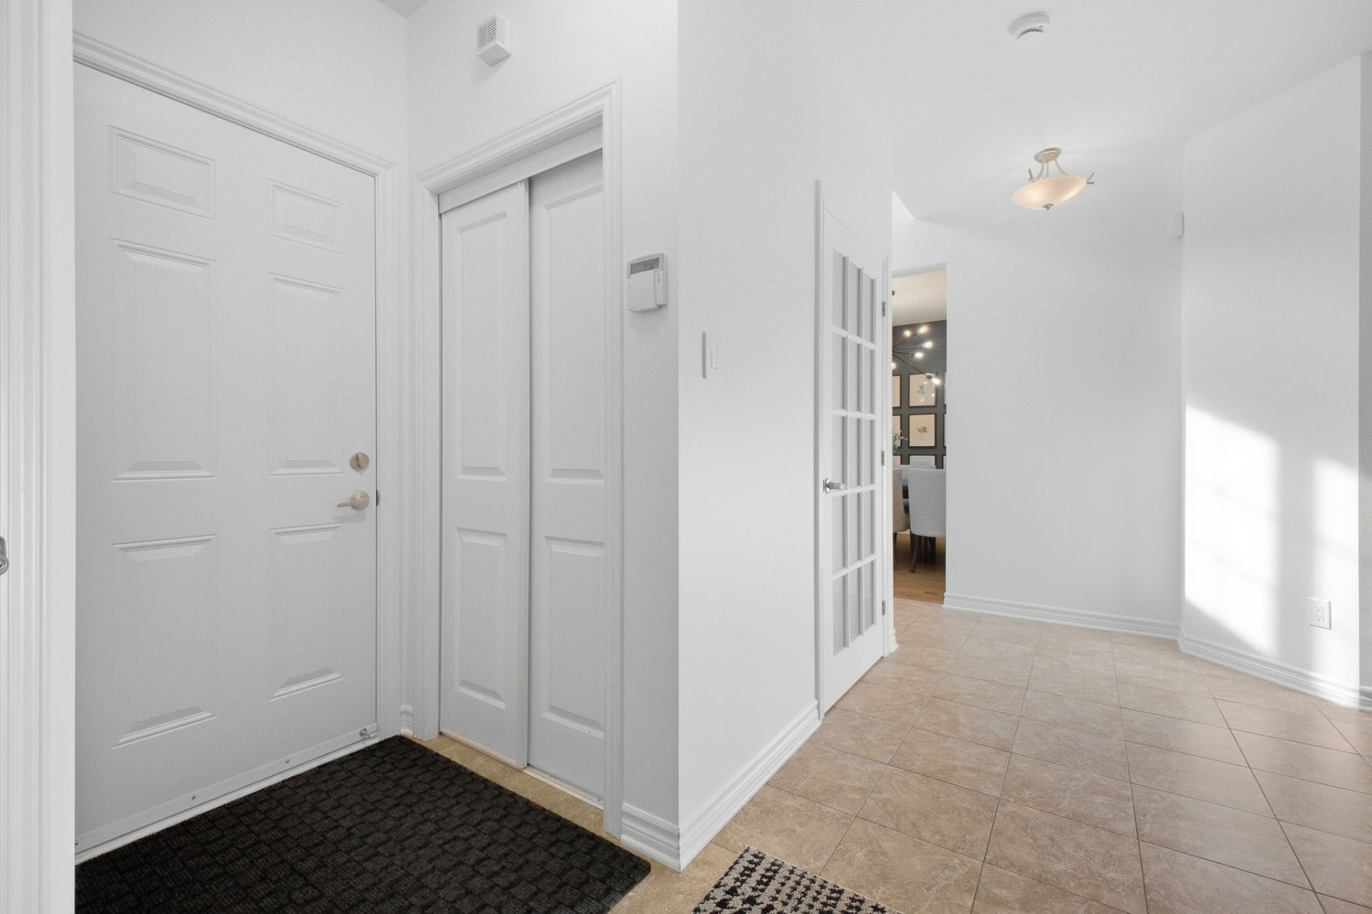
| Hall | 1st level/Ground floor | 6.1 X 9.1 ft irr / 1.85 X 2.77 m irr | Ceramic |
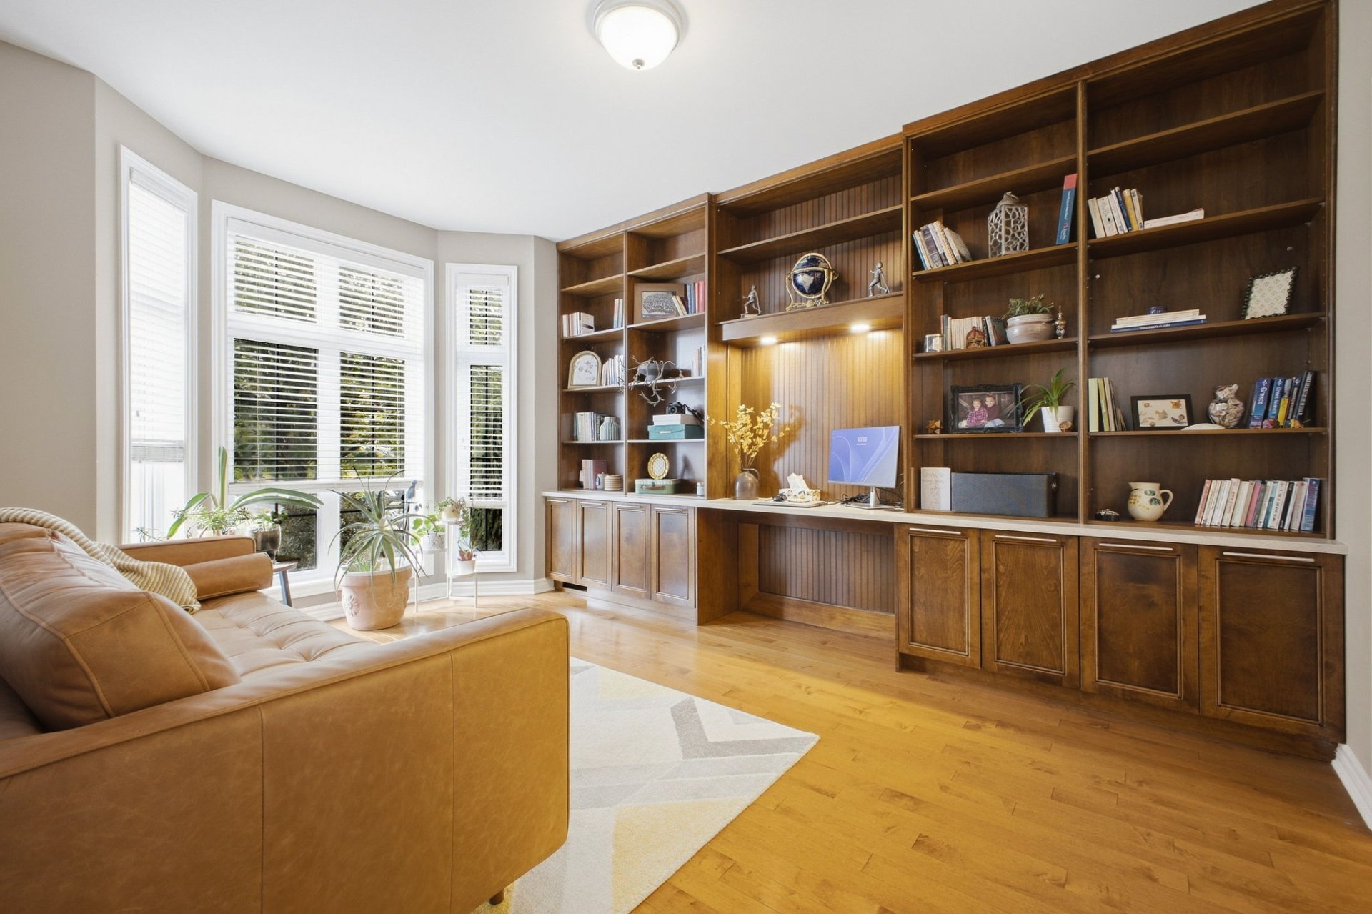
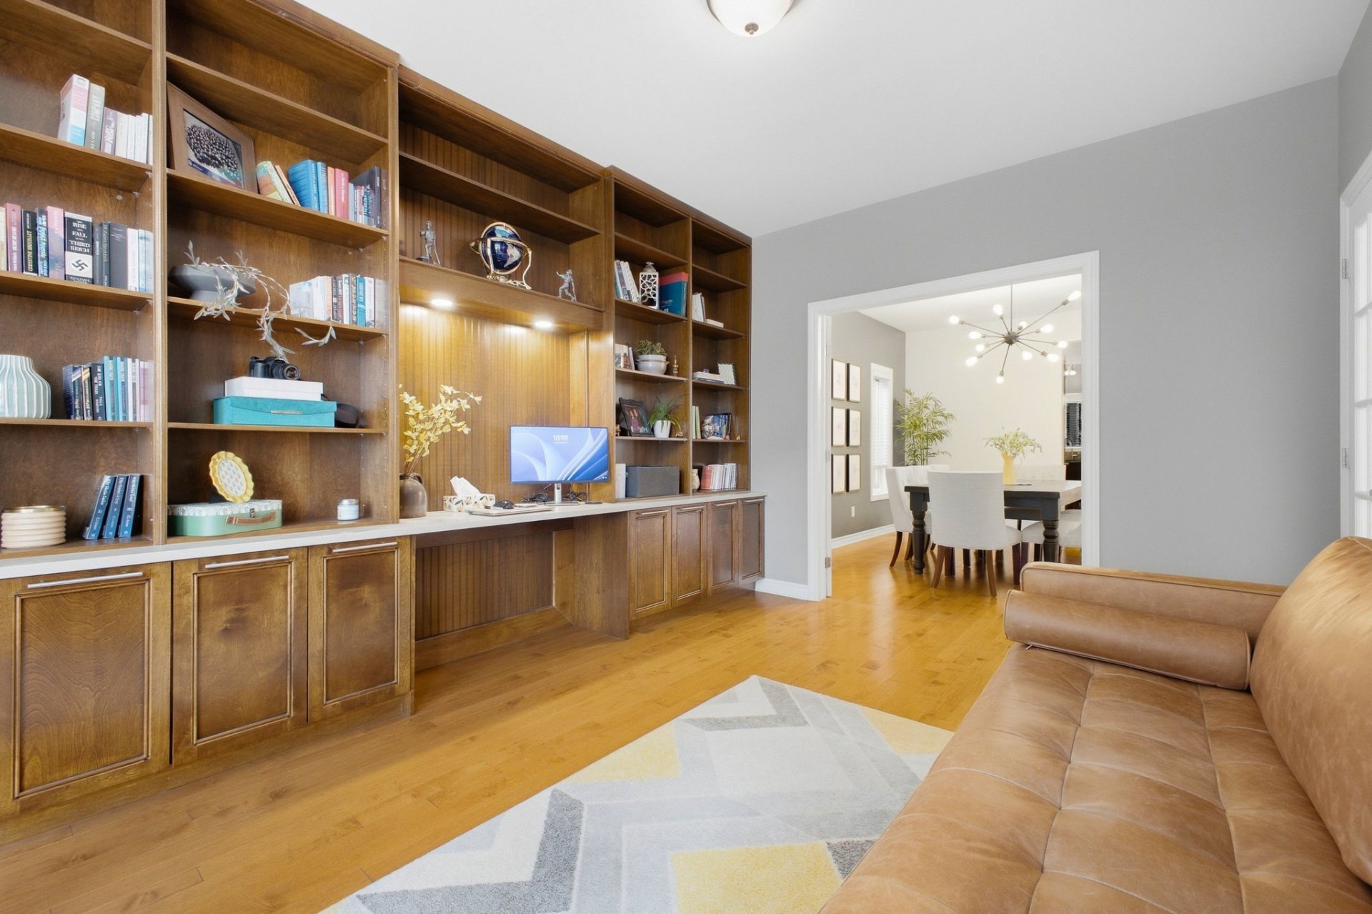
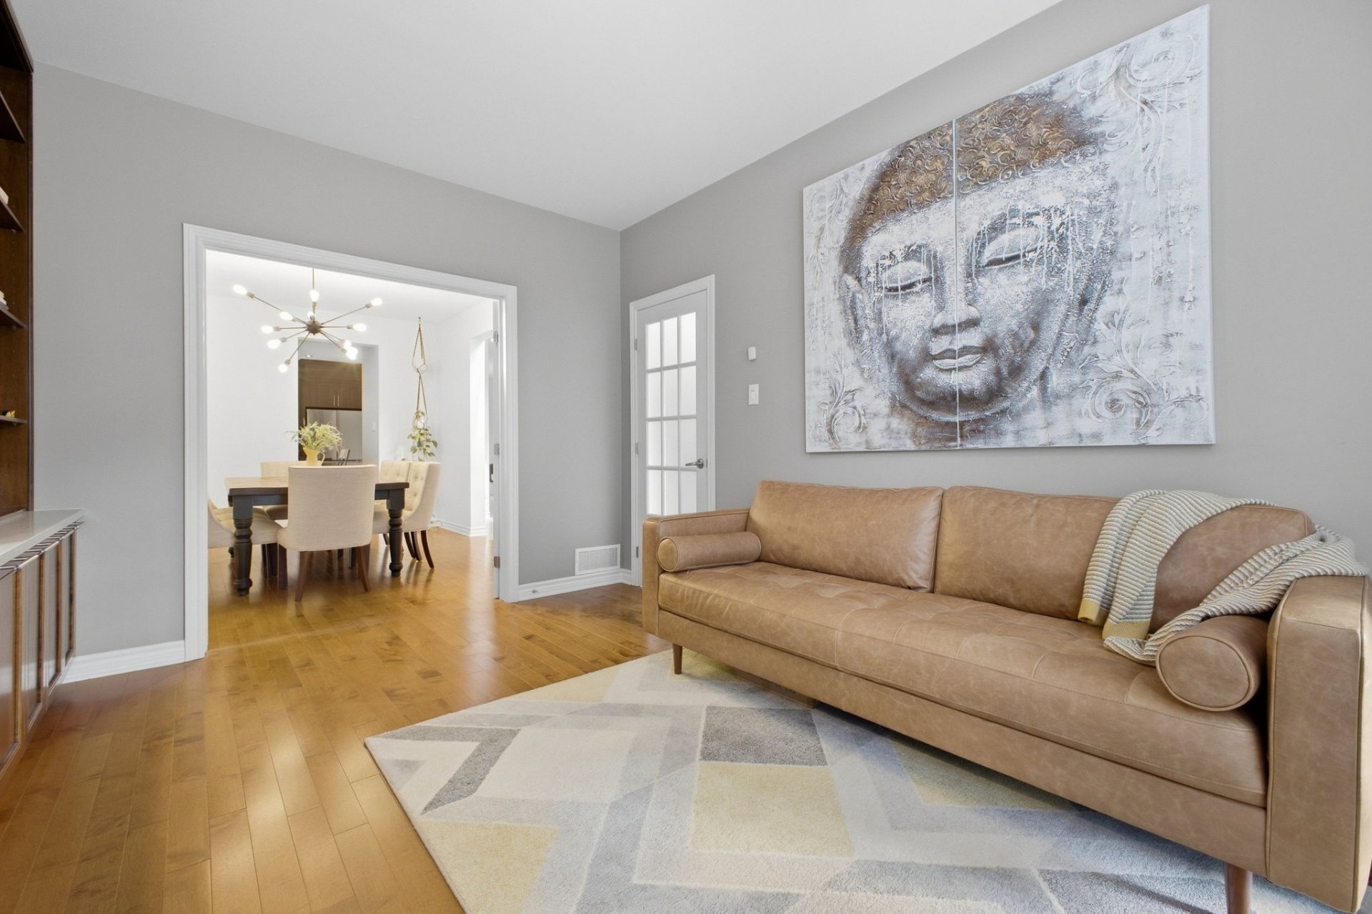
| Office | 1st level/Ground floor | 15.5 X 10.11 ft / 4.70 X 3.33 m | Wood |
| Dining room | 1st level/Ground floor | 11.1 X 14.1 ft / 3.38 X 4.29 m | Wood |
| Kitchen | 1st level/Ground floor | 11.3 X 16.7 ft irr / 3.43 X 5.05 m irr | Ceramic |
| Dinette | 1st level/Ground floor | 9.9 X 15.8 ft irr / 2.97 X 4.78 m irr | Ceramic |
| Living room | 1st level/Ground floor | 16.8 X 14.3 ft irr / 5.08 X 4.34 m irr | Wood |
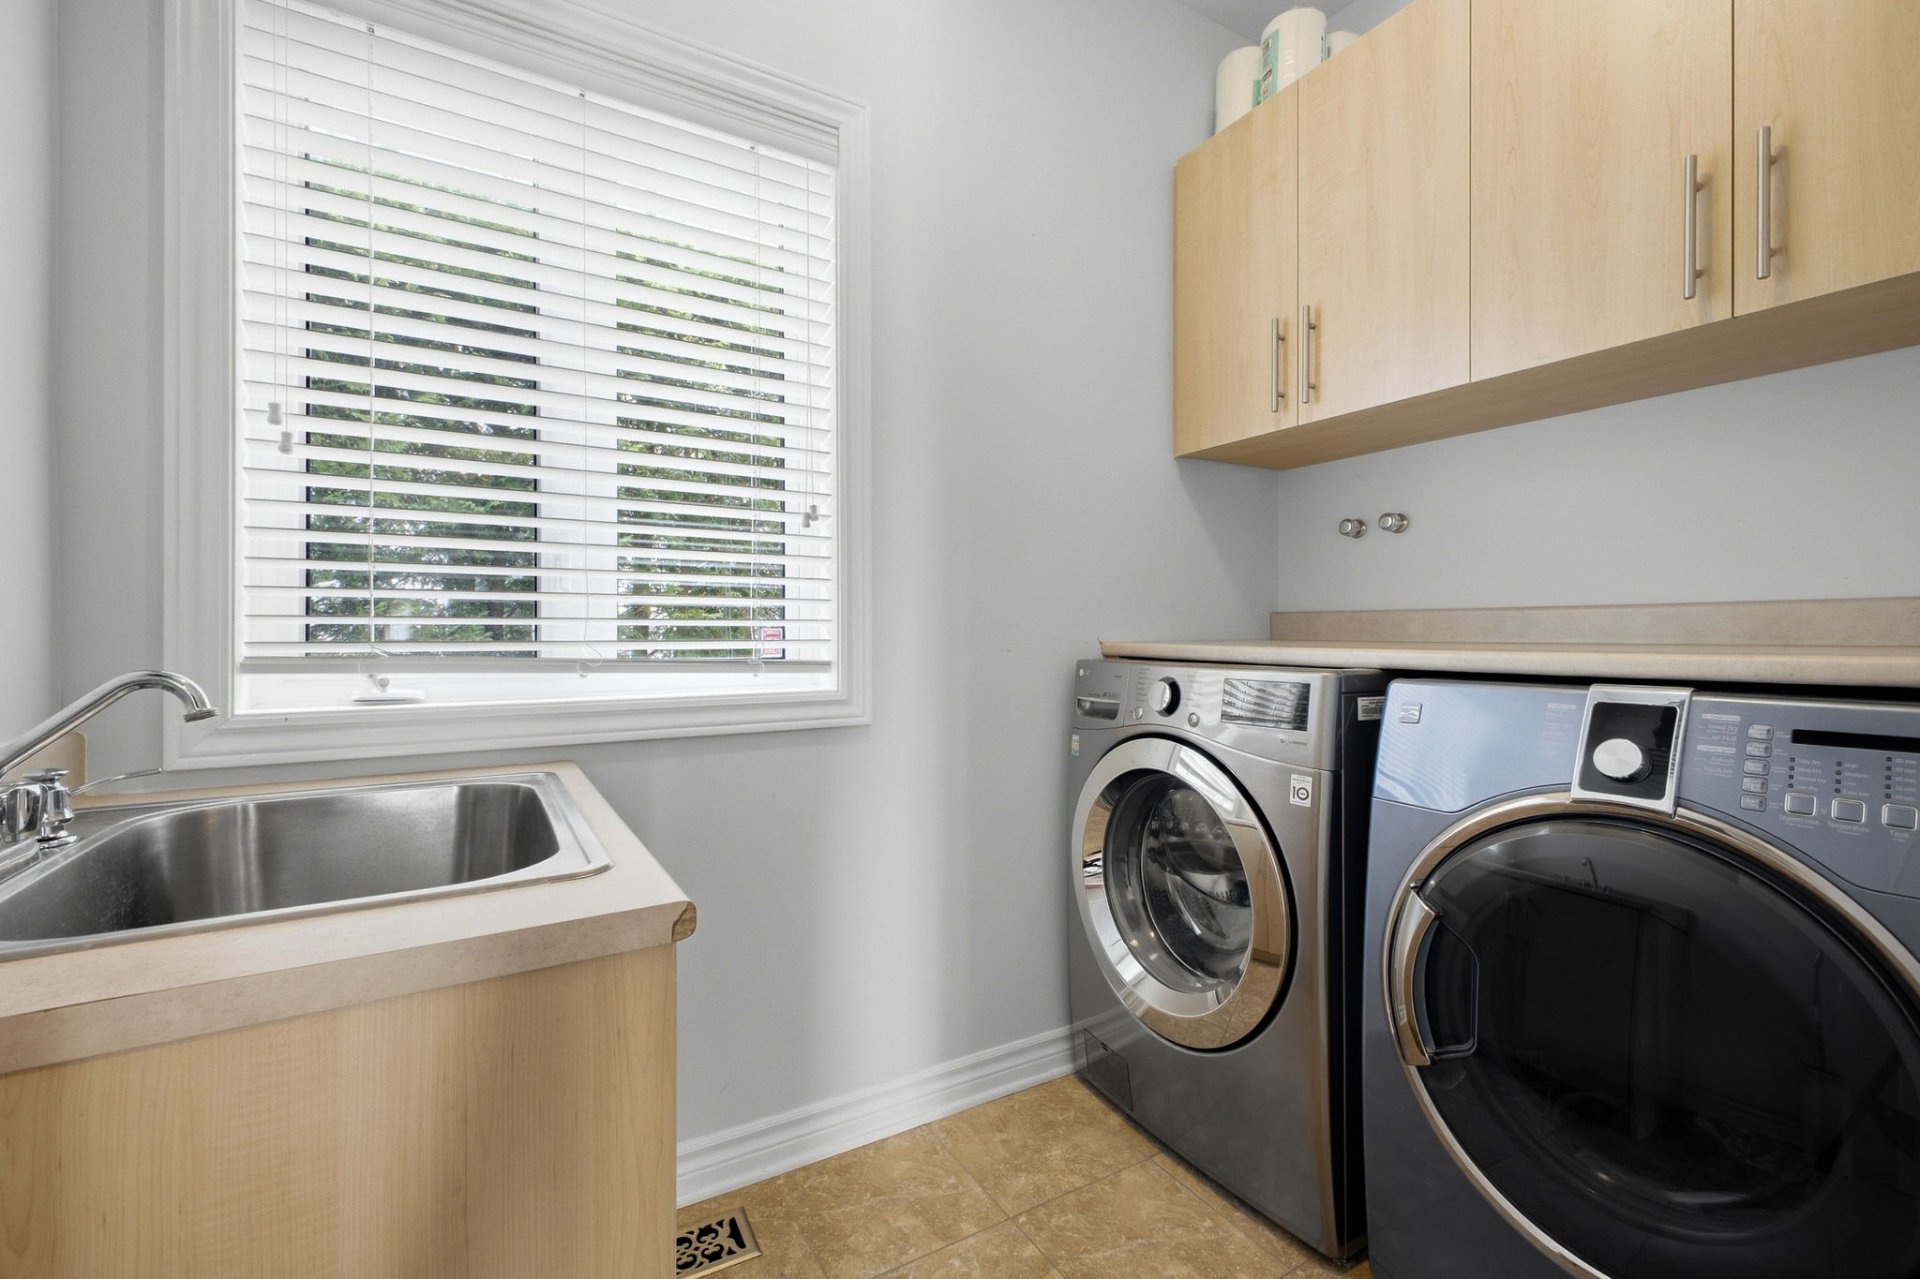
| Laundry room | 1st level/Ground floor | 4.11 X 8.1 ft / 1.50 X 2.46 m | Ceramic |
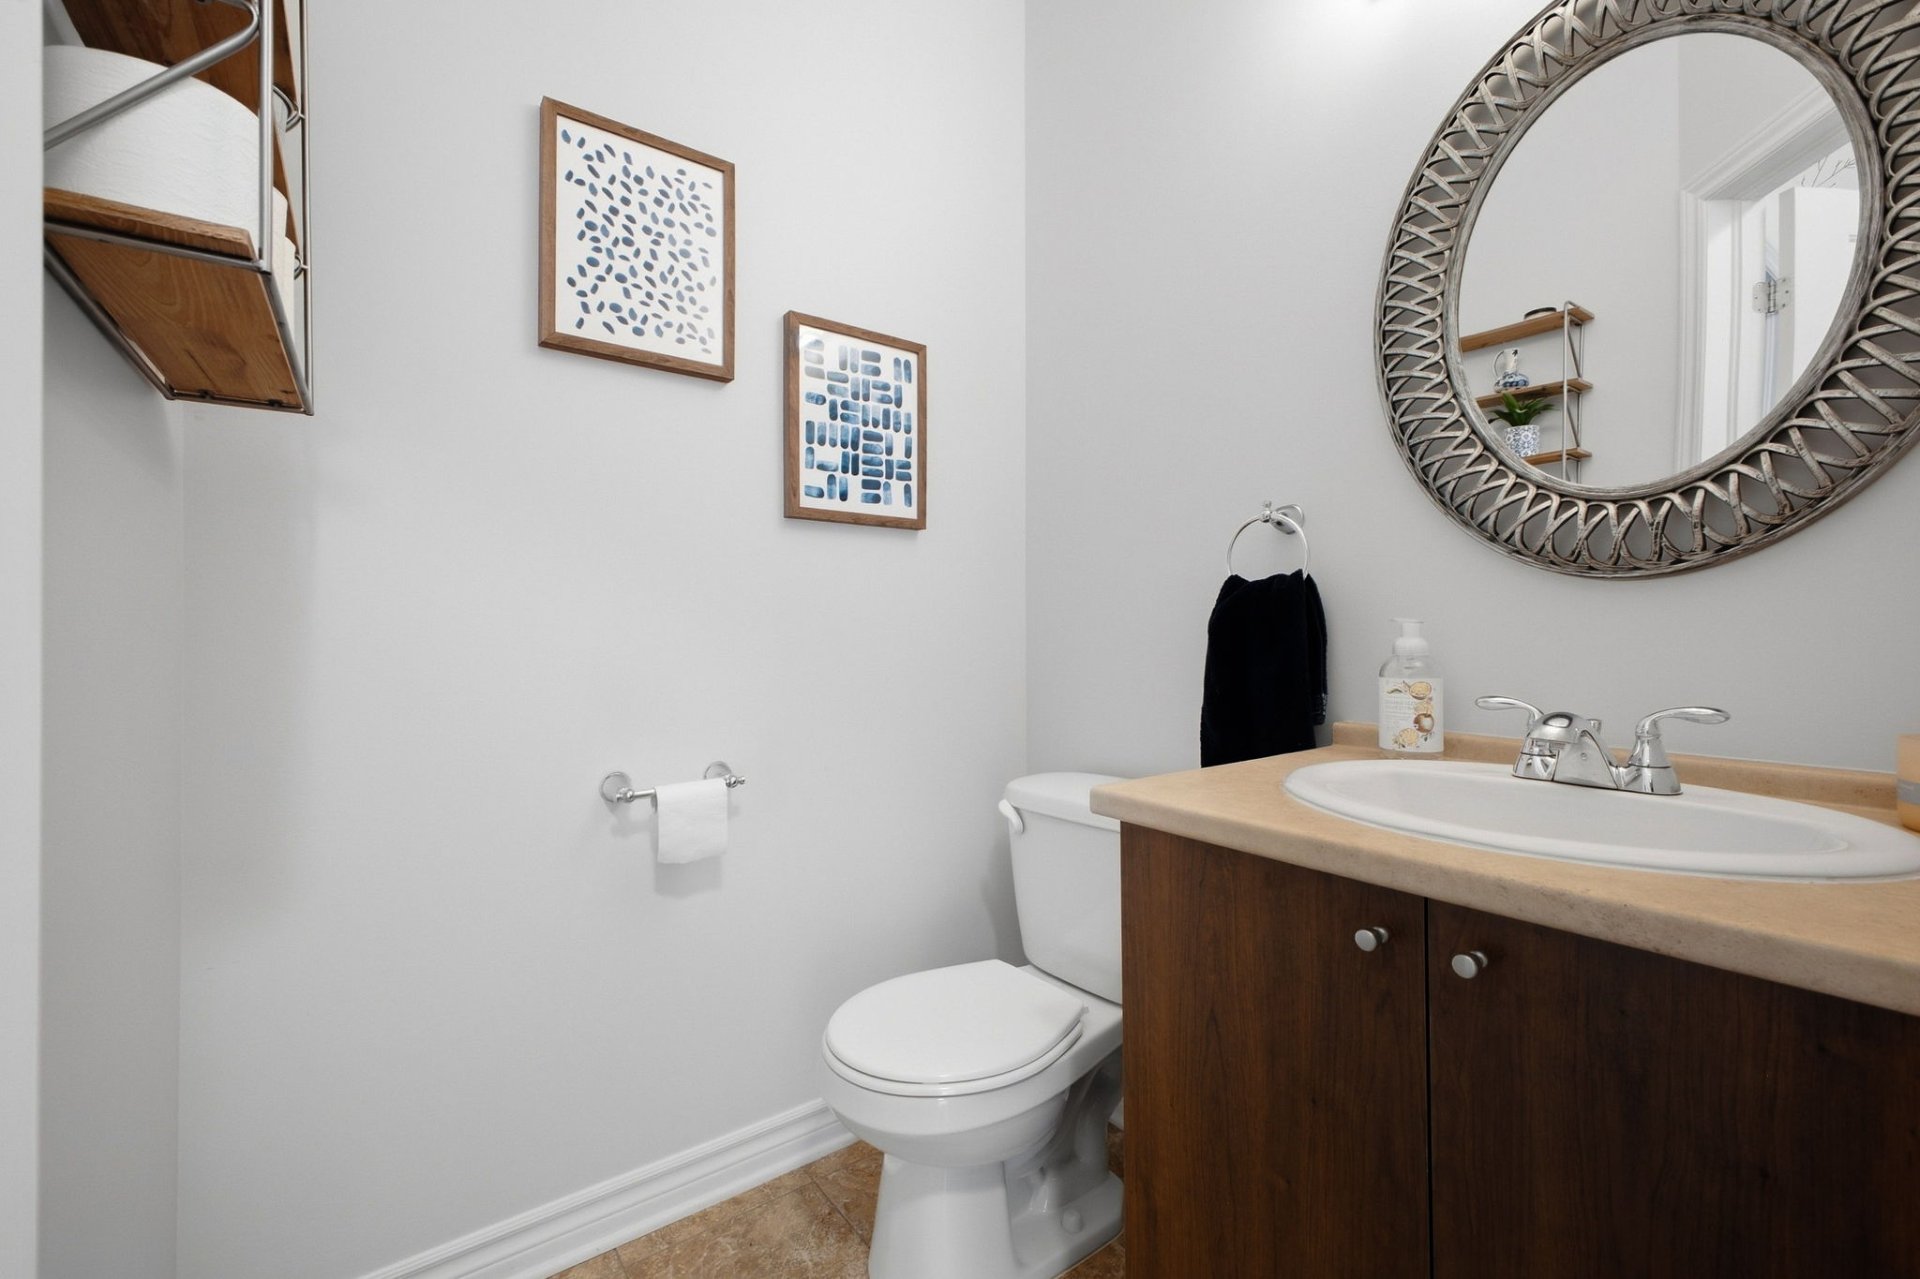
| Powder room | 1st level/Ground floor | 4.10 X 4.8 ft irr / 1.47 X 1.42 m irr | Ceramic |
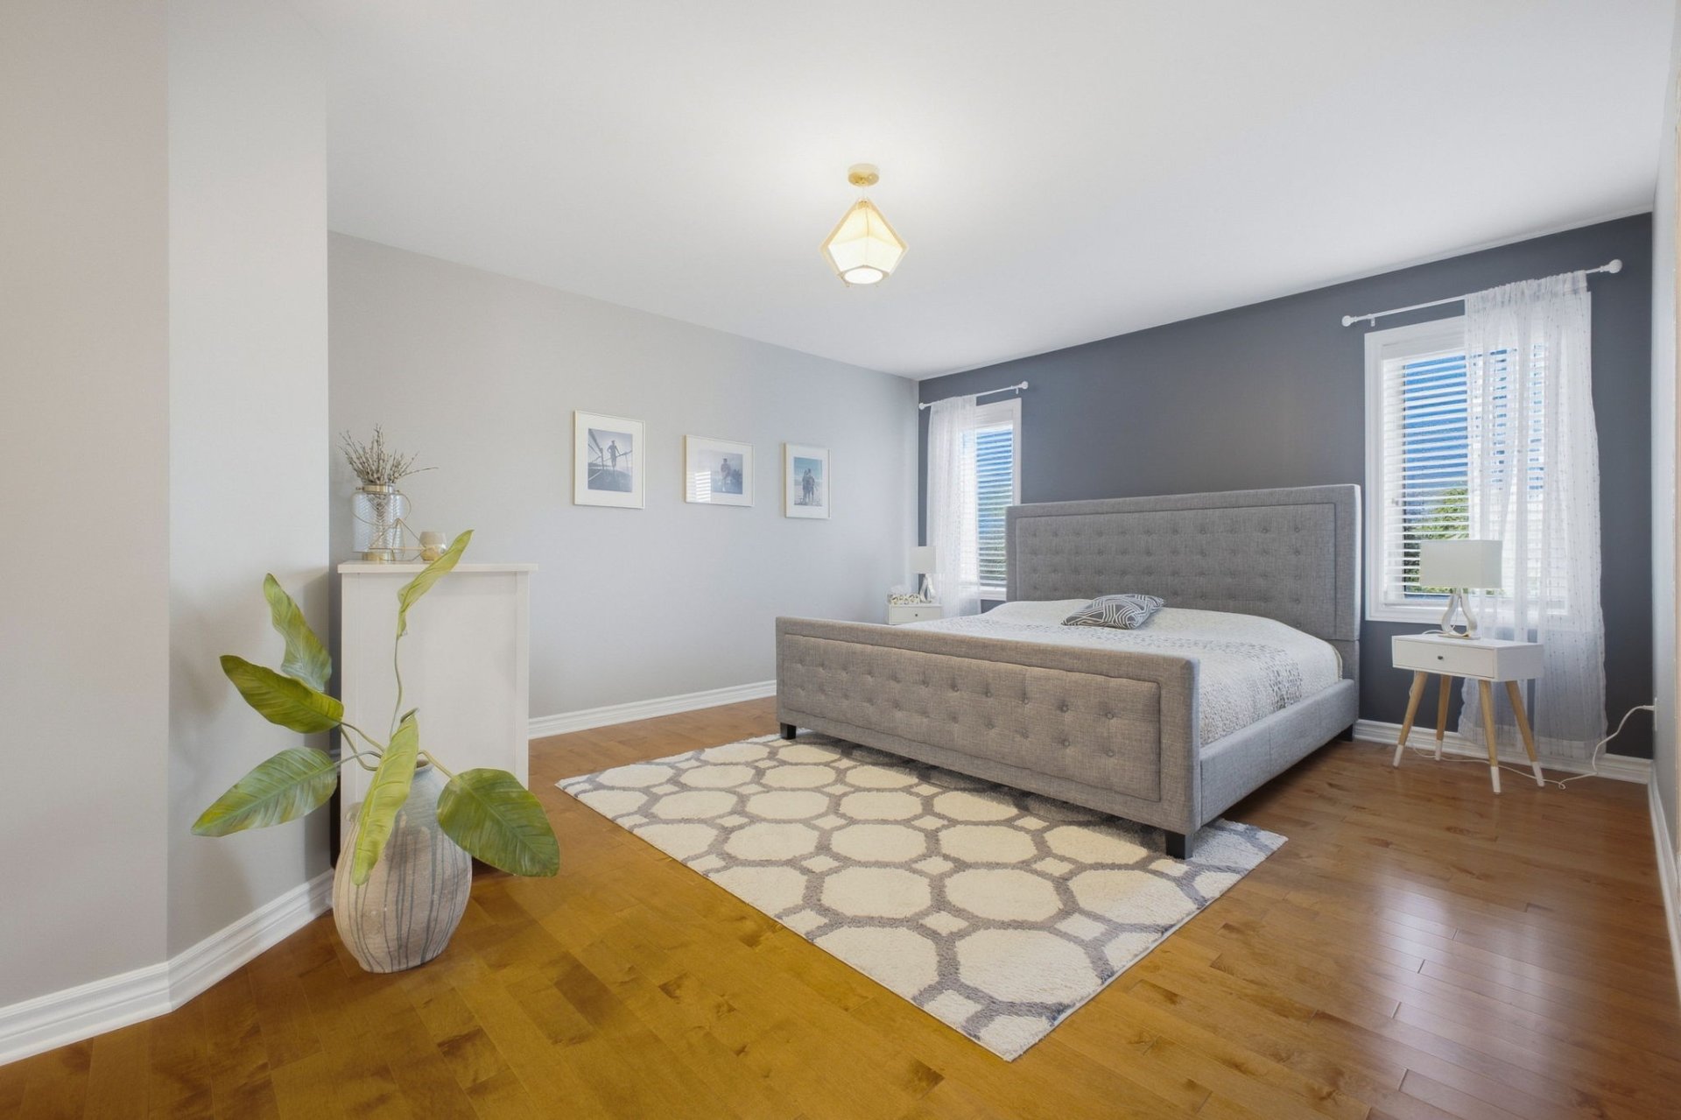
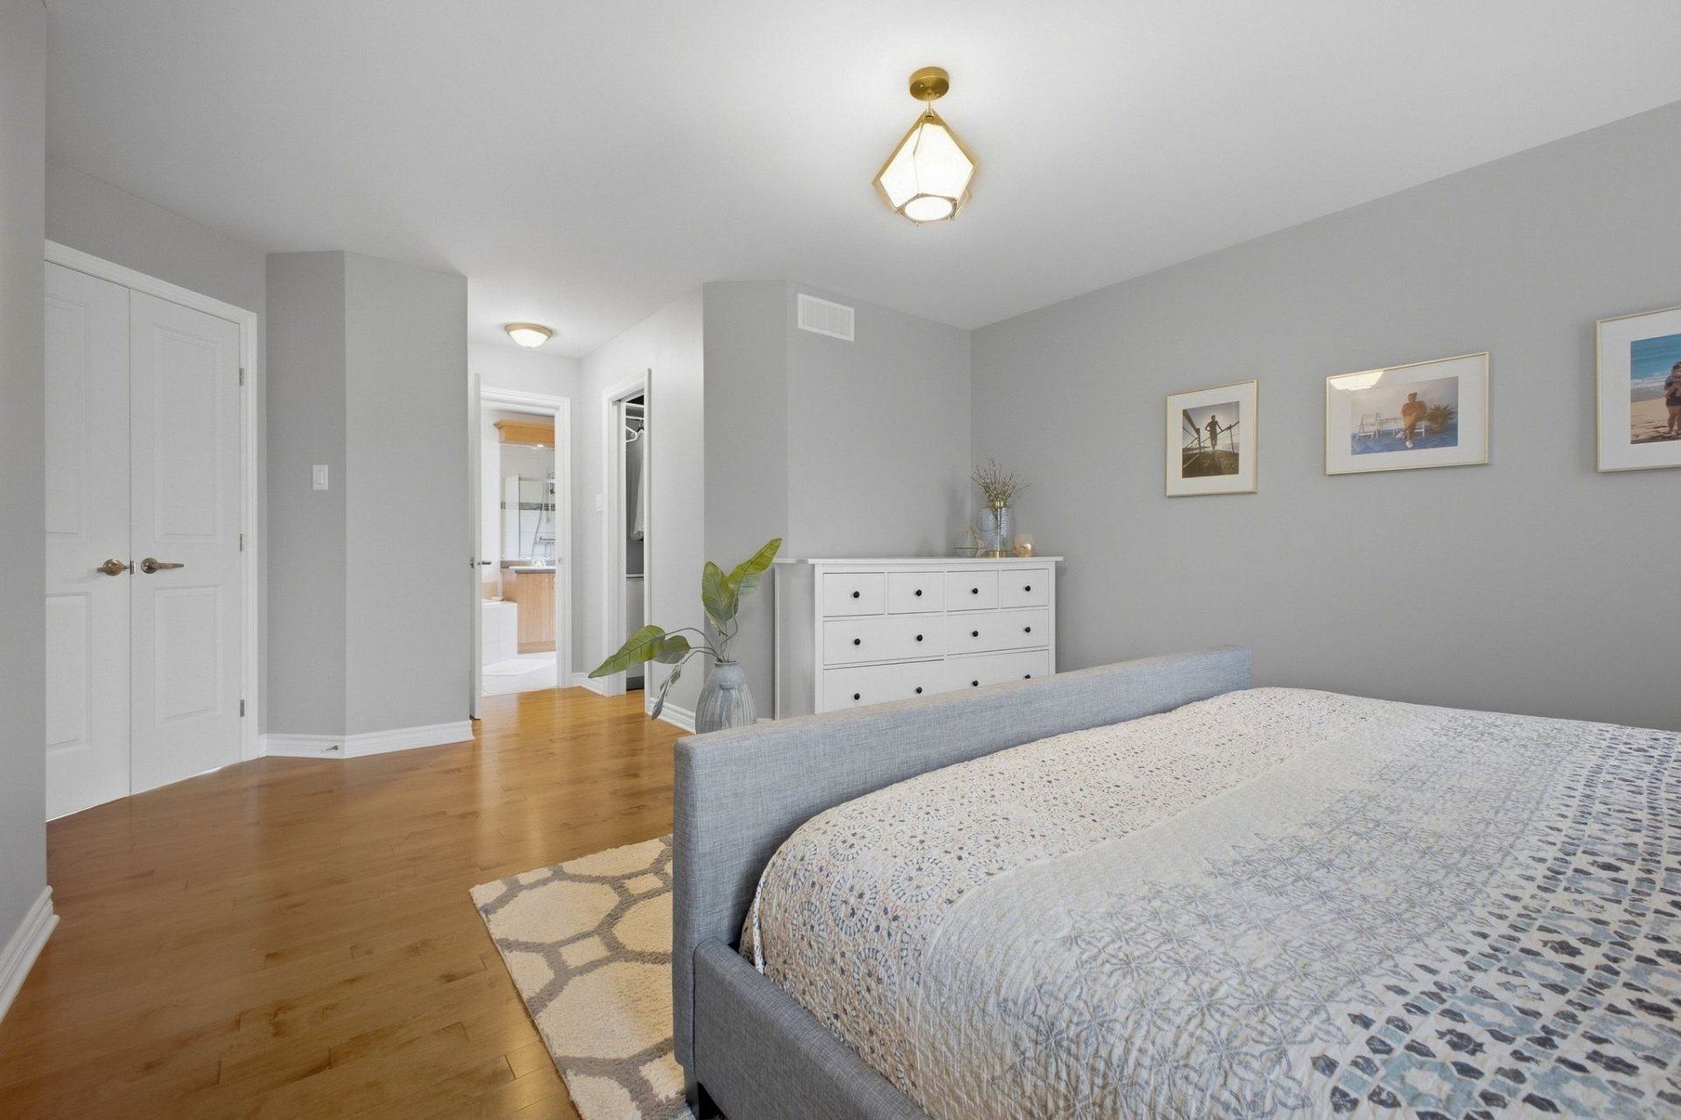
| Primary bedroom | 2nd level | 13.3 X 15 ft irr / 4.04 X 4.57 m irr | Wood |
| Walk-in closet | 2nd level | 5.5 X 6.9 ft / 1.65 X 2.06 m | Wood |
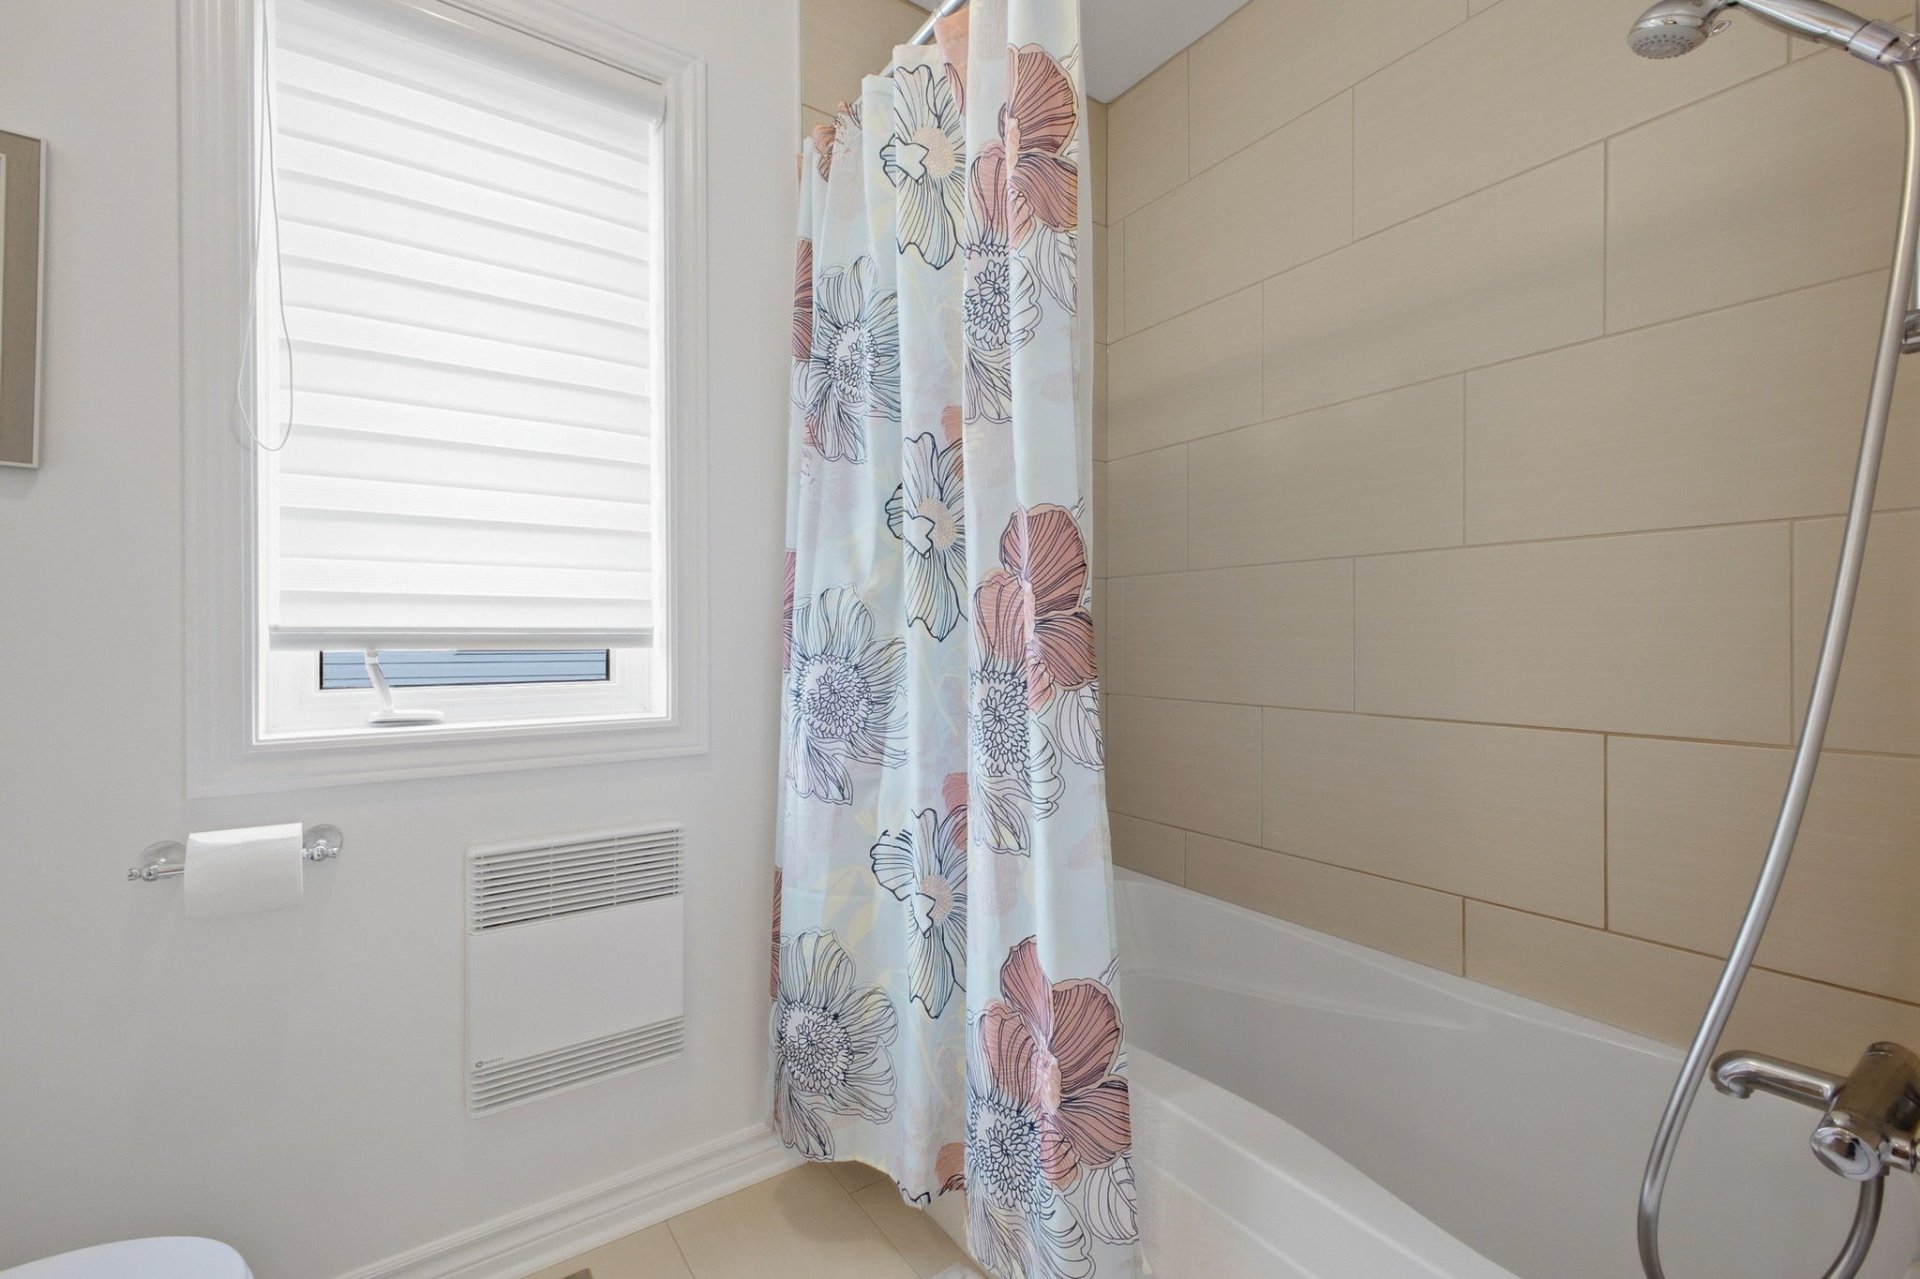
| Bathroom | 2nd level | 7.11 X 11 ft / 2.41 X 3.35 m | Ceramic |
| Bedroom | 2nd level | 13.1 X 9.1 ft irr / 3.99 X 2.77 m irr | Wood |
| Bedroom | 2nd level | 10.7 X 12.5 ft irr / 3.23 X 3.78 m irr | Wood |
| Bedroom | 2nd level | 10.11 X 12.5 ft / 3.33 X 3.78 m | Wood |
| Bathroom | 2nd level | 7.4 X 7.7 ft / 2.24 X 2.31 m | Ceramic |
| Family room | Basement 1 | 32.8 X 14.3 ft irr / 9.96 X 4.34 m irr | Carpet |
| Bedroom | Basement 1 | 11.2 X 15.7 ft / 3.40 X 4.75 m | Laminate floor |
| Bedroom | Basement 1 | 11.2 X 11.11 ft / 3.40 X 3.63 m | Laminate floor |
| Bathroom | Basement 1 | 4.6 X 12.9 ft / 1.37 X 3.89 m | Ceramic |
| Storage | Basement 1 | 8.7 X 11.3 ft / 2.62 X 3.43 m | Ceramic |
| Storage | Basement 1 | 5.10 X 6.9 ft / 1.78 X 2.06 m | Ceramic |
Taxes and expenses
| Municipal | $7,553 |
| School | $736 |
Building and interior of the property
| Bedrooms | 6 |
| Bathrooms | 3 |
| Washrooms | 1 |
| Number of rooms | 21 |
| Number of rooms above ground | 4 |
| Number of basement bedrooms | 2 |
| Living area | 2576.07 Square Feet |
| Expected delay of occupancy | 30 days |
| Items included in the sale | Curtain rods and poles throughout, blinds, stove, dishwasher, electric garage door opener, fireplace unit in the basement, all closet furniture and storage systems, central air conditioning, and electric vehicle charging station in the garage. |
| Items excluded in the sale | Washer, dryer, refrigerator, rented hot water tank, curtains in the two secondary bedrooms upstairs. |
| Land area | 490 square metre |
| Dimension of the front of the land | 15.04 metres |
| Dimension of the depth of the land | 32.58 metres |
| Year built | 2012 |
| Municipal assessment (land) | $234,500 |
| Municipal assessment (building) | $721,100 |
| Municipal assessment (total) | $955,600 |
| Assessment year | 2026 |
| Available equipment | Outdoor storage space |
| Available services | Natural Gas Connected, Sewer Connected, Water Connected |
| Basement | 6 feet and more, Finished basement |
| Bathroom / Washroom | Ensuite bathroom, Separate shower |
| Distinctive features | Detached, No rear neighbours |
| Driveway | Asphalt, Double width or more |
| Equipment available | Air exchange system, Central air conditioning, Central vacuum cleaner system installation, Electric garage door opener, Private yard |
| Foundation | Poured concrete |
| Garage | Attached, Double width or more |
| Hearth stove | Gas fireplace |
| Heating energy | Natural gas |
| Heating system | Forced air |
| Landscaping | Fenced, Landscaped |
| Laundry | 1st level/Ground floor, Other, Other ground level |
| Parking | Attached, Driveway, Garage |
| Roofing | Asphalt shingles |
| Sewage system | Municipality |
| Siding | Stone, Vinyl |
| Topography | Flat |
| Water supply | Municipality |
| Window type | Casement, French door, Sliding |
| Windows | PVC |
Addendum
| * Peaceful and sought-after residential neighbourhood in Aylmer. * 2012 construction, meticulously maintained over the years with quality materials. * Over 2,500 sq. ft. of living space. * Six bedrooms, including two located in the basement. * Three full bathrooms. * Large windows providing an abundance of natural light. * Spacious home office with built-in storage and French doors leading to the dining room. * Beautiful kitchen offering ample storage and dining areas. * Living room with a gas fireplace on the main floor. * Laundry room conveniently located on the main floor. * Primary bedroom featuring a walk-in closet and private ensuite bathroom. * Finished basement offering a large family room, two bedrooms, and a full bathroom. * Hardwood flooring throughout the main and upper floors. * Central air conditioning system. * Attached double garage with electric garage door opener. * Private backyard offering excellent privacy with mature vegetation. * Close to various amenities, shops, restaurants, and trails. * Ideal setting for a family seeking both space and tranquility. |