

Gatineau (Hull)
Property description
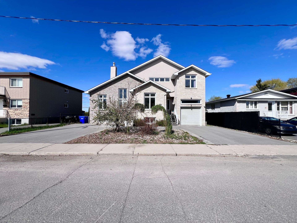
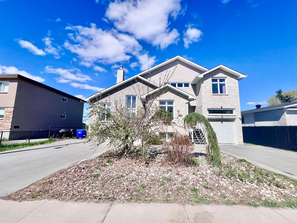
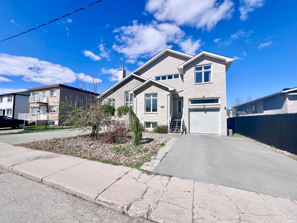
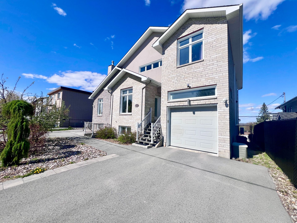
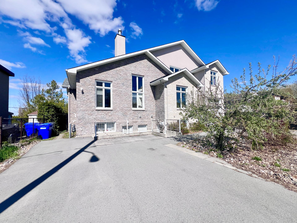
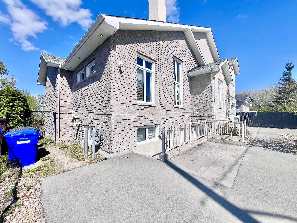
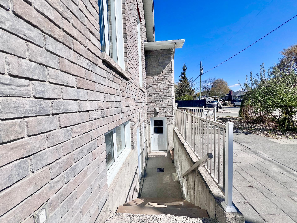
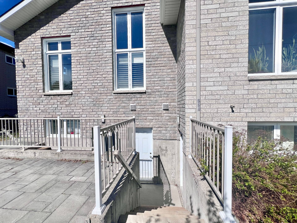
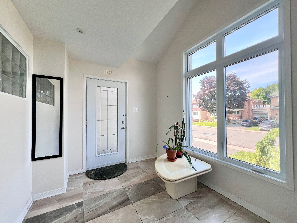
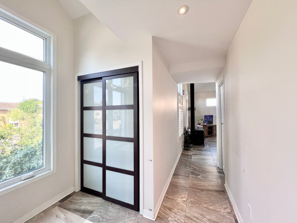
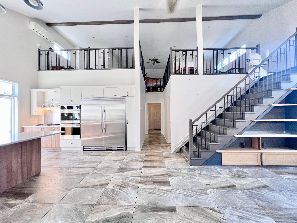
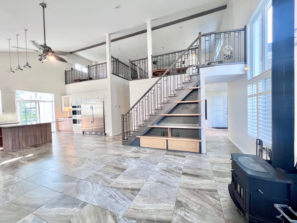
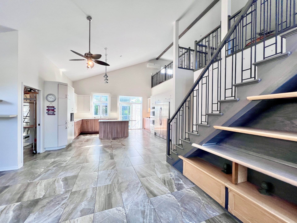
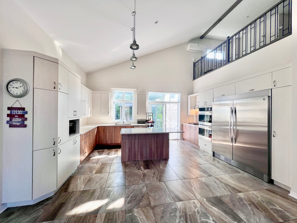
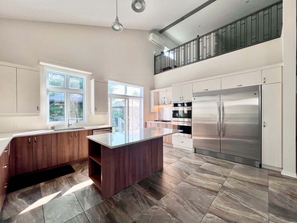
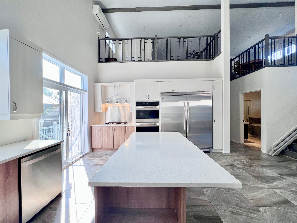
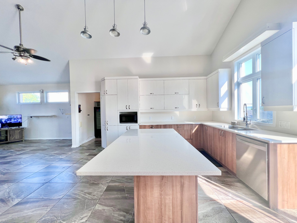
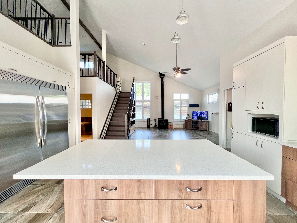
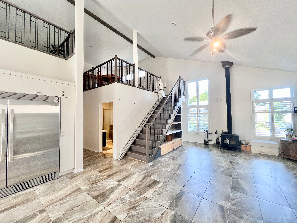
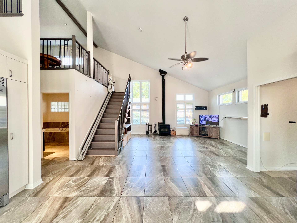
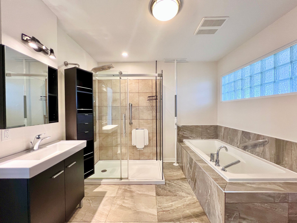
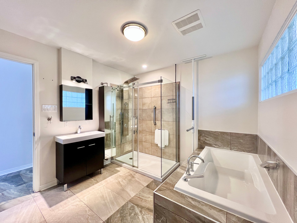
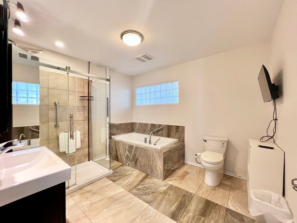
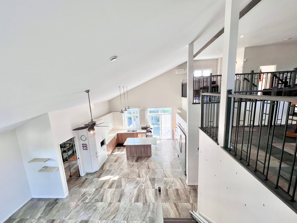
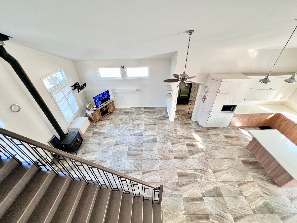
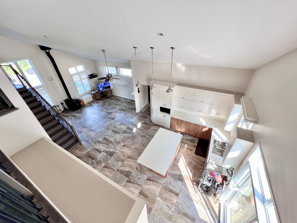
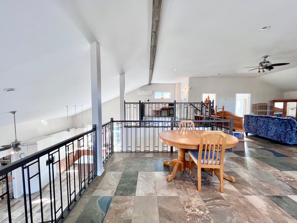
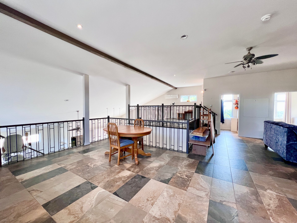
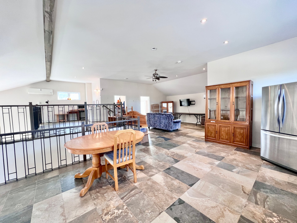
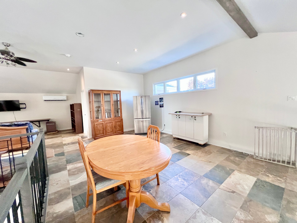
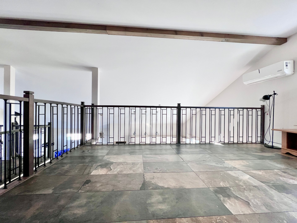
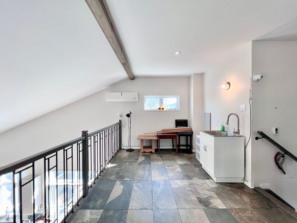
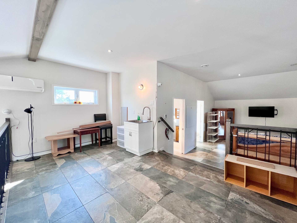
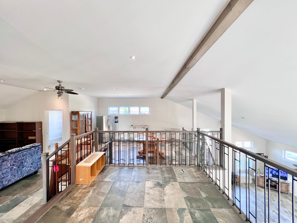
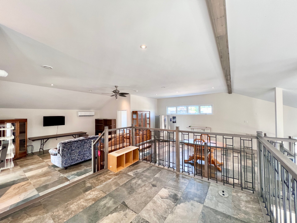
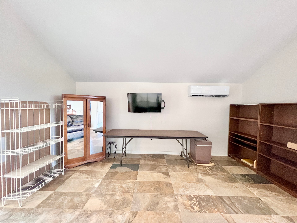
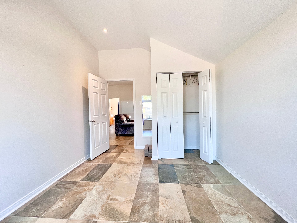
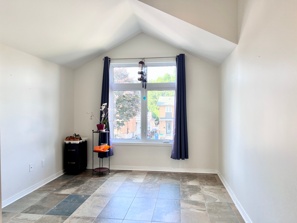
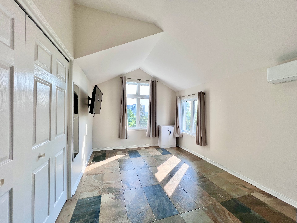
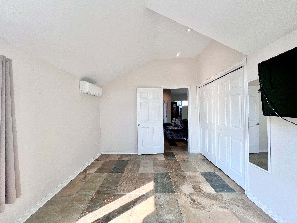
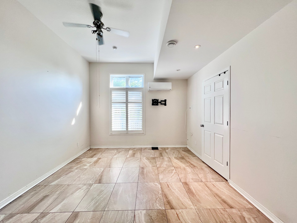
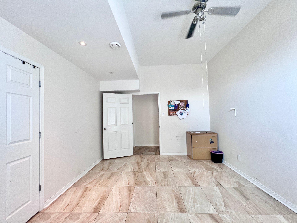
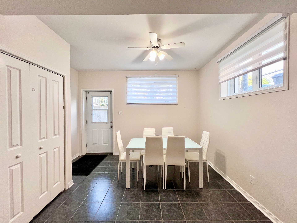
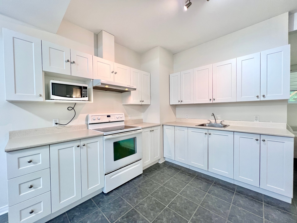
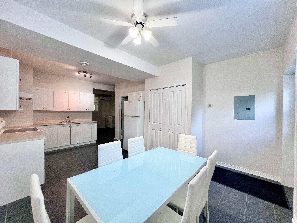
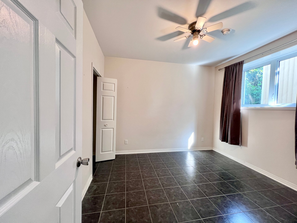
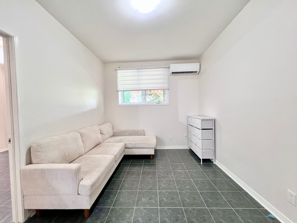
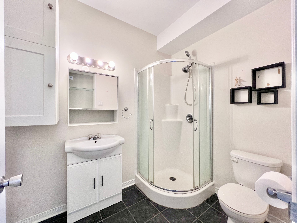
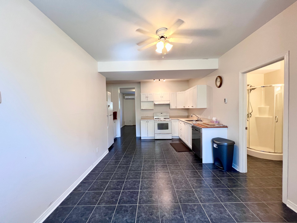
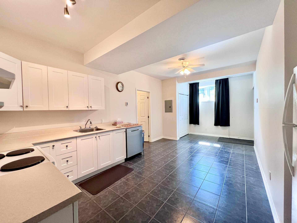
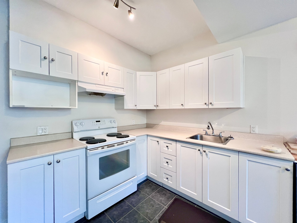
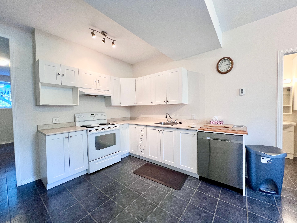
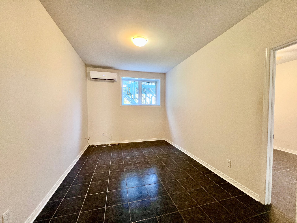
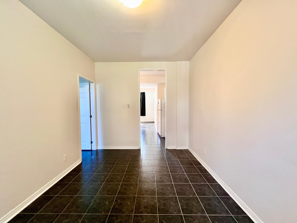
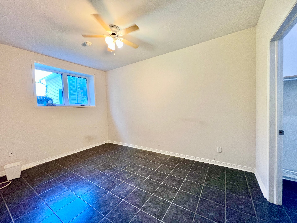
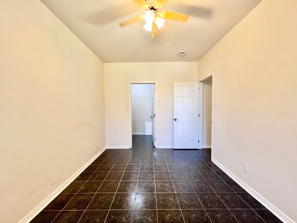
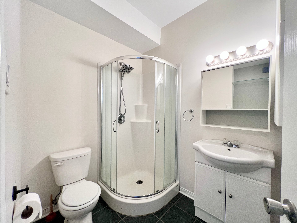
Exceptional triplex, built from the ground up in 2015! The main unit spans 2 floors, has 3 bedrooms, 1 huge mezzanine, 2 balconies, and 1 garage measuring over 45 feet in length. In the basement, you'll find 2 apartments with 9-foot ceilings. All three units, as well as the garage, feature heated floors. Whether you wish to live in the main unit while generating rental income, or invest in an income property, or purchase it with a family member or someone close to you so that each of you can enjoy your own independent living space, this triplex offers a wide range of possibilities! Call me to visit today! Video on my YouTube Page!
Details
Located near
Bicycle path, CEGEP, Daycare centre, Elementary school, Golf, High school, Highway, Hospital, Park, Public transportation, University
Room dimension
| Room | Floor | Dimensions | Floor covering |
|---|---|---|---|
| Hall | 1st level/Ground floor | 9 X 8.5 ft / 2.74 X 2.57 m | Ceramic |
| Kitchen | 1st level/Ground floor | 18 X 10 ft / 5.49 X 3.05 m | Ceramic |
| Dining room | 1st level/Ground floor | 18 X 8 ft / 5.49 X 2.44 m | Ceramic |
| Other | 1st level/Ground floor | 16.7 X 6.2 ft / 5.05 X 1.88 m | Ceramic |
| Living room | 1st level/Ground floor | 19.5 X 13 ft / 5.92 X 3.96 m | Ceramic |
| Bathroom | 1st level/Ground floor | 10.6 X 9 ft / 3.20 X 2.74 m | Ceramic |
| Bedroom | 1st level/Ground floor | 14.7 X 11.2 ft / 4.45 X 3.40 m | Ceramic |
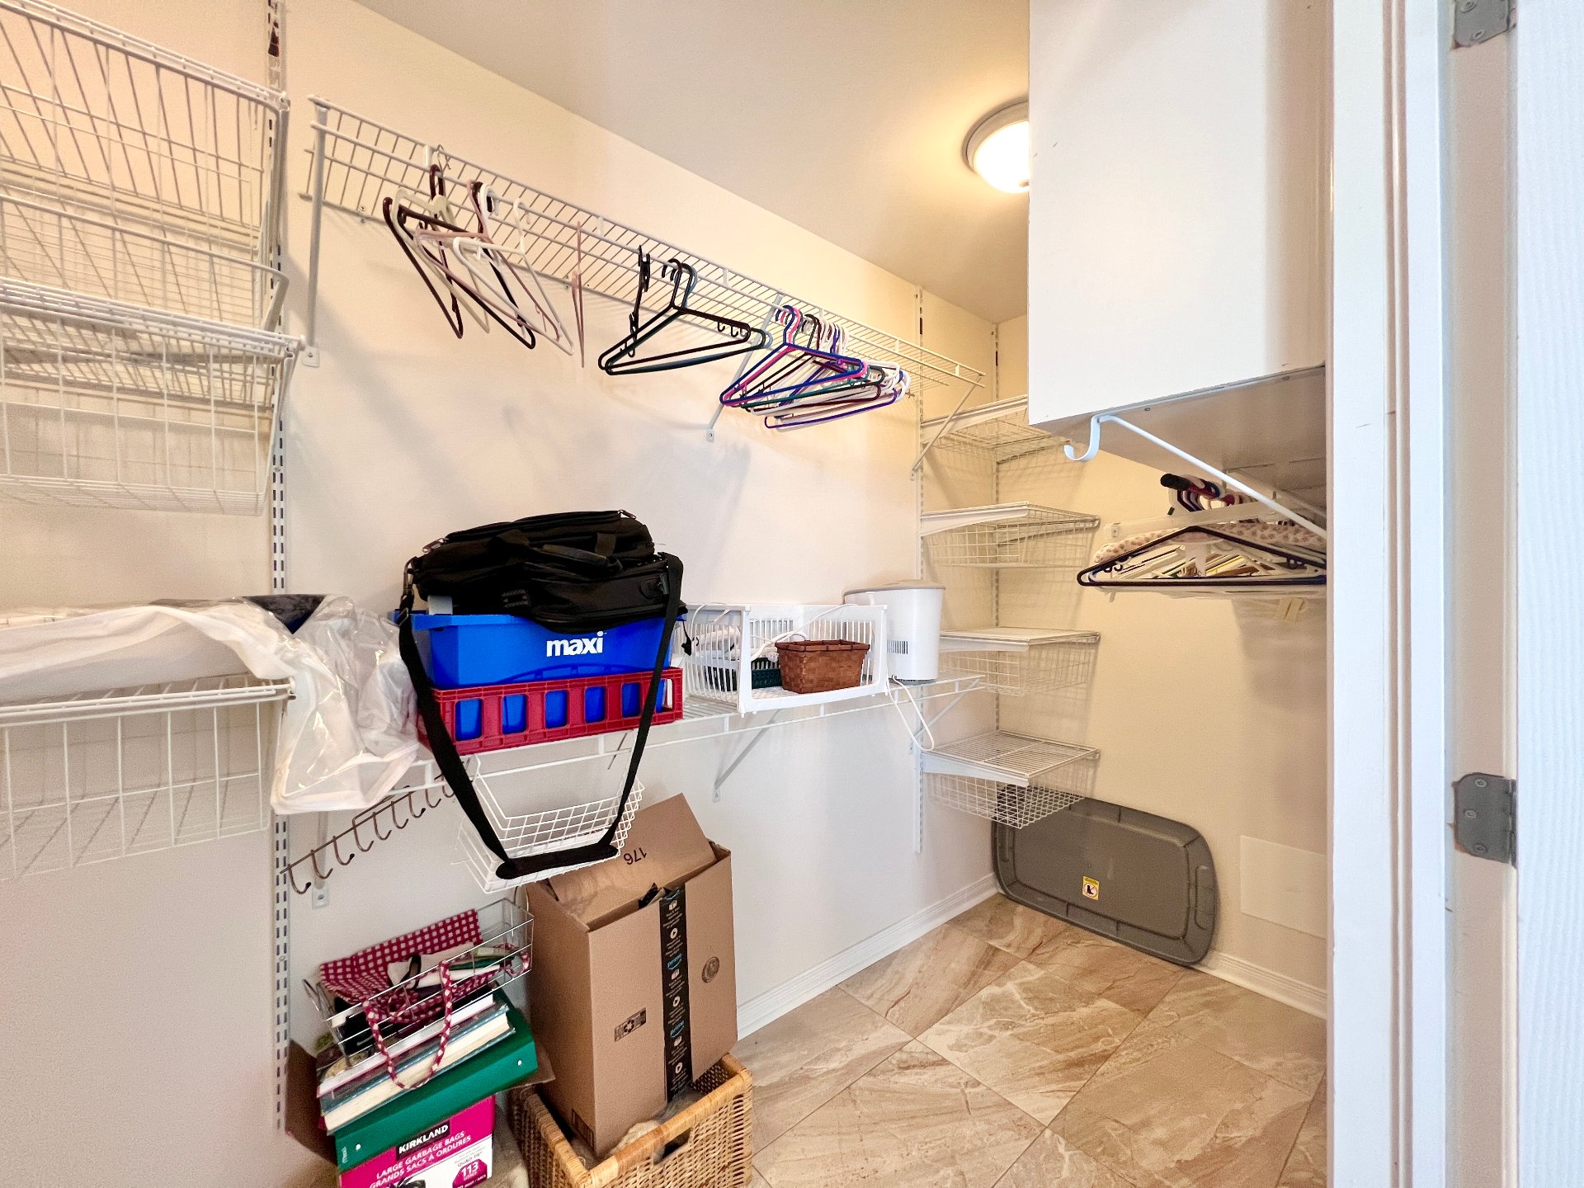
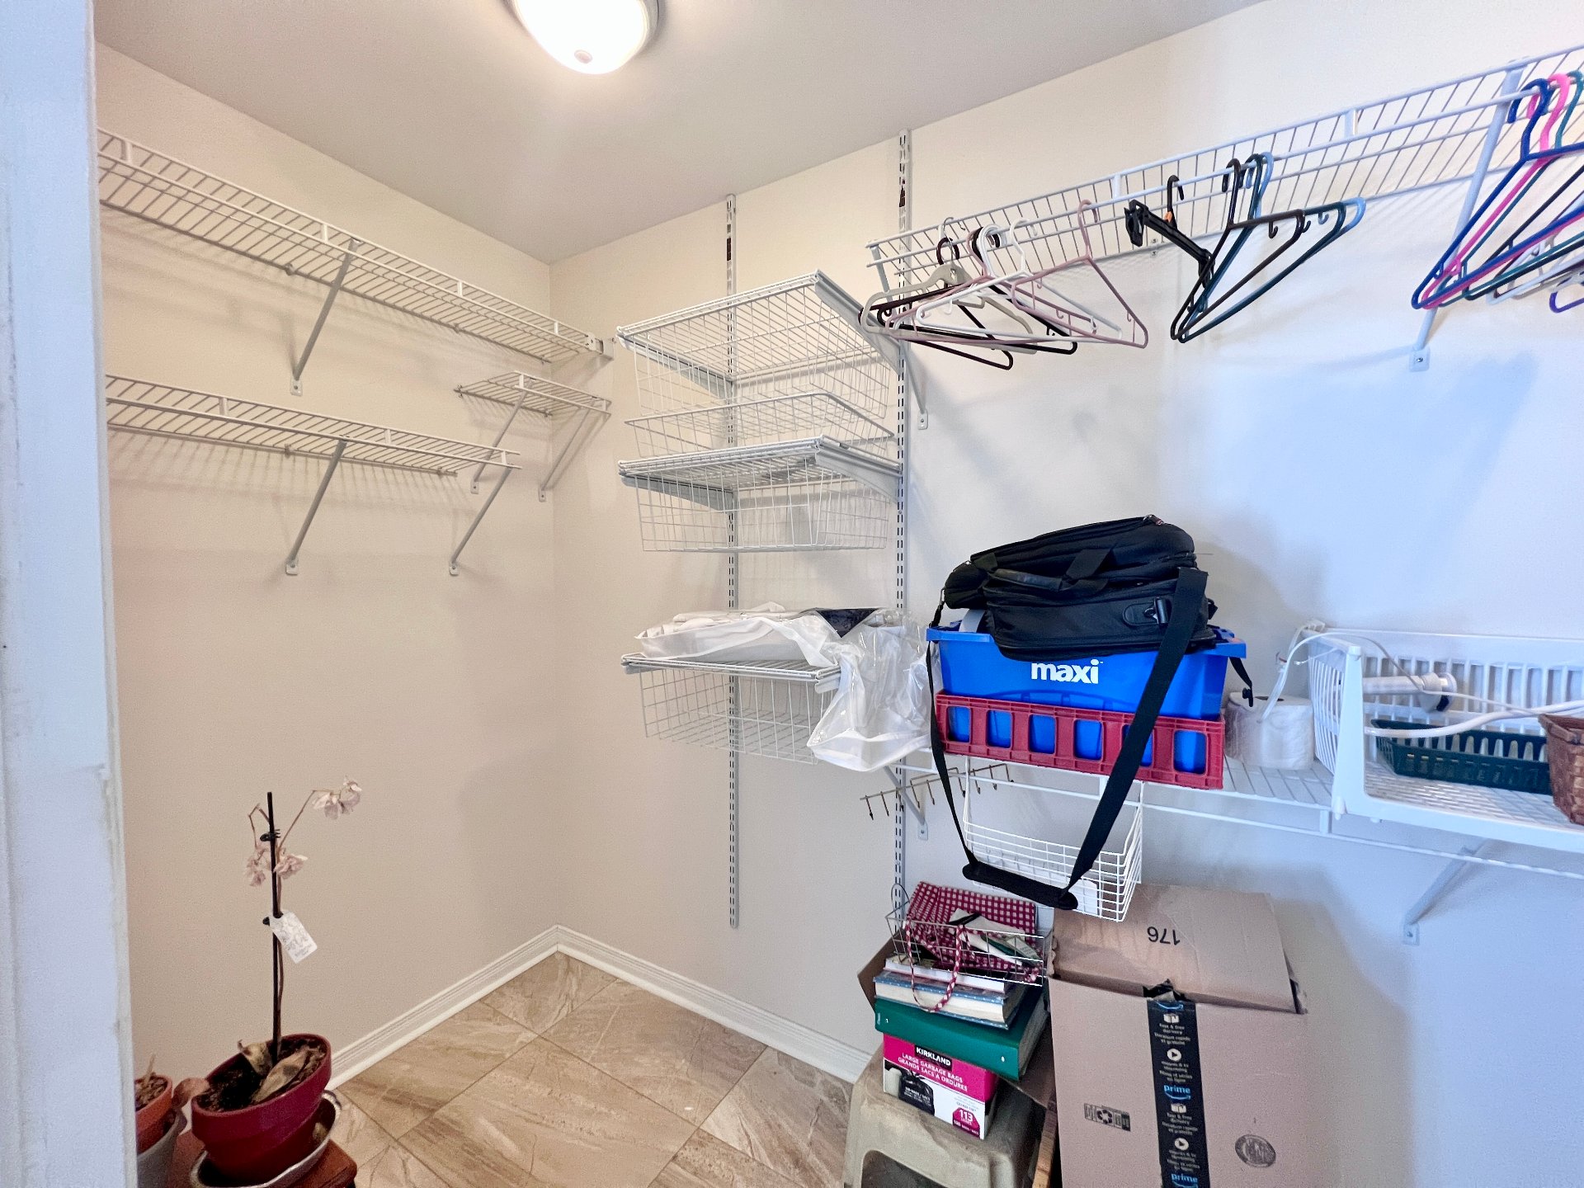
| Walk-in closet | 1st level/Ground floor | 14.7 X 4 ft / 4.45 X 1.22 m | Ceramic |
| Hall | 1st level/Ground floor | 16.8 X 7 ft / 5.08 X 2.13 m | Ceramic |
| Bedroom | 2nd level | 14.4 X 10 ft / 4.37 X 3.05 m | Ceramic |
| Bedroom | 2nd level | 13.6 X 9.9 ft / 4.11 X 2.97 m | Ceramic |
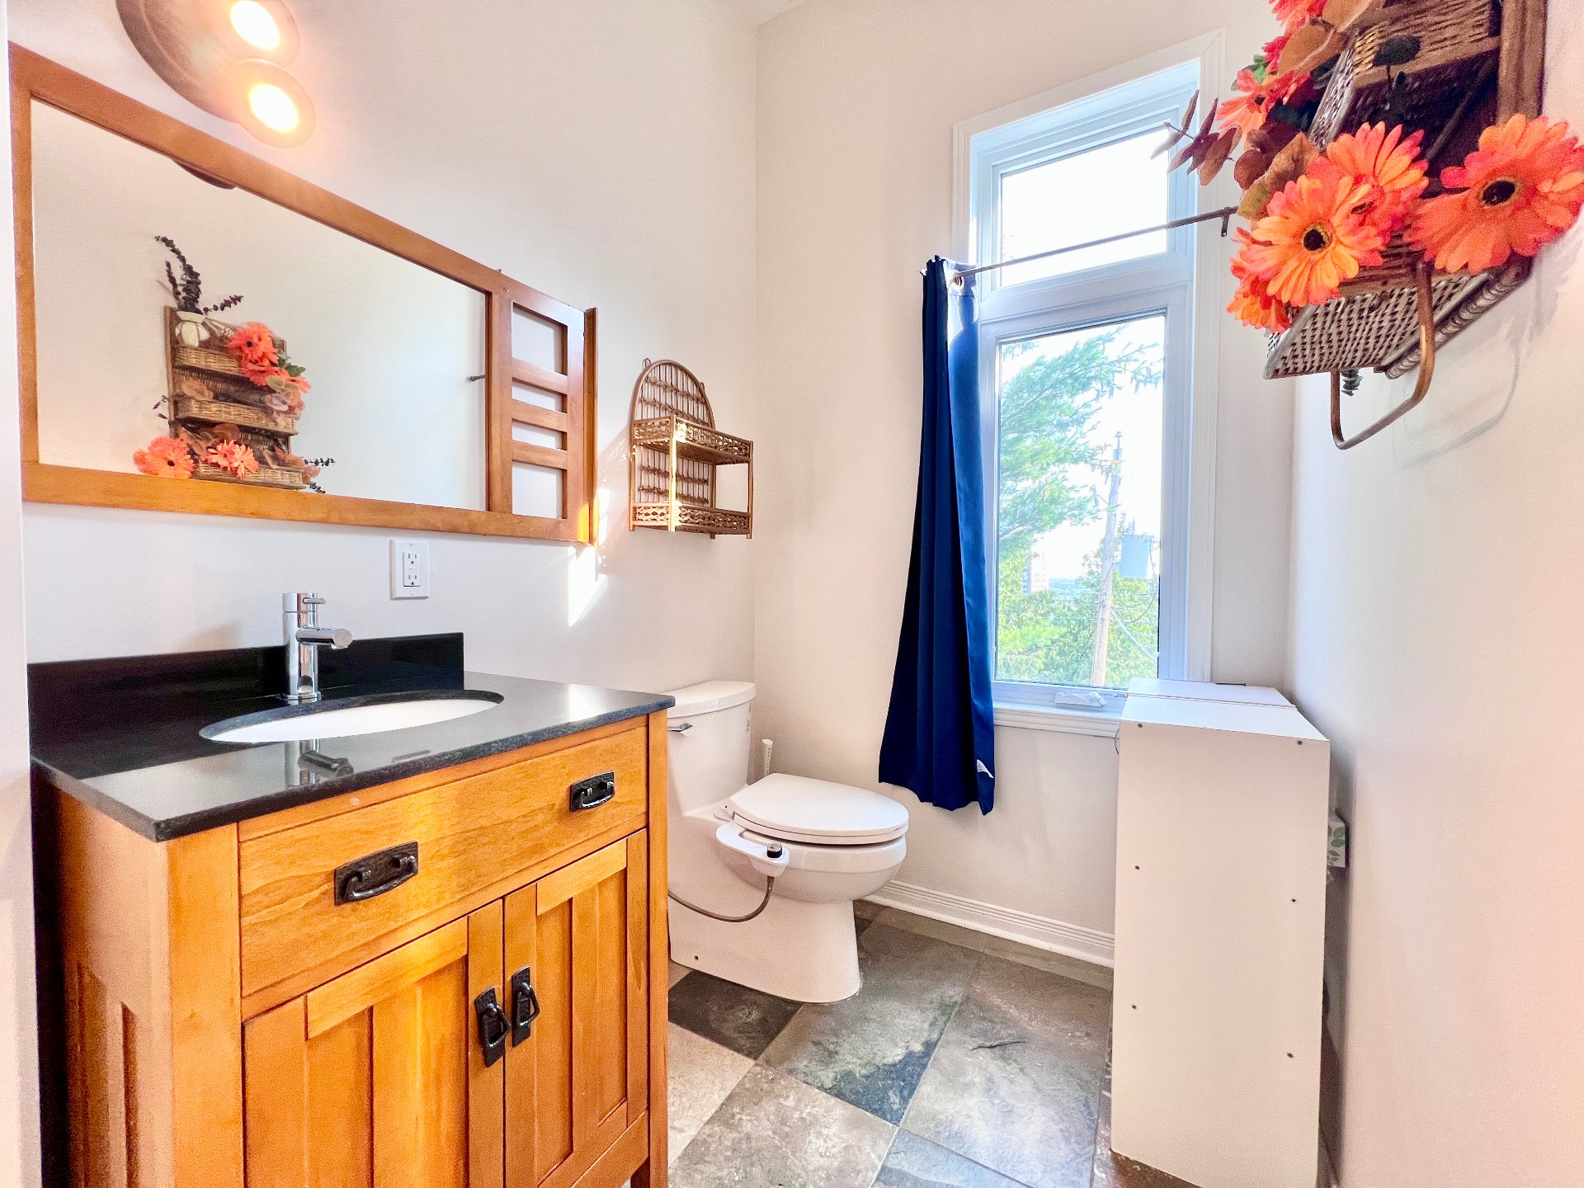
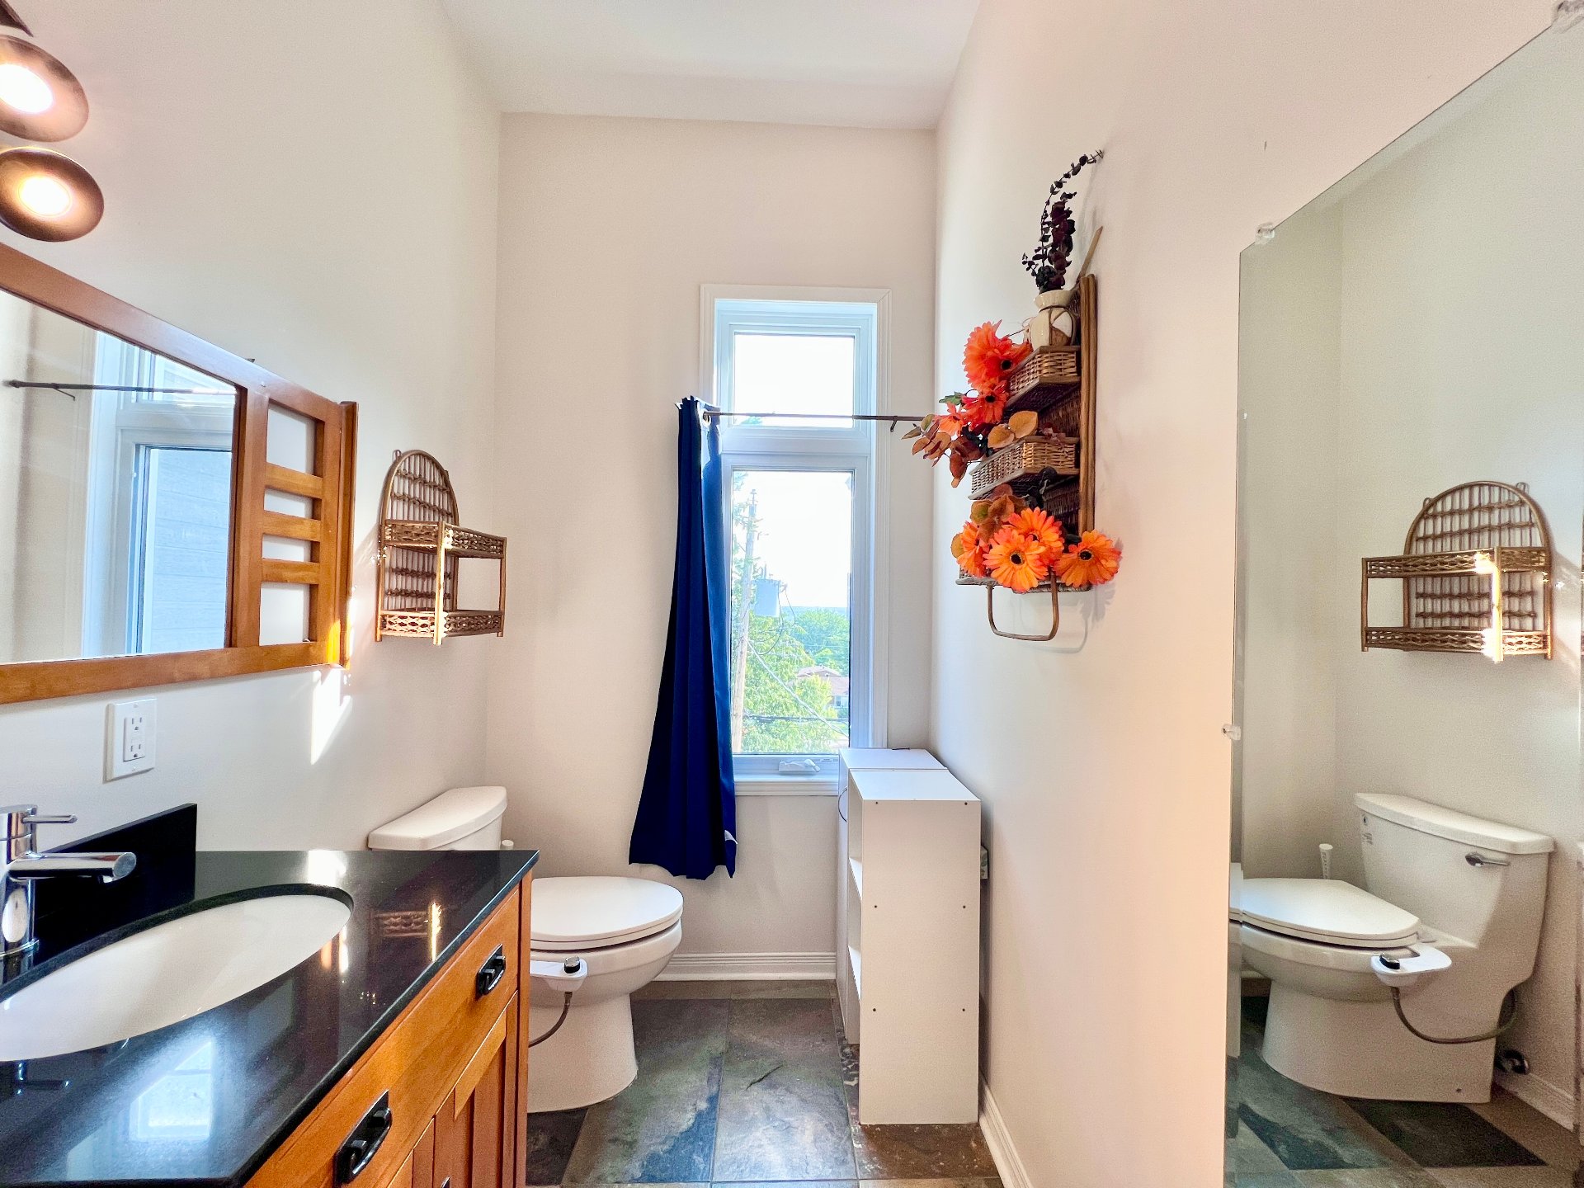
| Bathroom | 2nd level | 6.5 X 5 ft / 1.96 X 1.52 m | Ceramic |
| Mezzanine | 2nd level | 14.6 X 8.8 ft / 4.42 X 2.64 m | Ceramic |
| Living room | 2nd level | 17 X 18.6 ft / 5.18 X 5.64 m | Ceramic |
| Living room | 2nd level | 18 X 13.6 ft / 5.49 X 4.11 m | Ceramic |
Taxes and expenses
| Municipal | $8,813 |
| School | $814 |
Building and interior of the property
| Bedrooms | 3 |
| Bathrooms | 2 |
| Number of rooms | 15 |
| Expected delay of occupancy | 15 days |
| Items included in the sale | 2 Ovens, 1 built-in fridge-freezer, 1 natural gas cooktop, 1 dishwasher (all Kenmore Elite brand). 1 Refrigerator (double-door & glass), 2 washers & 2 dryers, Unit (C): 2 heat pumps + 2 wall A/C units + 1 air exchanger. Unit (B): 1 heat pump + 1 air exchanger. Unit (A): 1 heat pump + 1 air exchanger. Central vacuum, 4 outdoor cameras + 3 indoor cameras, 5 TV mounts, 2 gazebos, BBQ, swing set, patio table, wood-burning stove, 2 storage sheds, 1 water heater. |
| Items excluded in the sale | The 2 heat pumps for the main unit (C) are leased from Hydro-Solution. |
| Dimension of the front of the building | 52 feet |
| Dimension of the depth of building | 41 feet |
| Land area | 6600.43 square foot |
| Dimension of the front of the land | 66 feet |
| Dimension of the depth of the land | 100 feet |
| Year built | 2015 |
| Municipal assessment (land) | $259,100 |
| Municipal assessment (building) | $796,300 |
| Municipal assessment (total) | $1,055,400 |
| Assessment year | 2026 |
| Number of stories | 2 |
| Potential gross revenue | $72,000 |
| AccessibilityFeatures | Adapted bathroom, Adapted kitchen, Stair lift |
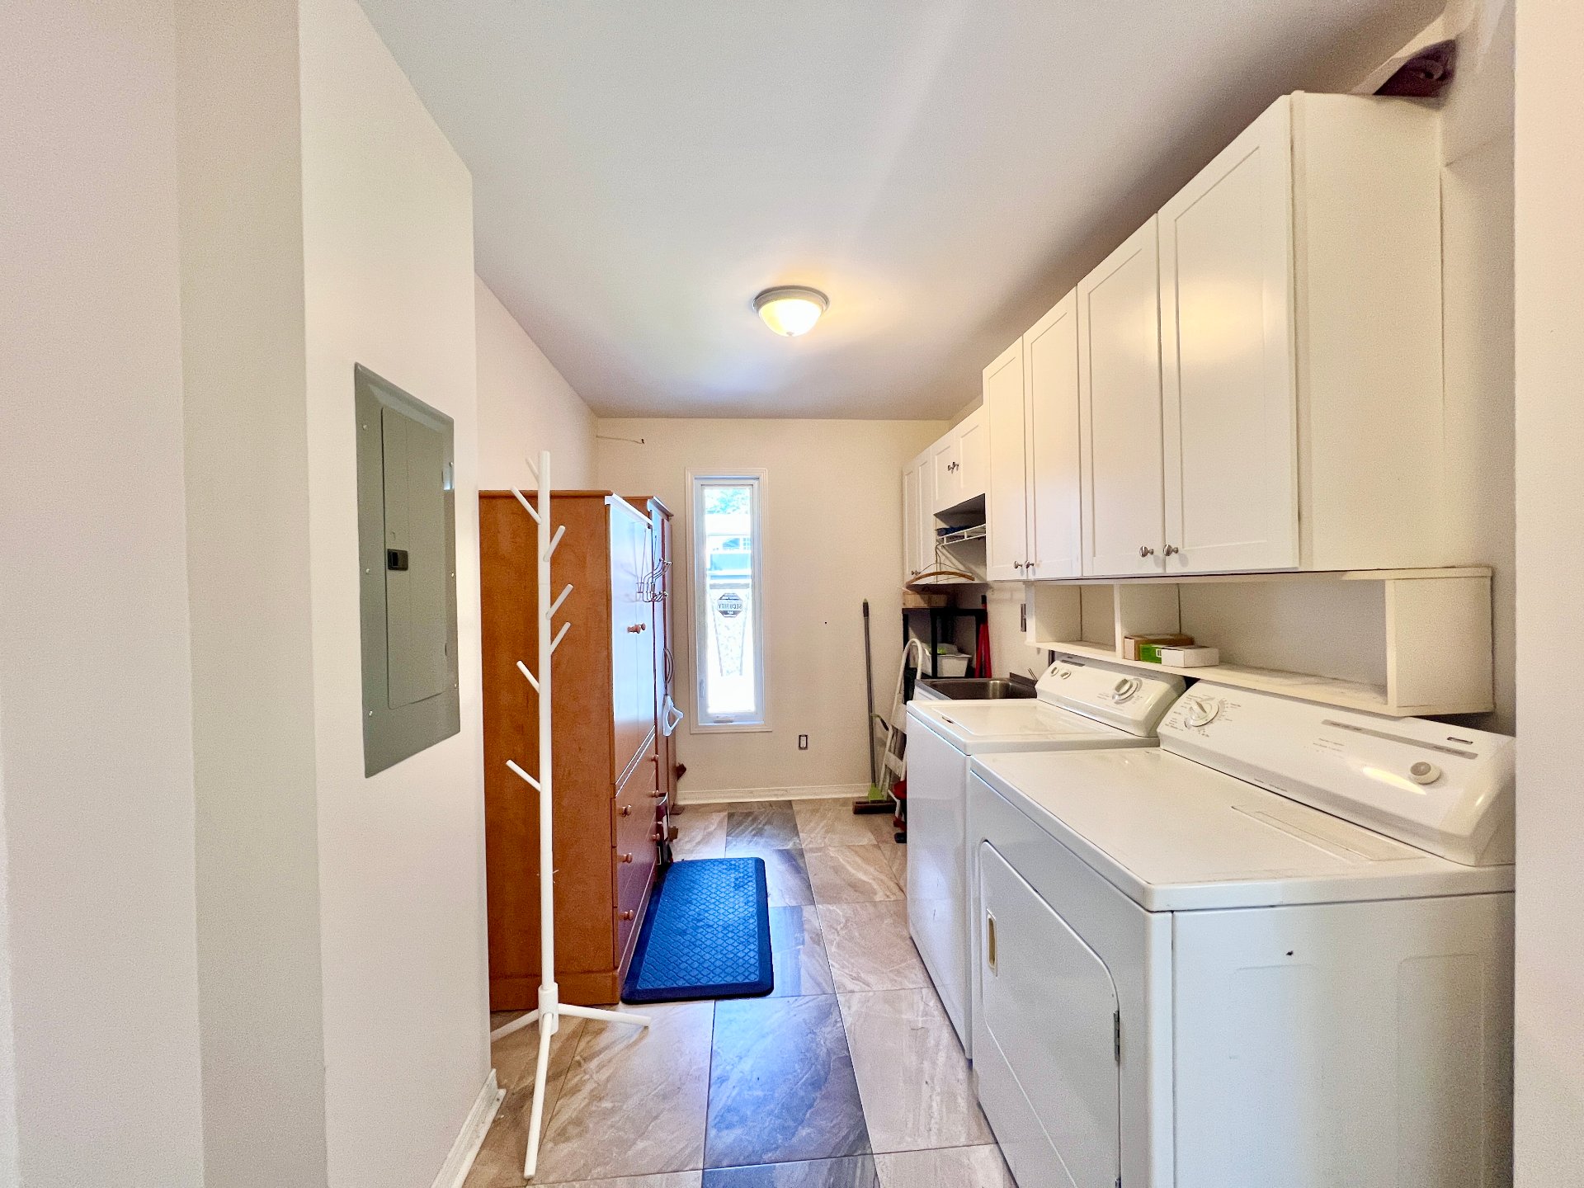
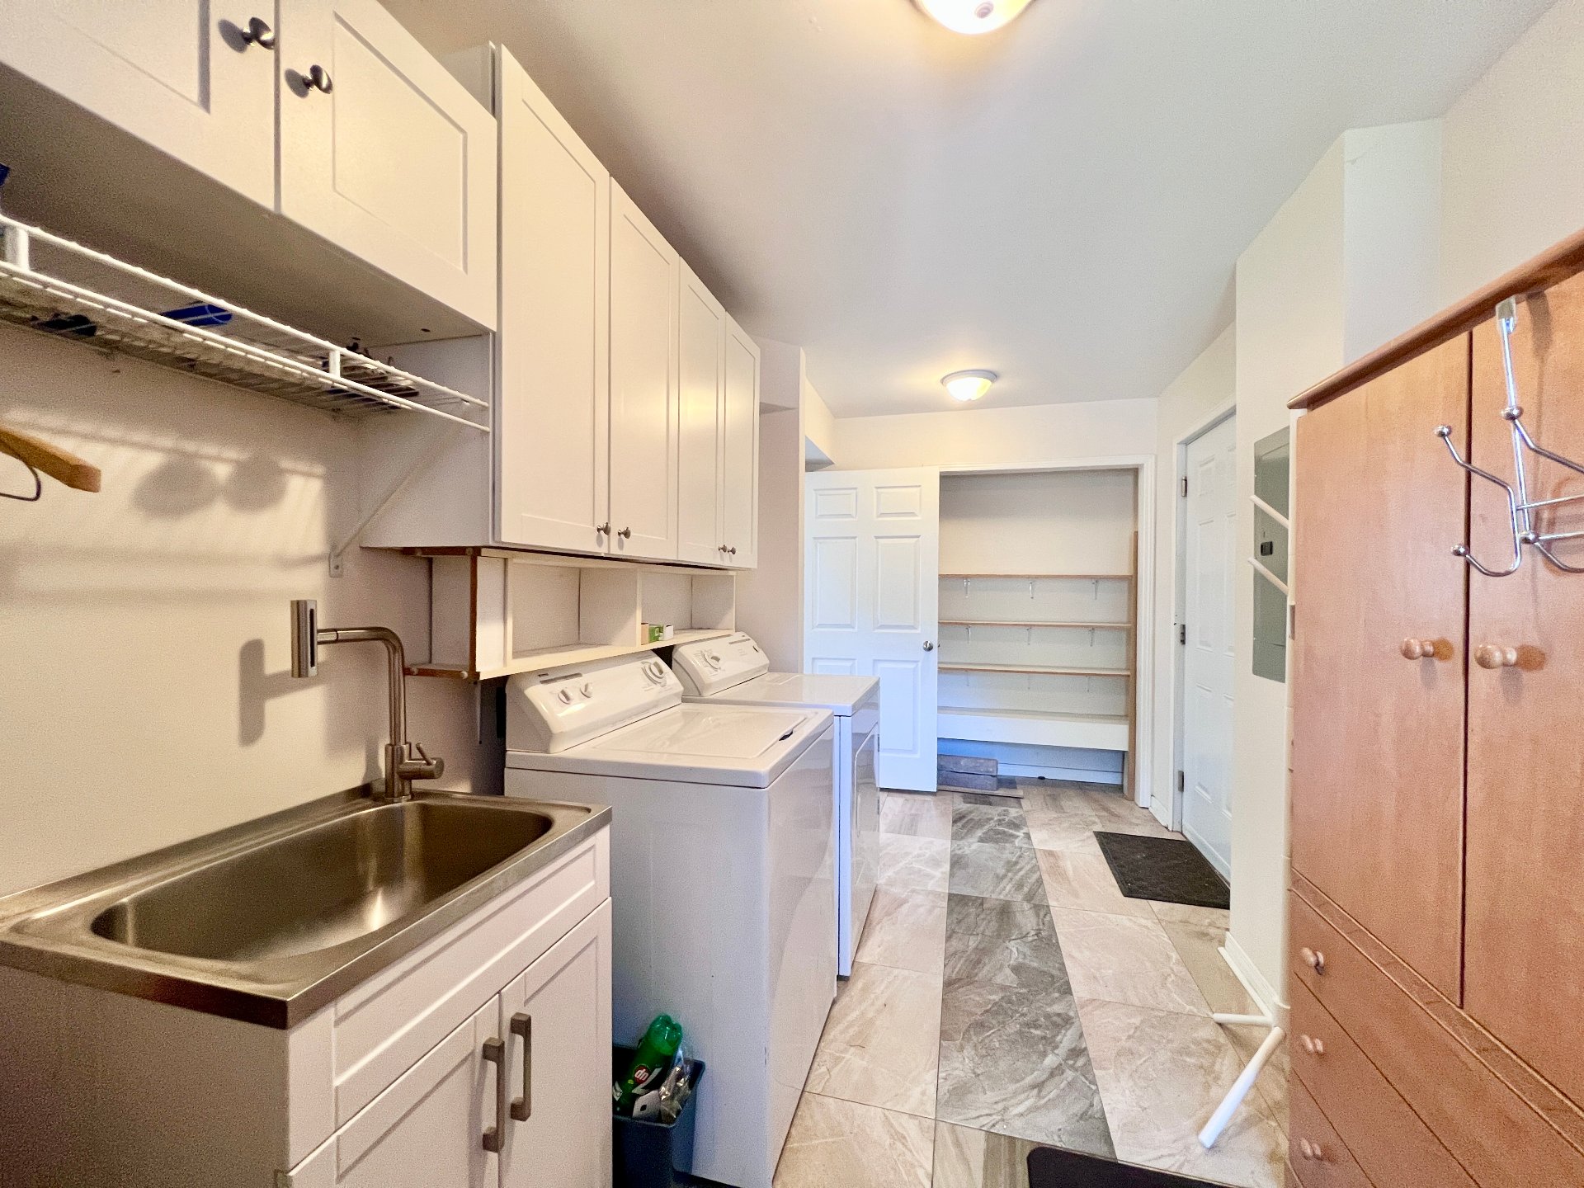
| Available services | Electricity Connected, Laundry room, Sewer Connected, Water Connected |
| Basement | 6 feet and more, Finished basement, Outdoor entrance |
| Bathroom / Washroom | Separate shower |
| Cupboard | Thermoplastic |
| Distinctive features | Detached |
| Driveway | Asphalt, Double width or more |
| Equipment available | Air exchange system, Alarm system, Wall-mounted air conditioning, Wall-mounted heat pump |
| Exterior cladding | Other |
| Foundation | Poured concrete |
| Garage | Attached, Other |
| Hearth stove | Wood stove |
| Heating energy | Electricity |
| Heating system | Forced air, Other |
| Landscaping | Fenced |
| Laundry | 1st level/Ground floor, Other, Other ground level |
| Parking | Attached, Driveway, Garage, Other |
| Rental appliances | Other |
| Roofing | Asphalt shingles |
| Sewage system | Municipality |
| Siding | Brick, Other, Pressed fibre |
| View | View of the city |
| Water supply | Municipality |
| Window type | Casement |
| Windows | PVC |
Addendum
| ***HERE IS MORE INFORMATION: - Property built in 2015. - All documentation regarding the demolition of the old house and the construction of this one is available. - Real Triplex. - 46-foot garage with a mini garage door at the back. - Electric garage door at the front. - Mechanical room including a washer and dryer shared with tenants. - 9-foot ceilings (in all 3 units) and cathedral ceiling in the main unit. - Shutters on the 2 large front windows of the main unit + 1 in the bedroom on the ground floor. - The 2 units are semi-basement. - Soundproofed shared wall between the 2 lower units. - Natural gas heating (BAXI) for all 3 units. - Urethane insulation around the entire foundation wall perimeter. - 1 two-door storage shed for tenants. - 1 storage shed for the main unit, 12x12. - Oak staircase with custom built-in bookcase. - Acorn stairlift from the ground floor to the upper floor (reduced mobility). - Heated floors throughout, including the garage and the 2 lower units. (Except in the upstairs bar). - Electrical panels in each unit (and can be controlled from the main electrical panel in the garage). - - - - ***Here are the INCLUSIONS in detail : 2 Kenmore Elite double convection built-in wall ovens, 1 Kenmore Elite fully integrated built-in fridge-freezer, 1 Kenmore Elite natural gas cooktop, 1 Kenmore Elite dishwasher, 1 double-door glass refrigerator in the pantry, 1 washer & 1 dryer in the shared laundry room for units A & B, 1 washer & 1 dryer for the main unit (C), 1 central vacuum with 2 inlets, 4 outdoor cameras, 3 indoor cameras, 5 TV mounts, 2 gazebos, 1 BBQ connected to natural gas, 1 swing set, 1 patio table, 1 wood-burning stove, 2 storage sheds, Several interior shelving units included, 1 water heater. Unit (C): 2 heat pumps + 2 wall A/C units + 1 air exchanger, Unit (B): 1 heat pump + 1 air exchanger, Unit (A): 1 heat pump + 1 air exchanger, ***See the full video on my YouTube channel: Le guide de l'immobilier de Gatineau. |
