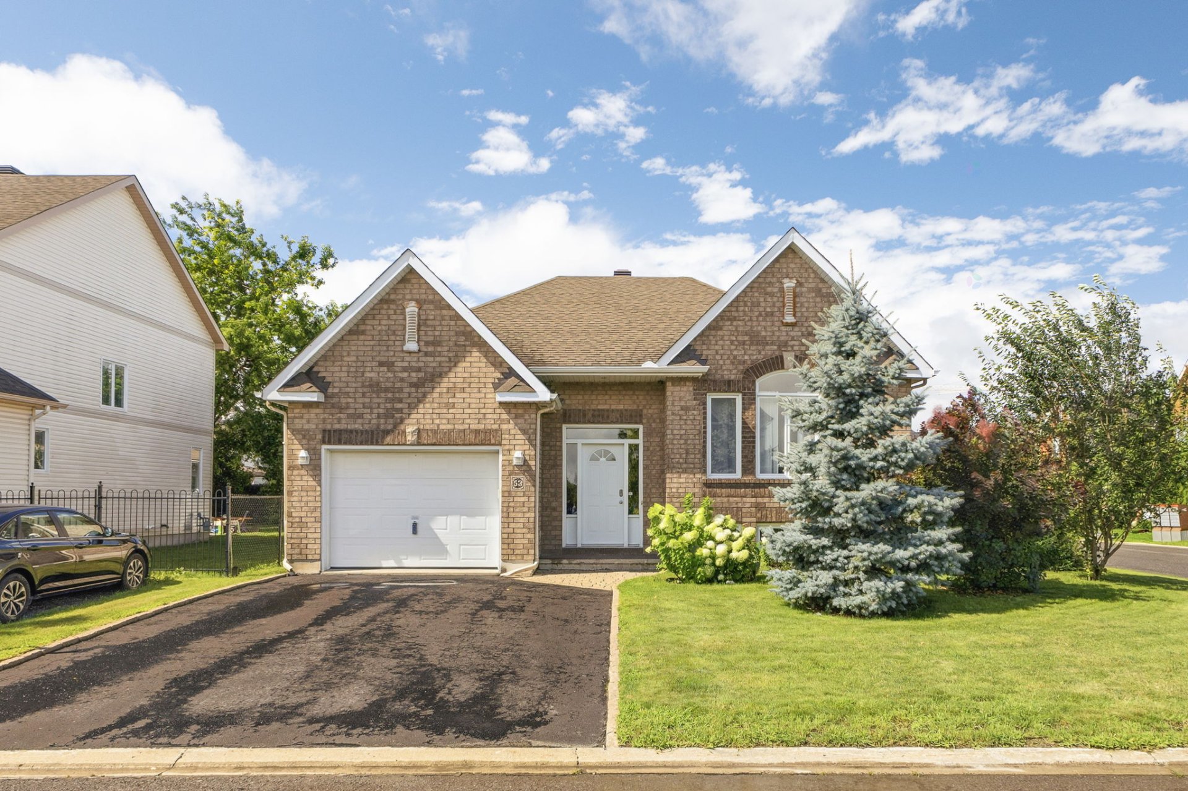
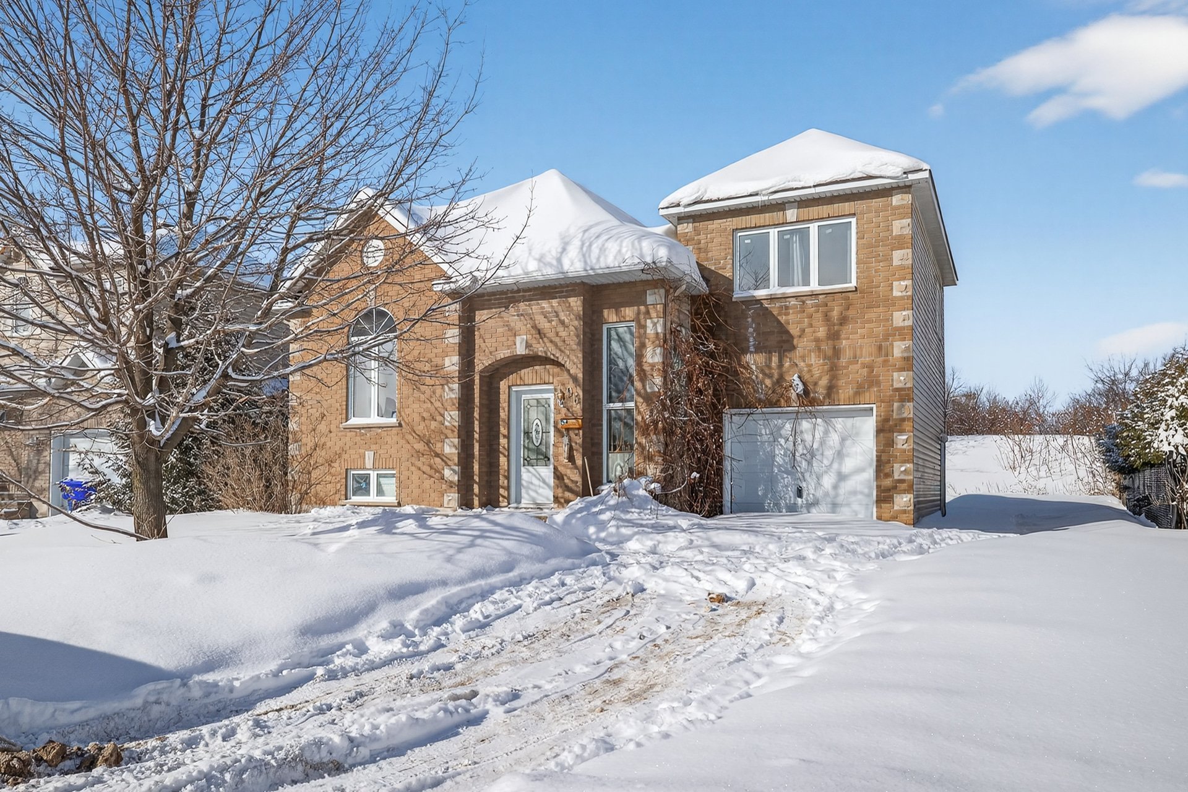
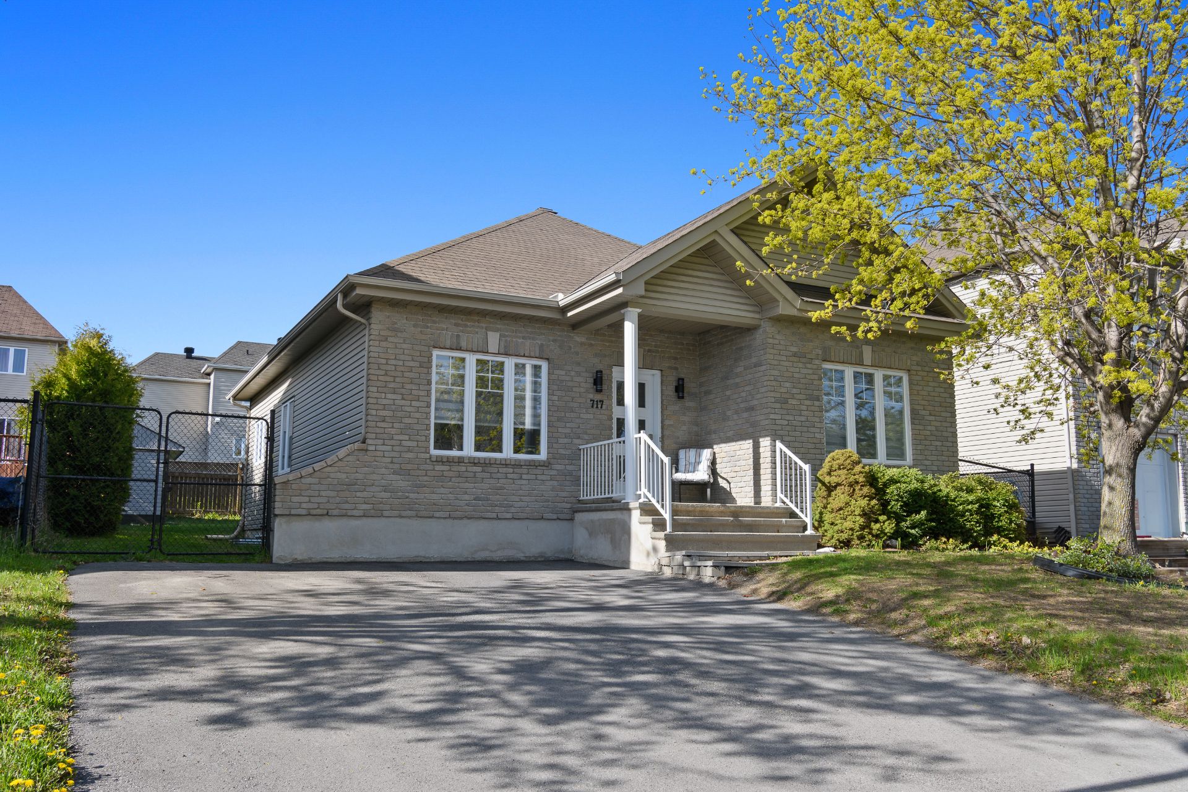
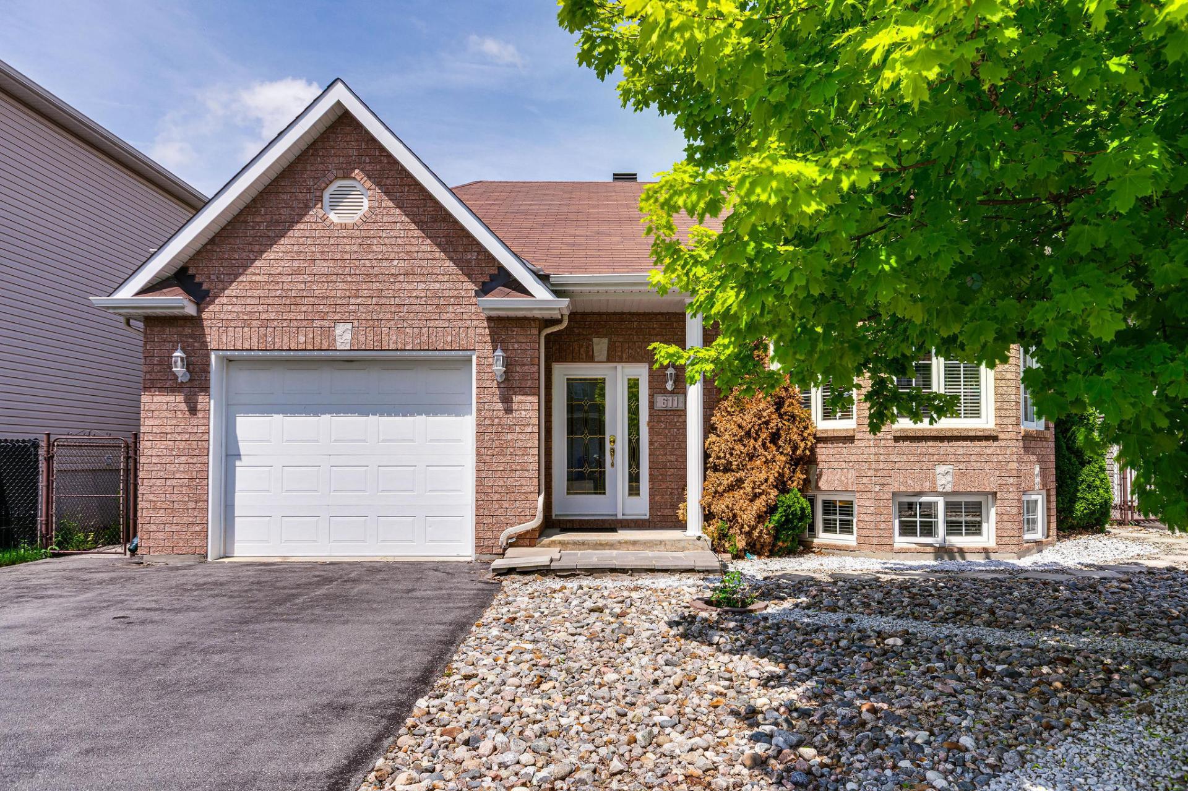
53 Rue du Tropique
Gatineau (Aylmer)
Living area
1420 Square Feet
MLS® 12303295
Property description
Discover this elegant residence nestled in the heart of Plateau, one of Gatineau's most sought-after neighbourhoods. Located in a peaceful, family-friendly setting, this meticulously maintained home has been enhanced with numerous quality renovations over the years. It offers four spacious bedrooms, two full bathrooms, including a fully finished in-law suite providing a private and self contained living space ideal for multigenerational living, accommodating extended family. Situated on a corner lot, the property enjoys an exceptional location just minutes from schools, daycares,parks and transportation
Sold without legal warranty, at the risk and peril of the buyer
Details
Located near
Alpine skiing, Bicycle path, CEGEP, Cross-country skiing, Daycare centre, Elementary school, Golf, High school, Highway, Hospital, Park, Public transportation, University
Room dimension
| Room | Floor | Dimensions | Floor covering |
| Hall | 1st level/Ground floor | 8.8 X 8.4 ft / 2.64 X 2.54 m | Ceramic |
| Living room | 1st level/Ground floor | 15 X 13.2 ft / 4.57 X 4.01 m | Wood |
| Dining room | 1st level/Ground floor | 17.2 X 12.3 ft / 5.23 X 3.73 m | Wood |
| Kitchen | 1st level/Ground floor | 12.10 X 10.6 ft / 3.91 X 3.20 m | Flexible floor coverings |
| Dinette | 1st level/Ground floor | 10.7 X 9.8 ft / 3.23 X 2.95 m | Flexible floor coverings |
| Primary bedroom | 1st level/Ground floor | 15.11 X 12.11 ft / 4.85 X 3.94 m | Wood |
| Walk-in closet | 1st level/Ground floor | 9.6 X 3.5 ft / 2.90 X 1.04 m | Wood |
| Bedroom | 1st level/Ground floor | 11.8 X 8.11 ft / 3.56 X 2.72 m | Wood |
| Laundry room | 1st level/Ground floor | 6 X 5.5 ft / 1.83 X 1.65 m | Flexible floor coverings |
| Bathroom | 1st level/Ground floor | 12.5 X 9.2 ft / 3.78 X 2.79 m | Ceramic |
| Bedroom | Basement 1 | 13.4 X 10 ft / 4.06 X 3.05 m | Laminate floor |
| Bedroom | Basement 1 | 15.6 X 13.6 ft / 4.72 X 4.11 m | Laminate floor |
| Bathroom | Basement 1 | 10.4 X 6.3 ft / 3.15 X 1.91 m | Ceramic |
| Kitchen | Basement 1 | 12 X 7.7 ft / 3.66 X 2.31 m | Ceramic |
| Family room | Basement 1 | 12 X 12.10 ft / 3.66 X 3.91 m | Laminate floor |
| Storage | Basement 1 | 8 X 8.4 ft / 2.44 X 2.54 m | Concrete |
| Workshop | Basement 1 | 27.6 X 8.8 ft / 8.38 X 2.64 m | Concrete |
Taxes and expenses
| Municipal | $4,402 |
| School | $439 |
Building and interior of the property
| Bedrooms | 4 |
| Bathrooms | 2 |
| Number of rooms | 17 |
| Number of rooms above ground | 2 |
| Number of basement bedrooms | 2 |
| Living area | 1420 Square Feet |
| Expected delay of occupancy | 30 |
| Items included in the sale | Blinds and curtains, light fixtures, shed, air conditioning, dishwasher, stove, refrigerator, washer and dryer, freezer in the basement Water heater and furnace The furniture in the house can be sold |
| Dimension of the front of the building | 14.73 |
| Dimension of the depth of building | 11.25 |
| Land area | 472.3 |
| Dimension of the front of the land | 24.32 |
| Dimension of the depth of the land | 19.42 |
| Year built | 2004 |
| Municipal assessment (land) | $231,000 |
| Municipal assessment (building) | $349,600 |
| Municipal assessment (total) | $580,600 |
| Assessment year | 2026 |
| Available equipment | Outdoor storage space |
| Available services | Electricity Connected, Sewer Connected, Water Connected |
| Basement | 6 feet and more, Finished basement |
| Bathroom / Washroom | Separate shower |
| Cupboard | Melamine |
| Distinctive features | Detached, Street corner |
| Driveway | Asphalt, Double width or more |
| Equipment available | Air exchange system, Central air conditioning, Central vacuum cleaner system installation, Electric garage door opener |
| Foundation | Poured concrete |
| Garage | Attached, Single width |
| Heating energy | Electricity |
| Heating system | Forced air |
| Landscaping | Landscaped |
| Laundry | 1st level/Ground floor, Other, Other ground level |
| Parking | Attached, Driveway, Garage |
| Roofing | Asphalt shingles |
| Sewage system | Municipality |
| Siding | Brick, Vinyl |
| Topography | Flat |
| Water supply | Municipality |
| Window type | Casement, Sliding |
| Windows | PVC |
Addendum
| * Located in a quiet, family-friendly neighbourhood in Plateau.
* Four spacious bedrooms.
* Two full bathrooms.
* Fully finished in-law suite offering a private, self-contained living space, ideal for multigenerational living, accommodating extended family.
* Numerous renovations completed over the years.
* Large storage (workshop)inside and a shed providing ample space for tools, equipment, and seasonal items.
* Corner lot.
* Impeccably maintained, clean, and move-in ready.
* Conveniently located near schools, daycares, parks, public transit, shopping, restaurants, and all essential amenities.
* Quick possession available.
A versatile property offering comfort, functionality, and an exceptional location in one of Gatineau's most sought-after communities. |