

$4,200
9 Rue des Pommiers
Gatineau (Hull)
Gatineau (Hull)
Type
Split-level
Bedrooms
5
Living area
329.8 Square Meters
Bathrooms
2
MLS® 12359866
Property description
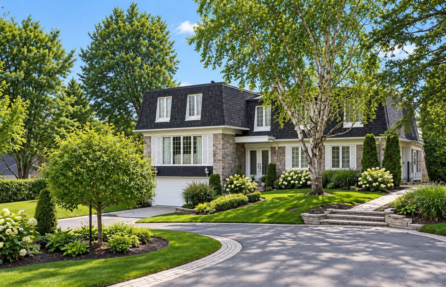
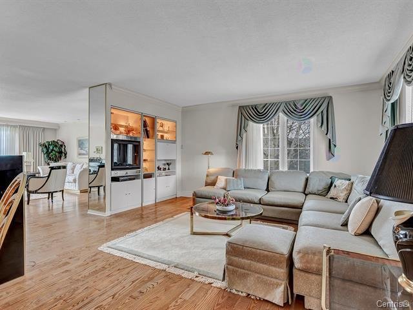
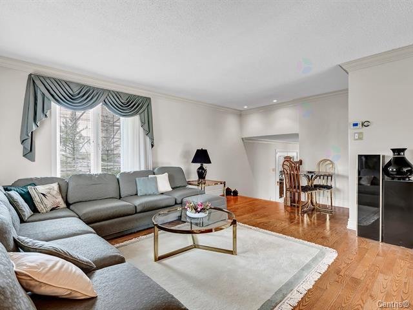
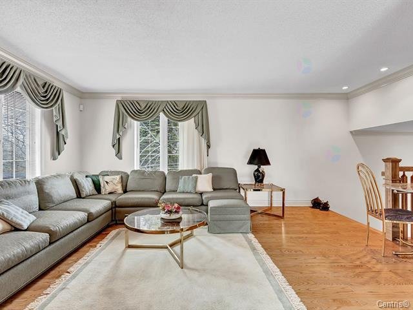
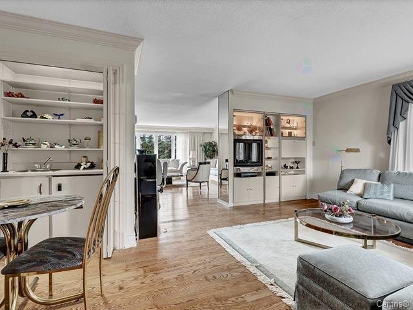
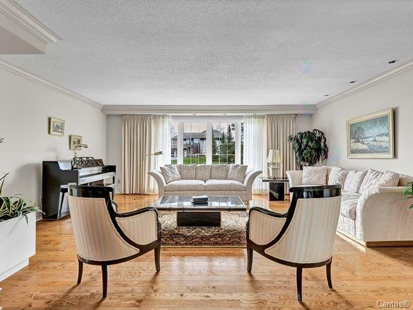
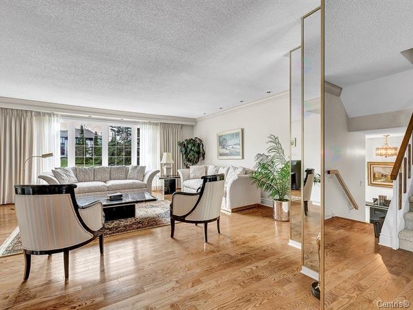
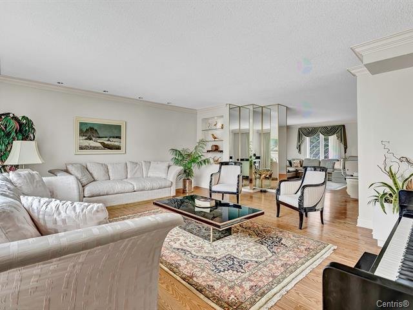
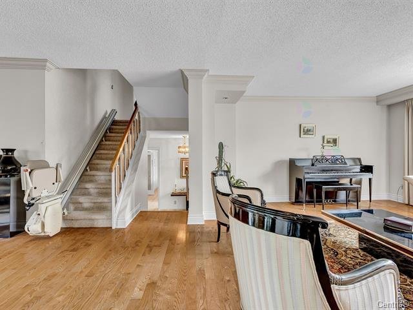
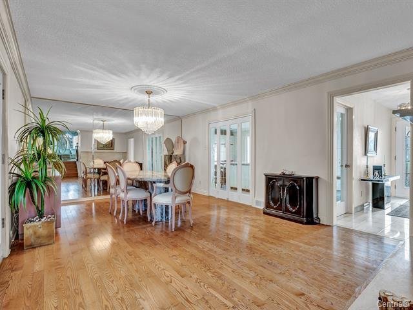
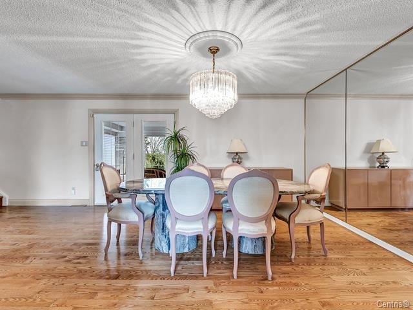
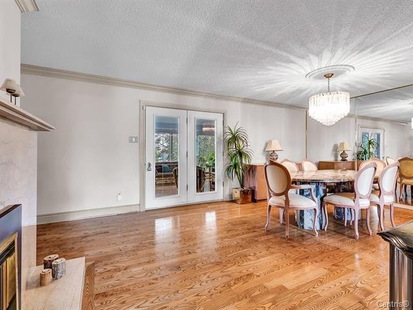
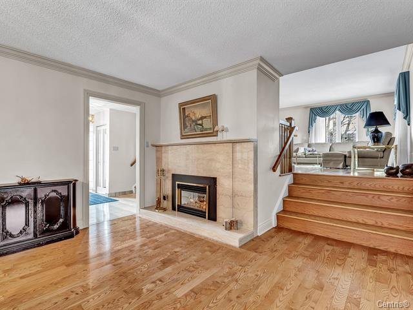
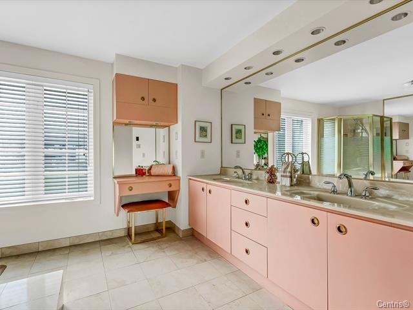
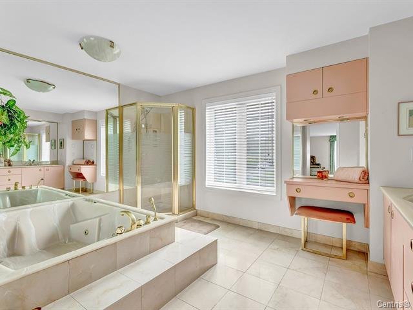
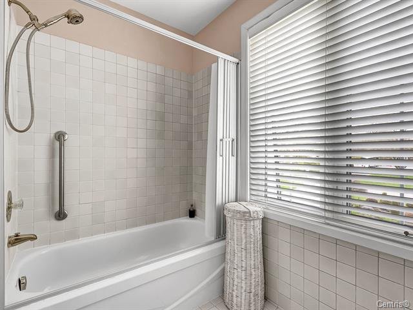
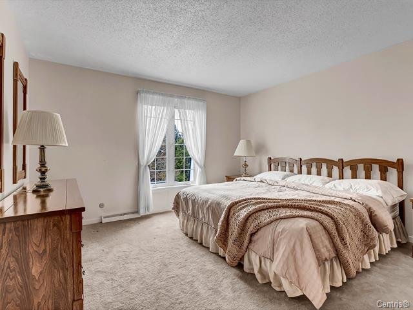
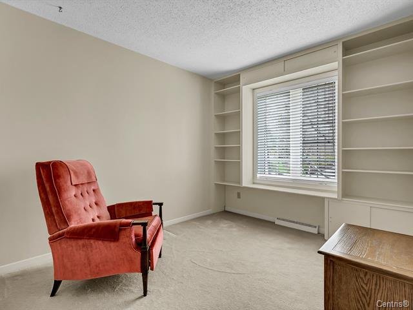
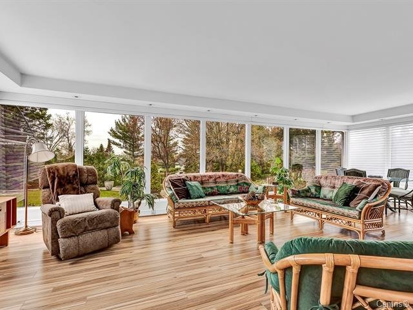
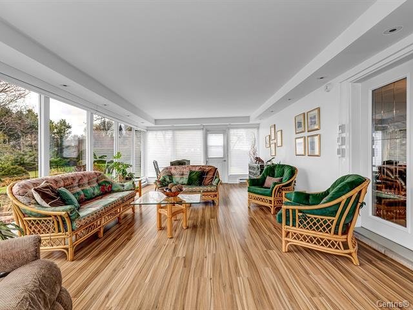
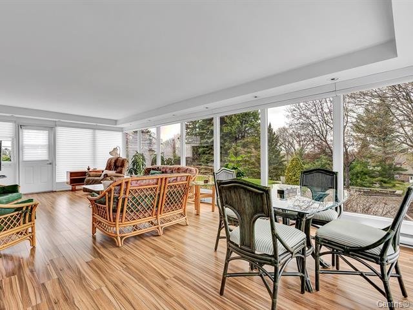
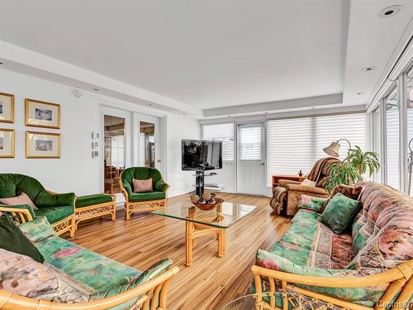
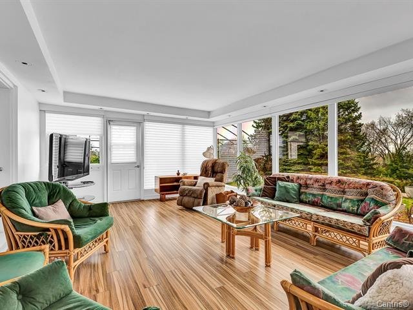
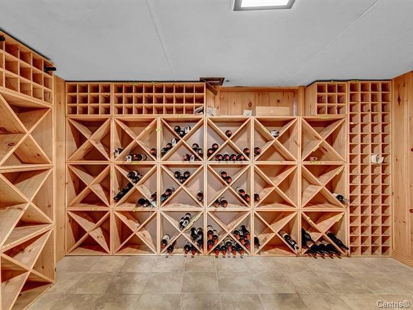
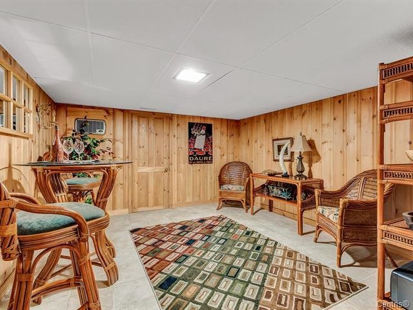
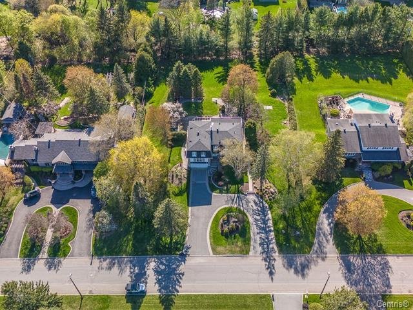
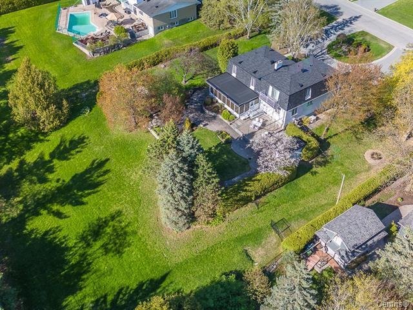
EXCEPTIONAL LUXURY RENTAL! Offering over 3,500 sq. ft. of impressive living space, this stunning home features 5 bedrooms, 2.5 bathrooms, two spacious living rooms and a large heated garage. Fall in love with the beautiful four-season sunroom and distinctive wine cellar, perfect for entertaining in style. Generous spaces, refined comfort and an outstanding location in a highly sought-after neighbourhood. A rare rental opportunity that truly stands out!
Sold without legal warranty, at the risk and peril of the buyerDetails
Room dimension
| Room | Floor | Dimensions | Floor covering |
|---|---|---|---|
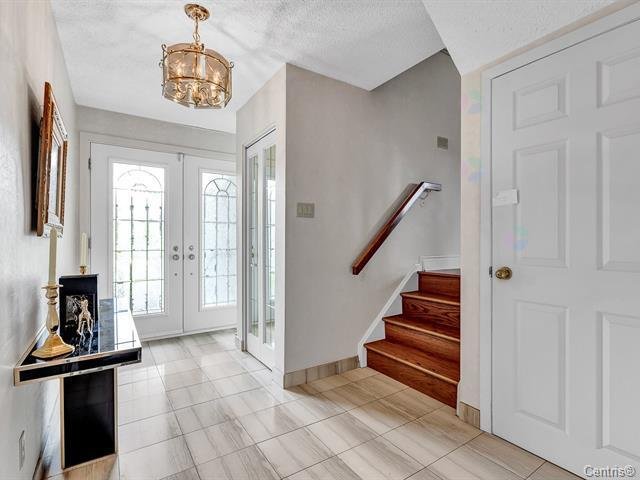
| Hall | 1st level/Ground floor | 12.6 X 6.1 ft / 3.81 X 1.85 m | Ceramic |
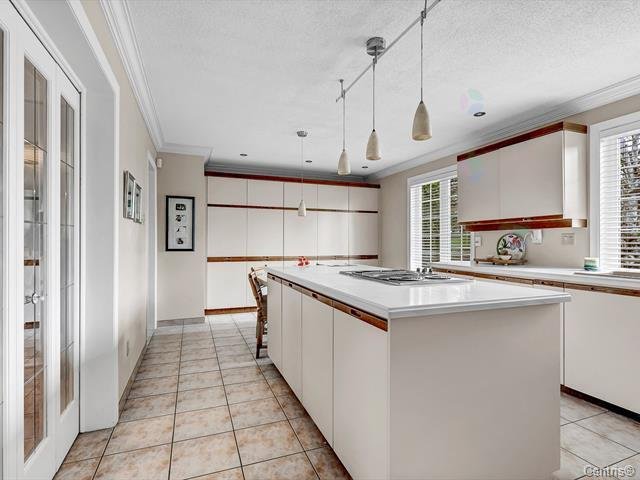
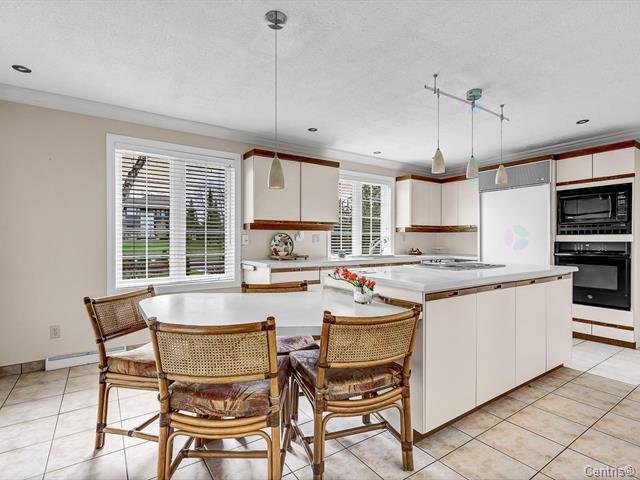
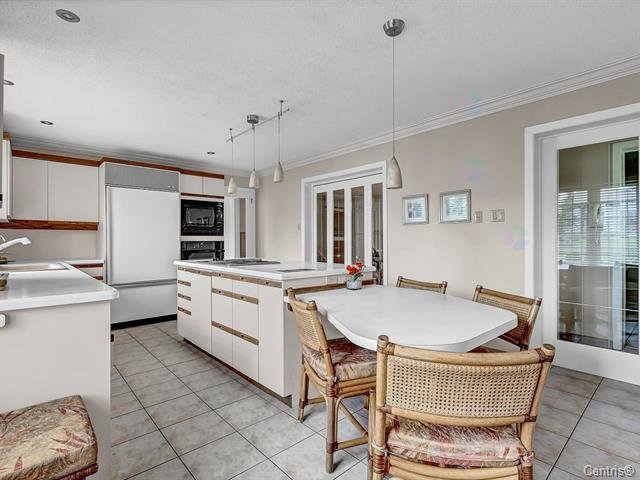
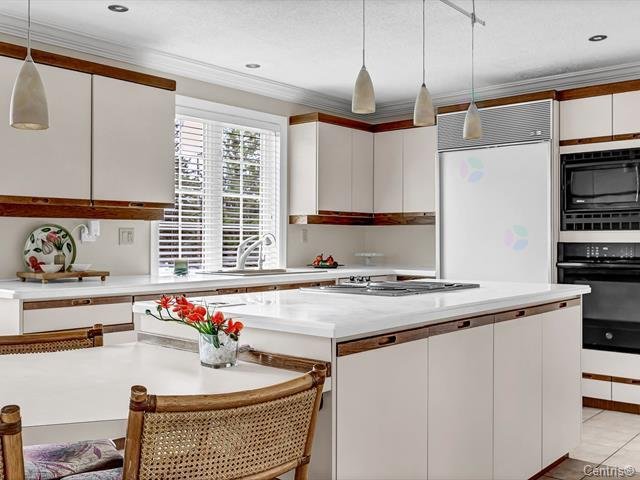
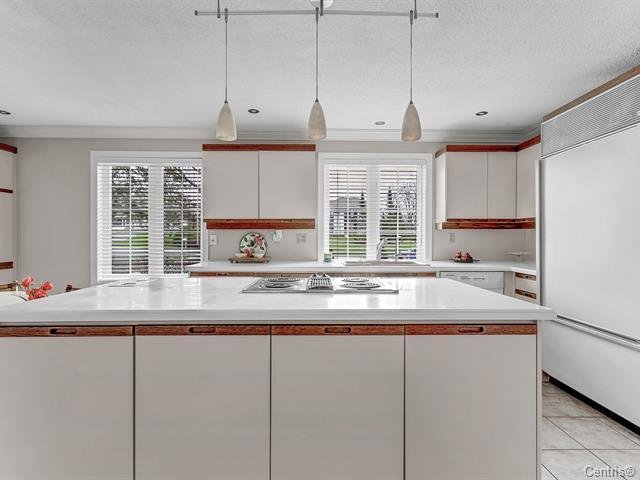
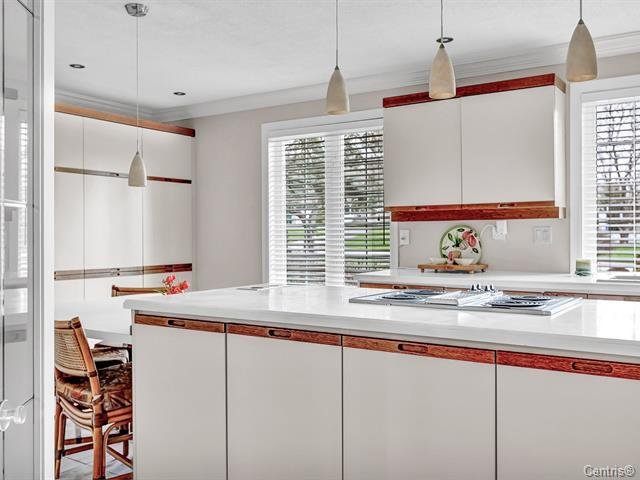
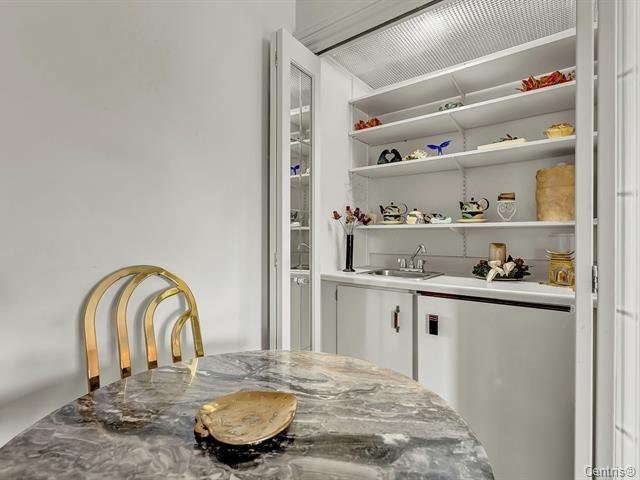
| Kitchen | 1st level/Ground floor | 11.9 X 22 ft irr / 3.58 X 6.71 m irr | Ceramic |
| Dining room | 1st level/Ground floor | 19.7 X 13 ft / 5.97 X 3.96 m | Wood |
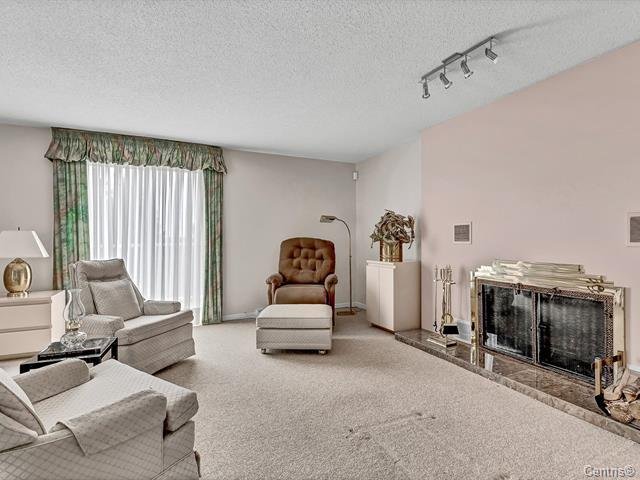
| Living room | 1st level/Ground floor | 18.1 X 13.11 ft / 5.51 X 4.24 m | Wood |
| Living room | 1st level/Ground floor | 18.9 X 14.6 ft / 5.72 X 4.42 m | Wood |
| Laundry room | 1st level/Ground floor | 10.3 X 6 ft / 3.12 X 1.83 m | Ceramic |
| Solarium/Sunroom | Garden level | 26.5 X 14.1 ft / 8.05 X 4.29 m | Laminate floor |
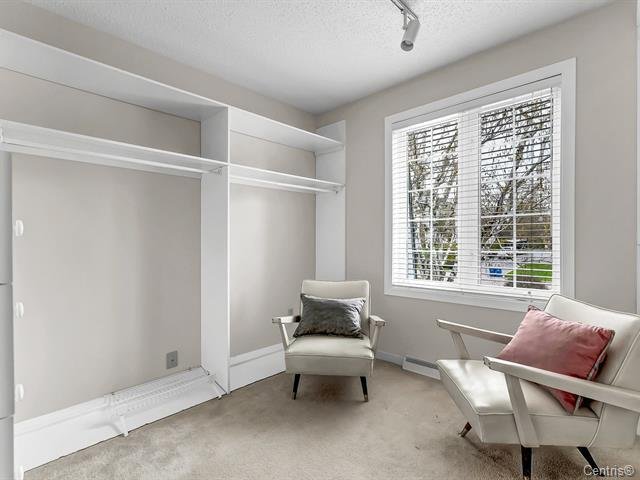
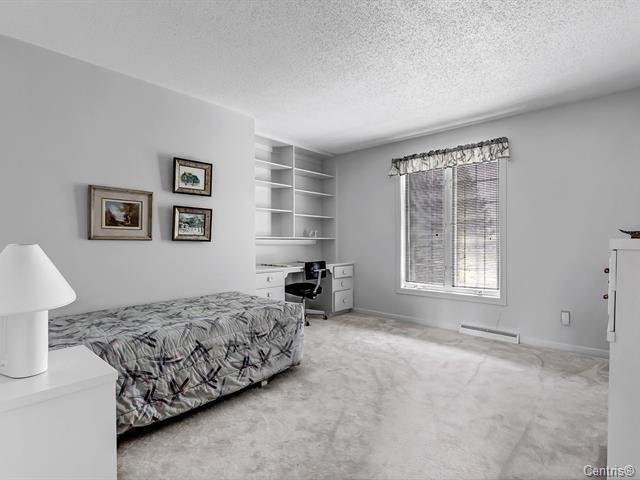
| Bedroom | 2nd level | 9.6 X 9.5 ft / 2.90 X 2.87 m | Carpet |
| Bedroom | 2nd level | 11.2 X 10.1 ft / 3.40 X 3.07 m | Carpet |
| Bedroom | 2nd level | 9.2 X 10.8 ft / 2.79 X 3.25 m | Carpet |
| Bedroom | 2nd level | 13.6 X 13.4 ft / 4.11 X 4.06 m | Carpet |
| Bathroom | 2nd level | 5.1 X 9.1 ft / 1.55 X 2.77 m | Ceramic |
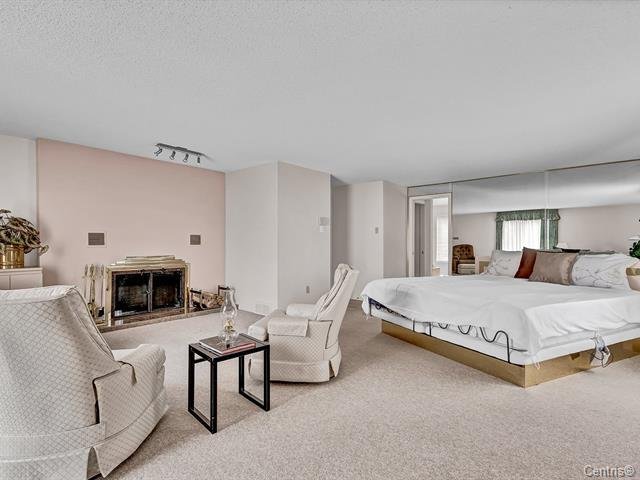
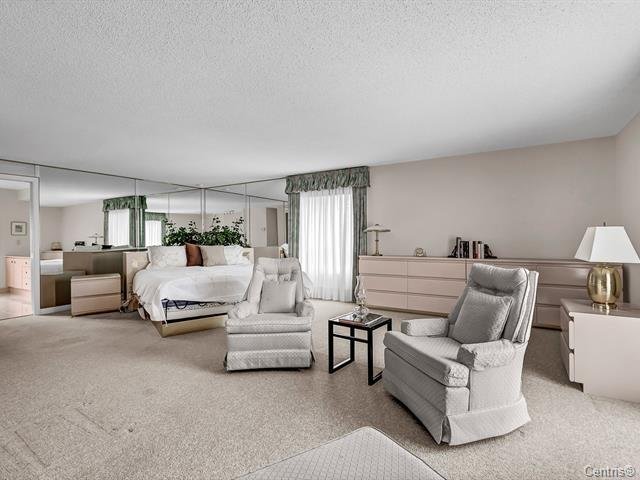
| Primary bedroom | 3rd level | 23.11 X 18.11 ft irr / 7.29 X 5.77 m irr | Carpet |
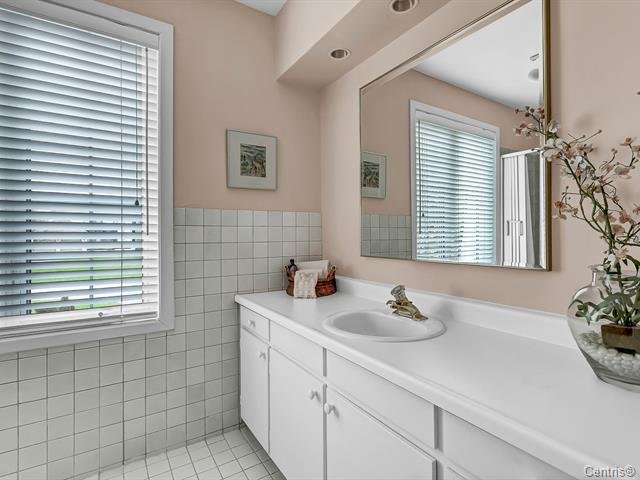
| Bathroom | 3rd level | 11.2 X 7.8 ft irr / 3.40 X 2.34 m irr | Ceramic |
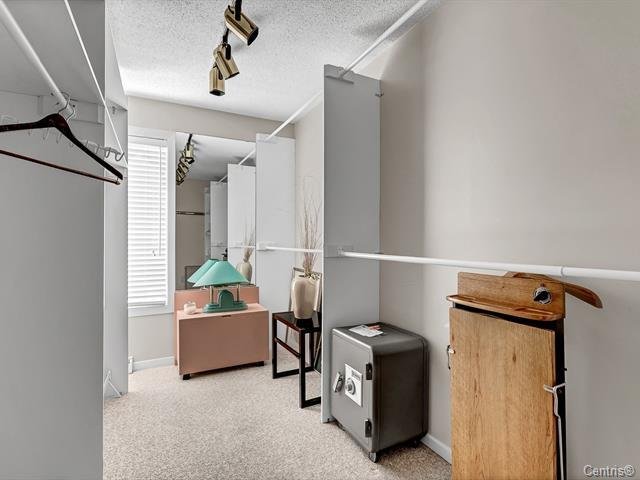
| Walk-in closet | 3rd level | 12.1 X 6.2 ft / 3.68 X 1.88 m | Carpet |
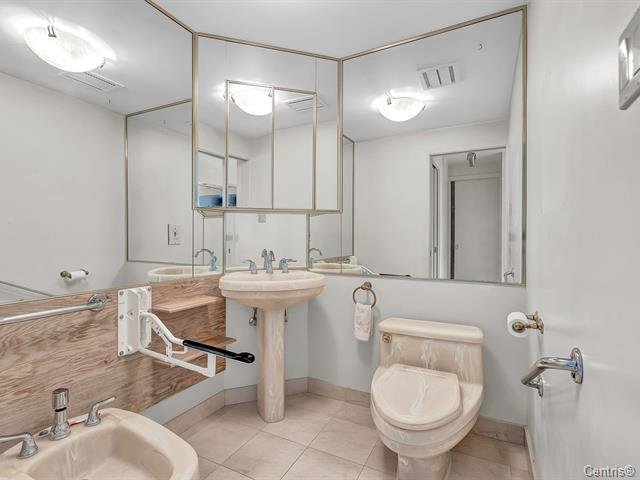
| Powder room | 3rd level | 6.1 X 5.6 ft irr / 1.85 X 1.68 m irr | Ceramic |
| Wine cellar | Basement 1 | 13.2 X 9.5 ft / 4.01 X 2.87 m | |
| Family room | Basement 1 | 13 X 9.5 ft / 3.96 X 2.87 m | |
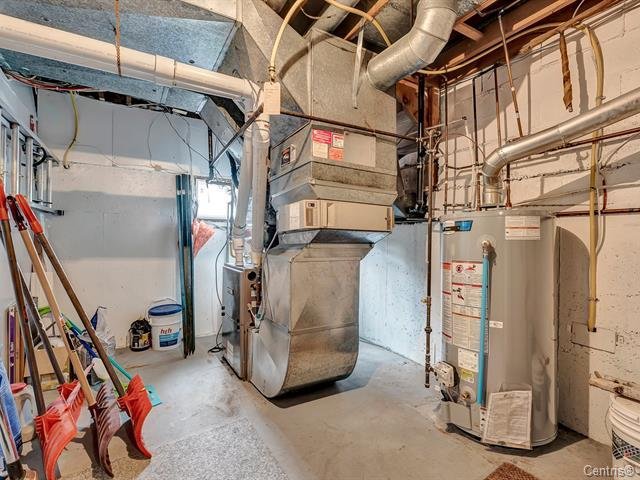
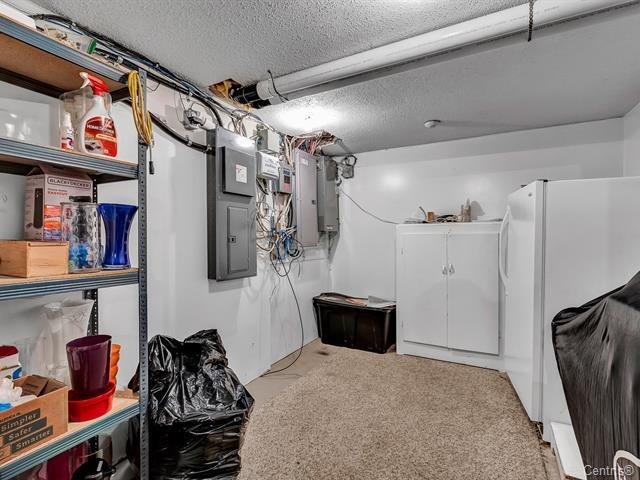
| Storage | Basement 1 | 12.9 X 28 ft / 3.89 X 8.53 m |
Building and interior of the property
| Bedrooms | 5 |
| Bathrooms | 2 |
| Washrooms | 1 |
| Number of rooms | 19 |
| Number of rooms above ground | 5 |
| Living area | 329.8 Square Meters |
| Items included in the sale | 5 functional appliances included |
| Items excluded in the sale | Heating and electricity not included |
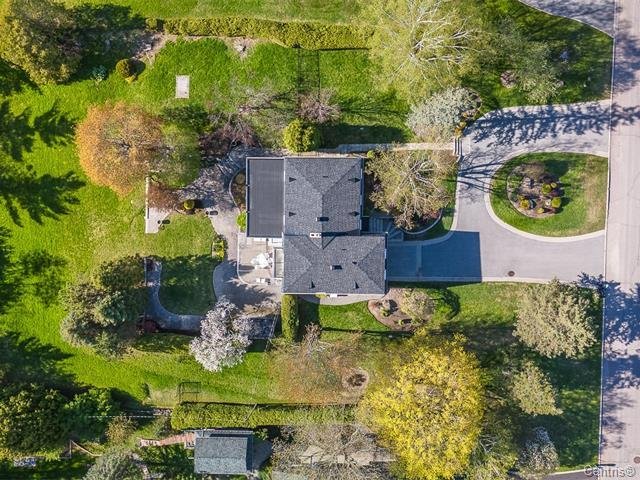
| Land area | 4048.9 square metre |
| Dimension of the front of the land | 46.94 metres |
| Dimension of the depth of the land | 86.26 metres |
| Year built | 1971 |
| Irregular land | Yes |
| Available services | Sewer Connected, Water Connected |
| Distinctive features | Detached |
| Sewage system | Municipality |
| Water supply | Municipality |
Addendum
| AN EXCEPTIONAL RENTAL WHERE SPACE, COMFORT AND REFINEMENT COME TOGETHER. Discover this remarkable property offering over 3,500 sq. ft. of living space, ideal for those seeking a spacious and distinctive home in a highly sought-after neighbourhood. Featuring 5 bedrooms, 2.5 bathrooms, two living rooms, and a spacious heated garage, this home provides exceptional space and comfort for everyday living. The stunning, light-filled four-season sunroom is a true extension of the living area, offering the perfect place to relax and enjoy year-round. Adding an exclusive touch, the property also features a beautiful wine cellar, perfect for wine enthusiasts and elegant entertaining. With its generous proportions, multiple living areas and distinctive features, this impressive residence offers an exceptional lifestyle combining comfort, space and functionality. A rare opportunity on the rental market! |
