$949,900
71 Rue de l'Opale
Cantley
Cantley
Type
Bungalow
Bedrooms
4
Living area
1700.7 Square Feet
Bathrooms
3
MLS® 12373559
Property description
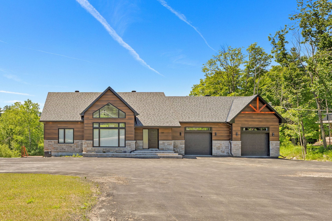
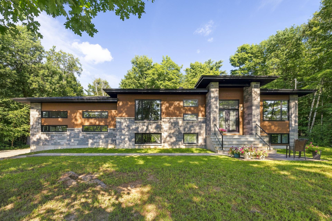
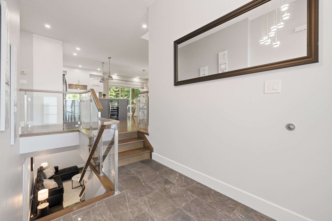
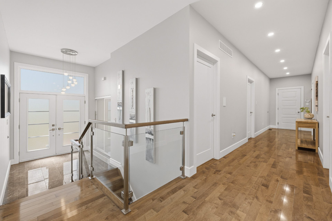
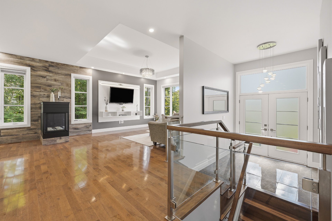
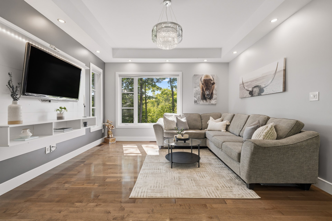
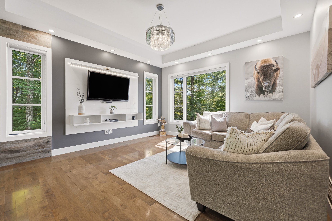
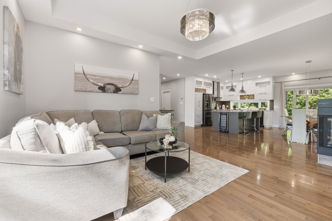
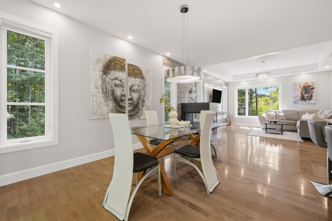
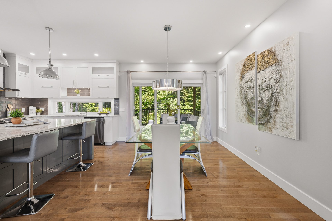
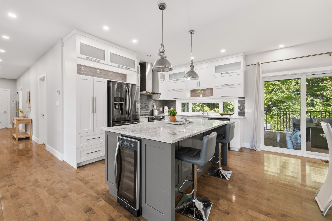
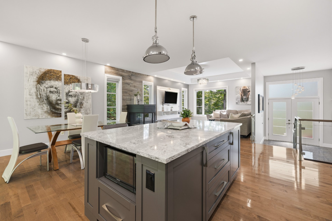
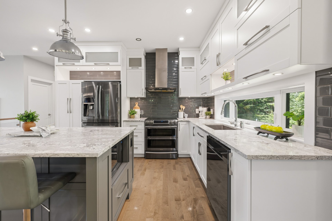
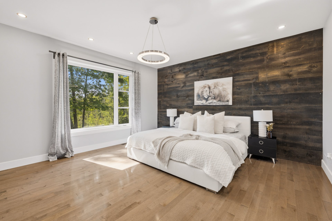
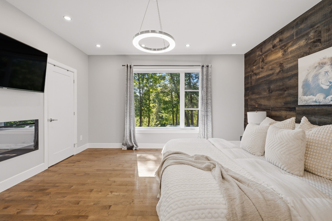
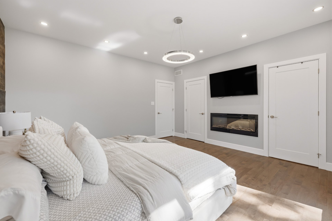
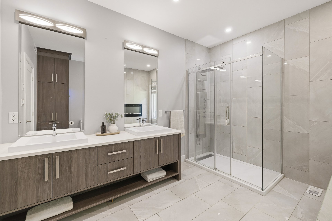
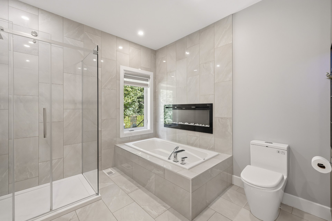
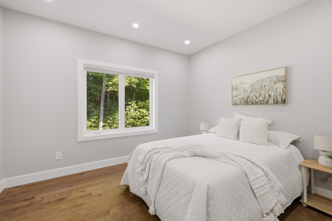
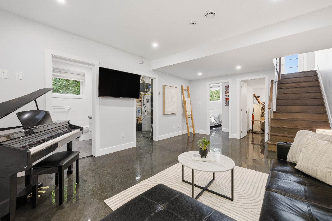
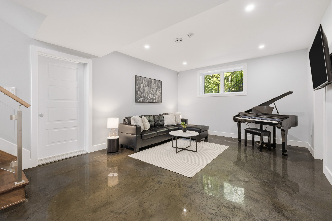
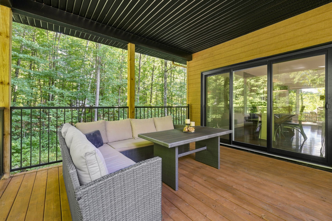
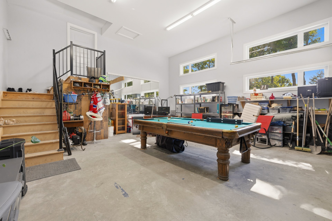
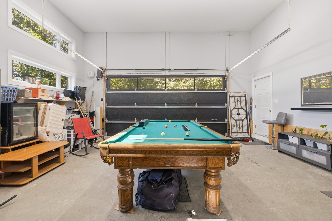
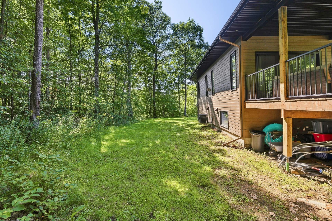
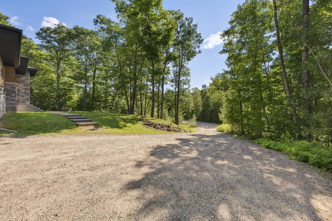
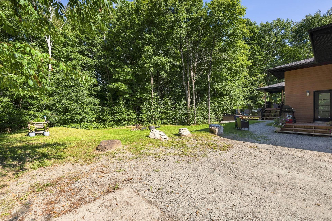
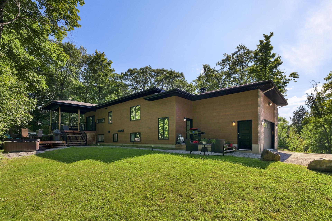
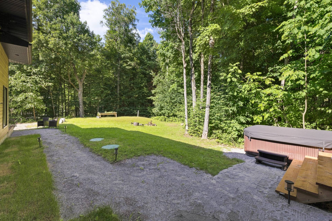
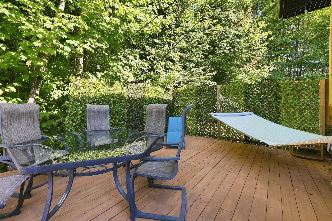
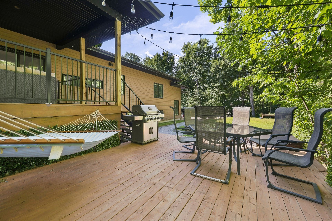
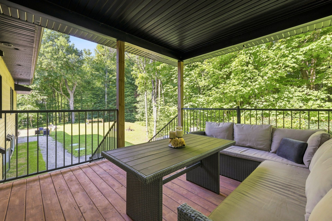
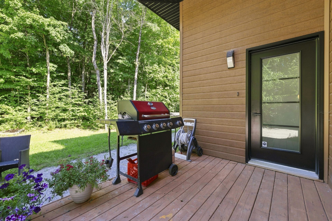
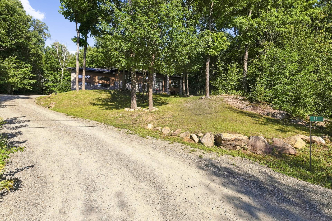
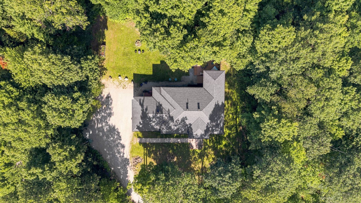
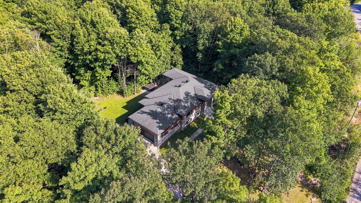
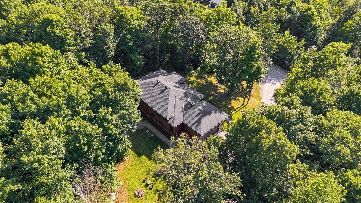
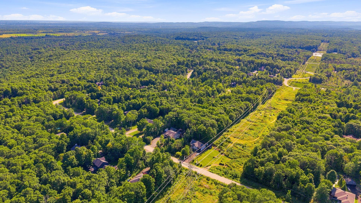
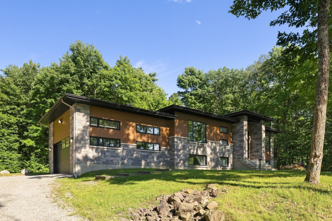
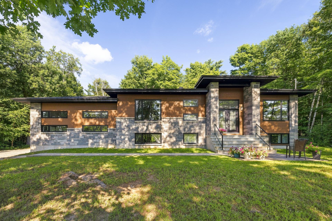
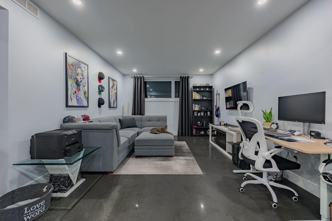
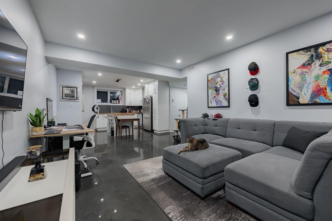
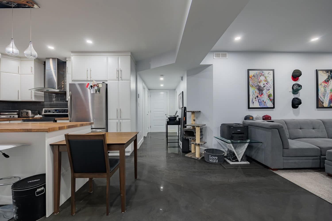
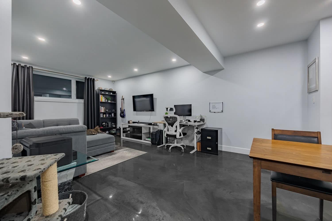
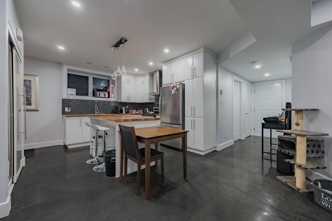
MULTIGENERATIONAL, MODERN AND INCOME-GENERATING PROPERTY IN CANTLEY! Discover this remarkable contemporary home located in a sought-after, family-friendly neighbourhood. It features a bright, open-concept living space, a modern kitchen with an oversized central island, 3 spacious bedrooms, quality finishes, and an attached double garage. Its standout feature: a fully self-contained multigenerational unit, currently rented for $1,650/month, generating approximately $19,800 in annual income. All set on a large lot offering plenty of possibilities for outdoor development. The perfect property to combine family comfort, quality !
Details
Located near
Park
Room dimension
| Room | Floor | Dimensions | Floor covering |
|---|---|---|---|
| Hall | 1st level/Ground floor | 7 X 7.6 ft / 2.13 X 2.29 m | Ceramic |
| Living room | 1st level/Ground floor | 14 X 16.3 ft / 4.27 X 4.95 m | Wood |
| Kitchen | 1st level/Ground floor | 10 X 12.4 ft / 3.05 X 3.76 m | Ceramic |
| Dining room | 1st level/Ground floor | 11 X 16.3 ft / 3.35 X 4.95 m | Wood |
| Primary bedroom | 1st level/Ground floor | 15 X 14.10 ft / 4.57 X 4.52 m | Wood |
| Bedroom | 1st level/Ground floor | 12 X 12 ft / 3.66 X 3.66 m | Wood |
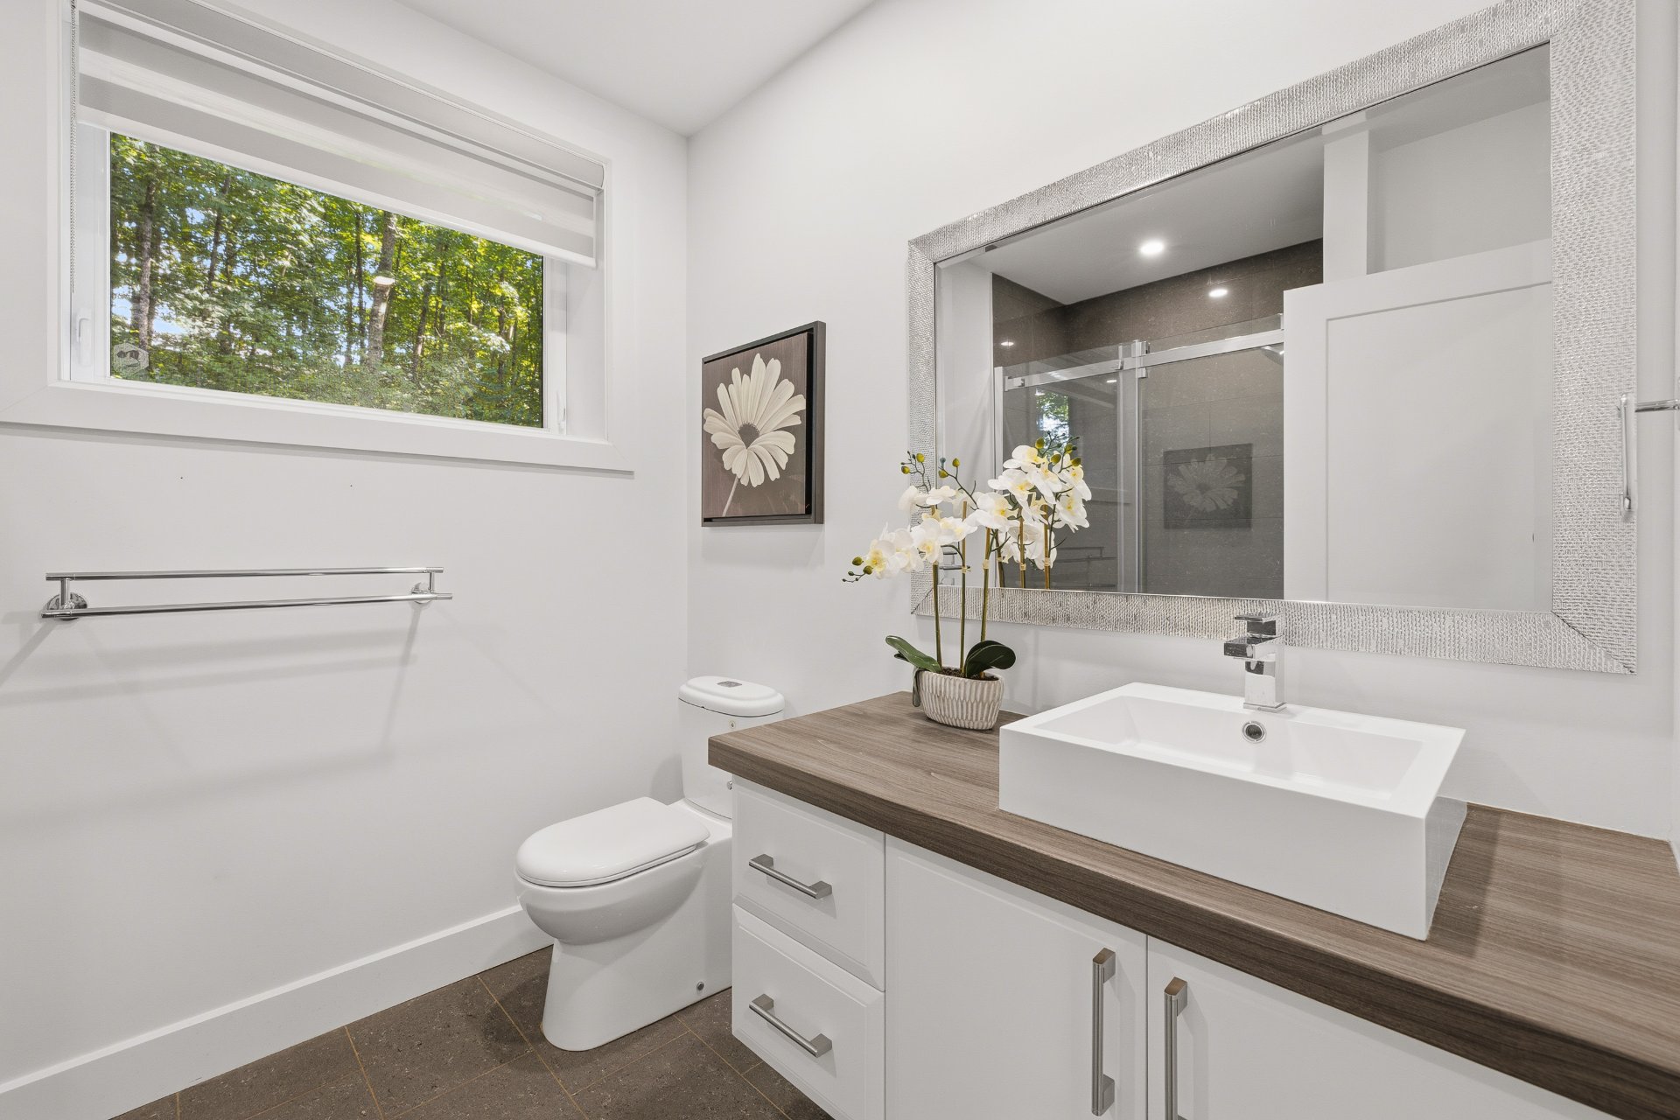
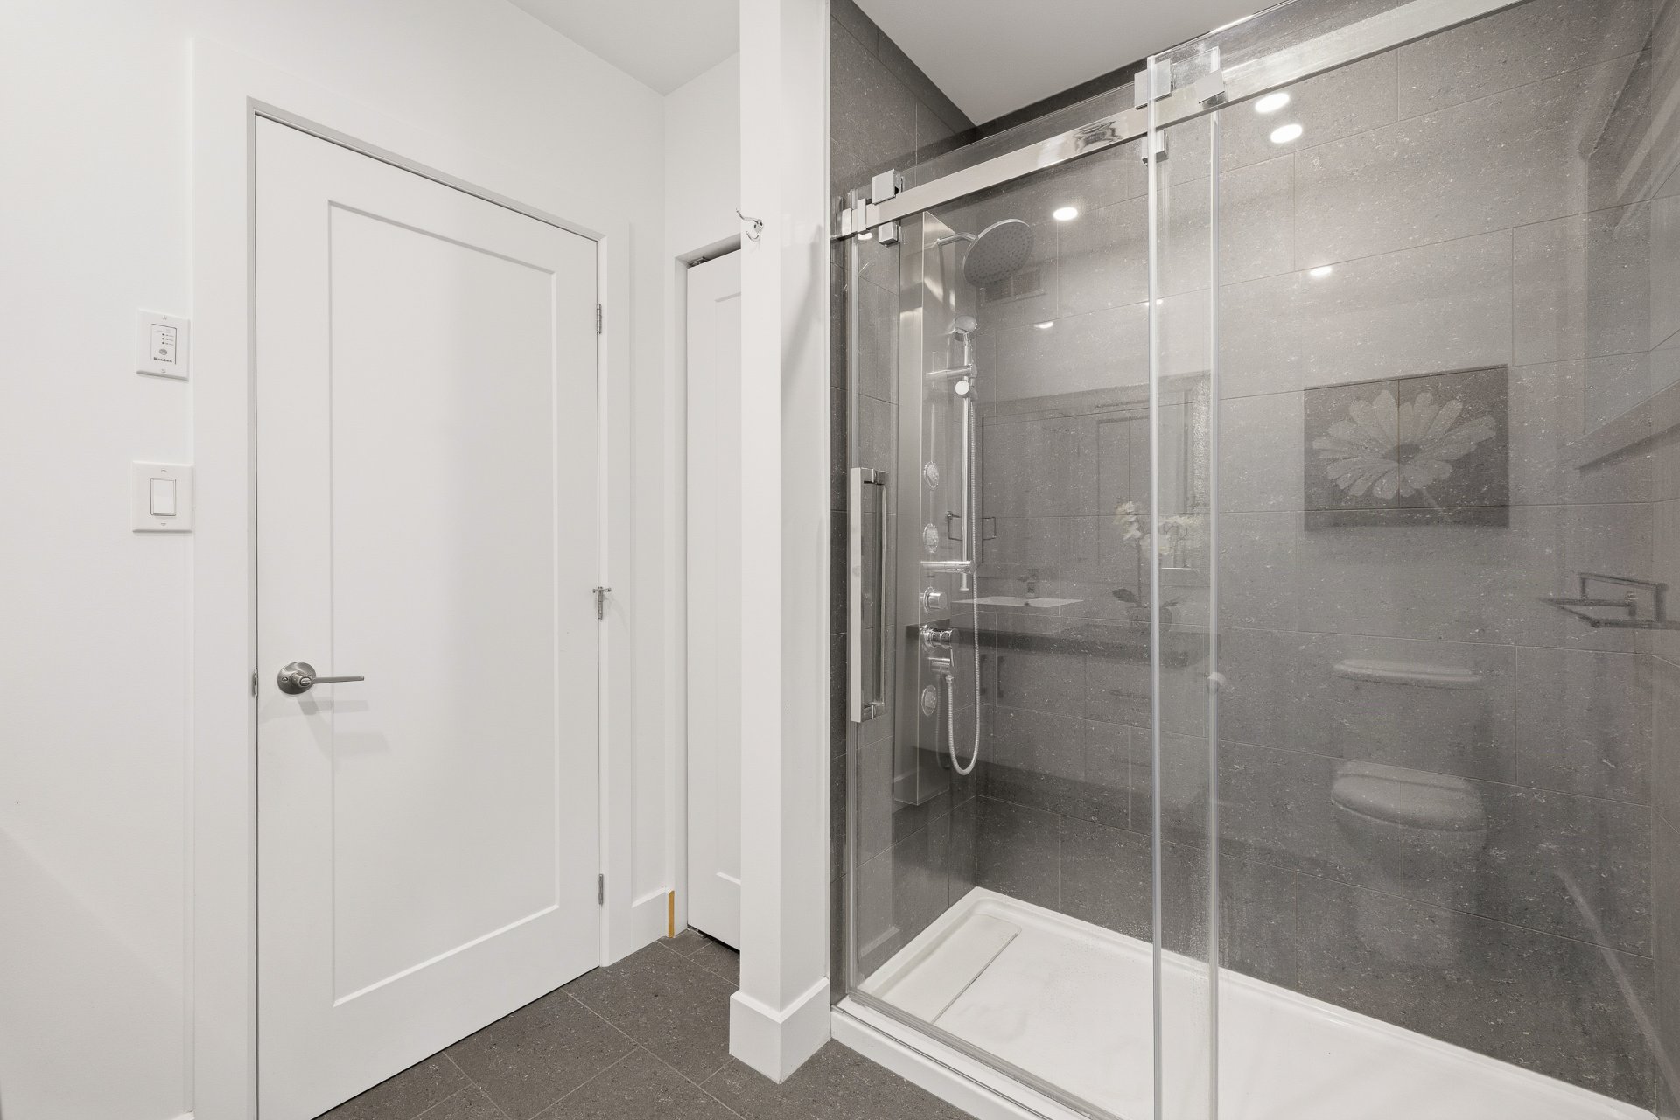
| Bathroom | 1st level/Ground floor | 10.7 X 12 ft / 3.23 X 3.66 m | Ceramic |
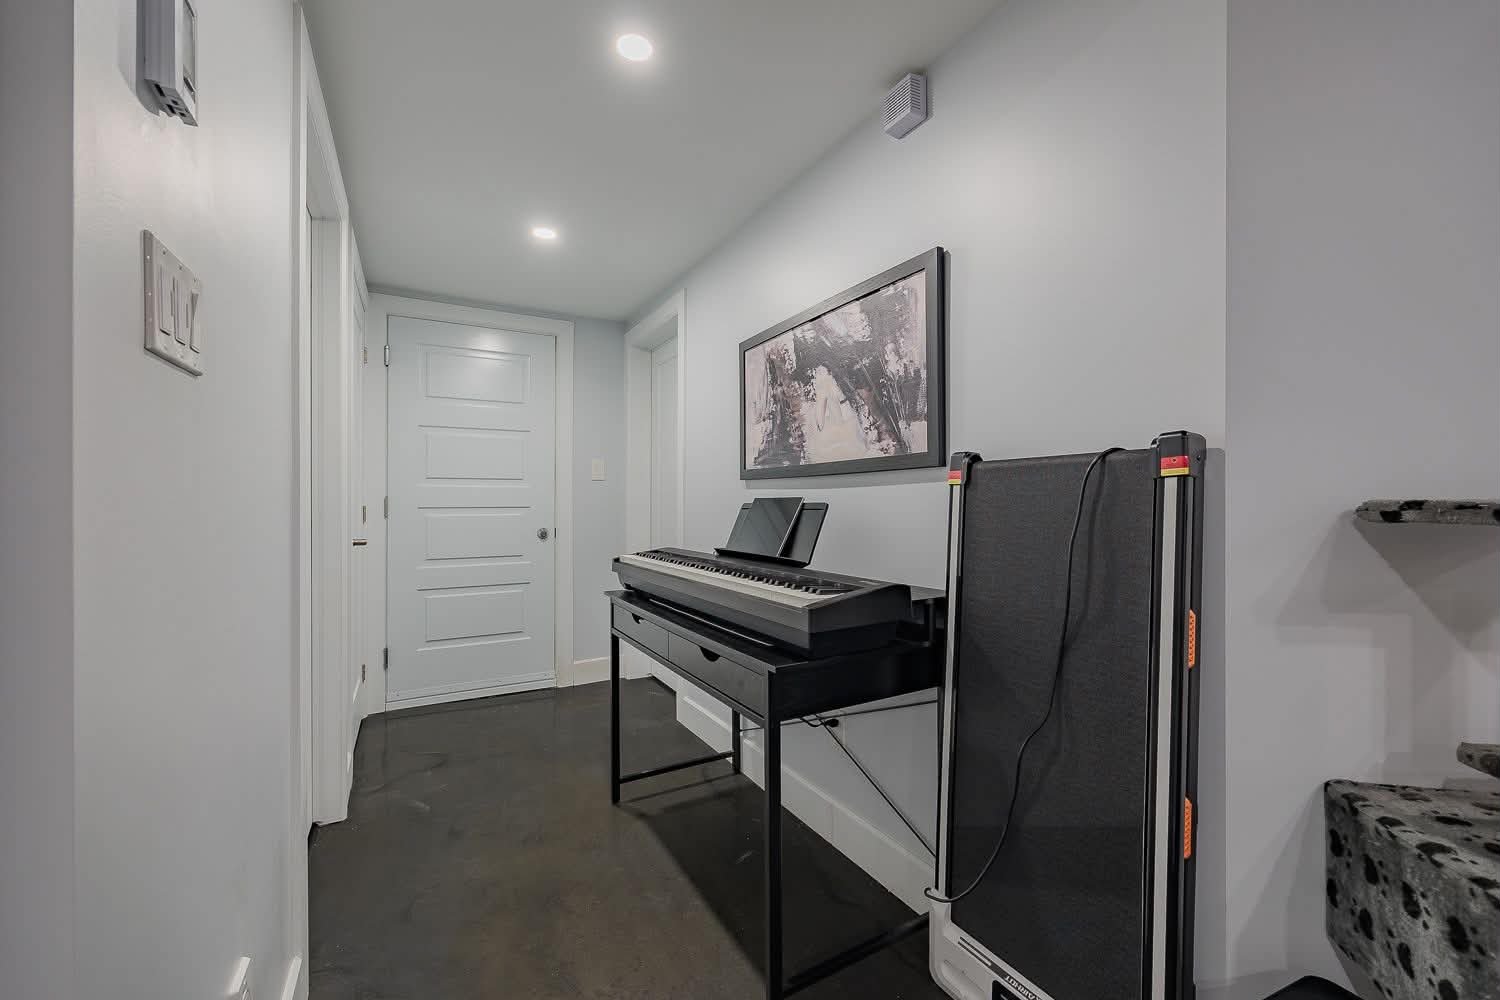
| Family room | Basement 1 | 13.1 X 19.2 ft / 3.99 X 5.84 m | Other |
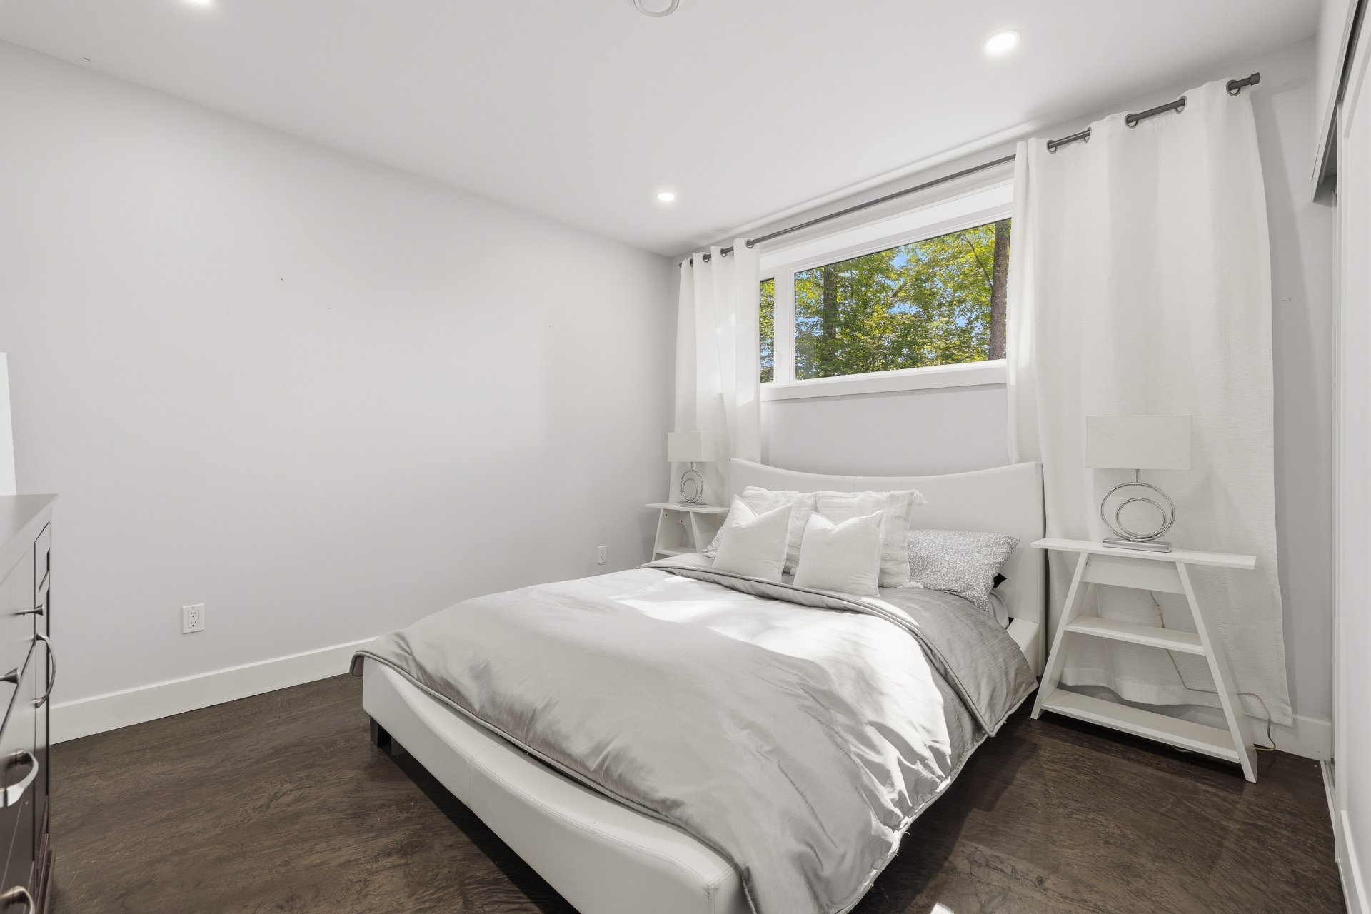
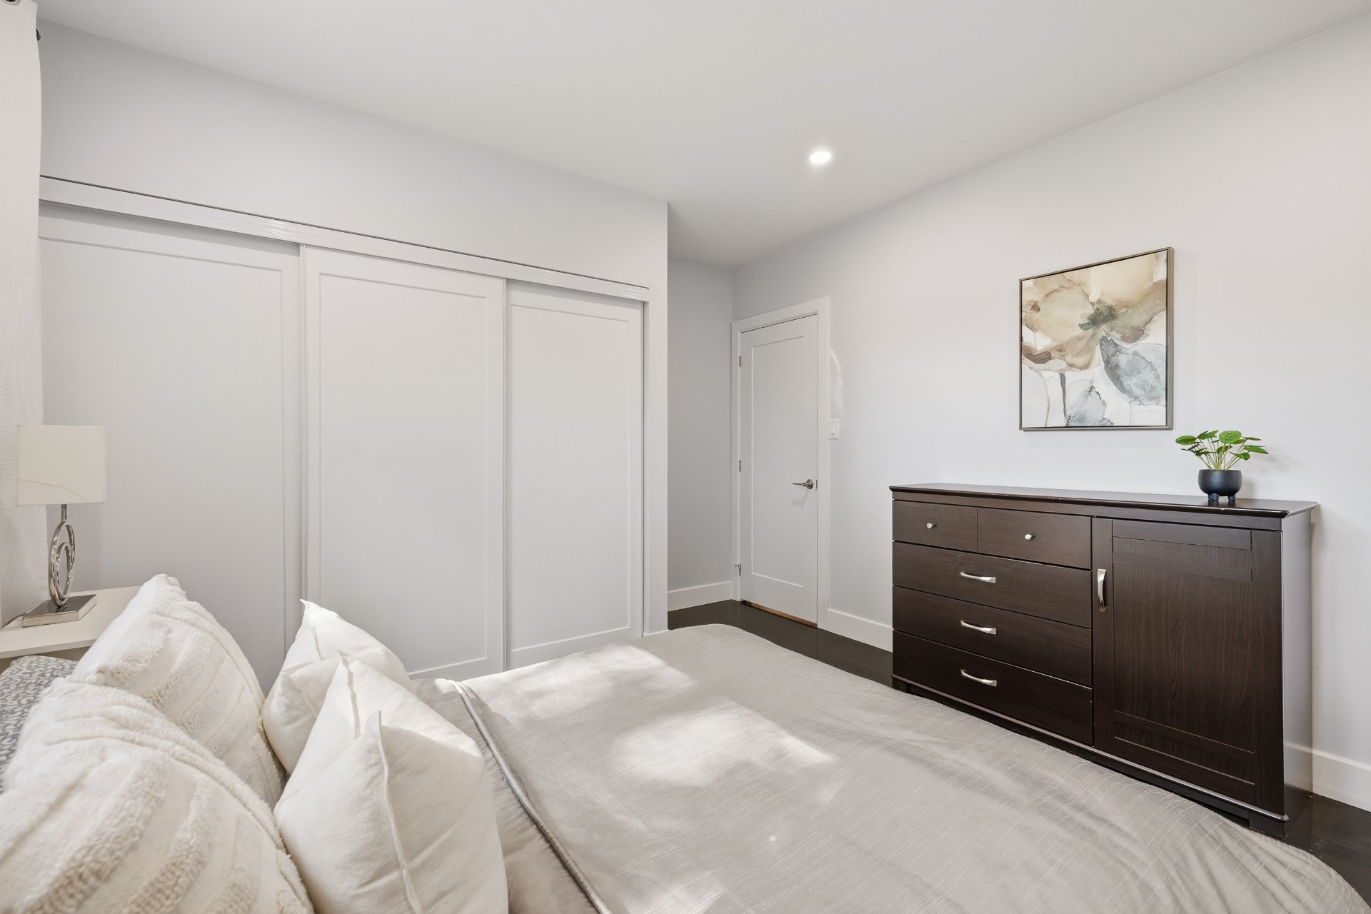
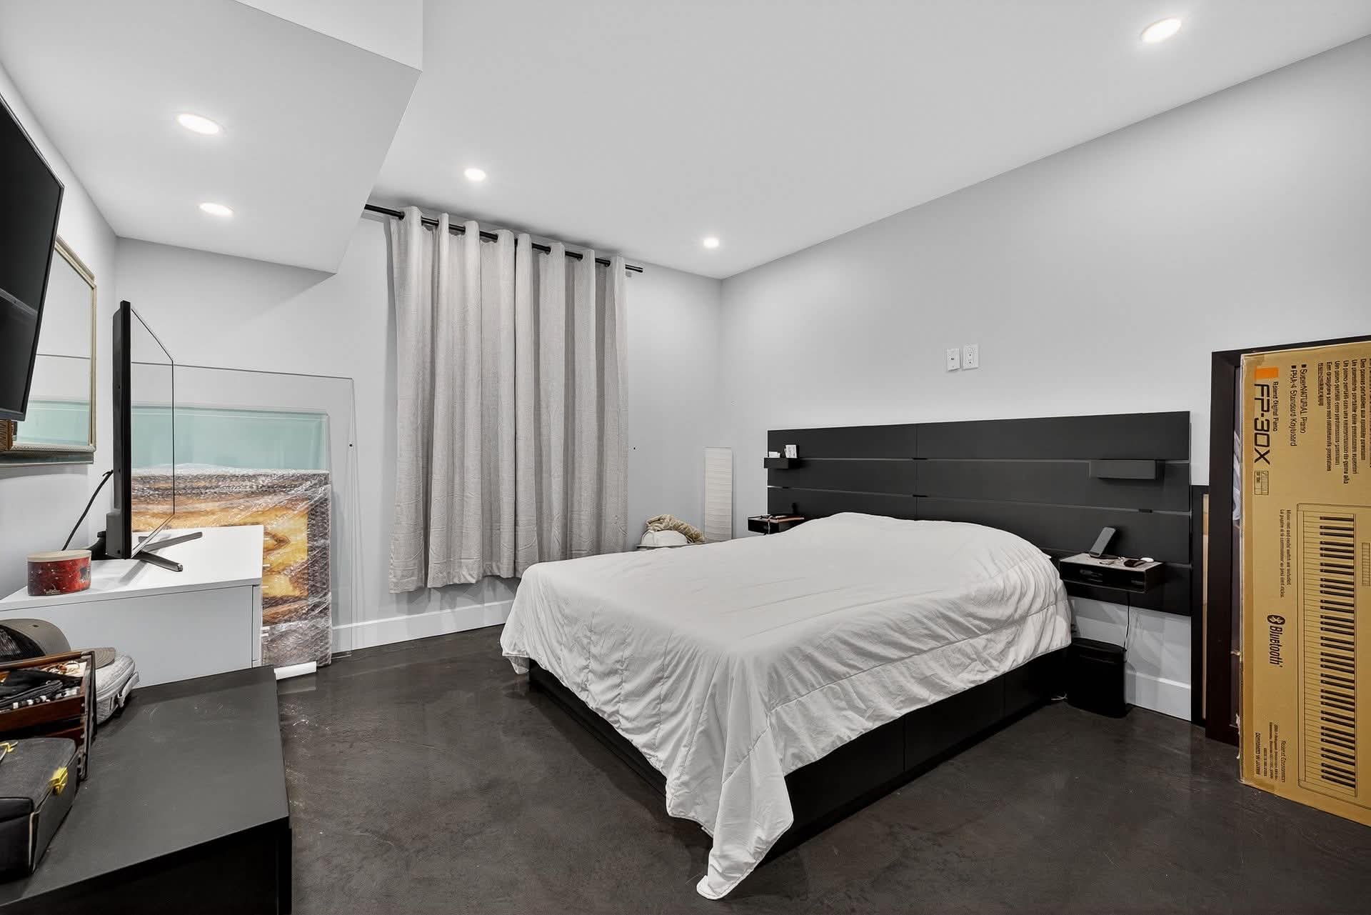
| Bedroom | Basement 1 | 10.10 X 12 ft / 3.30 X 3.66 m | Other |
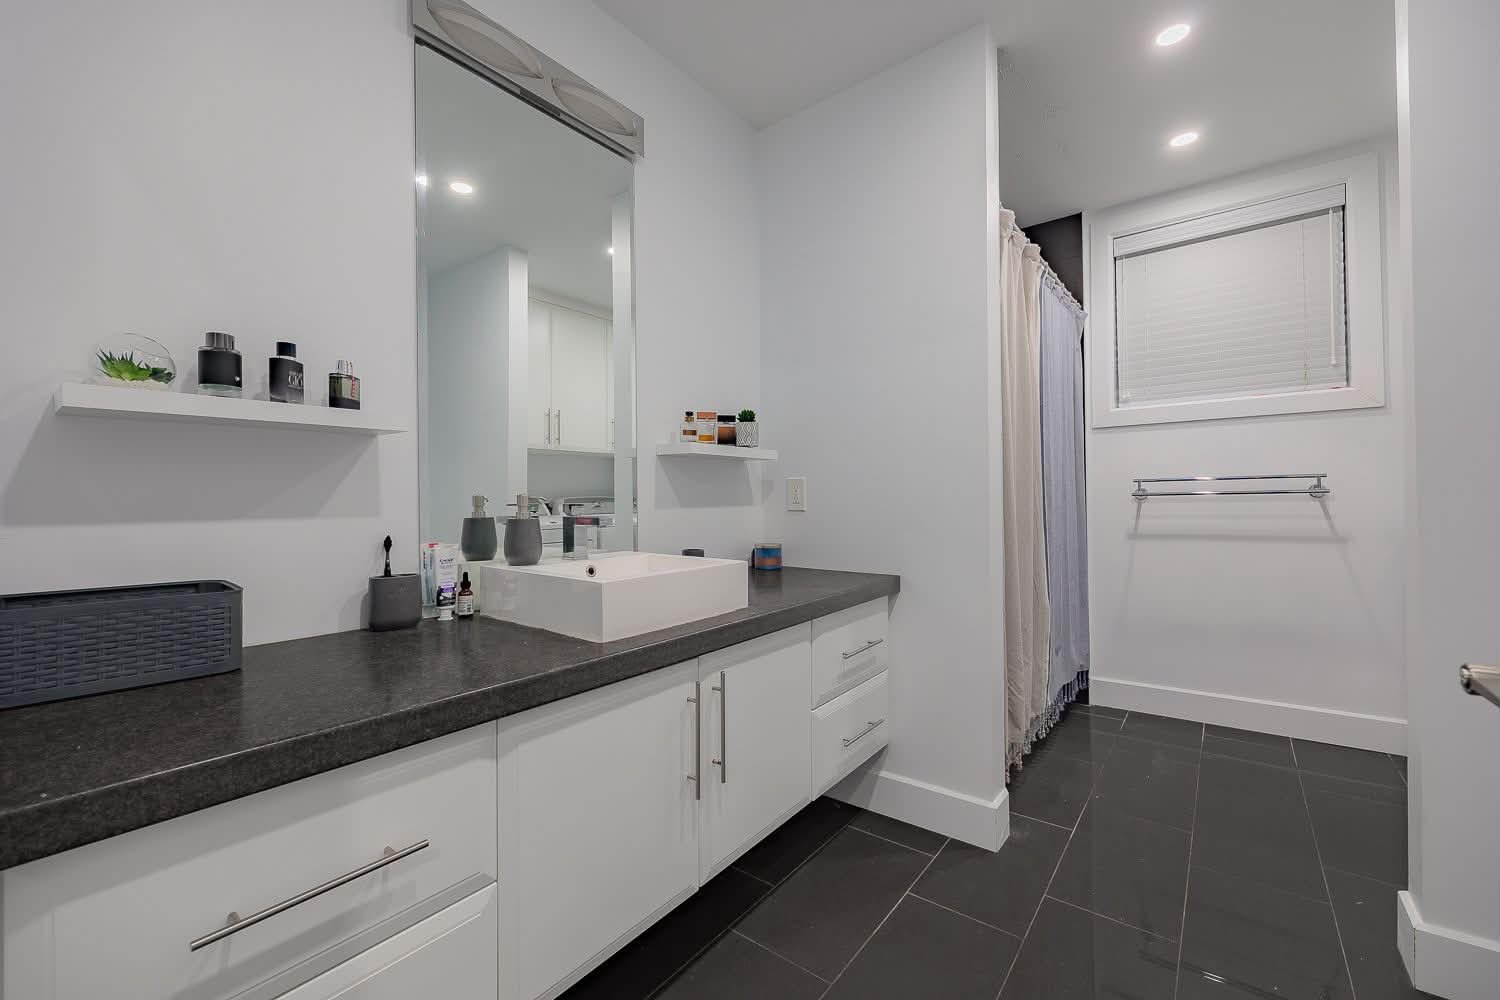
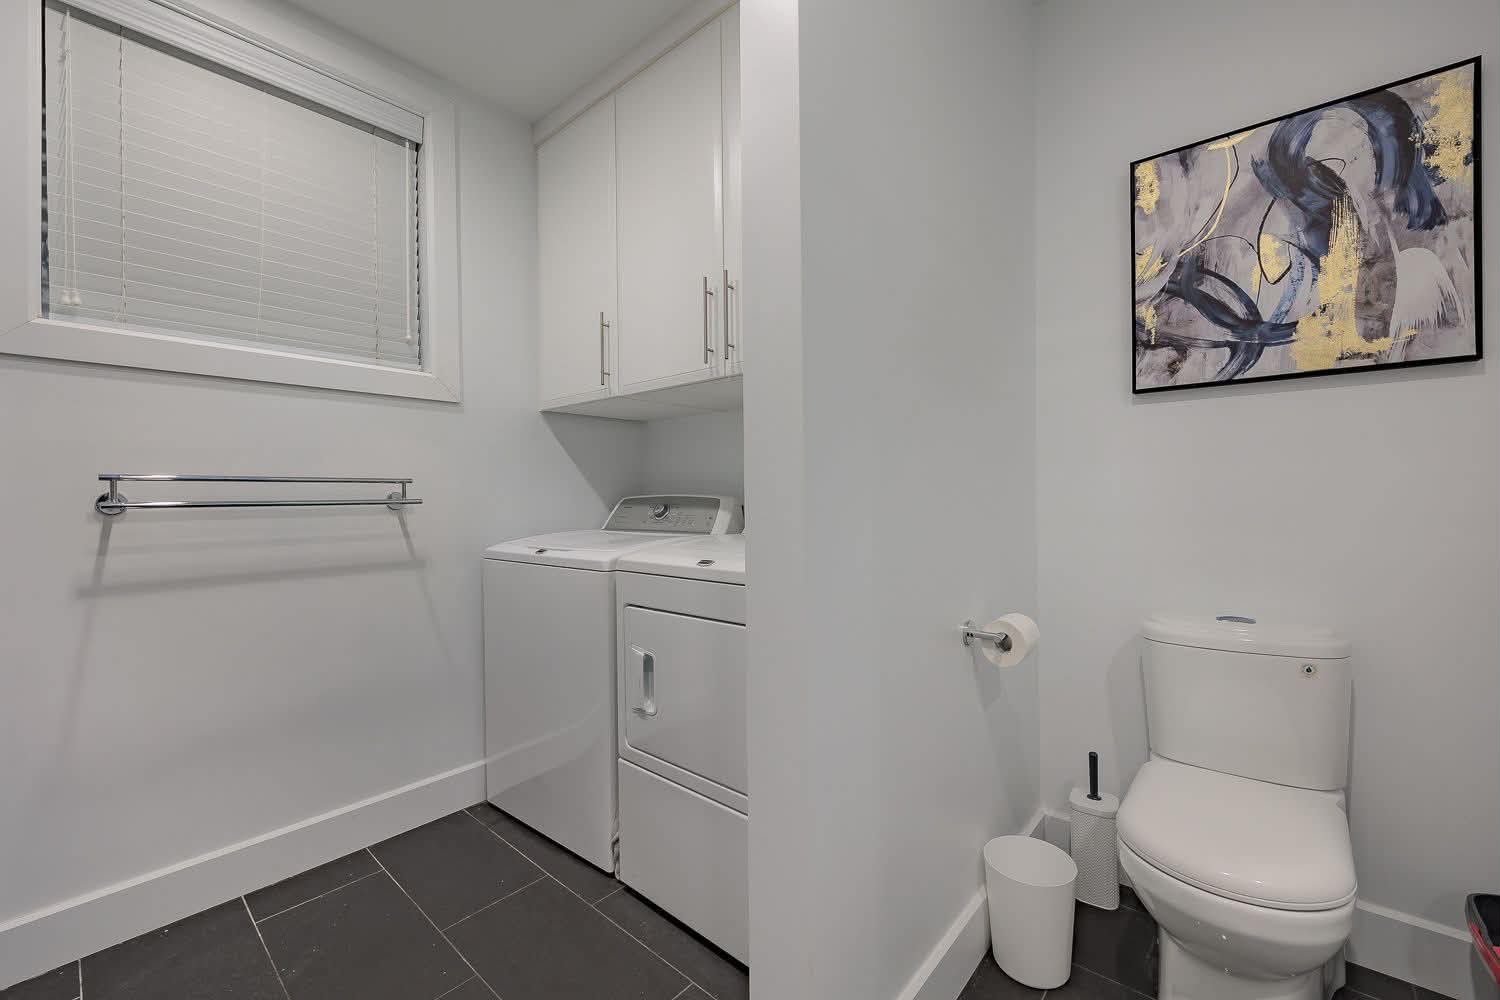
| Bathroom | Basement 1 | 6.4 X 5 ft / 1.93 X 1.52 m | Other |
Taxes and expenses
| Municipal | $5,968 |
| School | $522 |
Building and interior of the property
| Bedrooms | 4 |
| Bathrooms | 3 |
| Number of rooms | 10 |
| Number of rooms above ground | 2 |
| Number of basement bedrooms | 2 |
| Living area | 1700.7 Square Feet |
| Expected delay of occupancy | 30 days |
| Items included in the sale | Dishwasher, oven, refrigerator, washer/dryer, hot tub and accessories, patio furniture, curtains except for sheer curtains. |
| Items excluded in the sale | All appliances in the residence, furniture, and personal belongings. |
| Dimension of the front of the building | 55.3 feet |
| Dimension of the depth of building | 34.1 feet |
| Dimension of the front of the land | 193 feet |
| Dimension of the depth of the land | 256.11 feet |
| Year built | 2017 |
| Municipal assessment (land) | $159,100 |
| Municipal assessment (building) | $668,400 |
| Municipal assessment (total) | $827,500 |
| Assessment year | 2026 |
| Irregular building | Yes |
| Available services | Electricity Connected |
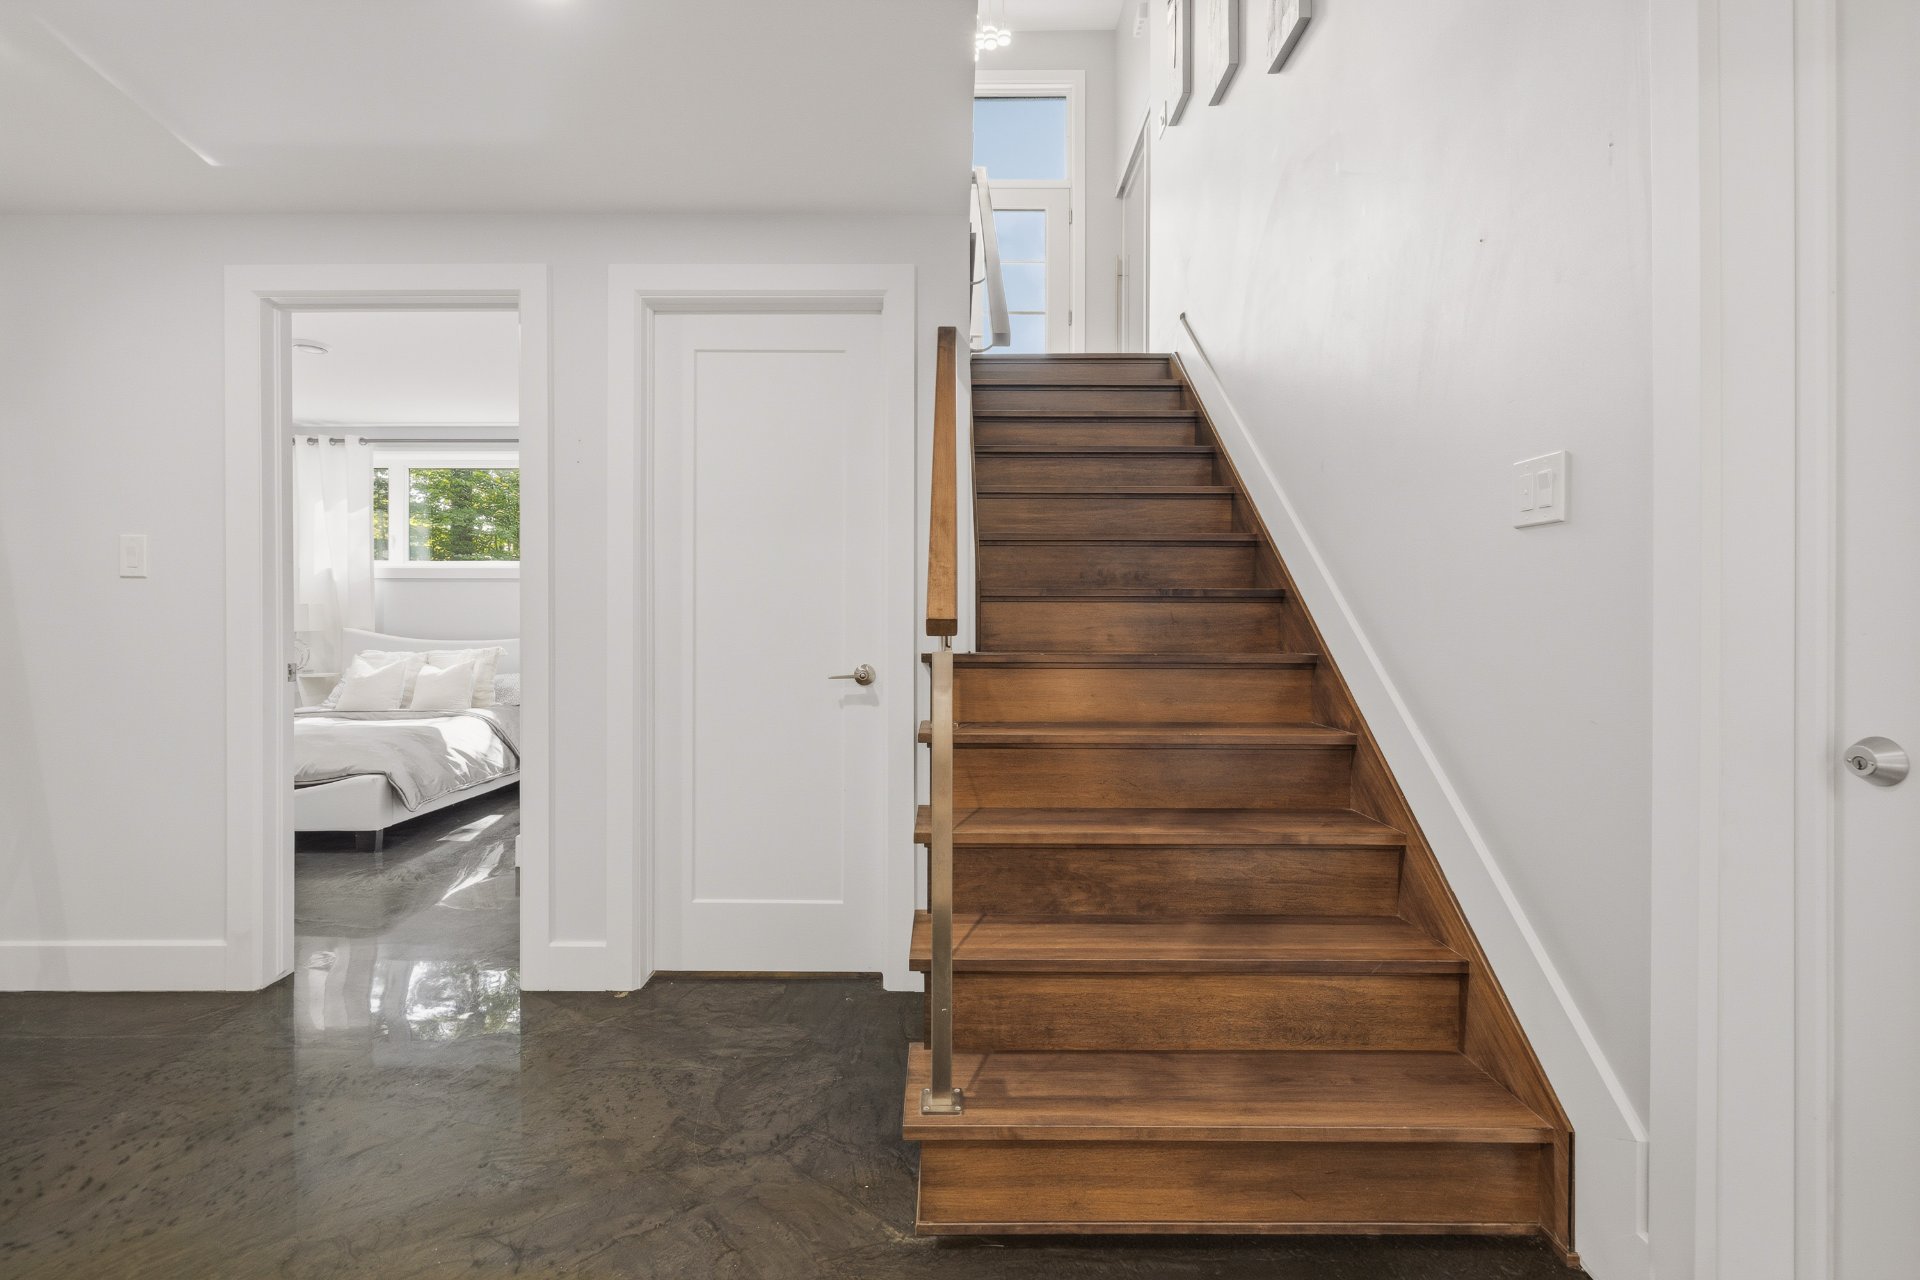
| Basement | Finished basement |
| Cupboard | Thermoplastic |
| Distinctive features | Detached |
| Foundation | Poured concrete |
| Garage | Attached |
| Heating energy | Electricity |
| Heating system | Forced air |
| Parking | Attached, Driveway, Garage |
| Roofing | Asphalt shingles |
| Sewage system | Disposal field, Septic tank |
| Siding | Stone |
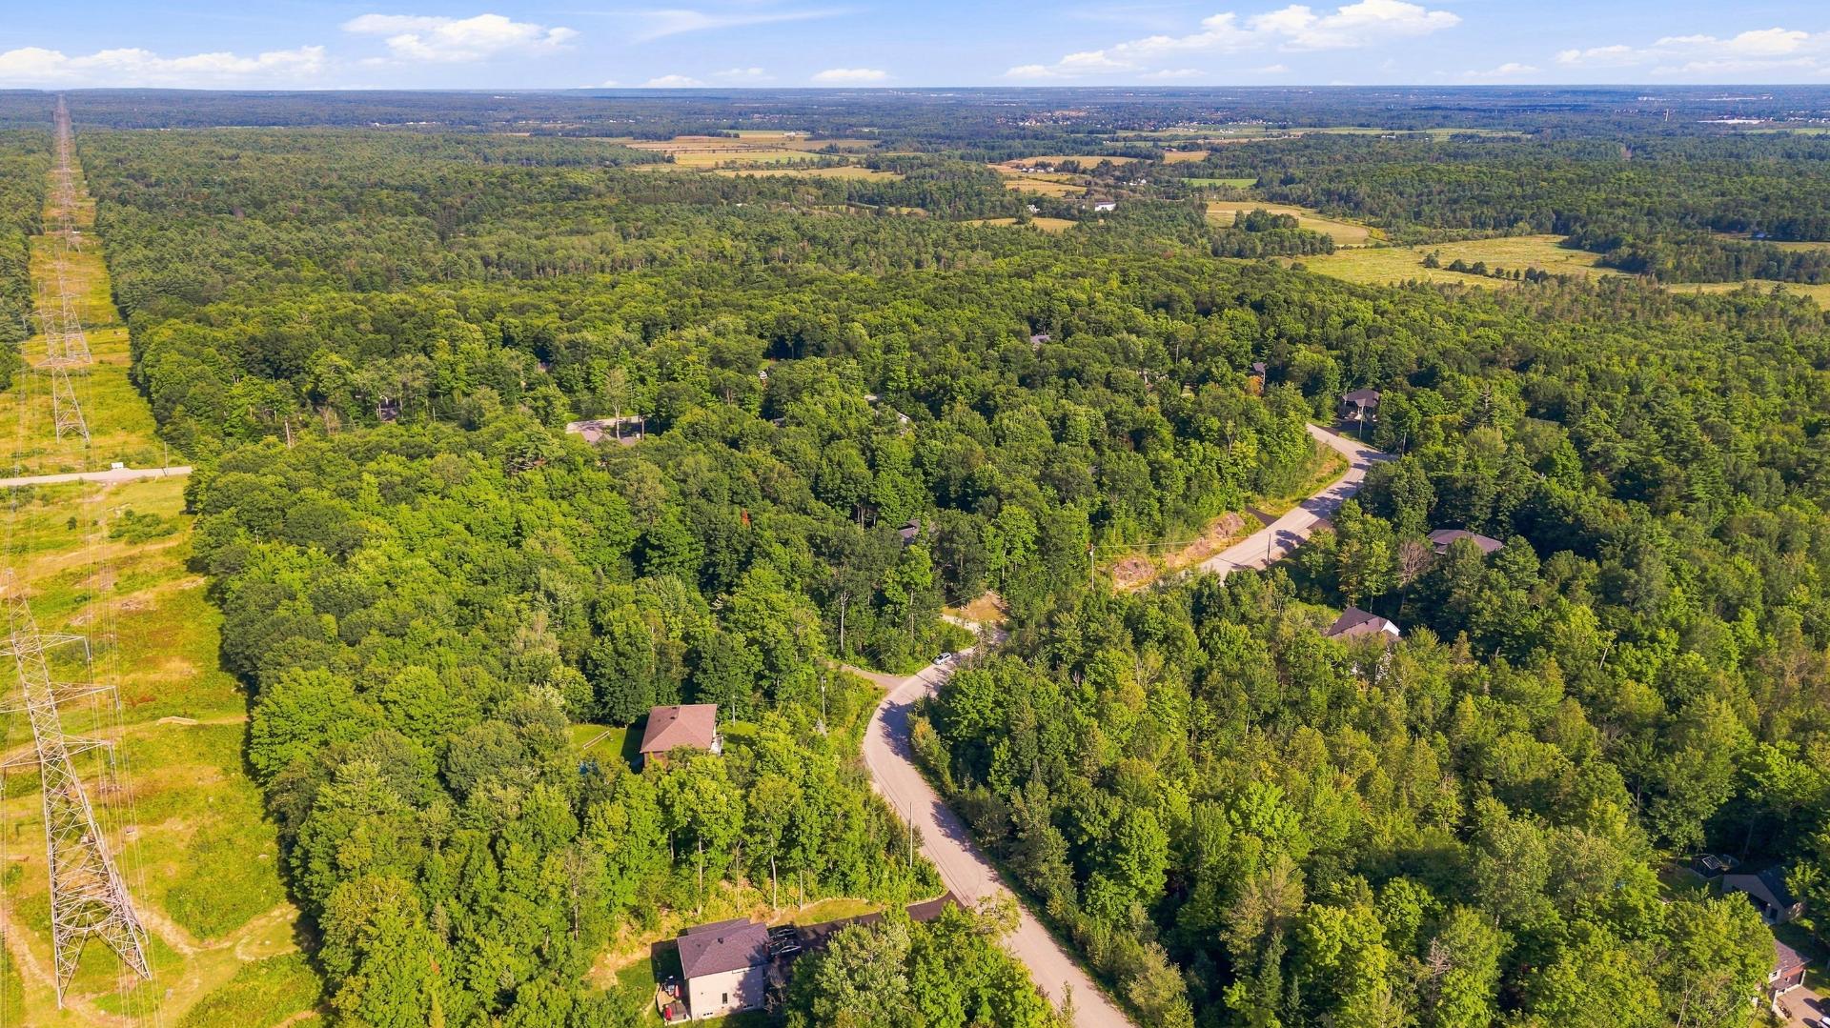
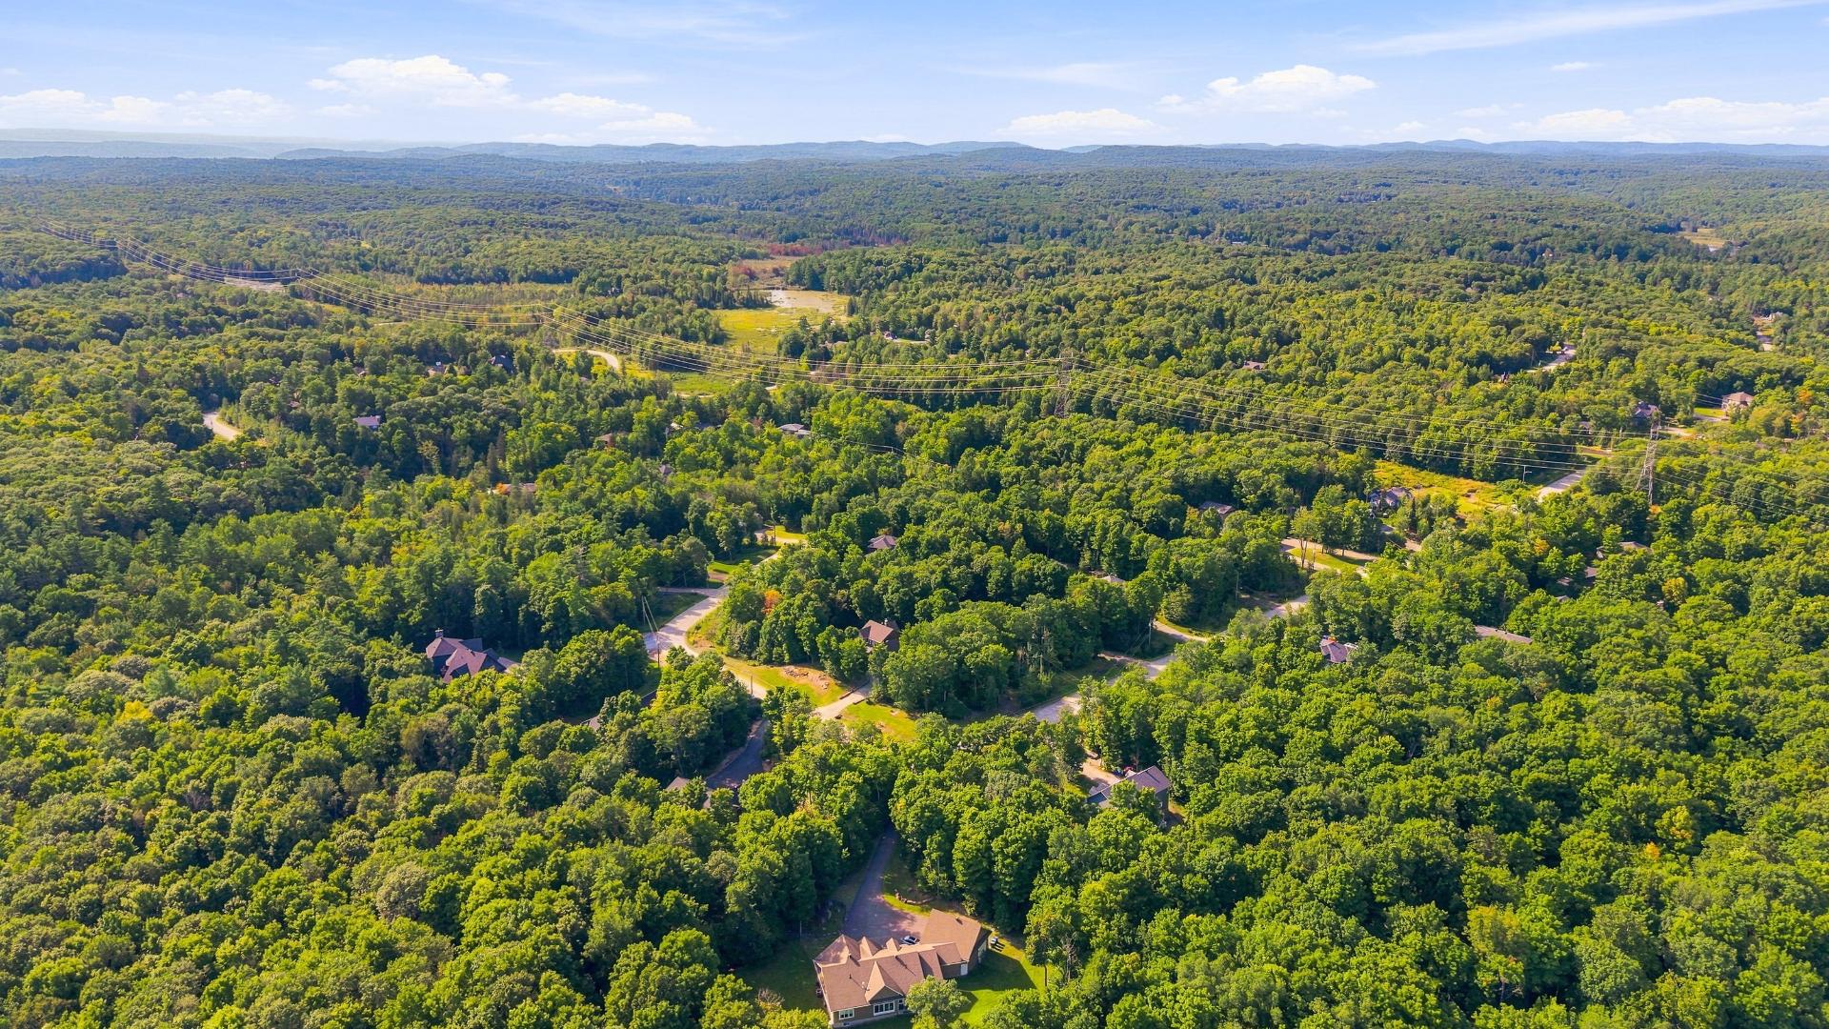
| View | View of the mountain |
| Water supply | Artesian well, Well |
| Windows | PVC |