$824,888
53 Rue de l'Allée
Val-des-Monts
Val-des-Monts
Type
Two or more stories
Bedrooms
4
Living area
1798 Square Feet
Bathrooms
2
MLS® 12375658


Property description
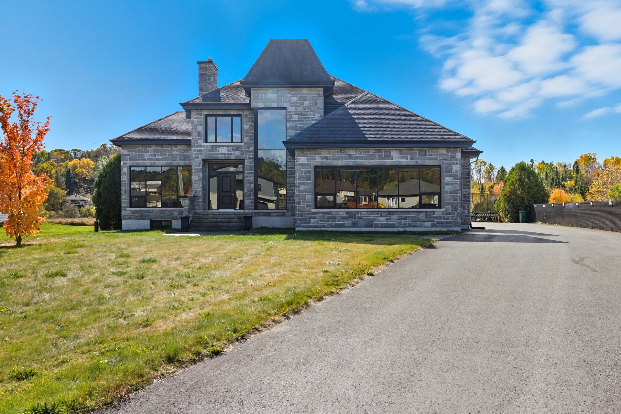
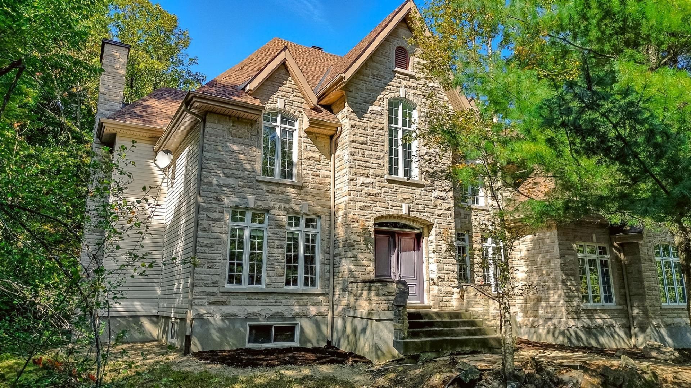
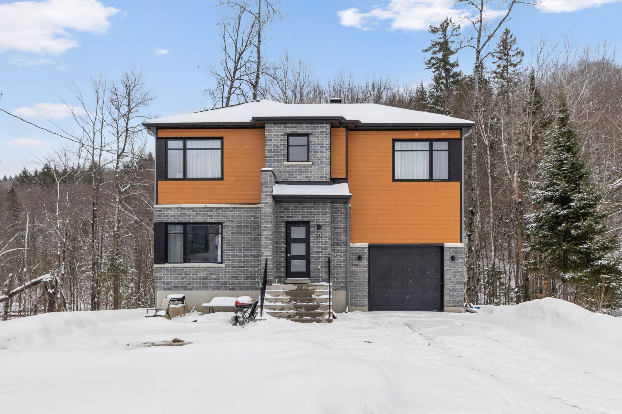
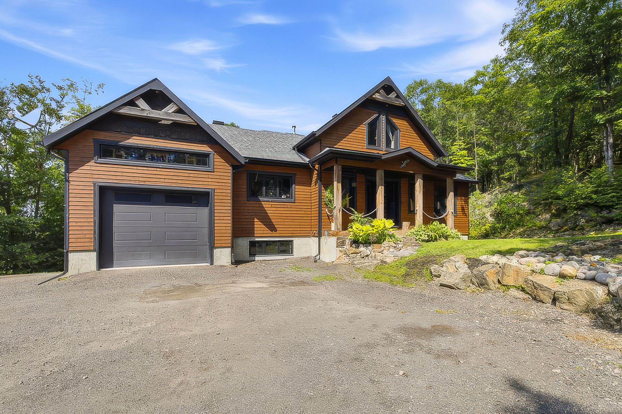
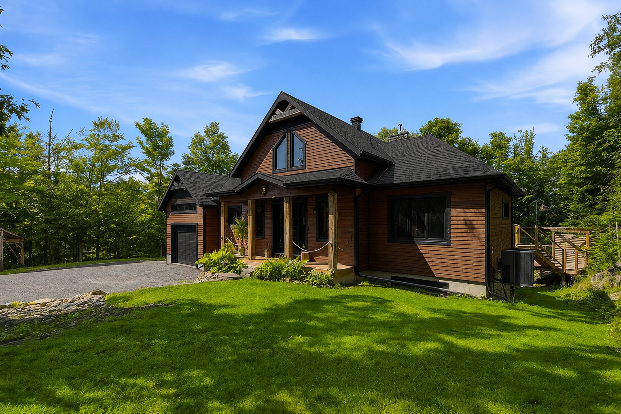
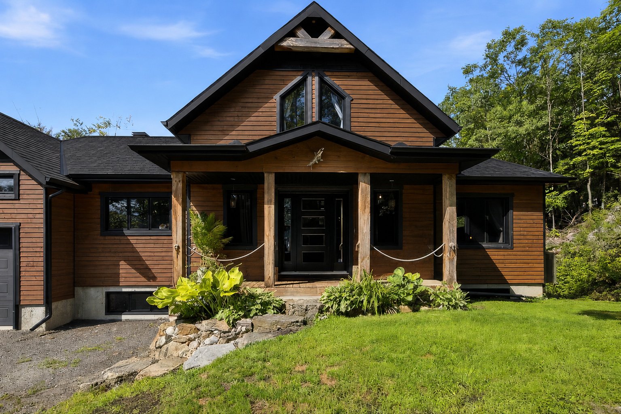
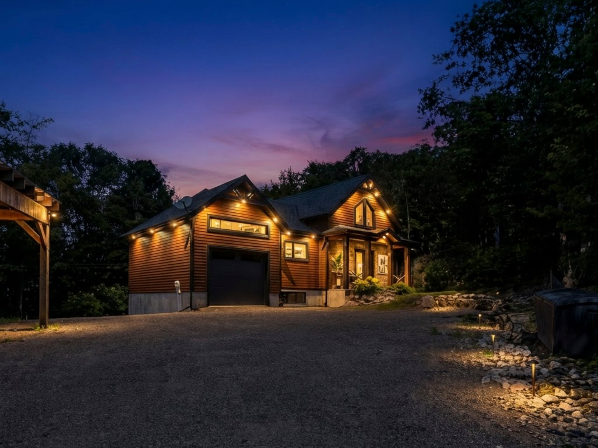
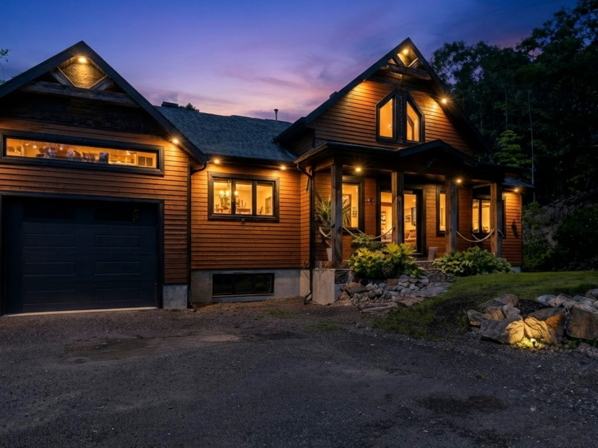
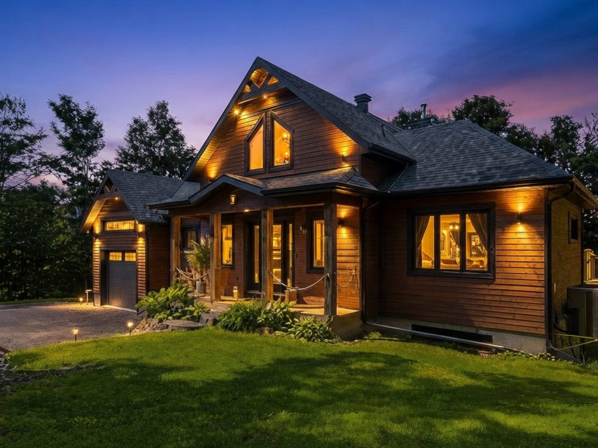
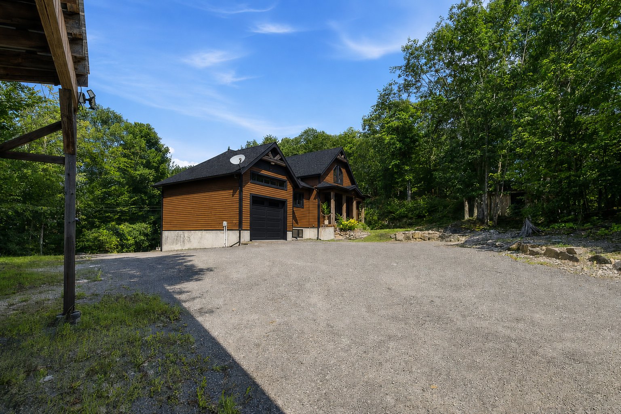
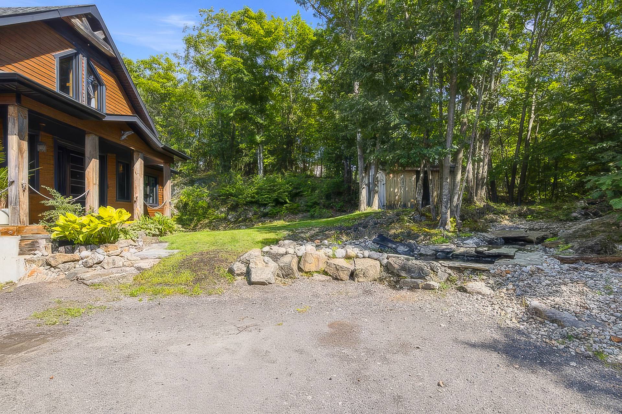
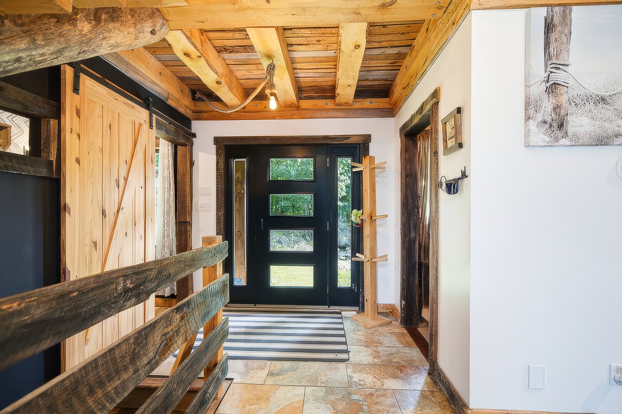
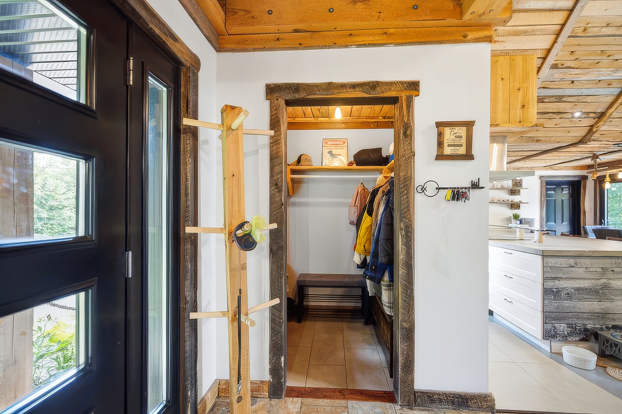
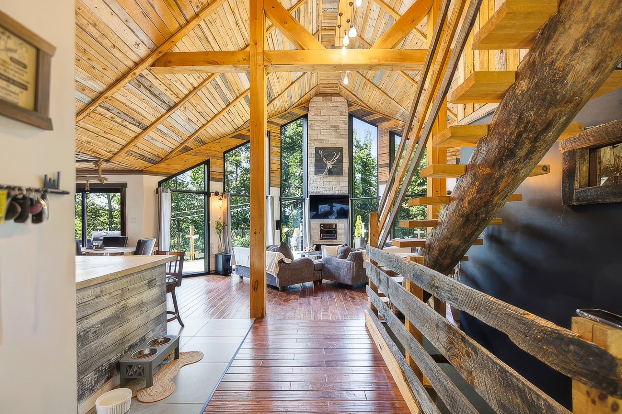
Discover this magnificent home nestled in the heart of nature in Val-des-Monts, featuring 4 bedrooms, 2 bathrooms, and a powder room! Located on a quiet cul-de-sac, it offers privacy, tranquility, and an abundance of natural light thanks to its many windows. This self-built home, meticulously crafted with attention to detail, is distinguished by its high-quality finishes, including concrete countertops in the kitchen and bathrooms. Enjoy a walk-out basement with a wood-burning stove, perfect for creating a cozy atmosphere. A true haven of peace close to amenities and recreational activities.
Details
Located near
Daycare centre, Elementary school, Park
Room dimension
| Room | Floor | Dimensions | Floor covering |
|---|---|---|---|
| Hall | 1st level/Ground floor | 5.6 X 8.8 ft / 1.68 X 2.64 m | Ceramic |
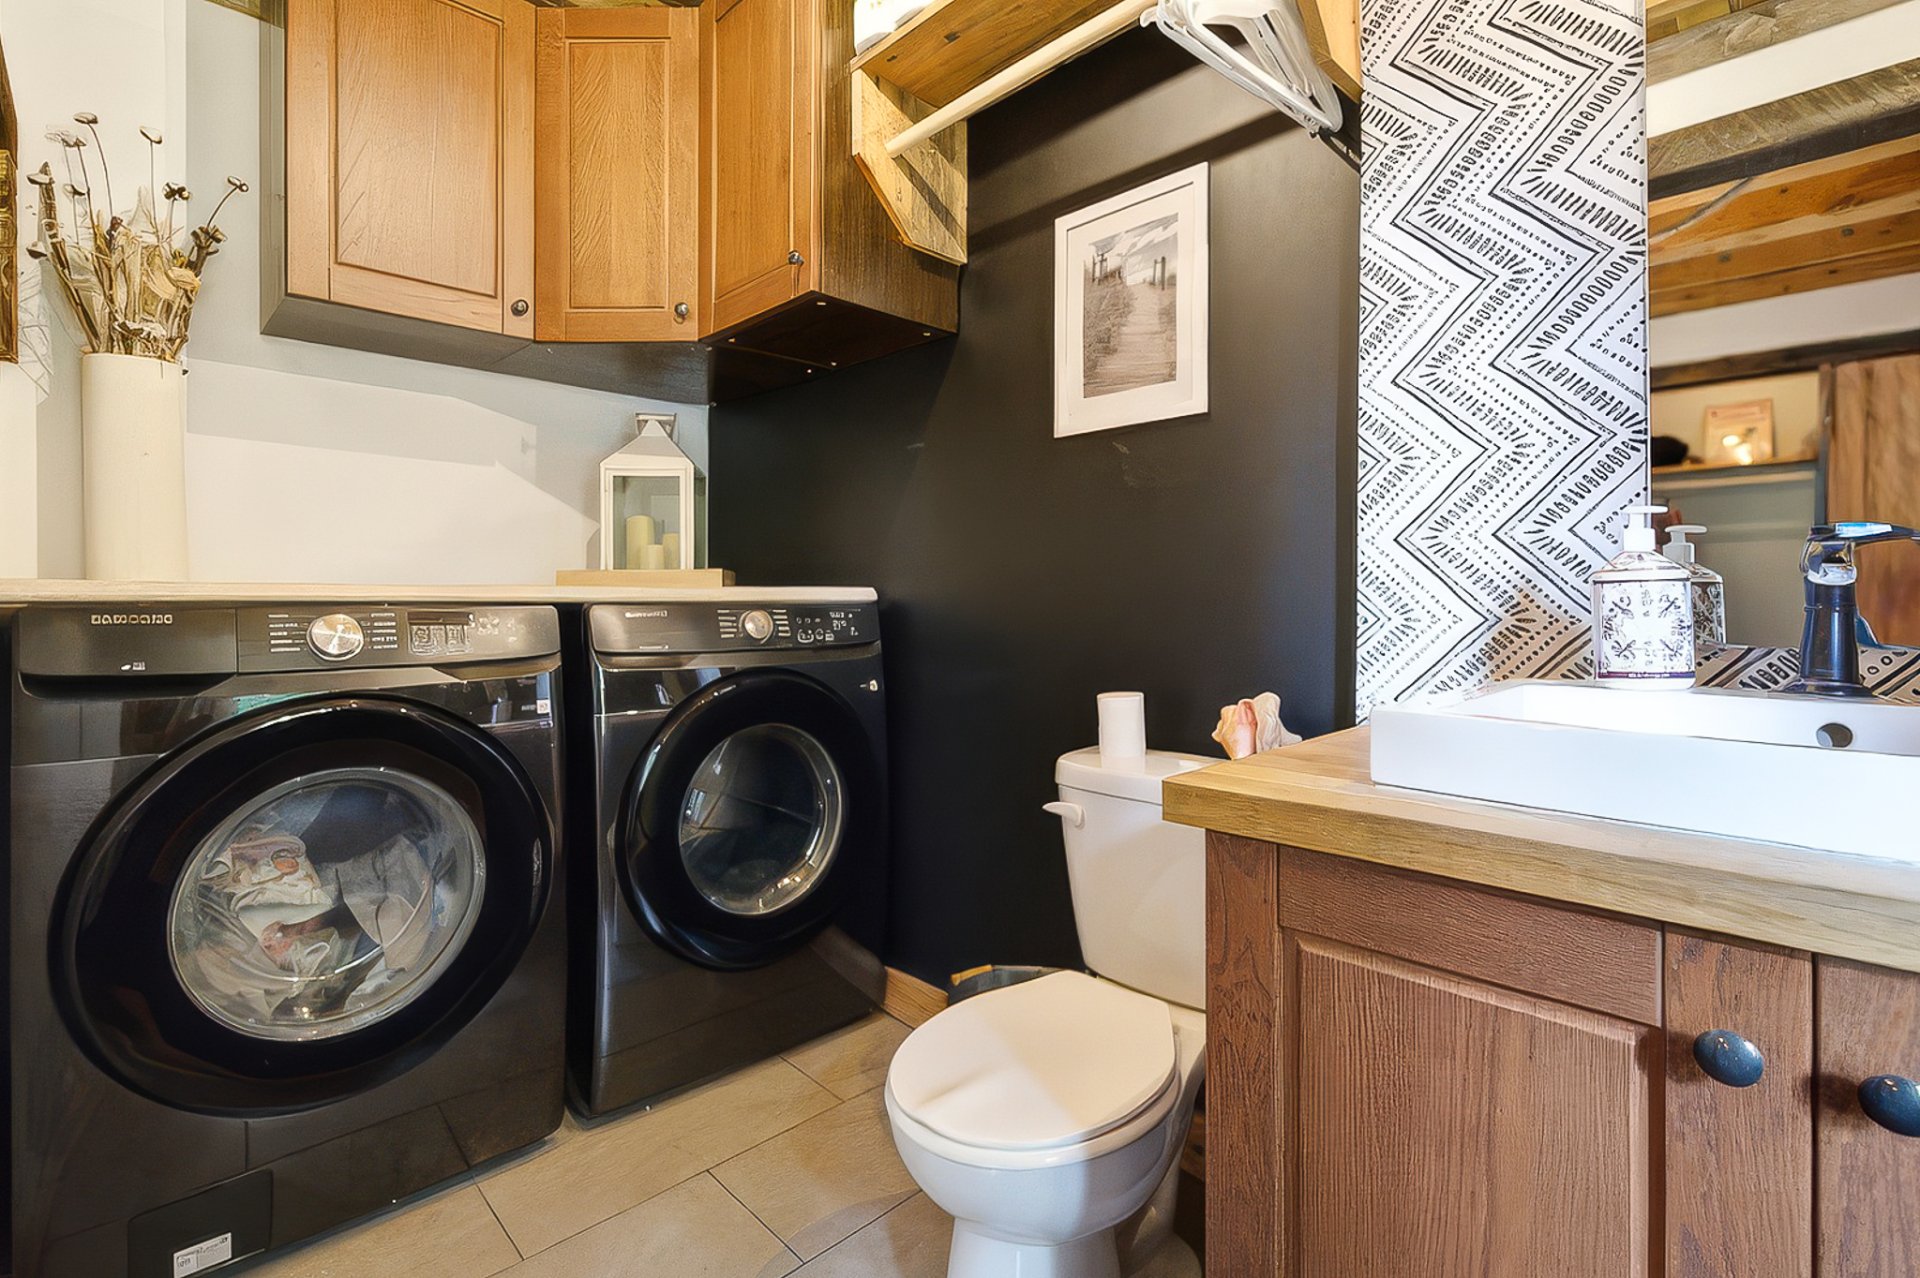
| Powder room | 1st level/Ground floor | 5.8 X 9 ft / 1.73 X 2.74 m | Ceramic |
| Kitchen | 1st level/Ground floor | 17 X 8.6 ft / 5.18 X 2.59 m | Ceramic |
| Dining room | 1st level/Ground floor | 17 X 11.9 ft / 5.18 X 3.58 m | Wood |
| Living room | 1st level/Ground floor | 18.8 X 18.8 ft / 5.69 X 5.69 m | Wood |
| Primary bedroom | 1st level/Ground floor | 13 X 13 ft / 3.96 X 3.96 m | Wood |
| Bathroom | 1st level/Ground floor | 6 X 10 ft / 1.83 X 3.05 m | Wood |
| Family room | Basement 1 | 19 X 19 ft / 5.79 X 5.79 m | Laminate floor |
| Bedroom | Basement 1 | 11.8 X 12.8 ft / 3.56 X 3.86 m | Laminate floor |
| Bedroom | Basement 1 | 13.2 X 9.8 ft / 4.01 X 2.95 m | Laminate floor |
| Bedroom | Basement 1 | 13.2 X 9 ft / 4.01 X 2.74 m | Laminate floor |
| Office | Basement 1 | 9.8 X 9 ft / 2.95 X 2.74 m | Laminate floor |
| Bathroom | Basement 1 | 7.2 X 9.8 ft / 2.18 X 2.95 m | Ceramic |
| Other | Basement 1 | 8.2 X 5.8 ft / 2.49 X 1.73 m | Concrete |
Taxes and expenses
| Municipal | $5,368 |
| School | $454 |
Building and interior of the property
| Bedrooms | 4 |
| Bathrooms | 2 |
| Washrooms | 1 |
| Number of rooms | 14 |
| Number of rooms above ground | 1 |
| Number of basement bedrooms | 3 |
| Living area | 1798 Square Feet |
| Expected delay of occupancy | 30 days |
| Items included in the sale | Range hood, water heater, furnace, air exchanger, shed, oven, exercise treadmill |
| Items excluded in the sale | Dishwasher |
| Dimension of the front of the building | 43.7 feet |
| Dimension of the depth of building | 21.2 feet |
| Land area | 45705 square foot |
| Dimension of the front of the land | 234.9 feet |
| Dimension of the depth of the land | 294.9 feet |
| Year built | 2016 |
| Municipal assessment (land) | $80,100 |
| Municipal assessment (building) | $572,600 |
| Municipal assessment (total) | $652,700 |
| Assessment year | 2026 |
| Irregular land | Yes |
| Available services | Electricity Connected |
| Basement | 6 feet and more, Finished basement, Outdoor entrance |
| Bathroom / Washroom | Ensuite bathroom, Separate shower |
| Distinctive features | Detached, Wooded |
| Driveway | Double width or more |
| Equipment available | Air exchange system, Central air conditioning, Electric garage door opener, Private yard |
| Foundation | Poured concrete |
| Garage | Attached, Single width |
| Hearth stove | Wood stove |
| Heating energy | Electricity |
| Heating system | Forced air |
| Laundry | Powder room |
| Parking | Attached, Driveway, Garage |
| Roofing | Asphalt shingles |
| Sewage system | Disposal field, Septic tank |
| Topography | Flat |
| Water supply | Artesian well, Well |
Addendum
| Located in a quiet, private cul-de-sac -Abundant natural light -Self-built with meticulous attention to detail -Concrete countertops in the kitchen and bathroom -Walk-out basement with wood stove -Attached garage -Ample parking -Surrounded by nature -Close to shops, restaurants, schools, services, and numerous green spaces -Near Highway 50 |