$840,085+ GST-QST
9 Ch. de l'Époque
Val-des-Monts
Val-des-Monts
Type
Two or more stories
Bedrooms
5
Living area
2032 Square Feet
Bathrooms
2
$965,888 (Taxes included)
After GST / QST and refunds if applicable
After GST / QST and refunds if applicable
MLS® 19657984
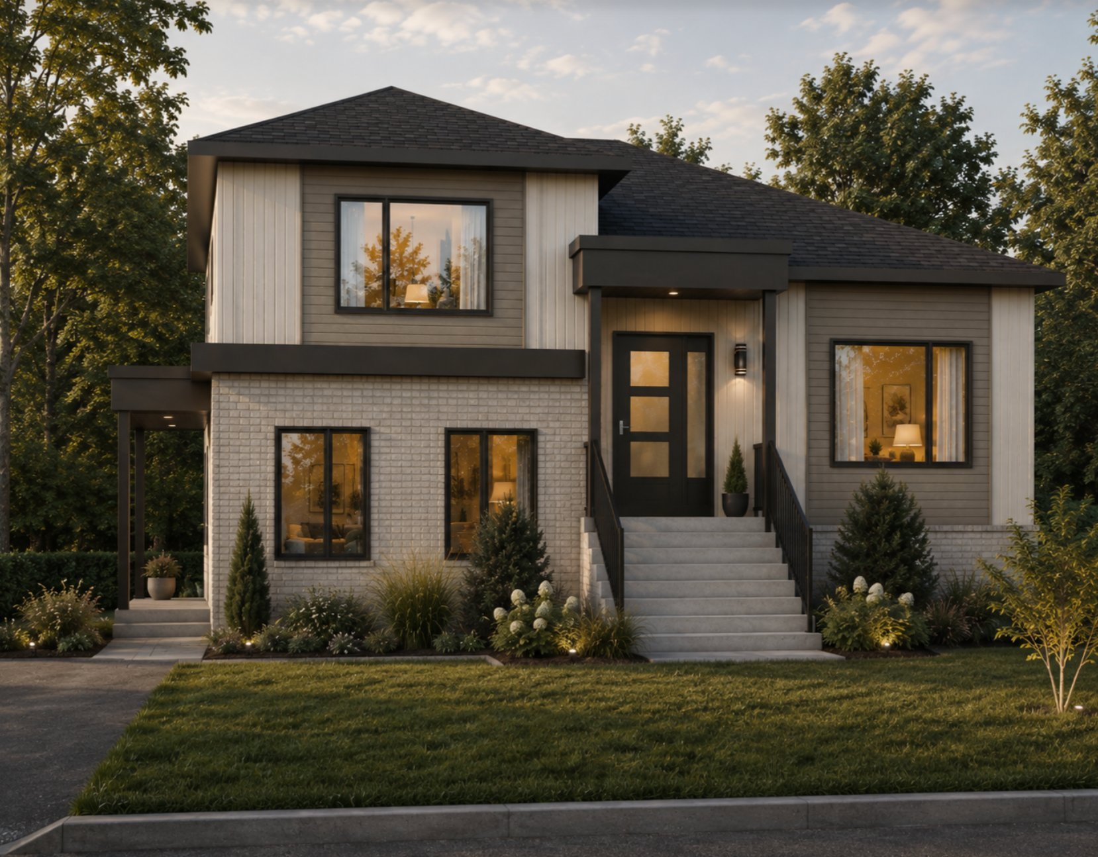
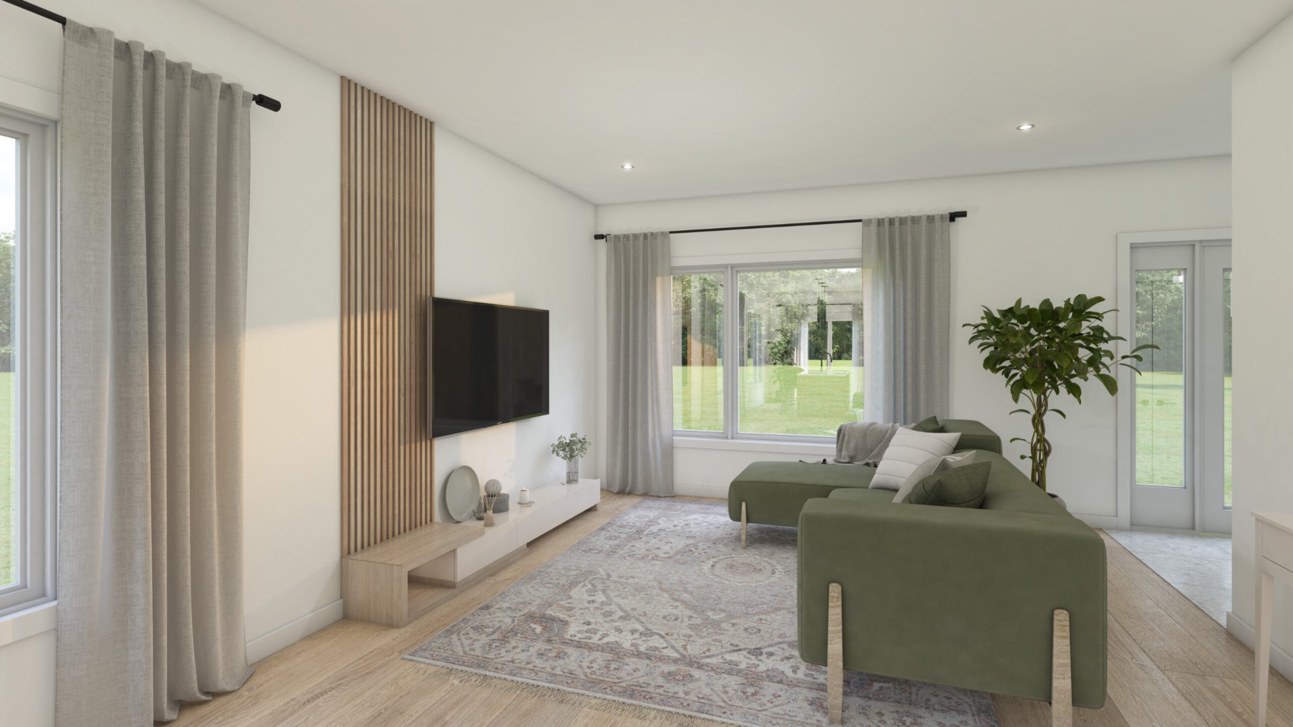
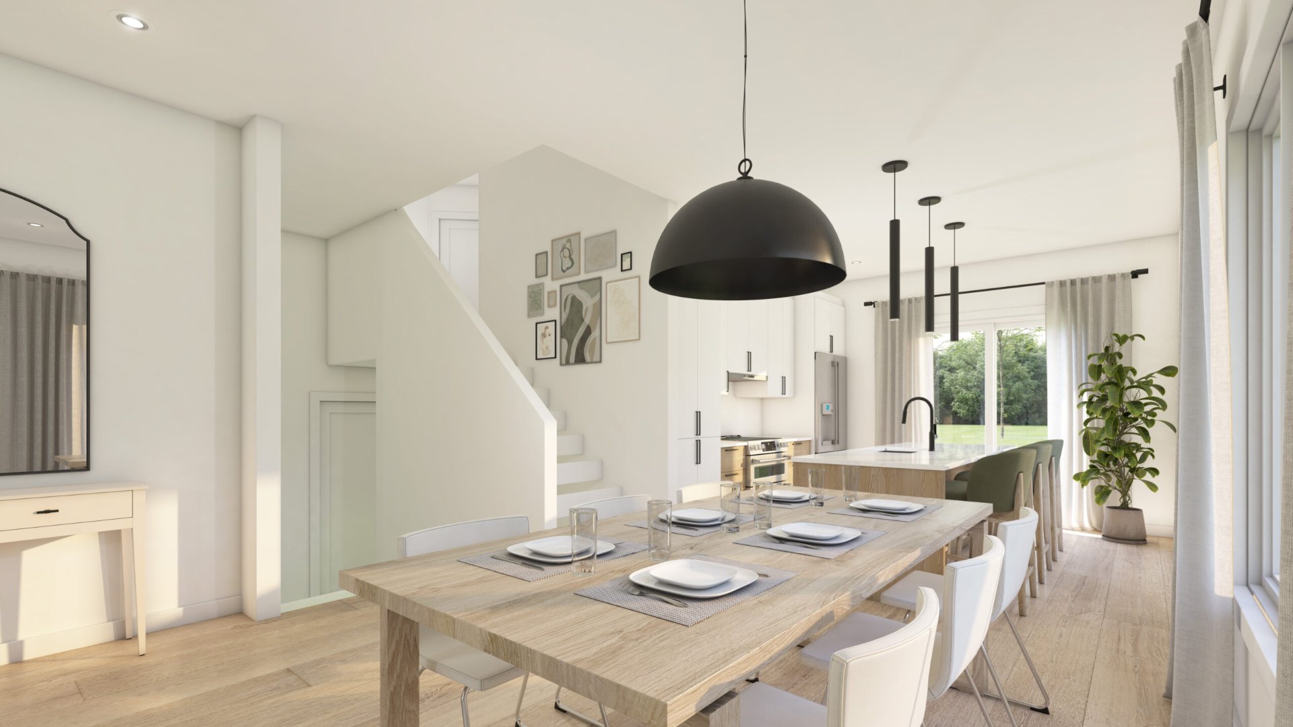
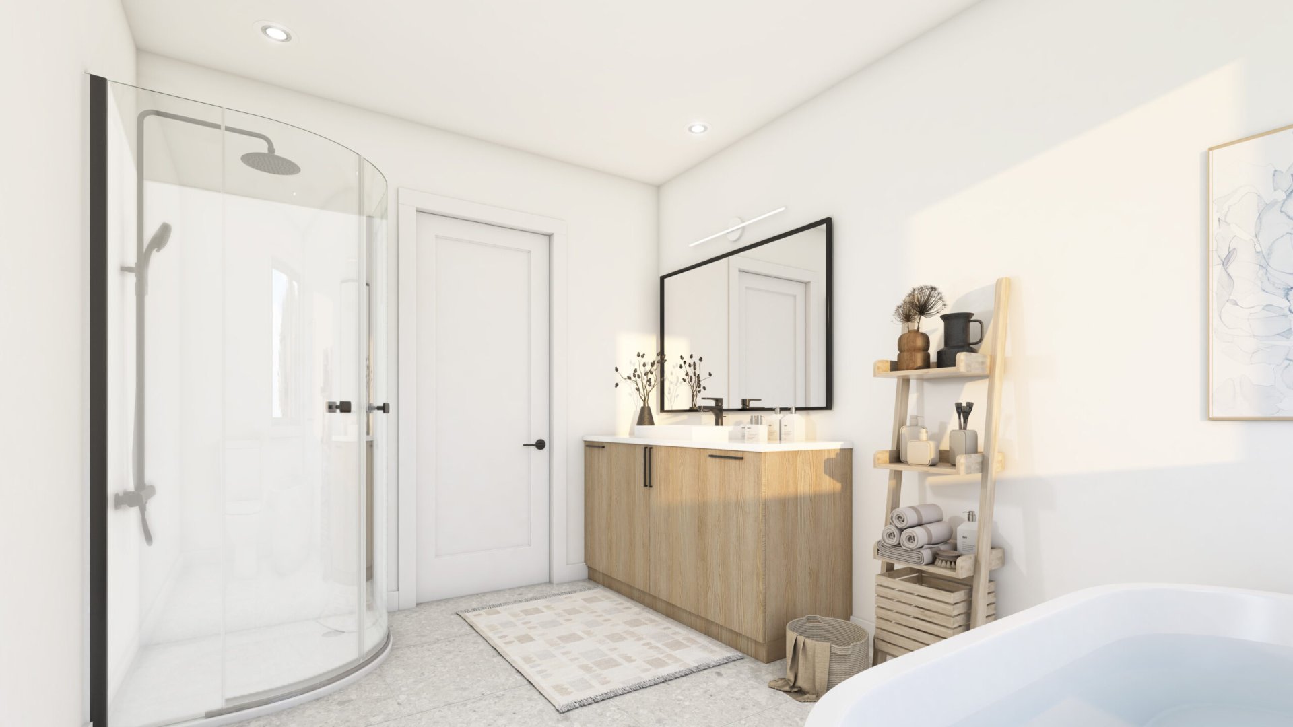
Property description
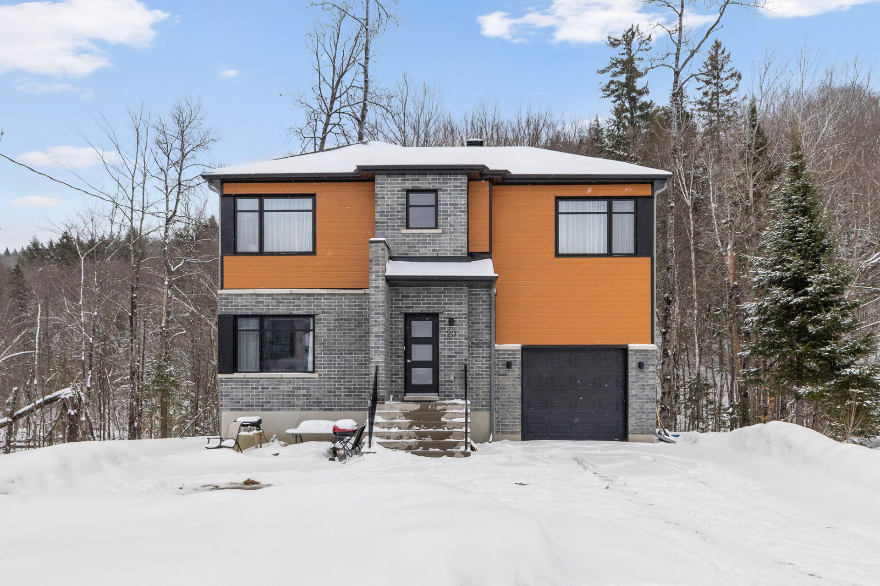
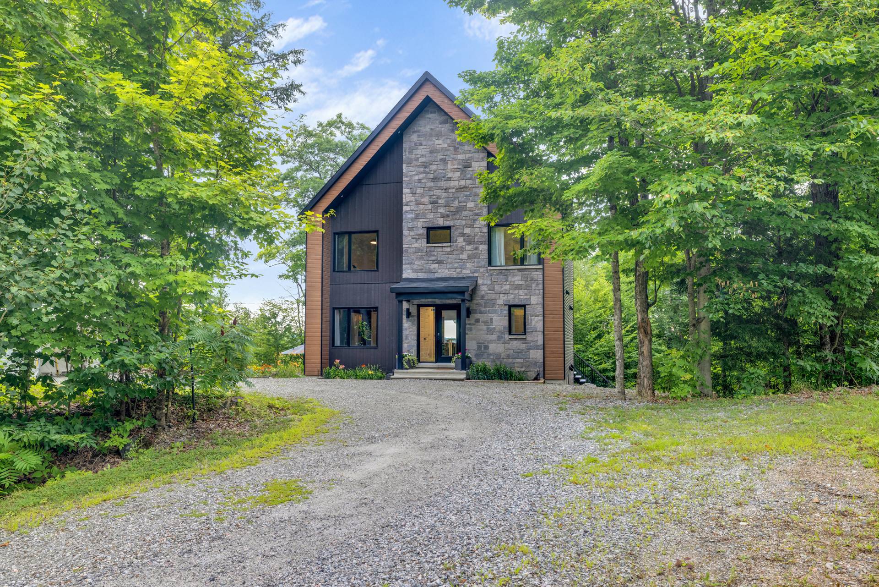
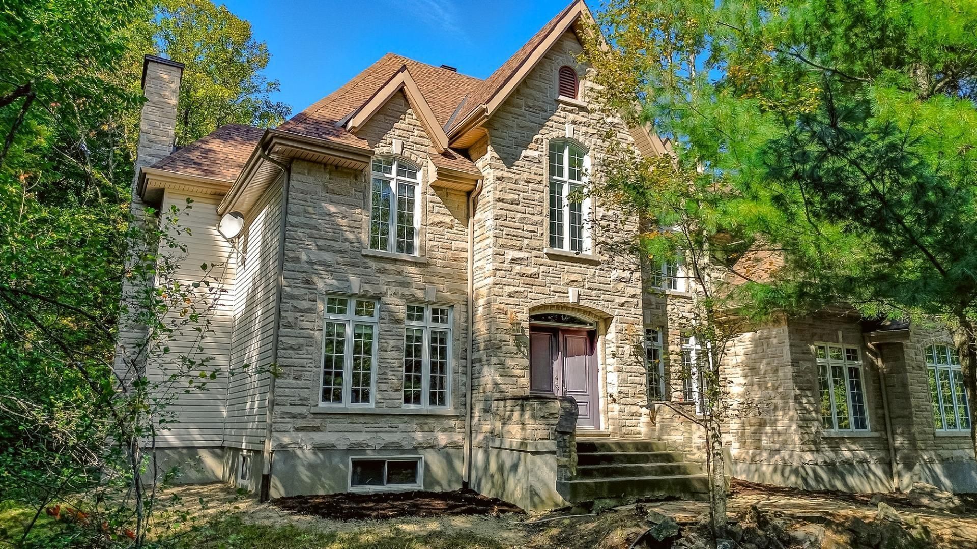
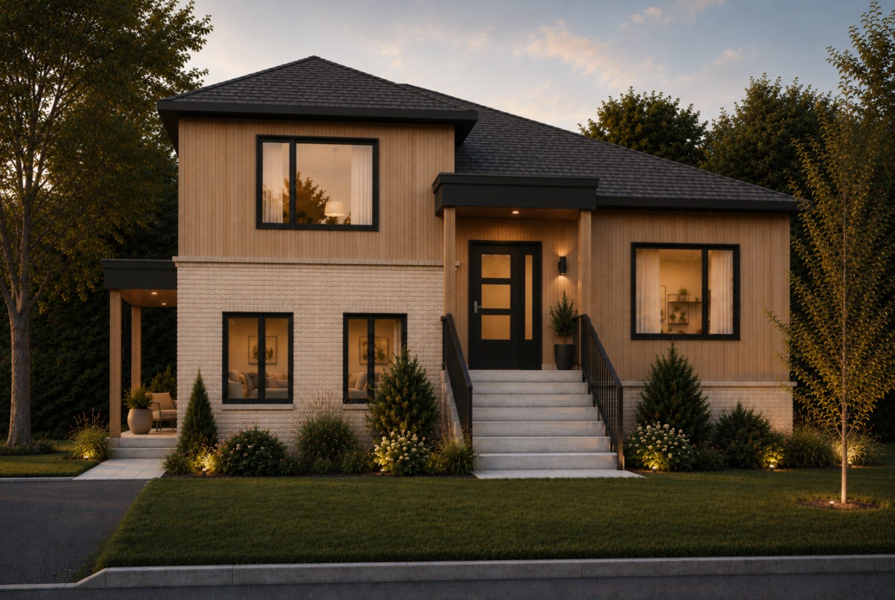
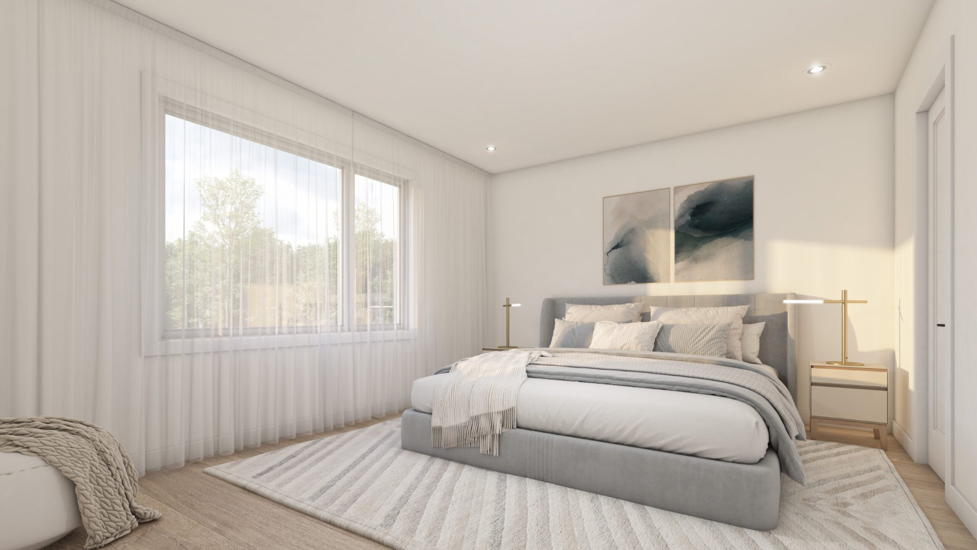
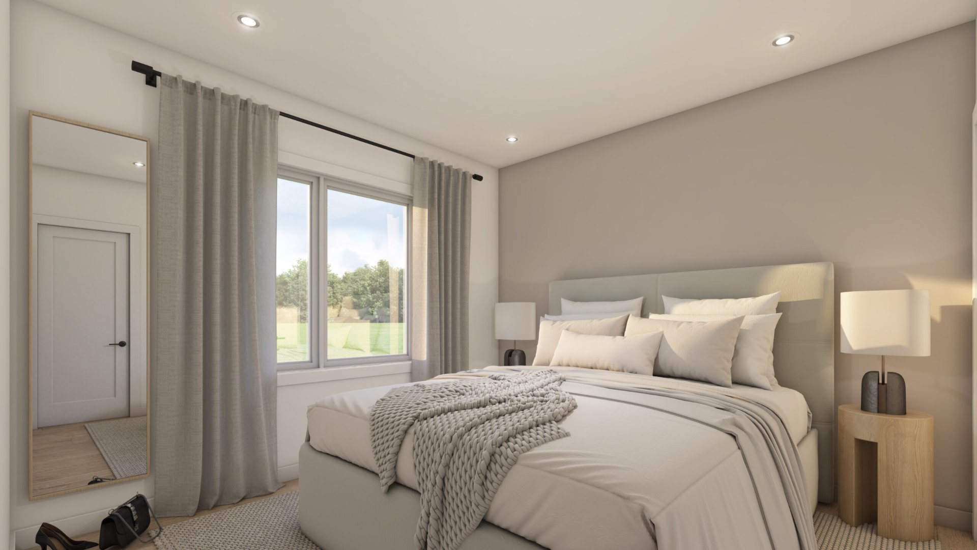
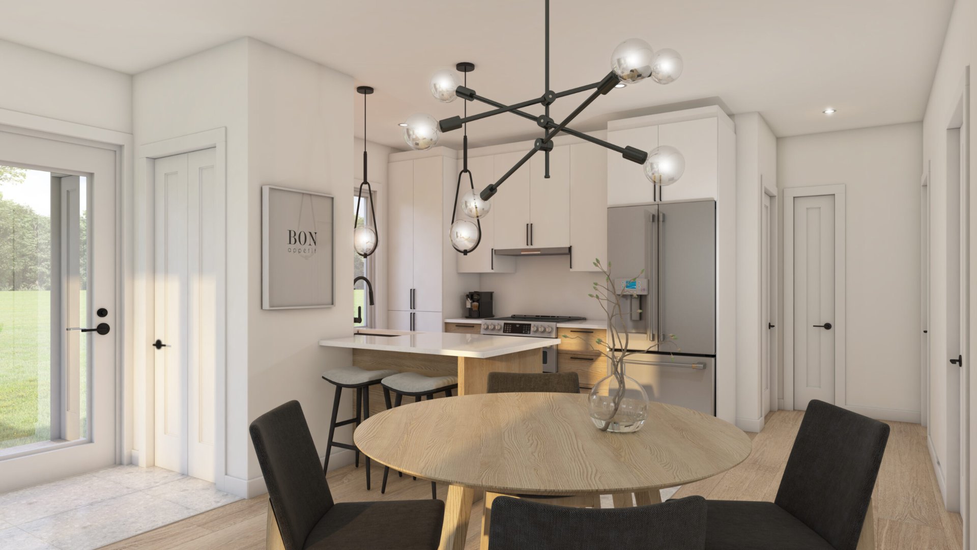
Discover the Séquoia, a modern and inviting multigenerational home. The main living area features 3 bedrooms, 1 full bathroom and 1 powder room. The additional dwelling offers 1 bedroom, 1 bathroom, a kitchen, a dining room and a living room, all on one level. Unfinished basement with the possibility of adding an additional bedroom. Contact us for more information!
Details
Located near
Alpine skiing, ATV trail, Cross-country skiing, Daycare centre, Elementary school, High school, Highway, Hospital, Metro, Park
Room dimension
| Room | Floor | Dimensions | Floor covering |
|---|---|---|---|
| Hall | 1st level/Ground floor | 5 X 5.5 ft / 1.52 X 1.65 m | Ceramic |
| Kitchen | 1st level/Ground floor | 11.9 X 8.6 ft / 3.58 X 2.59 m | Laminate floor |
| Dining room | 1st level/Ground floor | 10.8 X 7.8 ft / 3.25 X 2.34 m | Laminate floor |
| Living room | 1st level/Ground floor | 14.7 X 9.10 ft / 4.45 X 3.00 m | Laminate floor |
| Powder room | 1st level/Ground floor | 5 X 5 ft / 1.52 X 1.52 m | Ceramic |
| Primary bedroom | 2nd level | 14.9 X 11.8 ft / 4.50 X 3.56 m | Laminate floor |
| Bedroom | 2nd level | 10 X 10.4 ft / 3.05 X 3.15 m | Laminate floor |
| Bedroom | 2nd level | 9 X 9.9 ft / 2.74 X 2.97 m | Laminate floor |
| Bathroom | 2nd level | 8.4 X 11.2 ft / 2.54 X 3.40 m | Ceramic |
| Bedroom | Basement 1 | 11 X 9.2 ft / 3.35 X 2.79 m | Laminate floor |
Building and interior of the property
| Bedrooms | 5 |
| Bathrooms | 2 |
| Washrooms | 1 |
| Number of rooms | 9 |
| Number of rooms above ground | 4 |
| Number of basement bedrooms | 1 |
| Living area | 2032 Square Feet |
| Expected delay of occupancy | 120 days |
| Items included in the sale | GCR warranty, air exchanger, hot water tank, 12,000 BTU wall-mounted heat pump. |
| Land area | 19213.8 square metre |
| Dimension of the front of the land | 158.1 feet |
| Dimension of the depth of the land | 160.5 feet |
| Municipal assessment (land) | $100,200 |
| Municipal assessment (total) | $100,200 |
| Assessment year | 2026 |
| Year built code | |
| Irregular land | Yes |
| Available services | Electricity Connected |
| Basement | 6 feet and more, Partially finished |
| Bathroom / Washroom | Separate shower |
| Building condition | New |
| Cupboard | Other |
| Distinctive features | Detached |
| Exterior cladding | Other |
| Foundation | Poured concrete |
| Heating energy | Electricity |
| Parking | Driveway |
| Roofing | Asphalt shingles |
| Sewage system | Disposal field, Septic tank |
| Siding | Other |
| Water supply | Artesian well, Well |
| Window type | Casement |
| Windows | PVC |
Addendum
| GENERAL MODEL -- BASIC SPECIFICATIONS GENERAL SPECIFICATIONS Asphalt shingles -- 25-year warranty Location certificate Open interior staircase to the basement French drains around the foundation walls with access chimneys 8-inch concrete foundation (10 inches for brick, if applicable to the model) GCR New Home Warranty 8'-6" foundation wall height 8-foot ceiling height (excluding basement) Septic system compliant with the sealed plans and preliminary or construction contract INSULATION Superior soundproofing with mineral wool, Sonopan panels and resilient channels between floors and separating walls between dwellings 1-inch rigid insulation + R-20 mineral wool in the cavity for exterior walls other than the foundation 4-inch rigid insulation installed on the interior side of foundation walls facing the exterior Spray foam insulation on the rim joist (building envelope) Minimum R-41 insulation in attics 1.5-inch Styrofoam (minimum R-5) under the concrete slab PLUMBING 1 exterior faucet White plumbing fixtures, porcelain sinks 60" x 32" freestanding bathtub Stormwater catch basin with sealed cover and safety pipe (if required) 40-gallon hot water tank 36" x 36" corner shower with round base Double stainless steel sink with standard faucet Kitchen wiring and plumbing rough-in for dishwasher Sediment filter Powder room: toilet, pedestal sink and ventilation (finishing excluded from the price per square foot) Radon extraction system under the slab, vented to the exterior Hot and cold water piping in PEX ELECTRICAL 2 weatherproof exterior electrical outlets Electric baseboard heating Electrical service with 200 AMP panel Wiring for future EV charging station (station supplied and installed by the client) Kitchen range hood Light fixtures Decora-style switches Decora-style outlets Washer and dryer outlet Central vacuum piping (system excluded) VENTILATION Deluxe wall-mounted air exchanger control with large screen Heat recovery ventilator (HRV) Bathroom fan timer: 20/40/60 minutes Bathroom ventilation connected to the air exchanger with 20/40/60-minute timer FLOORING 12" x 24" ceramic tile: entrance, kitchen, powder room (if applicable) and bathroom Carpeted stairs (finished construction section) Laminate flooring: dining room, living room, hallways and bedrooms INTERIOR FINISHES PVC kitchen and bathroom cabinets Quartz kitchen countertops Laminate bathroom countertops Basement finishing included: drywall, one coat of joint compound and sanding (exterior walls over foam and ceiling) Stained birch handrails for finished sections and finger-jointed pine handrails for unfinished construction sections Contemporary mouldings |