$774,900
15 Ch. Létourneau
Val-des-Monts
Val-des-Monts
Type
Two or more stories
Bedrooms
5
Living area
255.4 Square Meters
Bathrooms
2
MLS® 20884062


Property description
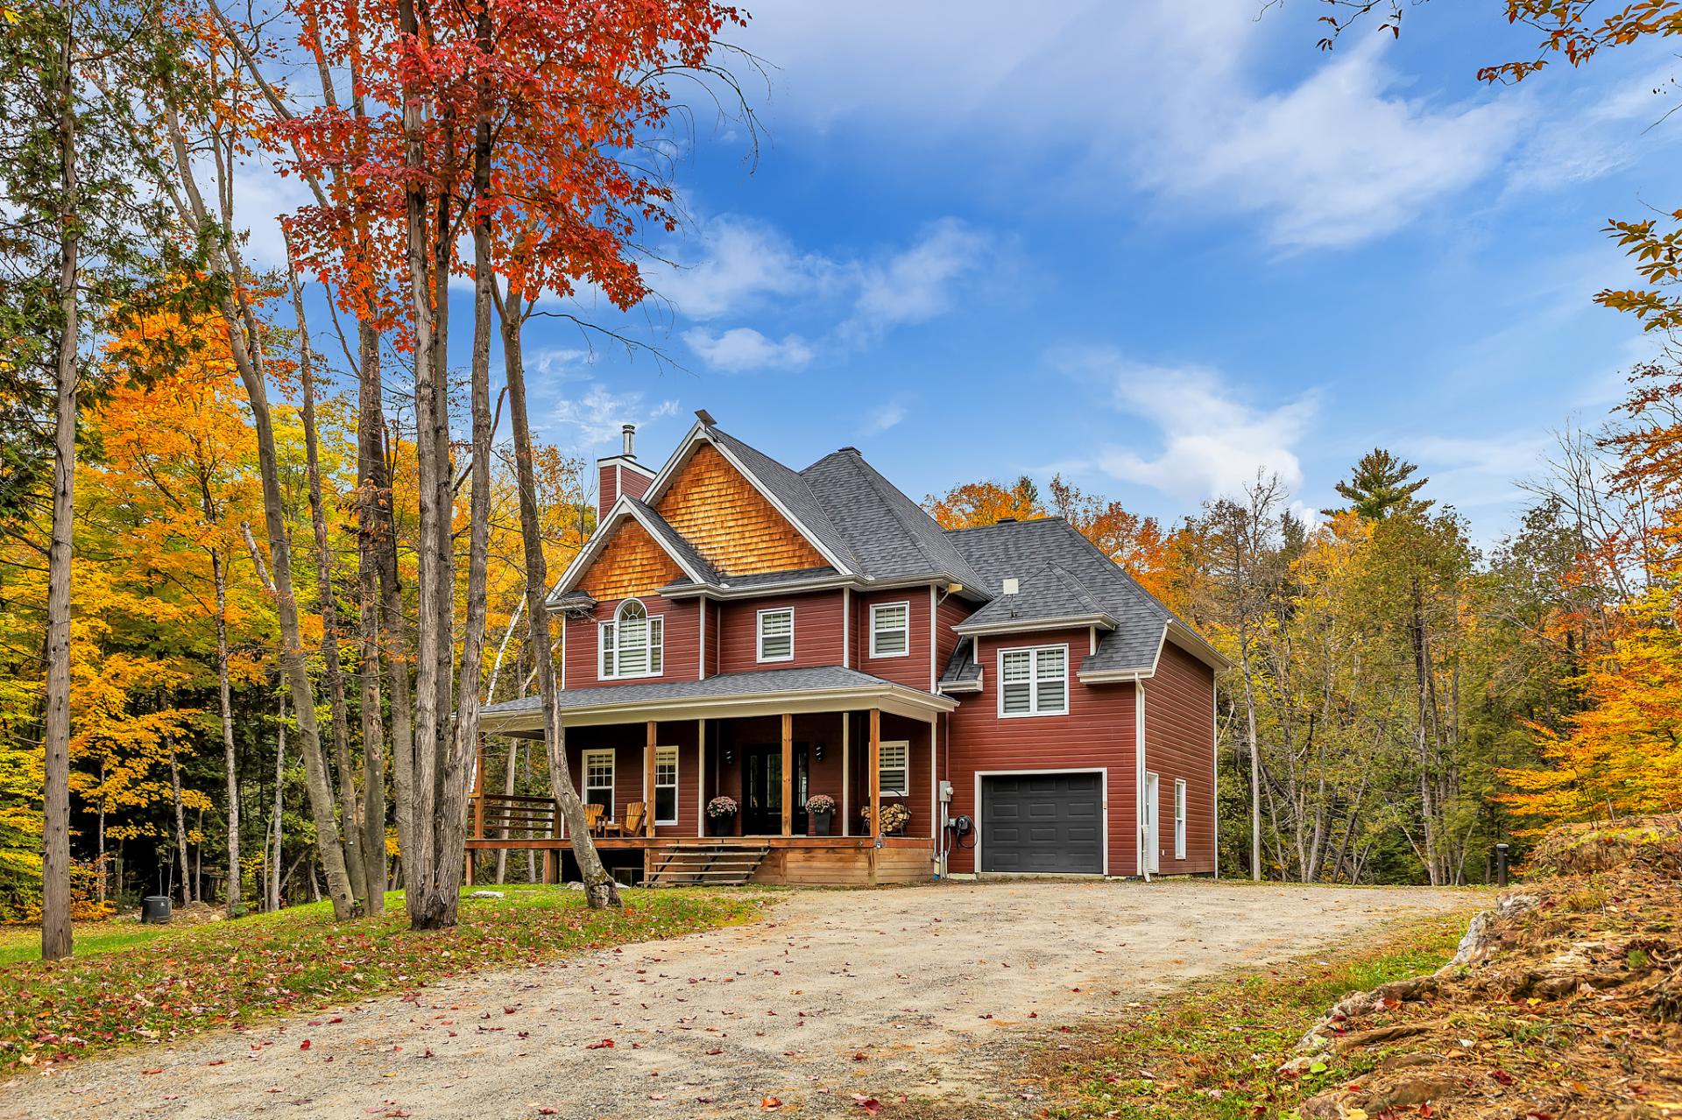
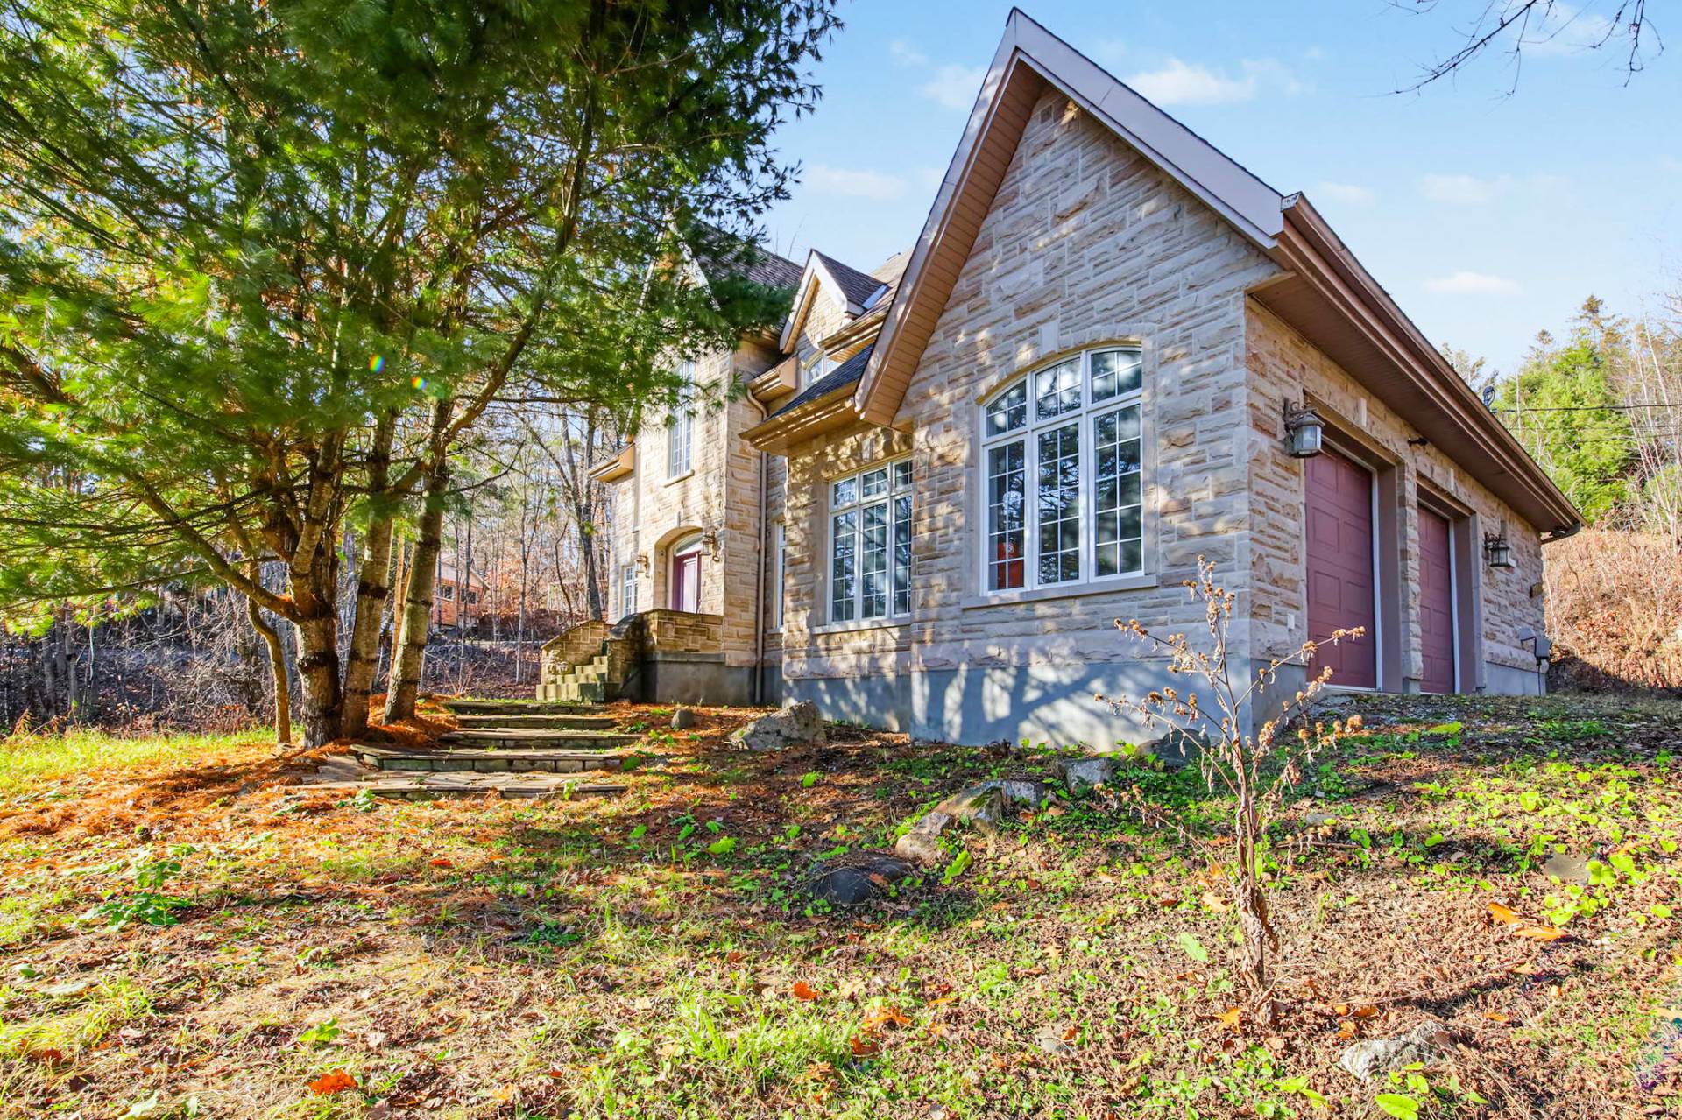
LAKE LÉTOURNEAU!! The charm begins right on the path leading to this exceptional property bordering Lake Létourneau! Set on 2.9 wooded acres, this 2,600-sq-ft home features 4+1 bedrooms, 2 bathrooms, and two bright living rooms, one of which has a propane fireplace. Its spacious kitchen, featuring solid wood cabinets and granite countertops, is perfect for entertaining. Hardwood and tile flooring, a master suite with an en suite bathroom, and an attached two-car garage round out the package. Direct access to the lake via an enchanting trail promises precious moments by the water, in a natural setting that makes you want to stay.
Sold without legal warranty, at the risk and peril of the buyerOpen houses
Sunday 22 November from 14:00 to 16:00Details
Room dimension
| Room | Floor | Dimensions | Floor covering |
|---|---|---|---|
| Hall | 1st level/Ground floor | 8 X 6 ft / 2.44 X 1.83 m | Ceramic |
| Living room | 1st level/Ground floor | 14.9 X 11.10 ft / 4.50 X 3.61 m | Wood |
| Dining room | 1st level/Ground floor | 14.9 X 11.8 ft / 4.50 X 3.56 m | Wood |
| Kitchen | 1st level/Ground floor | 19 X 13 ft / 5.79 X 3.96 m | Ceramic |
| Dinette | 1st level/Ground floor | 13 X 10 ft / 3.96 X 3.05 m | Ceramic |
| Living room | 1st level/Ground floor | 17.8 X 13 ft / 5.38 X 3.96 m | Wood |
| Powder room | 1st level/Ground floor | 7 X 4.11 ft / 2.13 X 1.50 m | Ceramic |
| Laundry room | 1st level/Ground floor | 10.8 X 8.10 ft / 3.25 X 2.69 m | Ceramic |
| Primary bedroom | 2nd level | 14.11 X 12.11 ft / 4.55 X 3.94 m | Wood |
| Walk-in closet | 2nd level | 10 X 6.7 ft / 3.05 X 2.01 m | Wood |
| Bathroom | 2nd level | 9 X 8 ft / 2.74 X 2.44 m | Ceramic |
| Bedroom | 2nd level | 15 X 13 ft / 4.57 X 3.96 m | Wood |
| Bedroom | 2nd level | 12.11 X 12 ft / 3.94 X 3.66 m | Wood |
| Bedroom | 2nd level | 14.11 X 12.11 ft / 4.55 X 3.94 m | Wood |
| Bathroom | 2nd level | 12.10 X 9 ft / 3.91 X 2.74 m | Ceramic |
| Walk-in closet | 2nd level | 5 X 3 ft / 1.52 X 0.91 m | Wood |
| Family room | Basement 1 | 33.9 X 14.10 ft / 10.29 X 4.52 m | Concrete |
| Bedroom | Basement 1 | 16.9 X 12.6 ft / 5.11 X 3.81 m | Concrete |
| Storage | Basement 1 | 12 X 6.11 ft / 3.66 X 2.11 m | Concrete |
| Storage | Basement 1 | 12 X 9.6 ft / 3.66 X 2.90 m | Concrete |
Taxes and expenses
| Municipal | $8,157 |
| School | $777 |
Building and interior of the property
| Bedrooms | 5 |
| Bathrooms | 2 |
| Washrooms | 1 |
| Number of rooms | 20 |
| Number of rooms above ground | 4 |
| Number of basement bedrooms | 1 |
| Living area | 255.4 Square Meters |
| Expected delay of occupancy | 30 days |
| Items included in the sale | Gas stove, dishwasher, refrigerator, washer, dryer, central air conditioning (not working--needs to be inspected), furnace, three water heaters, light fixtures, central vacuum system, dock, alarm system. |
| Land area | 11923.4 square metre |
| Year built | 2002 |
| Municipal assessment (land) | $209,500 |
| Municipal assessment (building) | $907,400 |
| Municipal assessment (total) | $1,116,900 |
| Assessment year | 2026 |
| Available services | Electricity Connected |
| Basement | 6 feet and more, Partially finished |
| Bathroom / Washroom | Ensuite bathroom, Separate shower |
| Cupboard | Wood |
| Distinctive features | Detached, Navigable, No rear neighbours, Waterfront, Wooded |
| Driveway | Double width or more, Unpaved |
| Equipment available | Alarm system, Central air conditioning, Central vacuum cleaner system installation |
| Foundation | Poured concrete |
| Garage | Attached, Double width or more |
| Hearth stove | Fireplace - Other |
| Heating energy | Electricity |
| Heating system | Forced air |
| Landscaping | Landscaped |
| Laundry | 1st level/Ground floor, Other, Other ground level |
| Parking | Attached, Driveway, Garage |
| Roofing | Asphalt shingles |
| Sewage system | Disposal field, Septic tank |
| Siding | Brick, Vinyl |
| Topography | Flat, Sloped |
| Water supply | Artesian well, Well |
| Waterfront | Lake |
| Window type | Casement, French door, Sliding |
| Windows | PVC |
Addendum
| A Trail to the Lake, a Daily Life in Tune with Nature Imagine starting your day with a stroll on your property, taking the pleasant trail that leads to Lake Létourneau, and stopping at the water's edge to savor the moment. Here, the joy of living extends far beyond the home. On a 2.9-acre wooded lot, nature accompanies you through every season. The lush greenery of summer gives way to the colors of fall, then to the tranquility of the winter landscape. The trail invites you to step outside, slow down, and reconnect with the water. Whether for a morning break or an evening stroll, direct access to the lake is one of those little joys to be savored every day. A Spacious Home to Share These Moments With 2,600 square feet, 5 bedrooms, and 2 full bathrooms, this property offers plenty of space to gather family and guests. Its two bright living rooms allow for a variety of atmospheres, while the propane fireplace adds a warm touch on cooler days. The spacious kitchen stands out for its solid wood cabinets and granite countertops. Meals are prepared here to be shared in the classic dining room, where conversations continue and residents can enjoy the natural surroundings. Hardwood and ceramic tile floors add to the home's charm. The master suite features an en suite bathroom. On the ground floor, a laundry room and a half-bath make daily life easier, while the attached two-car garage rounds out the amenities. The basement can be customized to suit your tastes and needs, giving you the freedom to design a space that fits your lifestyle. This property is worth exploring not only for its interior spaces but also for the outdoor journey that awaits you, from the wooded area to the shores of Lake Létourneau. |