$689,900
44 Rue des Duchesses
Cantley
Cantley
Type
Bungalow
Bedrooms
4
Living area
201 Square Meters
Bathrooms
2
MLS® 20887327


Property description
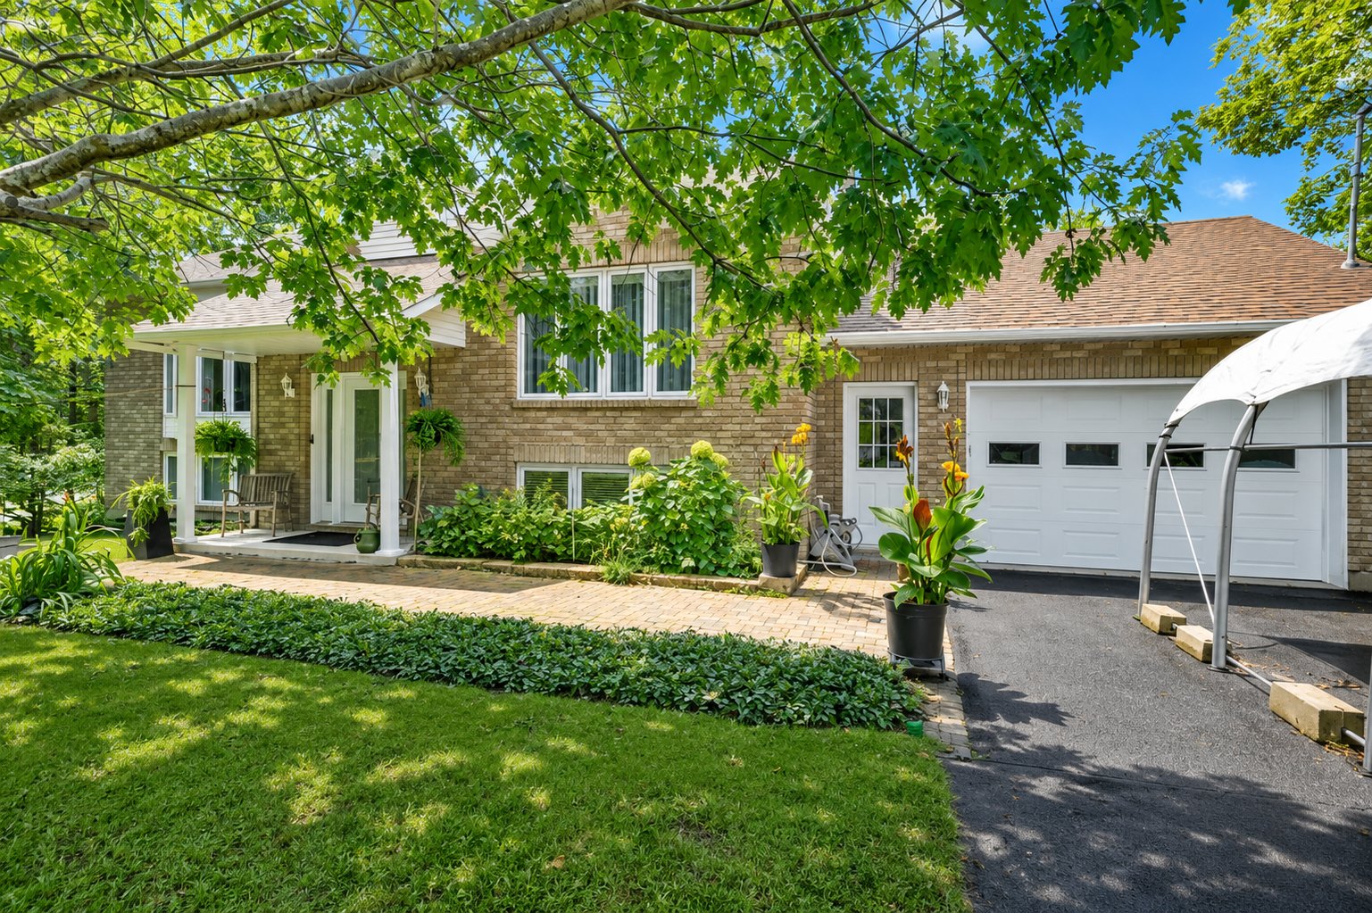
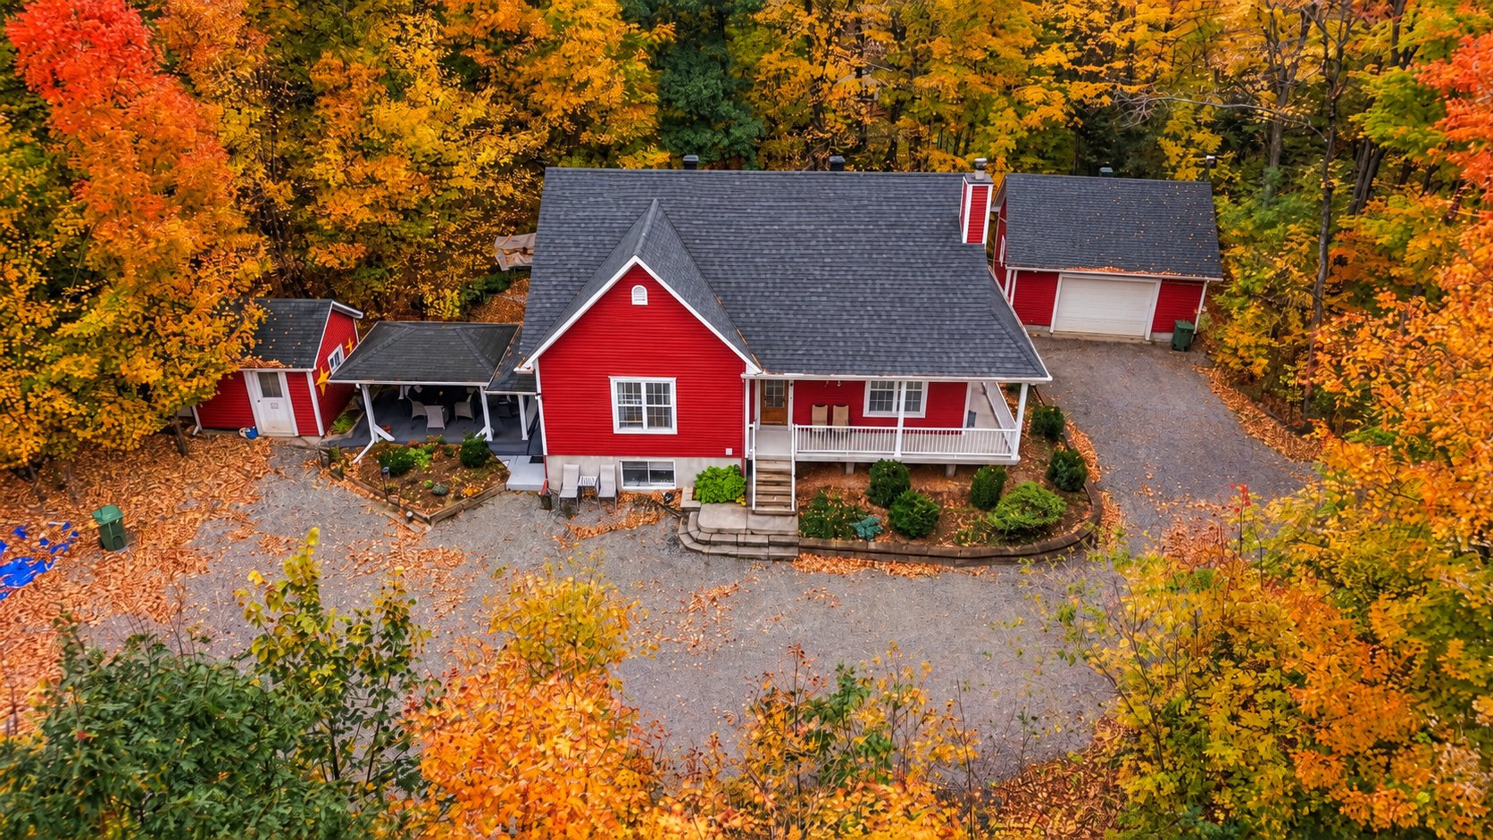
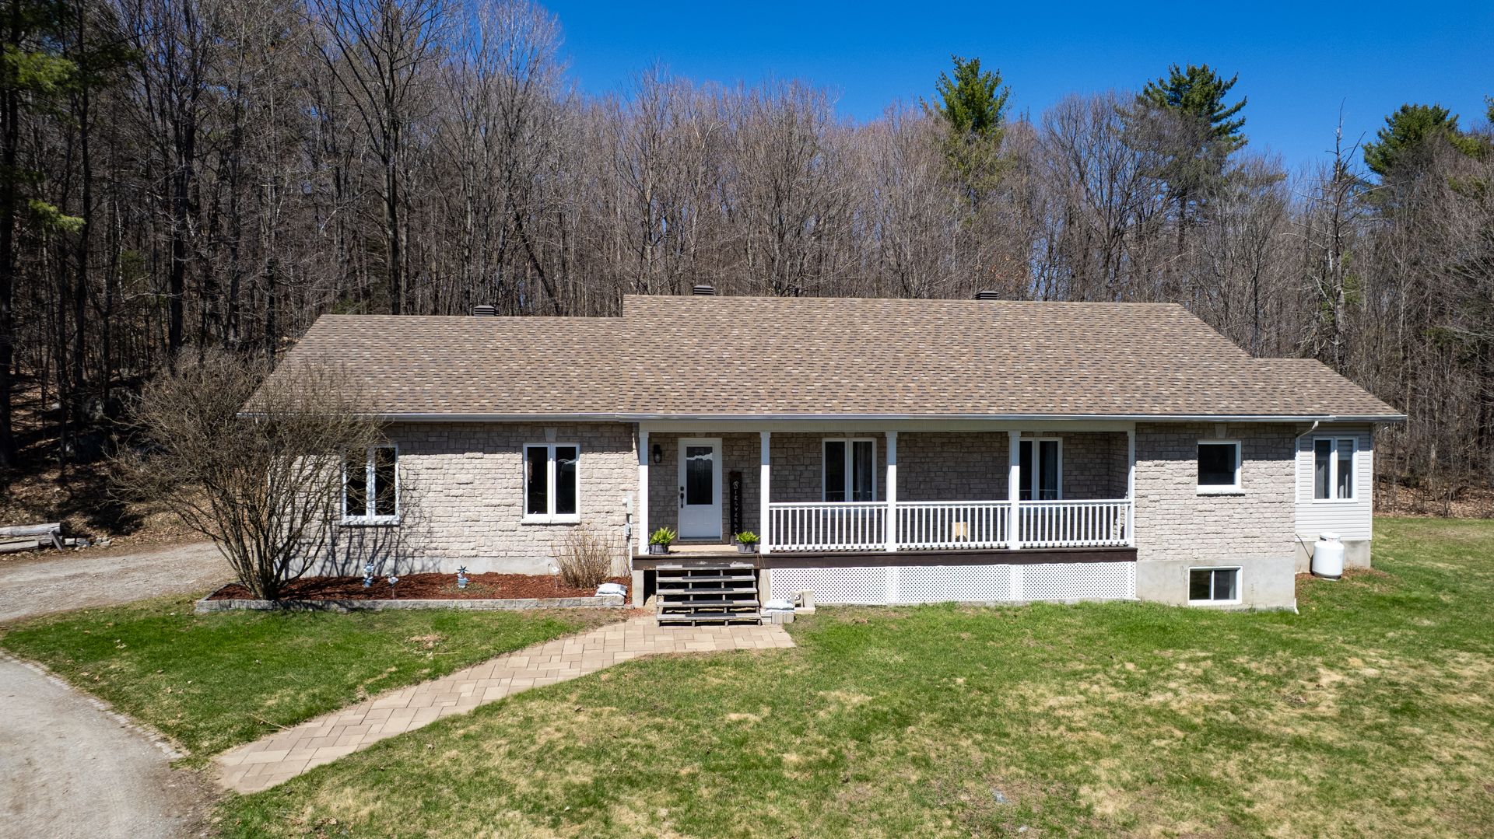
Your private oasis, just 10 minutes from the city! Nestled in a peaceful, wooded setting with no rear neighbours, this property offers the perfect blend of nature and comfort. Enjoy the warmer months with the pool, spa, gazebo and designated campfire area, perfect for relaxing or entertaining. Located near two parks, including one with a skating rink in winter. A true haven of peace, while remaining close to all amenities. Compliant additional dwelling unit.
Details
Located near
Alpine skiing, Cross-country skiing, Daycare centre, Elementary school, Golf, High school, Highway, Park
Room dimension
| Room | Floor | Dimensions | Floor covering |
|---|---|---|---|
| Living room | 1st level/Ground floor | 14.9 X 14.6 ft / 4.50 X 4.42 m | Wood |
| Dining room | 1st level/Ground floor | 14.6 X 10.5 ft / 4.42 X 3.18 m | Wood |
| Kitchen | 1st level/Ground floor | 15.3 X 15 ft / 4.65 X 4.57 m | Tiles |
| Primary bedroom | 1st level/Ground floor | 18 X 12.3 ft / 5.49 X 3.73 m | Wood |
| Bedroom | 1st level/Ground floor | 15 X 11.9 ft / 4.57 X 3.58 m | Wood |
| Bathroom | 1st level/Ground floor | 14.11 X 9.5 ft / 4.55 X 2.87 m | Tiles |
| Family room | Basement 1 | 18.3 X 14.7 ft / 5.56 X 4.45 m | Tiles |
| Laundry room | Basement 1 | 9.9 X 5.5 ft / 2.97 X 1.65 m | Tiles |
| Bedroom | Basement 1 | 13 X 12.7 ft / 3.96 X 3.84 m | Tiles |
| Living room | Basement 1 | 19 X 12.6 ft / 5.79 X 3.81 m | Laminate floor |
| Dining room | Basement 1 | 12.9 X 12.2 ft / 3.89 X 3.71 m | Tiles |
| Kitchen | Basement 1 | 12.2 X 9.10 ft / 3.71 X 3.00 m | Tiles |
| Bedroom | Basement 1 | 11.9 X 9.7 ft / 3.58 X 2.92 m | Laminate floor |
| Bathroom | Basement 1 | 9.10 X 6.9 ft / 3.00 X 2.06 m | Tiles |
Taxes and expenses
| Municipal | $5,000 |
| School | $420 |
Building and interior of the property
| Bedrooms | 4 |
| Bathrooms | 2 |
| Washrooms | 1 |
| Number of rooms | 14 |
| Number of rooms above ground | 2 |
| Number of basement bedrooms | 2 |
| Living area | 201 Square Meters |
| Expected delay of occupancy | 30 days |
| Items included in the sale | Blinds, curtains, curtain rods, 2 dishwashers, 2 stoves, basement refrigerator, gym equipment, 2 heat pumps, garage door opener, pool and accessories, pool heater, bar stools, spa, gazebo, Tempo shelter, garage shelving. |
| Dimension of the front of the building | 11.65 metres |
| Dimension of the depth of building | 11.92 metres |
| Land area | 4005 square metre |
| Dimension of the front of the land | 89 metres |
| Dimension of the depth of the land | 45 metres |
| Year built | 2007 |
| Municipal assessment (land) | $130,100 |
| Municipal assessment (building) | $498,700 |
| Municipal assessment (total) | $628,800 |
| Assessment year | 2026 |
| Irregular building | Yes |
| Available equipment | Outdoor storage space |
| Available services | Electricity Connected |
| Basement | 6 feet and more, Finished basement, Other, Outdoor entrance |
| Bathroom / Washroom | Separate shower |
| Carport | Detached, Double width or more |
| Distinctive features | Detached, No rear neighbours, Wooded |
| Driveway | Asphalt, Double width or more |
| Equipment available | Electric garage door opener, Private yard, Wall-mounted heat pump |
| Foundation | Poured concrete |
| Garage | Detached, Double width or more, Heated |
| Hearth stove | Pellet fireplace, Wood stove |
| Heating energy | Electricity |
| Heating system | Electric baseboard units |
| Laundry | Basement 1, Other, Other in basement |
| Parking | Carport, Detached, Driveway, Garage |
| Pool | Above-ground, Heated |
| Roofing | Asphalt shingles |
| Sewage system | Disposal field, Septic tank |
| Siding | Vinyl |
| Topography | Flat, Sloped |
| Water supply | Artesian well, Well |
| Window type | Casement |
| Windows | PVC |
Addendum
| 2025 -- New dishwasher (upstairs) 2024 -- New kitchen countertops and sink. 2024 -- Exterior stairs redone. 2023 -- New pool liner and new cover for the Tempo shelter. 2022 -- Air ducts cleaned. 2020 -- new oven (upstairs) |