$729,900
135 Rue de Bouchette
Cantley
Cantley
Type
Bungalow
Bedrooms
4
Living area
1405 Square Feet
Bathrooms
2
MLS® 21686779
Property description
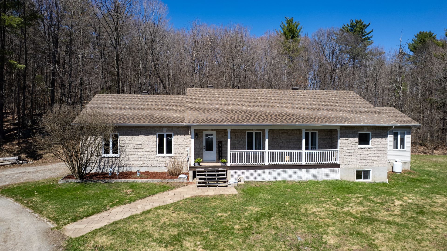
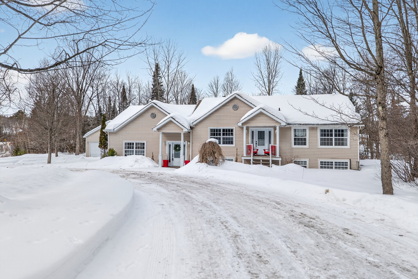
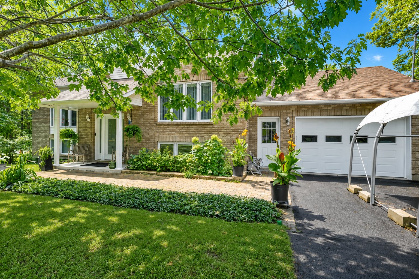
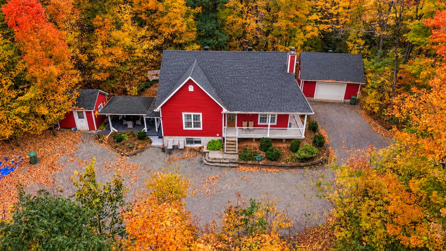
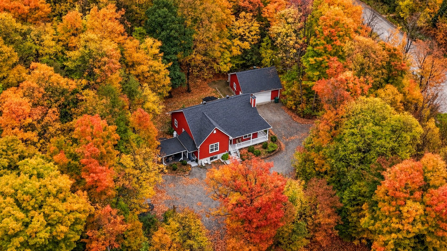
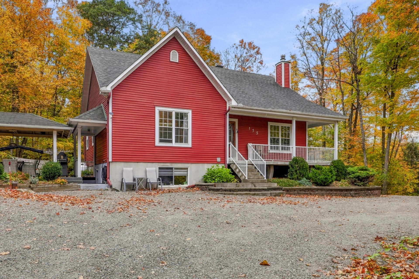
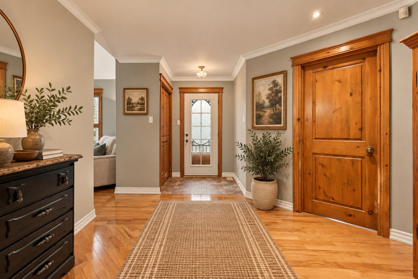
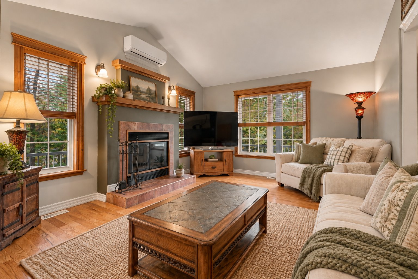
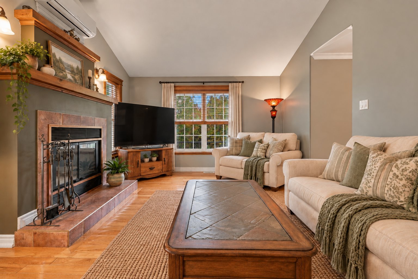
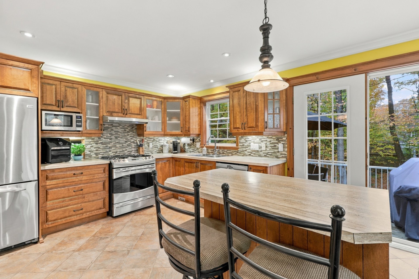
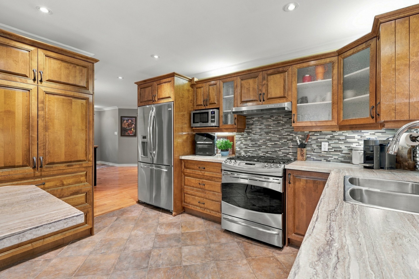
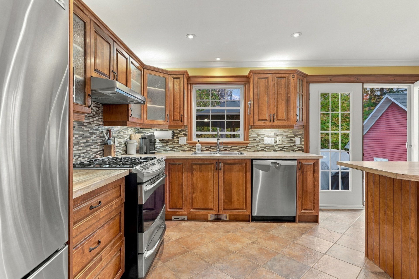
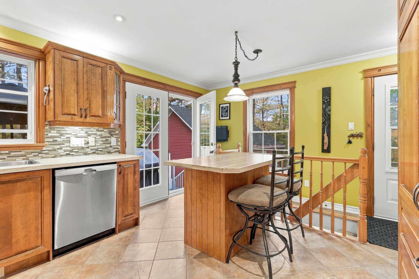
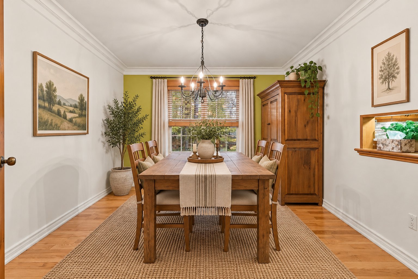
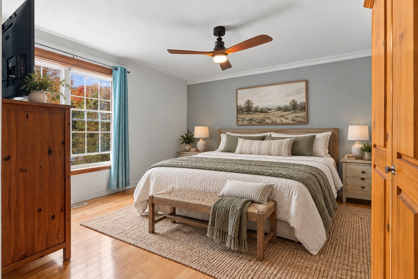
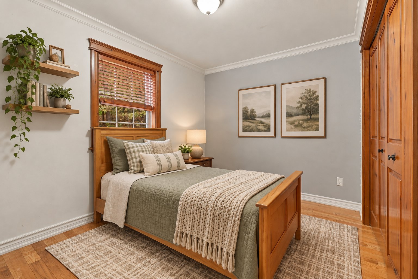
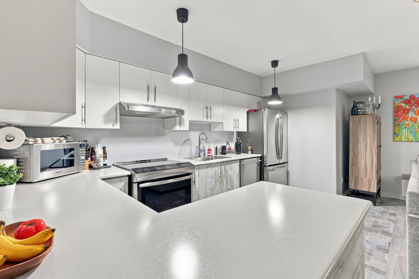
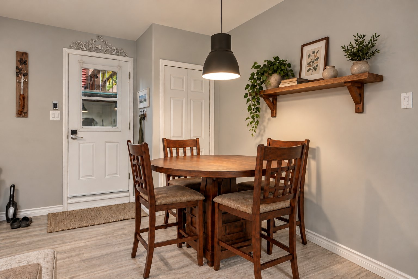
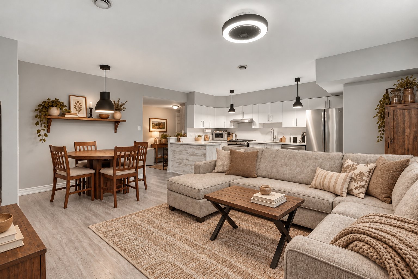
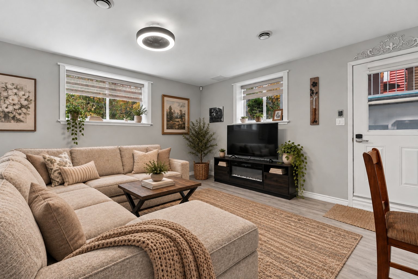
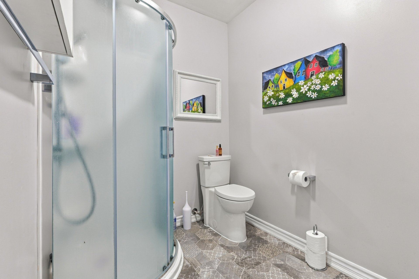
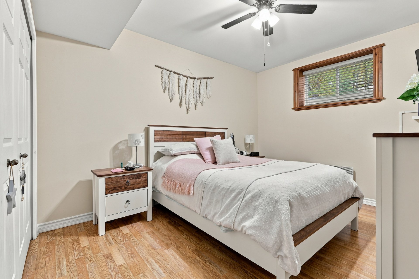
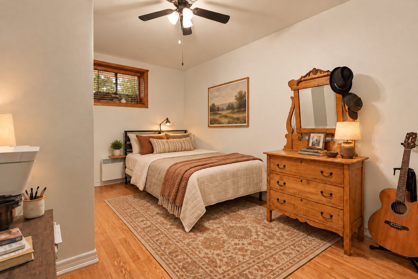
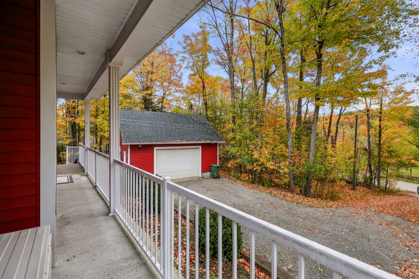
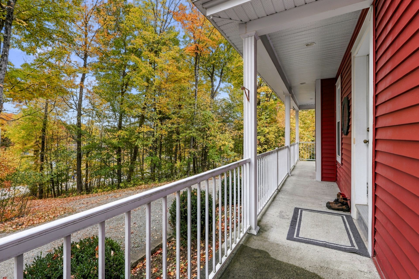
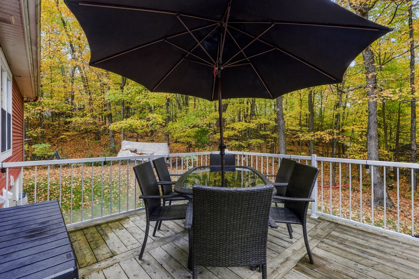
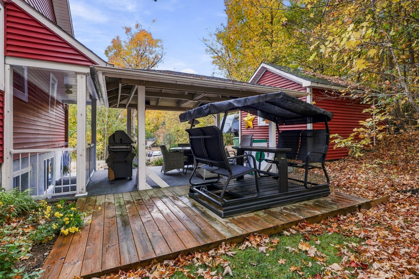
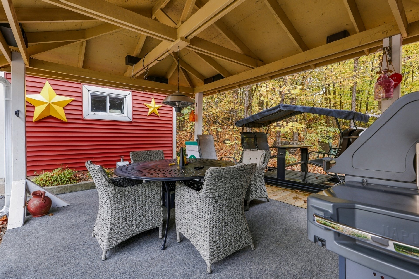
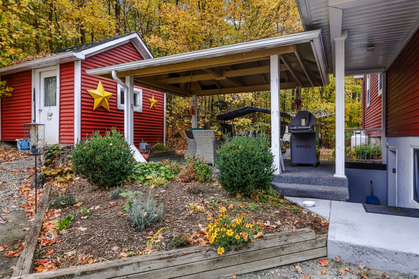
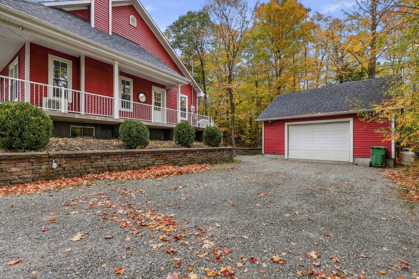
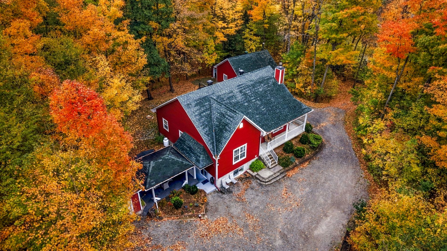
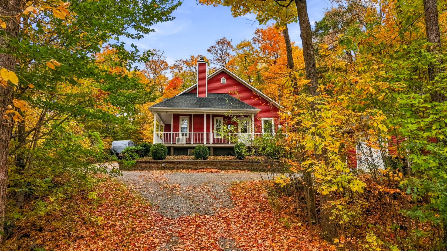
Beautiful country home offering 1,405 sq. ft. of living space, nestled in a peaceful setting just 5 minutes from Gatineau! The main floor features stunning hardwood and ceramic floors, along with a cozy living room featuring a wood-burning fireplace. The basement offers a recently renovated 2-bedroom in-law suite, perfect for extended family or additional rental income. Enjoy a spacious detached double garage with a powder room. All situated on a magnificent 1-acre lot surrounded by mature trees! *AI generated images*
Details
Located near
Golf, Highway
Room dimension
| Room | Floor | Dimensions | Floor covering |
|---|---|---|---|
| Hall | 1st level/Ground floor | 19.11 X 11 ft irr / 6.07 X 3.35 m irr | Wood |
| Living room | 1st level/Ground floor | 14.9 X 12.7 ft / 4.50 X 3.84 m | Wood |
| Kitchen | 1st level/Ground floor | 16.5 X 12.9 ft / 5.00 X 3.89 m | Ceramic |
| Dining room | 1st level/Ground floor | 12.4 X 10.11 ft / 3.76 X 3.33 m | Wood |
| Primary bedroom | 1st level/Ground floor | 15.6 X 13.2 ft irr / 4.72 X 4.01 m irr | Wood |
| Walk-in closet | 1st level/Ground floor | 8.9 X 5.1 ft / 2.67 X 1.55 m | Wood |
| Bedroom | 1st level/Ground floor | 11.6 X 8.5 ft / 3.51 X 2.57 m | Wood |
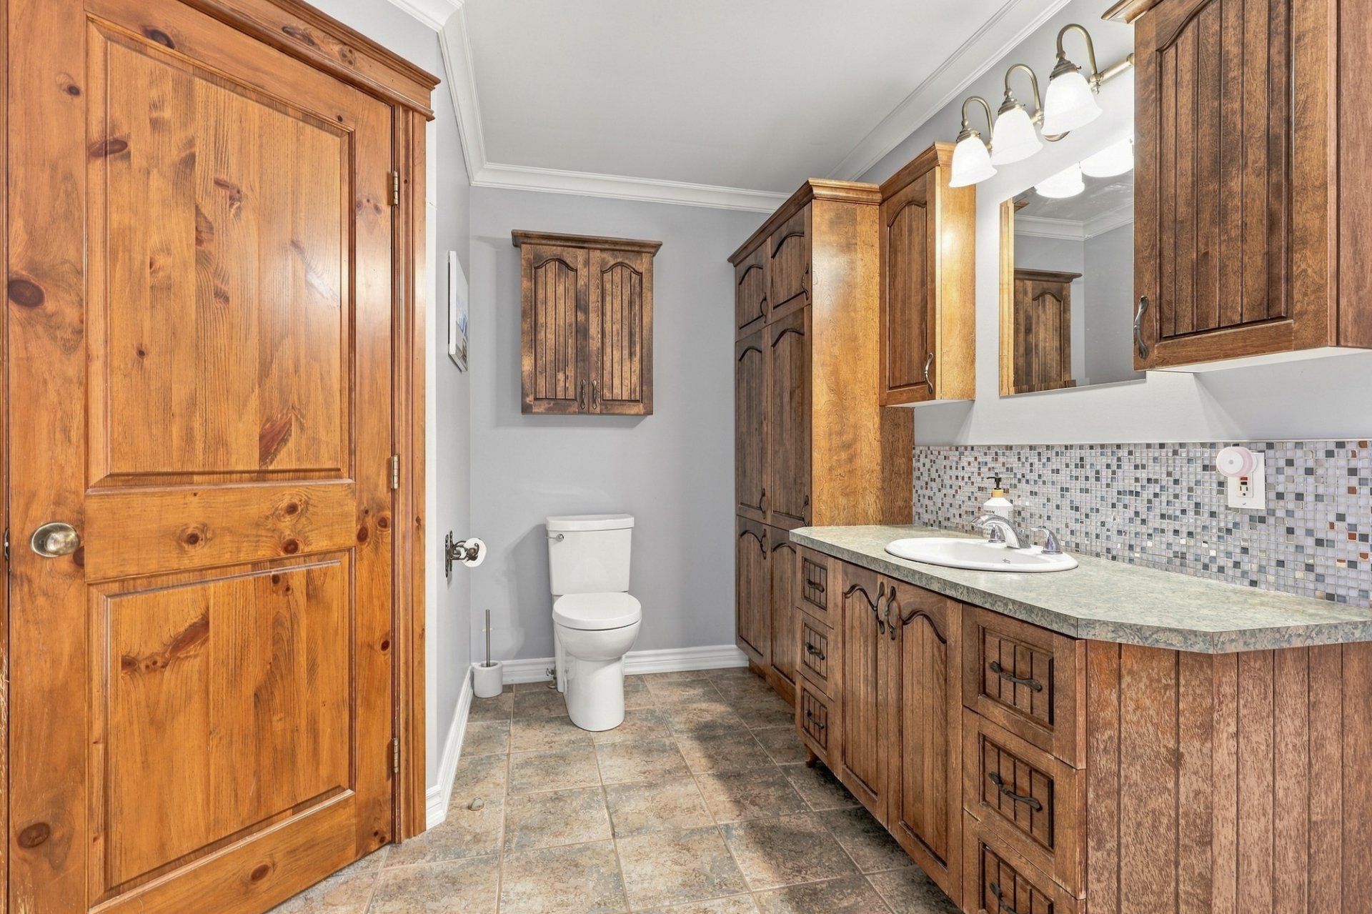
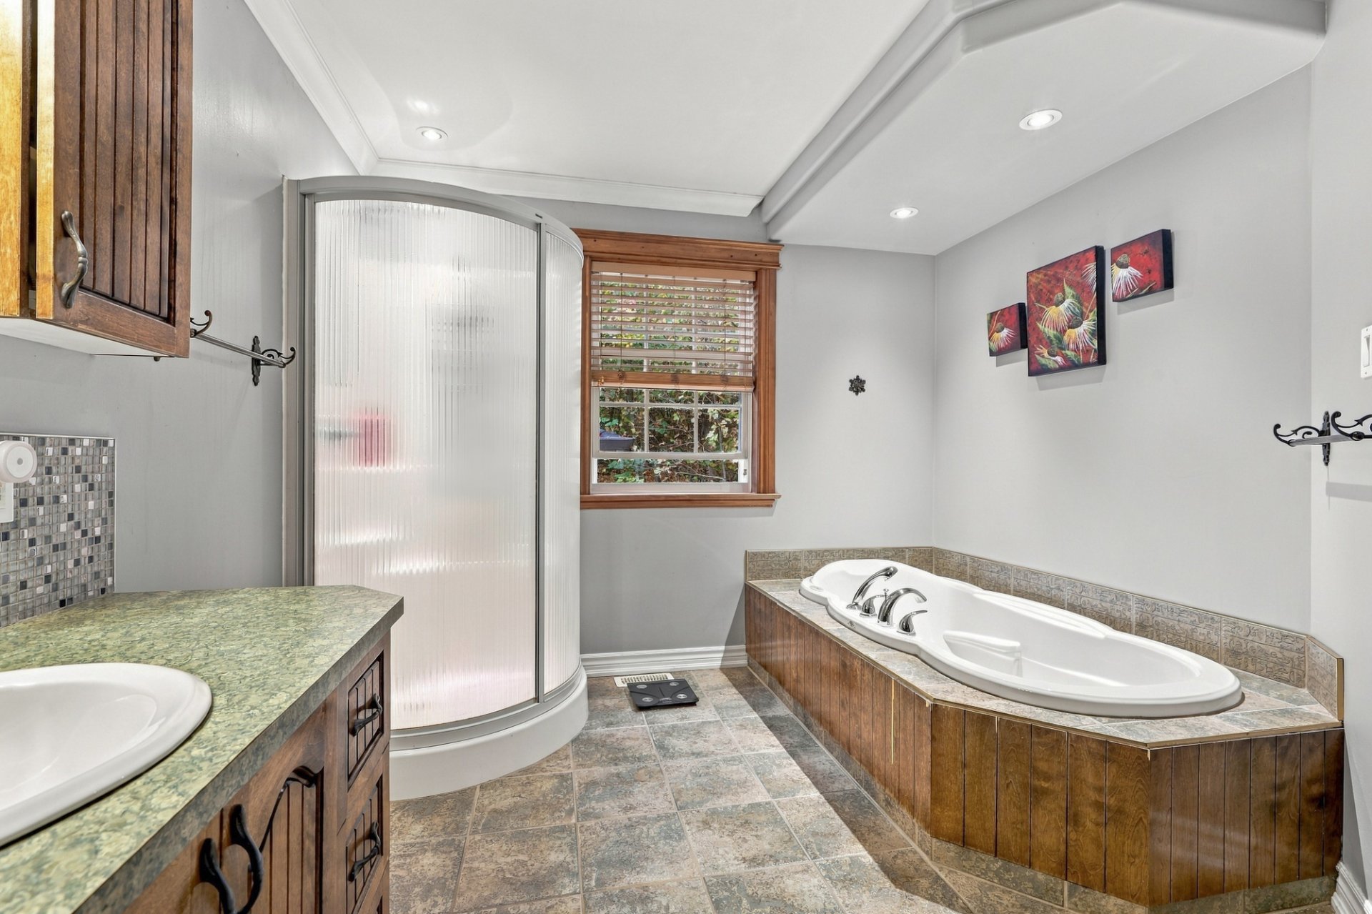
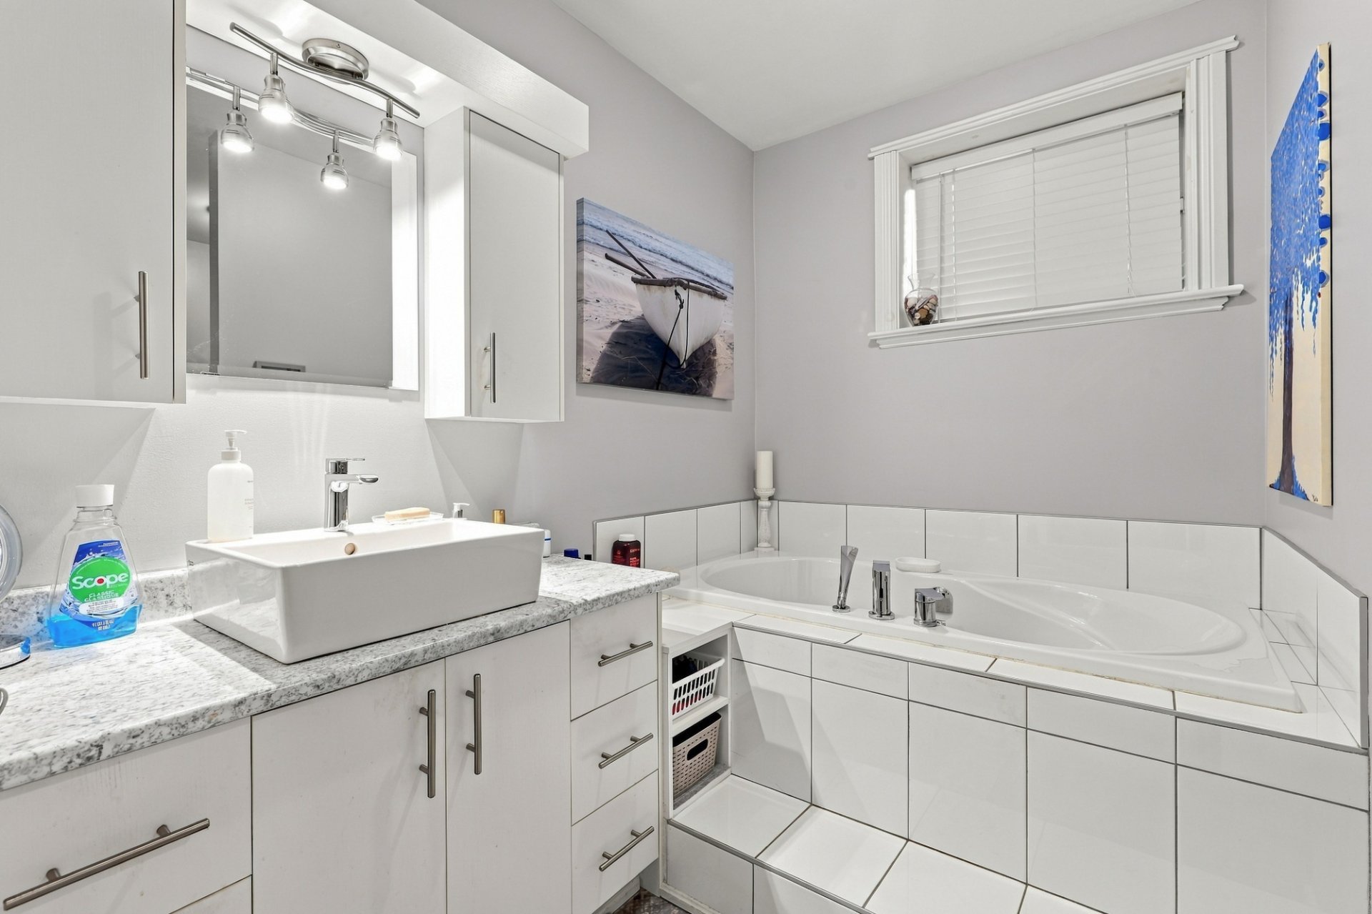
| Bathroom | 1st level/Ground floor | 13.10 X 9.7 ft irr / 4.22 X 2.92 m irr | Ceramic |
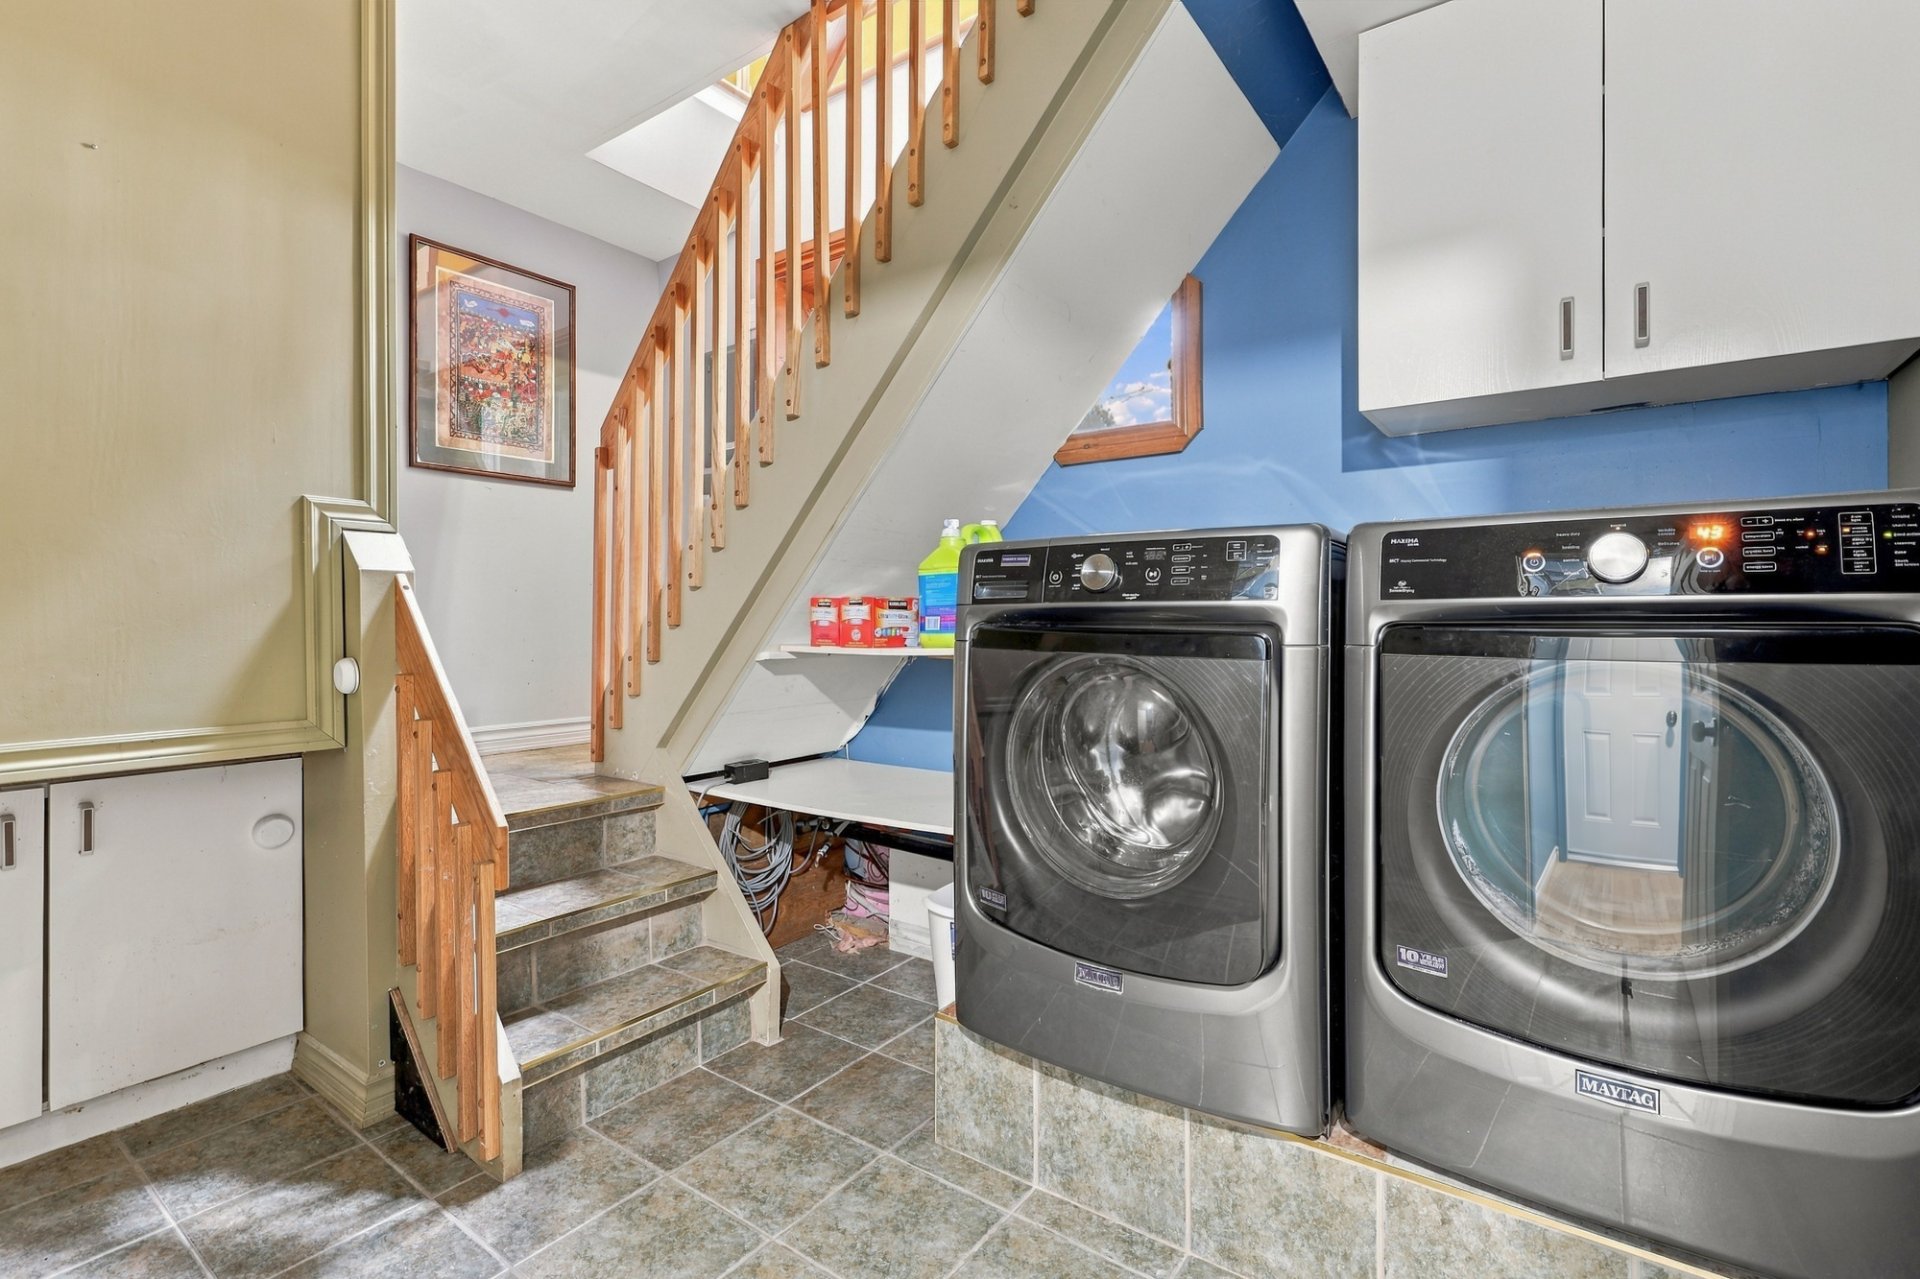
| Laundry room | Basement 1 | 11.9 X 7.7 ft / 3.58 X 2.31 m | Ceramic |
Taxes and expenses
| Municipal | $5,719 |
| School | $368 |
Building and interior of the property
| Bedrooms | 4 |
| Bathrooms | 2 |
| Number of rooms | 9 |
| Number of rooms above ground | 2 |
| Number of basement bedrooms | 2 |
| Living area | 1405 Square Feet |
| Expected delay of occupancy | 60 days |
| Items included in the sale | Gas stove, dishwasher, refrigerator, washer, dryer, wall-mounted heat pump, electric furnace, water heater, 2 propane tanks, wood-burning fireplace, central vacuum system, water softener, alarm system, heated 24 x 24 double garage with powder room. |
| Items excluded in the sale | Appliances in the basement. |
| Dimension of the front of the building | 12.22 metres |
| Dimension of the depth of building | 9.75 metres |
| Land area | 1 acre |
| Dimension of the front of the land | 70.85 metres |
| Dimension of the depth of the land | 68.38 metres |
| Year built | 2003 |
| Municipal assessment (land) | $120,100 |
| Municipal assessment (building) | $466,100 |
| Municipal assessment (total) | $586,200 |
| Assessment year | 2026 |
| Irregular building | Yes |
| Irregular land | Yes |
| Available equipment | Outdoor storage space |
| Available services | Electricity Connected |
| Basement | 6 feet and more, Finished basement, Outdoor entrance |
| Bathroom / Washroom | Separate shower |
| Cupboard | Wood |
| Distinctive features | Detached |
| Driveway | Double width or more, Paving stone |
| Equipment available | Air exchange system, Central vacuum cleaner system installation, Electric garage door opener, Wall-mounted heat pump, Water softener |
| Foundation | Poured concrete |
| Garage | Detached, Double width or more |
| Hearth stove | Wood fireplace |
| Heating energy | Electricity |
| Heating system | Convection baseboards, Forced air |
| Landscaping | Landscaped |
| Laundry | Basement 1, Other, Other in basement |
| Parking | Detached, Driveway, Garage |
| Roofing | Asphalt shingles |
| Sewage system | Disposal field, Septic tank |
| Siding | Vinyl |
| Topography | Flat, Sloped |
| Water supply | Artesian well, Well |
| Window type | Casement, French door, Sliding |
| Windows | PVC |
Addendum
| - Peaceful location just 5 minutes from Gatineau - Stunning hardwood and ceramic floors on the main level - Cozy living room with a wood-burning fireplace - Recently renovated 2-bedroom in-law suite in the basement with a potential income of $1600 per month! - Ideal for extended family or additional rental income - Spacious detached double garage with a powder room - Magnificent 1-acre lot surrounded by mature trees - Private and peaceful setting - Close to all amenities - Double 24x24 detached garage - The roof, plumbing, water filtration system, and renovation of the unit were all completed in October 2025. |