$725,000
31 Rue de Masson
Cantley
Cantley
Type
Bungalow
Bedrooms
4
Living area
2700 Square Feet
Bathrooms
2
MLS® 16861114
Property description
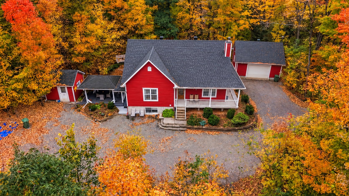
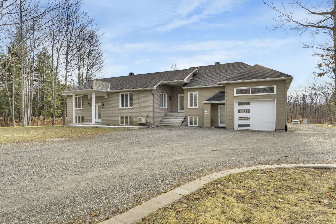
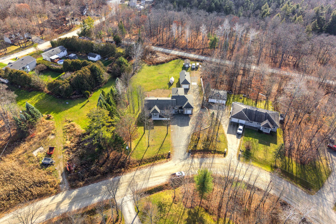
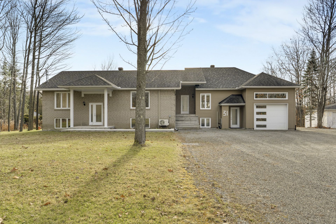
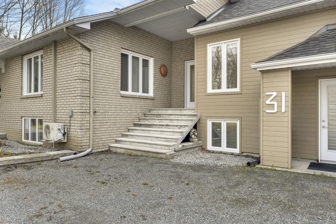
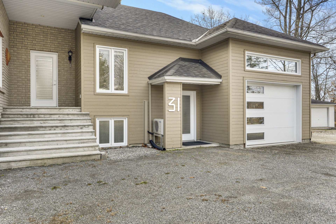
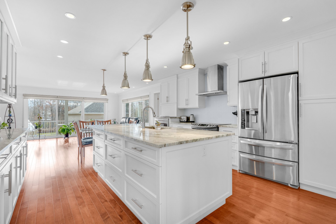
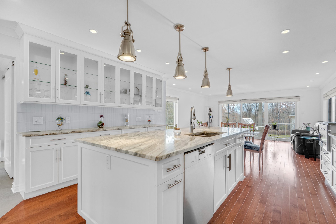
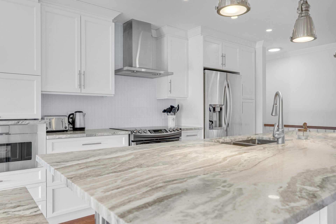
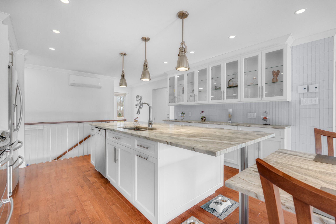
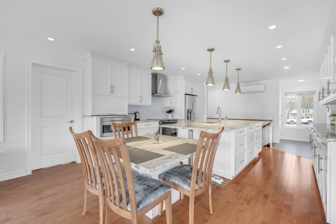
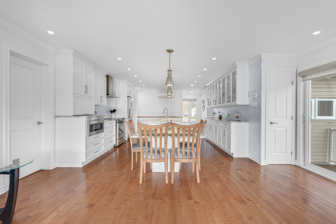
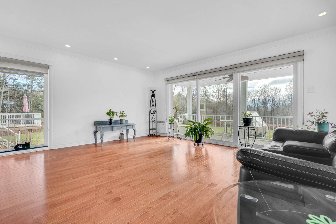
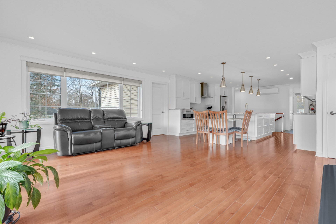
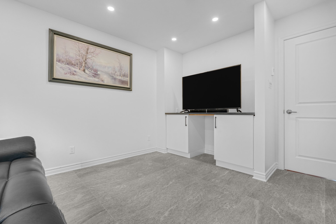
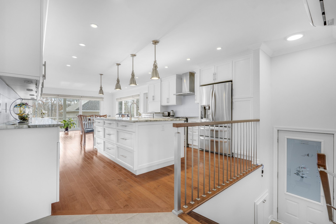
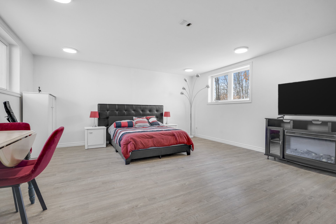
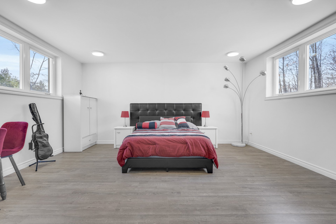
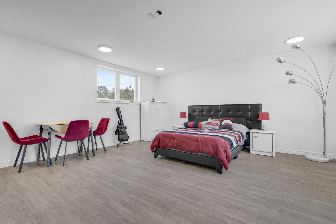
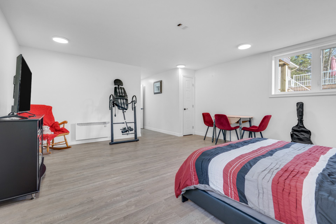
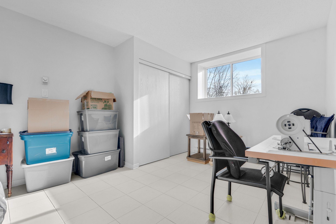
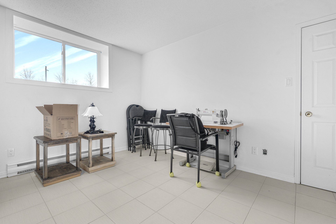
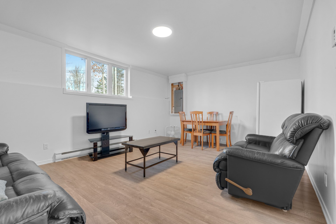
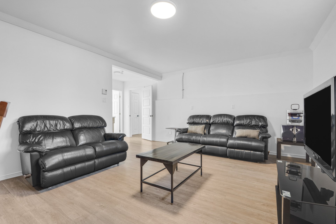
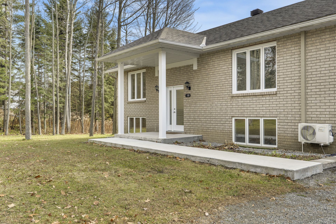
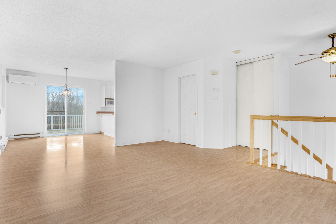
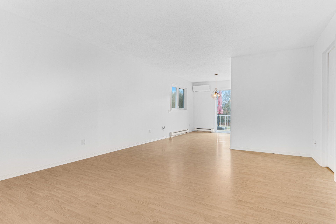
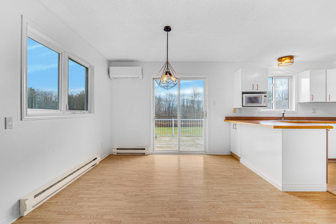
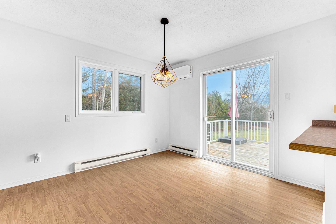
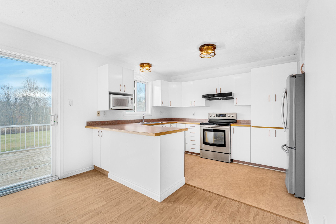
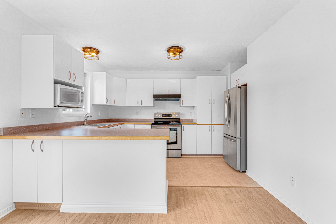
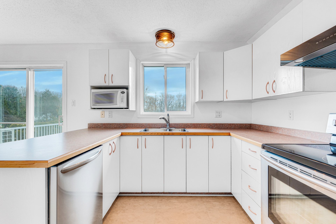
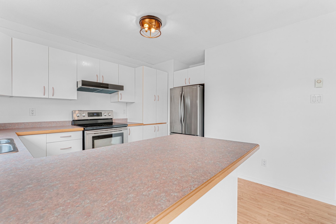
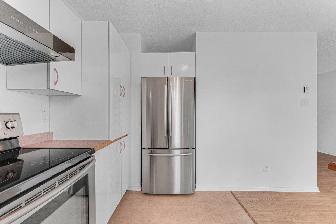
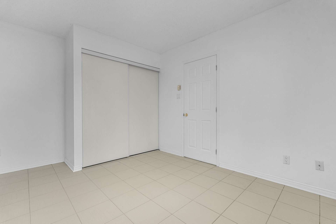
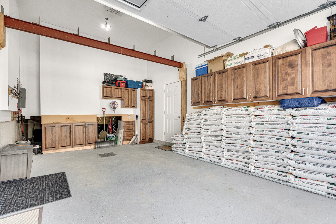
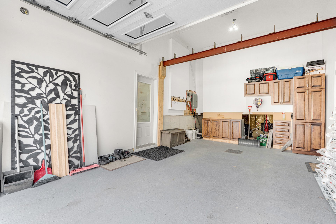
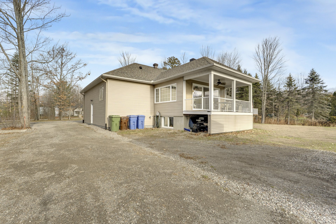
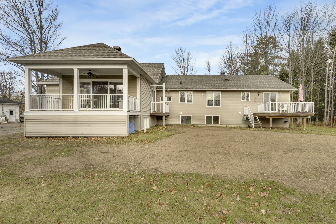
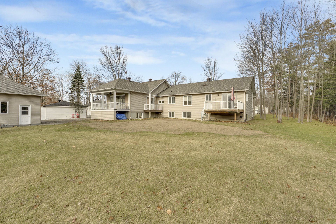
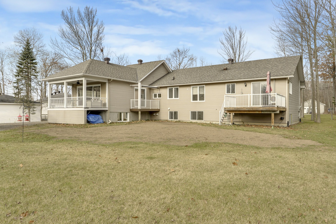
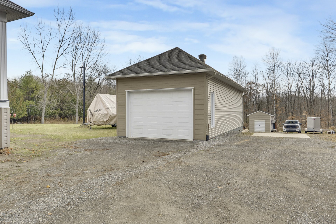
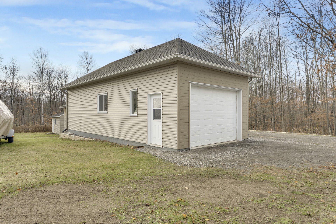
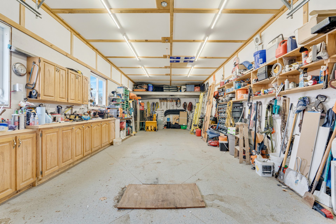
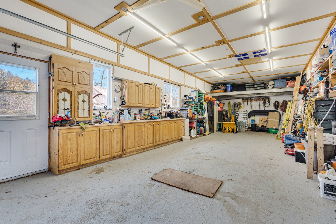
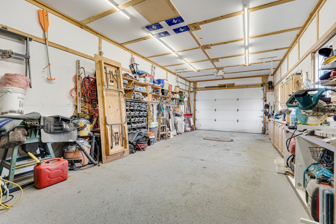
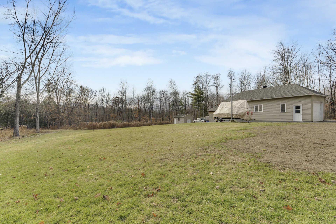
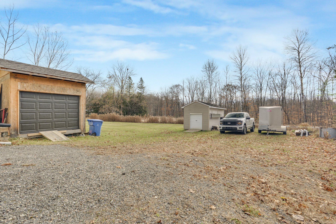
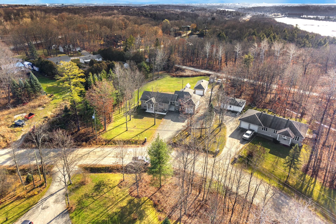
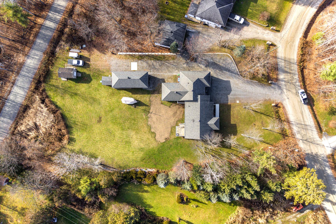
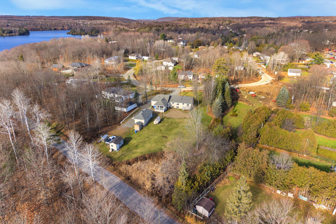
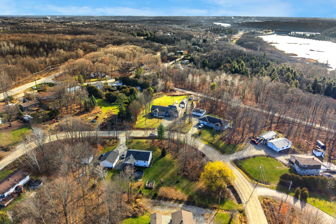
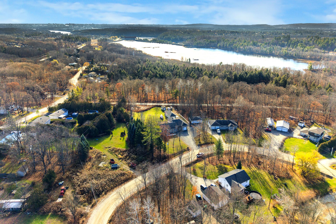
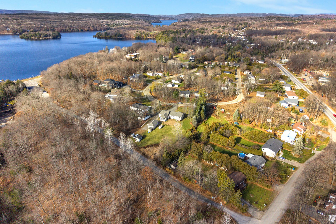
Looking for space, versatility and plenty of possibilities? This property has everything to surprise you! Suitable for single-family or two-unit (duplex) use, it sits on a large lot of over an acre with no rear neighbours, less than 10 minutes from the Alonzo Bridge. The main house features a large kitchen with an oversized central island. The basement includes a spacious family room and a versatile space to finish according to your needs. An independent 2-bedroom unit completes the property. A property with endless possibilities, not to mention the two garages, which offer much more than simple storage: they are insulated and heated!
Details
Located near
Daycare centre, Elementary school, Golf, High school, Highway, Park
Room dimension
| Room | Floor | Dimensions | Floor covering |
|---|---|---|---|
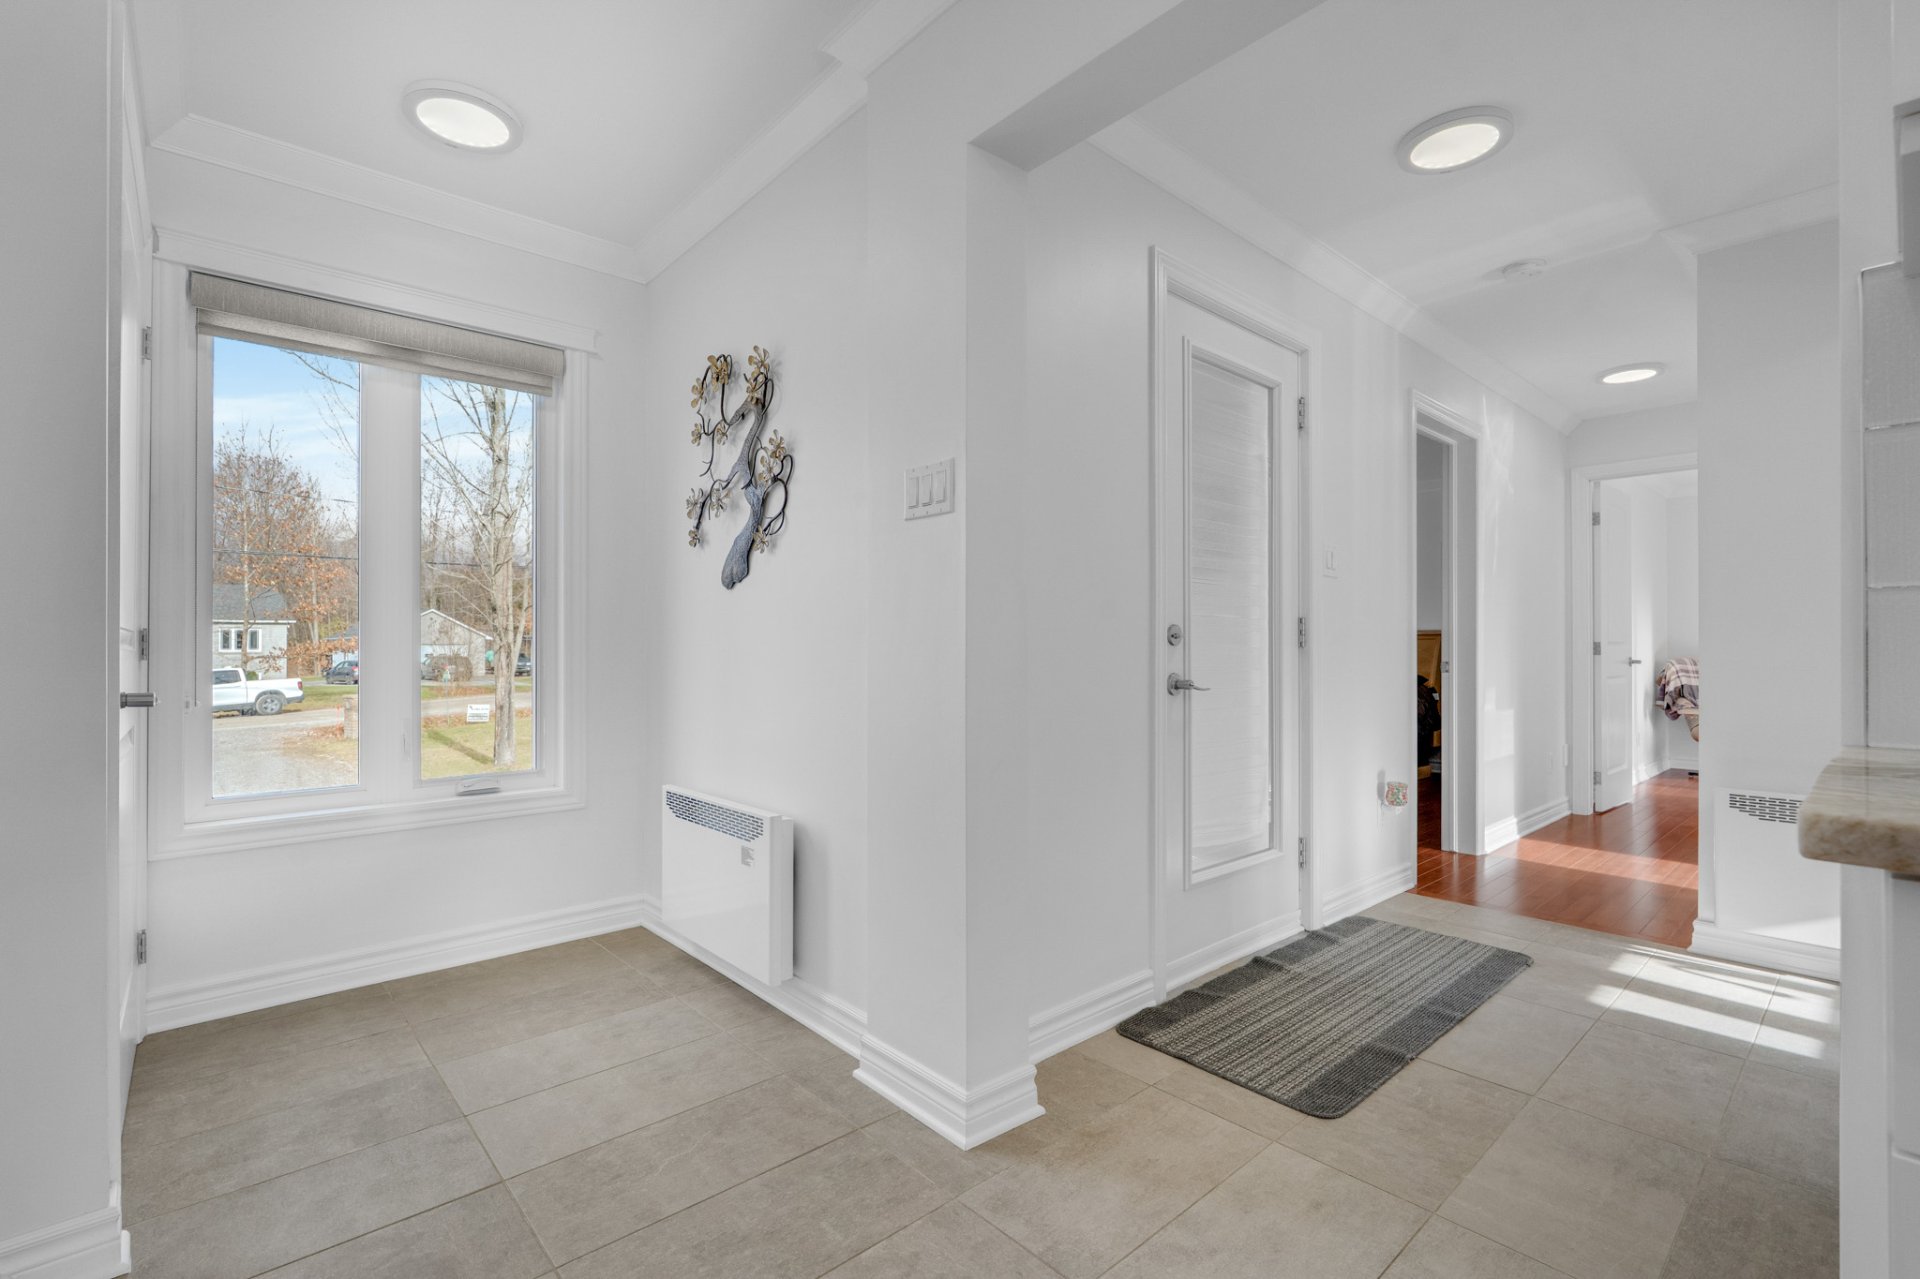
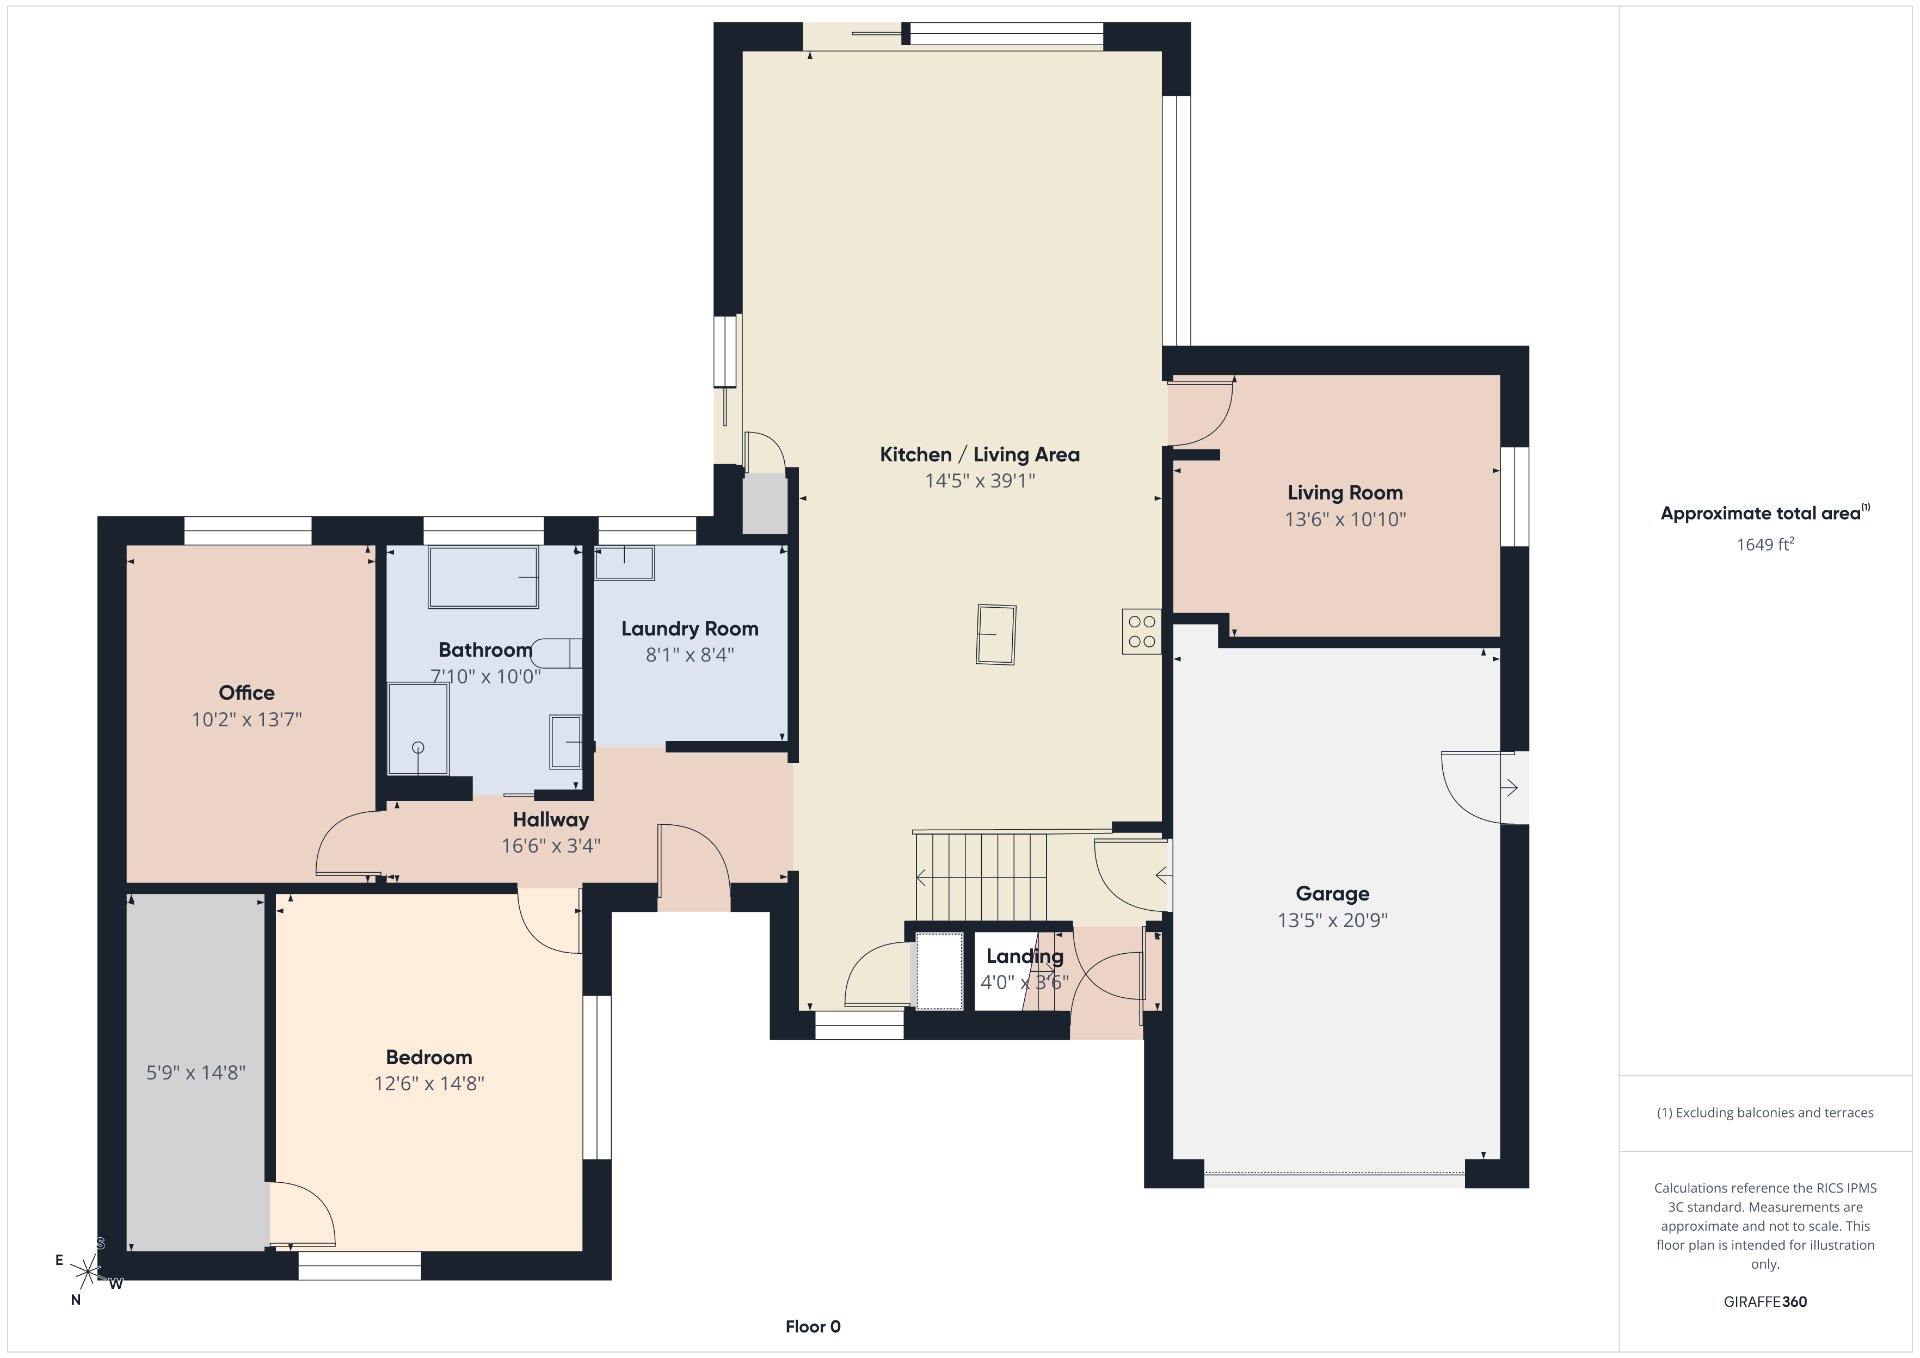
| Hall | 1st level/Ground floor | 4.10 X 8 ft / 1.47 X 2.44 m | Ceramic |
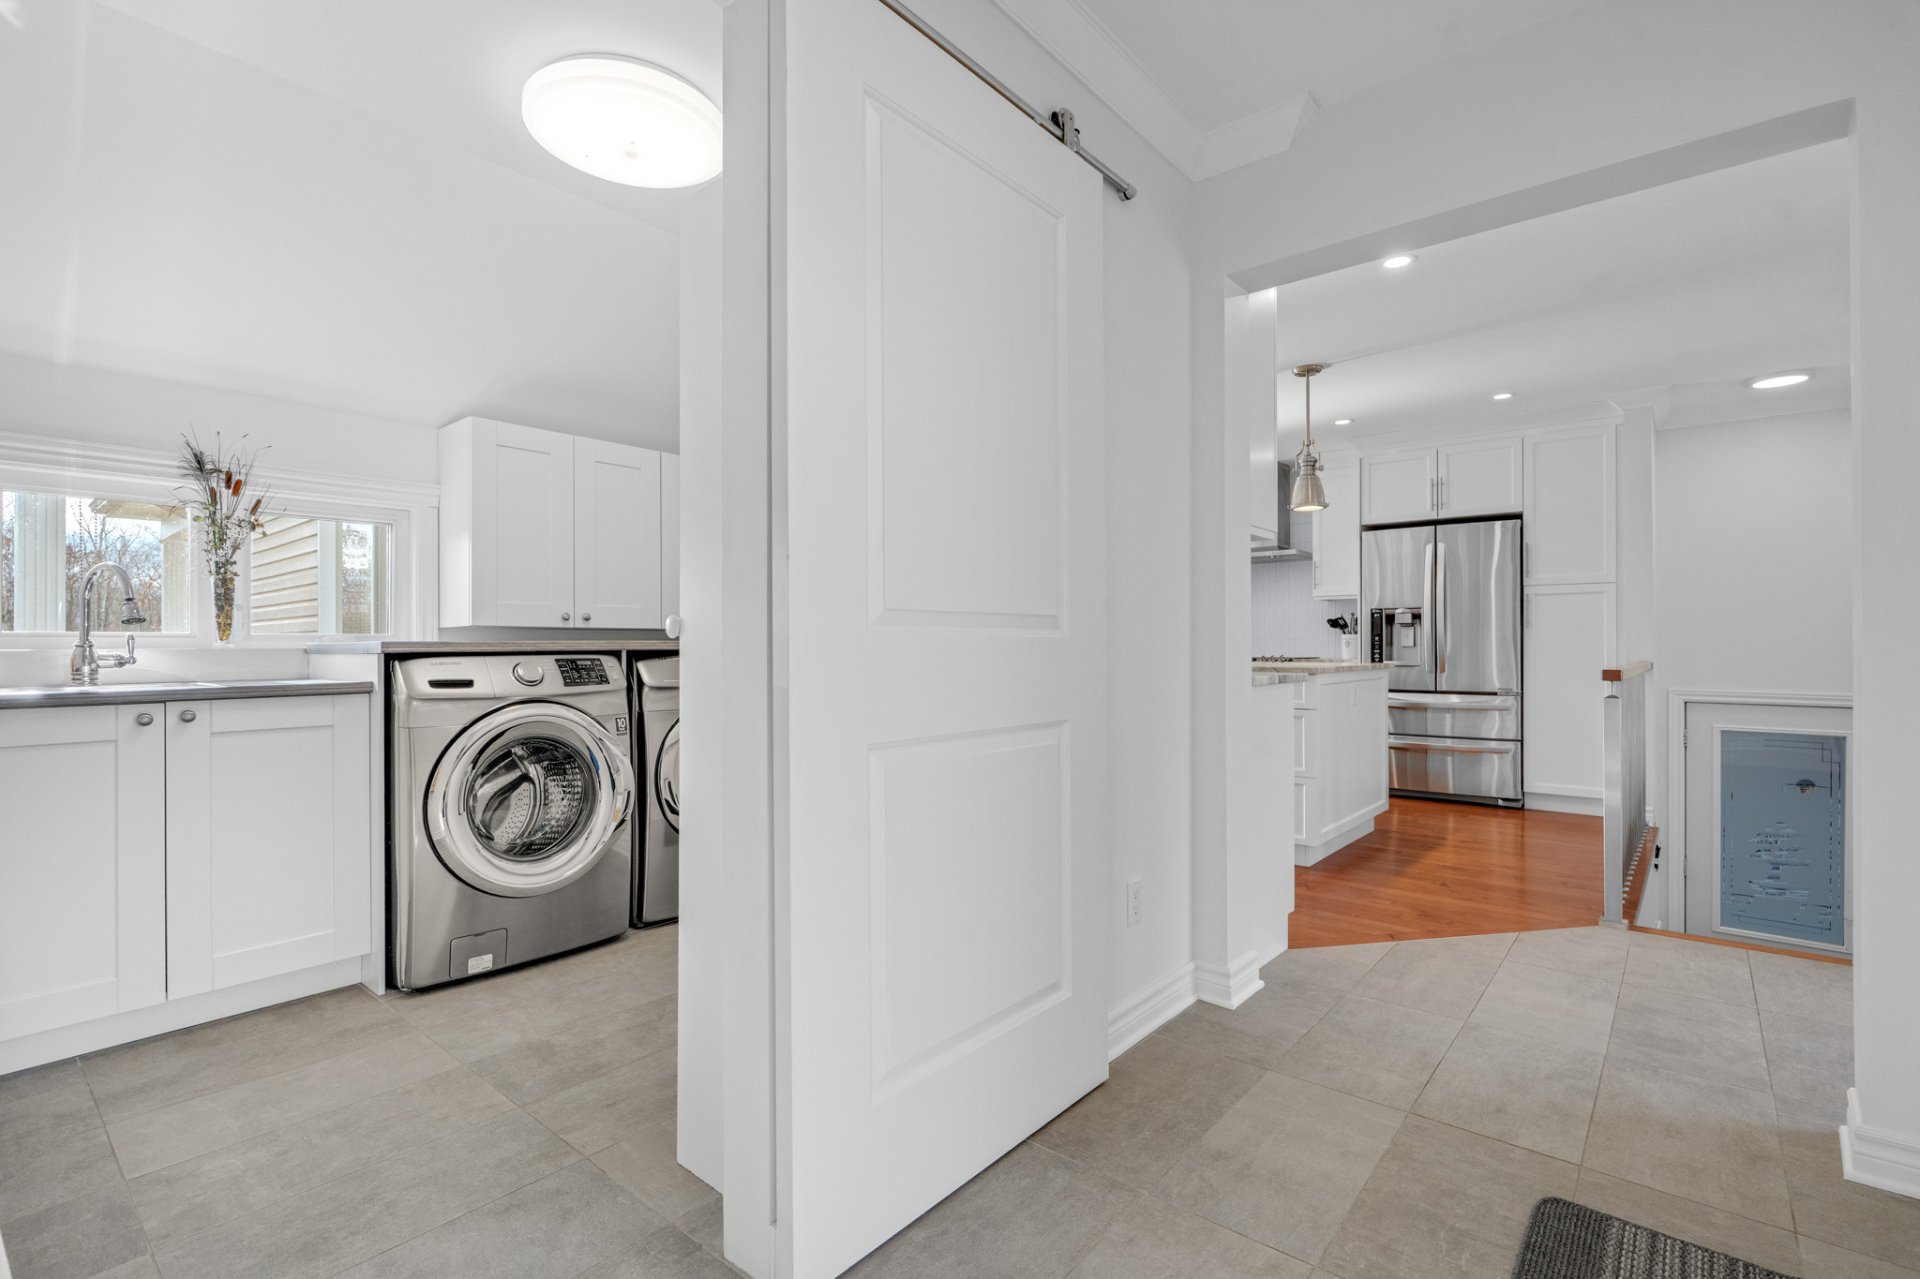
| Kitchen | 1st level/Ground floor | 14.4 X 15 ft / 4.37 X 4.57 m | Wood |
| Dining room | 1st level/Ground floor | 4.4 X 17 ft / 1.32 X 5.18 m | Wood |
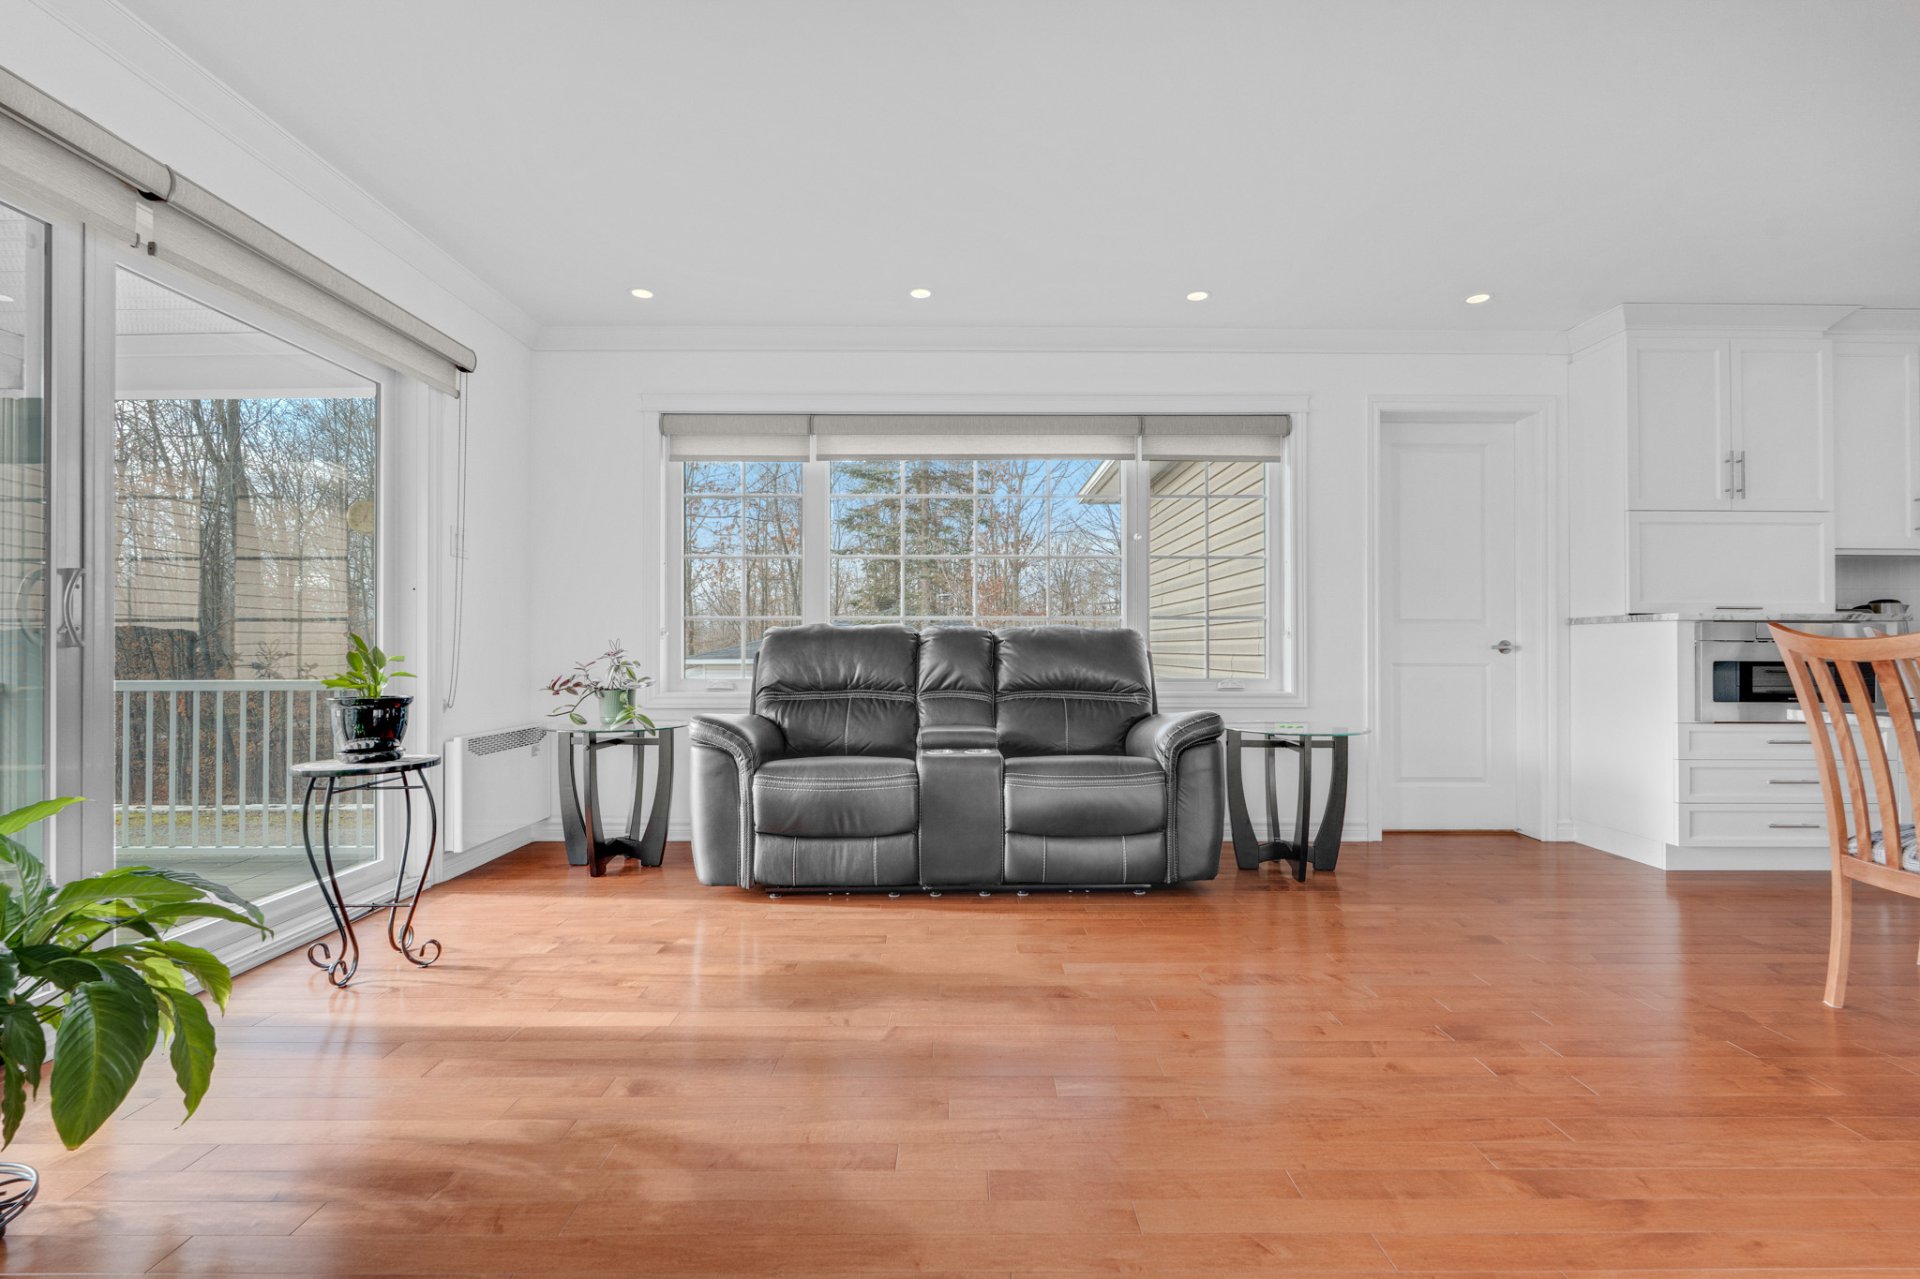
| Living room | 1st level/Ground floor | 10.10 X 16.10 ft / 3.30 X 5.13 m | Wood |
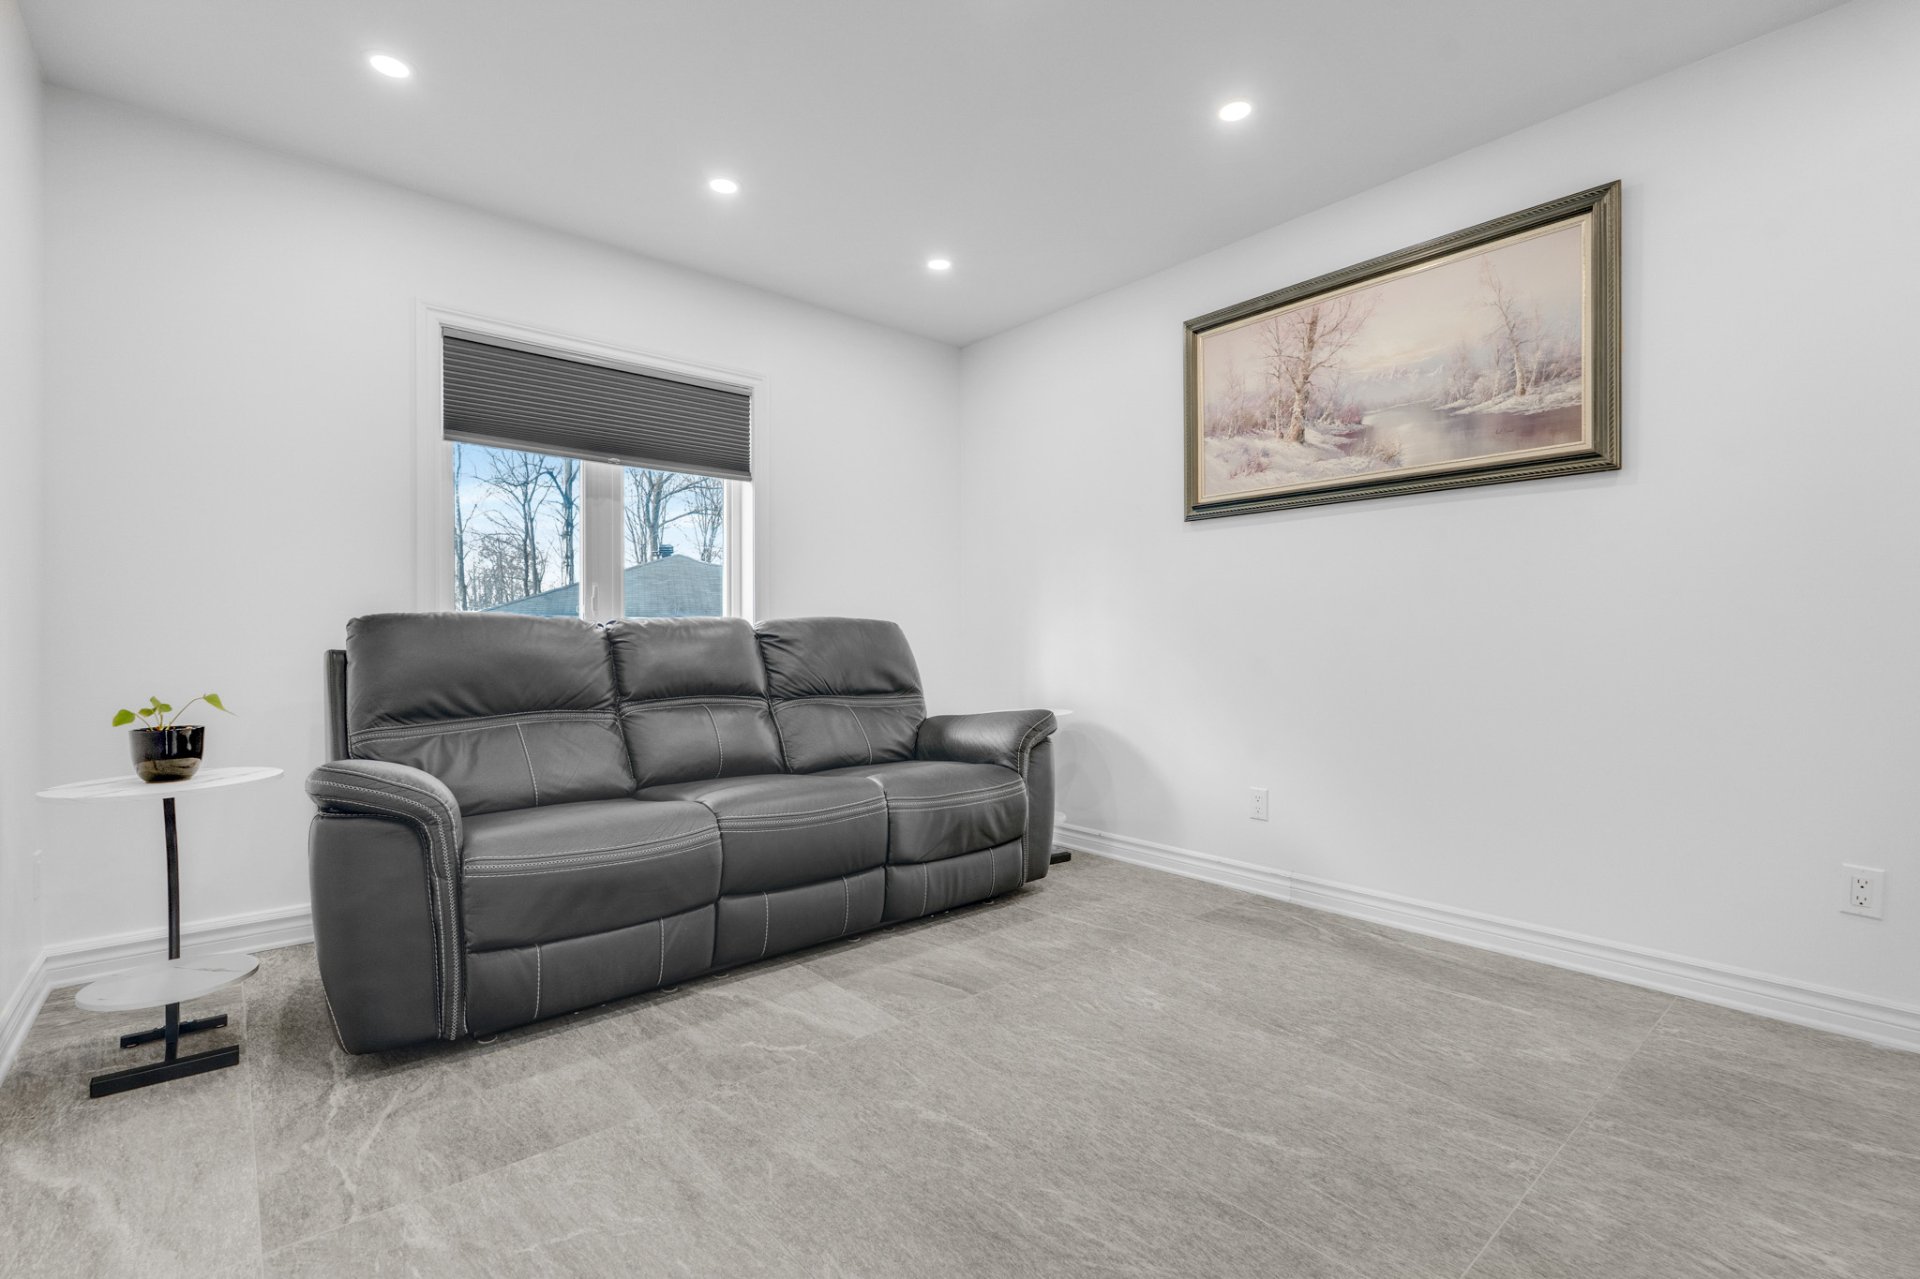
| Family room | 1st level/Ground floor | 13.6 X 10.10 ft / 4.11 X 3.30 m | Ceramic |
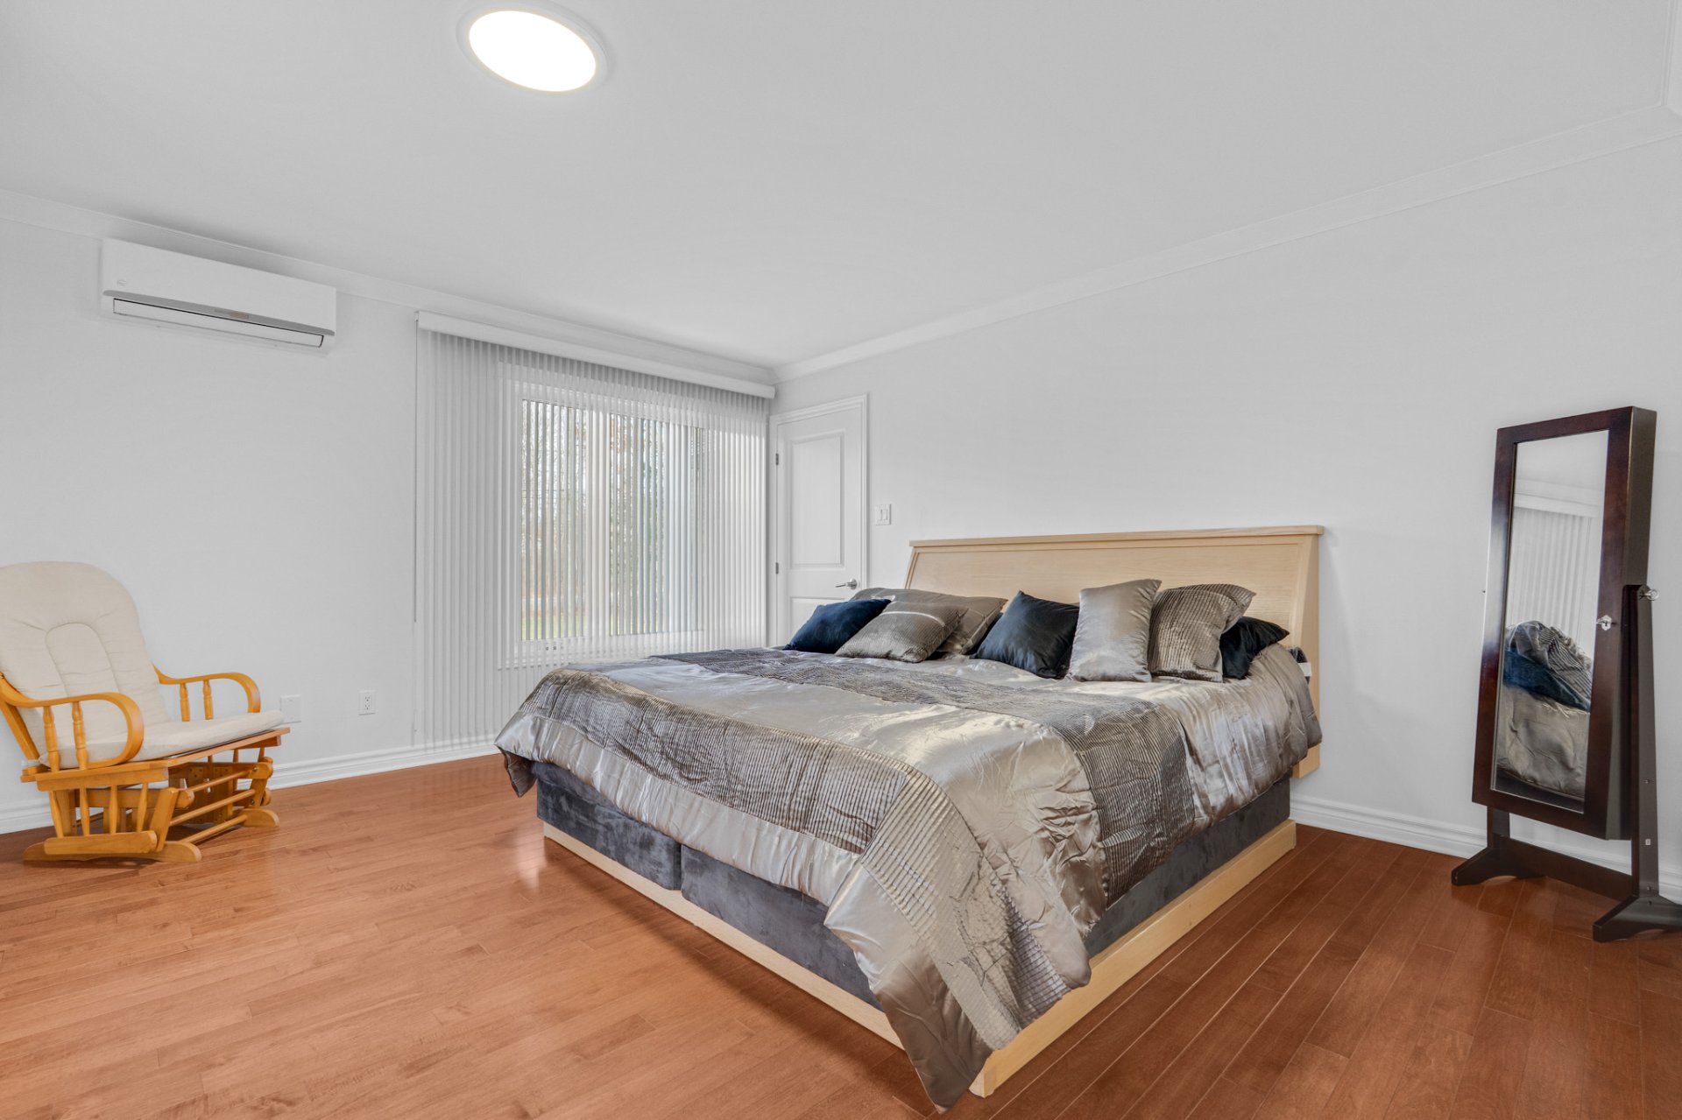
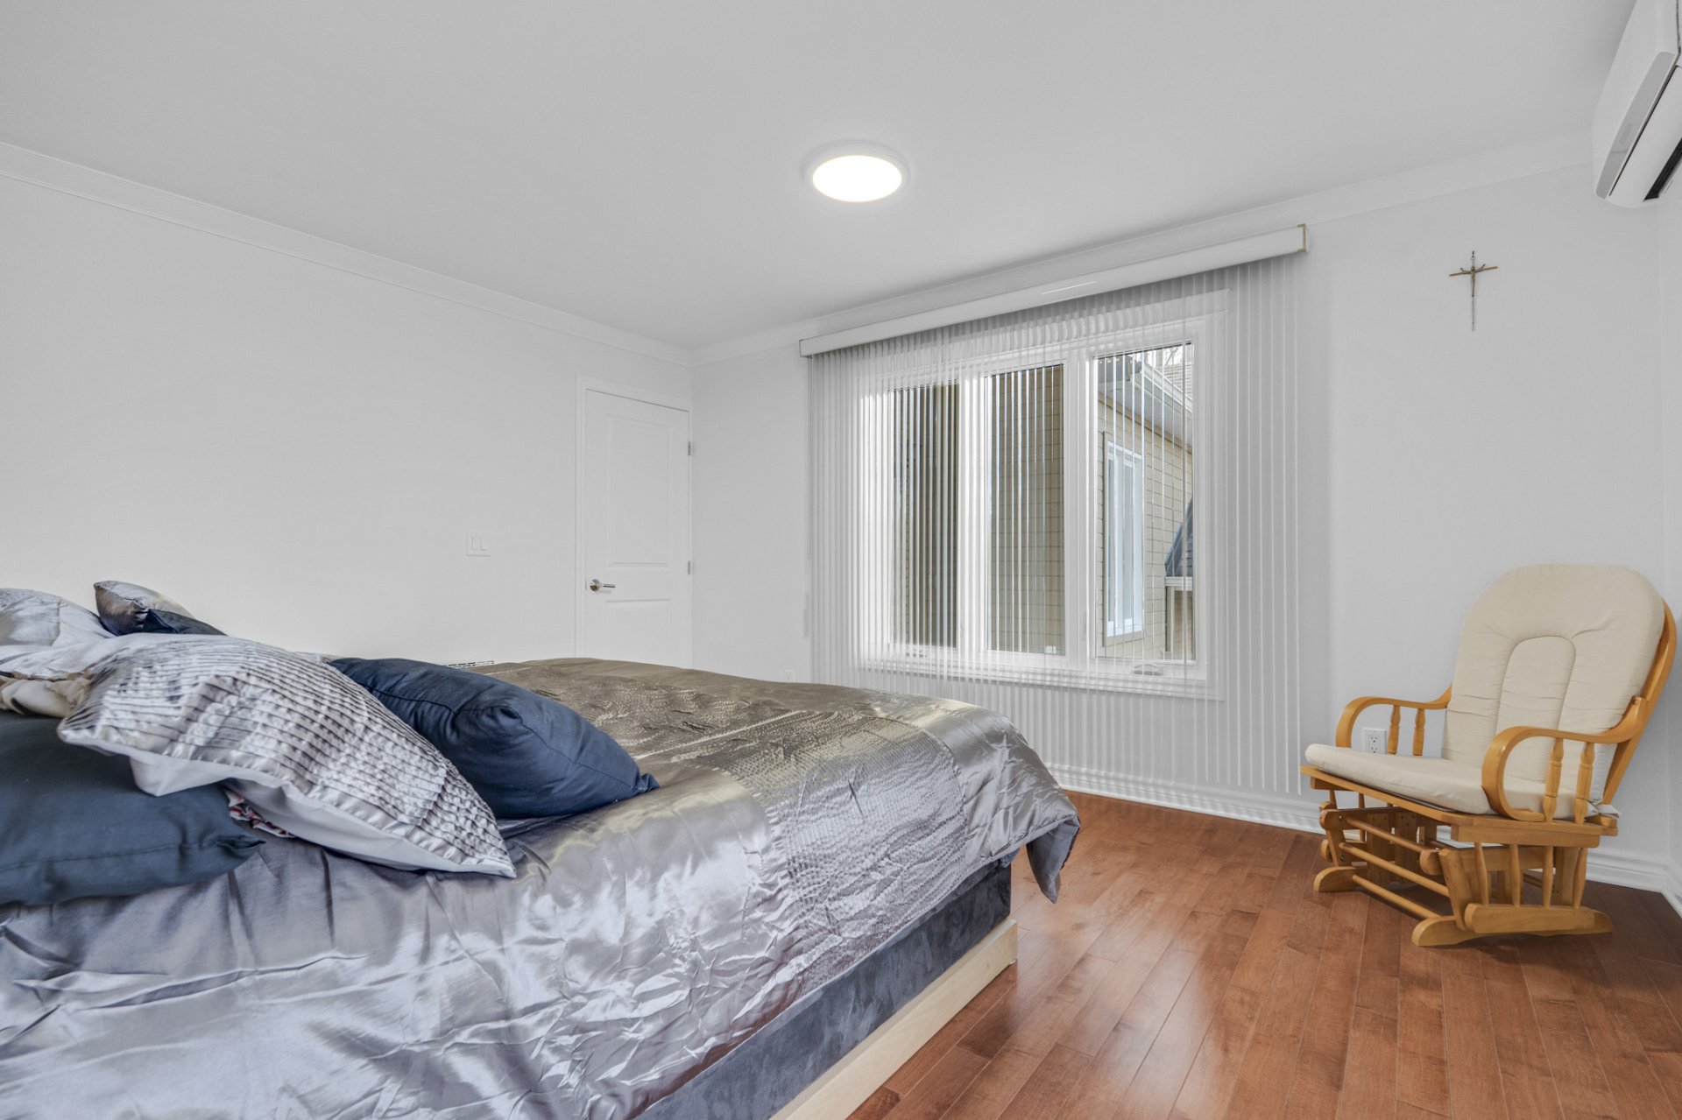
| Primary bedroom | 1st level/Ground floor | 12.6 X 14.8 ft / 3.81 X 4.47 m | Wood |
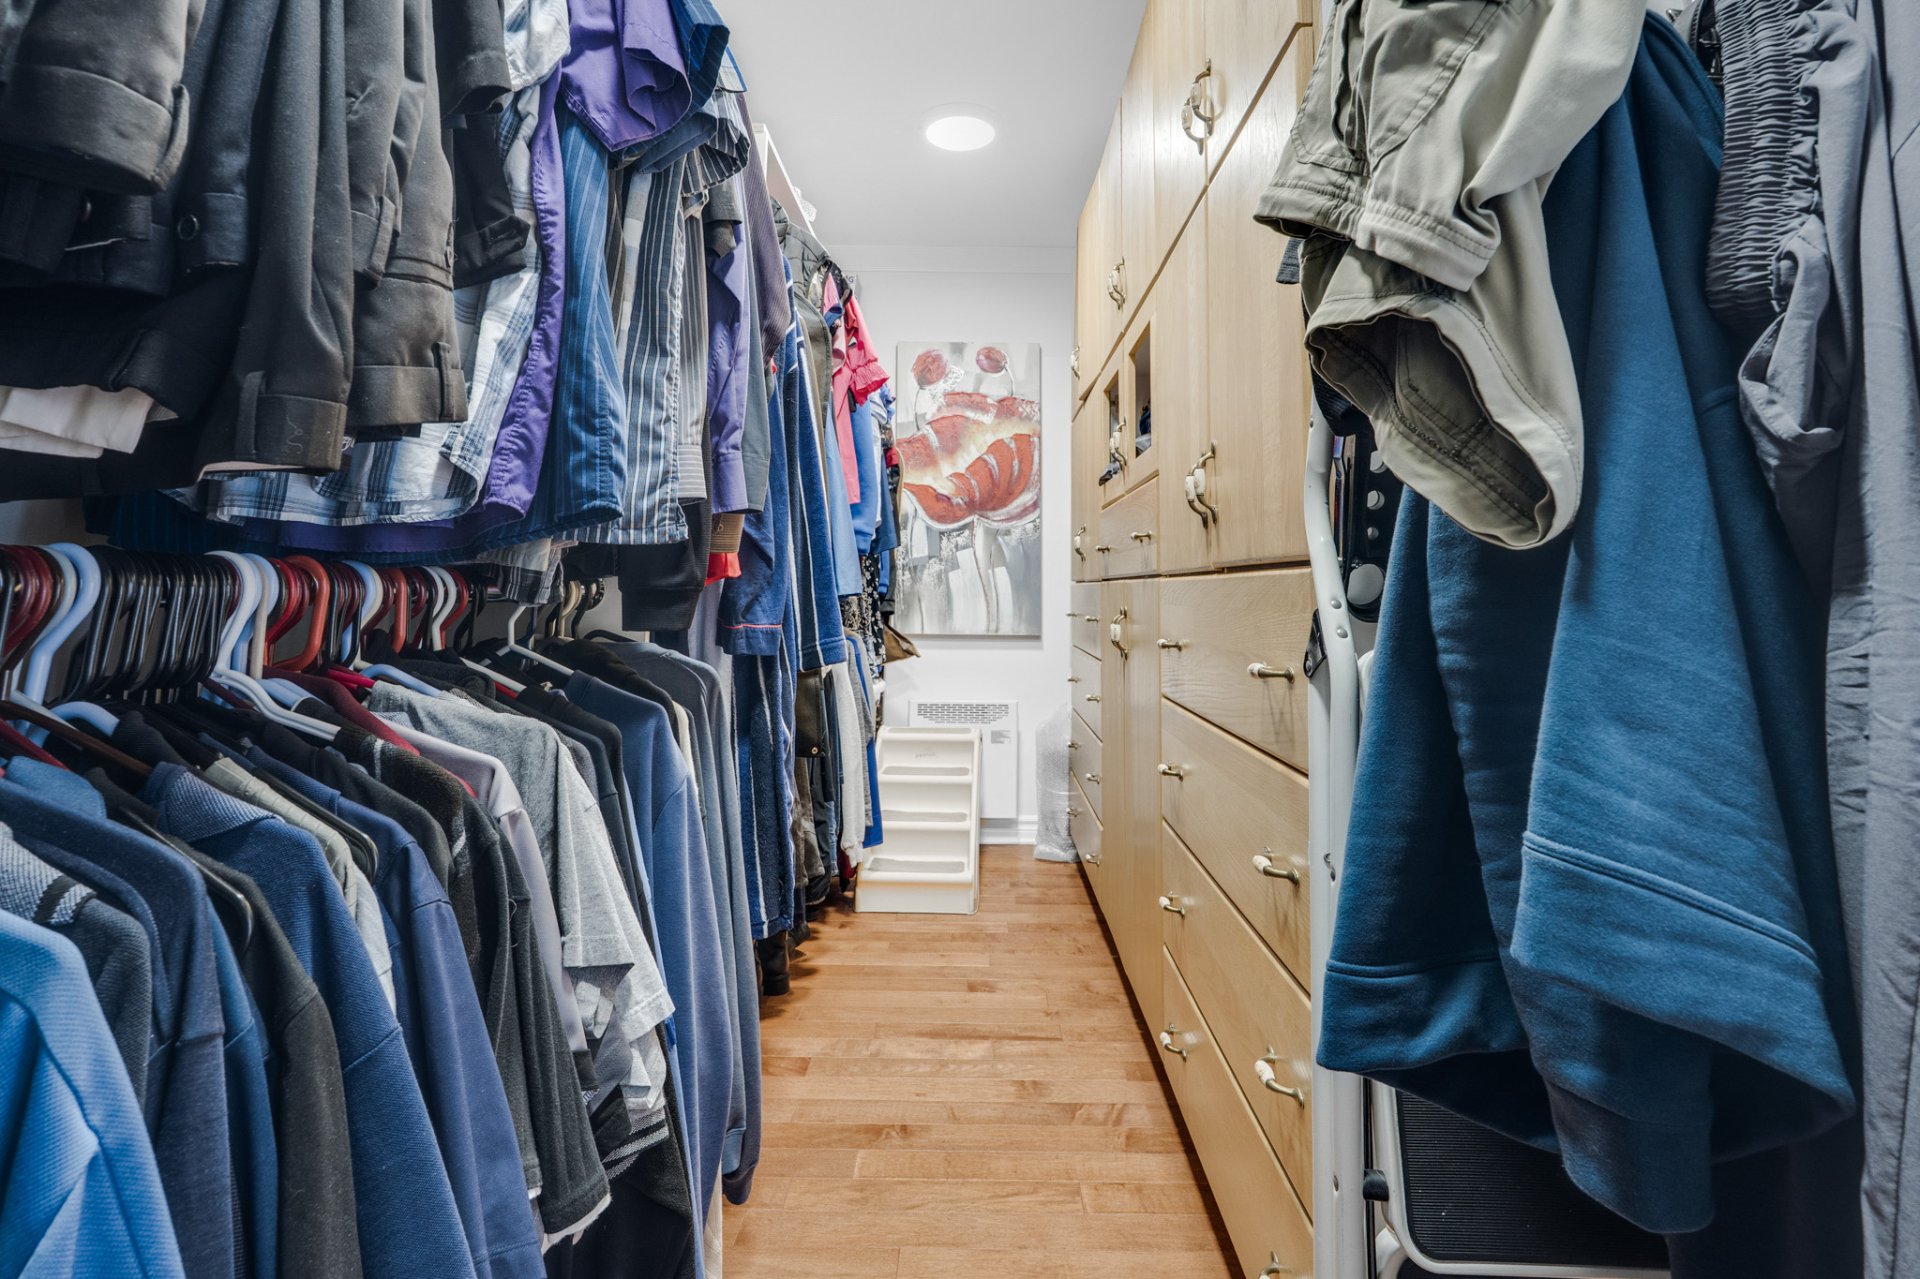
| Walk-in closet | 1st level/Ground floor | 5.9 X 14.8 ft / 1.75 X 4.47 m | Wood |
| Bedroom | 1st level/Ground floor | 10.2 X 13.7 ft / 3.10 X 4.14 m | Ceramic |
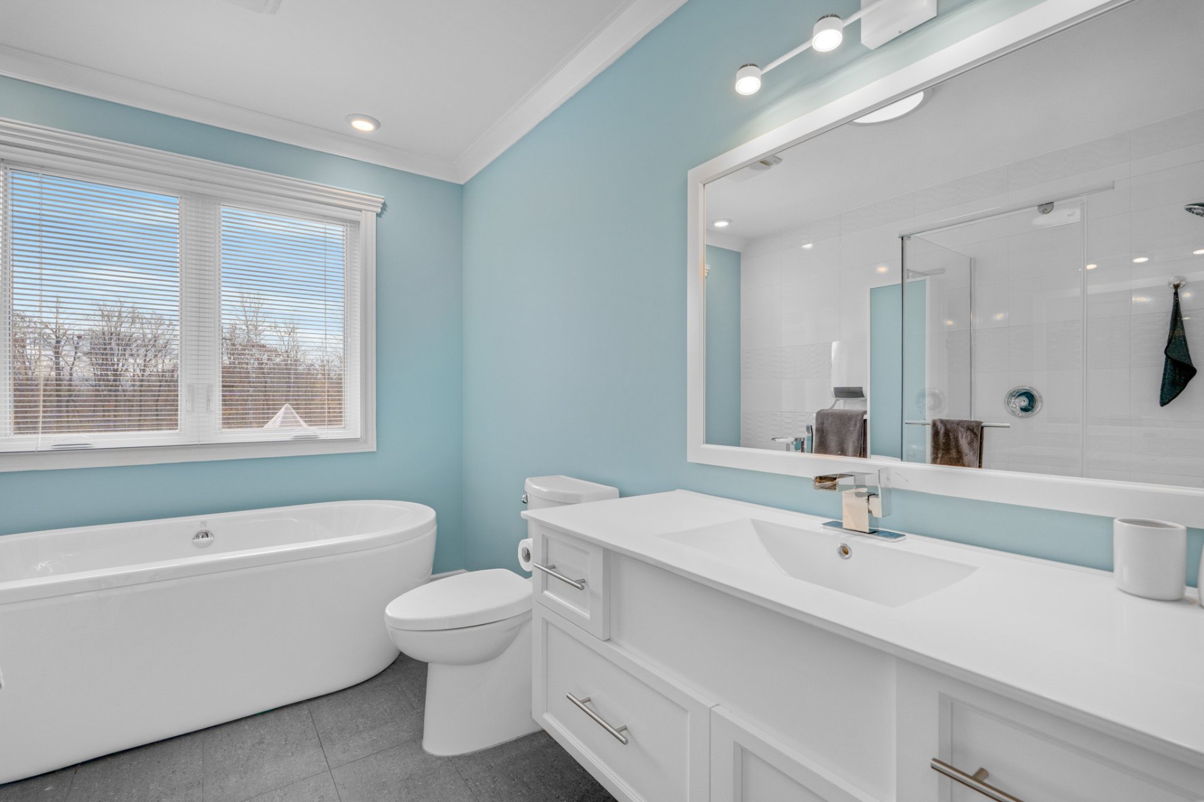
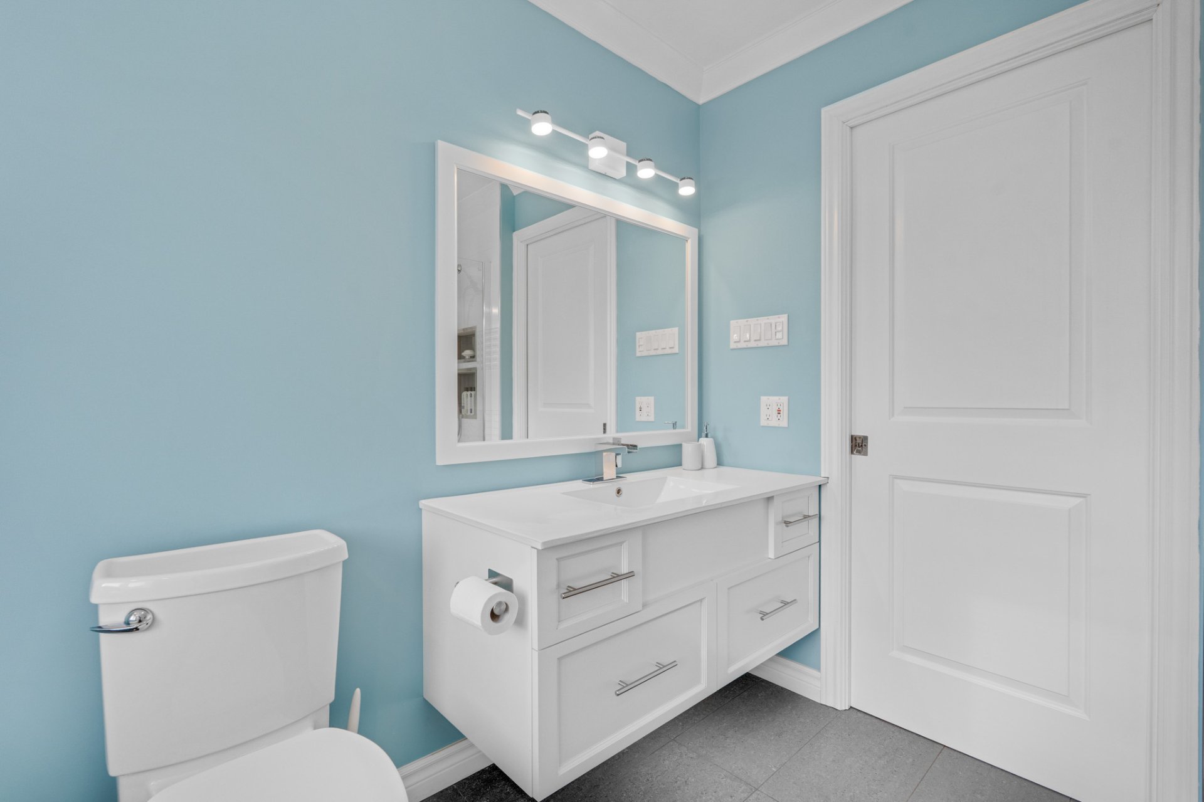
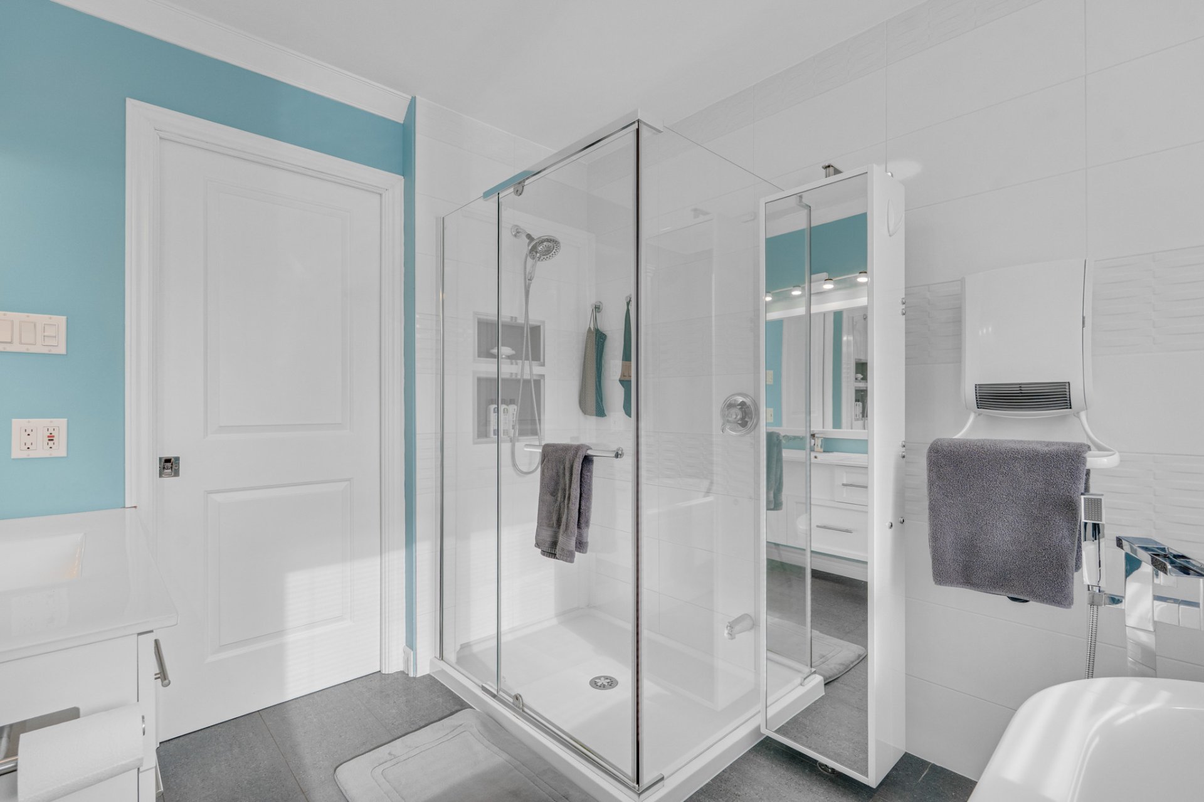
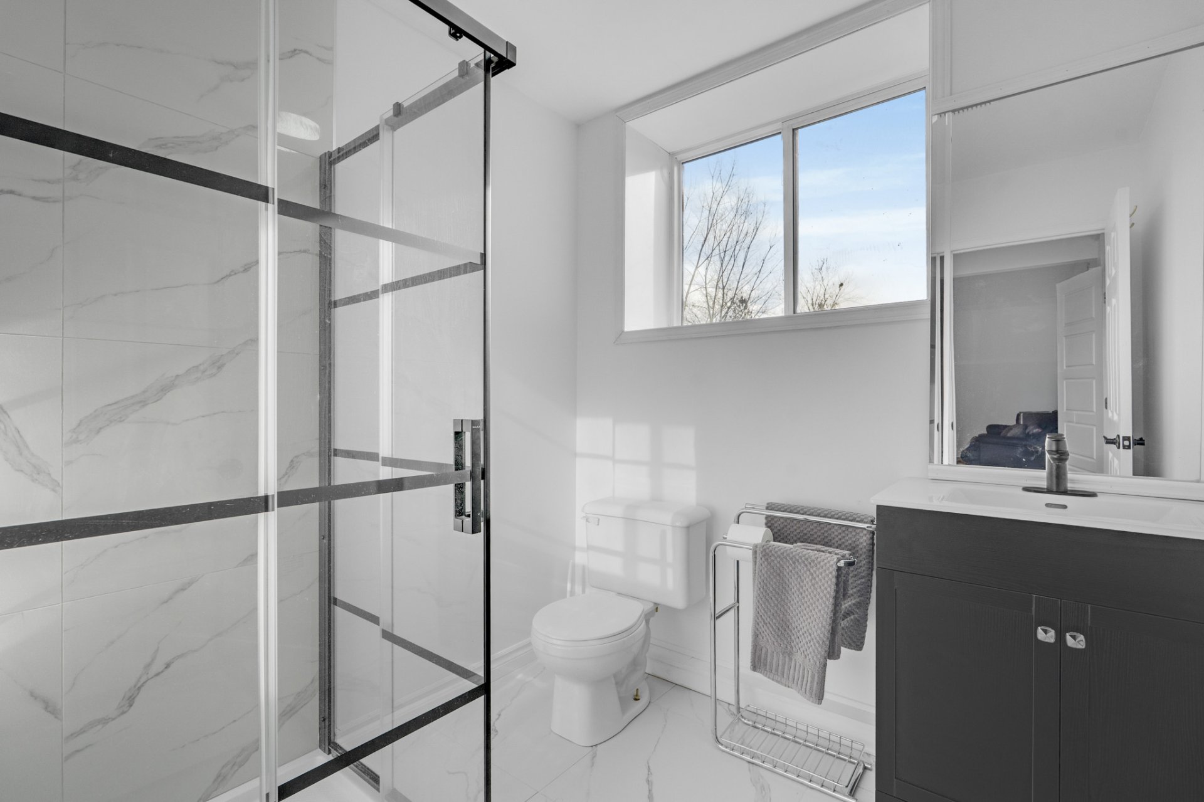
| Bathroom | 1st level/Ground floor | 7.10 X 10 ft / 2.39 X 3.05 m | Ceramic |
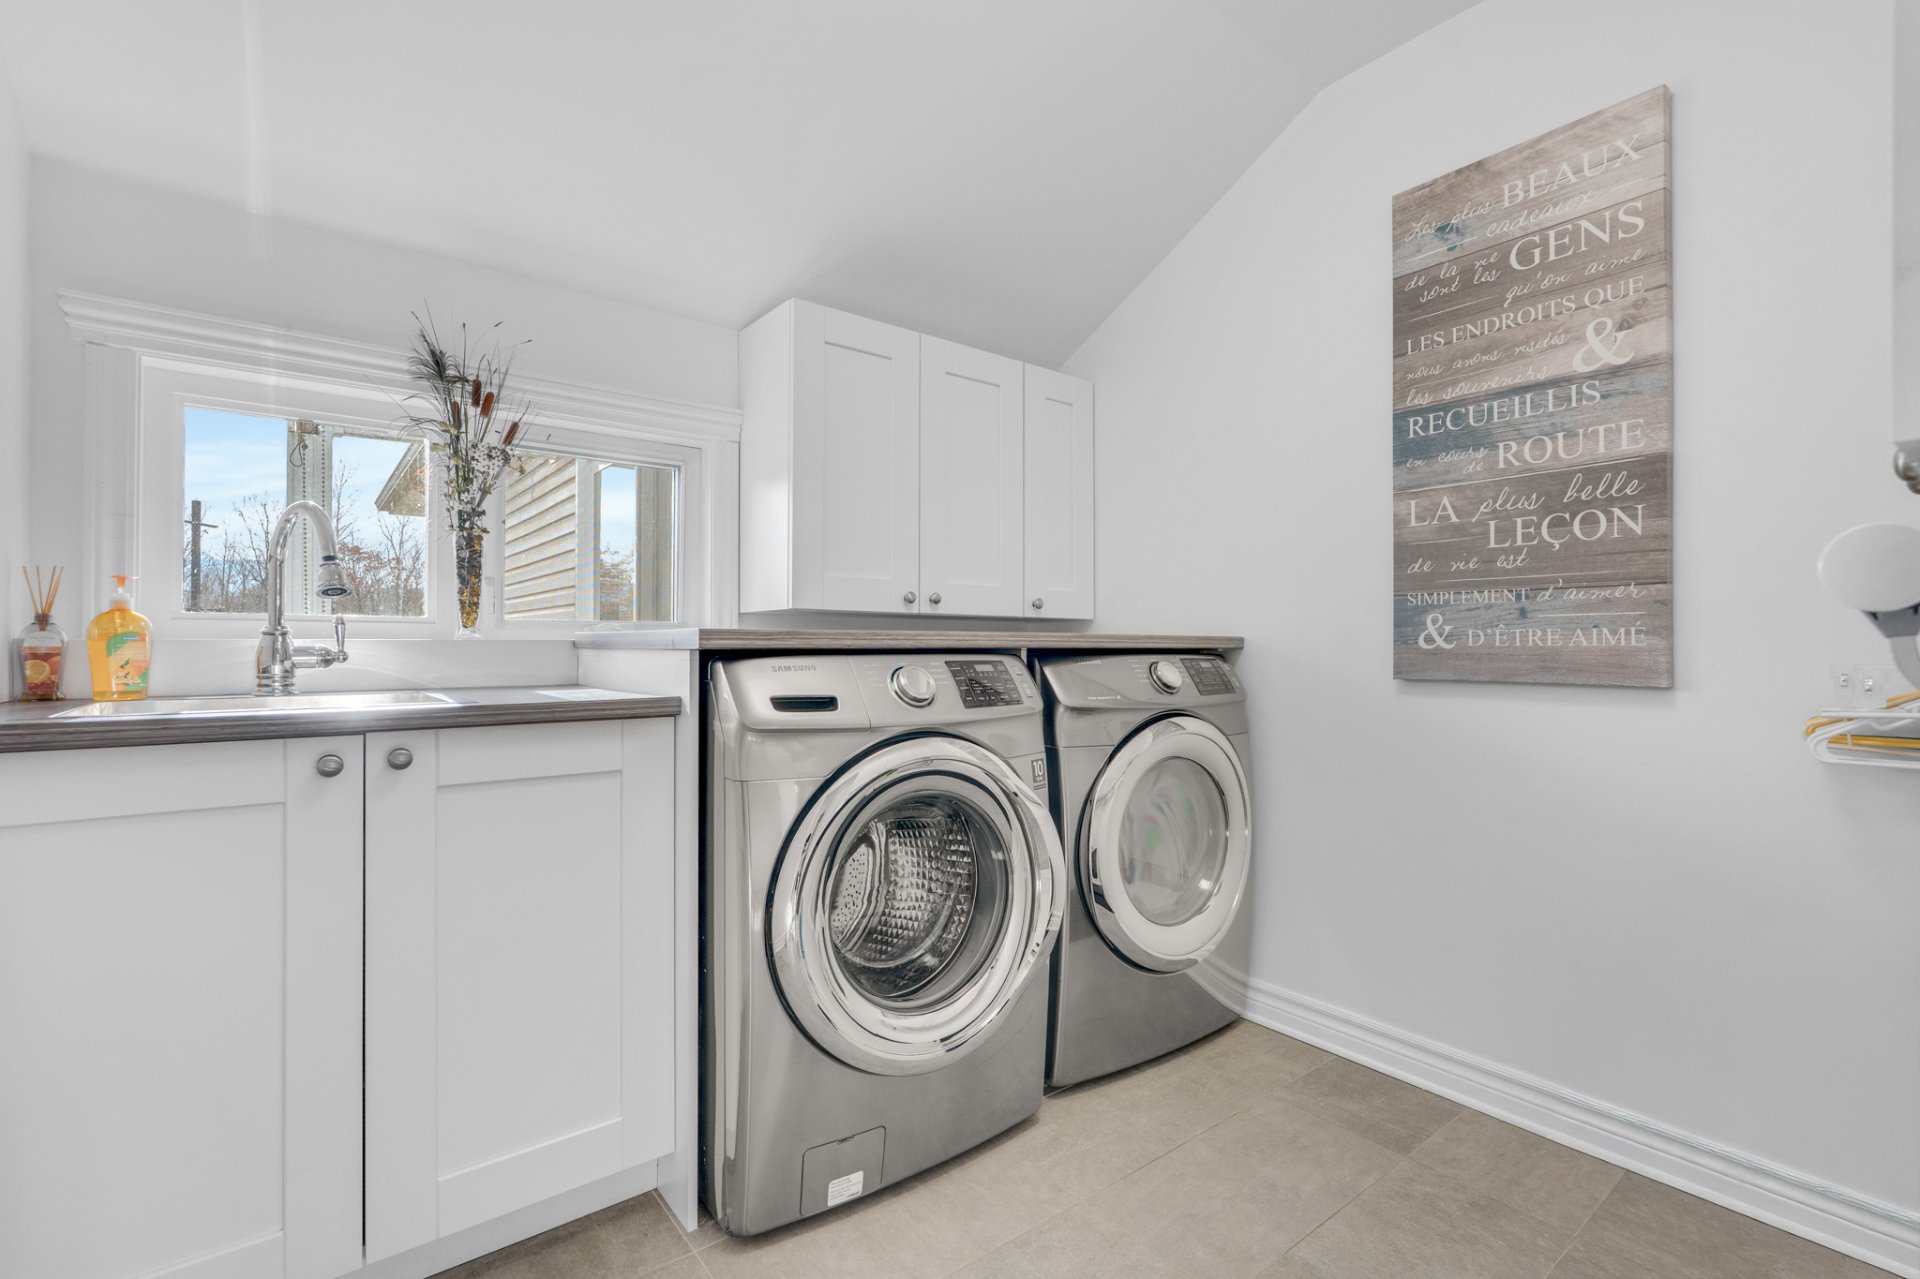
| Laundry room | 1st level/Ground floor | 8.1 X 8.4 ft / 2.46 X 2.54 m | Ceramic |
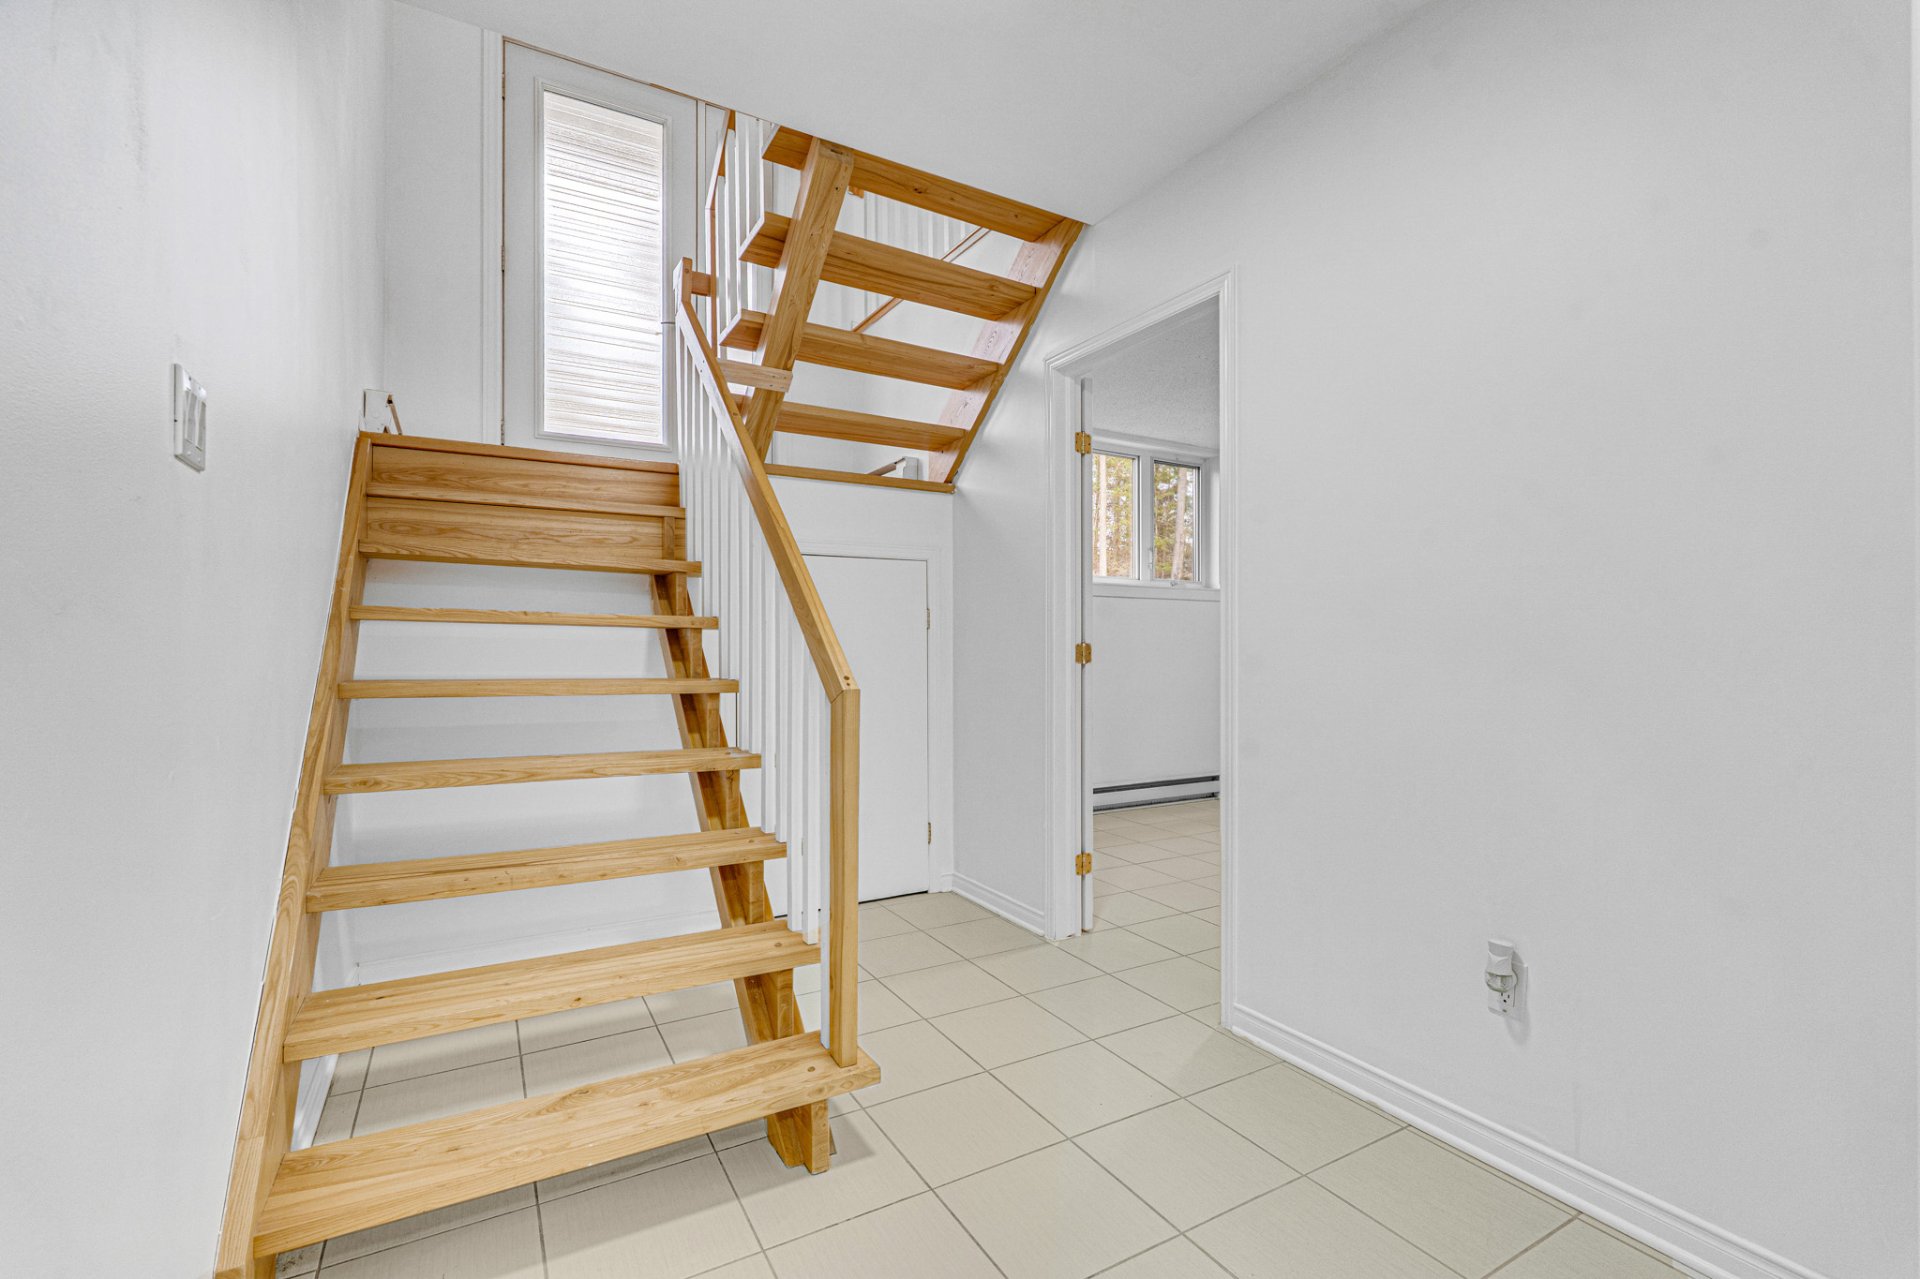
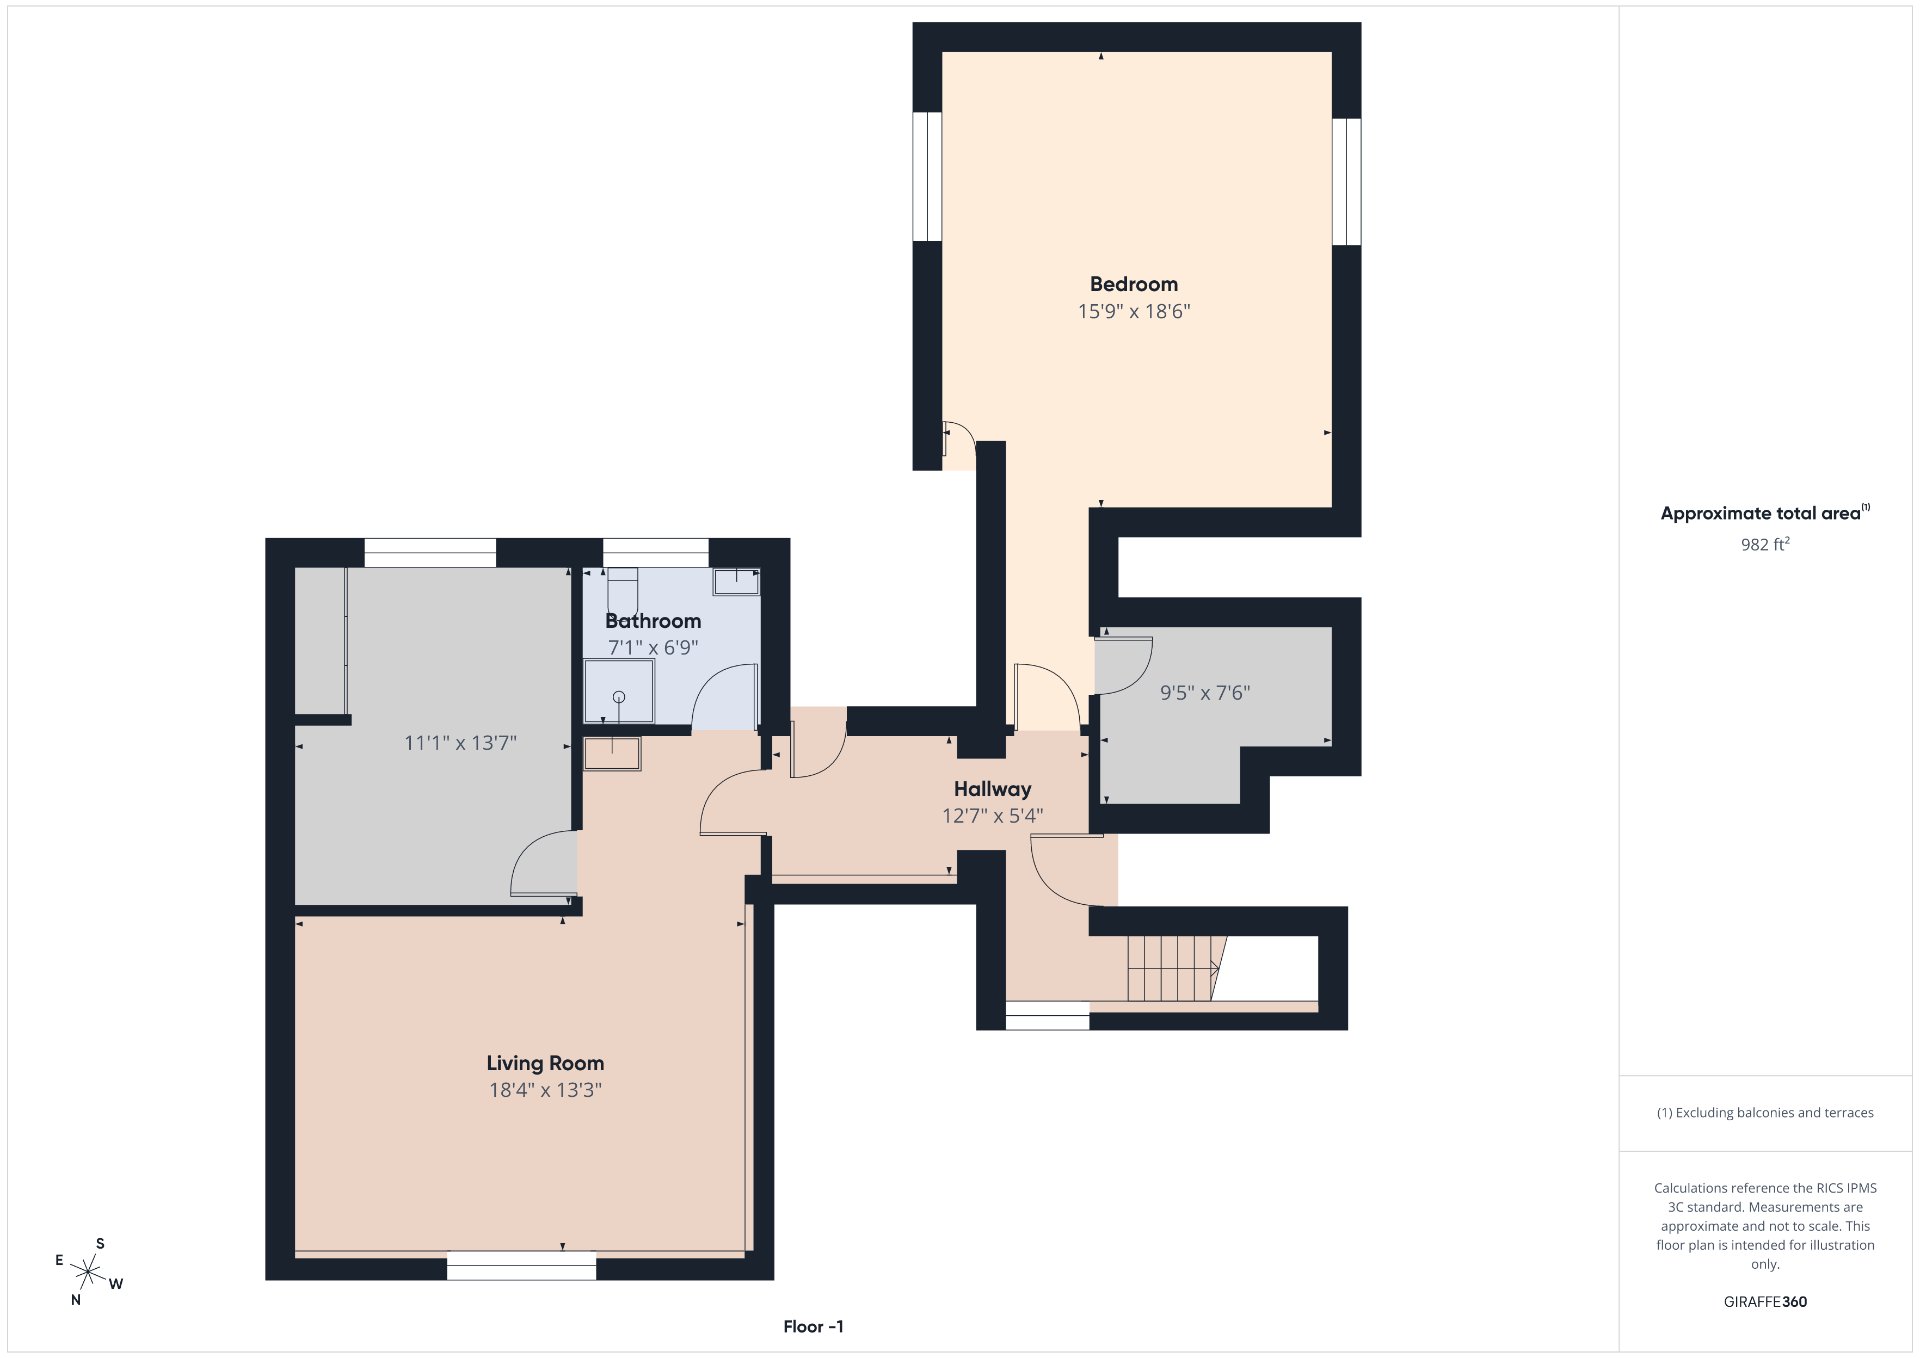
| Hall | Basement 1 | 3.6 X 4 ft / 1.07 X 1.22 m | Ceramic |
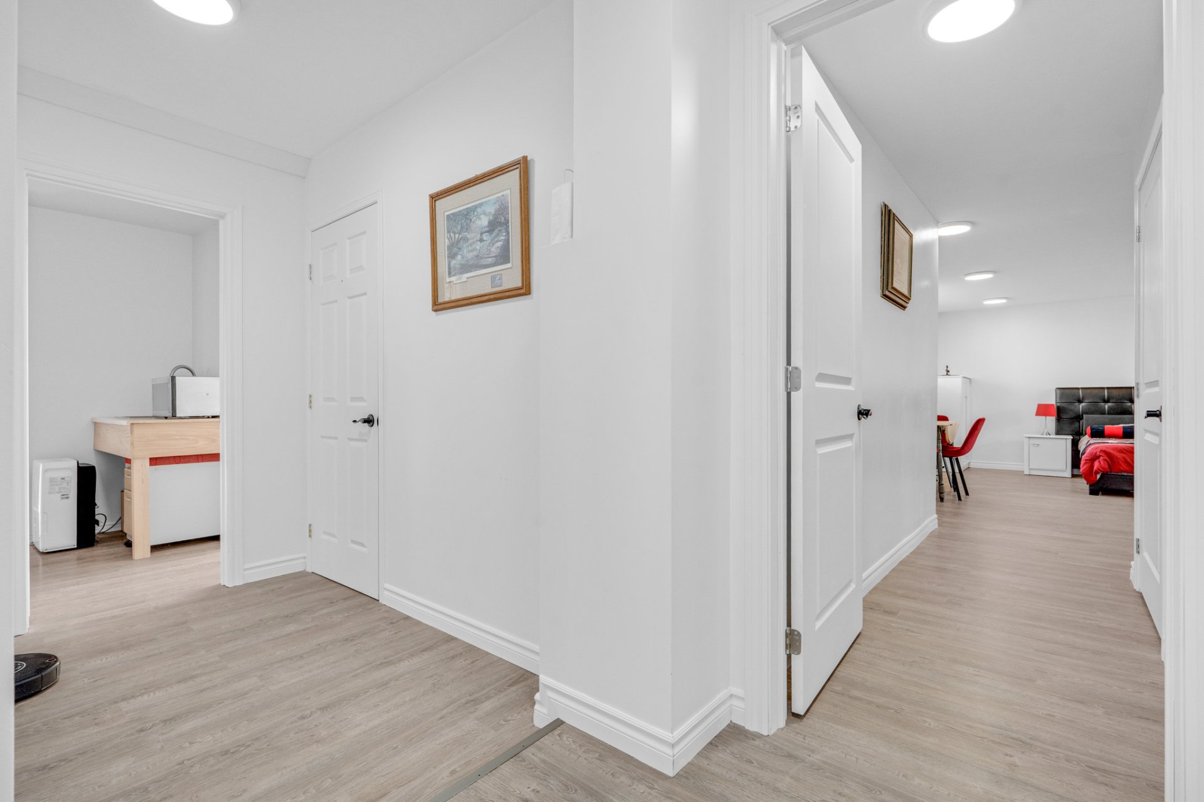
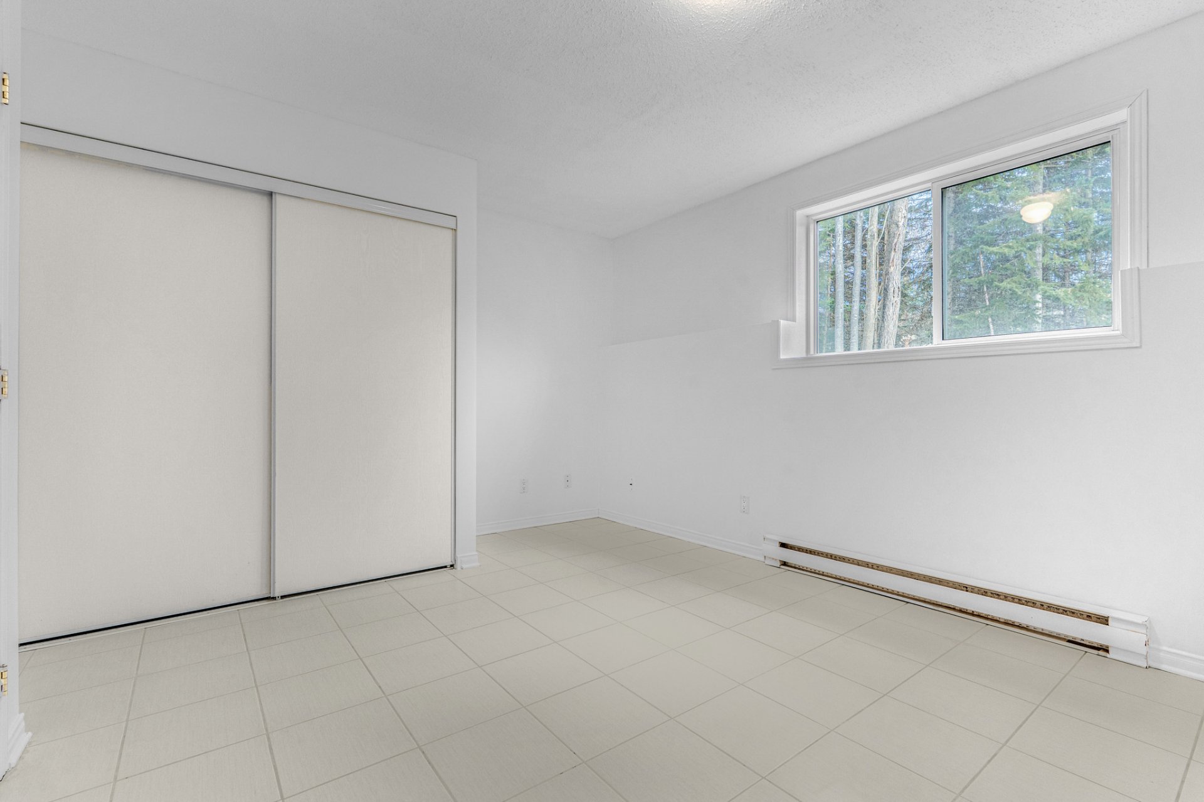
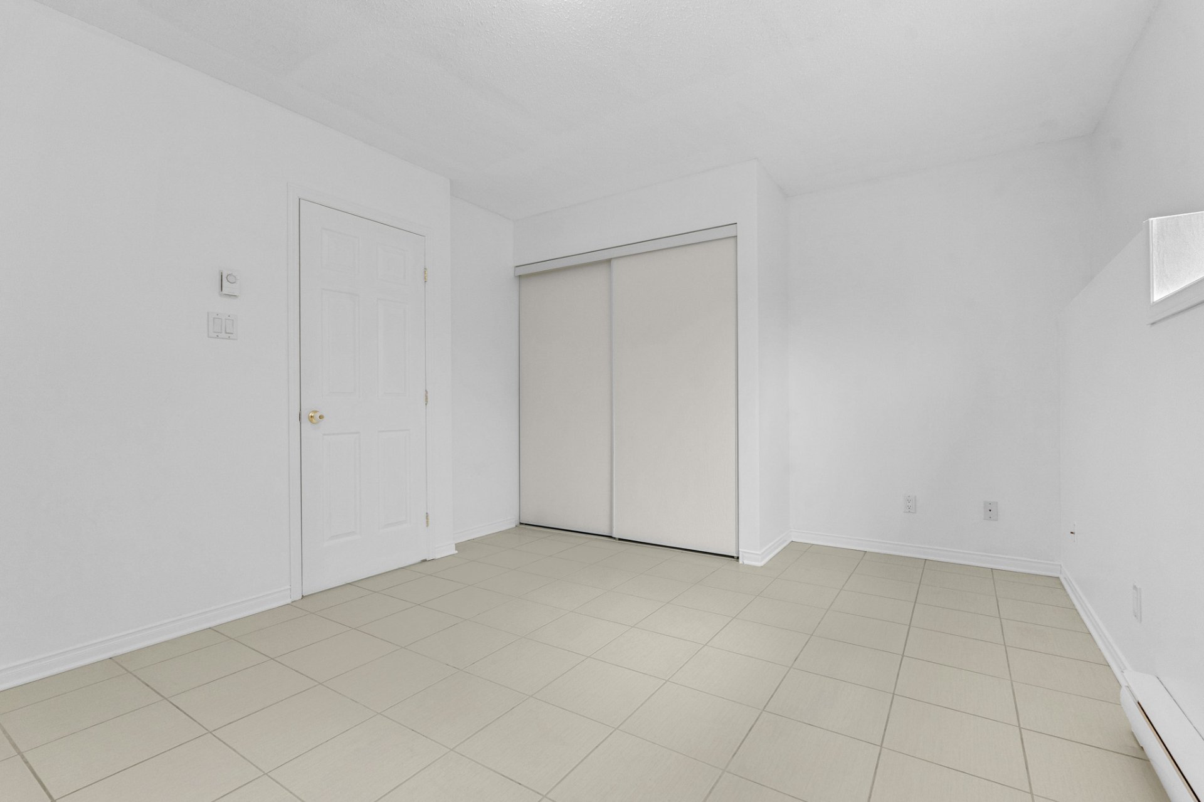
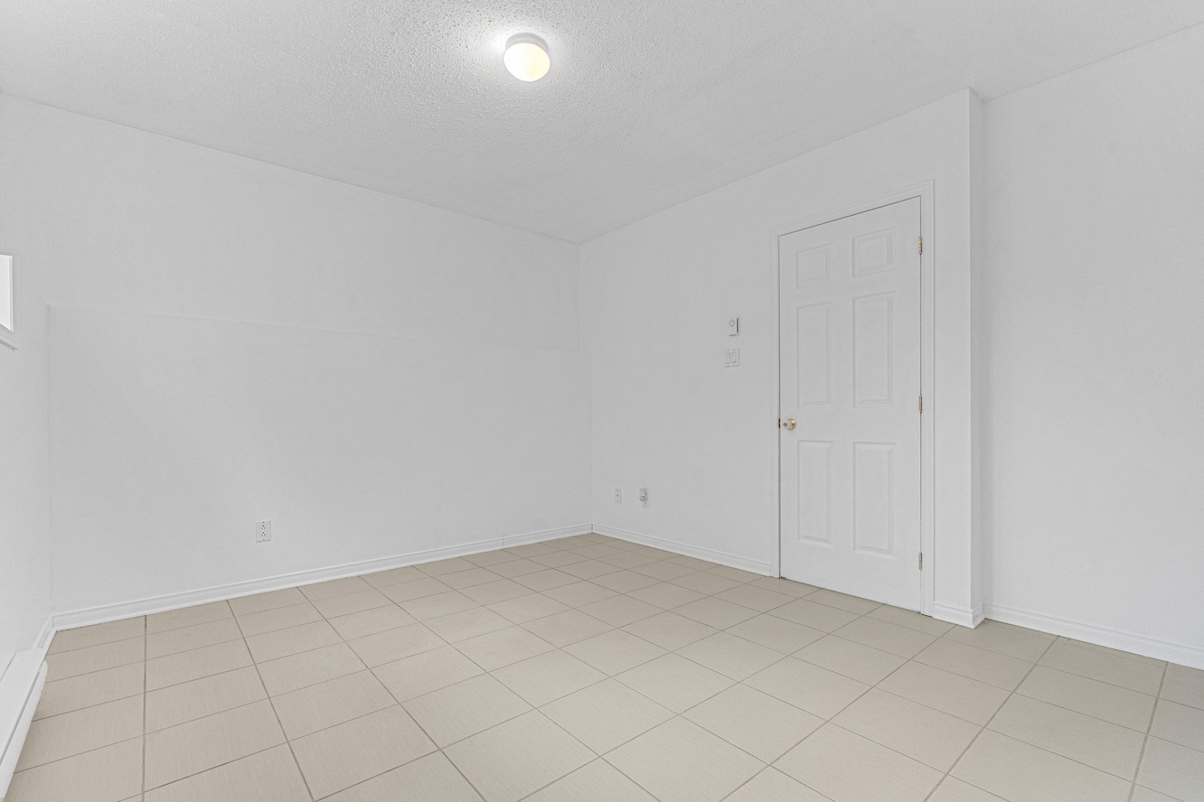
| Bedroom | Basement 1 | 15.9 X 18.6 ft irr / 4.80 X 5.64 m irr | Laminate floor |
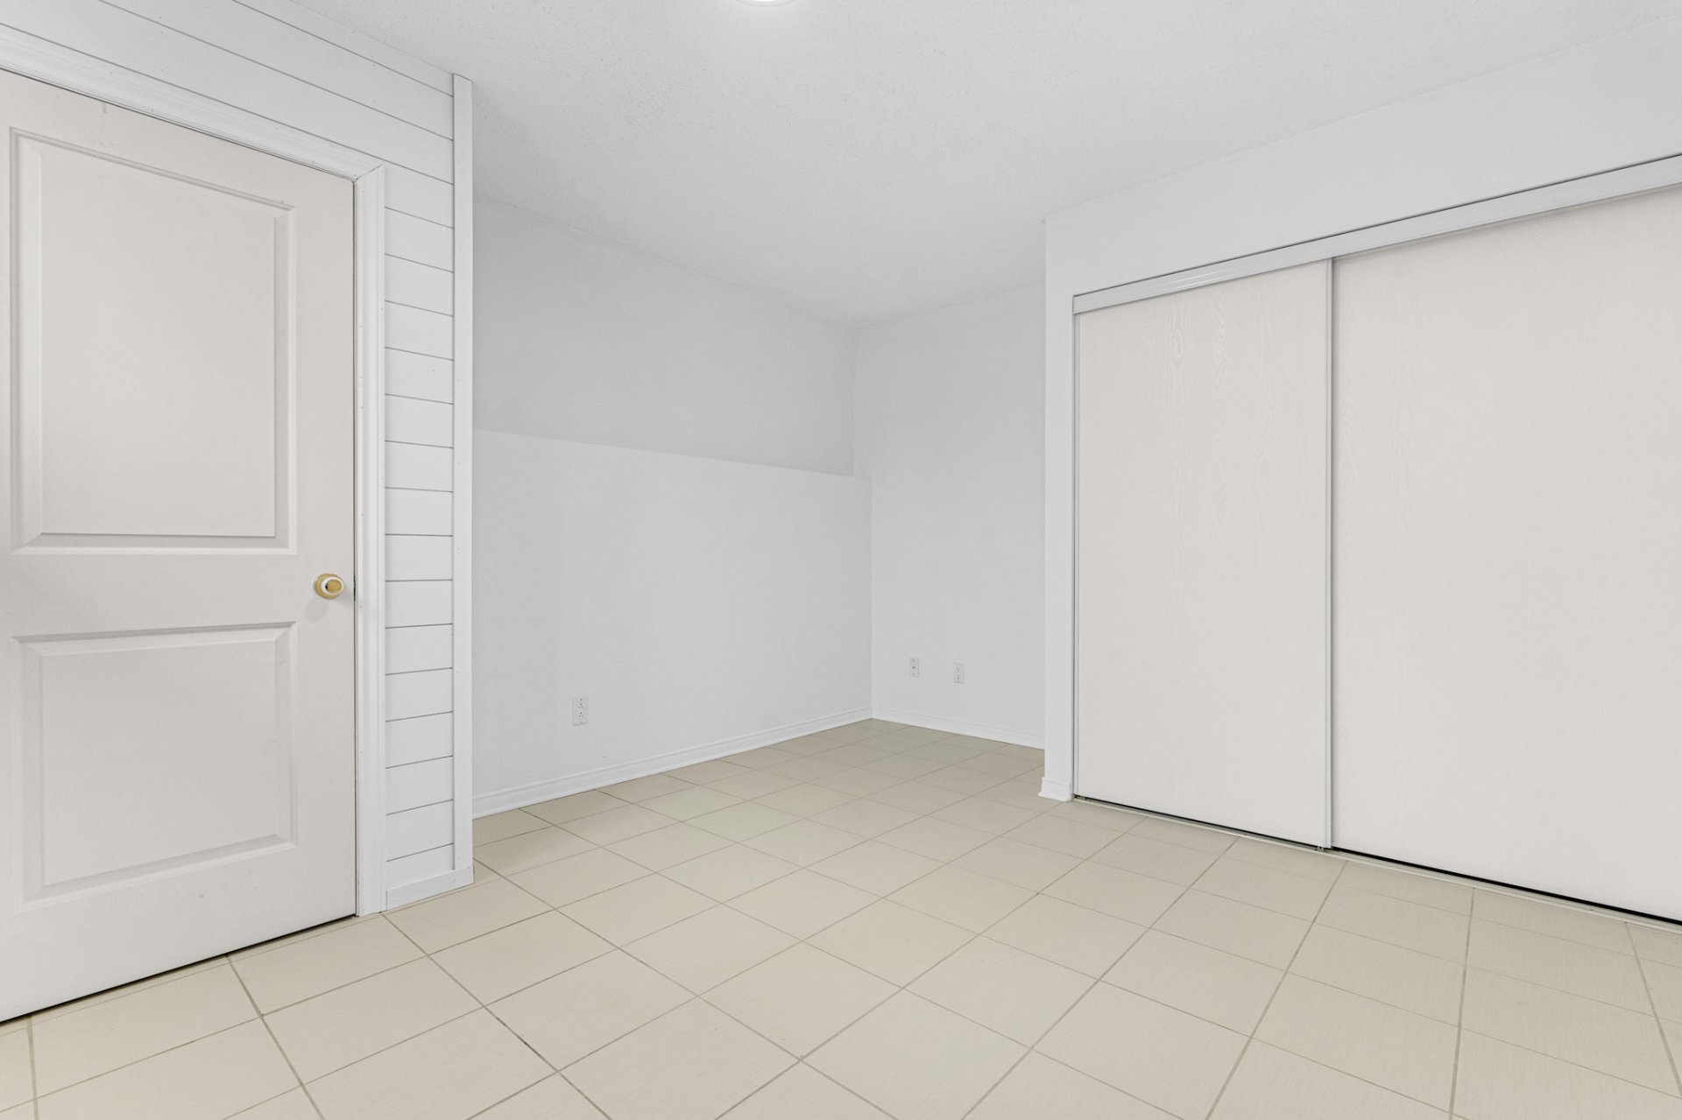
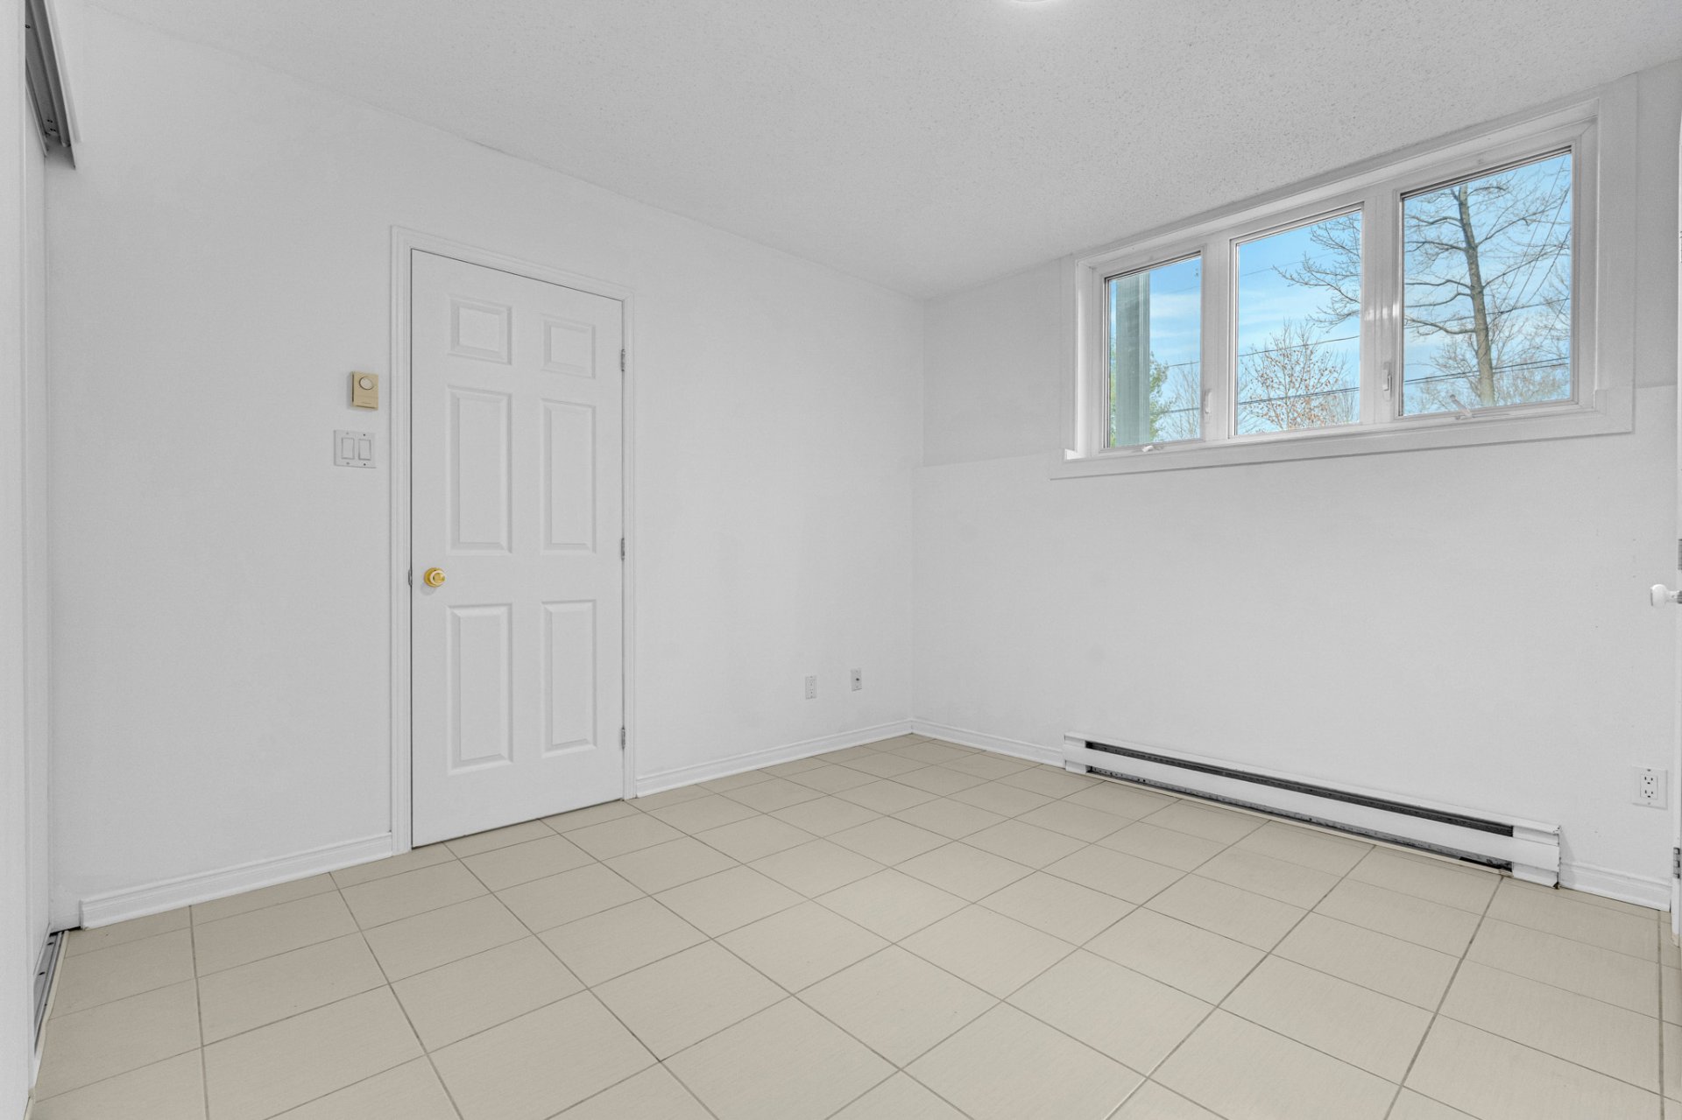
| Bedroom | Basement 1 | 11.1 X 13.7 ft irr / 3.38 X 4.14 m irr | Ceramic |
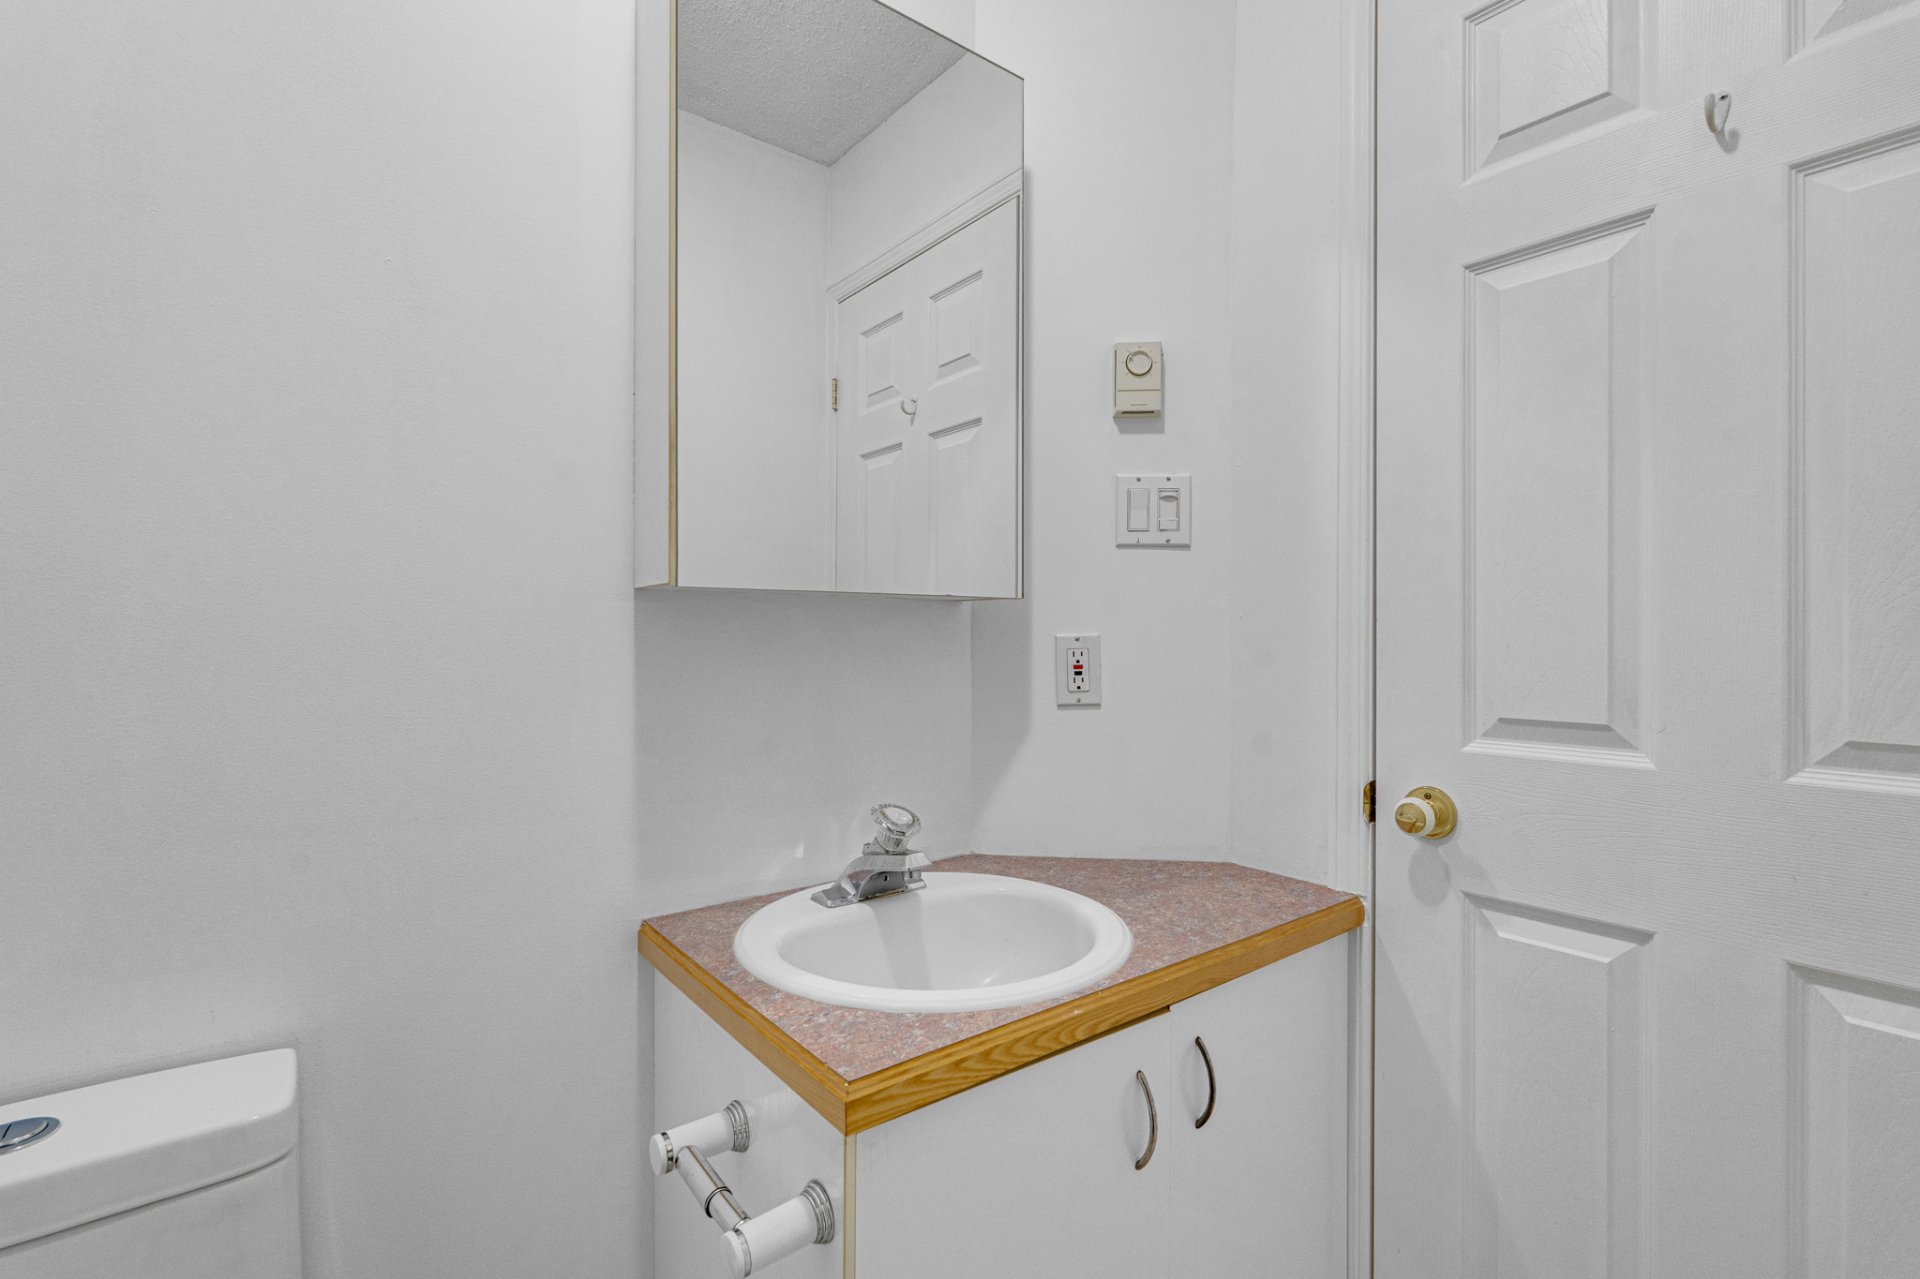
| Bathroom | Basement 1 | 6.9 X 7.1 ft / 2.06 X 2.16 m | Ceramic |
| Living room | Basement 1 | 13.3 X 18.4 ft irr / 4.04 X 5.59 m irr | Laminate floor |
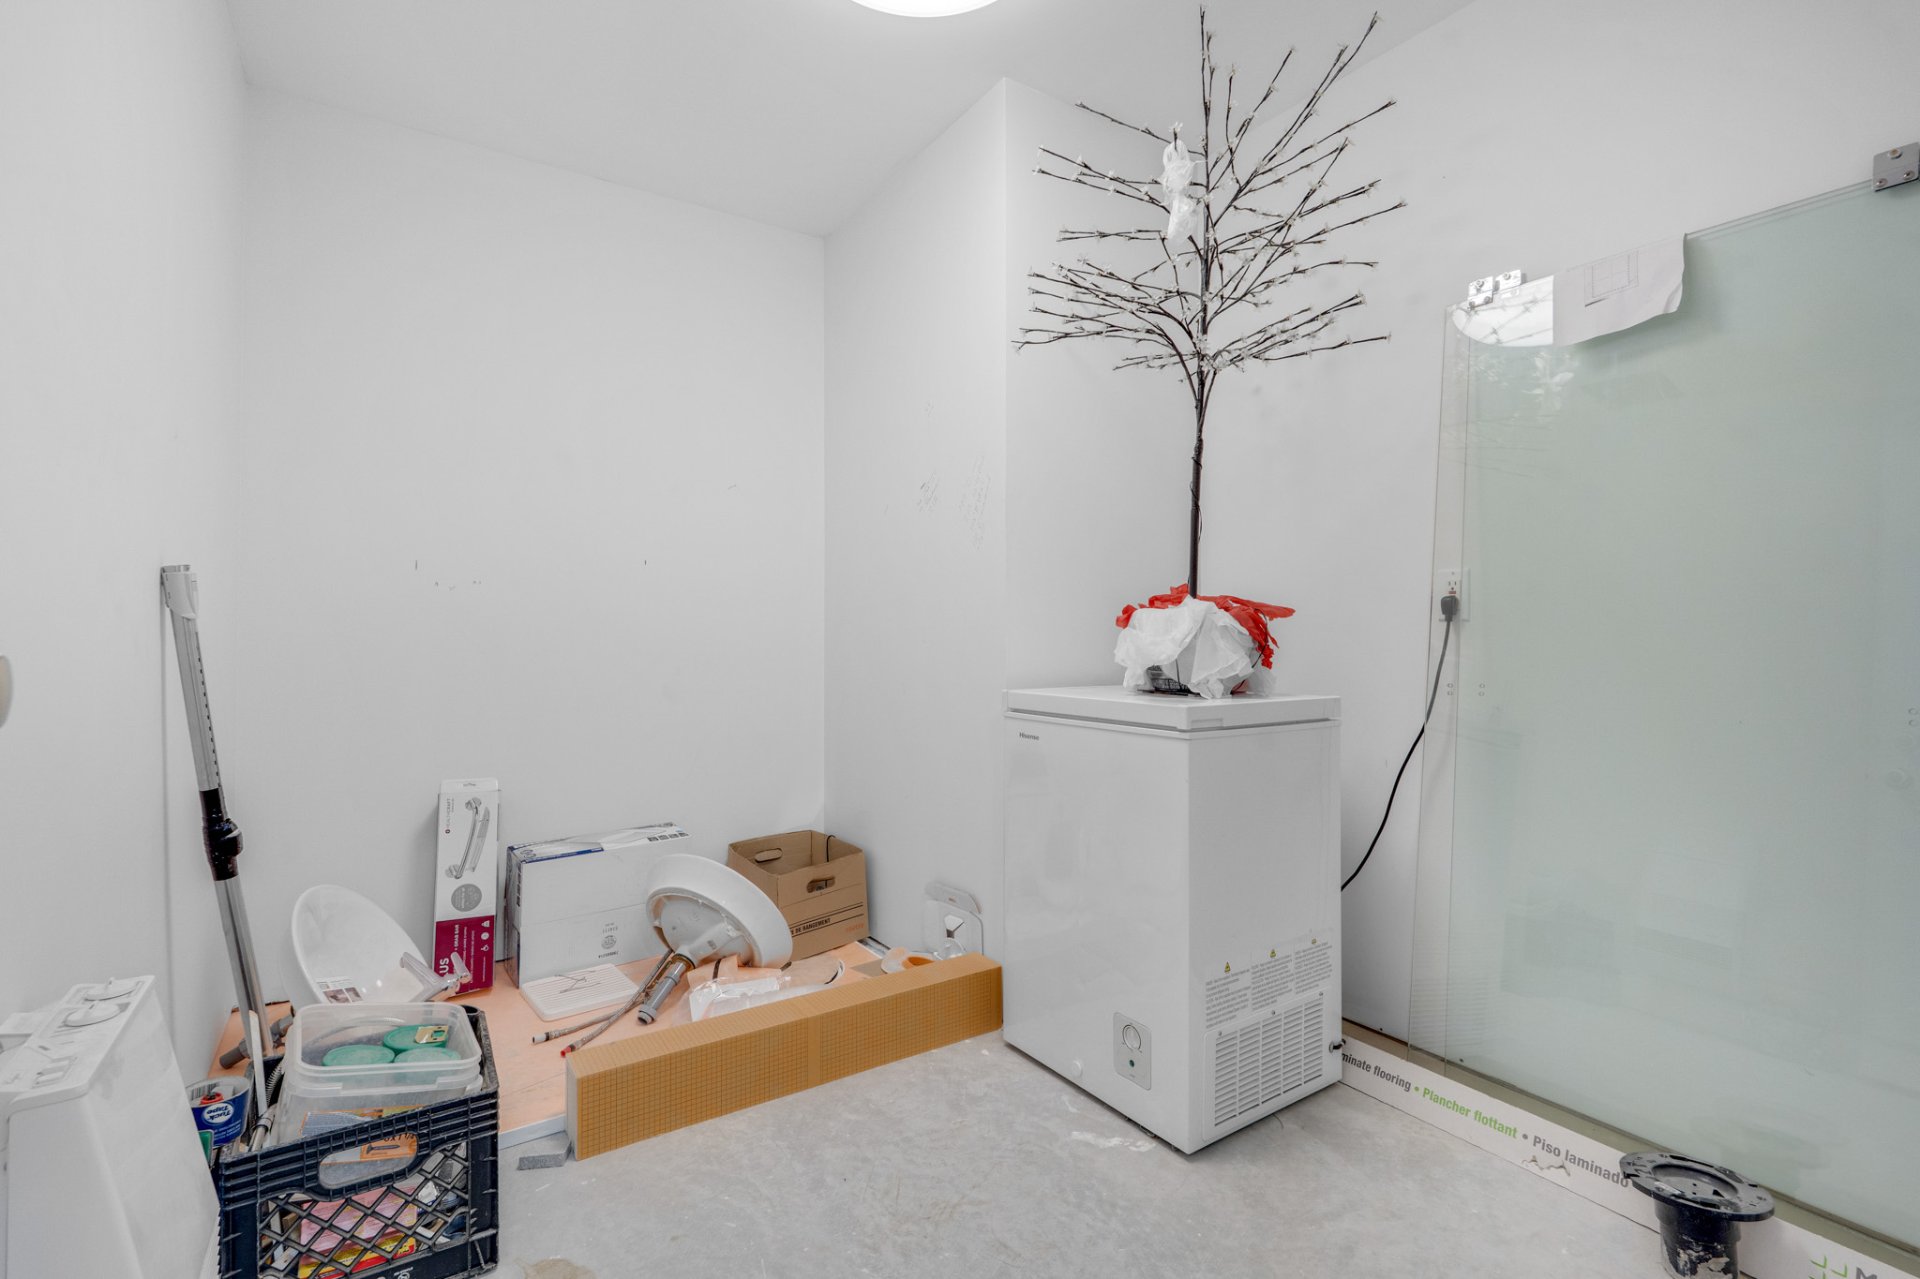
| Bathroom | Basement 1 | 9.5 X 7.6 ft irr / 2.87 X 2.29 m irr | Concrete |
| Other | Basement 1 | 6.9 X 7.5 ft / 2.06 X 2.26 m | Concrete |
Taxes and expenses
| Municipal | $5,352 |
| School | $467 |
Building and interior of the property
| Bedrooms | 4 |
| Bathrooms | 2 |
| Number of rooms | 17 |
| Number of rooms above ground | 2 |
| Number of basement bedrooms | 2 |
| Living area | 2700 Square Feet |
| Expected delay of occupancy | 30 days |
| Items included in the sale | Venmar Jazz range hood, Sharp microwave, Miele dishwasher, 3 heat pumps, central vacuum, 2 hot water tanks, water softener, 2 garage door openers. |
| Dimension of the front of the building | 74 feet |
| Dimension of the depth of building | 30 feet |
| Land area | 46648 square foot |
| Dimension of the front of the land | 995 feet |
| Dimension of the depth of the land | 503 feet |
| Year built | 1998 |
| Municipal assessment (land) | $116,800 |
| Municipal assessment (building) | $622,200 |
| Municipal assessment (total) | $739,000 |
| Assessment year | 2026 |
| Irregular building | Yes |
| Irregular land | Yes |
| Available services | Electricity Connected |
| Basement | 6 feet and more, Finished basement, Outdoor entrance |
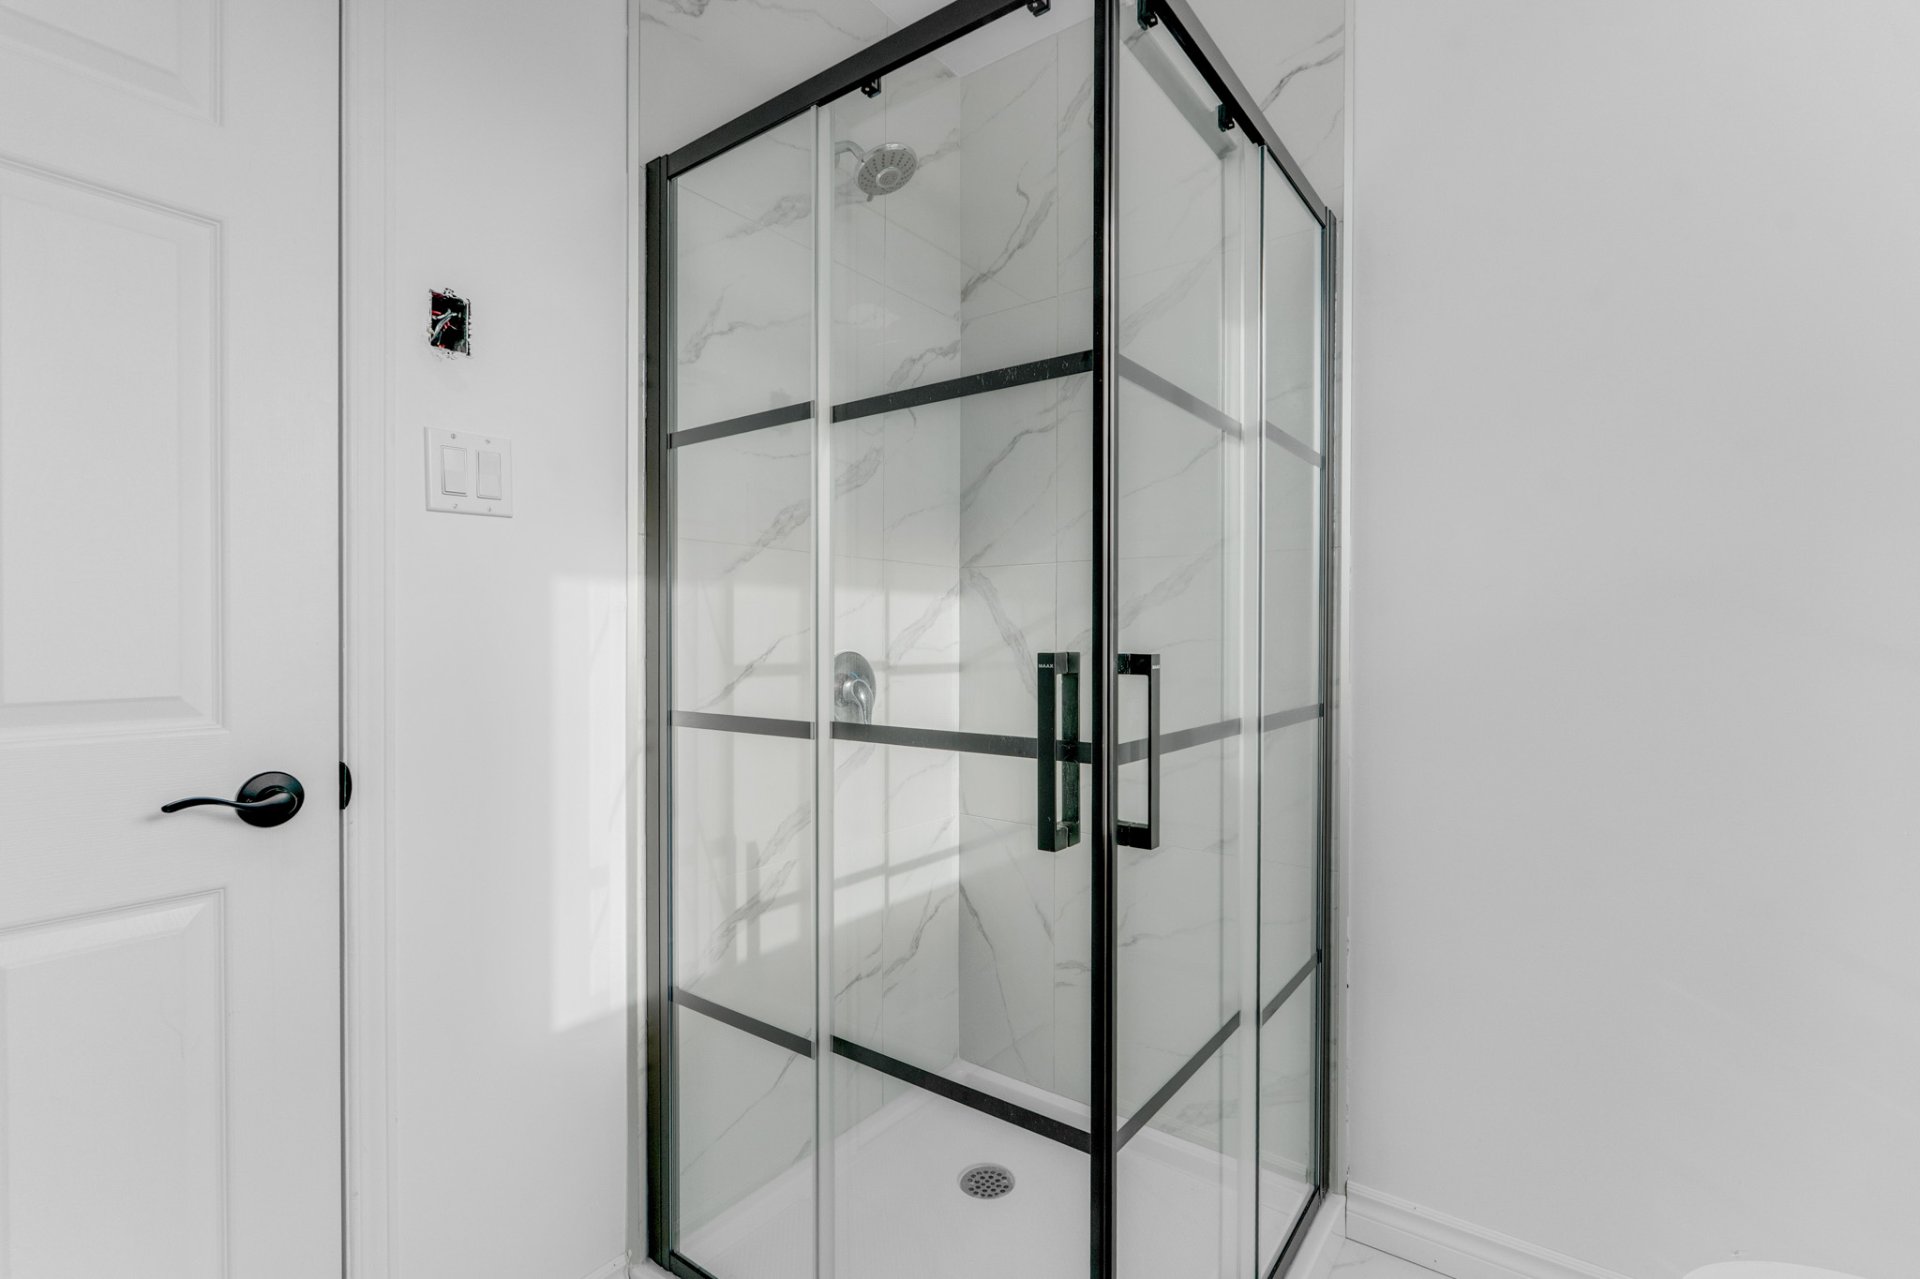
| Bathroom / Washroom | Separate shower |
| Cupboard | Laminate, Thermoplastic |
| Distinctive features | Detached, No rear neighbours, Wooded |
| Driveway | Double width or more, Unpaved |
| Equipment available | Central vacuum cleaner system installation, Private balcony, Private yard, Wall-mounted heat pump, Water softener |
| Foundation | Poured concrete |
| Garage | Attached, Detached, Heated |
| Heating energy | Electricity |
| Heating system | Electric baseboard units |
| Laundry | 1st level/Ground floor, Other, Other ground level |
| Parking | Attached, Detached, Driveway, Garage, With outside socket |
| Roofing | Asphalt shingles |
| Sewage system | Septic tank |
| Topography | Flat |
| Water supply | Artesian well, Well |
| Window type | Casement, Sliding |
| Windows | PVC |
Addendum
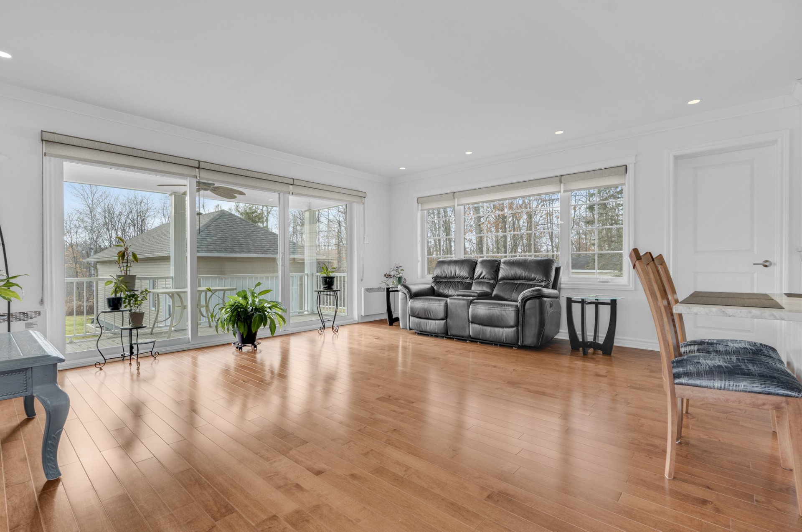
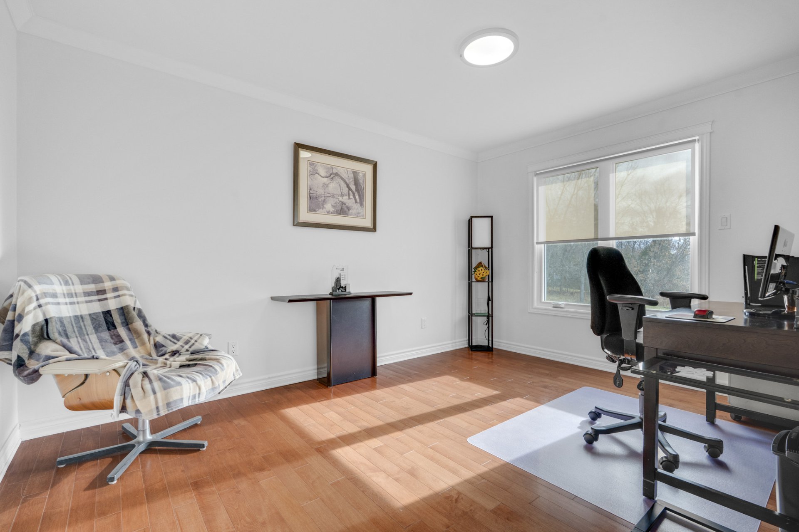
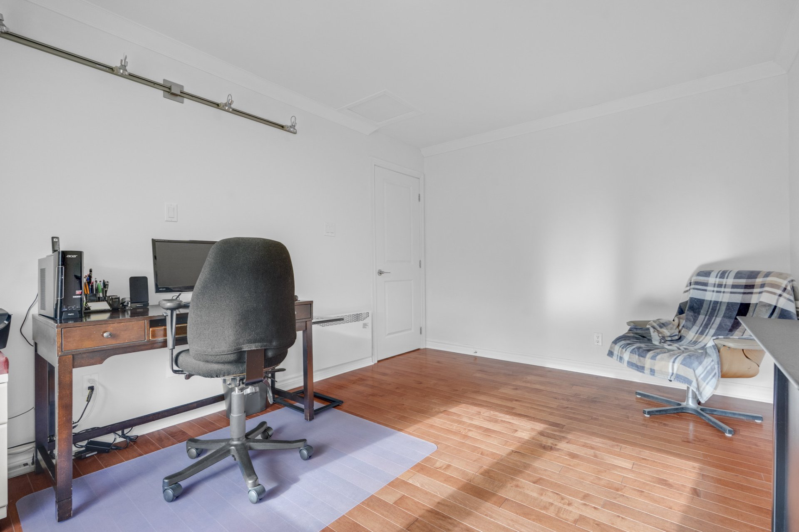
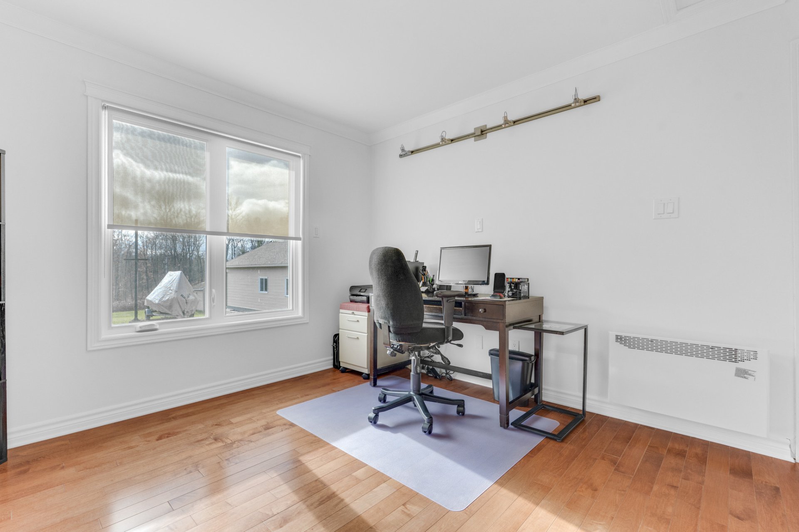
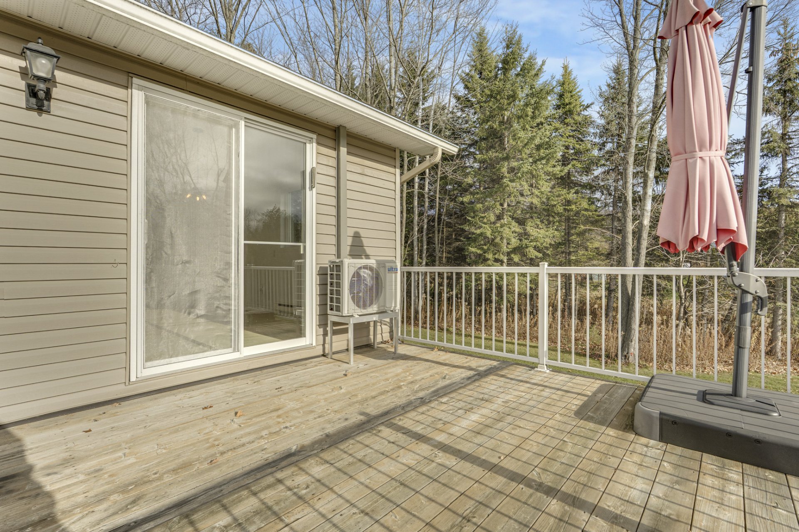
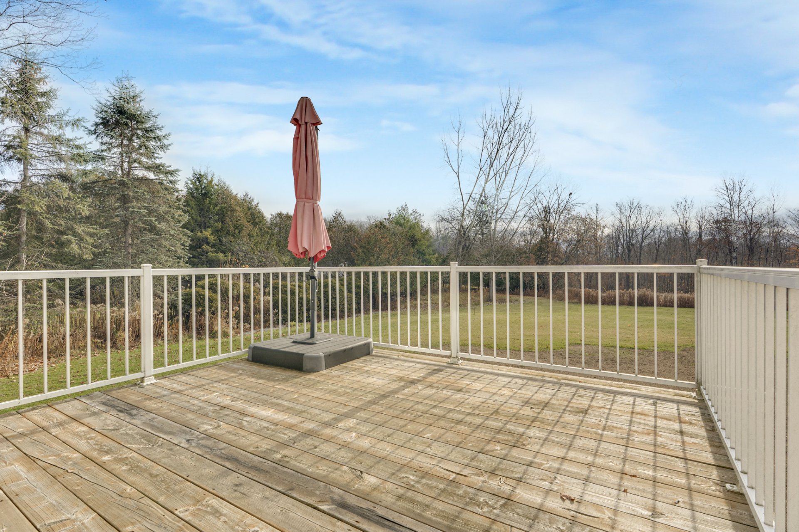
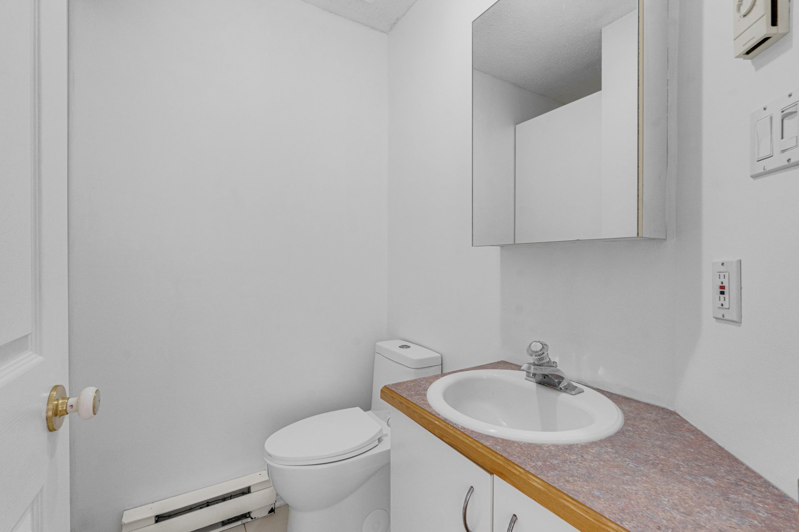
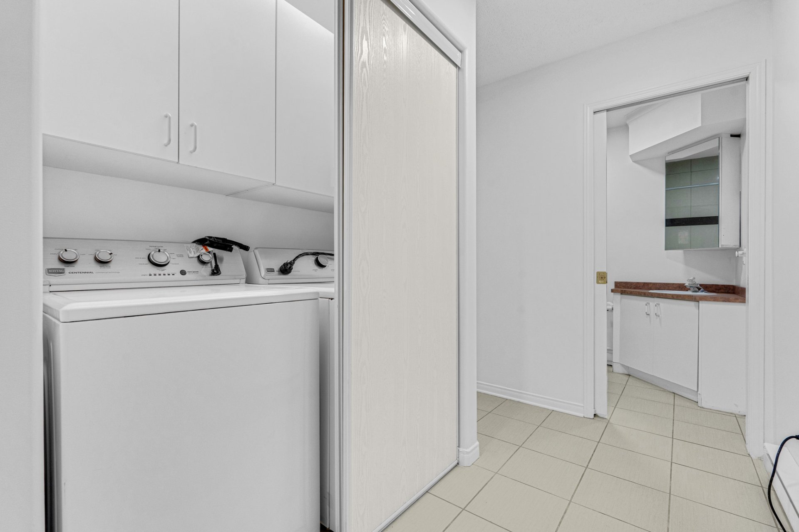
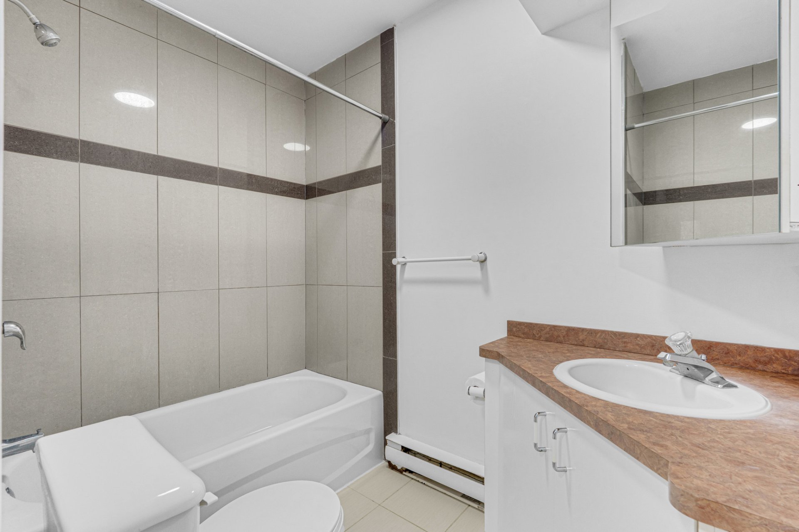
| More than a home: a complete property in the heart of Cantley, designed for living, entertaining and generating income. Set on over an acre of land at 31 Masson Street in Cantley, this duplex offers what is increasingly hard to find: space, independence and true versatility. Whether you want to live in the main residence and let unit 31A work for you, welcome your parents or grown children into their own space, or simply enjoy a property with room to breathe, this home adapts to your reality, all within driving distance of Gatineau and Ottawa. From the moment you step into the main residence, you understand that life happens in the kitchen. Renovated, modern and generous, it is anchored by an oversized central island where family and friends naturally gather. The adjoining TV room extends the living space for relaxed evenings. Two bedrooms and a separate laundry room complete the main floor. In the basement, the natural light is a surprise: the large windows make you forget you are below ground. You'll find a spacious family room, plenty of storage, a bathroom ready to be finished to your taste, and a versatile space that can become an office, home gym, guest bedroom or workshop, depending on the life you want to build. Unit 31A is a true second home: two bedrooms, a full bathroom, a powder room, a laundry area and storage, plus its own patio. With its own electricity meter, it offers real independence: the person living there manages their own consumption, with no shared bill. Its rental potential of approximately $1,800 per month is a significant help toward the mortgage. There is also the possibility of adding a bedroom to the unit, subject to municipal regulations and required permits. Outside, the property of over an acre with no rear neighbours, along with its three patios (two for the main residence), invites you to extend life outdoors, from the first day of spring through the evenings of fall. Two sheds store your seasonal equipment. For enthusiasts, two insulated and heated garages await. The 13 x 20 ft attached garage is ideal for keeping your car warm in winter. The detached garage of approximately 570 sq. ft. stands out with its very high ceilings and an exterior hookup for an RV or trailer. Mechanics, woodworking, RV or boat storage, hobbies or a small business: the space is there, year-round. The septic system is from 2026 and the roof was done before 2026, so you can move in with peace of mind, with no major expenses to plan for in the short term. Space, flexibility, rental income and quality of life: this property brings together what many people look for separately, all under one roof. Contact us today to schedule your visit! |