

New price
$909,800
65 Ch. du Rubis
Val-des-Monts
Val-des-Monts
Type
Two or more stories
Bedrooms
5
Living area
2235 Square Feet
Bathrooms
3
MLS® 23168582
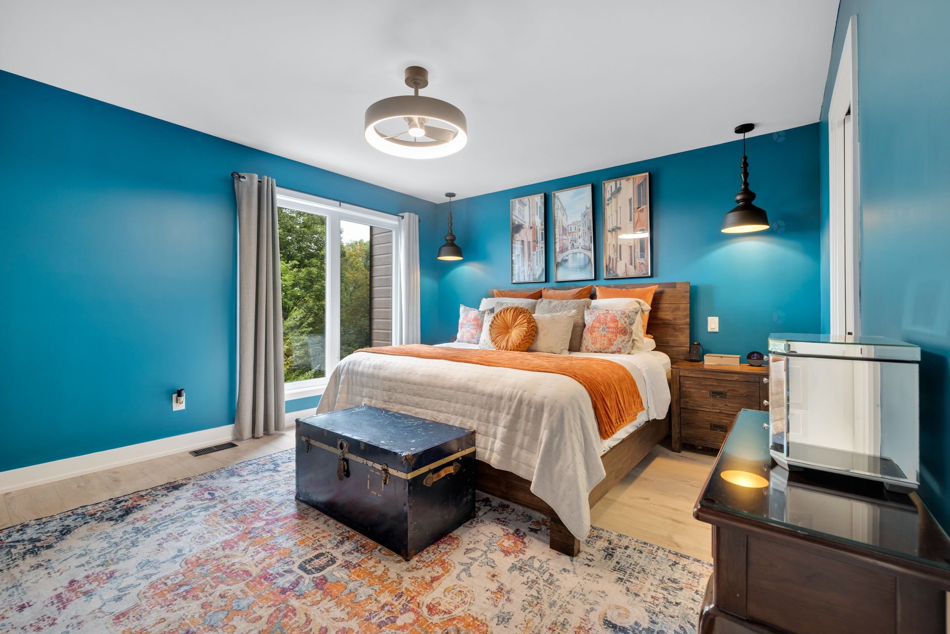
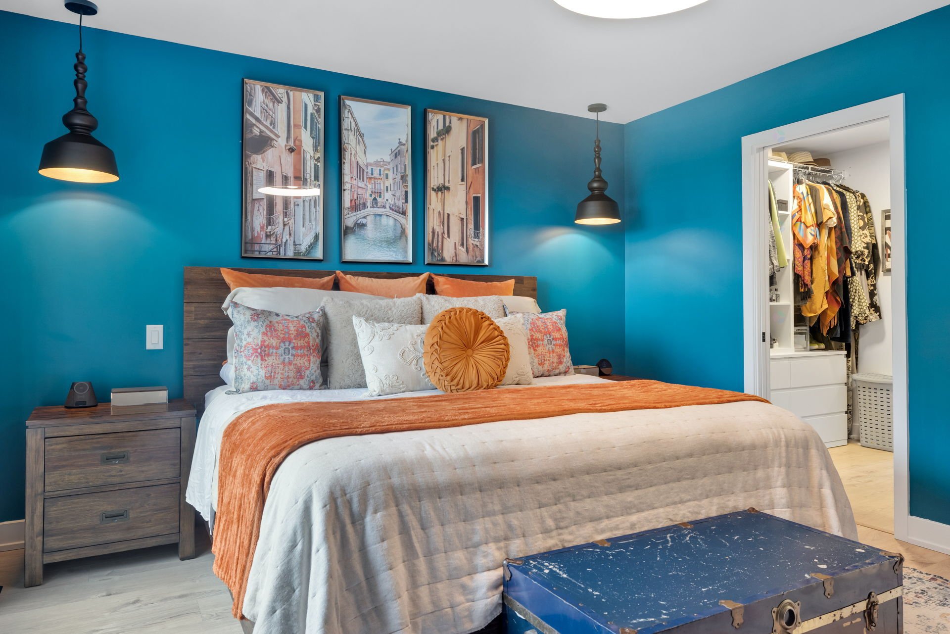
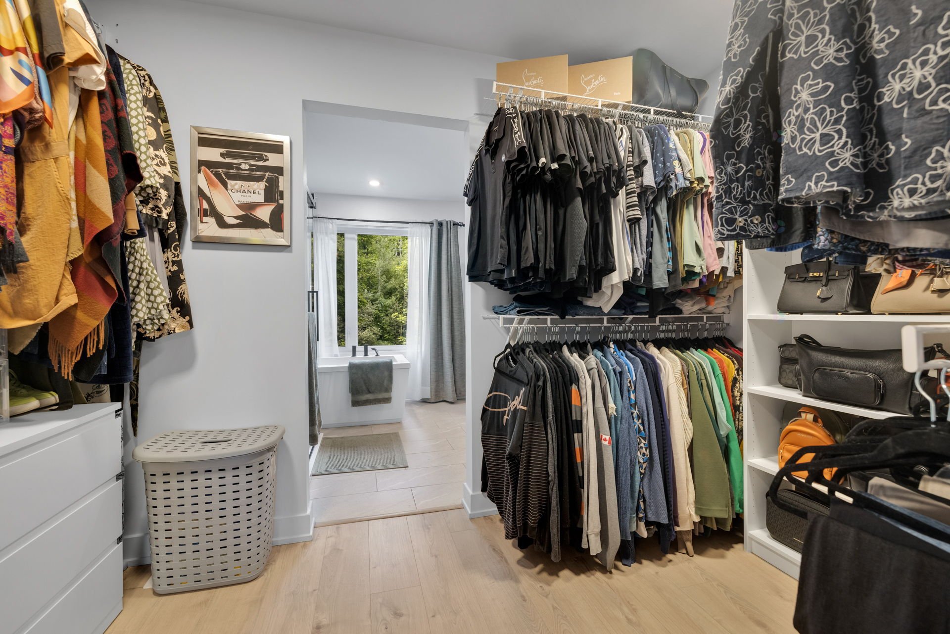
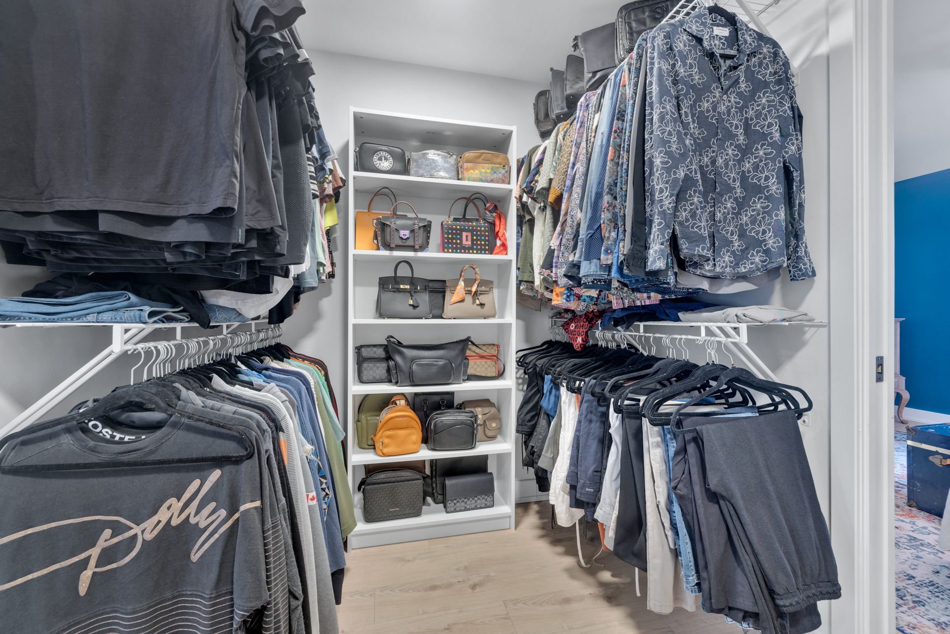
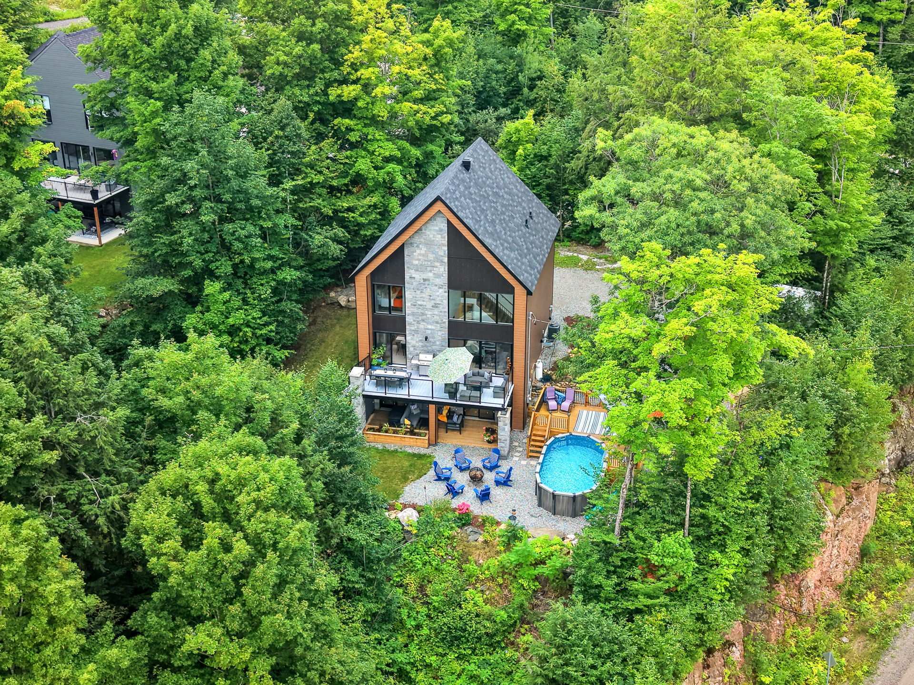
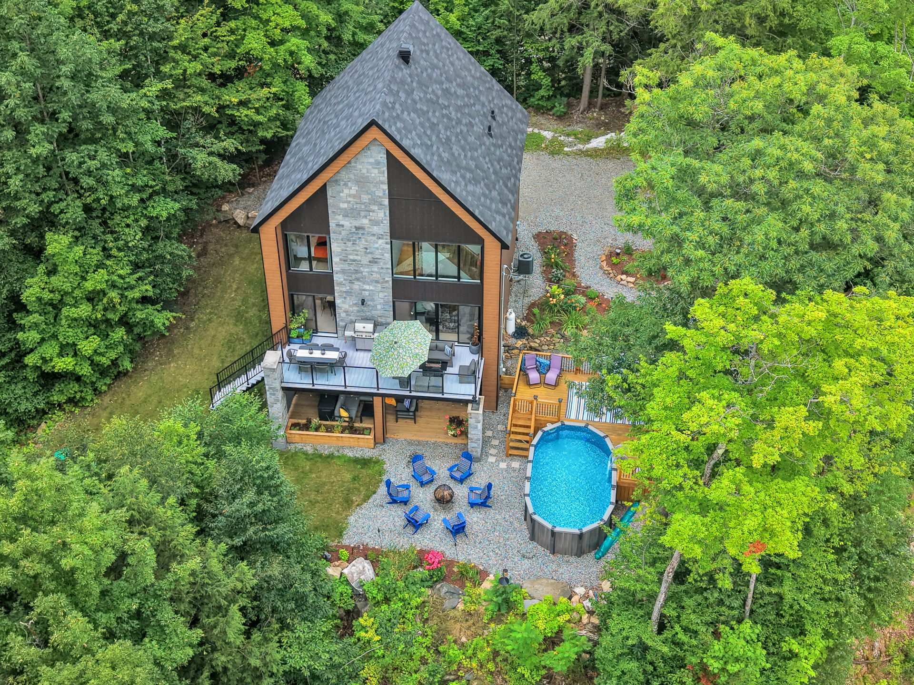
Property description
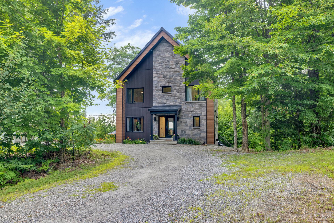
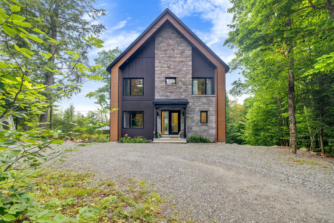
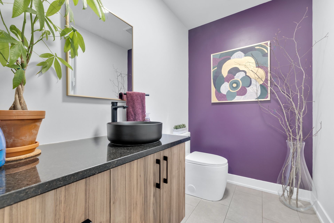
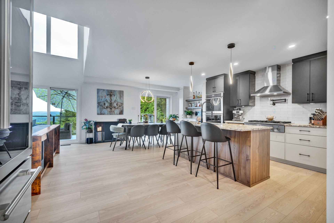
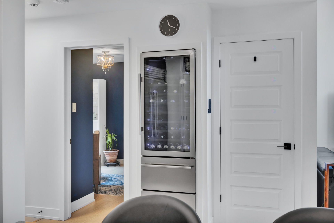
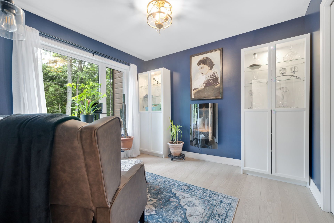
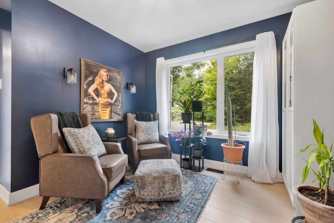
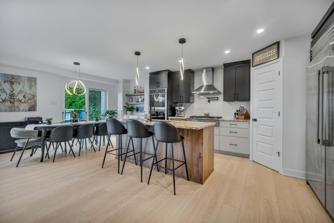
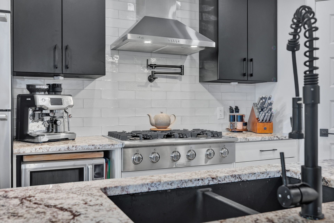
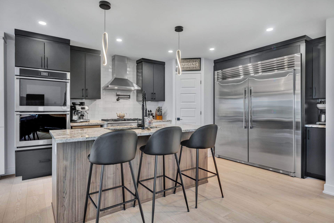
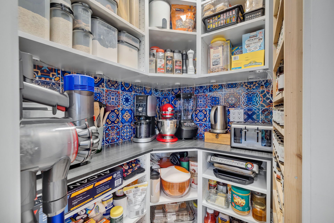
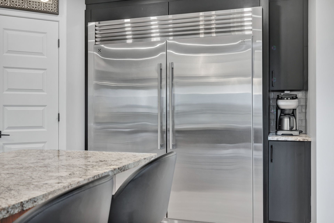
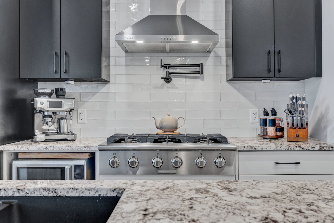
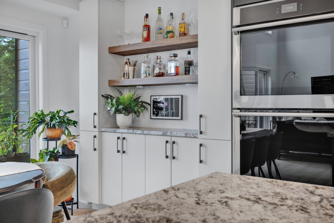
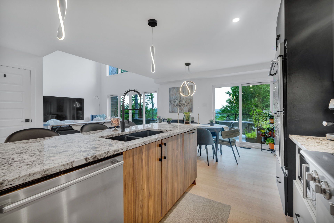
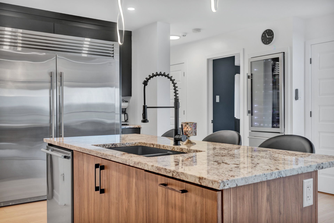
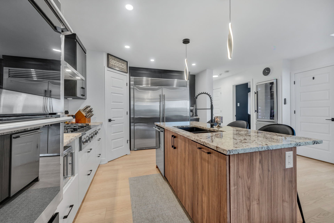
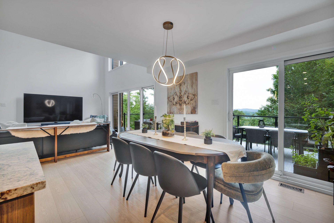
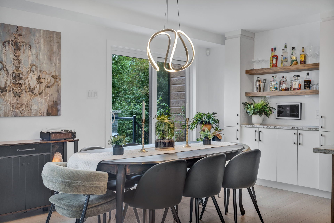
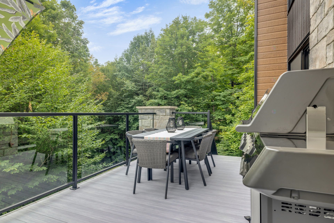
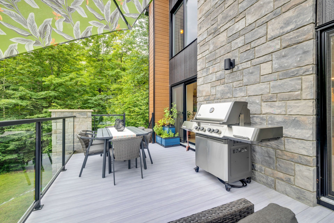
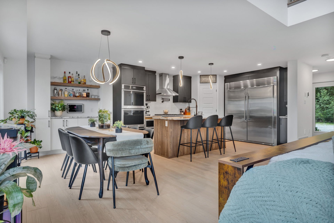
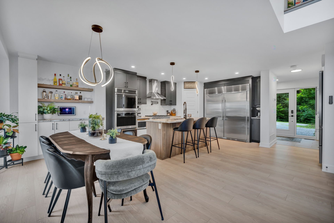
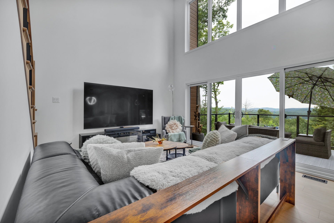
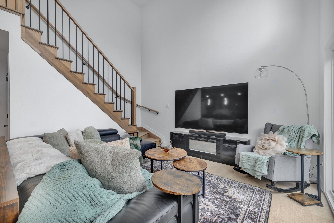
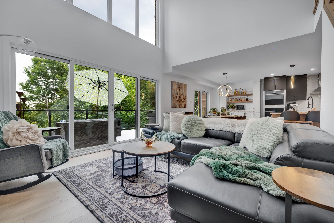
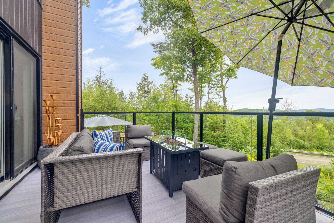
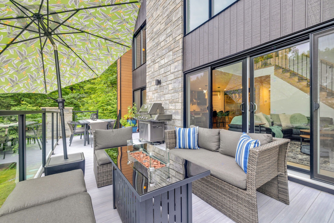
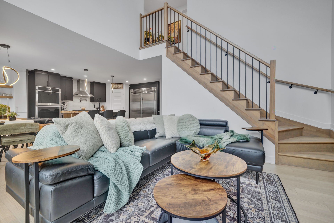
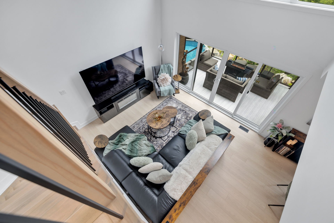
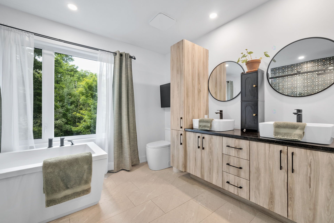
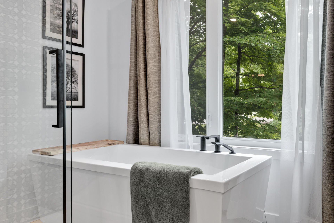
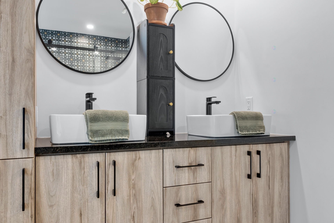
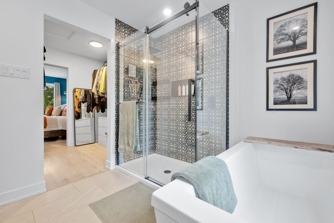
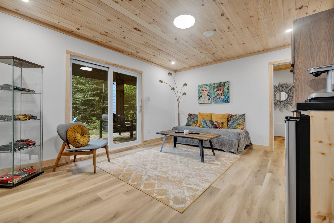
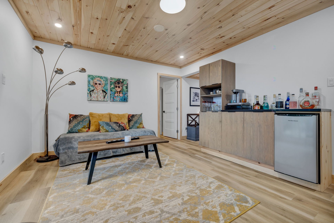
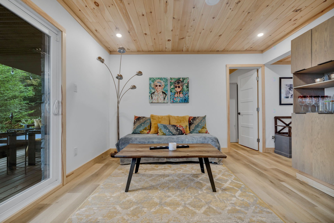
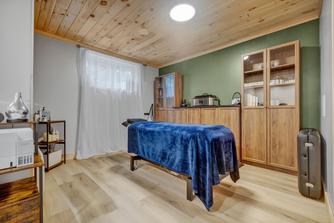
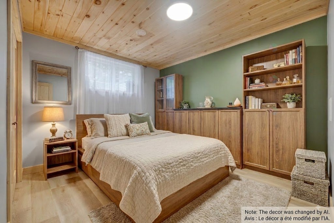
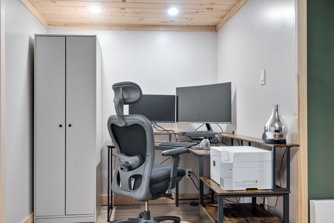
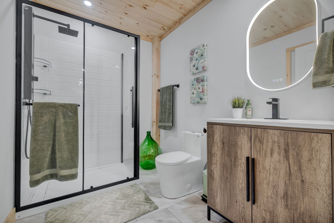
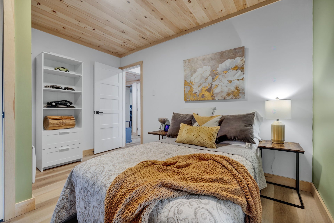
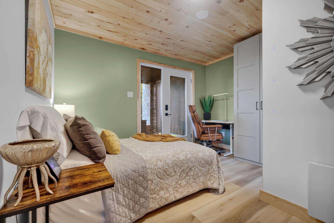
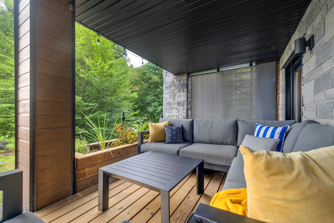
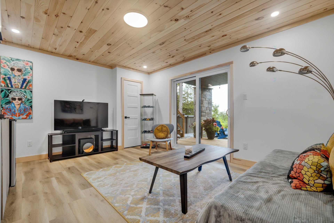
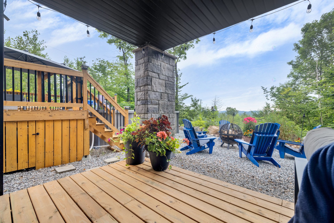
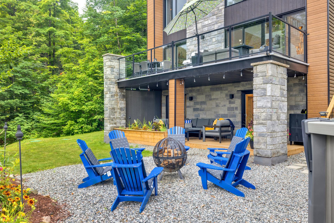
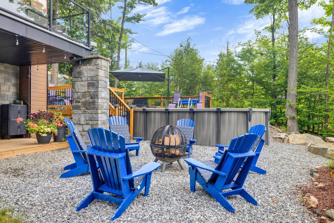
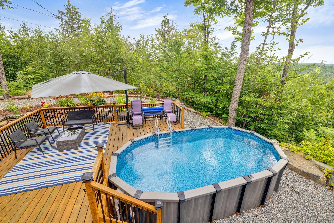
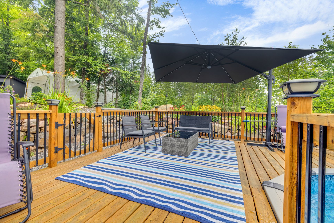
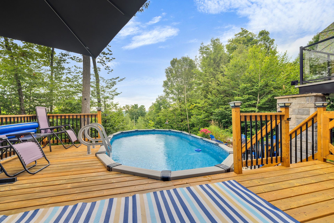
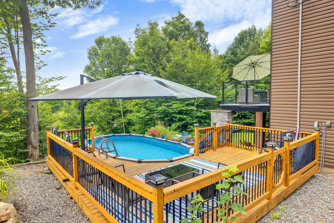
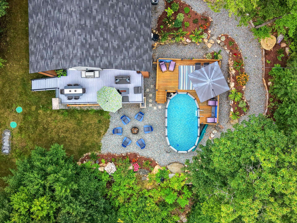
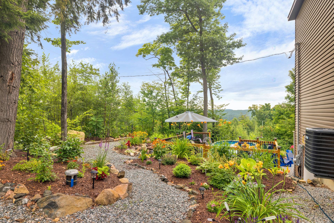
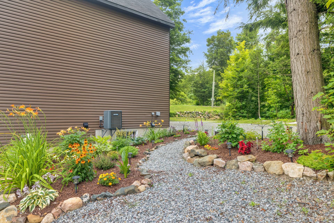
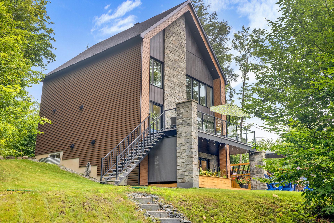
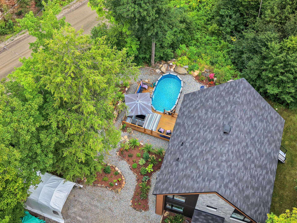
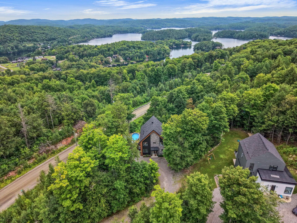
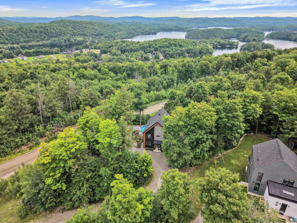
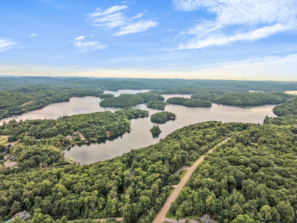
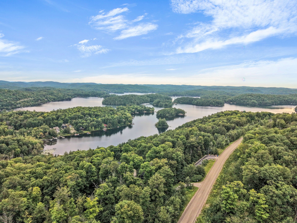
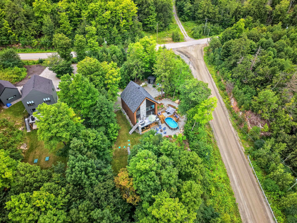
Exceptional modern home in Val-des-Monts featuring over 2,200 sq. ft. of living space and panoramic Lake McGregor views. Soaring cathedral ceilings and wall-to-wall windows highlight the open-concept layout. High-end chef's kitchen with built-in wine fridge and walk-in pantry. Private primary suite offers a custom walk-in closet and spa-like ensuite. The bright walk-out basement includes two additional bedrooms, each with their own office space, and a full bath. Outdoor oasis boasts a heated pool, expansive multi-level decks, 2 terrasses including a covered one, a garden and fire pit area. A pristine, private and turn-key sanctuary!
Details
Located near
Highway
Room dimension
| Room | Floor | Dimensions | Floor covering |
|---|---|---|---|
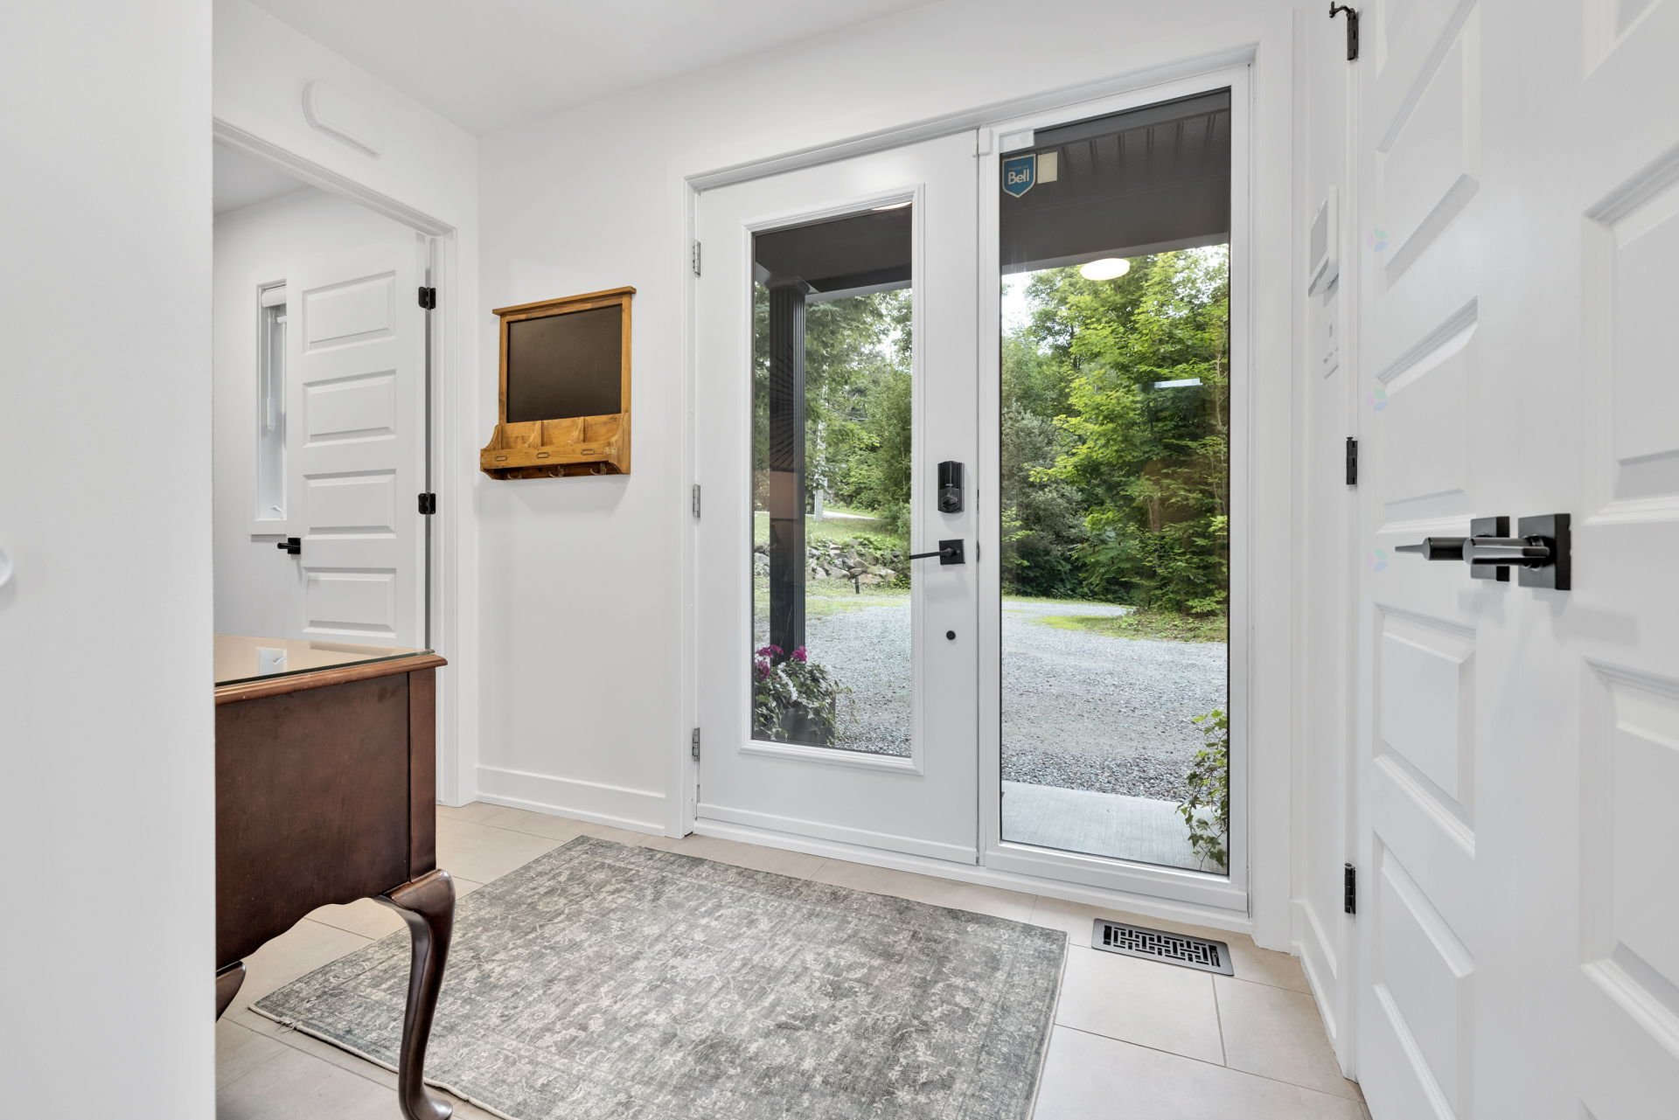
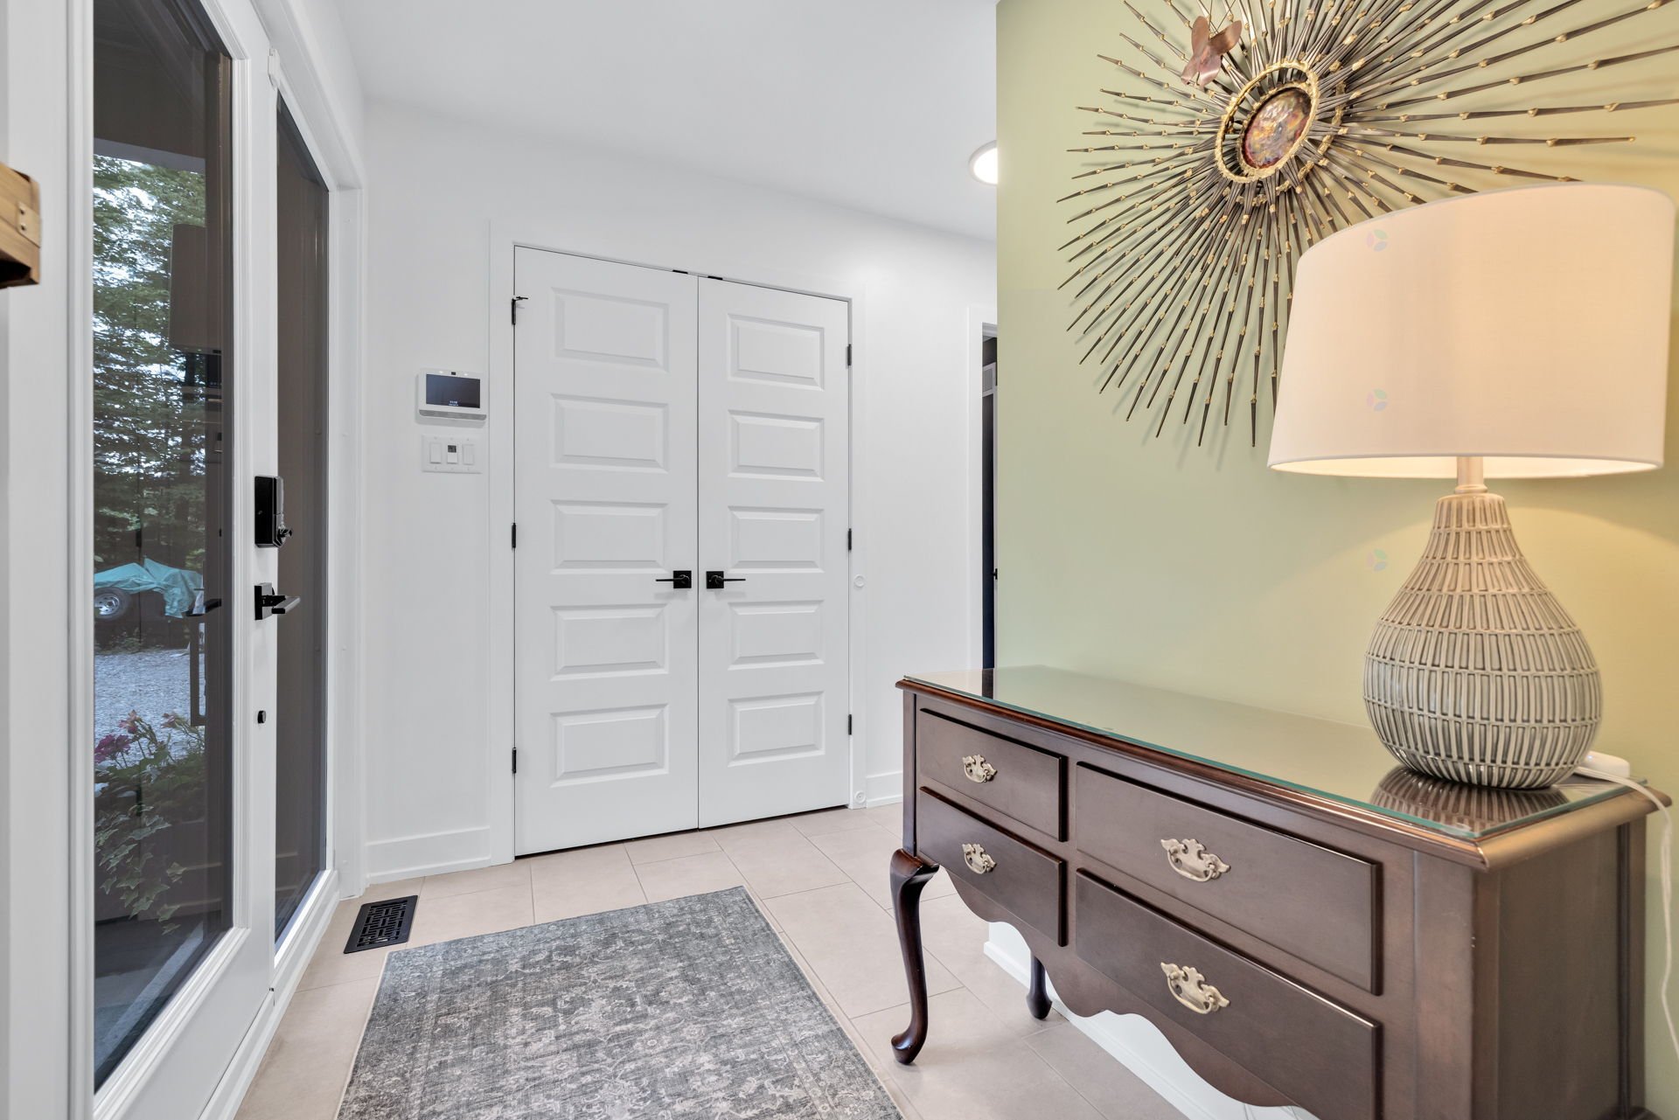
| Hall | 1st level/Ground floor | 8.7 X 5.2 ft / 2.62 X 1.57 m | Ceramic |
| Powder room | 1st level/Ground floor | 7.6 X 5 ft / 2.29 X 1.52 m | Ceramic |
| Kitchen | 1st level/Ground floor | 17.1 X 15.5 ft / 5.21 X 4.70 m | Laminate floor |
| Dining room | 1st level/Ground floor | 8.9 X 14.6 ft / 2.67 X 4.42 m | Laminate floor |
| Other | 1st level/Ground floor | 4.7 X 3.11 ft / 1.40 X 1.19 m | Laminate floor |
| Living room | 1st level/Ground floor | 14 X 12.5 ft / 4.27 X 3.78 m | Laminate floor |
| Bedroom | 1st level/Ground floor | 11.11 X 10.6 ft / 3.63 X 3.20 m | Laminate floor |
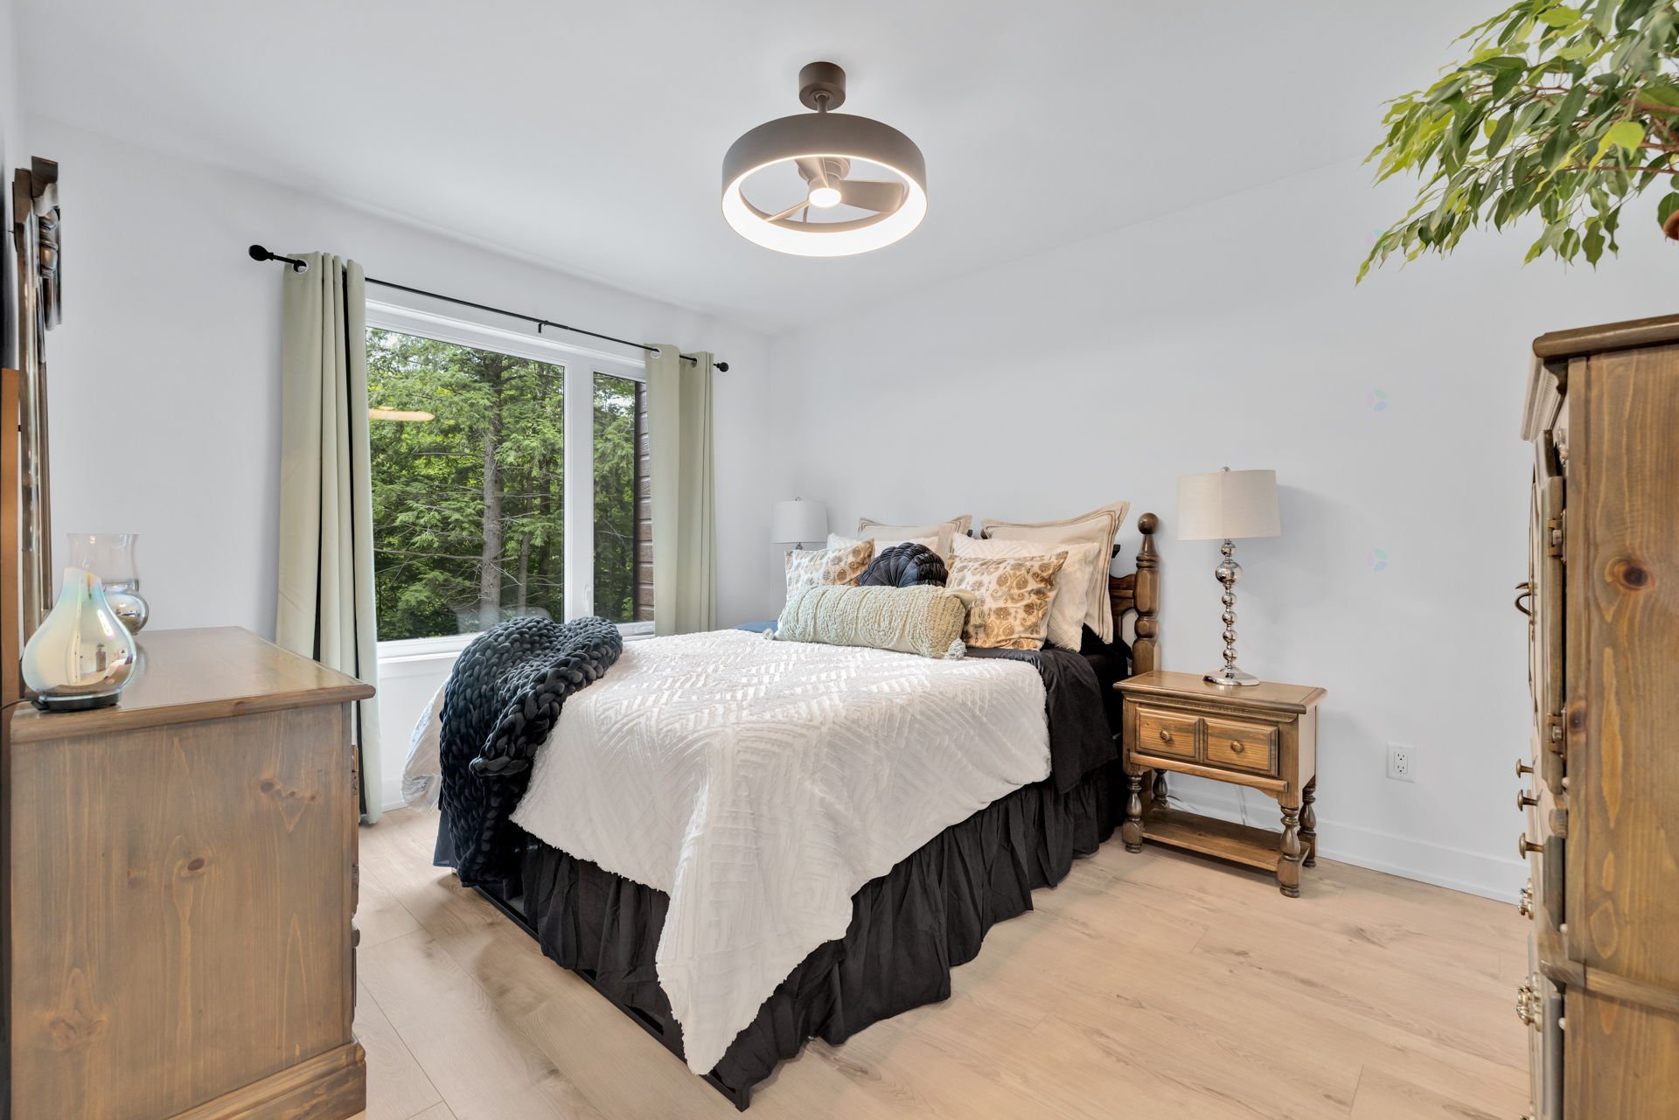
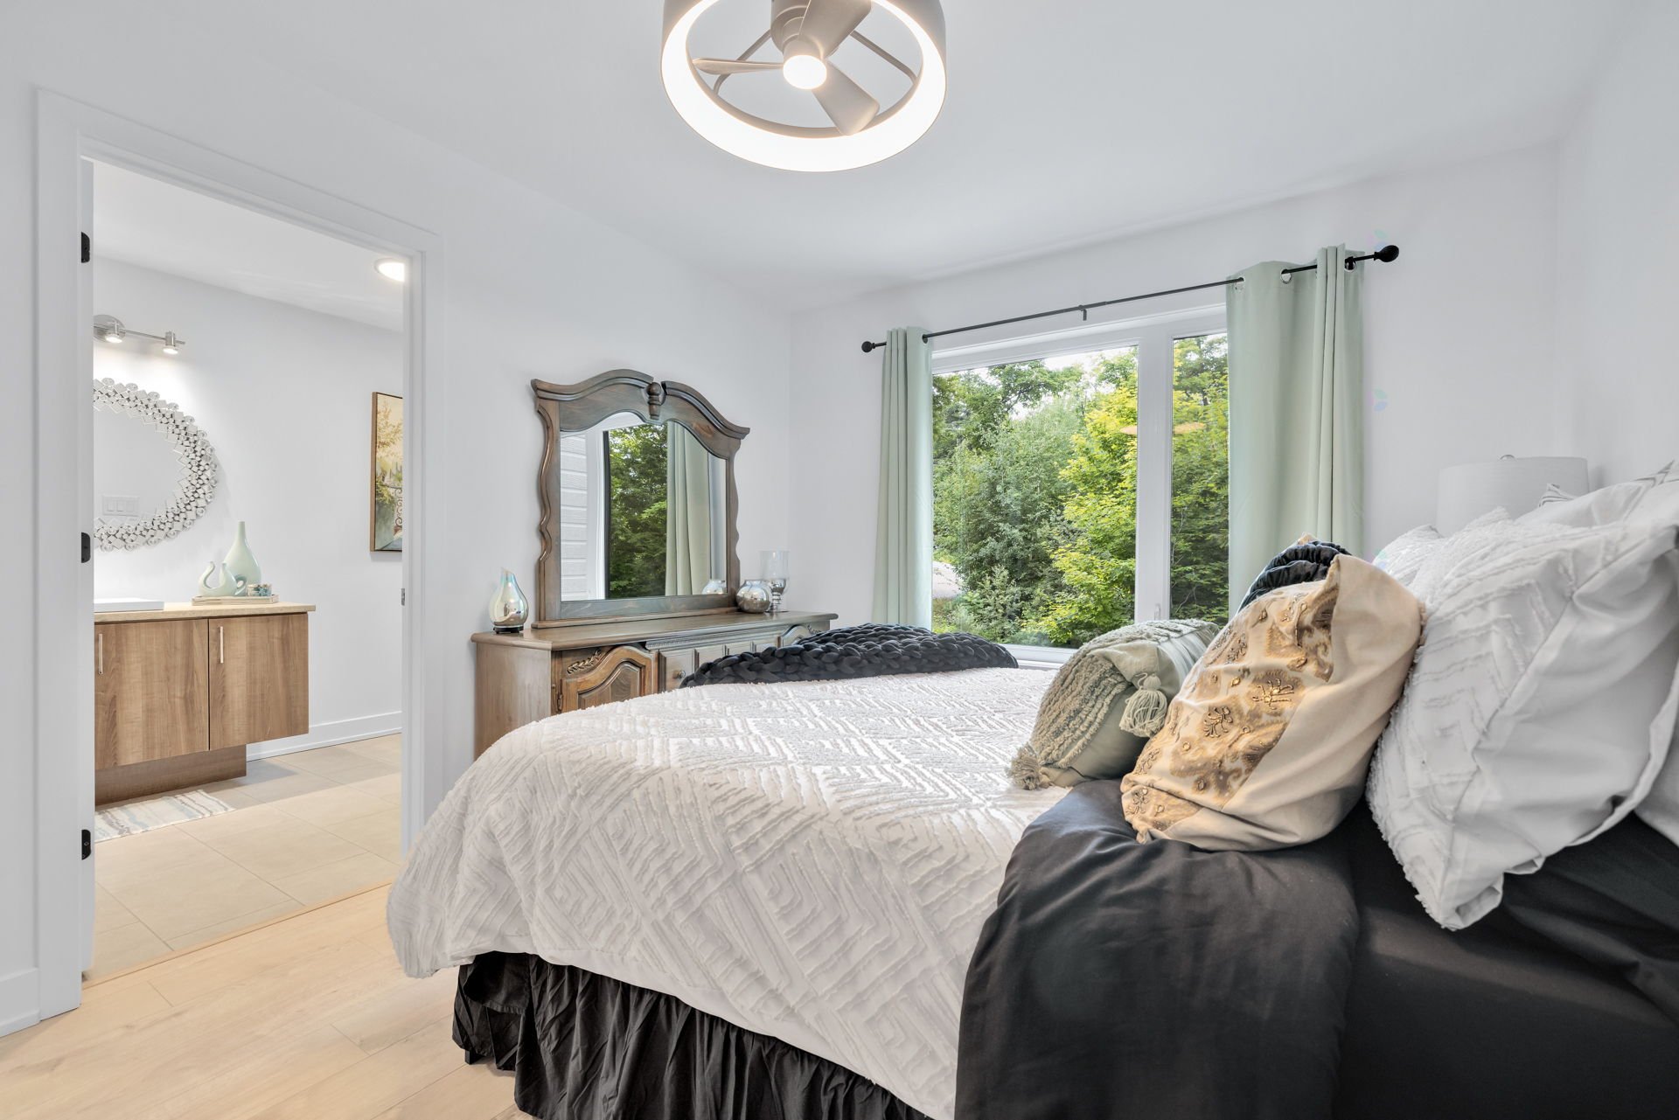
| Primary bedroom | 2nd level | 12.5 X 14.6 ft / 3.78 X 4.42 m | Laminate floor |
| Walk-in closet | 2nd level | 6.9 X 10.8 ft / 2.06 X 3.25 m | Laminate floor |
| Bathroom | 2nd level | 9 X 10.8 ft / 2.74 X 3.25 m | Ceramic |
| Bedroom | 2nd level | 12.9 X 10.2 ft / 3.89 X 3.10 m | Laminate floor |
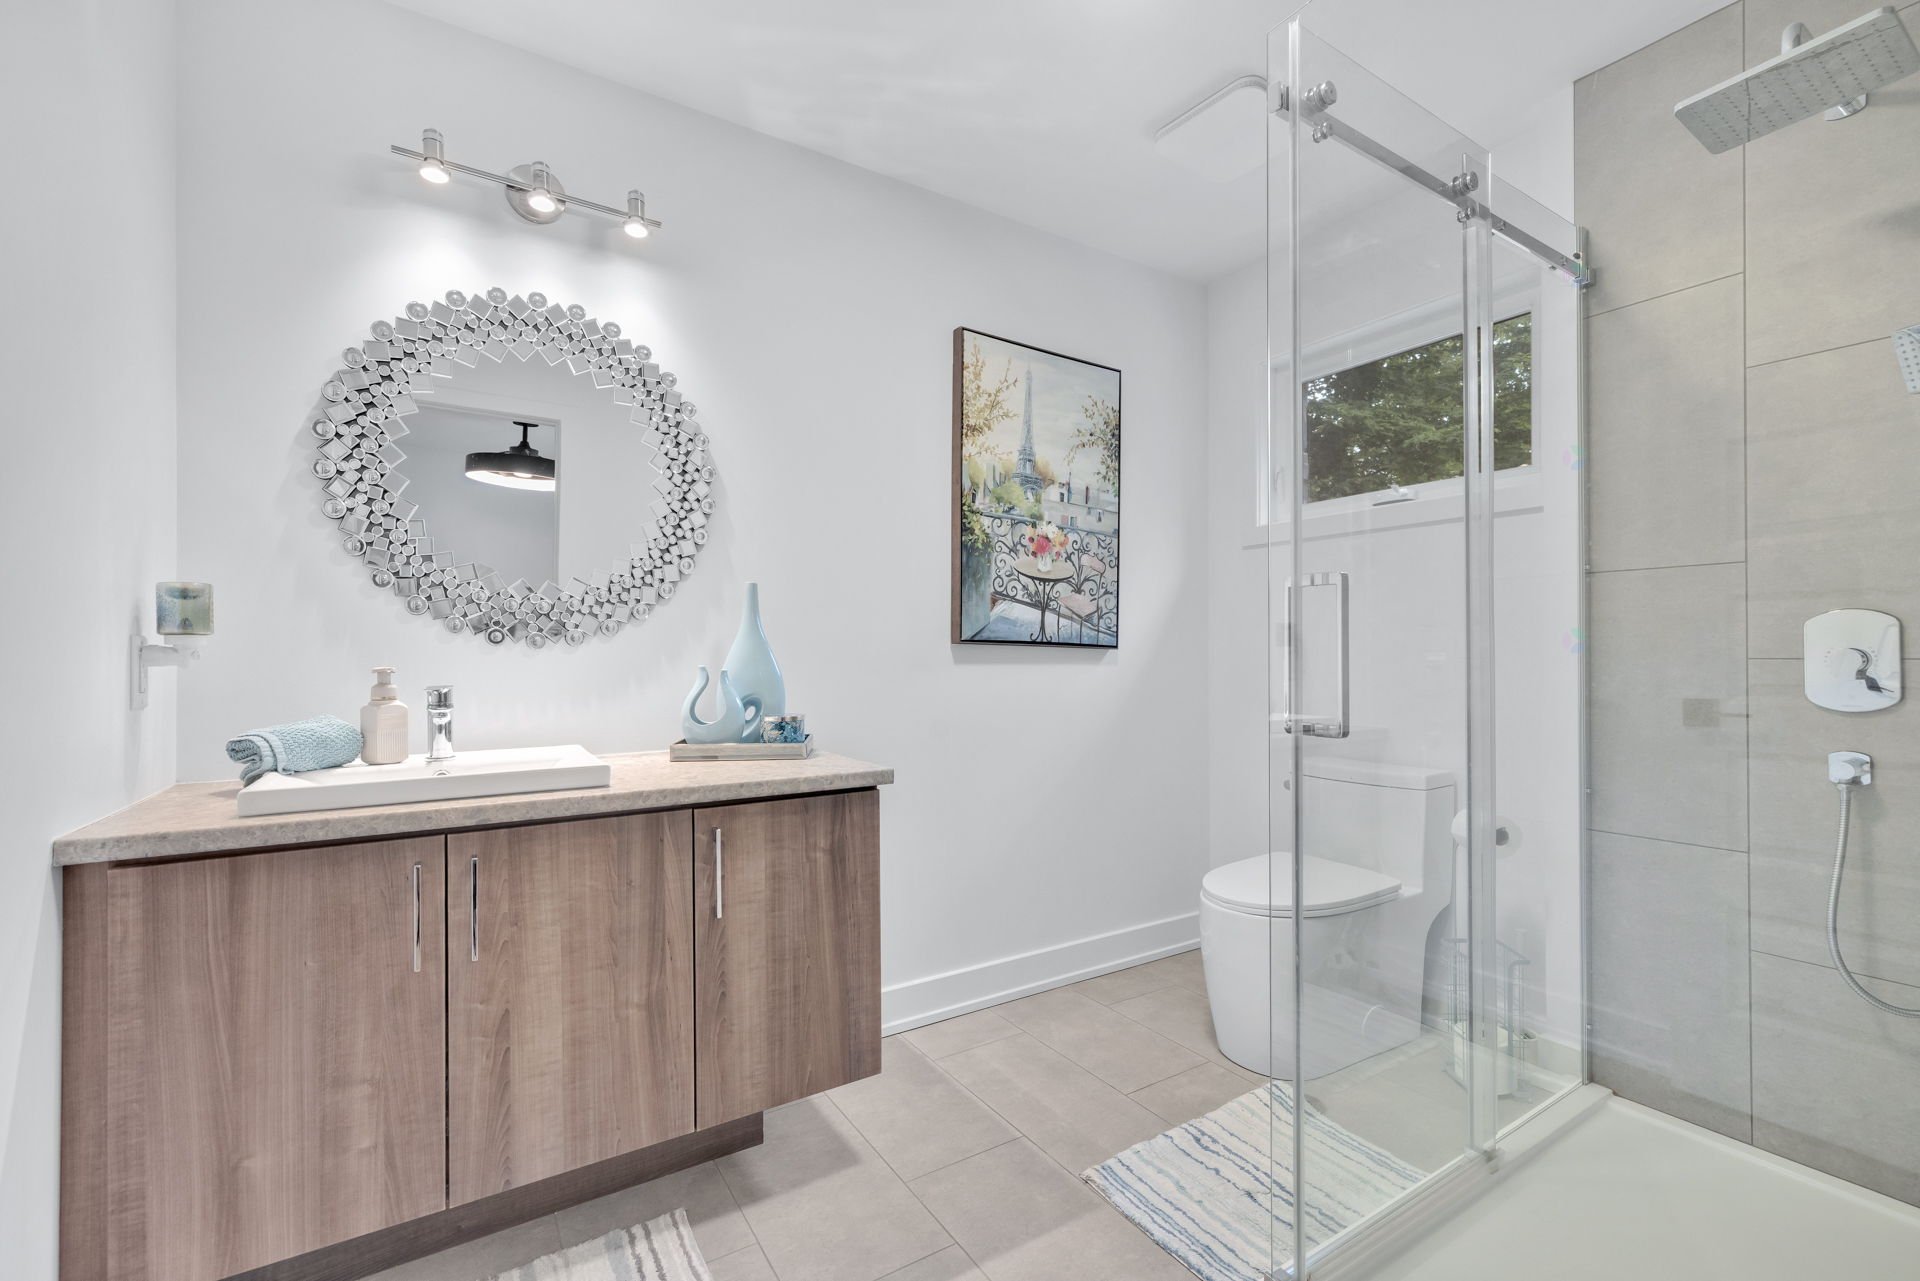
| Bathroom | 2nd level | 6.11 X 9.3 ft / 2.11 X 2.82 m | Ceramic |
| Family room | Basement 1 | 27.7 X 28.5 ft / 8.41 X 8.66 m | Laminate floor |
| Bedroom | Basement 1 | 12 X 15.8 ft irr / 3.66 X 4.78 m irr | Laminate floor |
| Bedroom | Basement 1 | 12 X 12.2 ft irr / 3.66 X 3.71 m irr | Laminate floor |
| Bathroom | Basement 1 | 6.2 X 8.4 ft / 1.88 X 2.54 m | Ceramic |
| Laundry room | Basement 1 | 10.5 X 12.2 ft irr / 3.18 X 3.71 m irr | Ceramic |
| Storage | Basement 1 | 4.10 X 10 ft / 1.47 X 3.05 m | Concrete |
Taxes and expenses
| Municipal | $6,957 |
| School | $536 |
| Electricity | $2,860 |
Building and interior of the property
| Bedrooms | 5 |
| Bathrooms | 3 |
| Washrooms | 1 |
| Number of rooms | 13 |
| Number of rooms above ground | 3 |
| Number of basement bedrooms | 2 |
| Living area | 2235 Square Feet |
| Expected delay of occupancy | 60 days |
| Items included in the sale | All appliances, the double oven, propane cooktop, refrigerator and freezer, dishwasher, and wine cooler. All window coverings and light fixtures. Shed and car shelter. |
| Items excluded in the sale | None. |
| Dimension of the front of the building | 9.2 metres |
| Dimension of the depth of building | 9.47 metres |
| Land area | 4526.2 square metre |
| Dimension of the front of the land | 29.44 metres |
| Dimension of the depth of the land | 116.16 metres |
| Year built | 2022 |
| Municipal assessment (land) | $105,300 |
| Municipal assessment (building) | $681,700 |
| Municipal assessment (total) | $787,000 |
| Assessment year | 2026 |
| Irregular building | Yes |
| Irregular land | Yes |
| Available services | Electricity Connected, Fire detector |
| Basement | 6 feet and more, Finished basement, Outdoor entrance |
| Bathroom / Washroom | Ensuite bathroom |
| Cupboard | Other |
| Distinctive features | Detached, Street corner, Wooded |
| Driveway | Unpaved |
| Equipment available | Air exchange system, Alarm system, Central air conditioning, Private balcony, Private yard |
| Foundation | Poured concrete |
| Heating energy | Electricity |
| Heating system | Forced air |
| Landscaping | Landscaped |
| Laundry | Basement 1, Other, Other in basement |
| Parking | Driveway |
| Pool | Above-ground, Heated |
| Roofing | Asphalt shingles |
| Sewage system | BIONEST system |
| Siding | Pressed fibre, Stone, Vinyl |
| Topography | Flat, Sloped |
| View | Panoramic, View of the mountain, View of the water |
| Water supply | Artesian well, Well |
| Window type | Guillotine |
| Windows | Aluminum, PVC |
Addendum
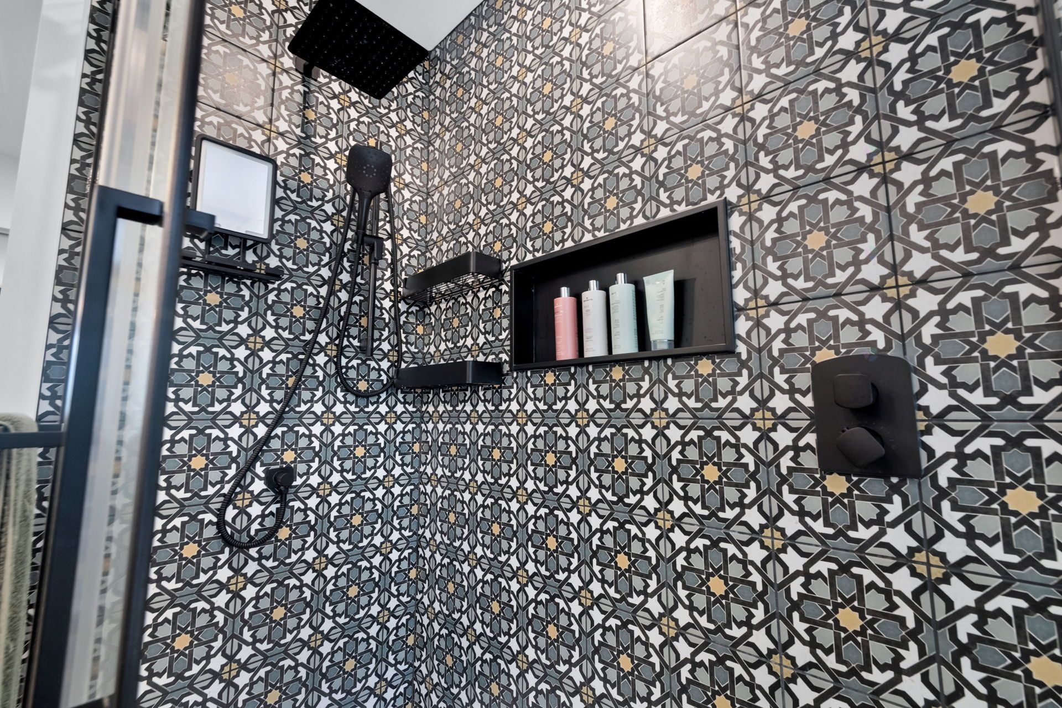
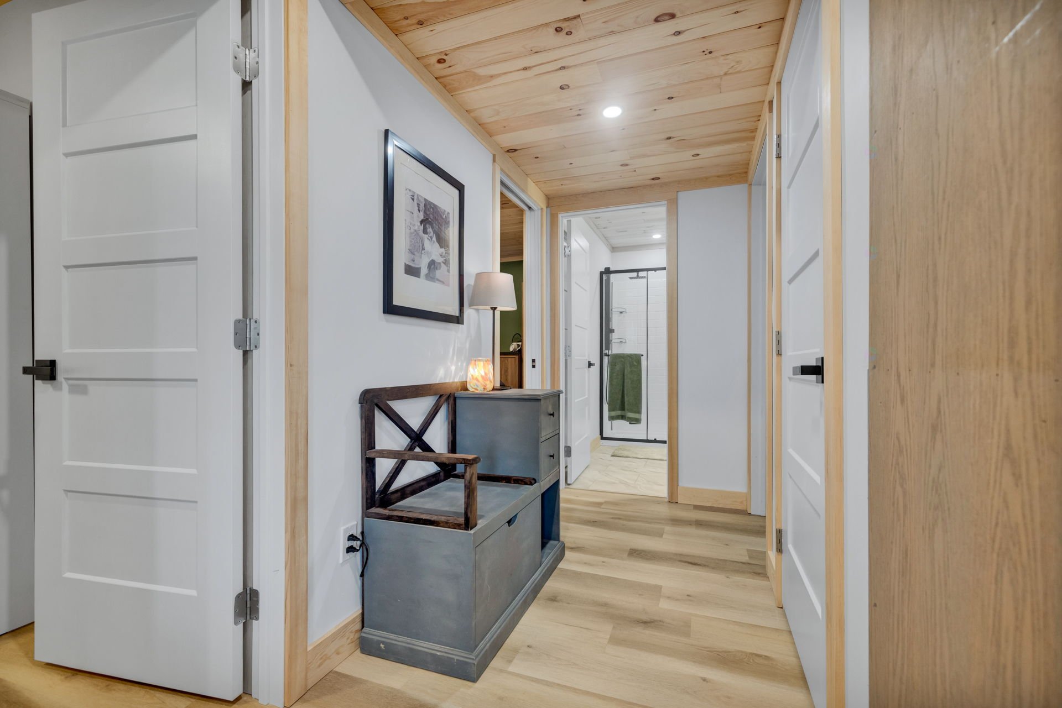
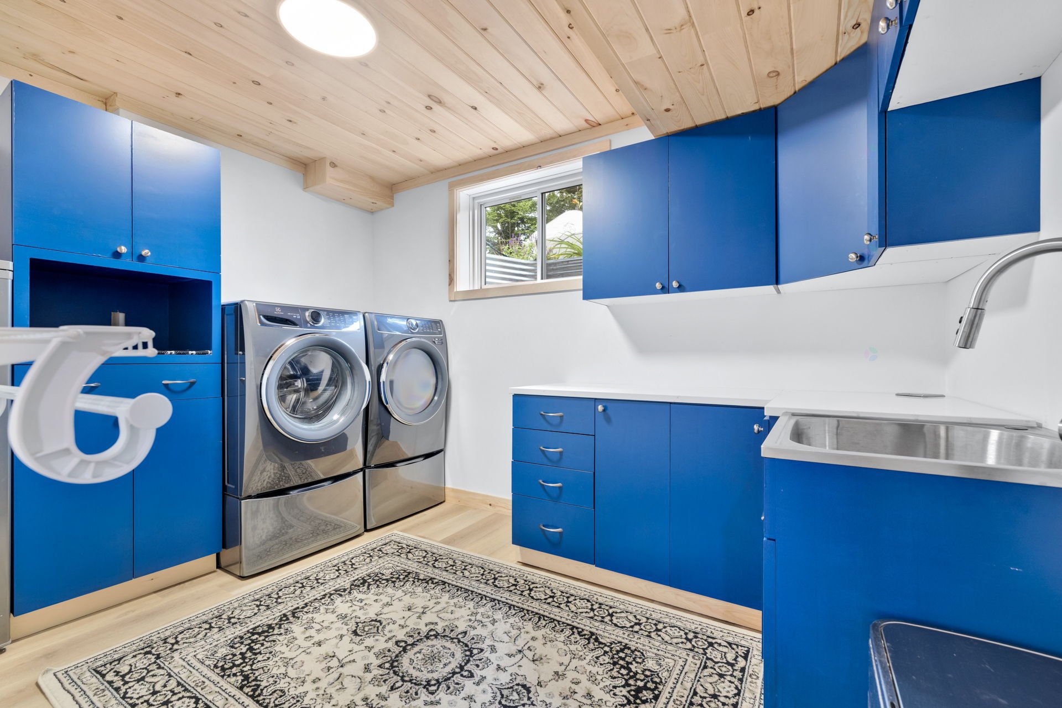
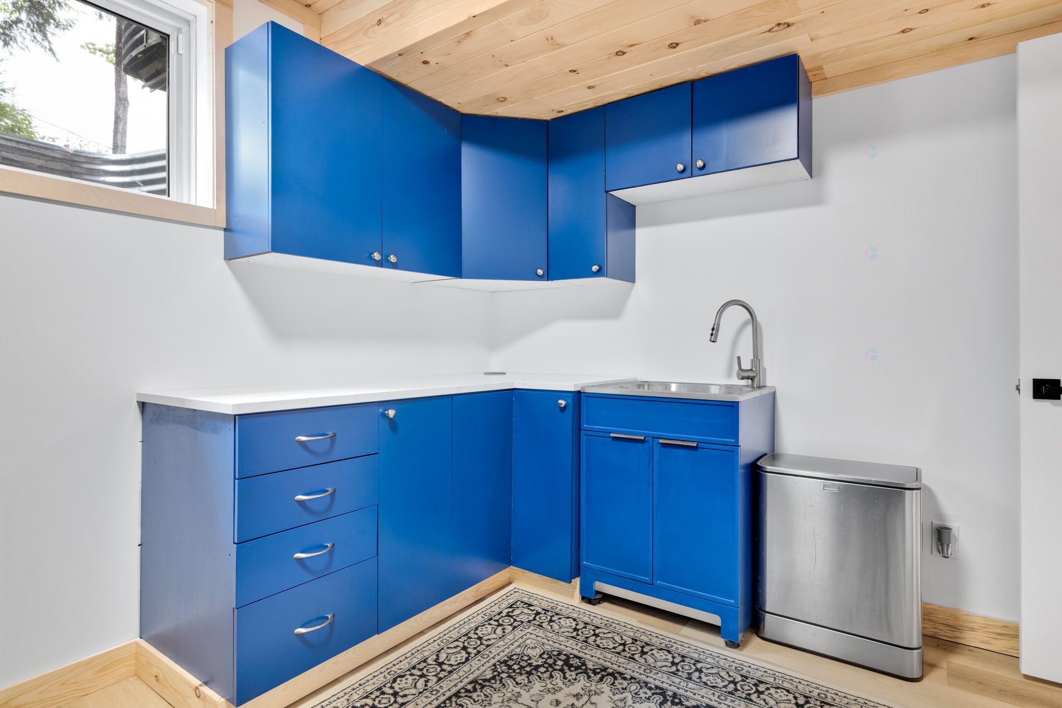
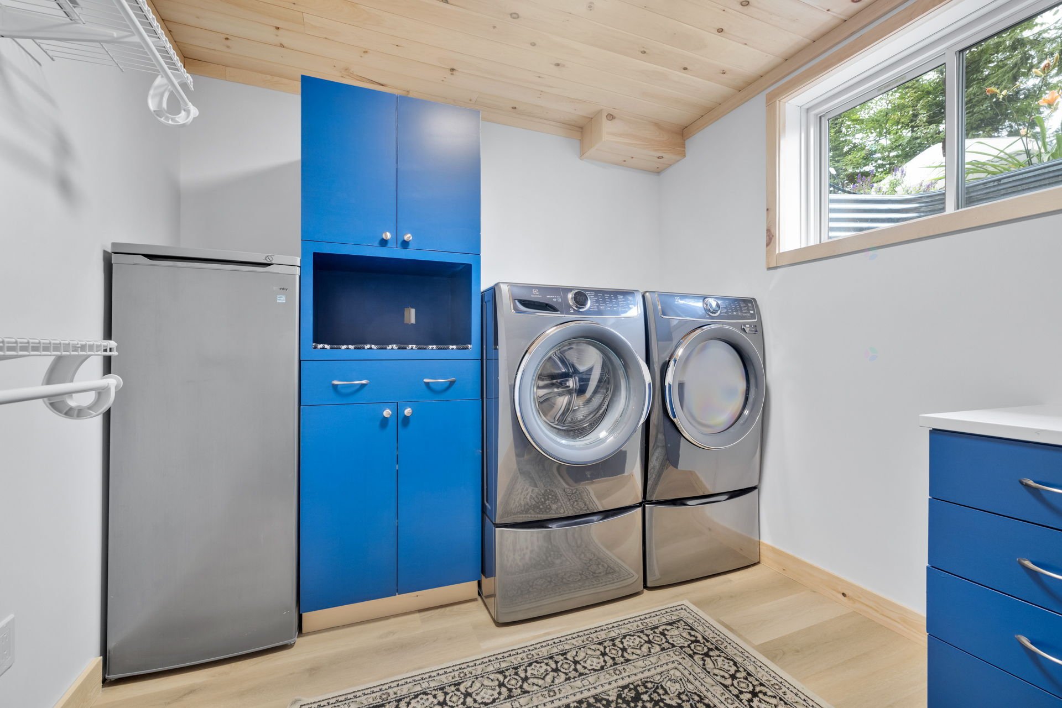
| Core Features Location: Elevated setting at 650 ch. du Rubis offering panoramic views of Lake McGregor and surrounding hills. Living Area: 2,235 sq. ft. of finished living space across 3 levels. Main Level Chef's Kitchen: Gas range with wall-mounted pot-filler, stone-topped island with breakfast seating, built-in glass wine fridge, and walk-in pantry. Living Spaces: Soaring cathedral ceilings, floor-to-ceiling windows, open-concept dining area, and architectural staircase. Convenience: Private foyer entrance, powder room, and direct slider access to the upper composite entertainment deck. Upper Level Primary Suite: Custom walk-in closet leading into a spa-like ensuite with freestanding tub, double vanity, and glass-enclosed textured tile shower. Secondary Quarters: Spaciously sized bedroom served by a second full bath with custom tile shower. Walk-Out Basement Atmosphere & Finish: Natural pine tongue-and-groove slat ceilings and full-size windows throughout. Versatile Layout: Family/media room plus 2 closed bedroom/office spaces featuring a private walk-out exterior entrance. Bath & Laundry: Full third bathroom with backlit LED mirror and a dedicated laundry room equipped with custom storage cabinets and laundry sink. Exterior & Grounds Upper Deck: Composite decking with frameless glass railings, outdoor dining space, and gas fire table area. Backyard Oasis: Heated above-ground oval pool seamlessly built into a custom wooden sun deck, dedicated wood fire pit lounge on gravel, and natural stone landscaping. |
