$289,900
21 Rue Ste-Hélène
Gatineau (Hull)
Gatineau (Hull)
Type
Two or more stories
Bedrooms
2
Living area
143.6 Square Meters
Bathrooms
1
MLS® 12388107
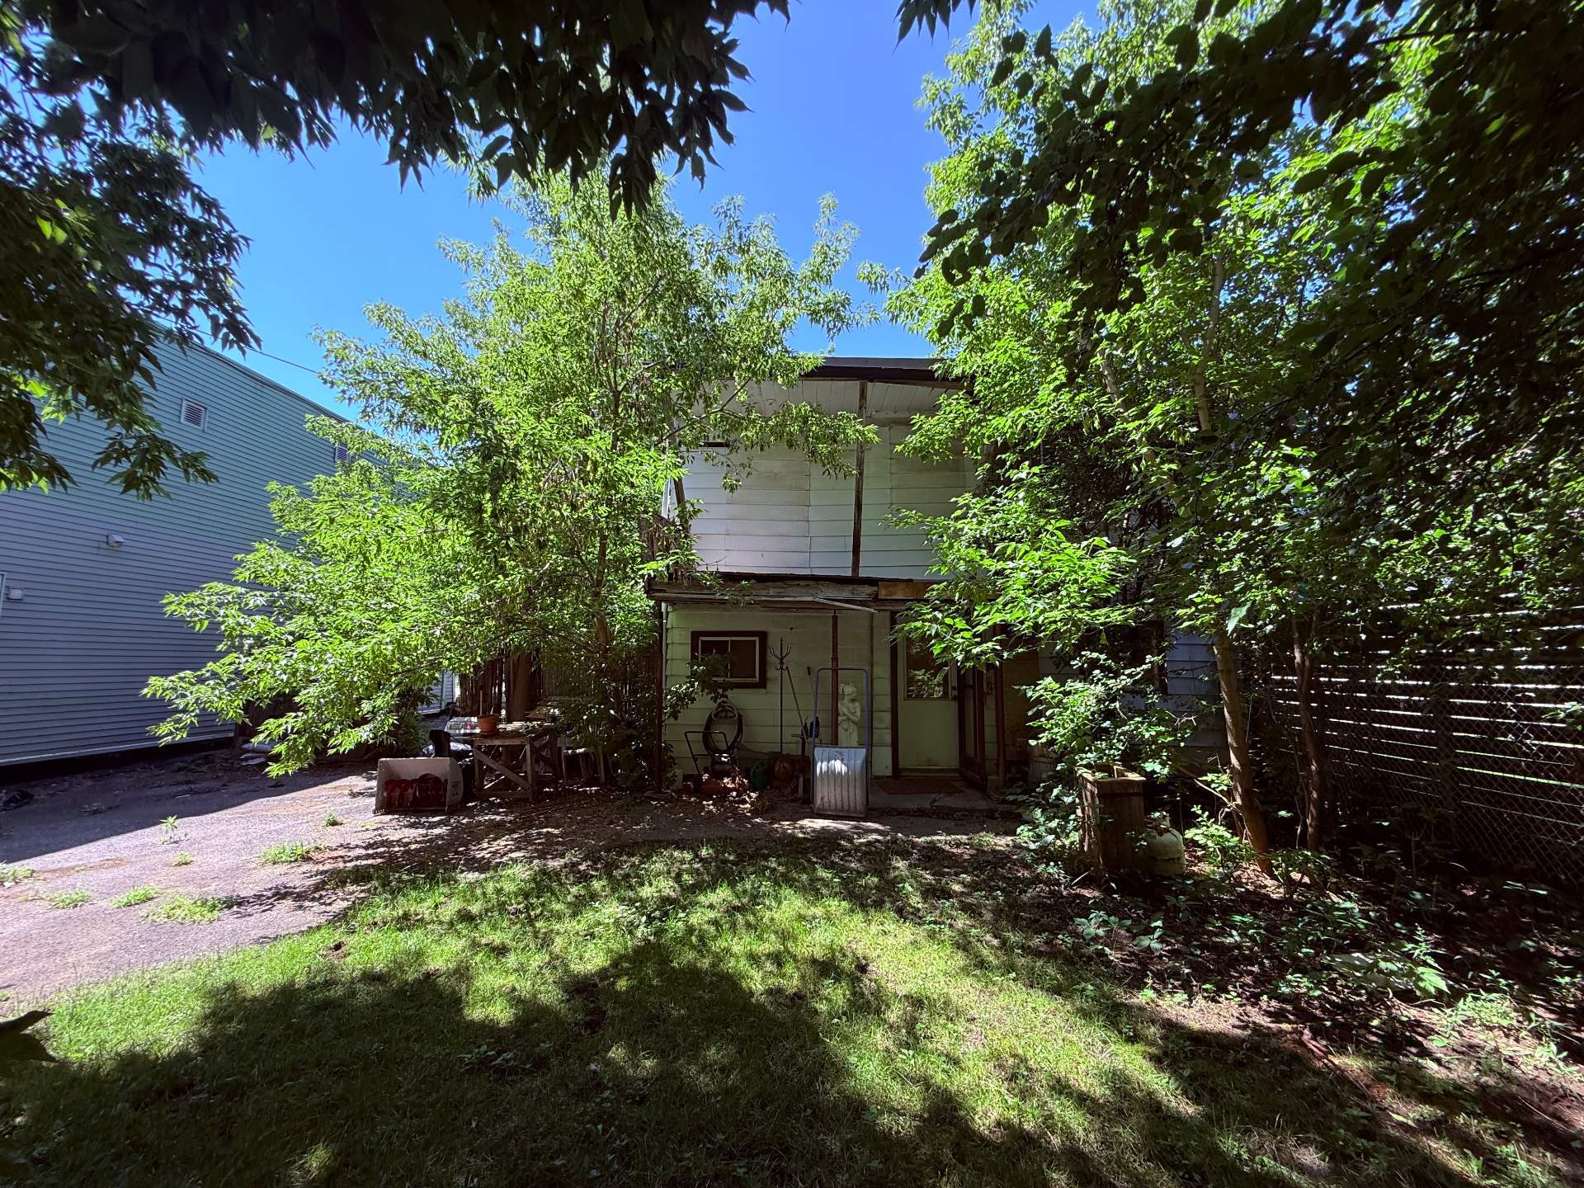
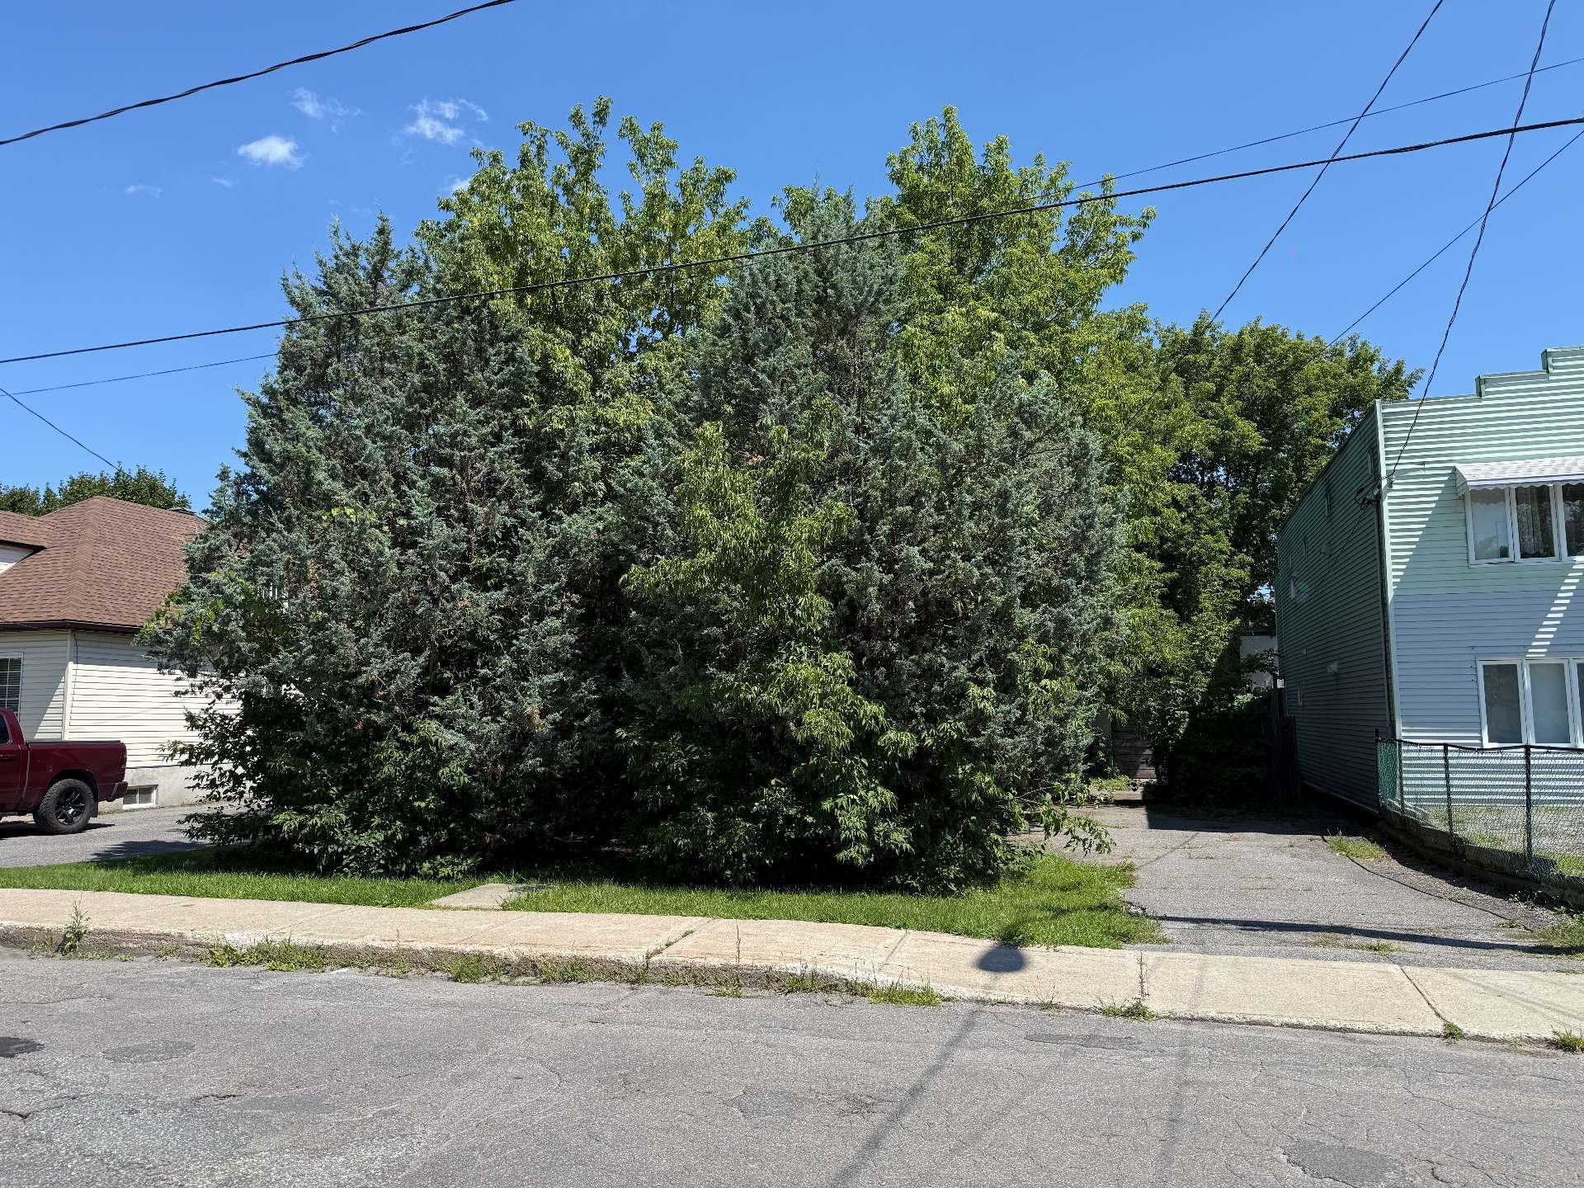
Property description
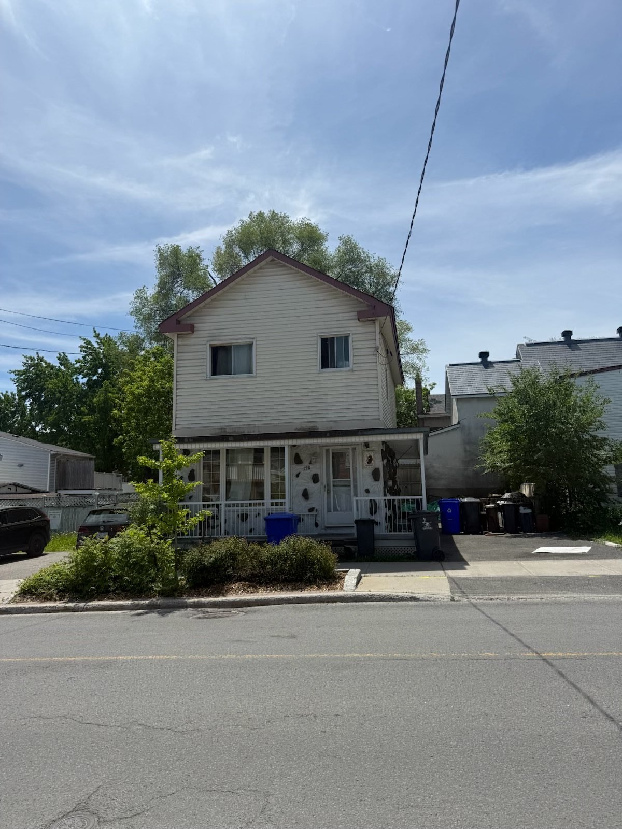
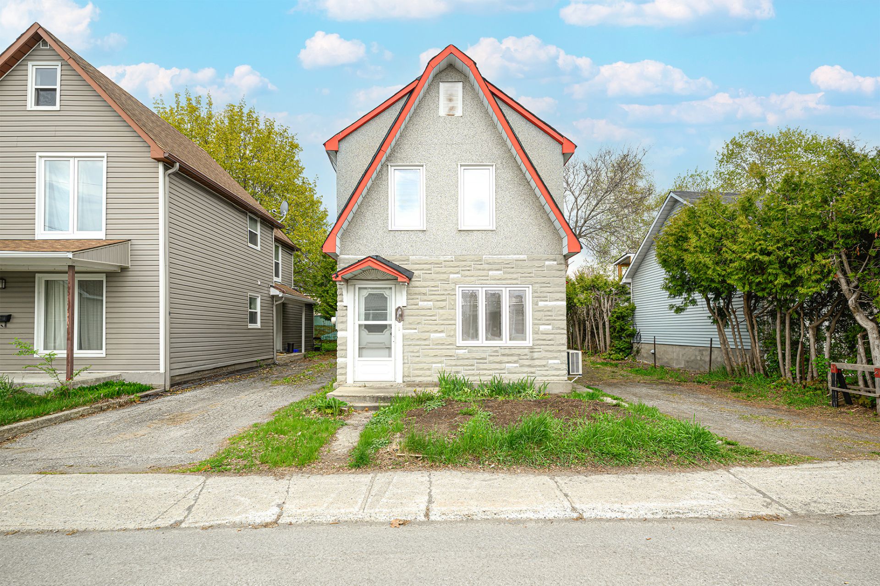
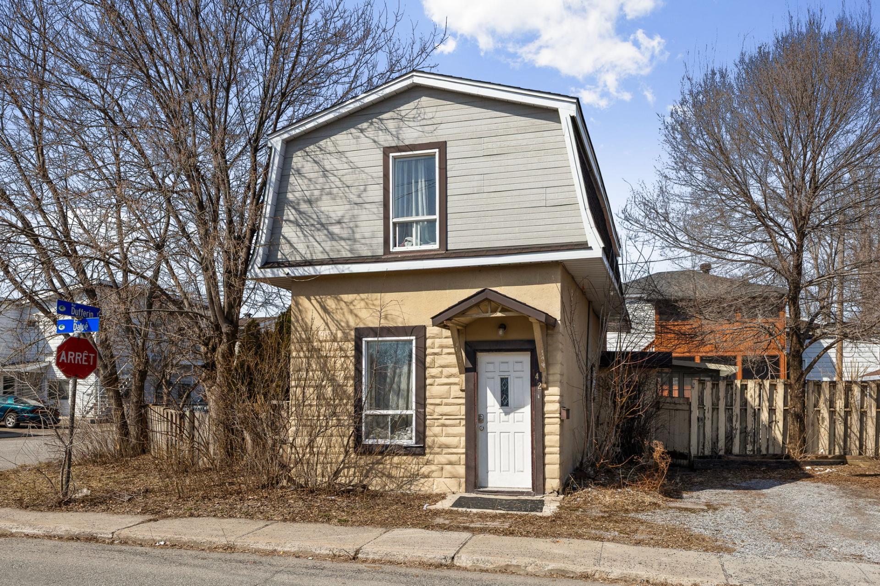
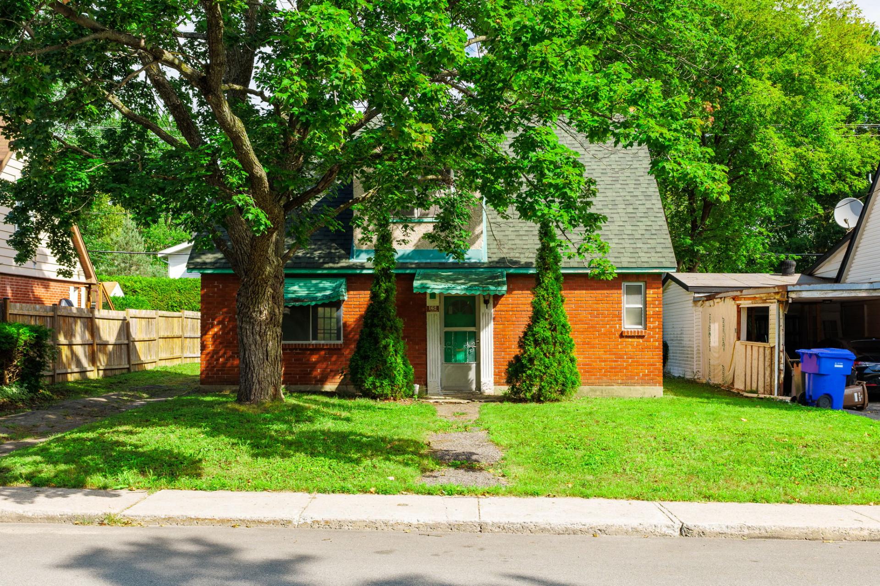
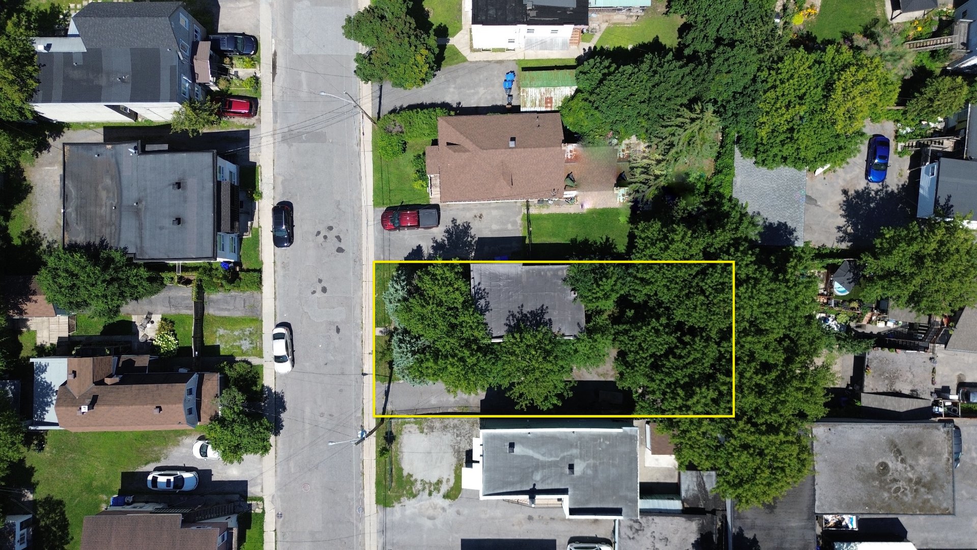
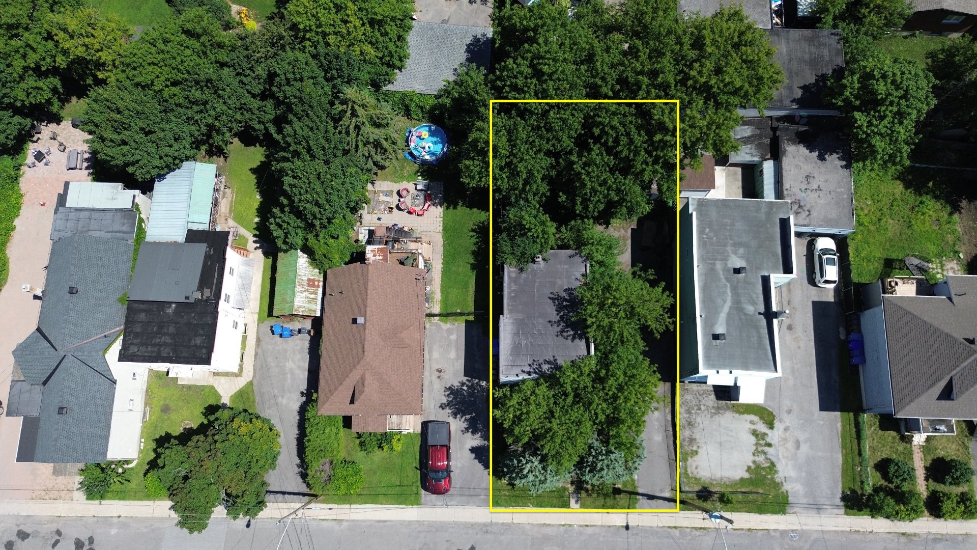
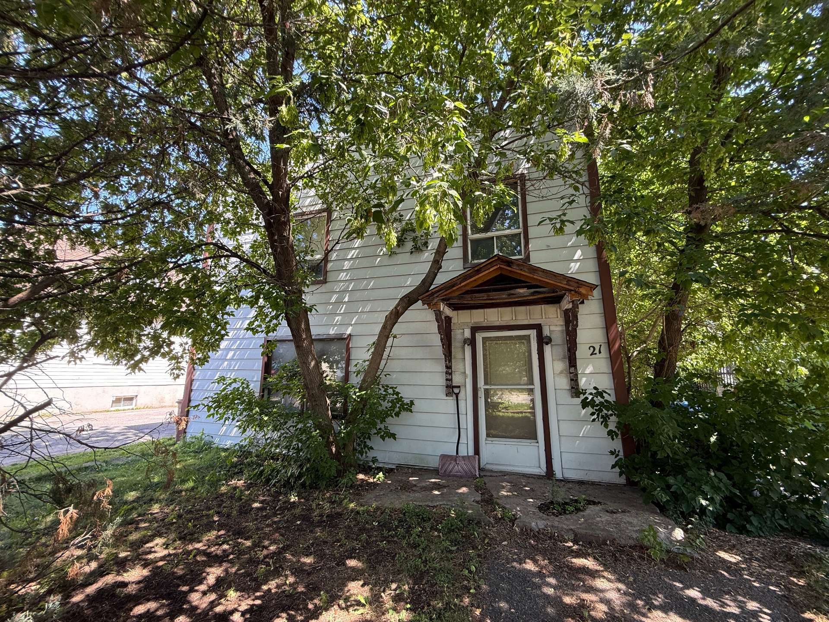
Excellent development potential in downtown Hull! Flat lot of 5,350 sq. ft. with a 50-ft. frontage and 107-ft. depth, ideally located just a few minutes' walk from downtown Ottawa, Place du Portage, the Terrasses de la Chaudière, public transit, shops, restaurants, and bike paths. Zoning allows for up to 3 stories, with potential for a 4-unit building, subject to verification with the City of Gatineau. Municipal water and sewer lines are already in place. The 1911 house is being sold primarily for the value of the land, the house will have to be demolished.
Sold without legal warranty, at the risk and peril of the buyerDetails
Located near
Bicycle path, Highway, Public transportation
Room dimension
| Room | Floor | Dimensions | Floor covering |
|---|---|---|---|
| Kitchen | 1st level/Ground floor | 14.6 X 13.2 ft / 4.42 X 4.01 m | Flexible floor coverings |
| Living room | 1st level/Ground floor | 20.3 X 15.7 ft / 6.17 X 4.75 m | Laminate floor |
| Powder room | 1st level/Ground floor | 5.9 X 8.4 ft / 1.75 X 2.54 m | Flexible floor coverings |
| Laundry room | 1st level/Ground floor | 9.1 X 8.9 ft / 2.77 X 2.67 m | Flexible floor coverings |
| Primary bedroom | 2nd level | 14.7 X 11.5 ft / 4.45 X 3.48 m | Flexible floor coverings |
| Bedroom | 2nd level | 11.7 X 9.7 ft / 3.53 X 2.92 m | Flexible floor coverings |
| Bedroom | 2nd level | 11.7 X 9.11 ft / 3.53 X 3.02 m | Flexible floor coverings |
| Bathroom | 2nd level | 10.11 X 10.2 ft / 3.33 X 3.10 m | Flexible floor coverings |
Taxes and expenses
| Municipal | $3,397 |
| School | $295 |
Building and interior of the property
| Bedrooms | 2 |
| Bathrooms | 1 |
| Washrooms | 1 |
| Number of rooms | 8 |
| Number of rooms above ground | 2 |
| Living area | 143.6 Square Meters |
| Expected delay of occupancy | 30 |
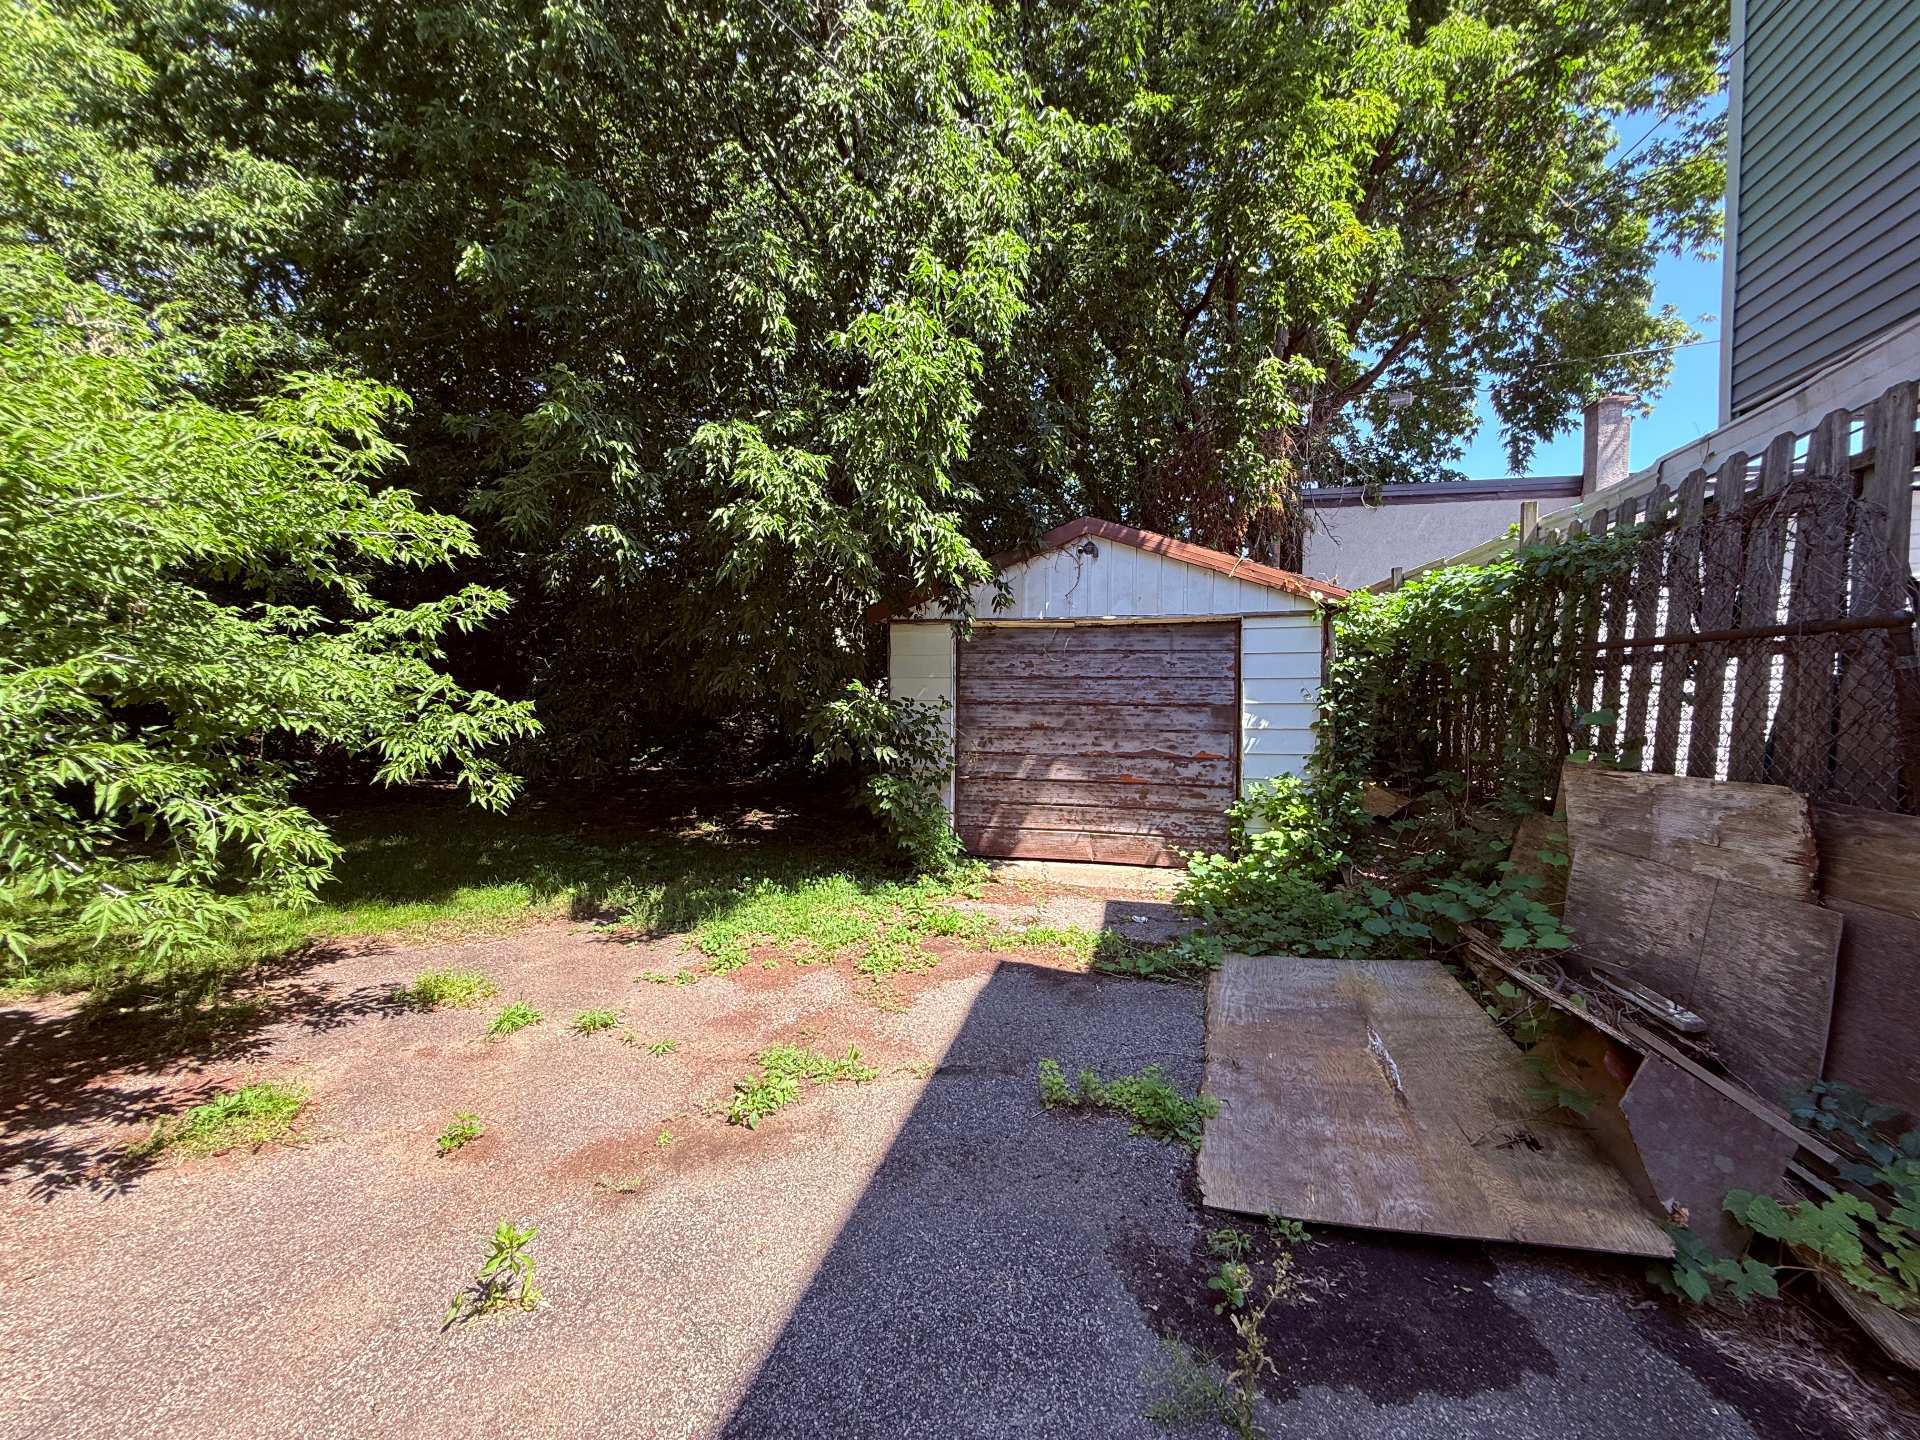
| Items included in the sale | All the contents of the house and garage. |
| Dimension of the front of the building | 7.78 |
| Dimension of the depth of building | 9.78 |
| Land area | 497 |
| Dimension of the front of the land | 15.24 |
| Dimension of the depth of the land | 31.98 |
| Year built | 1911 |
| Municipal assessment (land) | $279,400 |
| Municipal assessment (building) | $119,000 |
| Municipal assessment (total) | $398,400 |
| Assessment year | 2026 |
| Available services | Natural Gas Connected, Sewer Connected, Water Connected |
| Basement | Crawl space, Low (less than 6 feet) |
| Distinctive features | Detached |
| Heating energy | Natural gas |
| Heating system | Forced air |
| Parking | Driveway |
| Sewage system | Municipality |
| Topography | Flat |
| Water supply | Municipality |