$391,128+ GST-QST
29 Rue du Débusquage
Gatineau (Masson-Angers)
Gatineau (Masson-Angers)
Type
Bungalow
Bedrooms
2
Living area
1015 Square Feet
Bathrooms
1
$445,990 (Taxes included)
After GST / QST and refunds if applicable
After GST / QST and refunds if applicable
MLS® 12489532
Property description
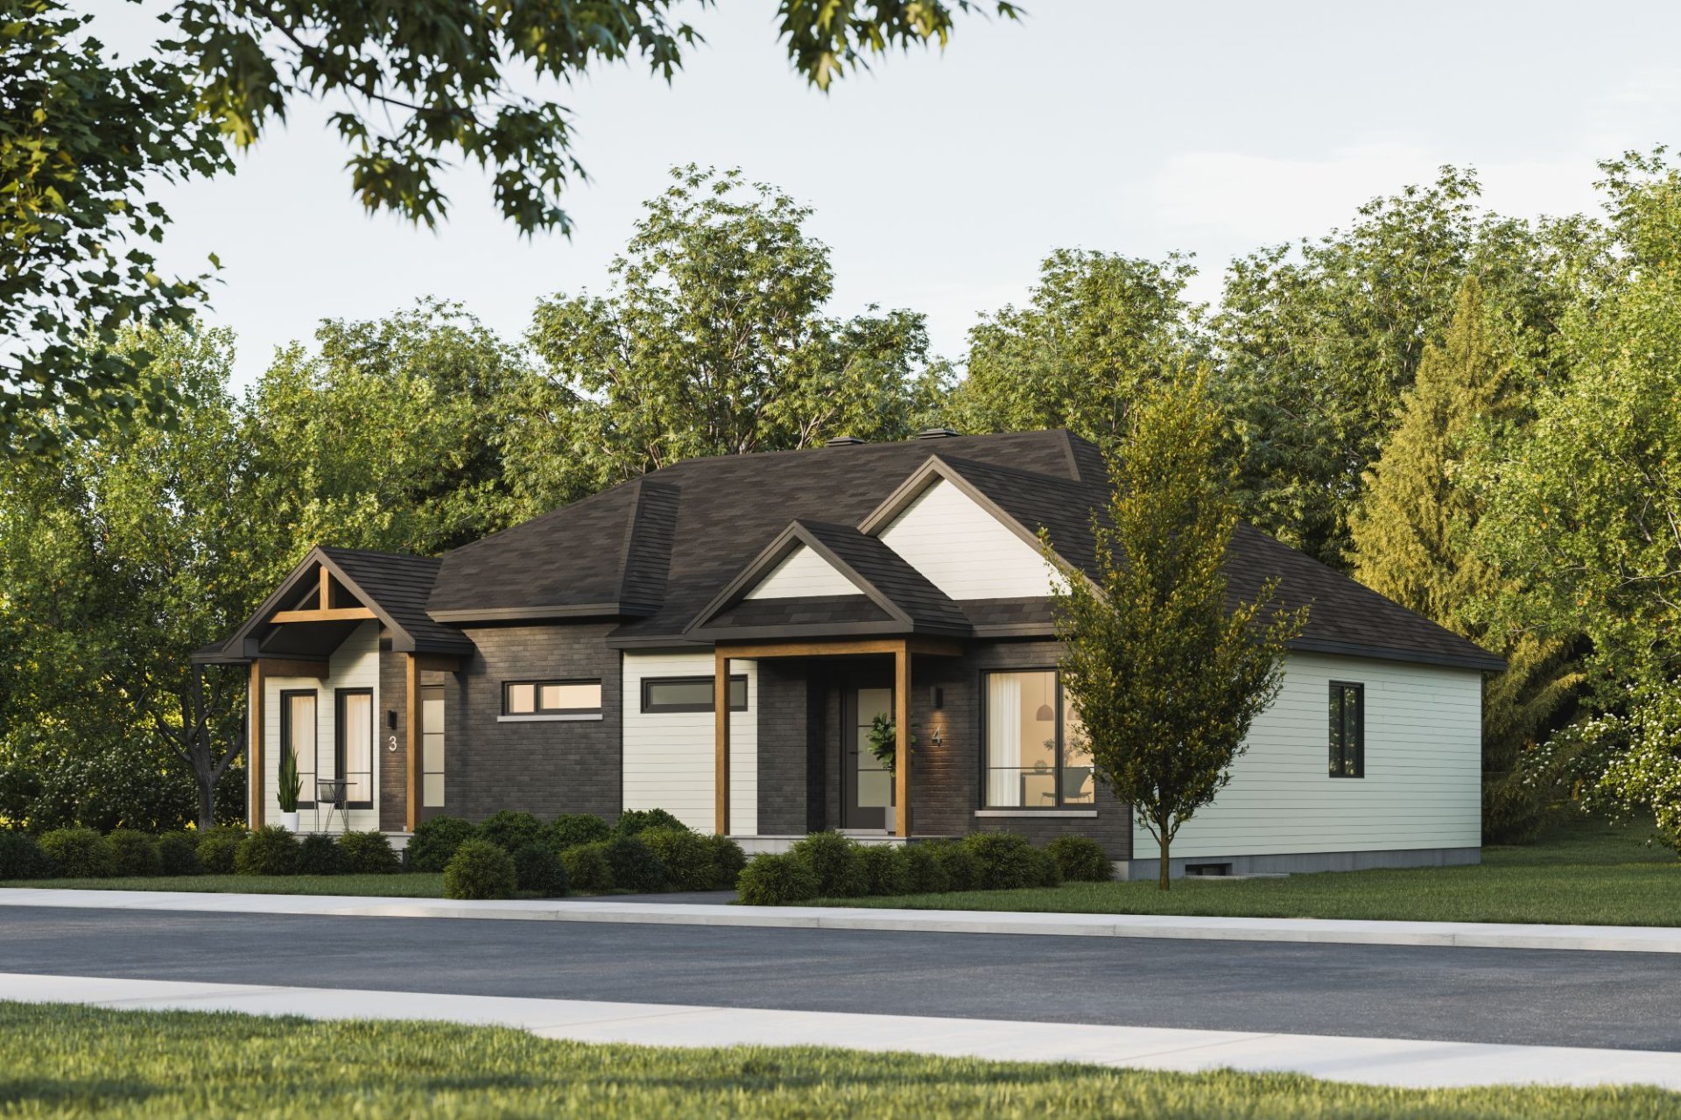
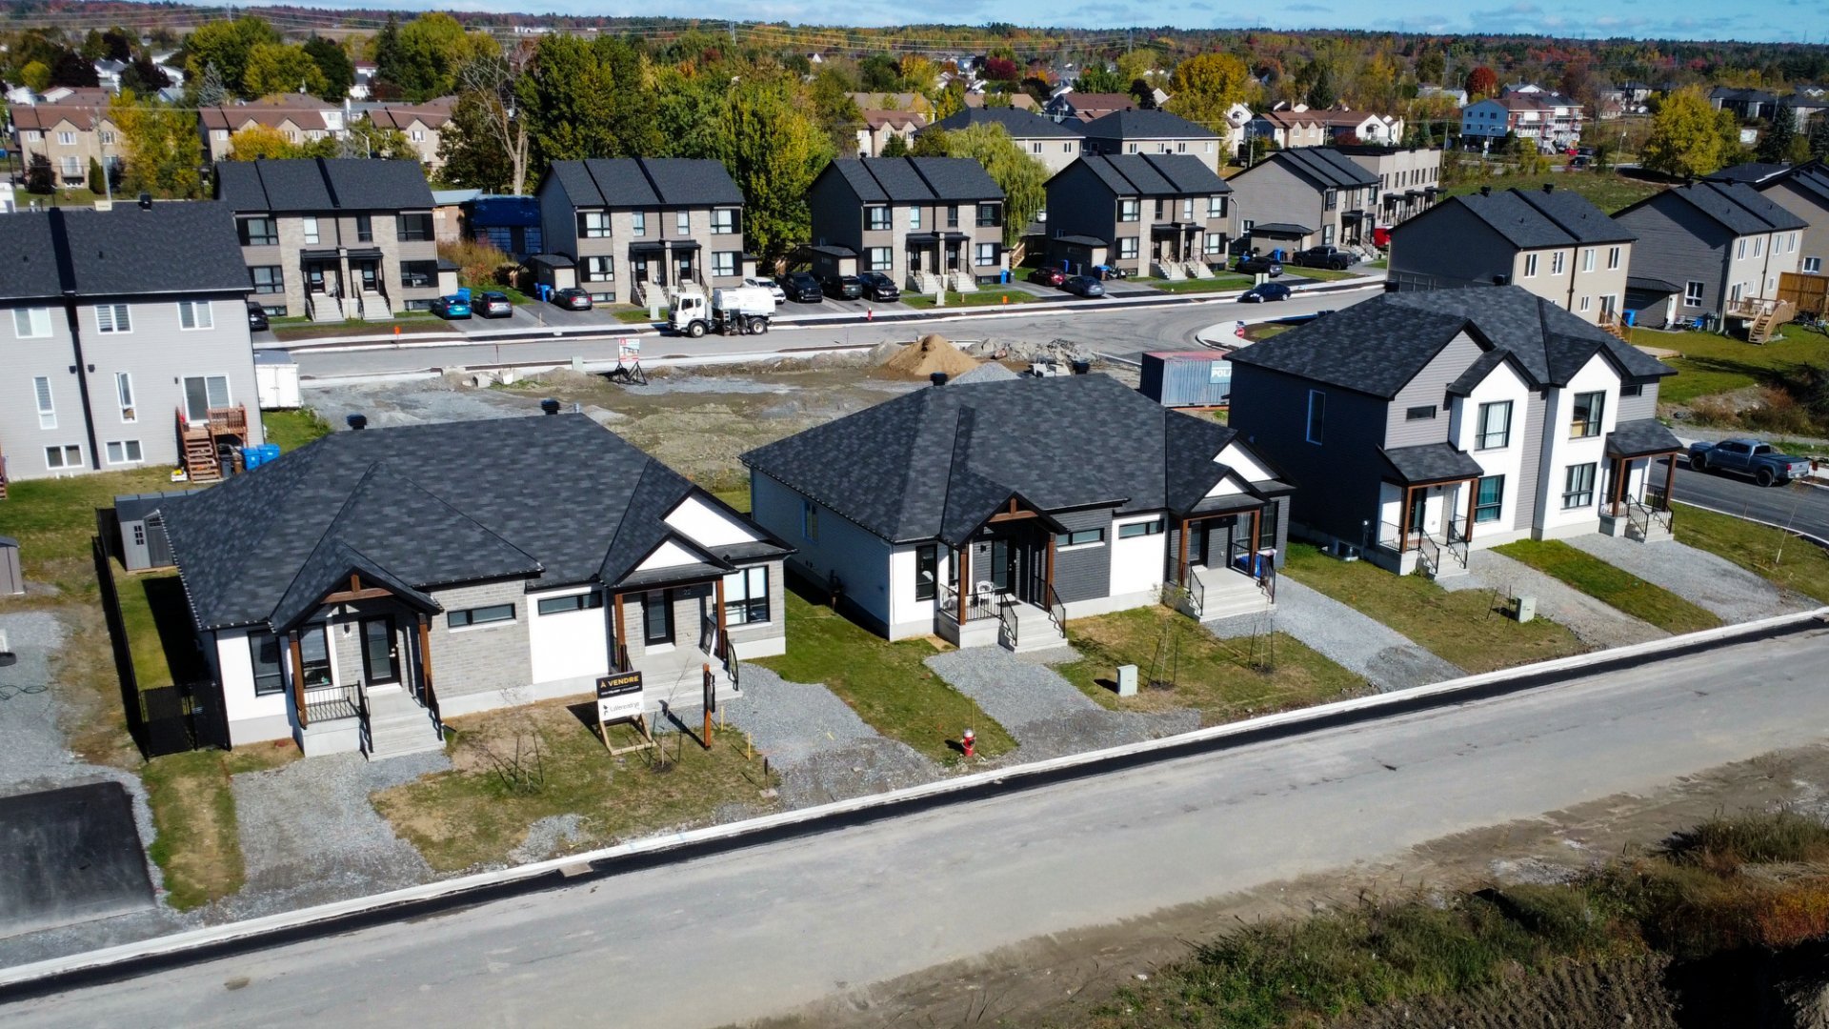
Available now! Looking for a hassle-free new home? Here it is! Several sought-after inclusions: central air conditioning, basement rough-in plumbing for a future 2nd bathroom, fully sodded lot and paved driveway, all included! 2 bedrooms with the possibility of up to 4. Basement offering excellent finishing potential. Family-friendly neighbourhood near schools and services. GCR new home warranty included. First-time buyer? You may be eligible for the federal GST rebate. Certain conditions apply. An opportunity not to be missed! Come visit!
Details
Located near
Bicycle path, CEGEP, Daycare centre, Elementary school, Golf, High school, Highway, Hospital, Park, Public transportation, University
Room dimension
| Room | Floor | Dimensions | Floor covering |
|---|---|---|---|
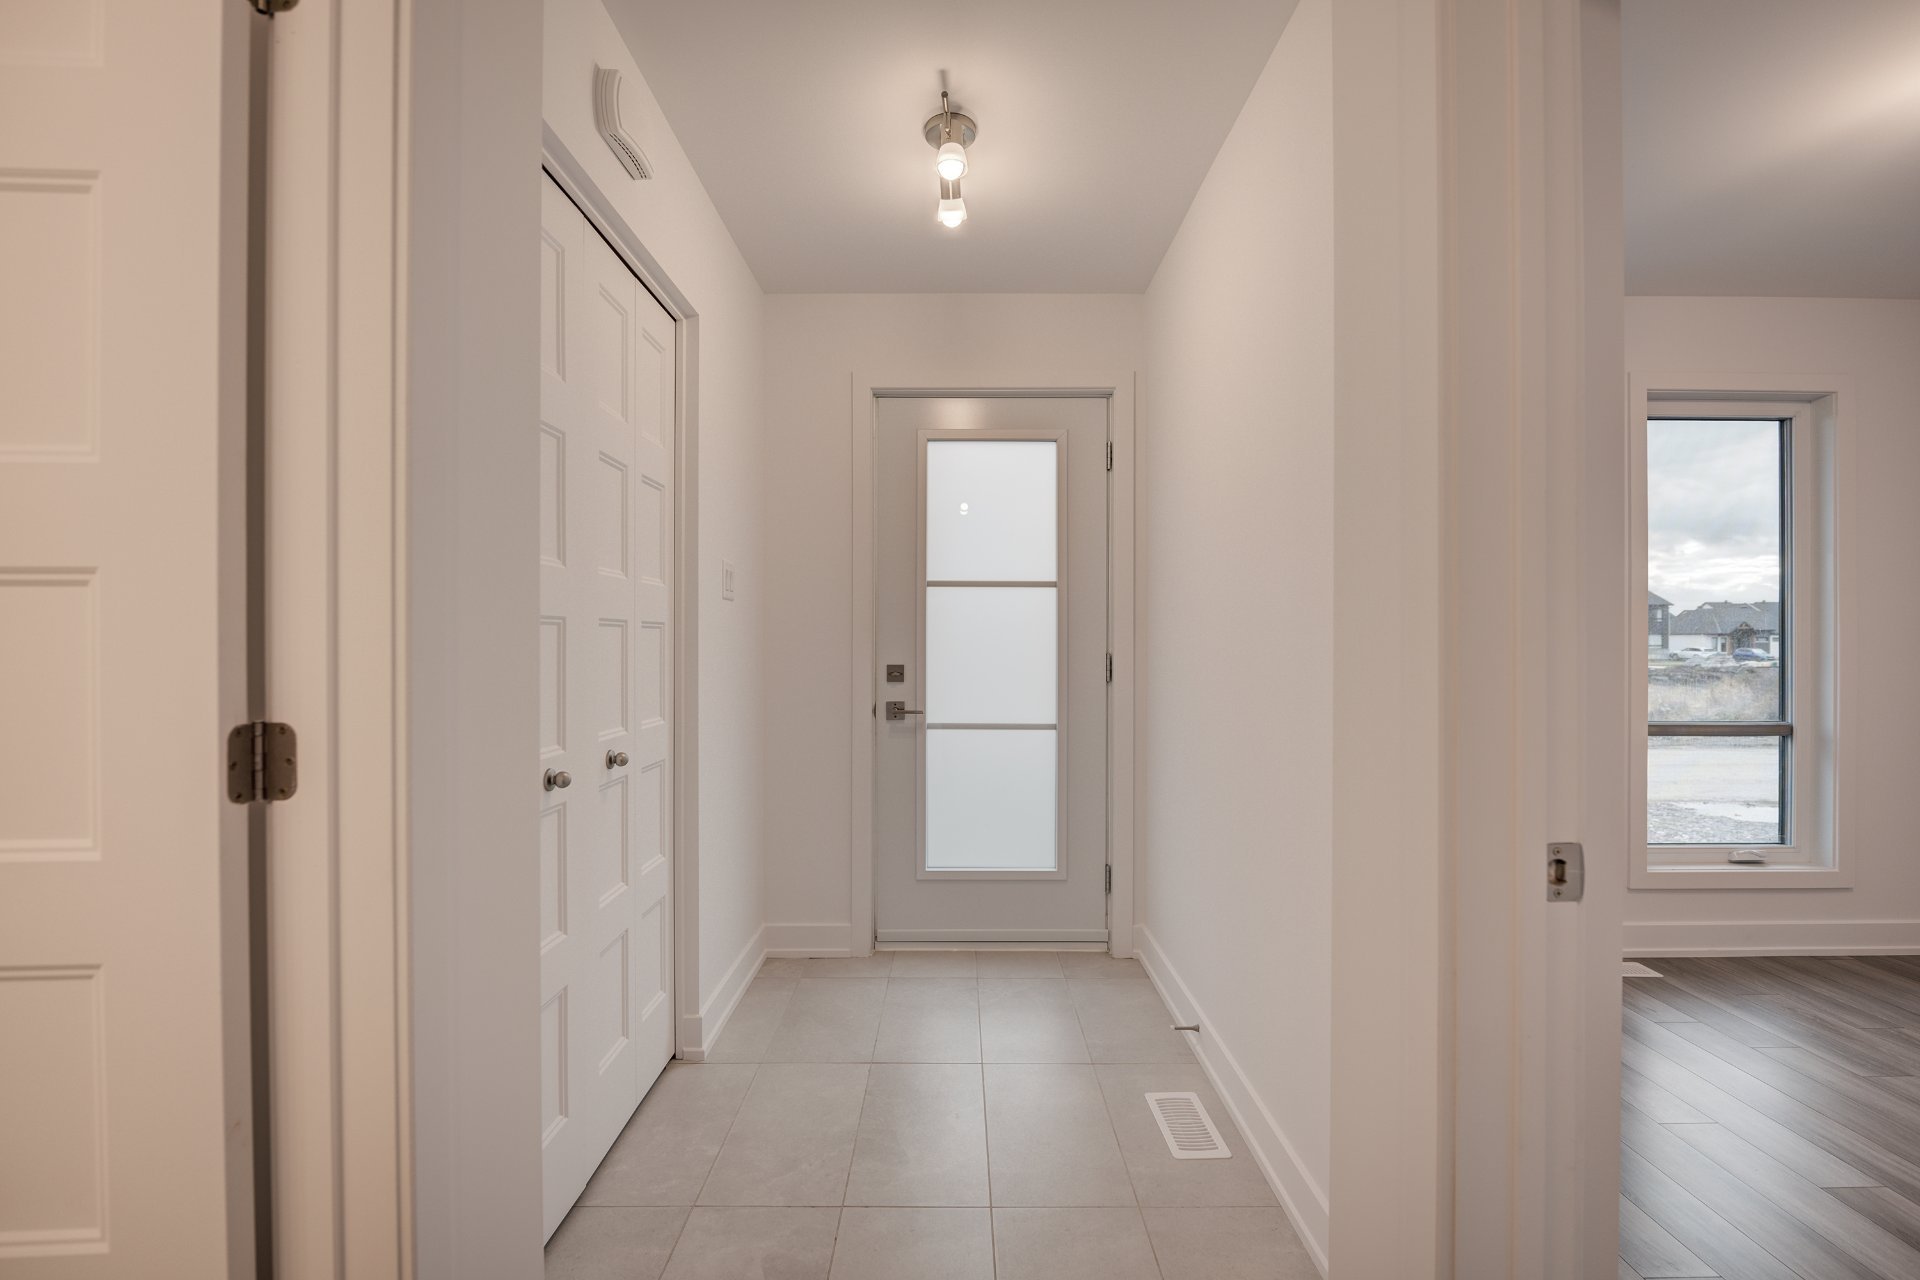
| Hall | 1st level/Ground floor | 4.7 X 7 ft / 1.40 X 2.13 m | Ceramic |
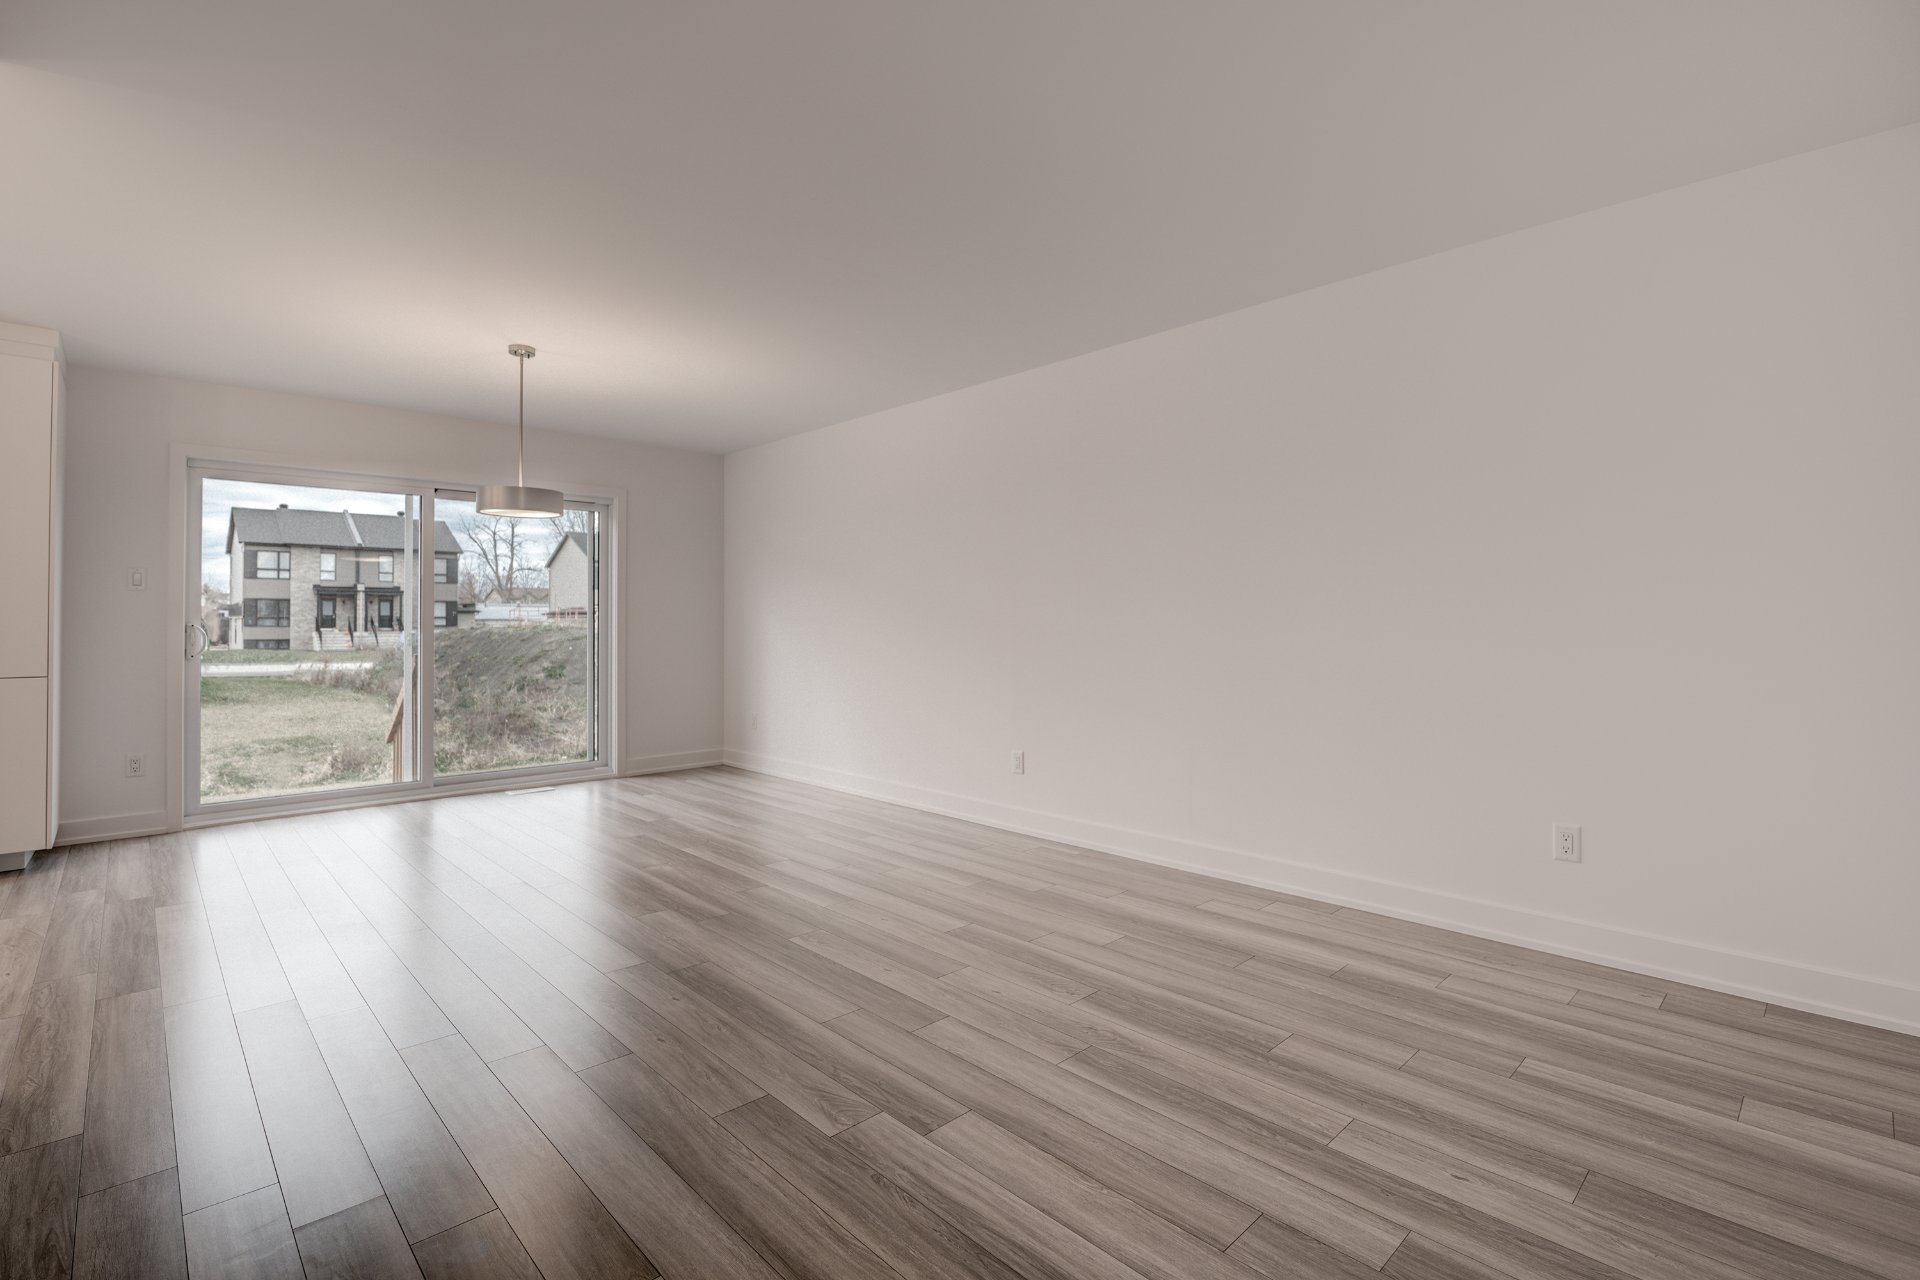
| Living room | 1st level/Ground floor | 11.6 X 10.8 ft / 3.51 X 3.25 m | Laminate floor |
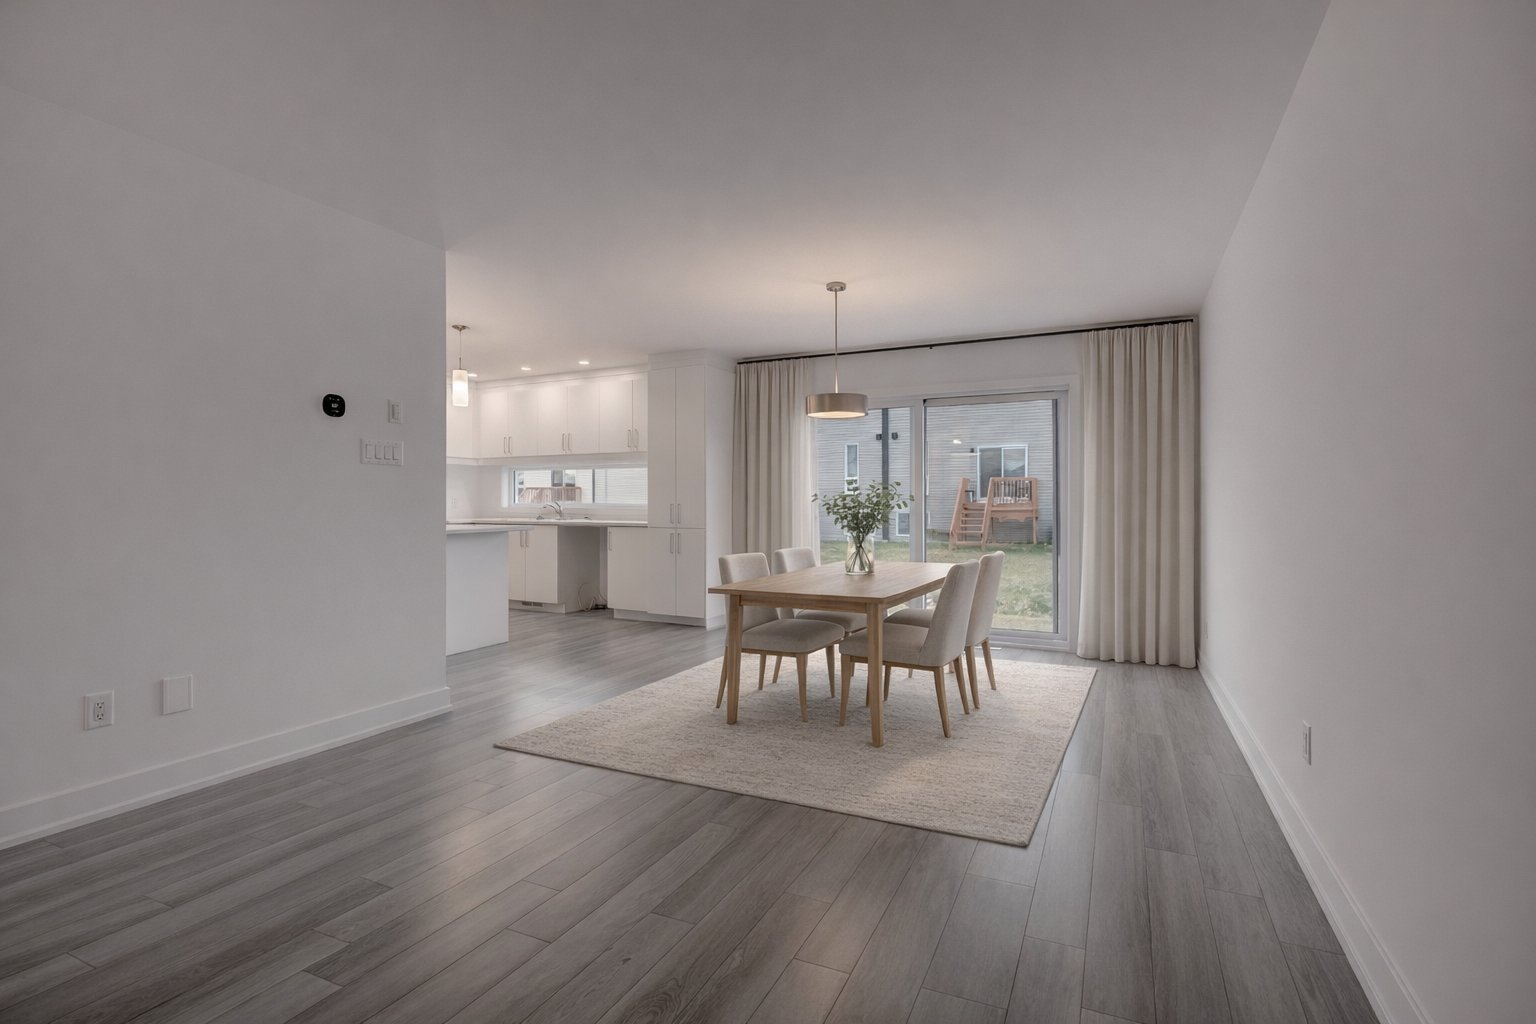
| Dining room | 1st level/Ground floor | 12.2 X 10.8 ft / 3.71 X 3.25 m | Laminate floor |
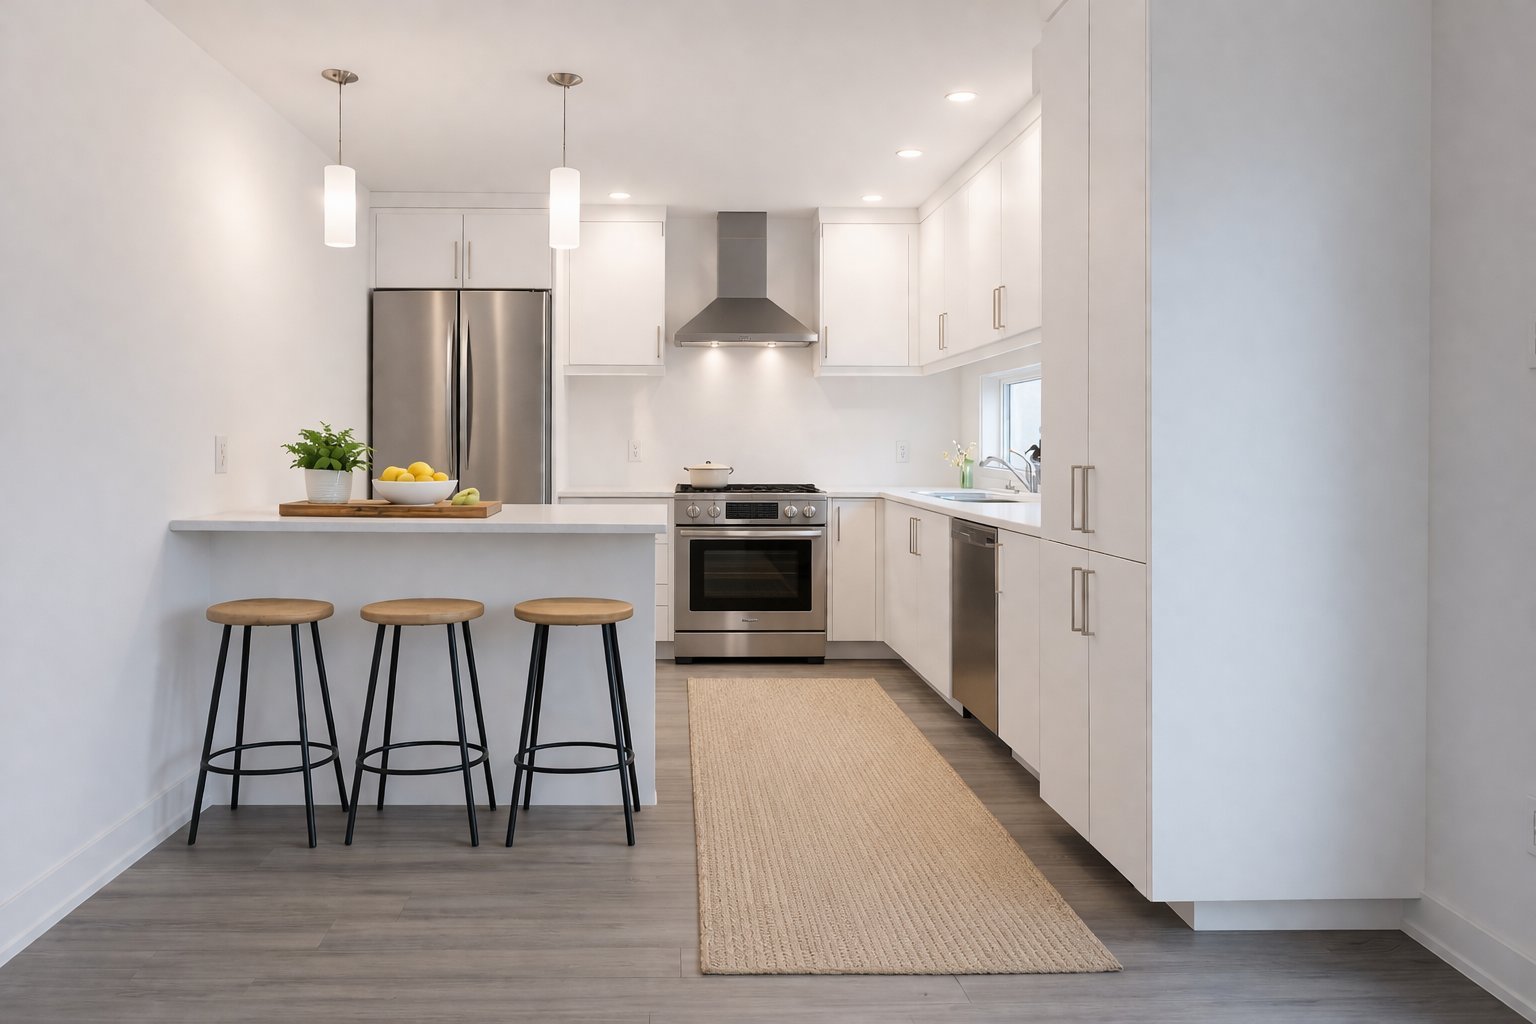
| Kitchen | 1st level/Ground floor | 8.2 X 10.5 ft / 2.49 X 3.18 m | Laminate floor |
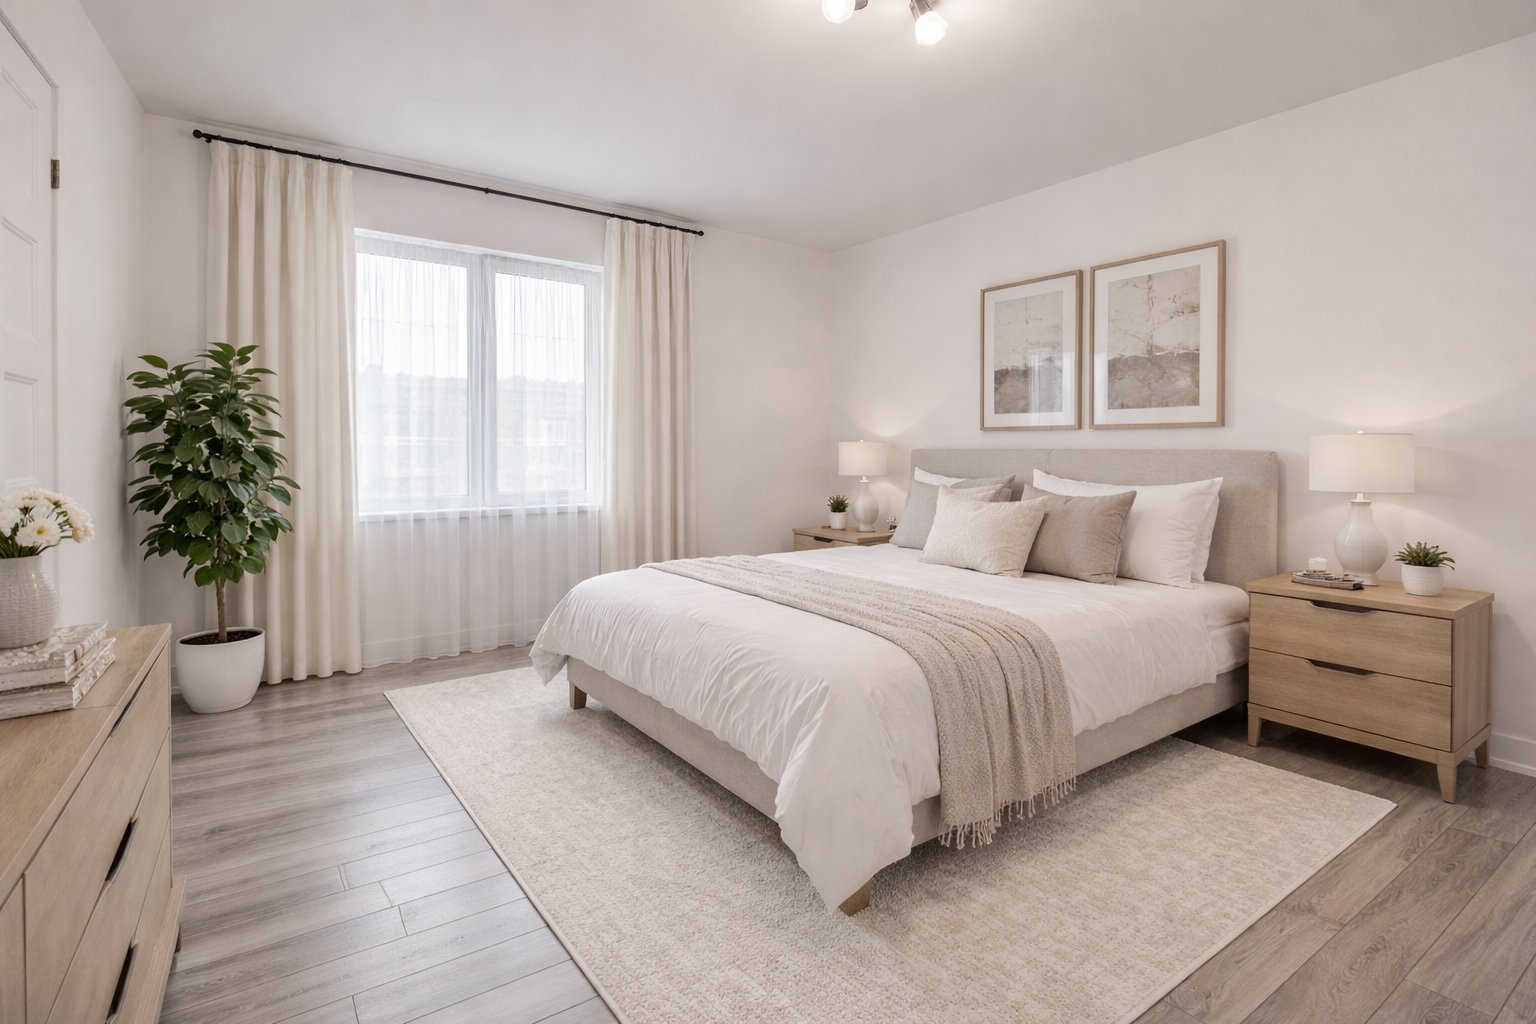
| Primary bedroom | 1st level/Ground floor | 11.2 X 12.2 ft / 3.40 X 3.71 m | Laminate floor |
| Walk-in closet | 1st level/Ground floor | 6.3 X 4 ft / 1.91 X 1.22 m | Laminate floor |
| Bedroom | 1st level/Ground floor | 9.8 X 10.5 ft / 2.95 X 3.18 m | Laminate floor |
| Walk-in closet | 1st level/Ground floor | 3.7 X 4 ft / 1.09 X 1.22 m | Laminate floor |
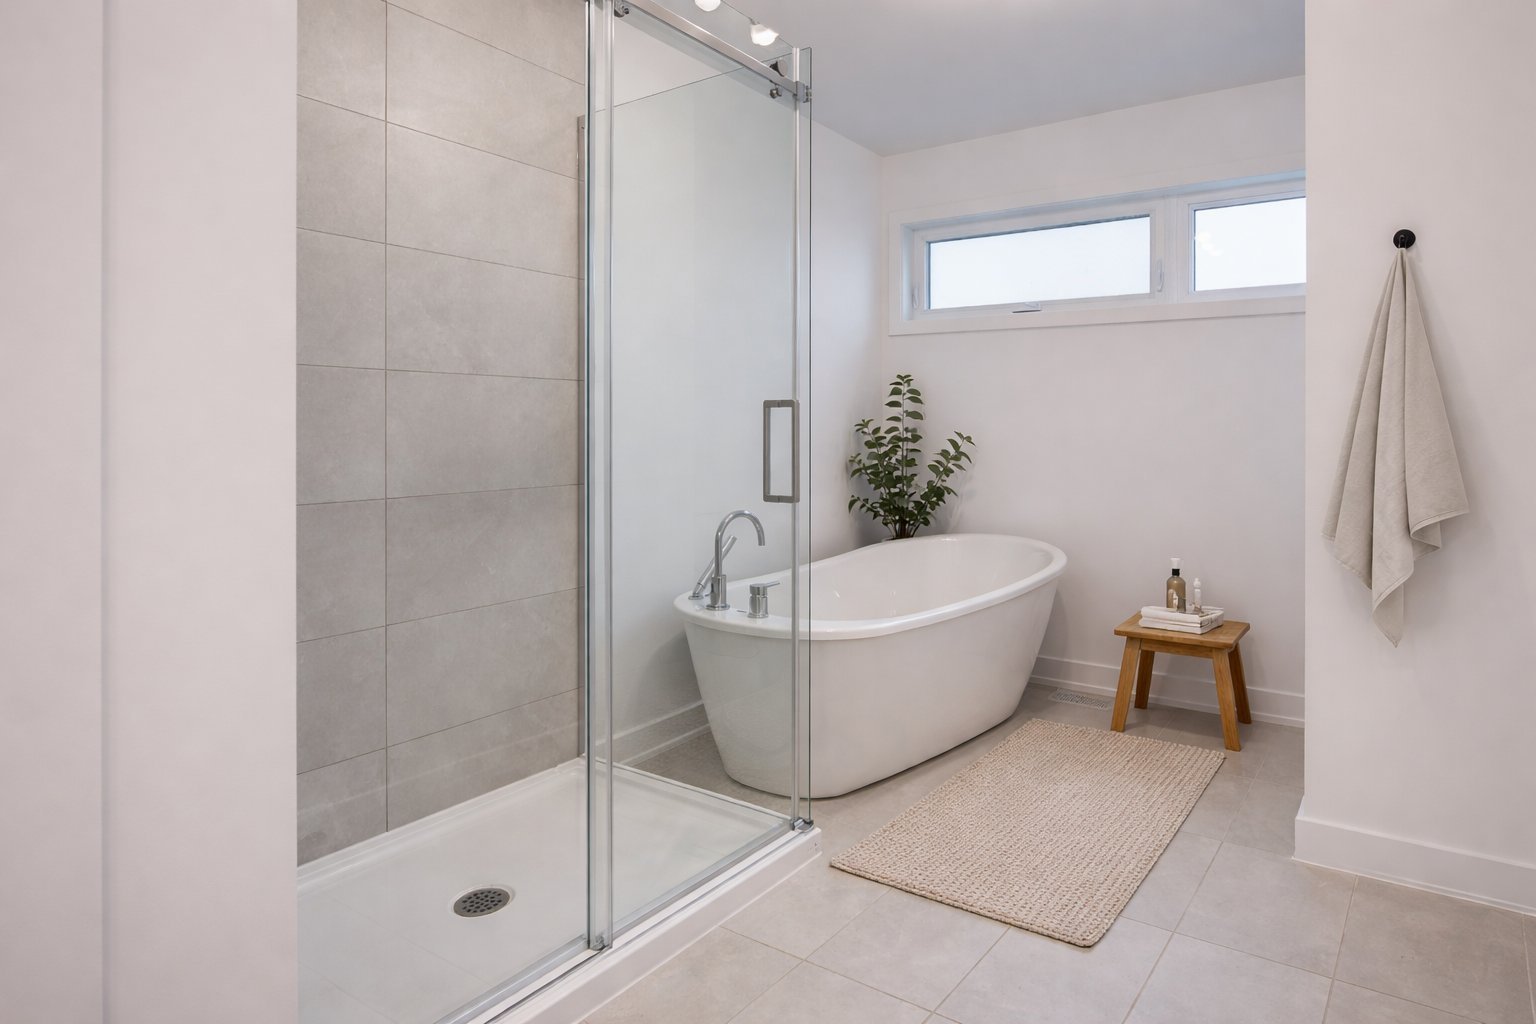
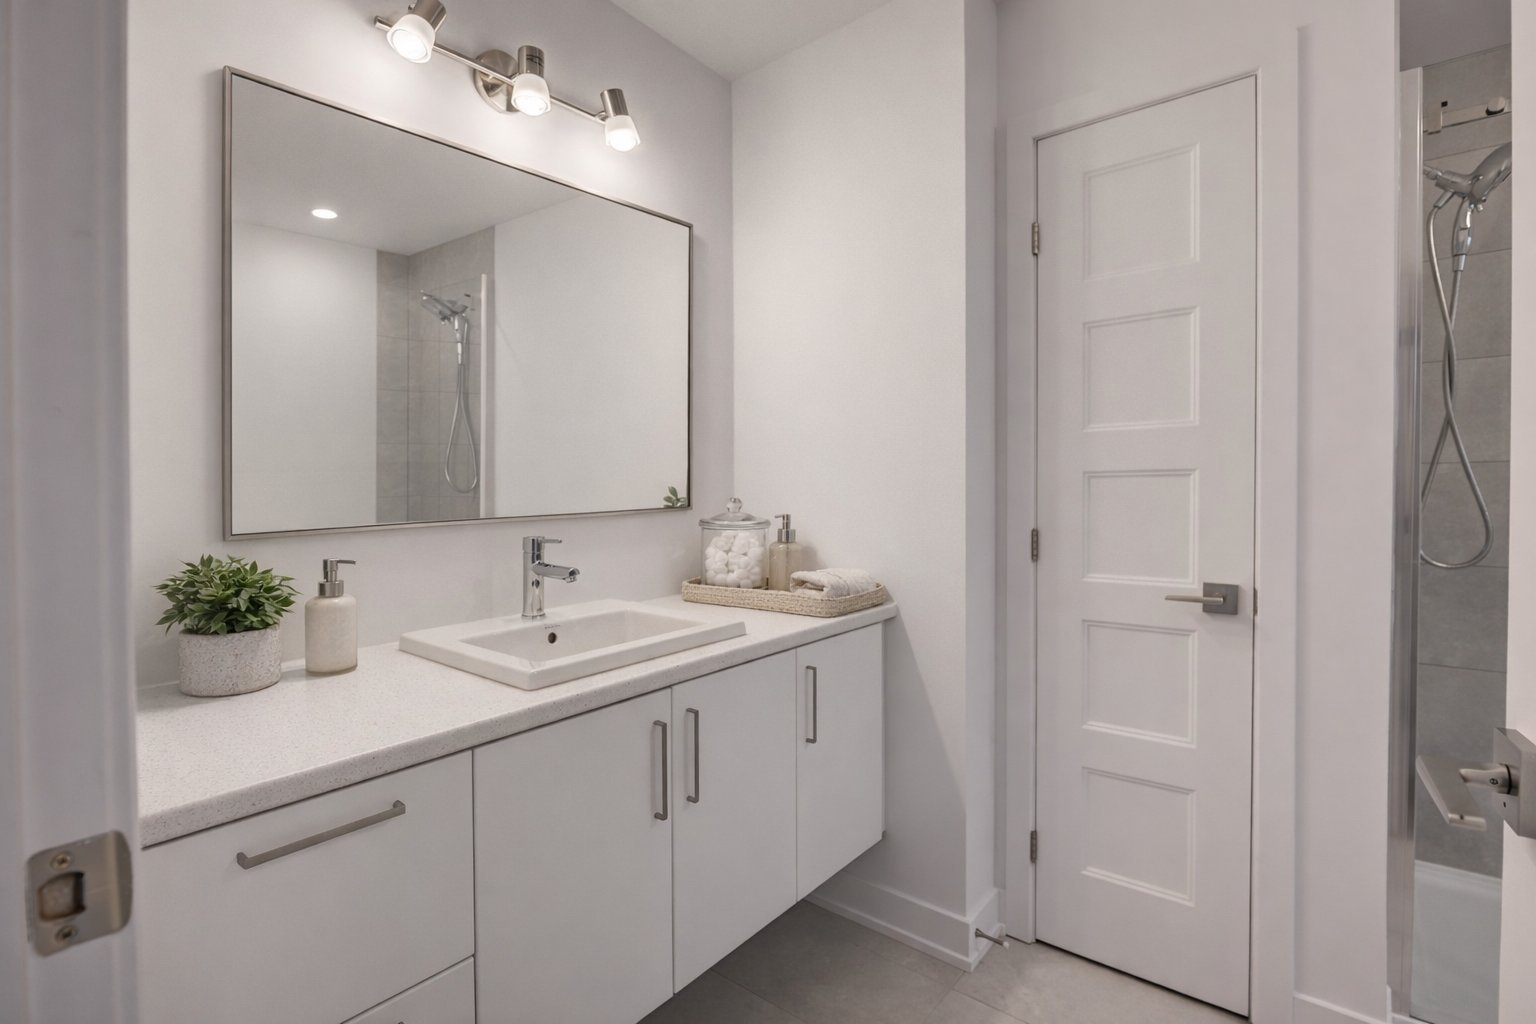
| Bathroom | 1st level/Ground floor | 6.4 X 14.10 ft / 1.93 X 4.52 m | Ceramic |
| Family room | Basement 1 | 24 X 39 ft / 7.32 X 11.89 m | Concrete |
Building and interior of the property
| Bedrooms | 2 |
| Bathrooms | 1 |
| Number of rooms | 8 |
| Number of rooms above ground | 2 |
| Living area | 1015 Square Feet |
| Expected delay of occupancy | 30 days |
| Items excluded in the sale | Water heater and gas furnace (rented from Gazifère). |
| Dimension of the front of the building | 25 feet |
| Dimension of the depth of building | 39.8 feet |
| Land area | 266.8 square metre |
| Dimension of the front of the land | 9.2 metres |
| Dimension of the depth of the land | 29 metres |
| Year built | 2026 |
| Available services | Fire detector, Natural Gas Connected, Water Connected |
| Basement | 6 feet and more, Unfinished |
| Bathroom / Washroom | Separate shower |
| Building condition | New |
| Cupboard | Melamine, Thermoplastic |
| Distinctive features | Semi-detached |
| Driveway | Asphalt |
| Equipment available | Air exchange system, Central air conditioning, Central vacuum cleaner system installation, Private yard |
| Foundation | Poured concrete |
| Heating energy | Natural gas |
| Heating system | Forced air |
| Land features | Other |
| Parking | Driveway |
| Rental appliances | Water heater |
| Rented equipment | Heating unit |
| Roofing | Asphalt shingles |
| Sewage system | None |
| Siding | Brick, Vinyl |
| Topography | Flat |
| Water supply | Municipality |
| Window type | Casement, Sliding |
| Windows | PVC, Wood |
Addendum
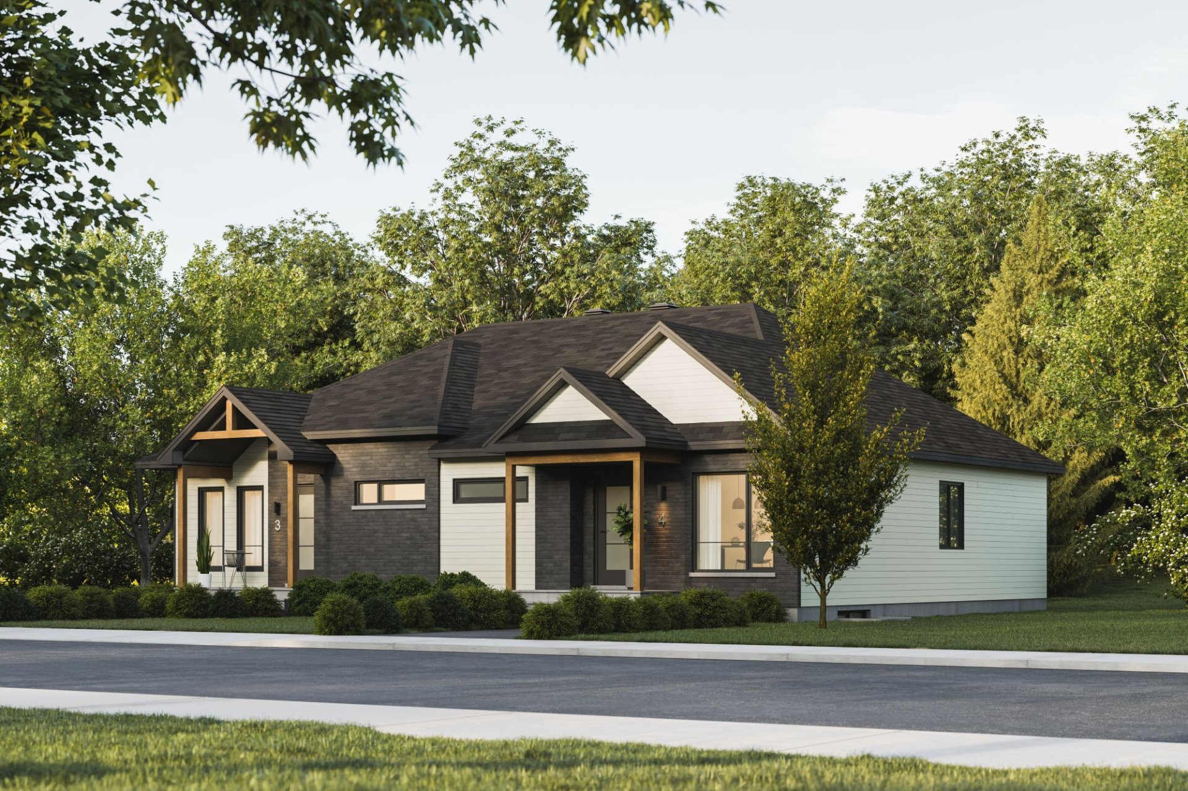
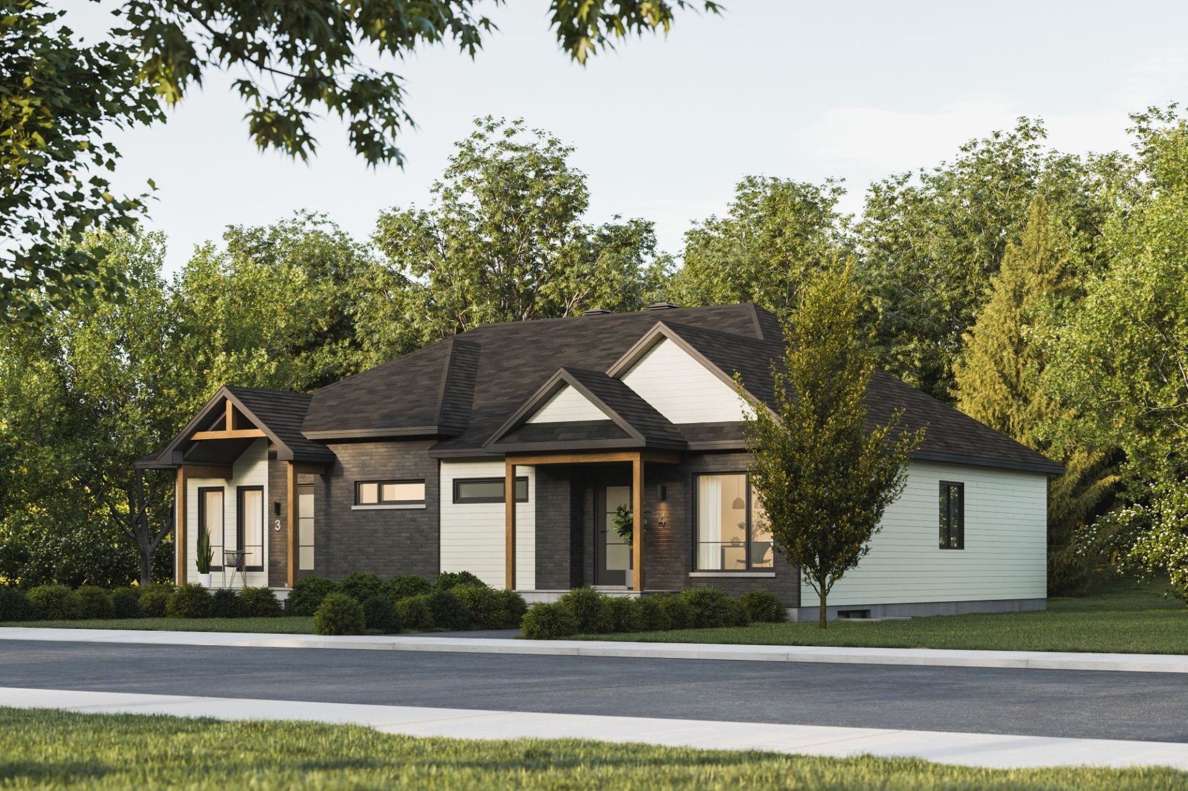
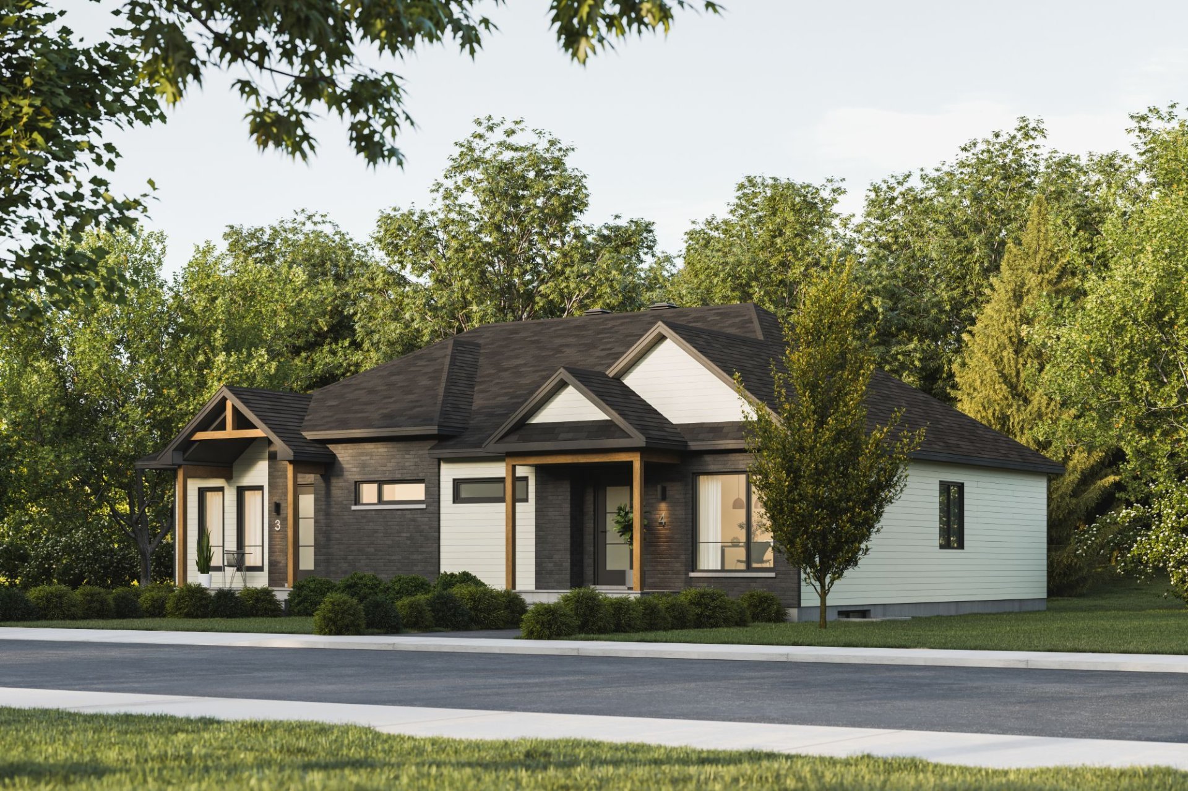
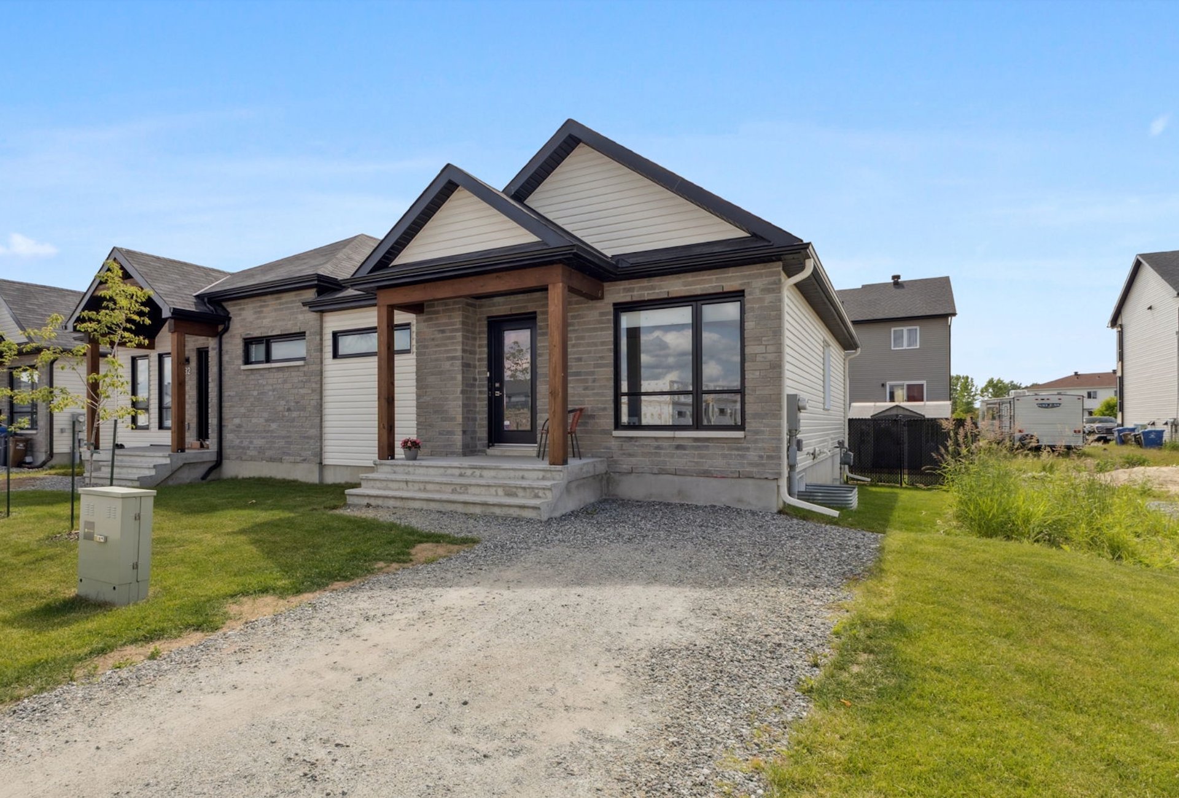
| New, contemporary single-storey semi-detached home offering 2 bedrooms and 1 full bathroom. Bright, functional and thoughtfully designed for everyday living. Everything is brand new and has never been lived in -- move in with peace of mind! SEVERAL SOUGHT-AFTER FEATURES INCLUDED AT NO ADDITIONAL COST: - Central air conditioning included - Basement plumbing rough-in included for a future 2nd bathroom - Paved driveway included instead of the standard gravel finish - Fully sodded lot instead of only the front yard MAIN FLOOR: - 2 bedrooms with walk-in closets - Large full bathroom with corner shower and freestanding bathtub, featuring beautiful windows while maintaining privacy -Functional kitchen offering plenty of storage - Thermoplastic kitchen cabinets with melamine cabinet boxes - Laminate flooring - 12 x 24 ceramic tiles in the entrance and bathroom - 8-foot patio door in the dining room providing plenty of natural light Forced-air heating system (furnace rental with Gazifère) - Tankless water heater rental with Gazifère - Central air conditioning - Heat recovery ventilator (HRV) - Central vacuum rough-in BASEMENT: Spacious basement with drywall installed around the perimeter walls and joints finished, ready for paint. - Drywall ceiling - Plumbing rough-in included for a future 2nd bathroom - Possibility of adding a 3rd and 4th bedroom as well as a family room Would you prefer a fully finished basement? A turnkey option is available before occupancy, with the possibility of customizing the layout according to your needs or selecting certain finishes à la carte. Ask about the available options and applicable costs. GCR new home warranty included for added peace of mind. Other lots and floor plan configurations are also available for this model. First-time home buyers? You may be eligible for the federal GST rebate applicable to new homes, as well as partial relief from the welcome tax. Certain conditions apply. Located close to all services, including schools, shopping, highway access and public transit. IMPORTANT NOTE: Some photos are for illustrative purposes only and have been modified or generated using artificial intelligence to showcase possible layouts and design options. They may therefore differ from the actual property. New photos of the property will be available shortly. The measurements shown were taken from the builder's plans and drawings, are approximate and may differ from the actual measurements. |