$418,885+ GST-QST
22 Rue du Débusquage
Gatineau (Masson-Angers)
Gatineau (Masson-Angers)
Type
Bungalow
Bedrooms
2
Living area
1015 Square Feet
Bathrooms
1
$479,665 (Taxes included)
After GST / QST and refunds if applicable
After GST / QST and refunds if applicable
MLS® 16458033
Property description
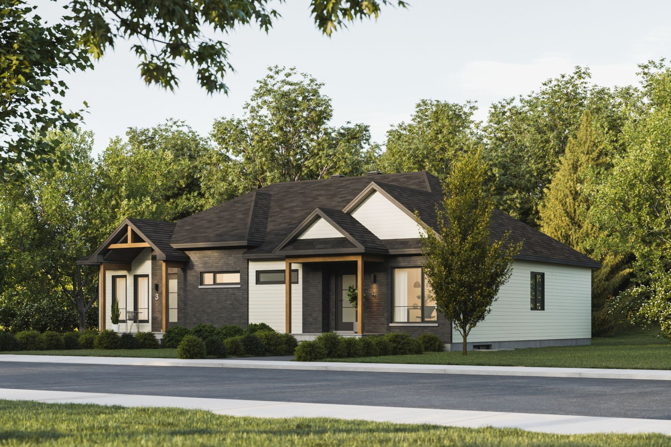
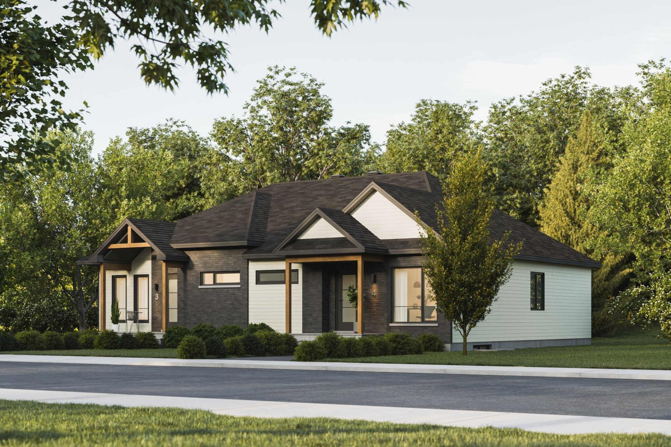
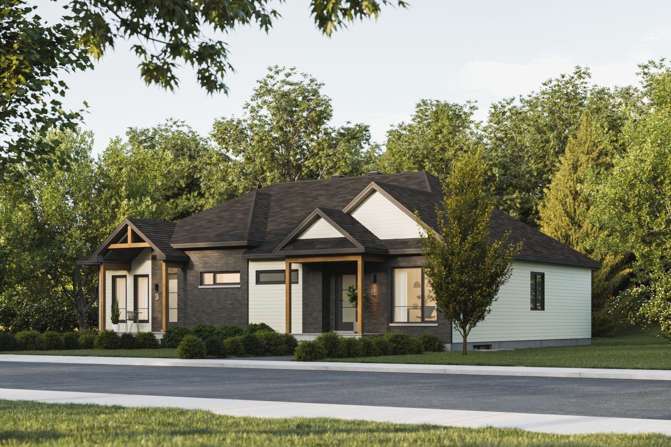
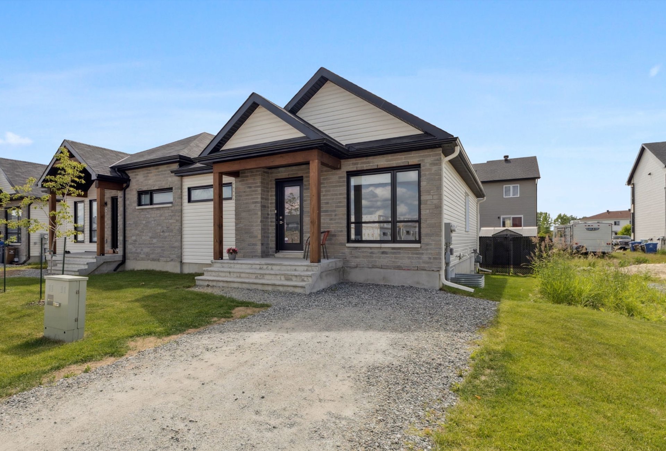
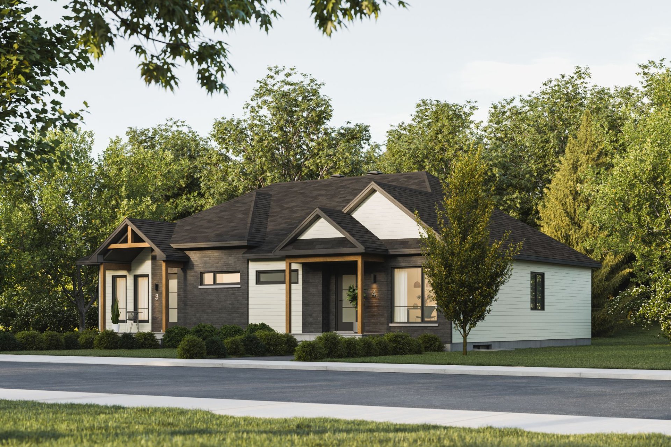
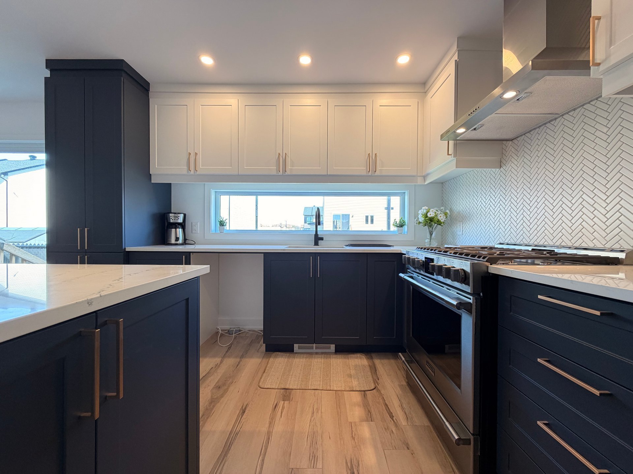
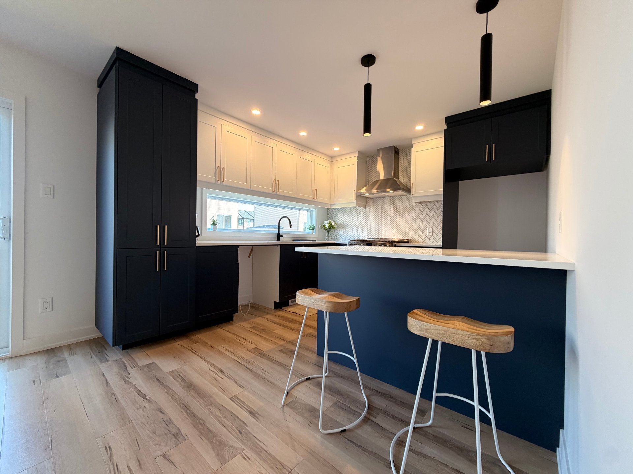
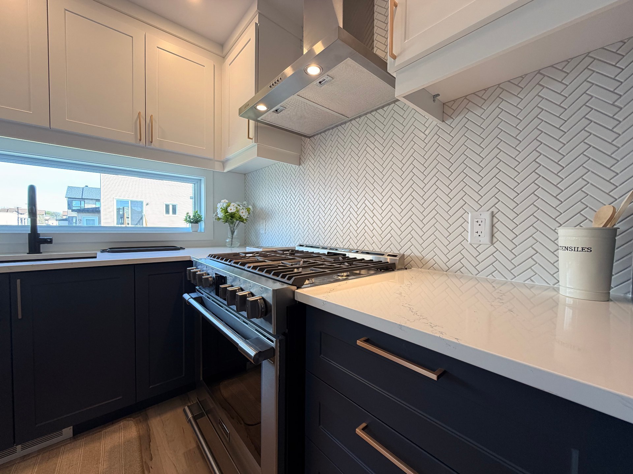
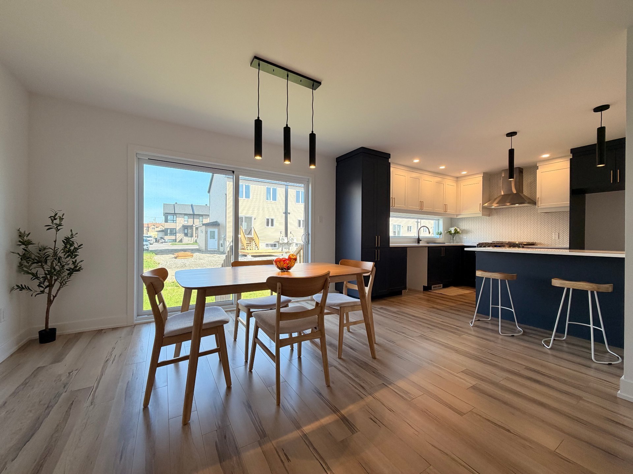
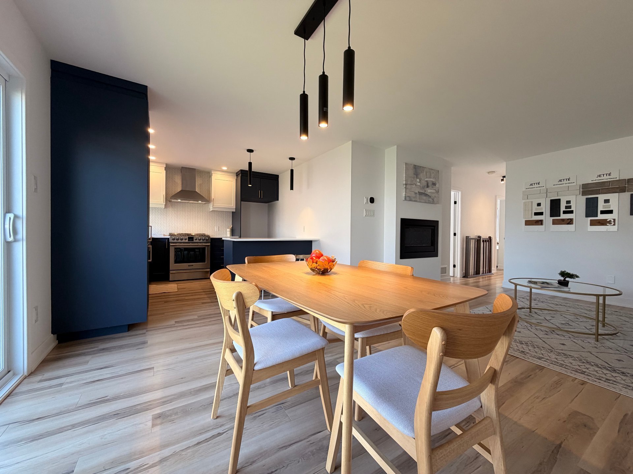
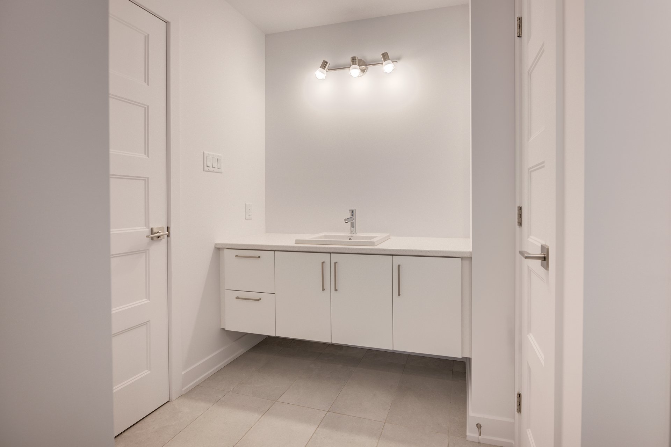
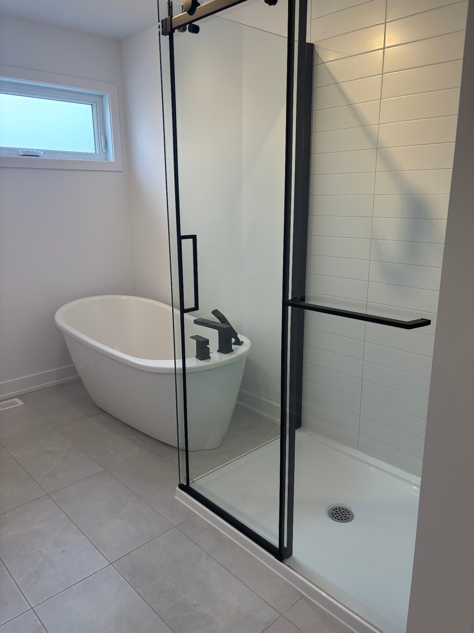
New Listing! Stunning bungalow semi-detached home available now. Modern and bright concept featuring a beautiful kitchen with quartz countertops, central island, and shaker-style cabinets extending to the ceiling. Natural gas fireplace in the living room, central air conditioning, and elegant bathroom with a large separate shower. Huge basement with drywall and finished joints offering excellent potential for a future family room, additional bedrooms, and a second bathroom. Fully landscaped and grassed yard. Located in a peaceful area close to services. GCR new home warranty included. Come visit!
Details
Located near
Bicycle path, CEGEP, Daycare centre, Elementary school, Golf, High school, Highway, Hospital, Park, Public transportation
Room dimension
| Room | Floor | Dimensions | Floor covering |
|---|---|---|---|
| Hall | 1st level/Ground floor | 4.7 X 7 ft / 1.40 X 2.13 m | Ceramic |
| Bathroom | 1st level/Ground floor | 6.4 X 14.10 ft / 1.93 X 4.52 m | Ceramic |
| Bedroom | 1st level/Ground floor | 9.8 X 10.5 ft / 2.95 X 3.18 m | Laminate floor |
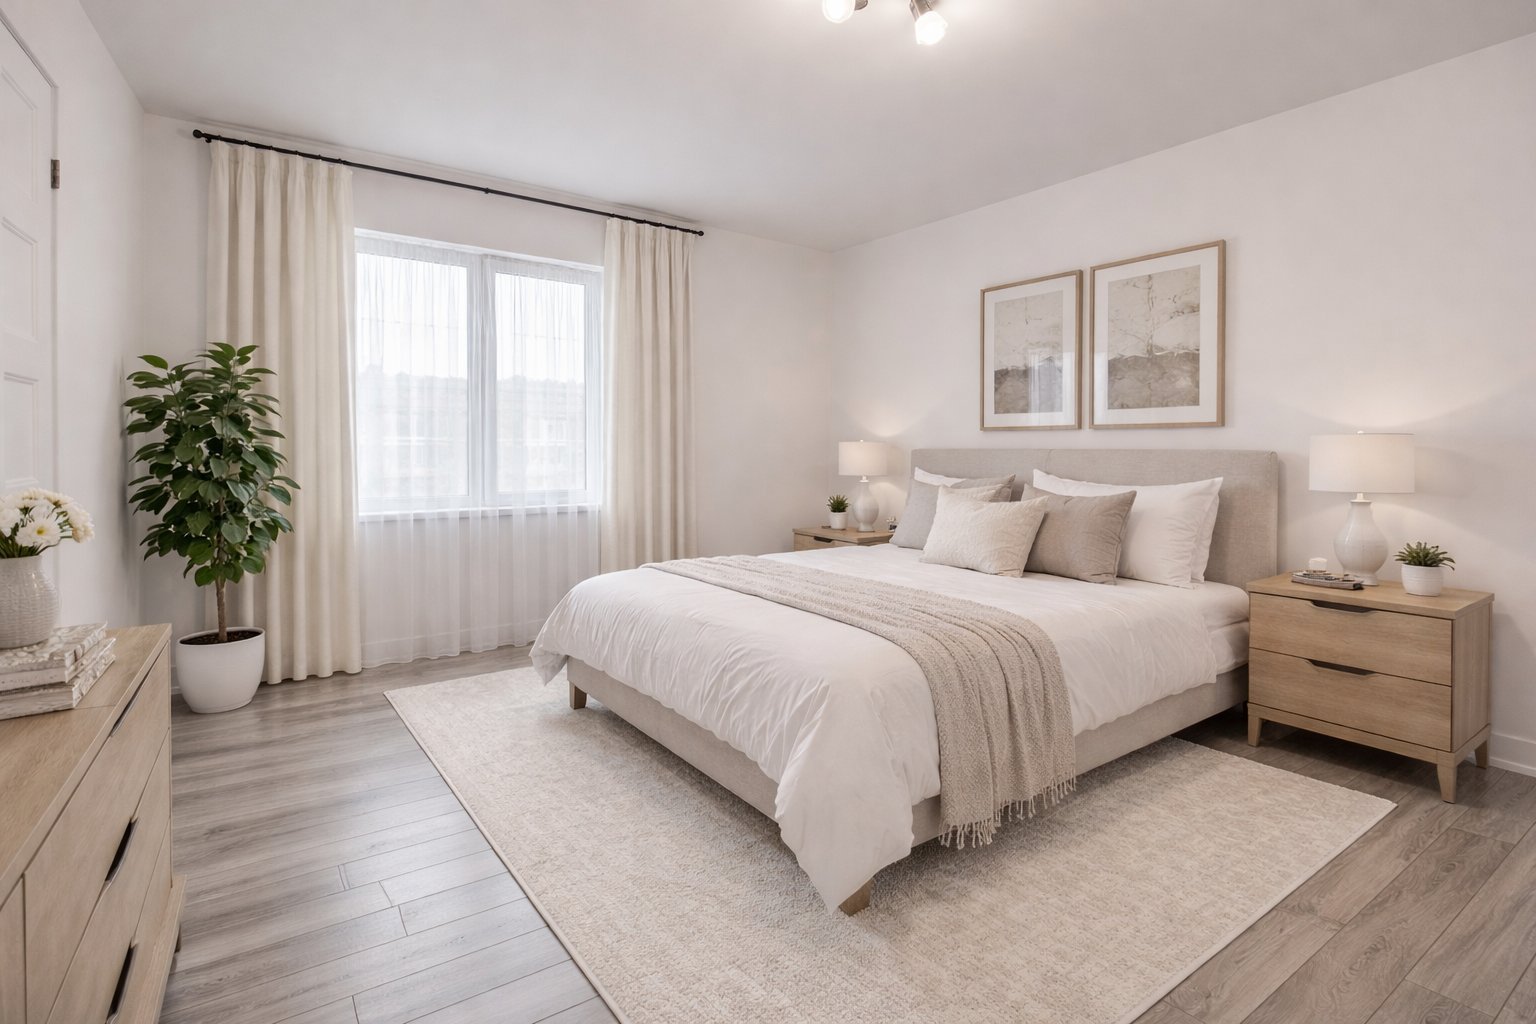
| Primary bedroom | 1st level/Ground floor | 11.2 X 12.2 ft / 3.40 X 3.71 m | Laminate floor |
| Walk-in closet | 1st level/Ground floor | 6.3 X 4 ft / 1.91 X 1.22 m | Laminate floor |
| Living room | 1st level/Ground floor | 12.1 X 10.4 ft / 3.68 X 3.15 m | Laminate floor |
| Dining room | 1st level/Ground floor | 12.1 X 10.8 ft / 3.68 X 3.25 m | Laminate floor |
| Kitchen | 1st level/Ground floor | 11.6 X 10.8 ft / 3.51 X 3.25 m | Laminate floor |
| Family room | Basement 1 | 25 X 41.2 ft / 7.62 X 12.55 m | Concrete |
Taxes and expenses
| Municipal | $2,745 |
Building and interior of the property
| Bedrooms | 2 |
| Bathrooms | 1 |
| Number of rooms | 9 |
| Number of rooms above ground | 2 |
| Living area | 1015 Square Feet |
| Expected delay of occupancy | 30 days |
| Items excluded in the sale | The furnace and water heater are rented with Gazifère. |
| Dimension of the front of the building | 25 feet |
| Dimension of the depth of building | 41.2 feet |
| Land area | 277 square metre |
| Dimension of the front of the land | 9.55 metres |
| Dimension of the depth of the land | 29 metres |
| Year built | 2024 |
| Municipal assessment (land) | $71,400 |
| Municipal assessment (building) | $273,600 |
| Municipal assessment (total) | $345,000 |
| Assessment year | 2026 |
| Available services | Fire detector, Natural Gas Connected, Water Connected |
| Basement | 6 feet and more, Unfinished |
| Bathroom / Washroom | Separate shower |
| Building condition | New |
| Cupboard | Melamine, Thermoplastic |
| Distinctive features | Semi-detached |
| Driveway | Unpaved |
| Equipment available | Air exchange system, Central air conditioning |
| Foundation | Poured concrete |
| Hearth stove | Gas fireplace |
| Heating energy | Natural gas |
| Heating system | Forced air |
| Parking | Driveway |
| Rental appliances | Other, Water heater |
| Roofing | Asphalt shingles |
| Sewage system | None |
| Siding | Brick, Vinyl |
| Topography | Flat |
| Water supply | Municipality |
| Window type | Casement, Sliding |
| Windows | PVC, Wood |
Addendum
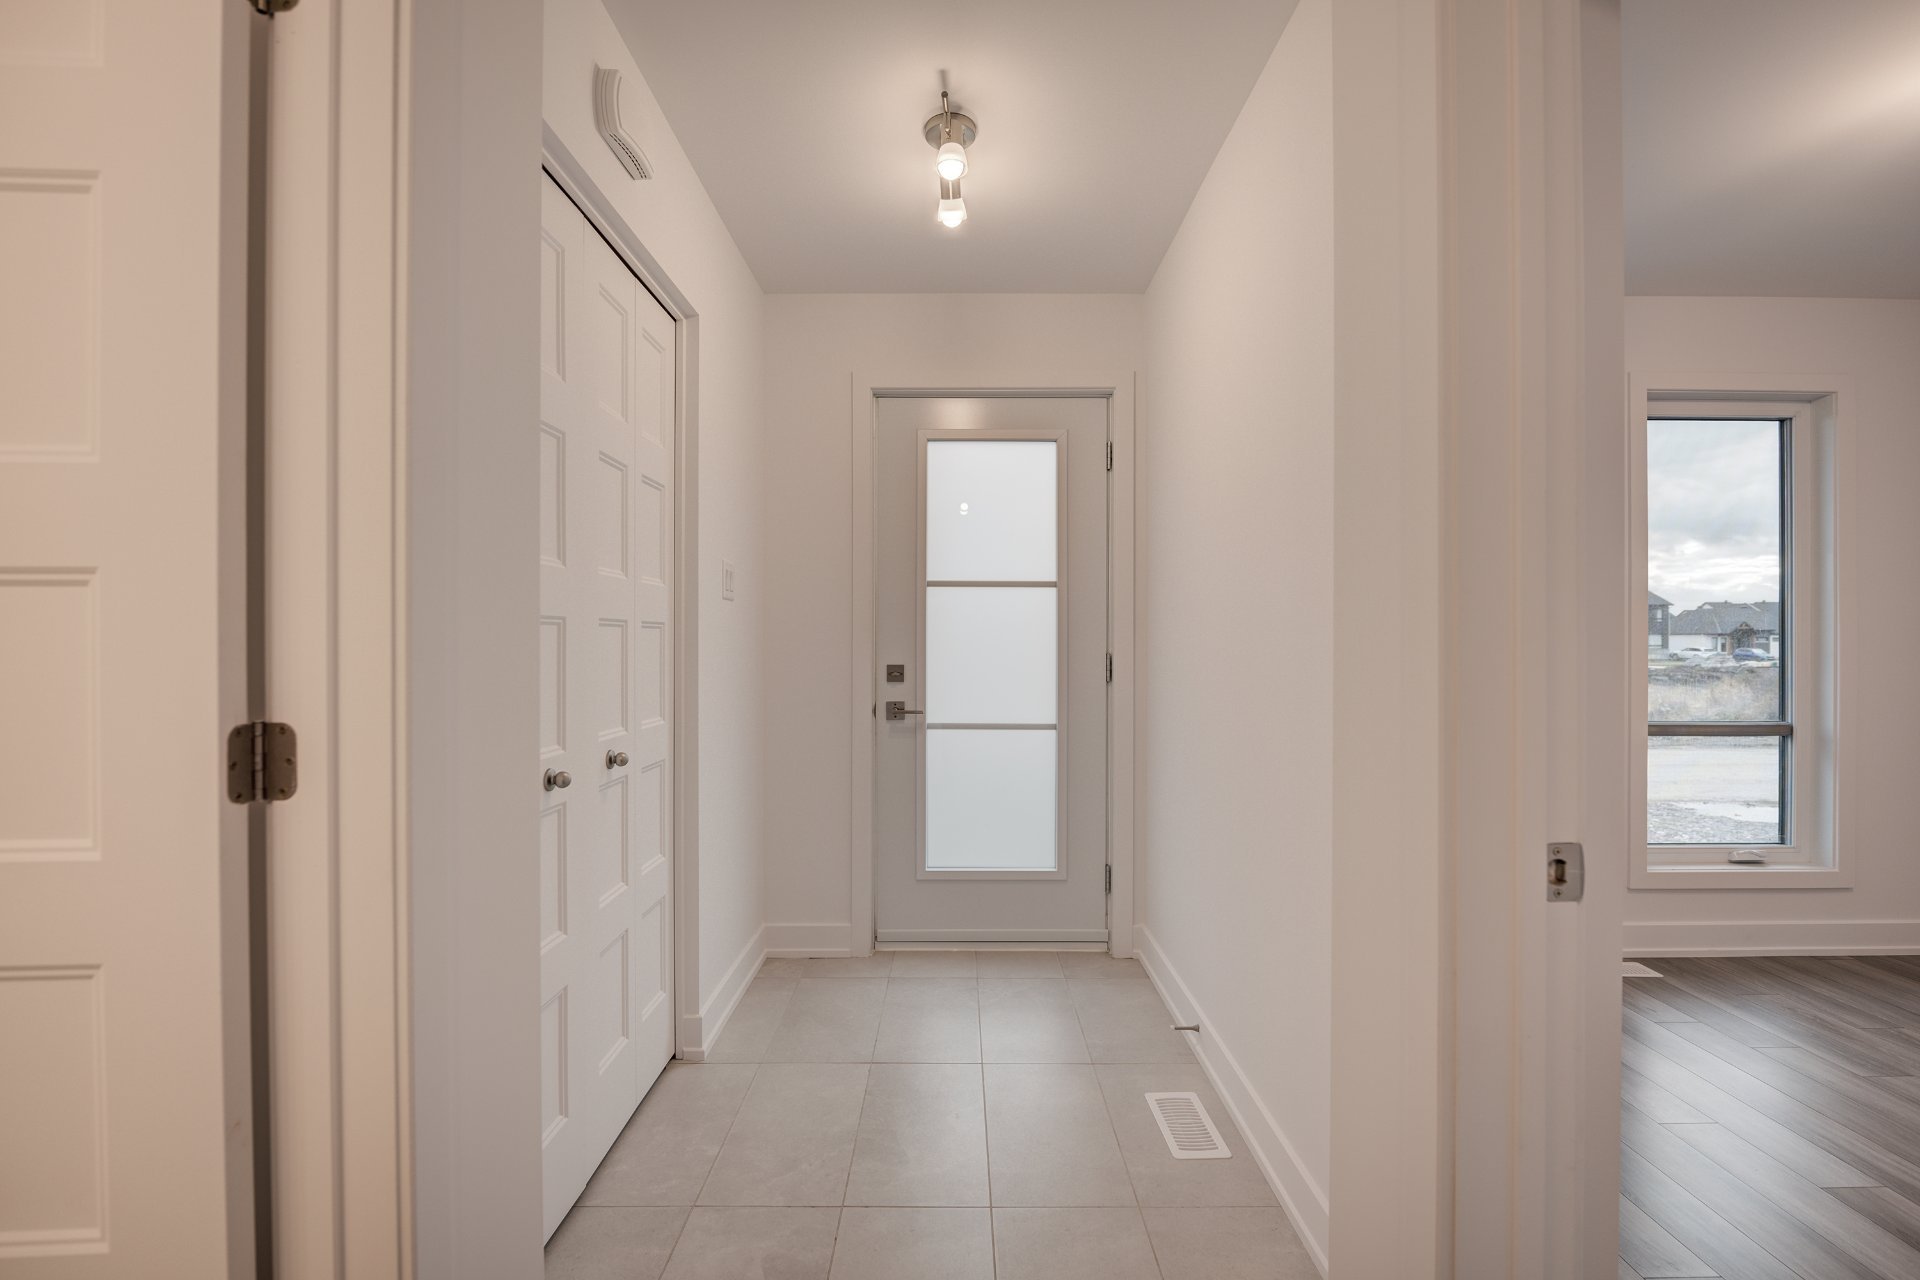
| Beautiful semi-detached bungalow located in a sought-after area of Masson-Angers, close to all services! Possibility of having the basement finished by the builder before the occupancy date, with the option of adding a 3rd or 4th bedroom, a family room, and a full bathroom. Inclusions: 22 rue du Débusquage Kitchen: -Shaker-style cabinets extending to the ceiling -Quartz countertops -Island with breakfast counter -Ceramic backsplash on the wall where the stove and chimney-style hood are located -Water line for the refrigerator -Primary bedroom and 2nd bedroom with walk-in closets Bathroom: -Large 36 x 48 in. ceramic shower with acrylic base and glass door -Black faucets, showerhead, exposed plumbing, shower trim and handles -Freestanding bathtub -Linen closet -Large vanity Living room and dining room: -Natural gas fireplace in the living room -8-foot patio door in the dining room Main floor: -Black hardware and light fixtures Flooring: -12 x 24 ceramic tiles in the entrance and bathroom -Laminate flooring in the living room, dining room, kitchen and bedrooms Comfort: -Central air conditioning -Forced-air heating -Furnace and tankless water heater rented through Gazifère -Rough-in for central vacuum -Heat recovery ventilator Basement: Perimeter walls finished with drywall and joints completed Plumbing rough-in for a 2nd bathroom Washer/dryer installation in the basement Exterior: -Fully sodded lot -Black chain-link fence on the left side of the property -Gravel driveway Additional information: *GCR new home warranty included, in effect since 2024. *First-time home buyers? You may be eligible for the applicable federal rebate on new homes as well as a partial refund of the welcome tax. Certain conditions apply. This property is currently used as a model home and has never been occupied. Measurements were taken from the builder's plans and sketches and may vary. The options currently included in the property are included in the asking price. See the annex on file for full details of the inclusions. Some photos are for illustrative purposes only. The 2nd bedroom is currently set up as an office. Other lots are available for this model starting at $445,990, taxes included. Close to all services. Come visit by appointment! |