

$1,349,900
471 Ch. des Hautes-Chutes
Val-des-Bois
Val-des-Bois
Type
Bungalow
Bedrooms
4
Living area
1373 Square Feet
Bathrooms
2
MLS® 12569881
Property description
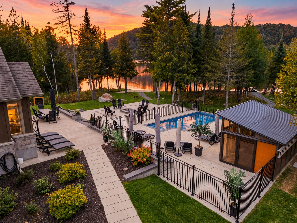
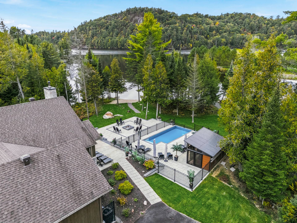
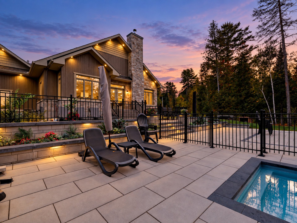
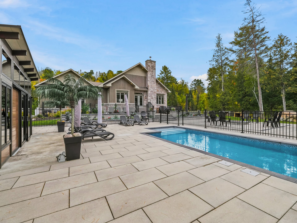
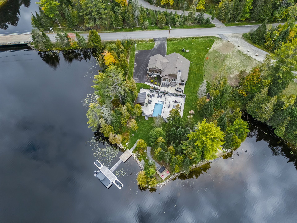
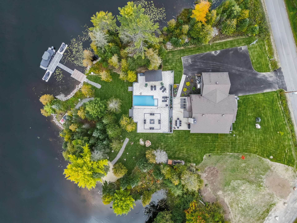
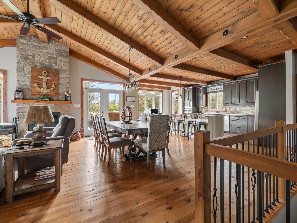
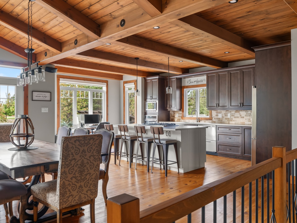
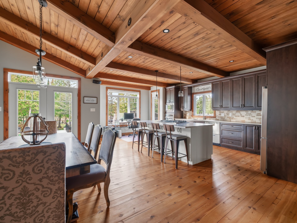
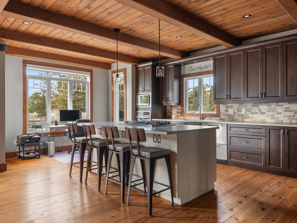
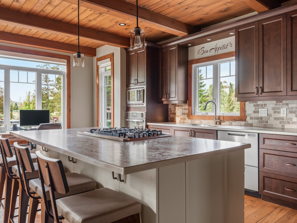
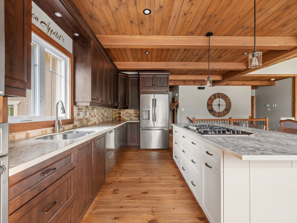
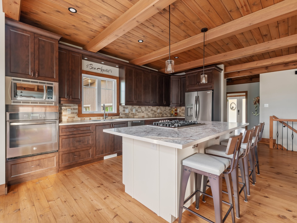
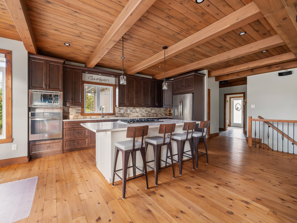
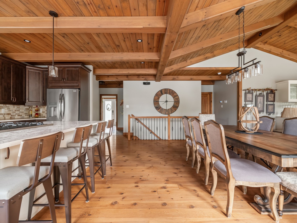
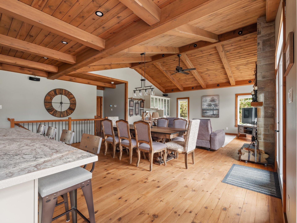
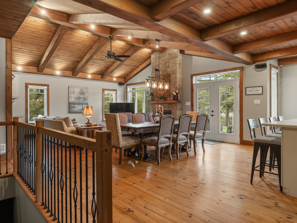
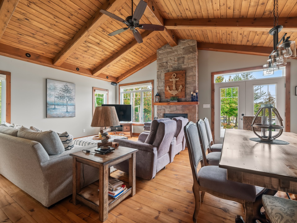
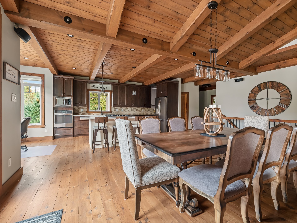
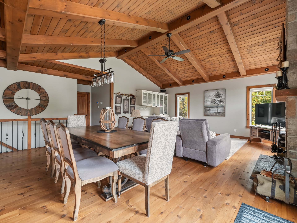
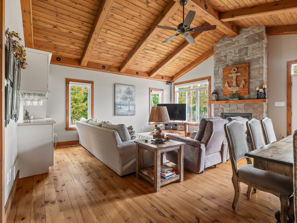
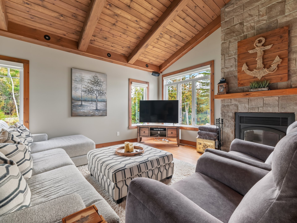
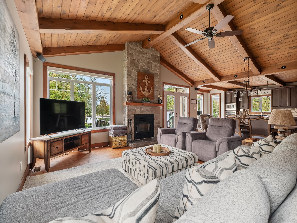
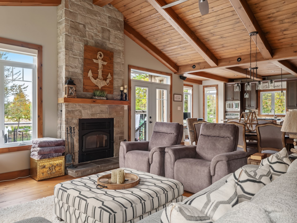
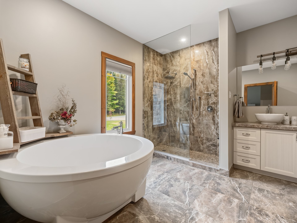
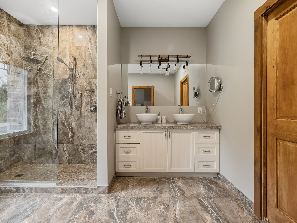
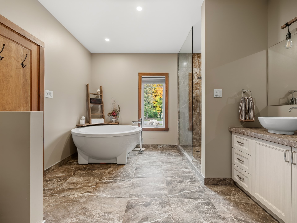
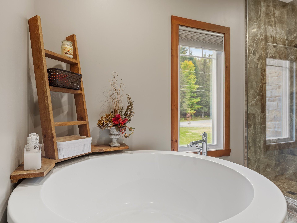
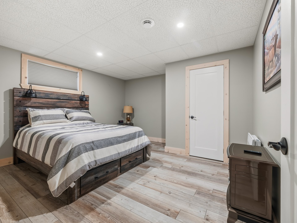
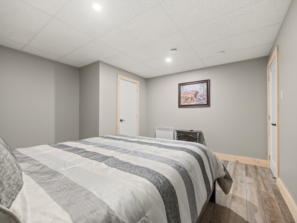
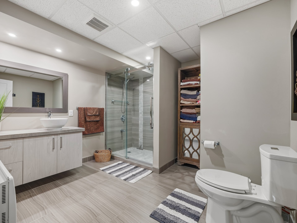
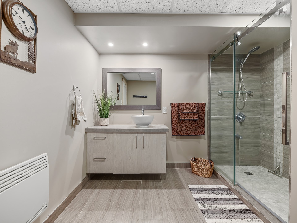
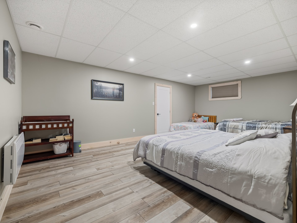
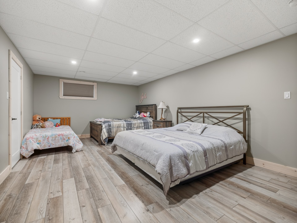
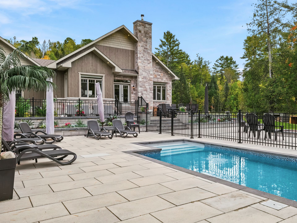
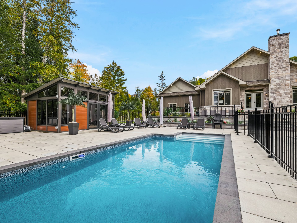
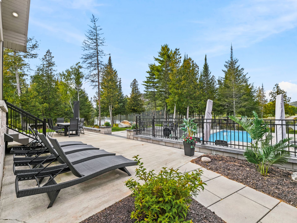
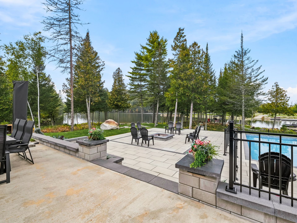
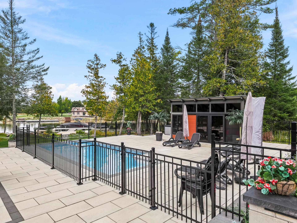
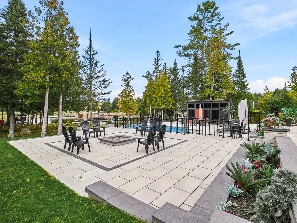
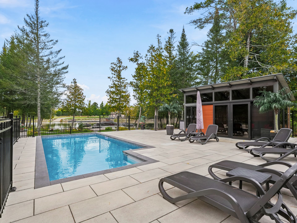
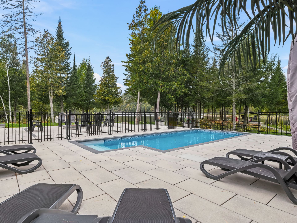
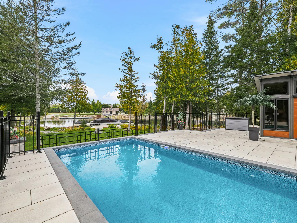
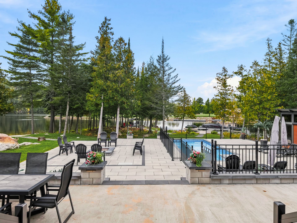
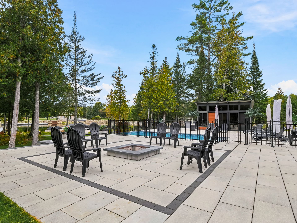
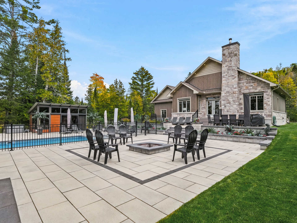
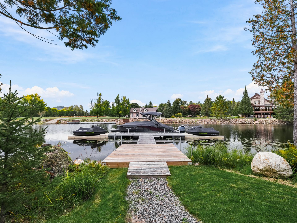
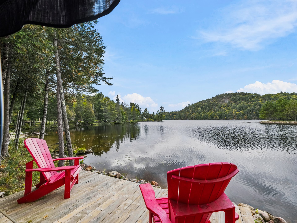
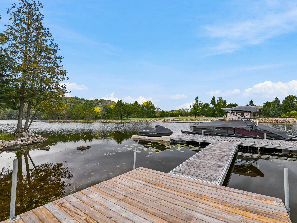
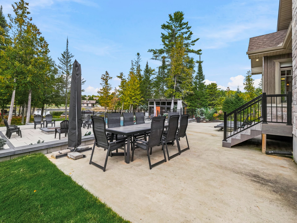
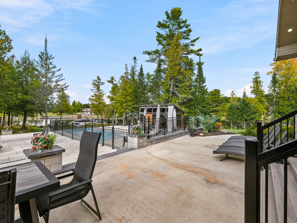
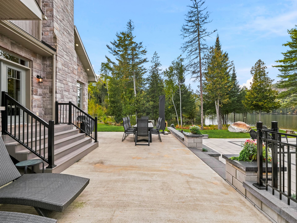
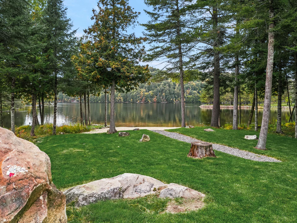
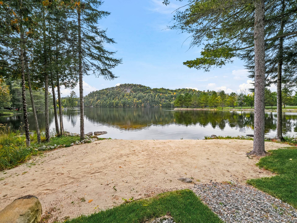
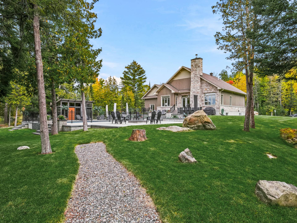
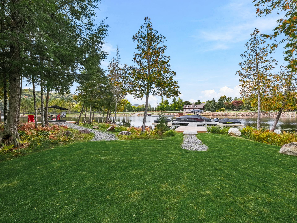
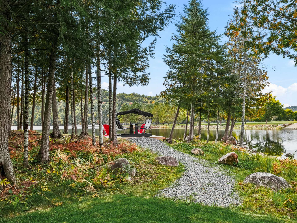
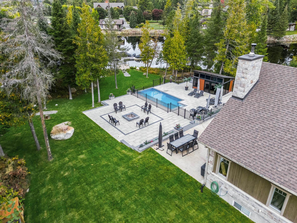
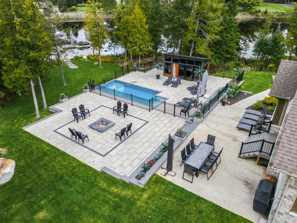
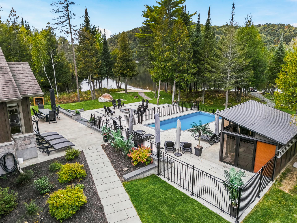
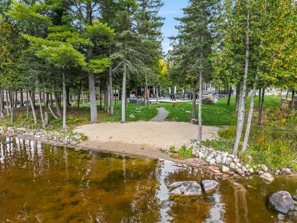
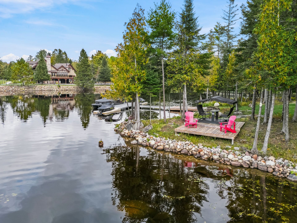
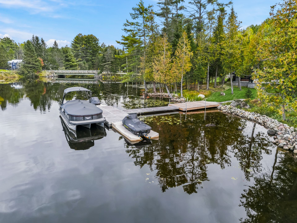
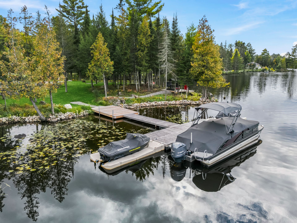
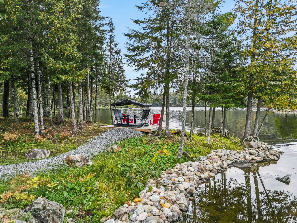
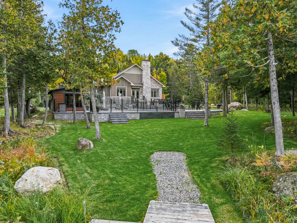
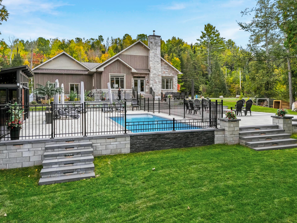
Have you always dreamed of owning a waterfront property on the beautiful Lièvre River, offering access to miles of nature and beautiful scenery? Dream no more! This warm and inviting four-season property features 4 bedrooms, 2 bathrooms, including an ensuite off the primary bedroom, as well as a powder room. A spacious kitchen, wood-burning fireplace, wood ceilings, and pine floors give the home a unique and welcoming character. Outside, enjoy every season to the fullest with an in-ground pool, direct waterfront access, and your own boat dock. A true peaceful retreat where nature, comfort, and enjoyment come together!
Details
Located near
ATV trail, Park
Room dimension
| Room | Floor | Dimensions | Floor covering |
|---|---|---|---|
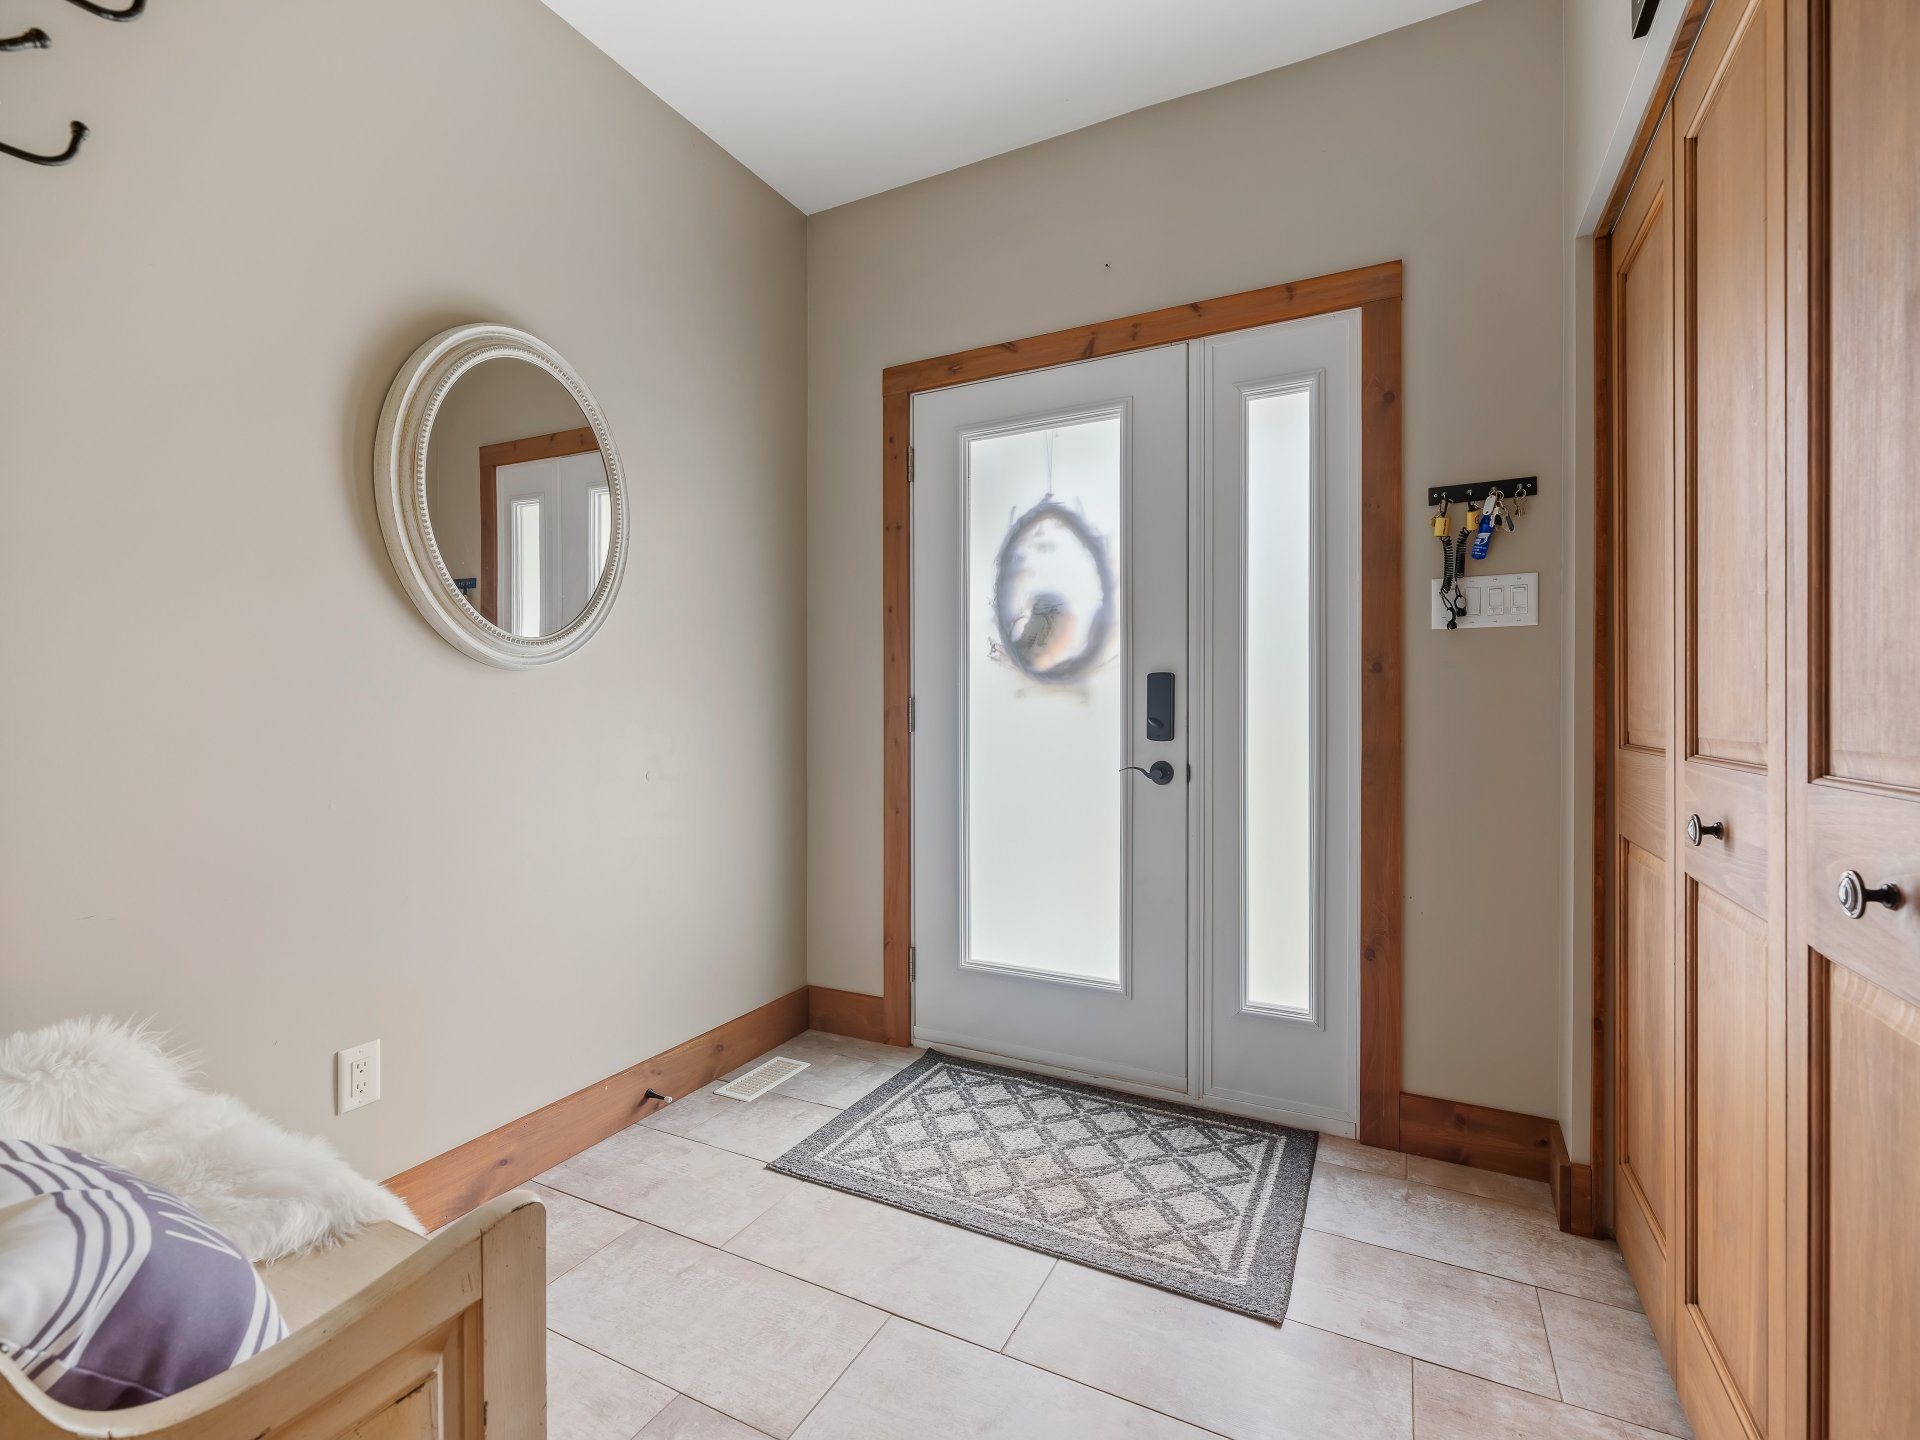
| Hall | 1st level/Ground floor | 7 X 7 ft / 2.13 X 2.13 m | Ceramic |
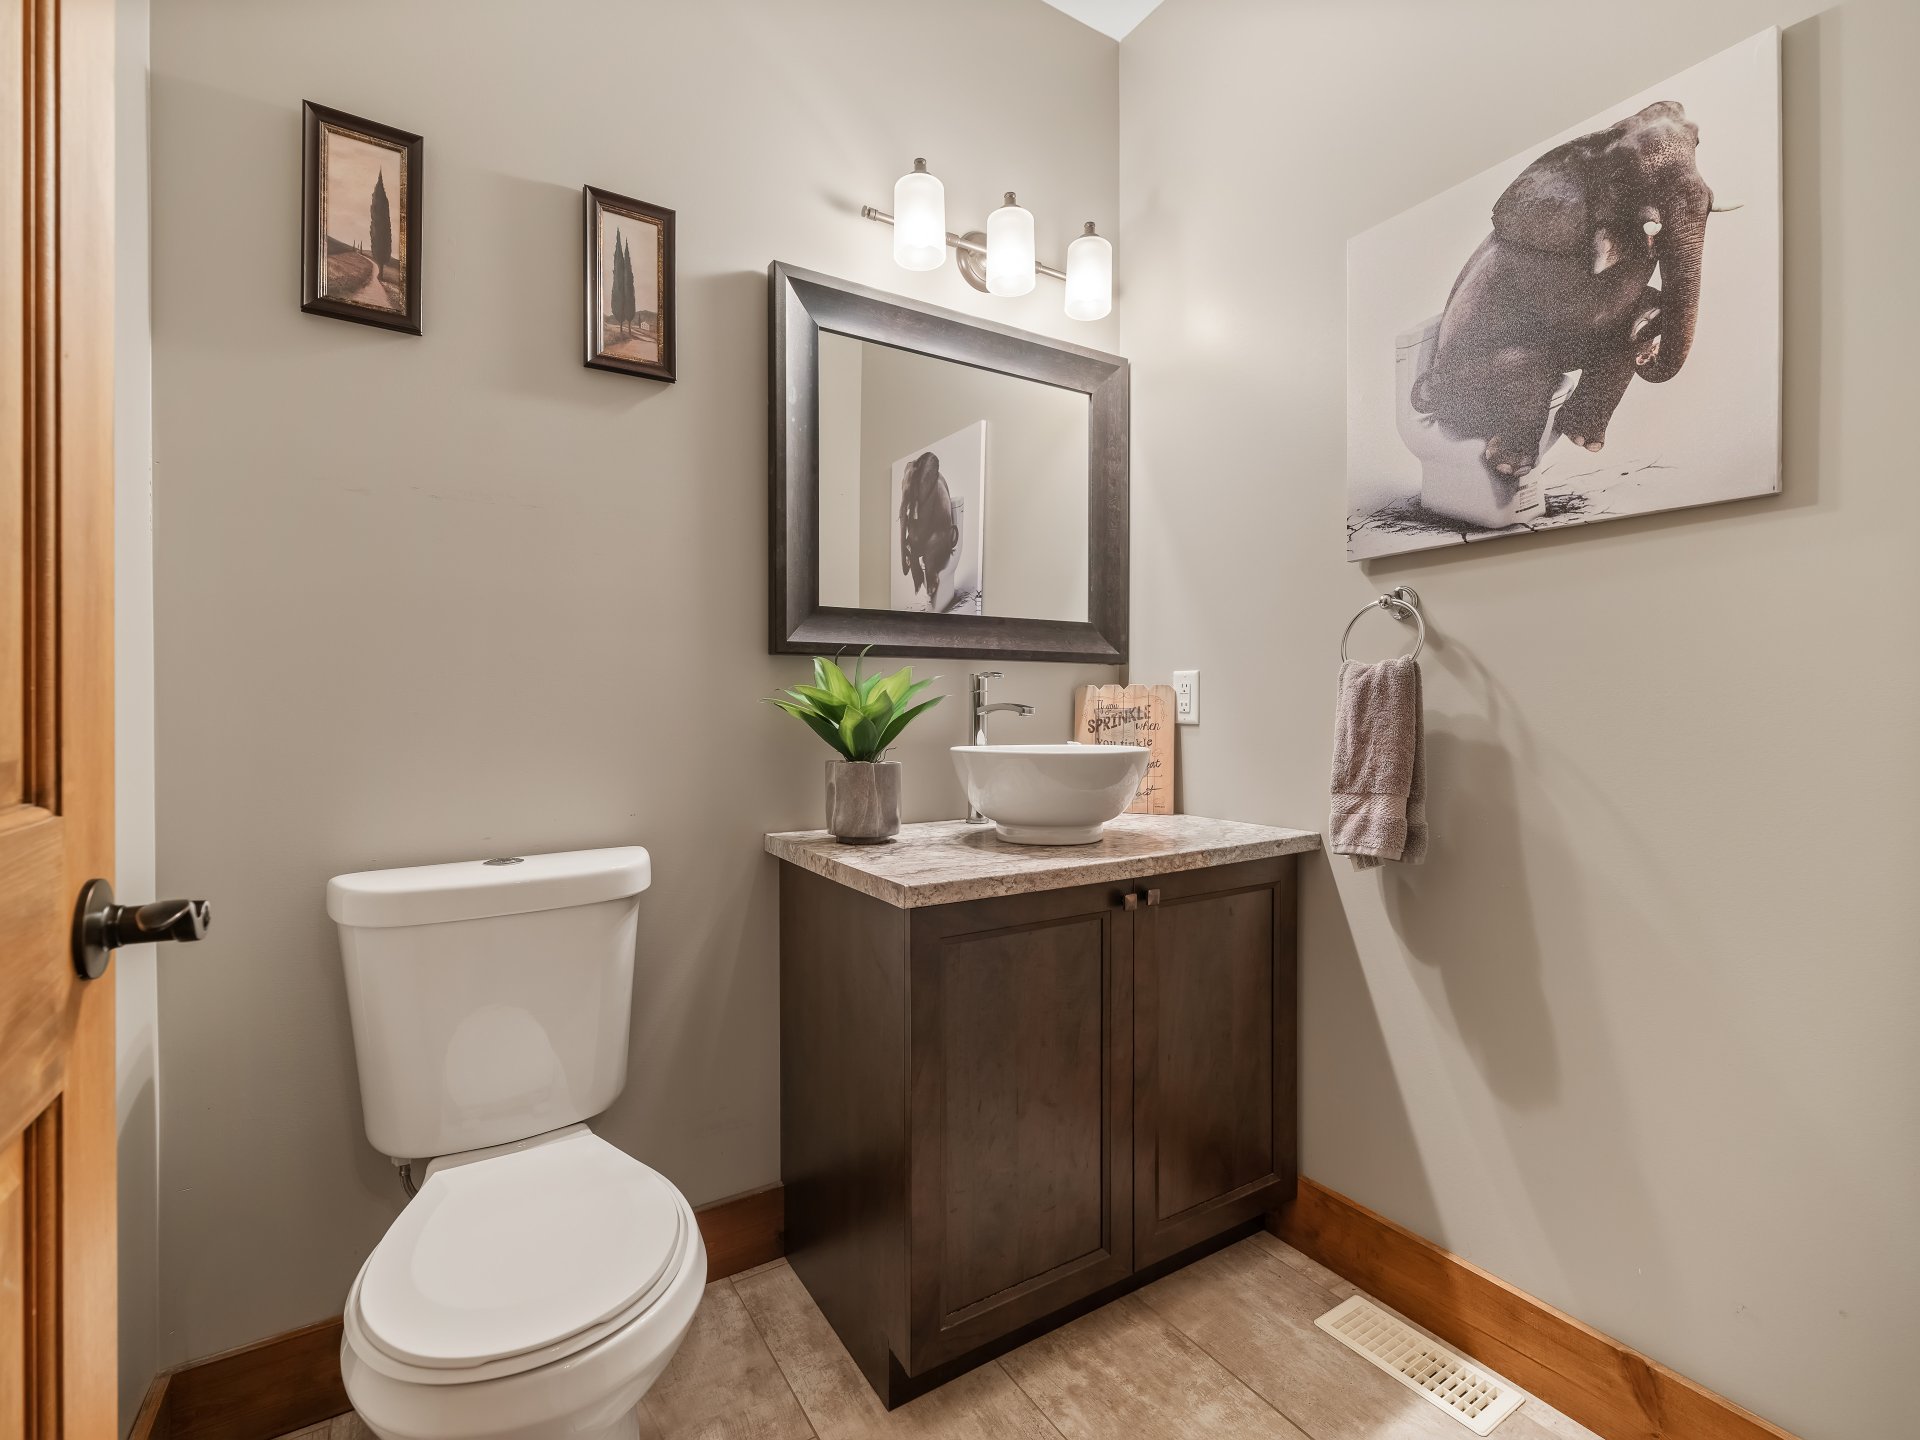
| Powder room | 1st level/Ground floor | 5.2 X 6.2 ft / 1.57 X 1.88 m | Ceramic |
| Kitchen | 1st level/Ground floor | 12.9 X 15.4 ft / 3.89 X 4.67 m | Wood |
| Walk-in closet | 1st level/Ground floor | 4.9 X 4.11 ft / 1.45 X 1.50 m | Wood |
| Dinette | 1st level/Ground floor | 12.9 X 7.1 ft / 3.89 X 2.16 m | Wood |
| Dining room | 1st level/Ground floor | 10.1 X 18.5 ft / 3.07 X 5.61 m | Wood |
| Living room | 1st level/Ground floor | 13.1 X 18.4 ft / 3.99 X 5.59 m | Wood |
| Laundry room | 1st level/Ground floor | 5.4 X 6.2 ft / 1.63 X 1.88 m | Ceramic |
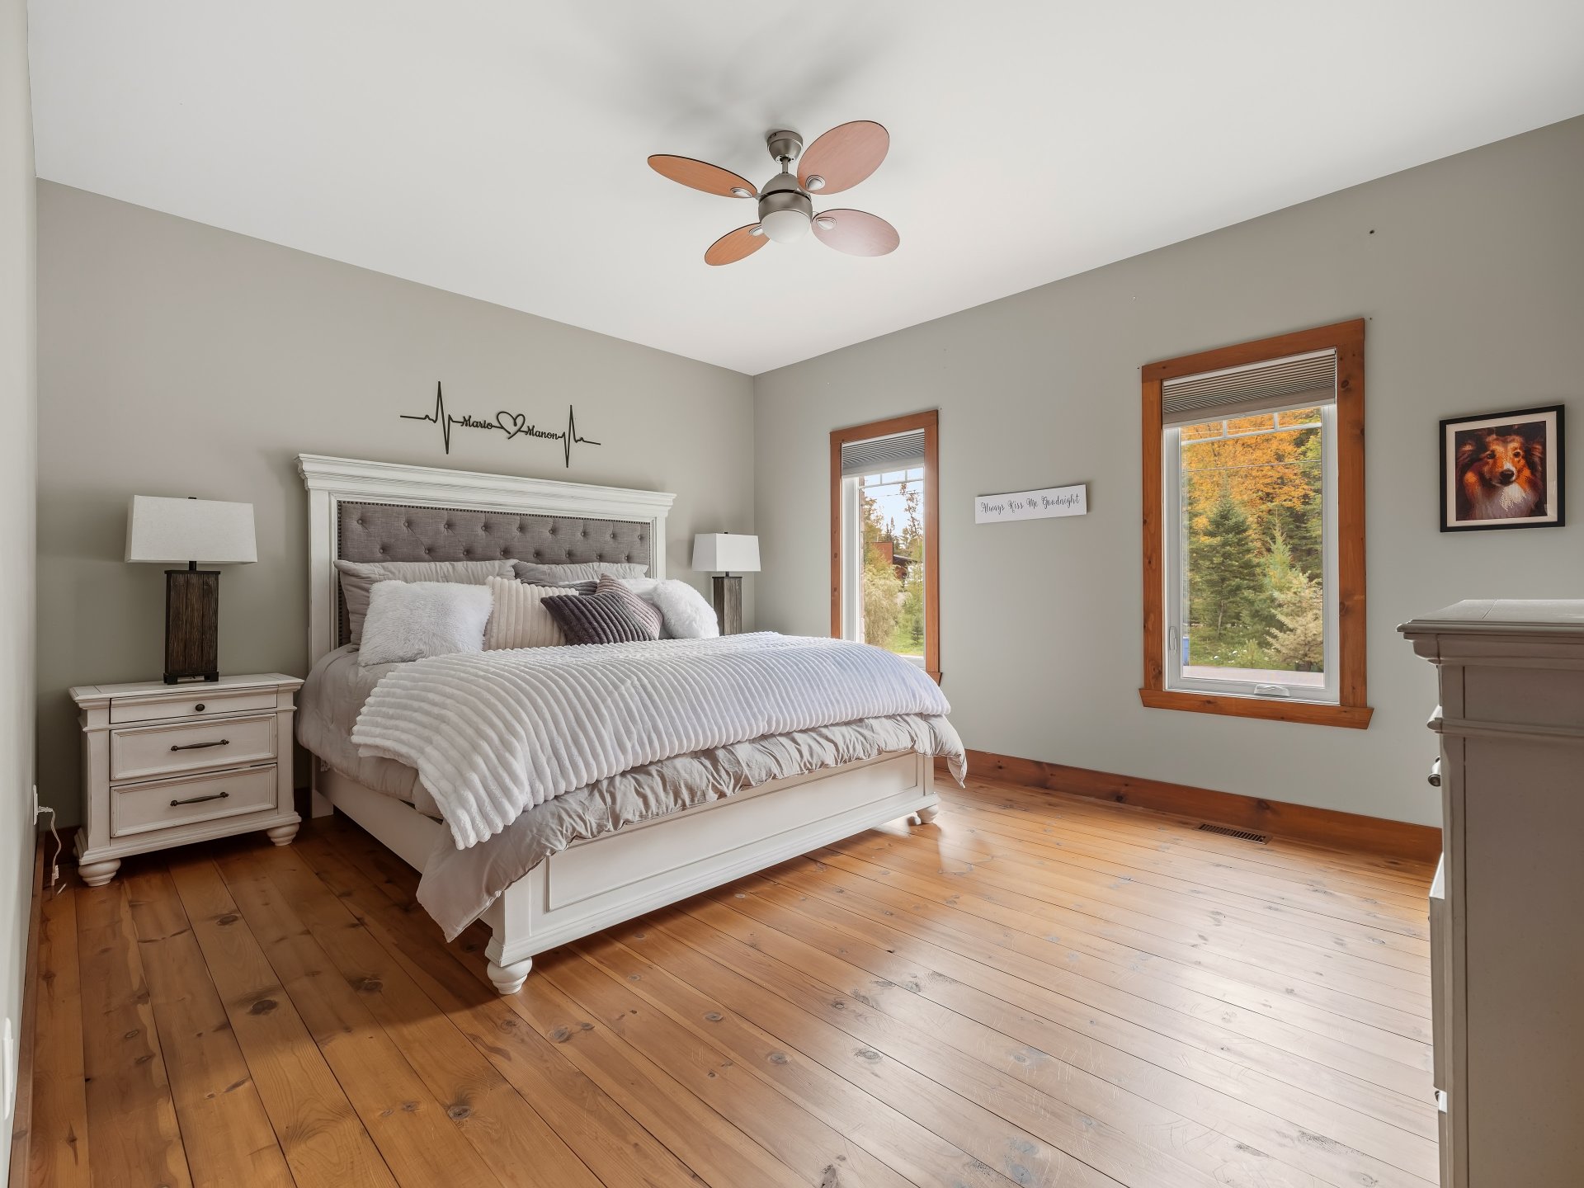
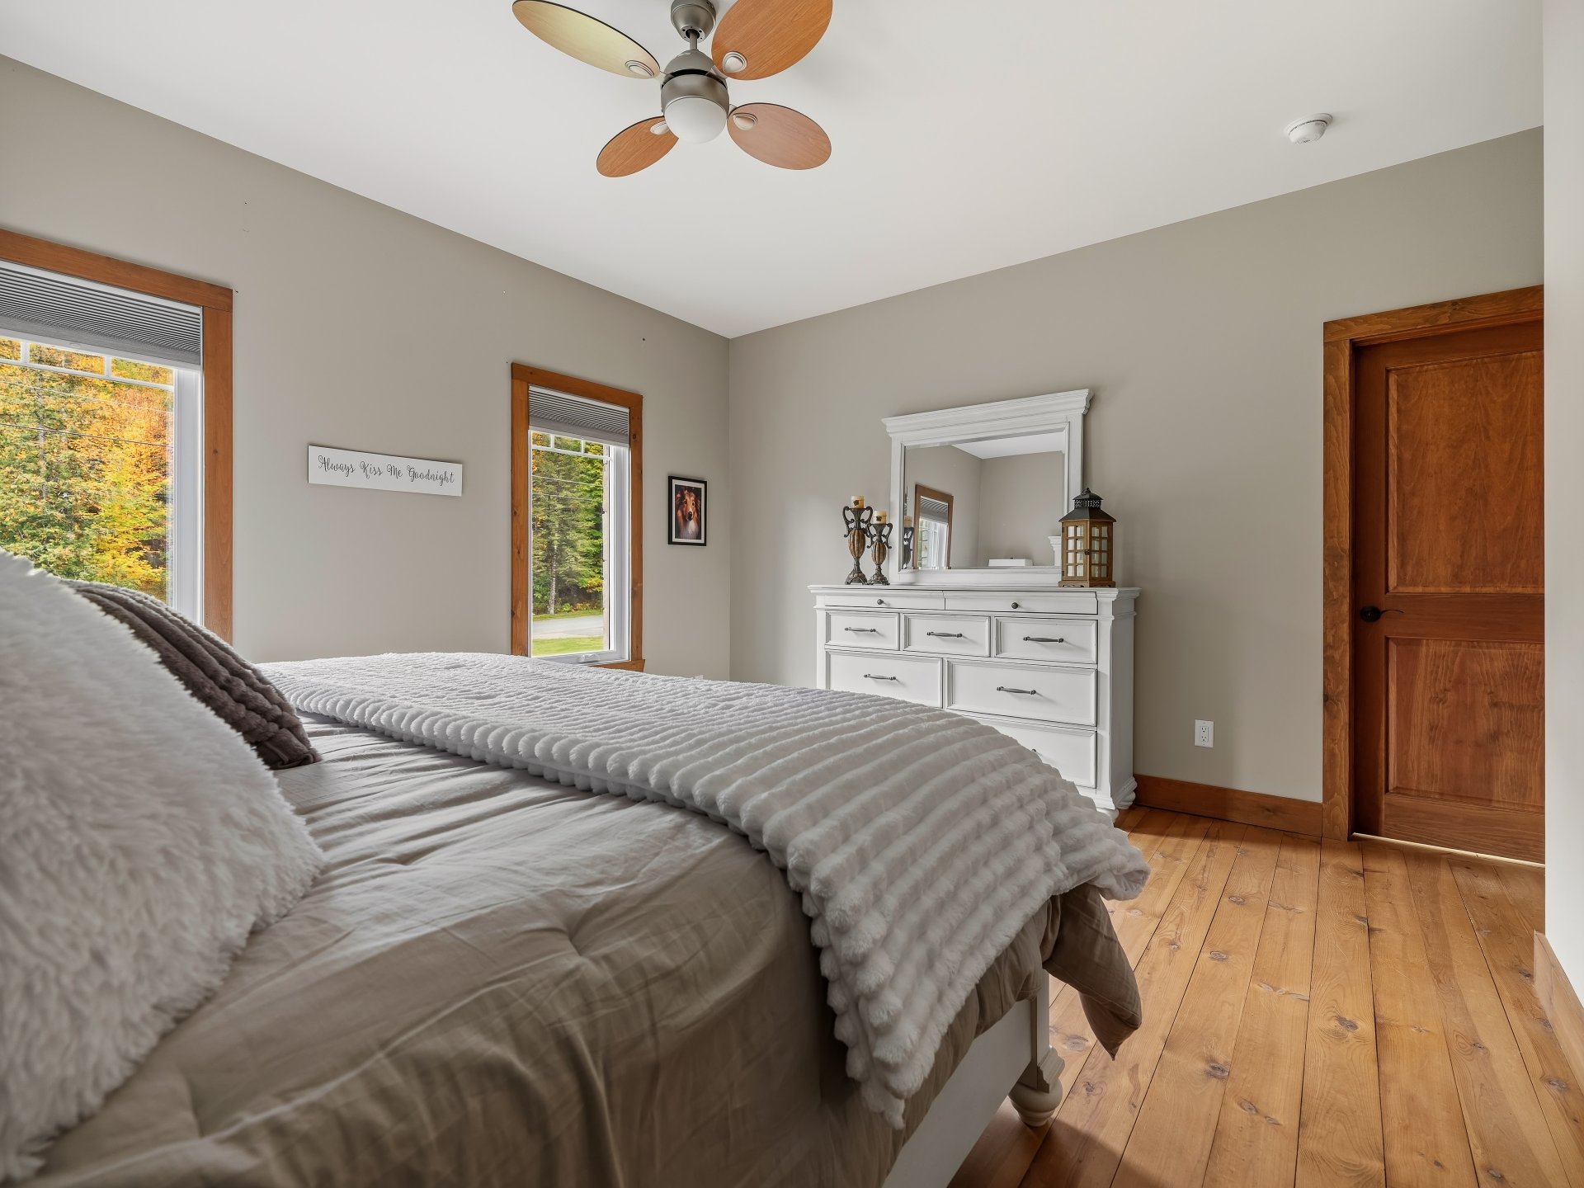
| Primary bedroom | 1st level/Ground floor | 14.10 X 15.1 ft / 4.52 X 4.60 m | Wood |
| Bathroom | 1st level/Ground floor | 11.1 X 11.5 ft / 3.38 X 3.48 m | Ceramic |
| Walk-in closet | 1st level/Ground floor | 11.1 X 5.1 ft / 3.38 X 1.55 m | Wood |
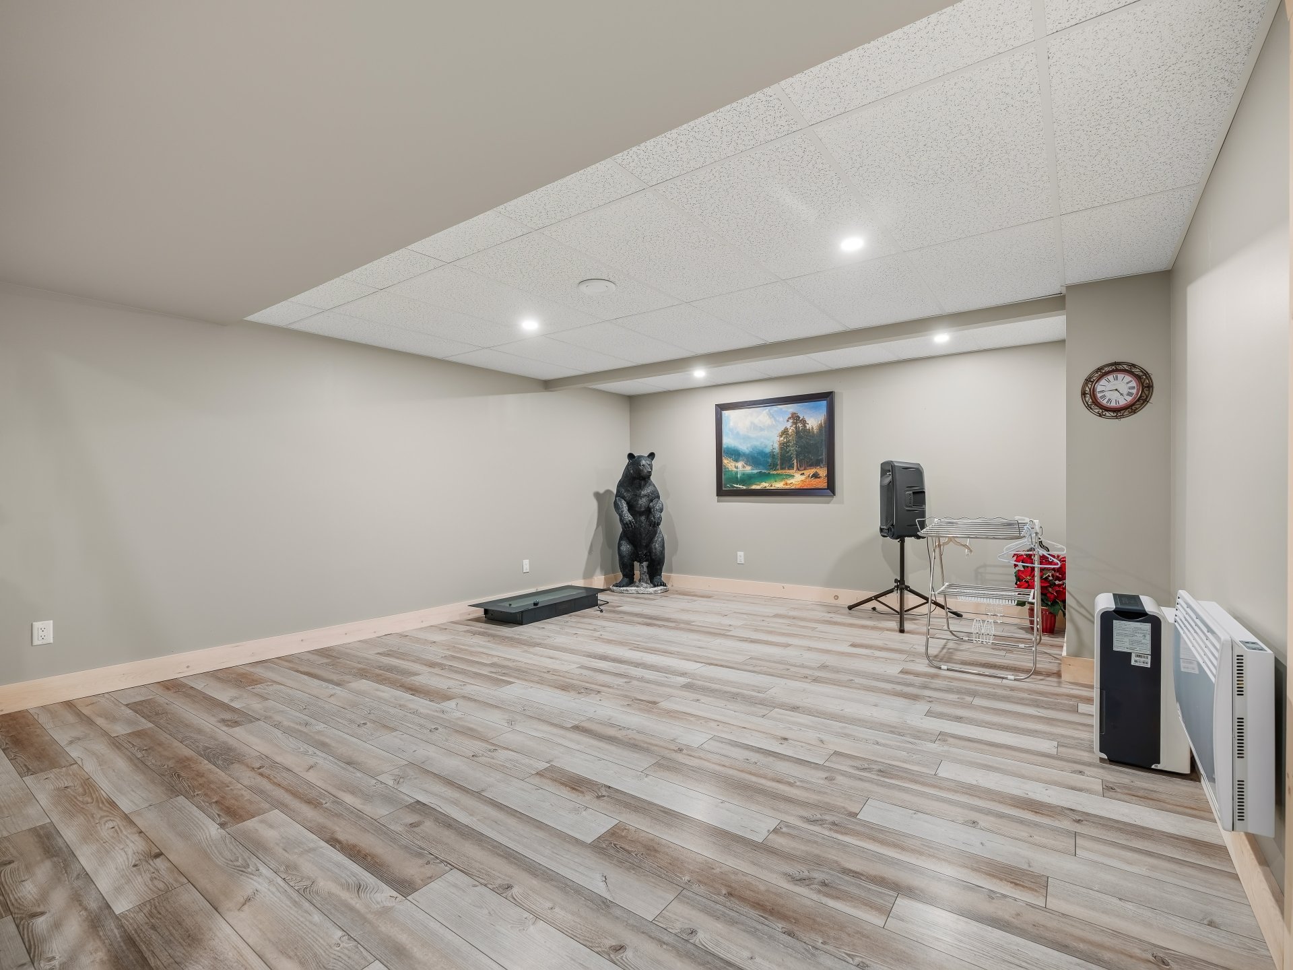
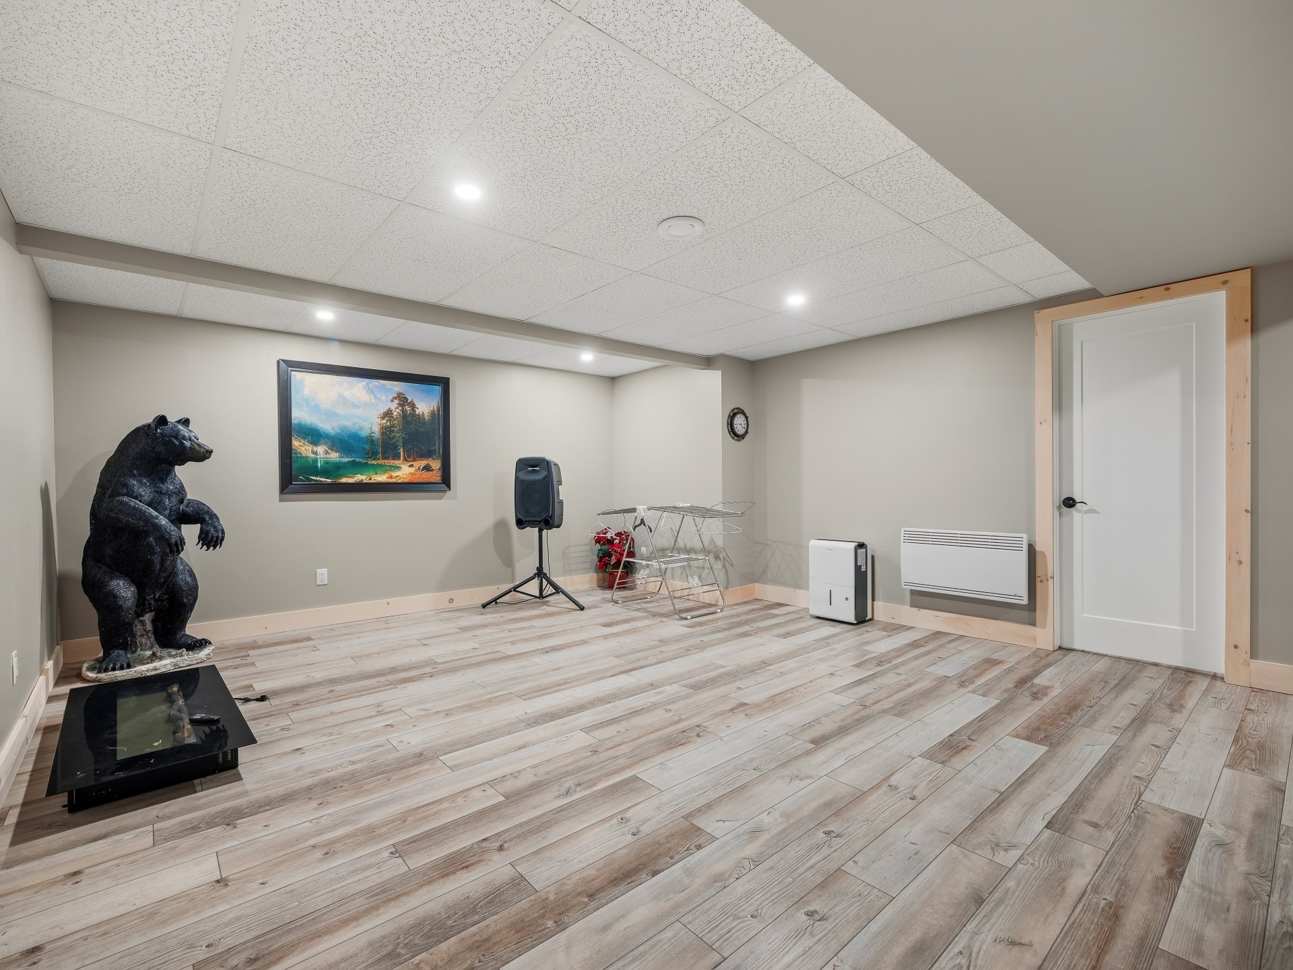
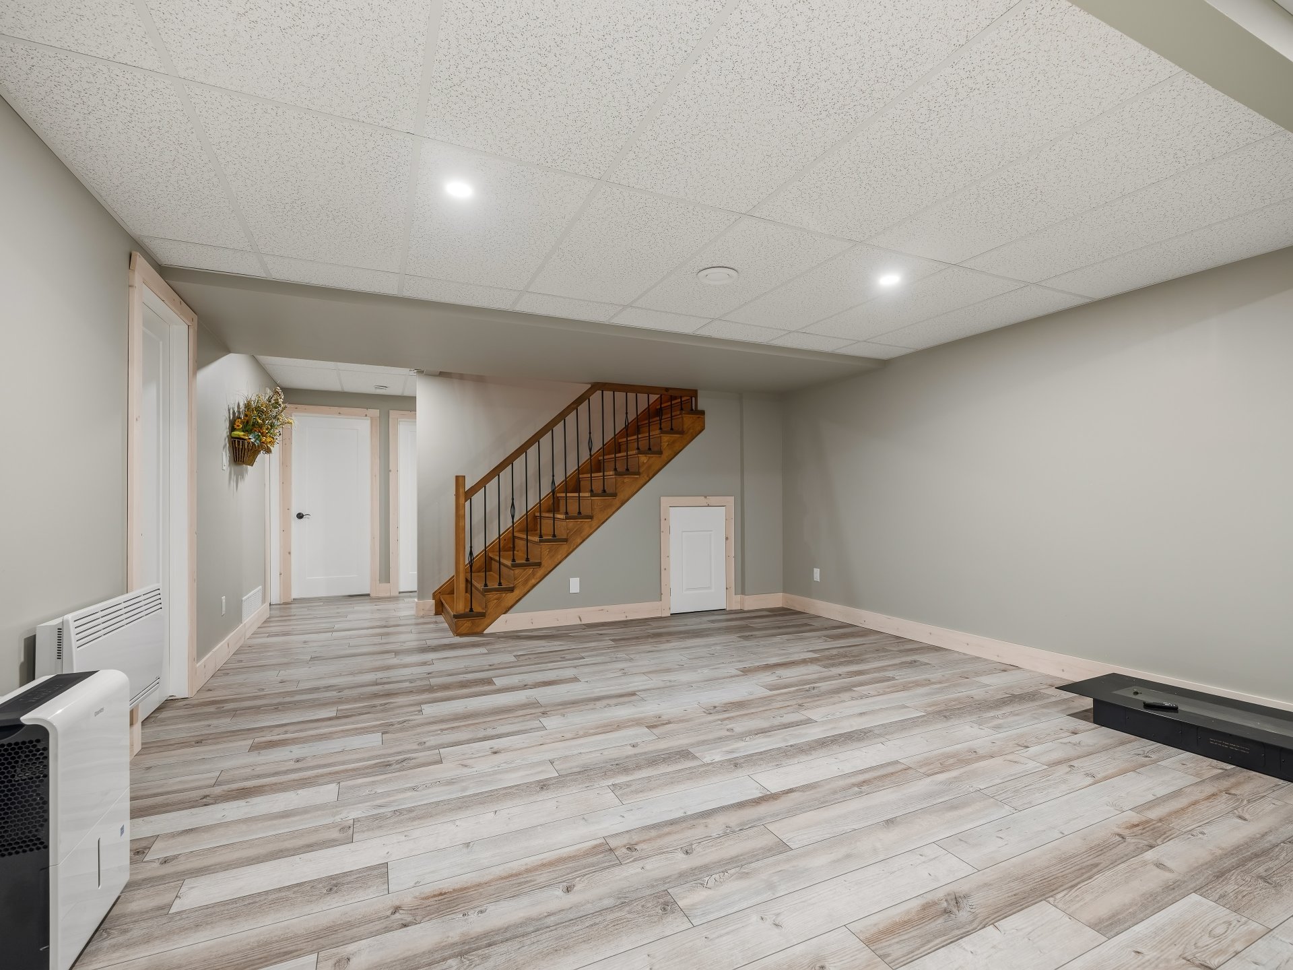
| Family room | Basement 1 | 15.8 X 18.11 ft / 4.78 X 5.77 m | Wood |
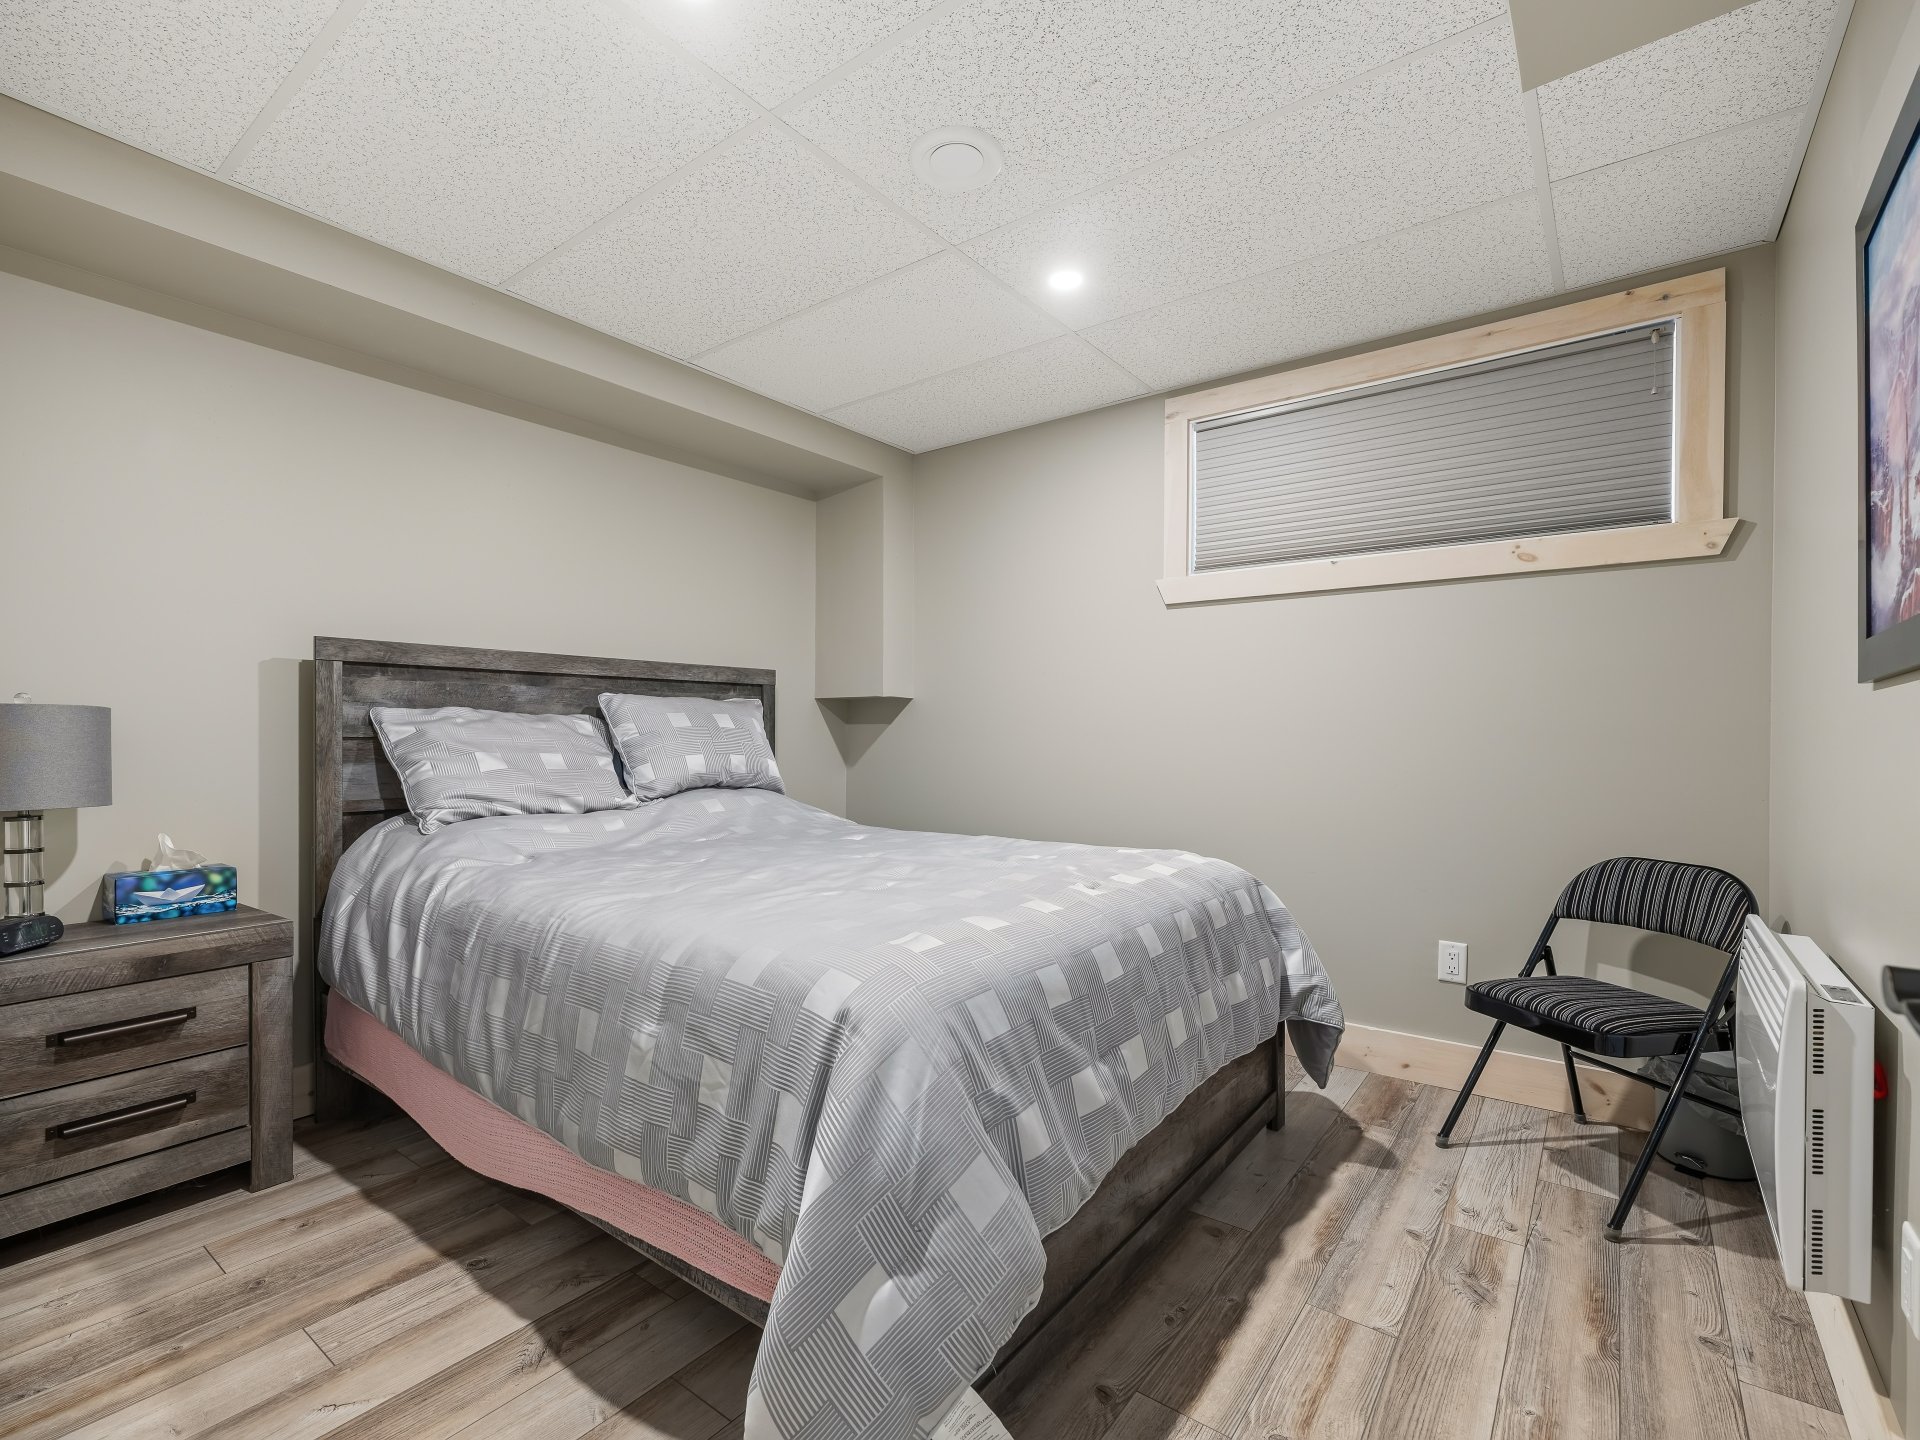
| Bedroom | Basement 1 | 10.3 X 10.10 ft / 3.12 X 3.30 m | Wood |
| Bedroom | Basement 1 | 13.11 X 13.4 ft / 4.24 X 4.06 m | Wood |
| Bedroom | Basement 1 | 21.8 X 13.4 ft / 6.60 X 4.06 m | Wood |
| Walk-in closet | Basement 1 | 10.1 X 3.8 ft / 3.07 X 1.12 m | Wood |
| Bathroom | Basement 1 | 10.3 X 10.8 ft / 3.12 X 3.25 m | Ceramic |
| Storage | Basement 1 | 9.5 X 21.11 ft / 2.87 X 6.68 m | Concrete |
Taxes and expenses
| Municipal | $5,027 |
| School | $555 |
Building and interior of the property
| Bedrooms | 4 |
| Bathrooms | 2 |
| Washrooms | 1 |
| Number of rooms | 18 |
| Number of rooms above ground | 1 |
| Number of basement bedrooms | 3 |
| Living area | 1373 Square Feet |
| Expected delay of occupancy | 60 days |
| Items included in the sale | All appliances (refrigerator, propane stove, built-in oven, dishwasher, microwave, washer/dryer), generator, blinds/curtains, garage door opener/control, main wooden dock, swing, pool accessories, electric pool heat pump, wiring for camera system, Bluetooth speakers, irrigation system, MDF garage storage fixed to the wall, gazebo. |
| Items excluded in the sale | Outdoor furniture, furniture and personal belongings, Sea-Doo dock sections at the ends, motorized watercraft and Sea-Doo, contents of the garage including motorized equipment, garage refrigerator, metal garage storage, basement freezer, furniture in the gazebo. |
| Land area | 6318.1 square metre |
| Dimension of the front of the land | 114.36 metres |
| Dimension of the depth of the land | 55.25 metres |
| Year built | 2017 |
| Municipal assessment (land) | $134,200 |
| Municipal assessment (building) | $719,300 |
| Municipal assessment (total) | $853,500 |
| Assessment year | 2026 |
| Available services | Electricity Connected |
| Basement | 6 feet and more, Finished basement |
| Bathroom / Washroom | Ensuite bathroom, Separate shower |
| Cupboard | Other |
| Distinctive features | Access, Detached, No rear neighbours |
| Driveway | Asphalt |
| Equipment available | Central air conditioning, Private yard |
| Exterior cladding | Other |
| Foundation | Poured concrete |
| Garage | Attached, Heated |
| Hearth stove | Wood stove |
| Heating energy | Electricity |
| Heating system | Forced air |
| Laundry | 1st level/Ground floor, Other, Other ground level |
| Parking | Attached, Driveway, Garage |
| Pool | Heated, Inground |
| Rented equipment | Propane tank |
| Roofing | Asphalt shingles |
| Sewage system | Other |
| Siding | Other, Stone |
| Topography | Flat, Sloped |
| View | View of the water |
| Water supply | Well, Well point |
| Waterfront | Lake |
| Window type | Casement |
| Windows | PVC |
Addendum
| INTERIOR From the moment you arrive, you will be charmed by the warm and authentic atmosphere of this property, where natural wood takes centre stage. - 4 bedrooms offering plenty of space for family and guests. - 2 full bathrooms, including an ensuite adjoining the primary bedroom. - 1 additional powder room. - Large, functional, and inviting kitchen, ideal for cooking and entertaining. - Wood-burning fireplace creating a cozy and comforting atmosphere during the cooler months. - Beautiful wood ceilings adding warmth, character, and charm to the living spaces. - Pine flooring enhancing the natural and inviting feel of the home. - Comfortable living spaces designed to be enjoyed throughout all four seasons. EXTERIOR Here, every season becomes an opportunity to fully enjoy the outdoors and surrounding nature. - Waterfront property with direct access to the water. - Access to miles of waterways and nature waiting to be explored. - Private boat dock allowing you to set off directly from the property for days on the water. - In-ground pool, perfect for enjoying warm summer days. - Asphalt driveway providing convenient and well-maintained access to the property. - Beautifully landscaped exterior enhancing the grounds and creating a welcoming outdoor environment. - Gazebo, ideal for relaxing, entertaining, or simply enjoying time outdoors. - Peaceful natural setting offering privacy, tranquility, and beautiful views. - An ideal setting for boating enthusiasts, outdoor lovers, and anyone looking to enjoy waterfront living. LOCATION AND LIFESTYLE Imagine starting your mornings overlooking the water, spending your days boating or relaxing by the pool, and ending your evenings by the warmth of the fireplace. This property allows you to fully embrace all four seasons in a setting surrounded by nature. Whether used as a primary residence or as a peaceful retreat from everyday life, this property offers an exceptional lifestyle for those seeking space, tranquility, and privileged access to the water. Stop dreaming about waterfront living... and start living it! |
