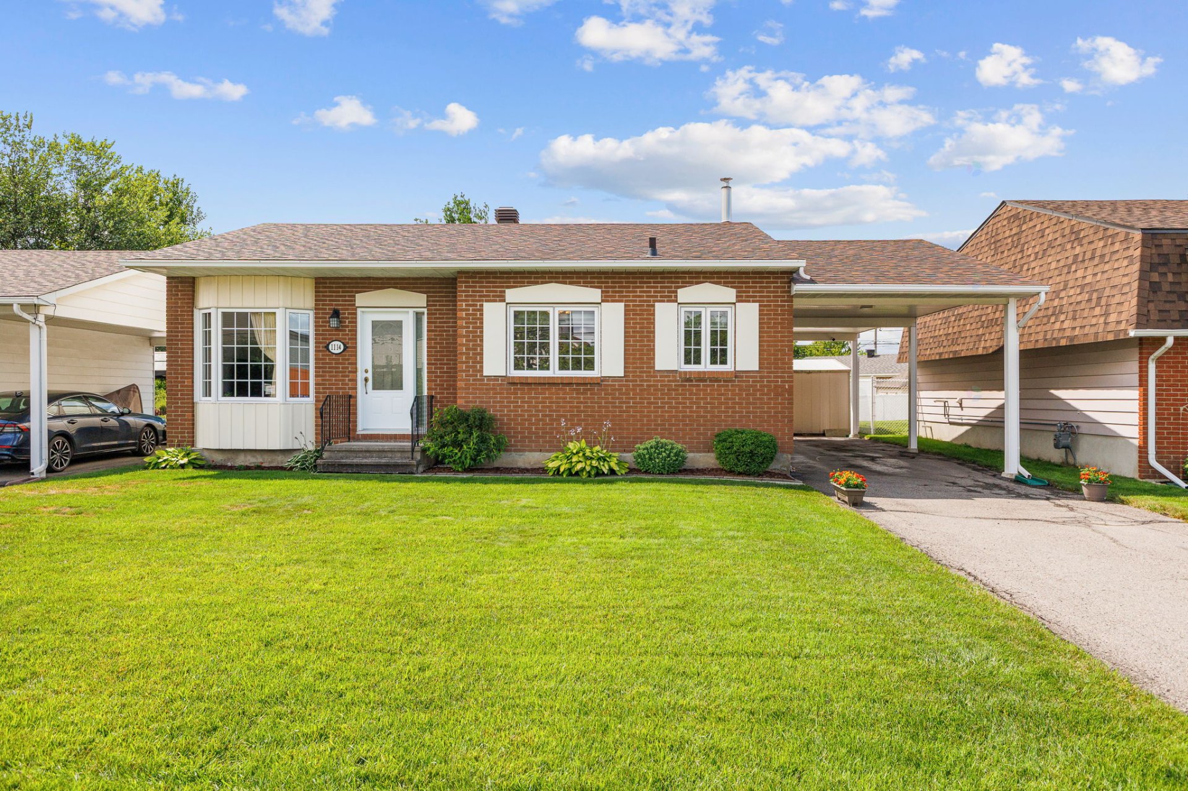
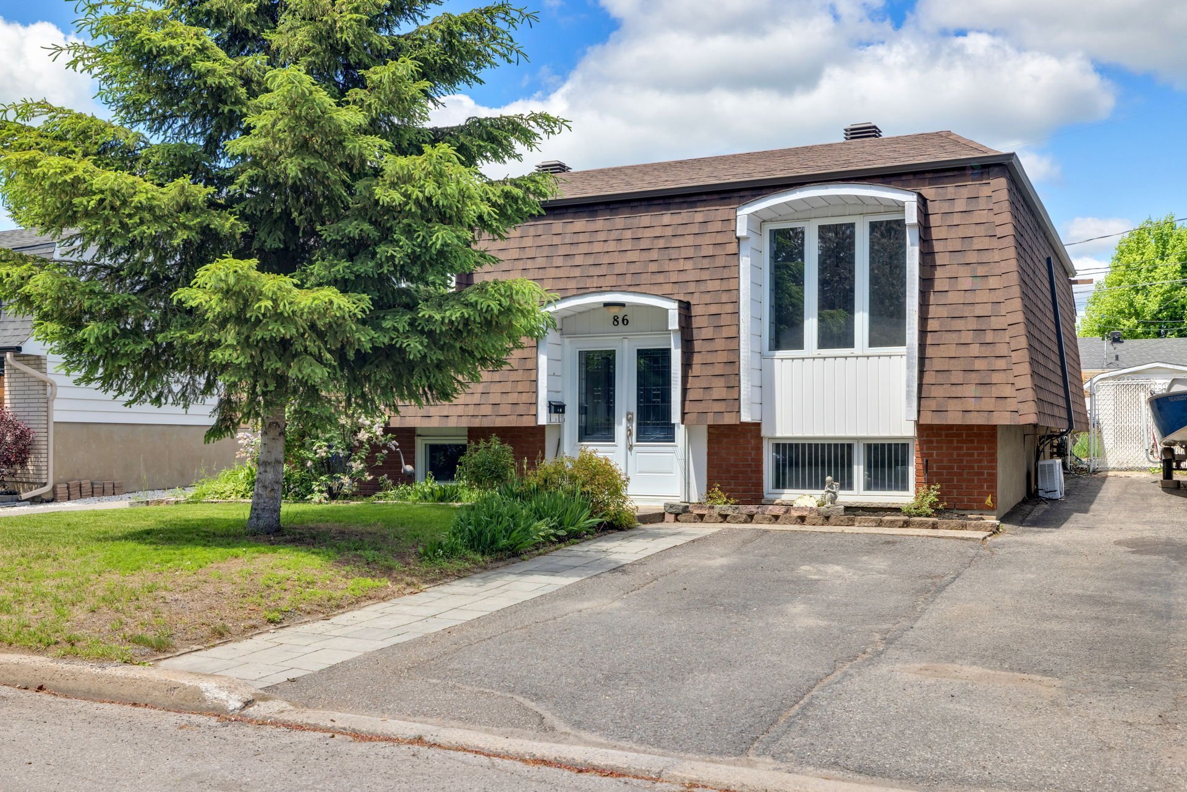
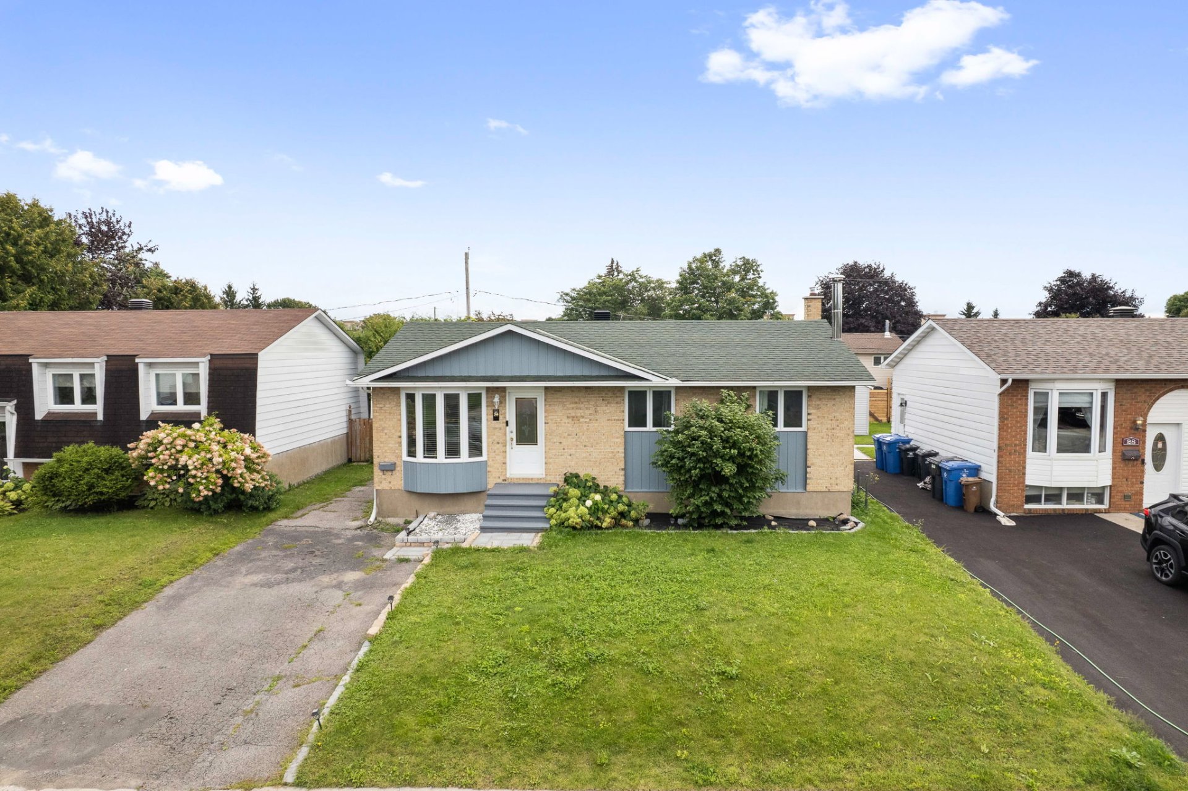
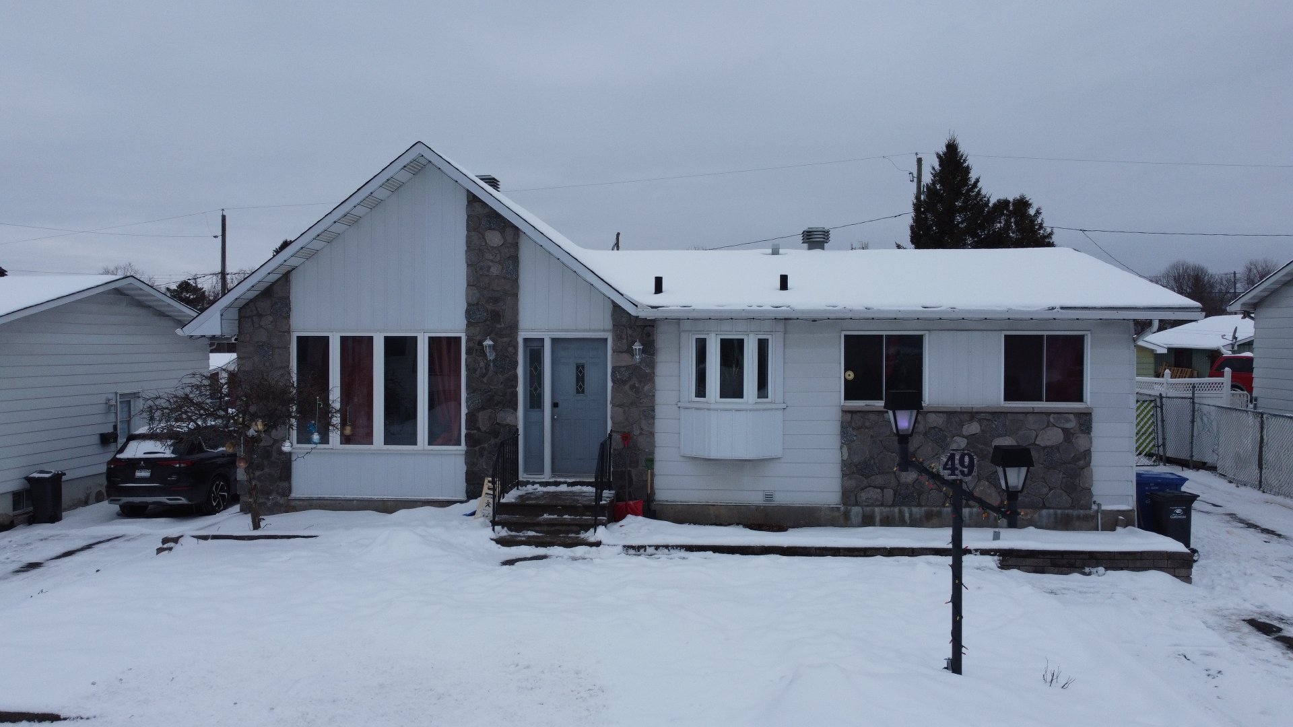
$429,000
19 Rue de la Nouvelle-France
Gatineau (Gatineau)
Gatineau (Gatineau)
Type
Bungalow
Bedrooms
3
Living area
89.9 Square Meters
Bathrooms
1
MLS® 12650871
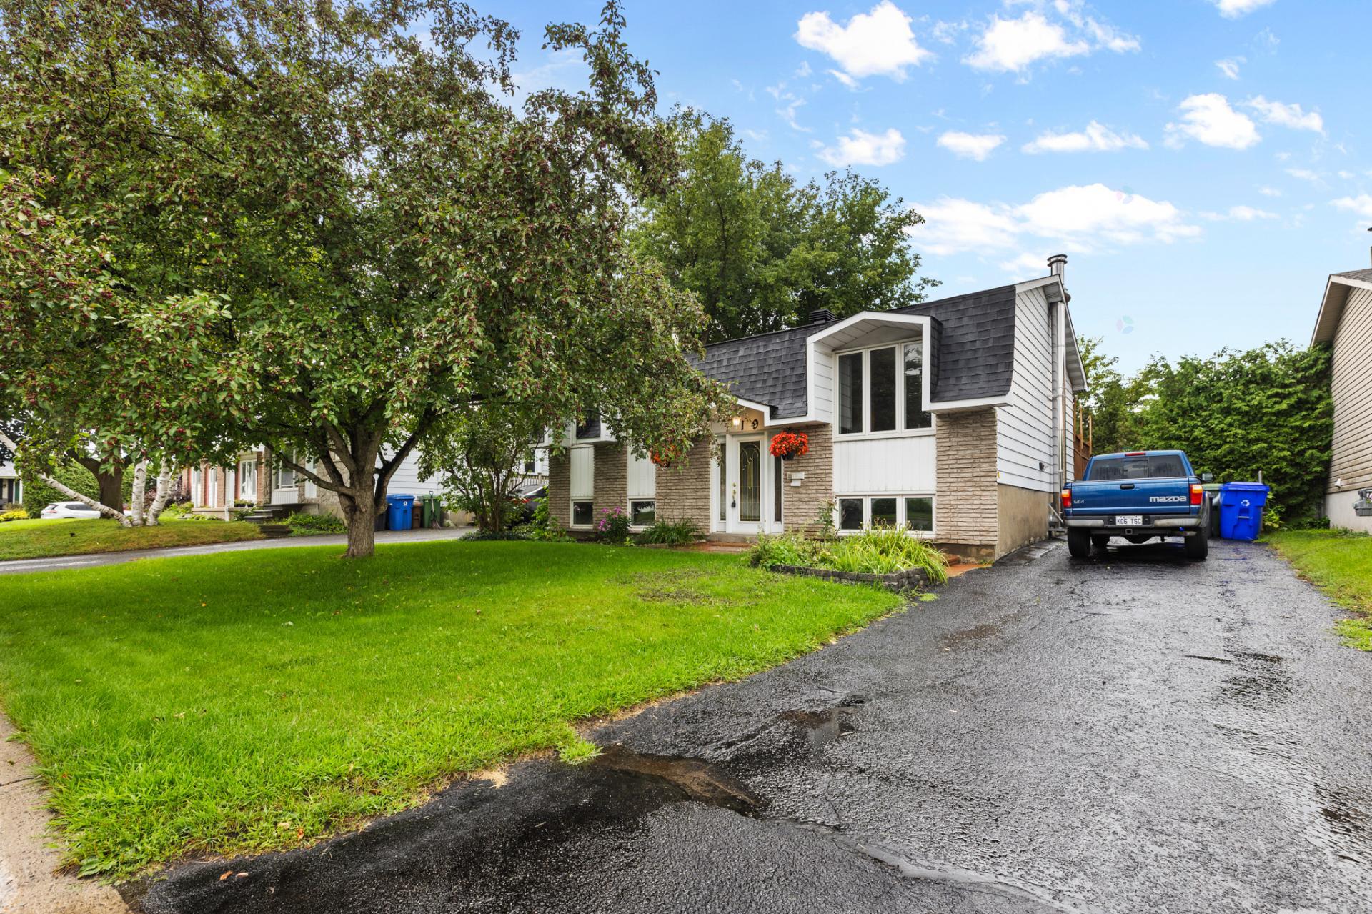
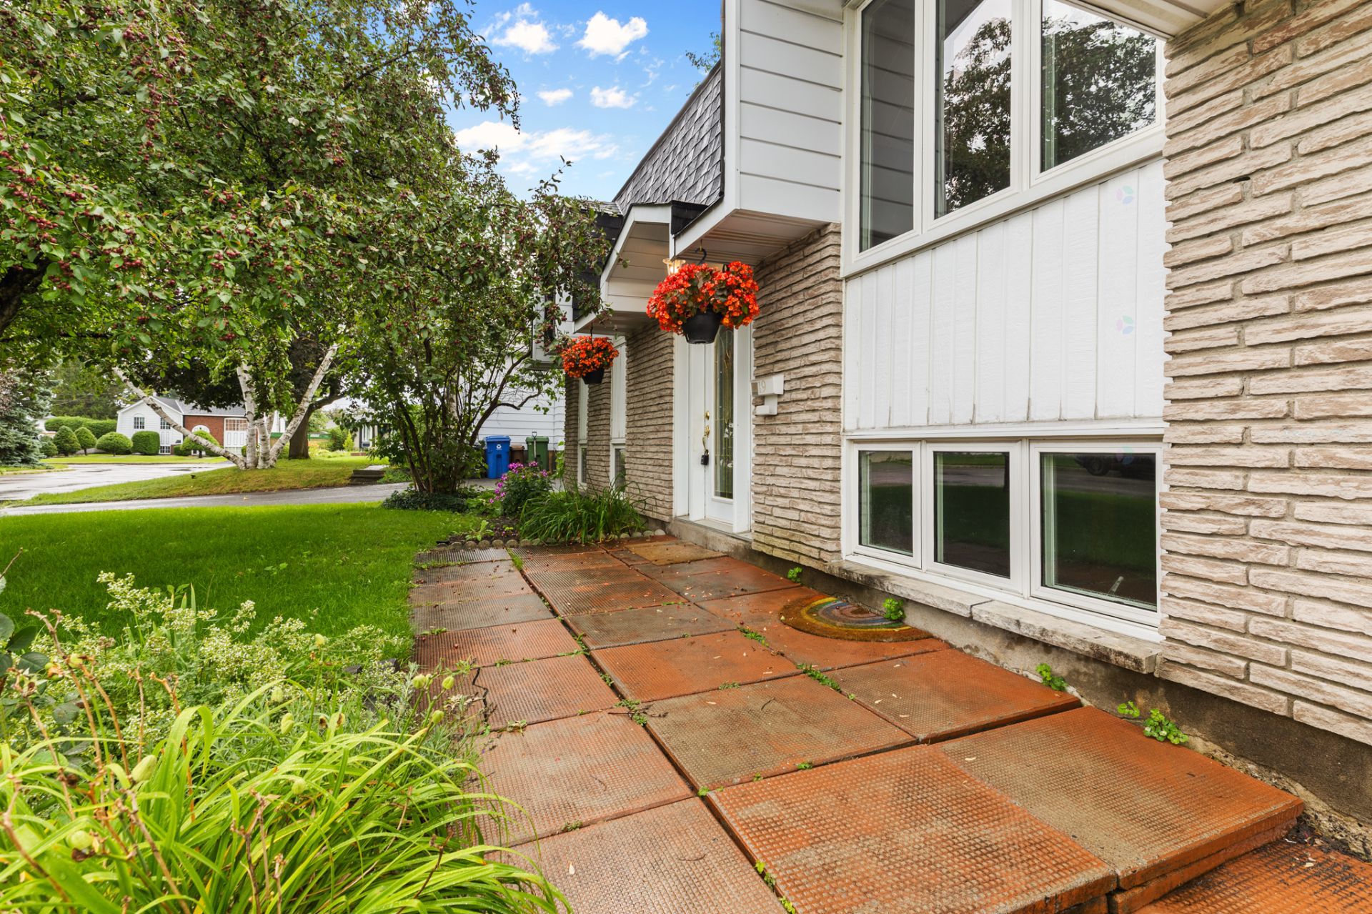
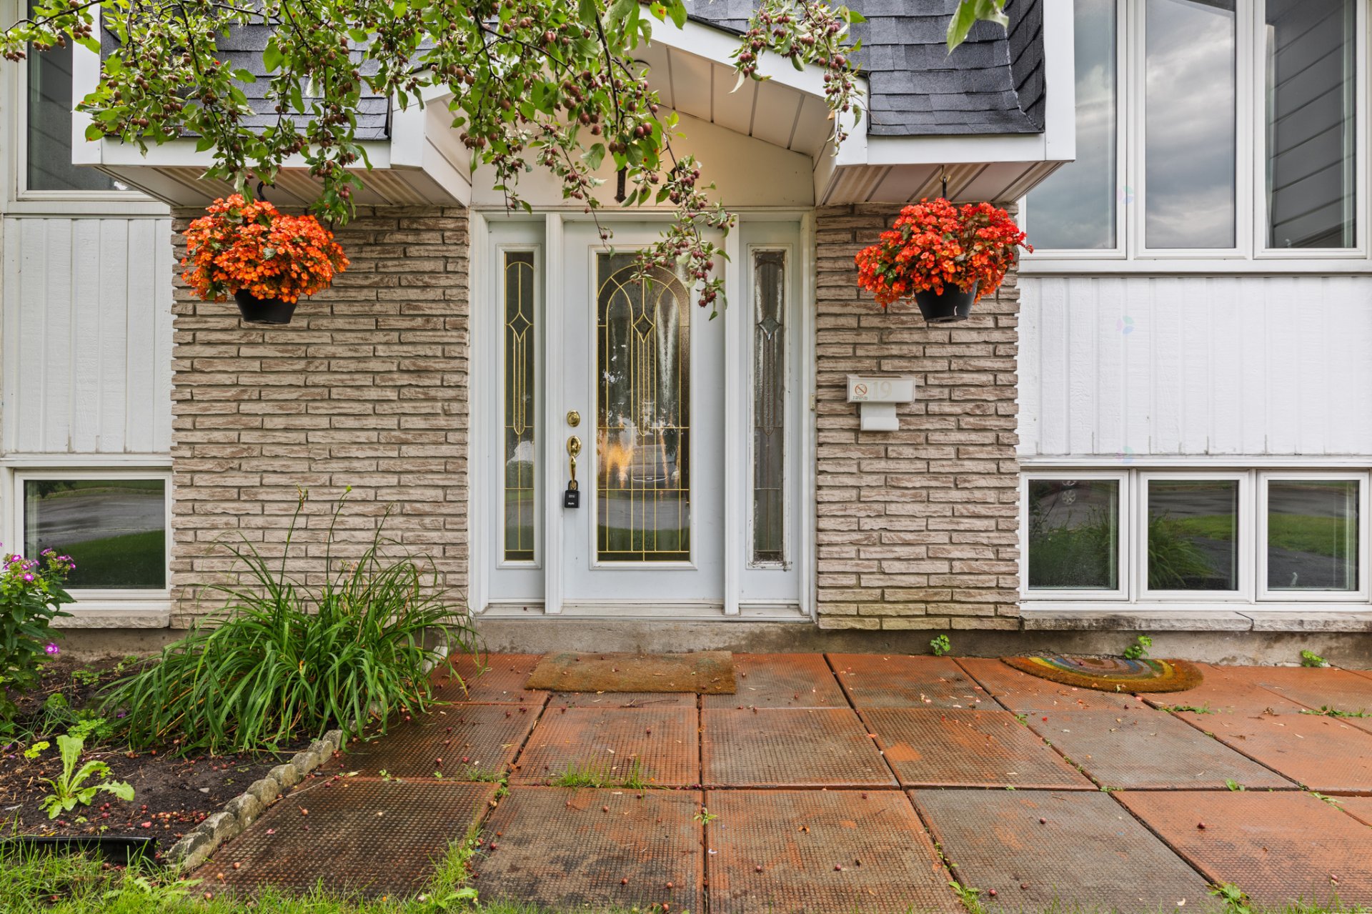


Property description
Perfect for first-time buyers, this bright 3-bedroom home offers comfort, space, and modern updates. The newly renovated kitchen and bathroom feature stylish finishes and quality craftsmanship, ready for you to enjoy from day one. Step outside to a large, private backyard -- ideal for kids, pets, gardening, or summer BBQs with friends. Nestled in a welcoming, family-friendly neighbourhood close to schools and parks, this home combines everyday convenience with room to grow. Don't miss your chance to put down roots in a place designed for making memories.
Sold without legal warranty, at the risk and peril of the buyerDetails
Room dimension
| Room | Floor | Dimensions | Floor covering |
|---|---|---|---|
| Hall | 1st level/Ground floor | 5.10 X 4.11 ft / 1.78 X 1.50 m | Tiles |
| Living room | 1st level/Ground floor | 15.3 X 10.6 ft / 4.65 X 3.20 m | Wood |
| Dining room | 1st level/Ground floor | 7.6 X 10.11 ft / 2.29 X 3.33 m | Wood |
| Kitchen | 1st level/Ground floor | 8.7 X 10.6 ft / 2.62 X 3.20 m | Tiles |
| Bedroom | 1st level/Ground floor | 11.10 X 12.7 ft / 3.61 X 3.84 m | Wood |
| Bathroom | 1st level/Ground floor | 4.6 X 9.1 ft / 1.37 X 2.77 m | Tiles |
| Bedroom | 1st level/Ground floor | 9.7 X 11.7 ft / 2.92 X 3.53 m | Wood |
| Hall | 1st level/Ground floor | 2.6 X 8.3 ft / 0.76 X 2.51 m | Wood |
| Bedroom | Basement 1 | 9.9 X 12.1 ft / 2.97 X 3.68 m | Laminate floor |
| Family room | Basement 1 | 12.8 X 21.5 ft / 3.86 X 6.53 m | Linoleum |
| Other | Basement 1 | 14.7 X 10.11 ft / 4.45 X 3.33 m | Concrete |
Taxes and expenses
| Municipal | $2,813 |
| School | $235 |
| Gas | $2,113 |
Building and interior of the property
| Bedrooms | 3 |
| Bathrooms | 1 |
| Number of rooms | 11 |
| Number of rooms above ground | 2 |
| Number of basement bedrooms | 1 |
| Living area | 89.9 Square Meters |
| Expected delay of occupancy | 15 |
| Items included in the sale | Fridge, stove, microwave, dishwasher, washer and dryer, play structure, climbing structure, shed, stand-up freezer, TV and TV mount in primary bedroom, central vacuum with accessories, Videotron equipment (TV box and router). |
| Dimension of the front of the building | 10.43 |
| Dimension of the depth of building | 8.62 |
| Land area | 464.5 |
| Year built | 1976 |
| Municipal assessment (land) | $209,600 |
| Municipal assessment (building) | $139,600 |
| Municipal assessment (total) | $349,200 |
| Assessment year | 2026 |
| Available equipment | Outdoor storage space |
| Available services | Natural Gas Connected, Sewer Connected, Water Connected |
| Basement | 6 feet and more, Finished basement |
| Distinctive features | Detached |
| Driveway | Asphalt |
| Equipment available | Central air conditioning, Private yard |
| Foundation | Poured concrete |
| Hearth stove | Wood stove |
| Heating energy | Natural gas |
| Heating system | Forced air |
| Parking | Driveway |
| Roofing | Asphalt shingles |
| Sewage system | Municipality |
| Siding | Brick |
| Water supply | Municipality |