$424,900
21 Rue Corbeil
Gatineau (Hull)
Gatineau (Hull)
Type
Bungalow
Bedrooms
3
Living area
1069 Square Feet
Bathrooms
2
MLS® 12658313


Property description
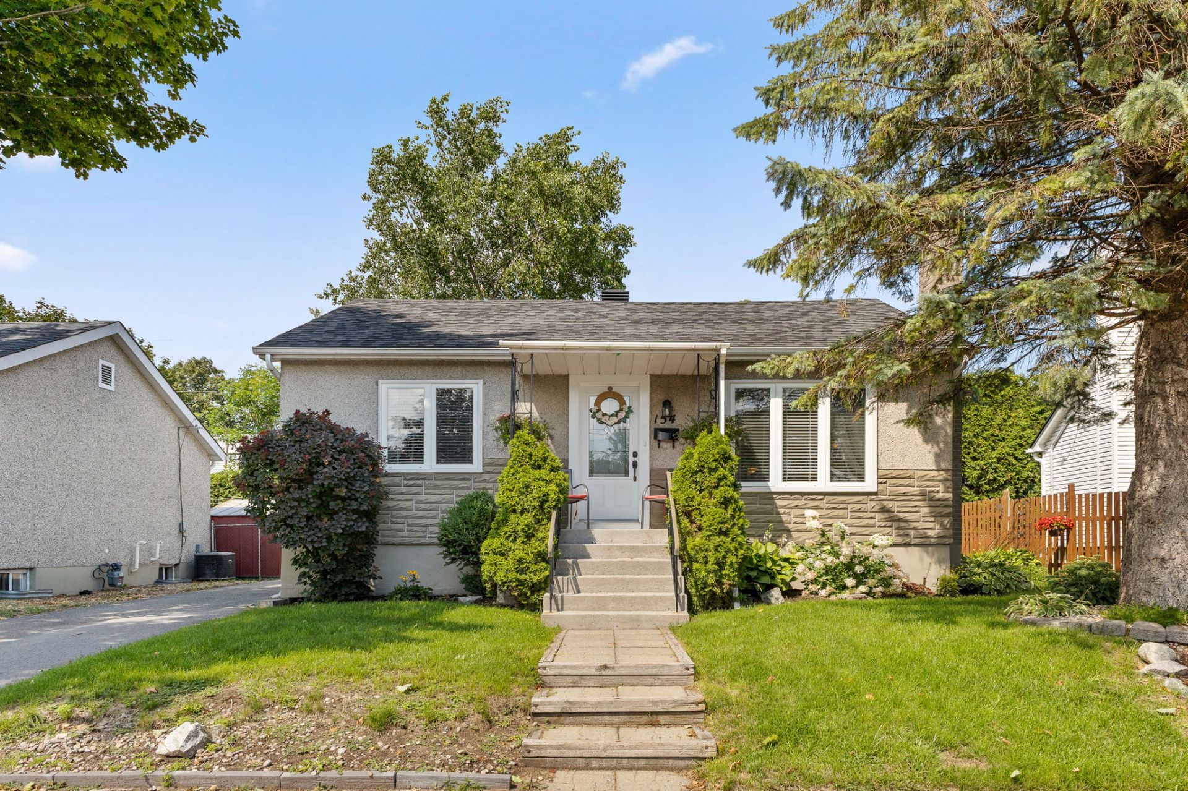
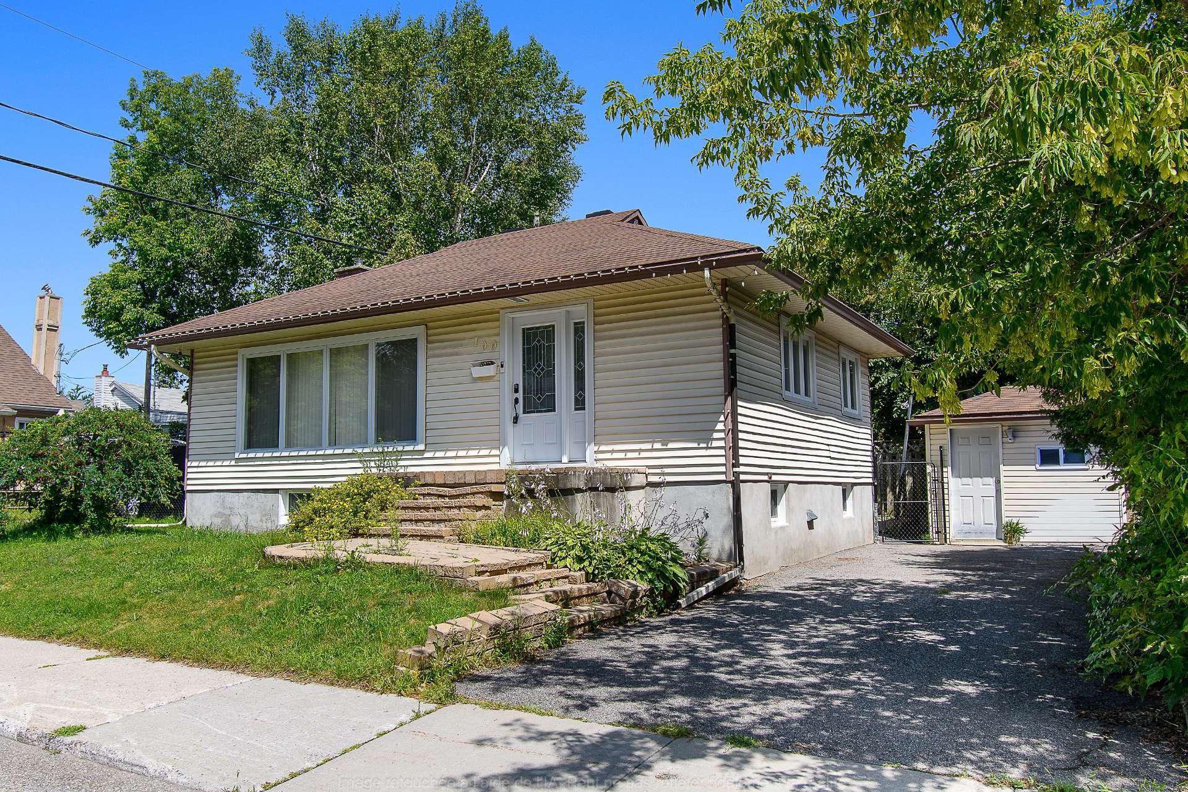
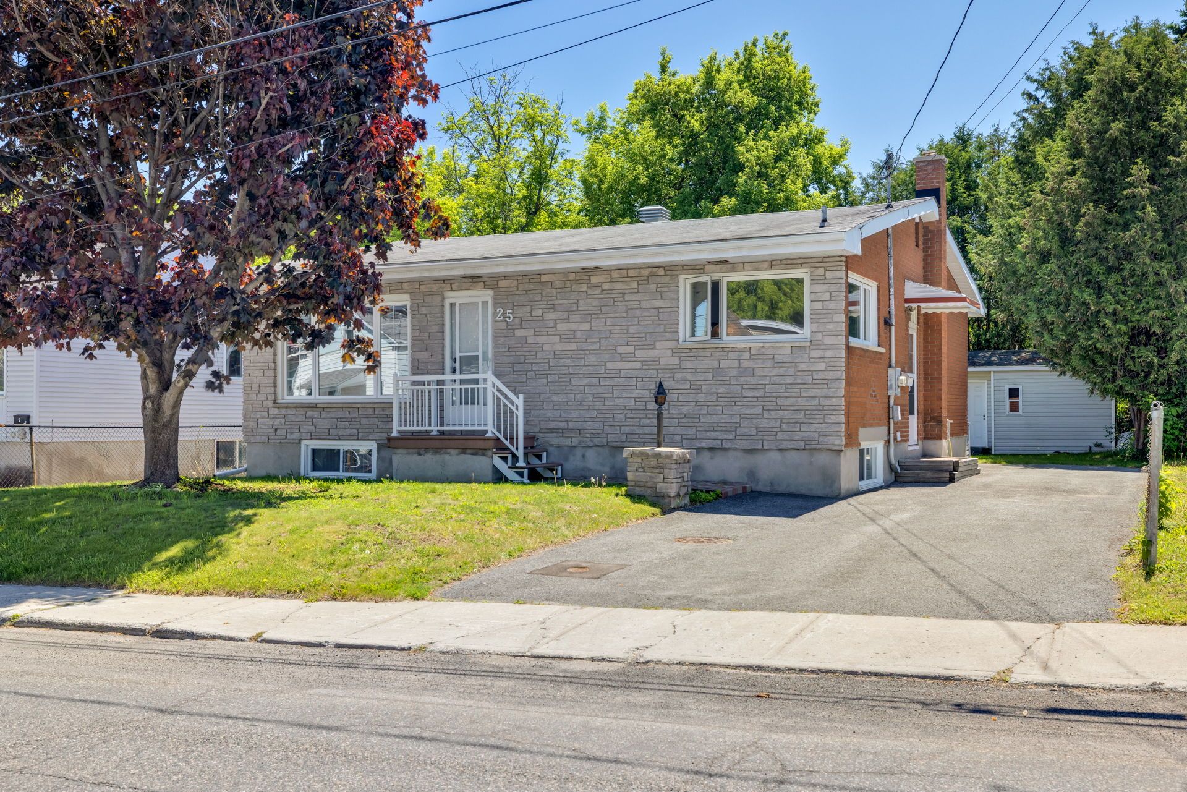
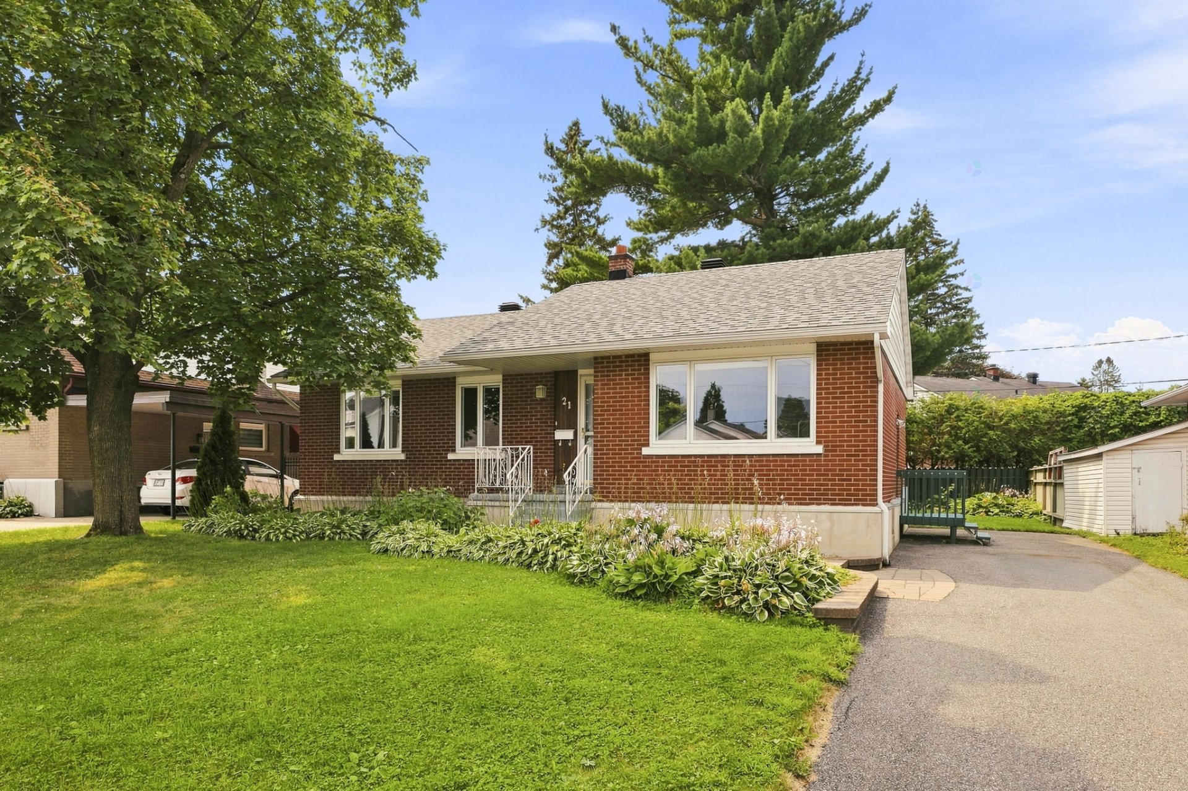
Discover this charming property located in the heart of Hull, offering great potential to suit your plans. It features 3 bedrooms on the ground floor, a full bathroom, and a second bathroom in the basement. The partially finished basement offers plenty of possibilities for customization to suit your needs. Outside, enjoy a lovely grassy yard with a shed--perfect for storage and family activities. A great opportunity to create a home that reflects your style in a sought-after neighborhood!
Details
Located near
Bicycle path, Daycare centre, Elementary school, High school, Highway, Hospital, Park, Public transportation
Room dimension
| Room | Floor | Dimensions | Floor covering |
|---|---|---|---|
| Hall | 1st level/Ground floor | 5.2 X 3.1 ft / 1.57 X 0.94 m | Ceramic |
| Living room | 1st level/Ground floor | 13 X 16 ft / 3.96 X 4.88 m | Wood |
| Dining room | 1st level/Ground floor | 8.3 X 10.1 ft / 2.51 X 3.07 m | Wood |
| Kitchen | 1st level/Ground floor | 12.7 X 7.1 ft / 3.84 X 2.16 m | Flexible floor coverings |
| Bedroom | 1st level/Ground floor | 11.6 X 7.2 ft / 3.51 X 2.18 m | Wood |
| Bedroom | 1st level/Ground floor | 11.7 X 10.1 ft / 3.53 X 3.07 m | Wood |
| Bedroom | 1st level/Ground floor | 8 X 10.9 ft / 2.44 X 3.28 m | Wood |
| Bathroom | 1st level/Ground floor | 7.1 X 4.1 ft / 2.16 X 1.24 m | Ceramic |
| Bathroom | Basement 1 | 7.9 X 8.1 ft / 2.36 X 2.46 m | Ceramic |
| Laundry room | Basement 1 | 11.1 X 8.2 ft / 3.38 X 2.49 m | Concrete |
| Family room | Basement 1 | 23.4 X 17.2 ft irr / 7.11 X 5.23 m irr | Concrete |
| Family room | Basement 1 | 21 X 16 ft irr / 6.40 X 4.88 m irr | Concrete |
| Storage | Basement 1 | 3.8 X 10 ft / 1.12 X 3.05 m | Concrete |
Taxes and expenses
| Municipal | $3,392 |
| School | $311 |
| Electricity | $2,076 |
Building and interior of the property
| Bedrooms | 3 |
| Bathrooms | 2 |
| Number of rooms | 13 |
| Number of rooms above ground | 3 |
| Living area | 1069 Square Feet |
| Items included in the sale | Water heater, furnace, air exchanger, heat pump, blinds, lawn mower, picnic table, BBQ, hammock stand |
| Land area | 5997 |
| Year built | 1955 |
| Municipal assessment (land) | $248,000 |
| Municipal assessment (building) | $171,400 |
| Municipal assessment (total) | $419,400 |
| Assessment year | 2022 |
| Available services | Electricity Connected, Sewer Connected, Water Connected |
| Basement | 6 feet and more, Partially finished |
| Bathroom / Washroom | Separate shower |
| Cupboard | Wood |
| Distinctive features | Detached |
| Driveway | Asphalt |
| Equipment available | Air exchange system, Central heat pump |
| Foundation | Concrete blocks |
| Heating energy | Electricity |
| Heating system | Convection baseboards, Electric baseboard units, Forced air |
| Landscaping | Fenced |
| Laundry | Basement 1, Other, Other in basement |
| Parking | Driveway, With outside socket |
| Roofing | Asphalt shingles |
| Sewage system | Municipality |
| Siding | Aluminum, Brick |
| Topography | Flat |
| Water supply | Municipality |
| Window type | Casement |
| Windows | PVC |
Addendum
| - Located in an established and sought-after neighborhood in Hull. - Property offering great potential for customization to suit your needs. - Three bedrooms on the ground floor. - Full bathroom on the ground floor. - Second bathroom in the basement with a separate double shower. - Dedicated laundry room in the basement. - Partially finished basement offering numerous renovation possibilities. - Hardwood floors on the ground floor. - Central heat pump. - Air exchanger. - Beautiful grassy backyard, ideal for outdoor activities. - The roof, windows and the heatpump have been replaced recently. - Convenient shed offering additional storage space. - An ideal property for a family or anyone looking to customize the spaces to suit their needs. |