$1,999
15 Rue Brook
Gatineau (Aylmer)
Gatineau (Aylmer)
Type
Two or more stories
Bedrooms
3
Living area
1151.74 Square Feet
Bathrooms
2
MLS® 12667938
Property description
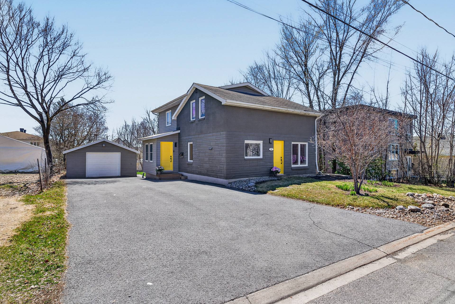
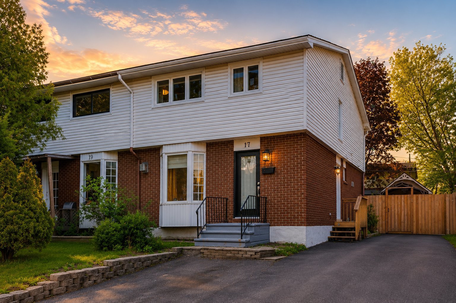
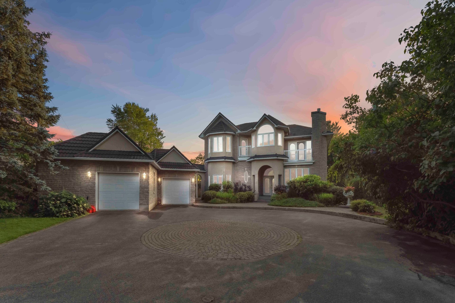
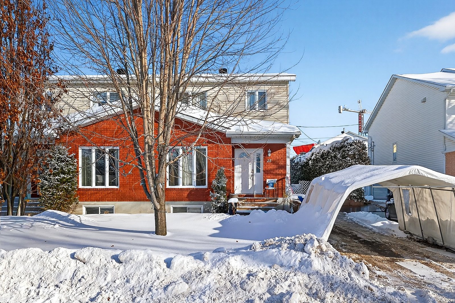
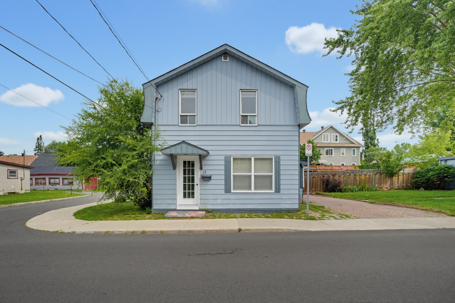
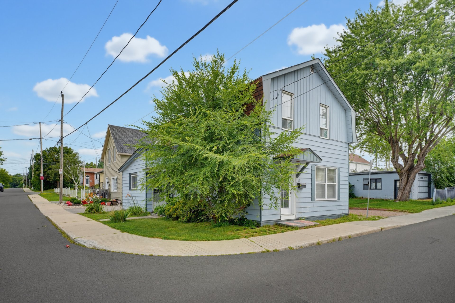
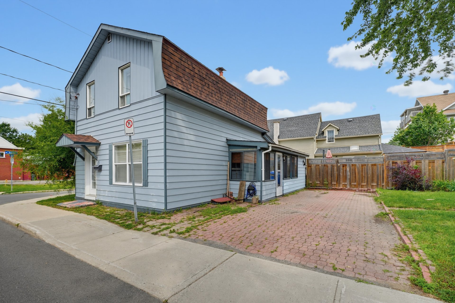
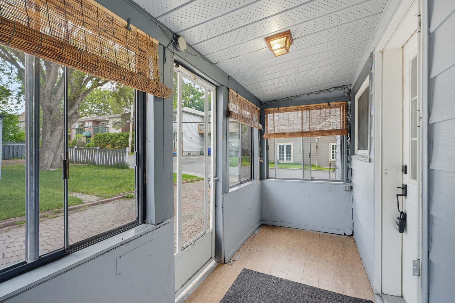
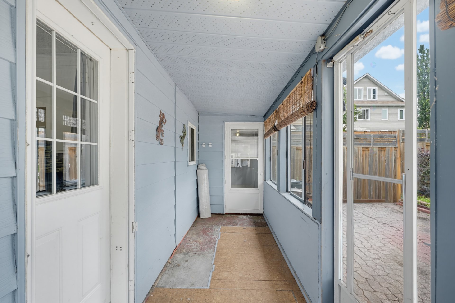
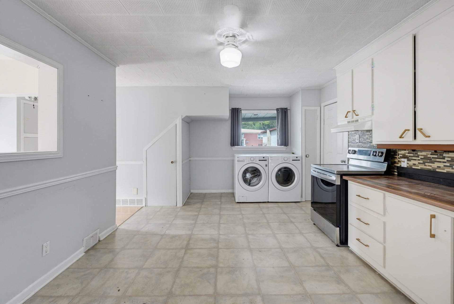
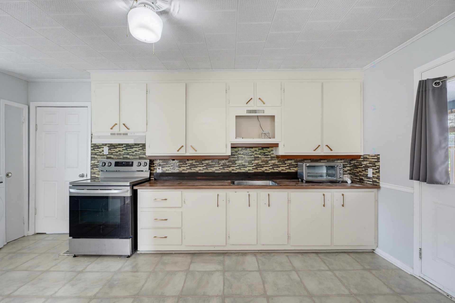
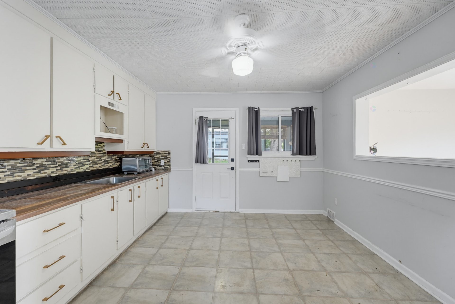
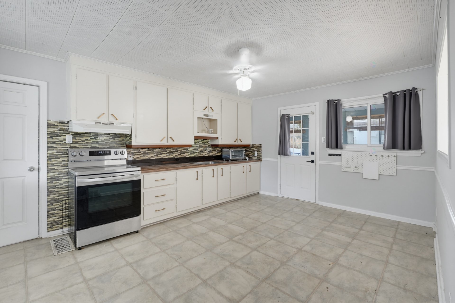
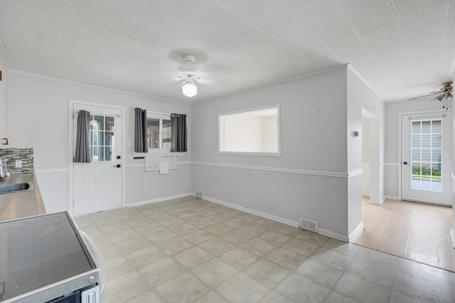
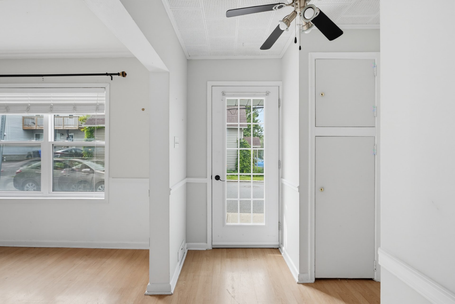
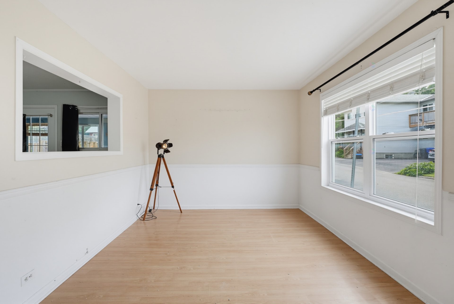
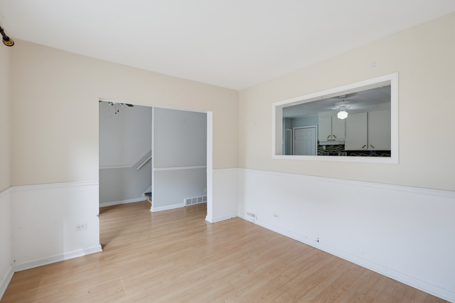
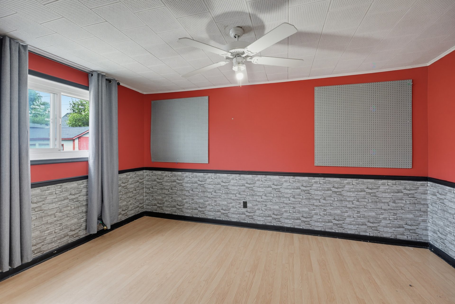
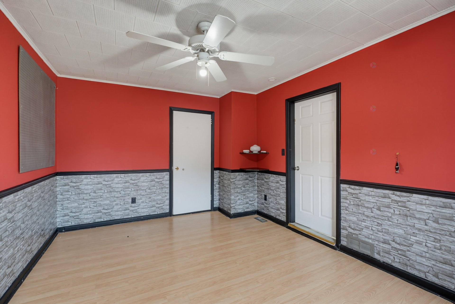
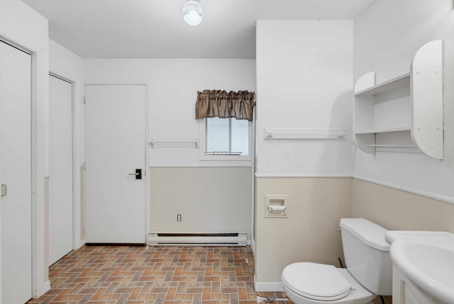
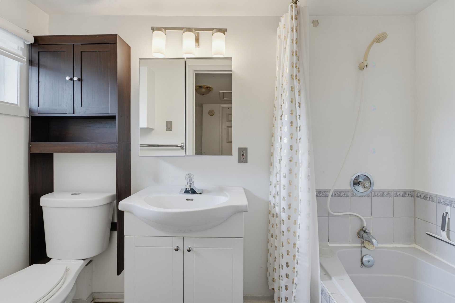
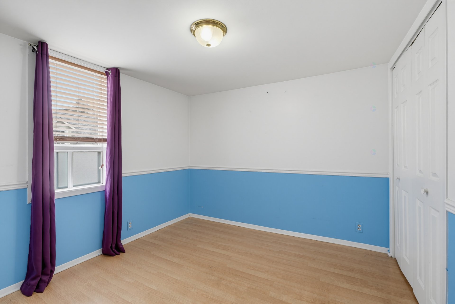
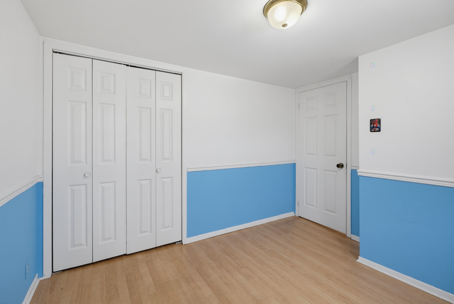
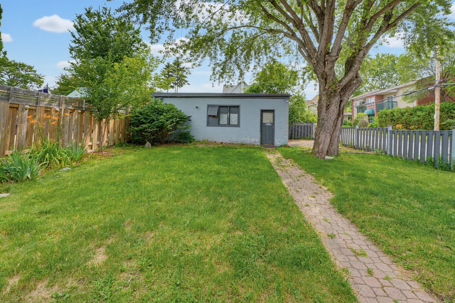
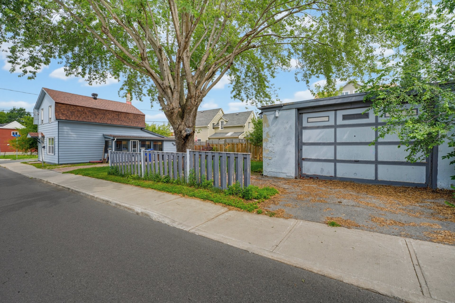
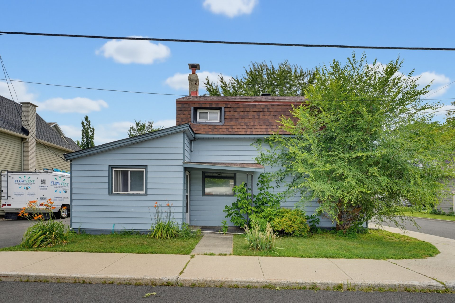
Charming centennial home for rent, ideally located just steps from Aylmer Beach, parks and the waterfront. The property offers three bedrooms, including a main-floor bedroom that can also serve as a home office, two full bathrooms, a living room, and a bright kitchen. View of the views of the Ottawa River from your front door. Good sized yard, detached garage/workshop and parking for up to three vehicles. Bus stop nearby. A comfortable home in a sought-after Aylmer location.
Sold without legal warranty, at the risk and peril of the buyerDetails
Located near
Bicycle path, Cross-country skiing, Daycare centre, Elementary school, High school, Highway, Park, Public transportation
Room dimension
| Room | Floor | Dimensions | Floor covering |
|---|---|---|---|
| Kitchen | 1st level/Ground floor | 12 X 15.2 ft / 3.66 X 4.62 m | Flexible floor coverings |
| Living room | 1st level/Ground floor | 10.3 X 11.6 ft / 3.12 X 3.51 m | Laminate floor |
| Bedroom | 1st level/Ground floor | 10.9 X 14.8 ft / 3.28 X 4.47 m | Laminate floor |
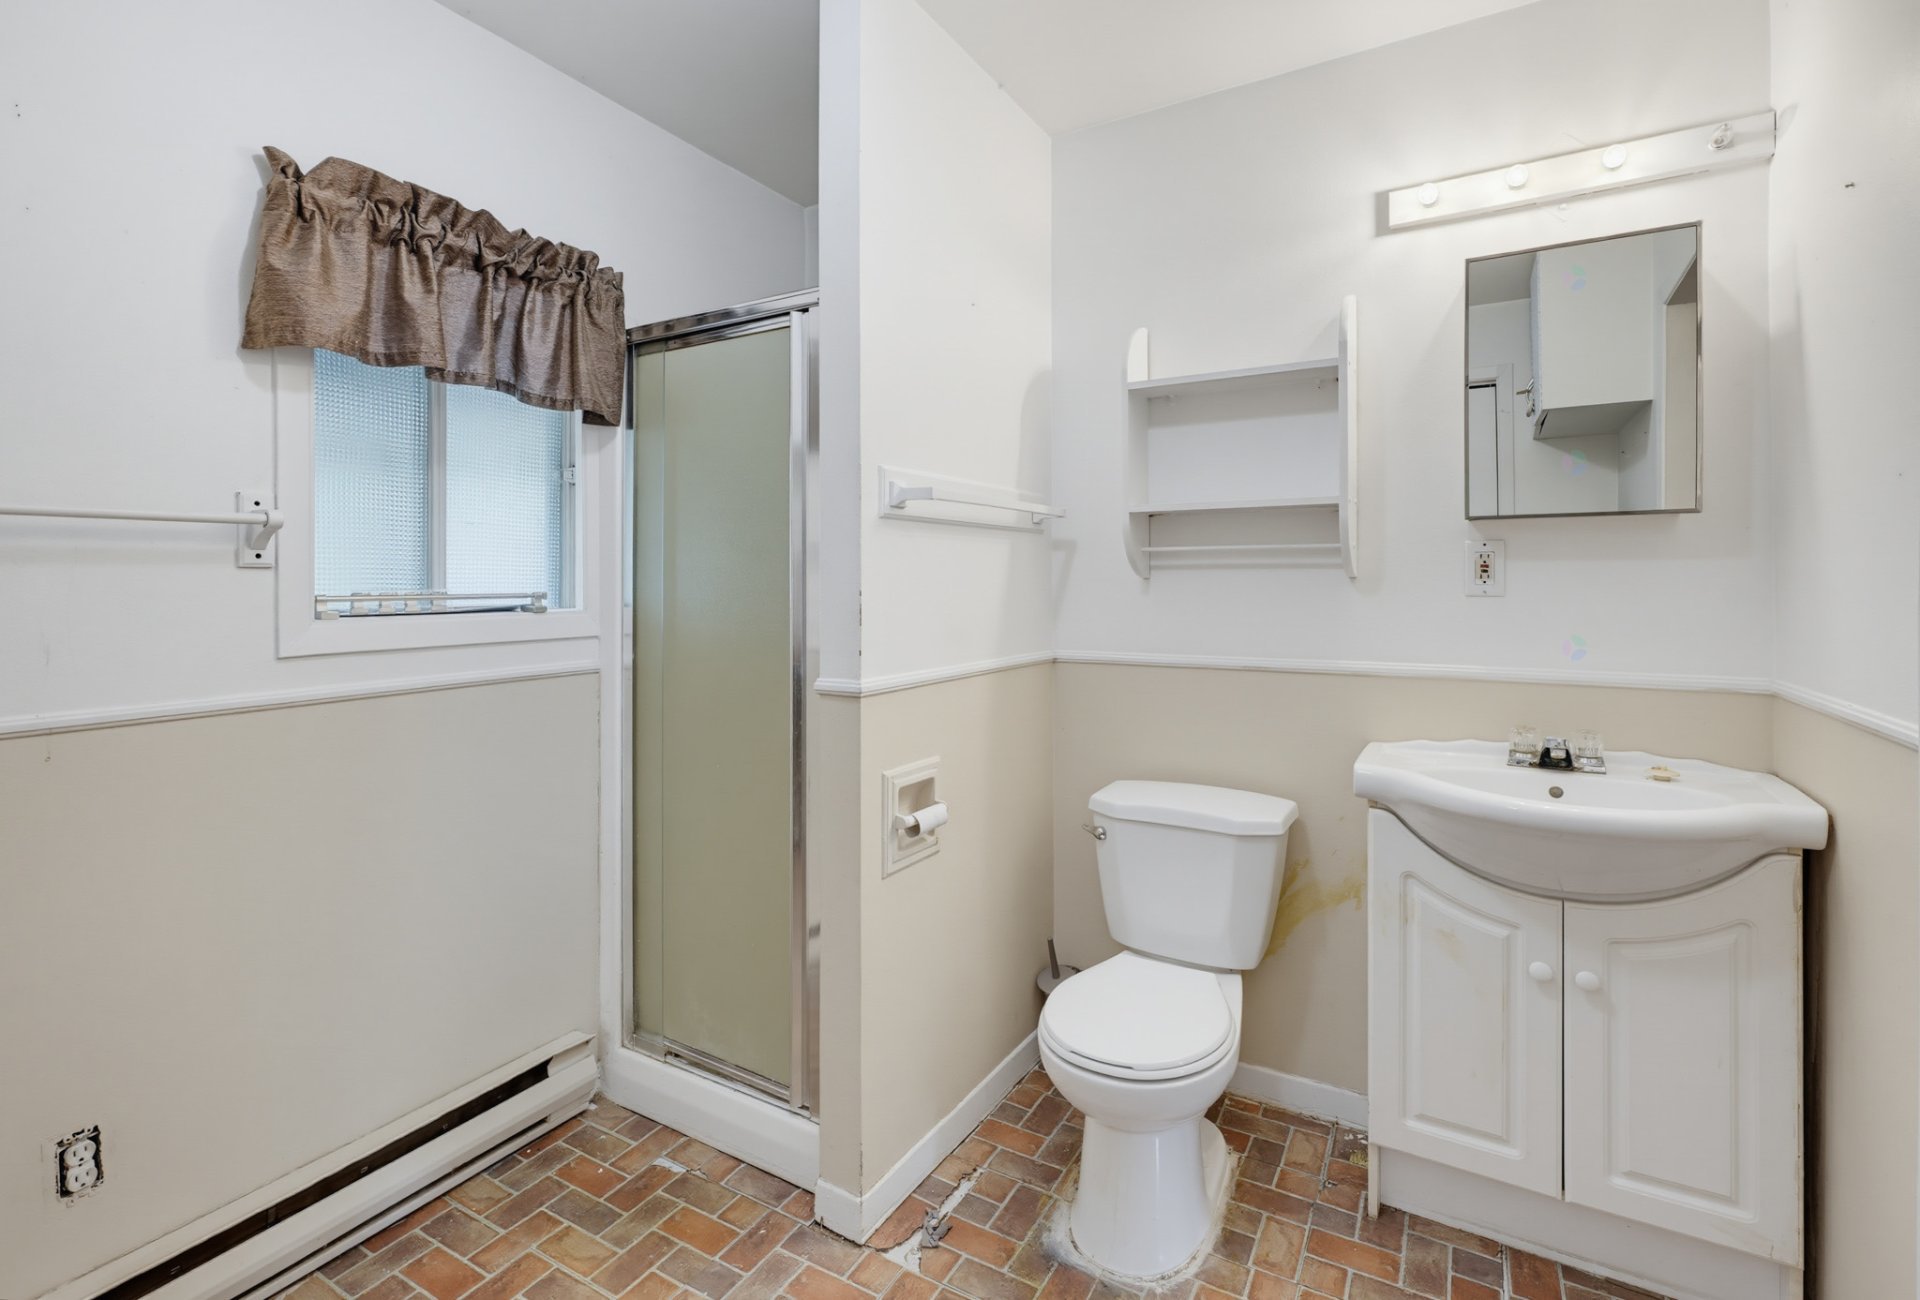
| Bathroom | 1st level/Ground floor | 7 X 8 ft / 2.13 X 2.44 m | Flexible floor coverings |
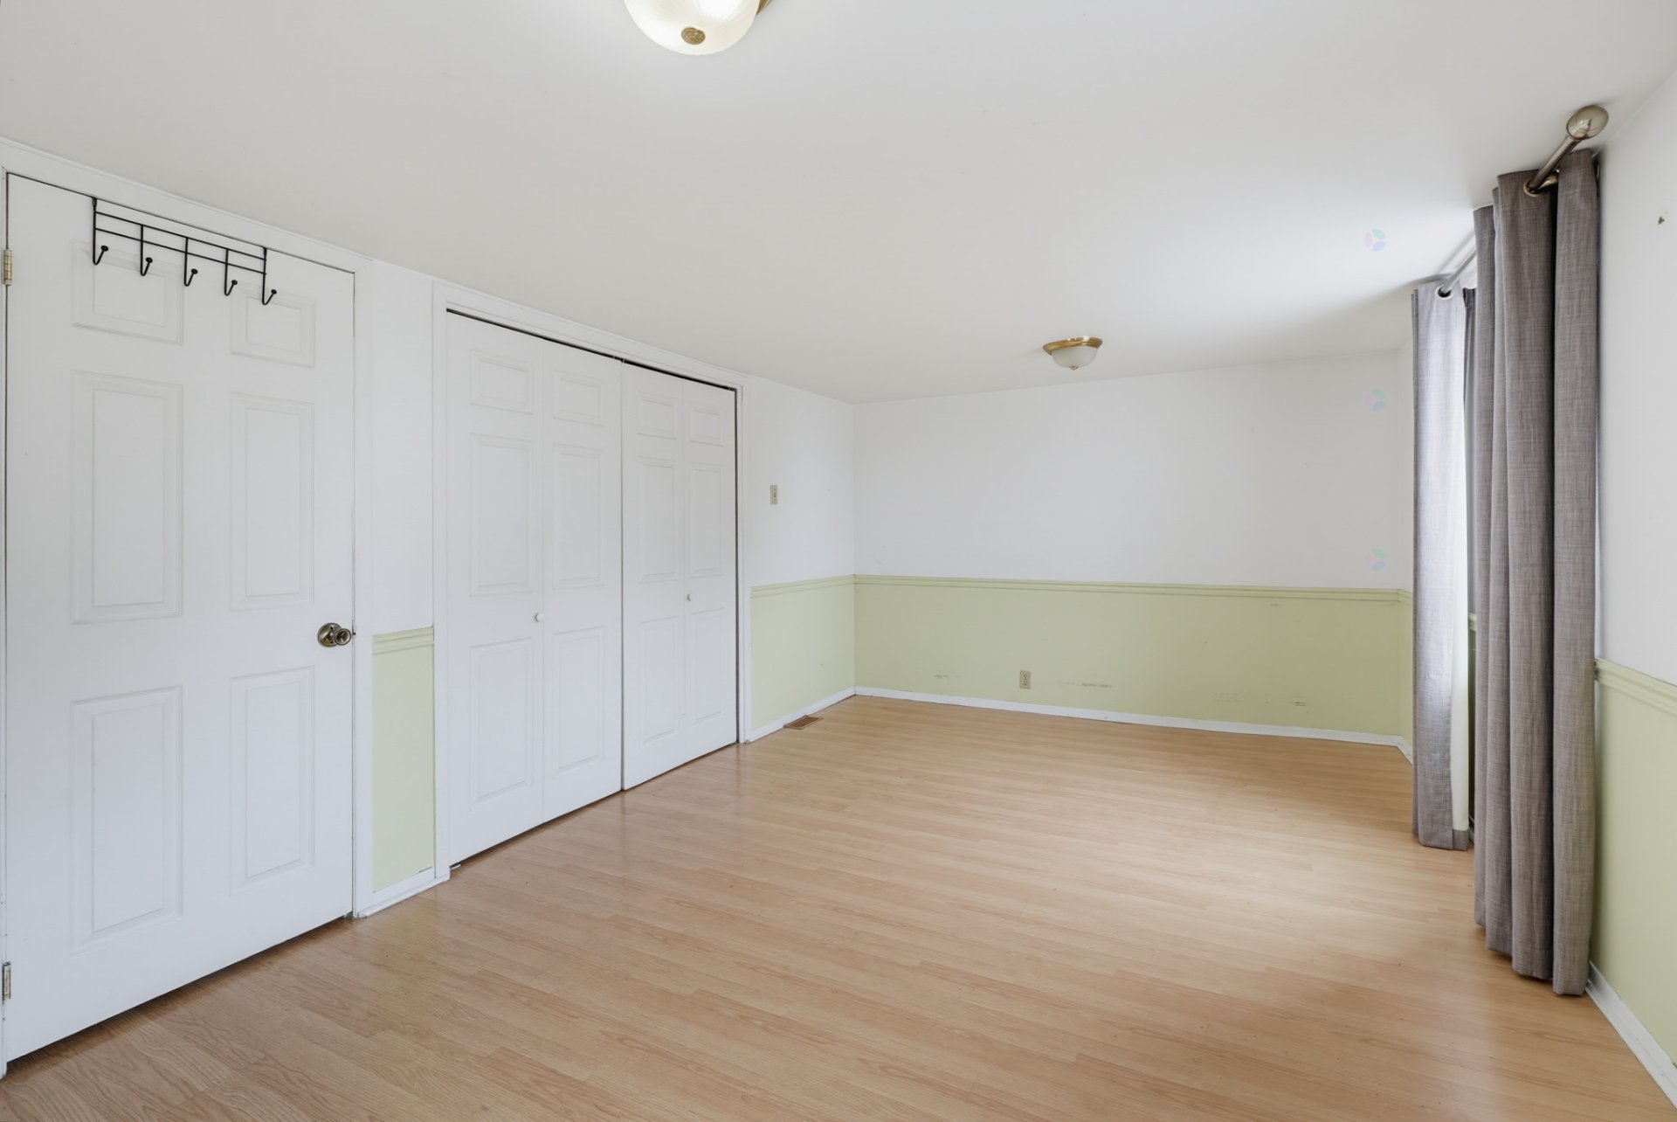
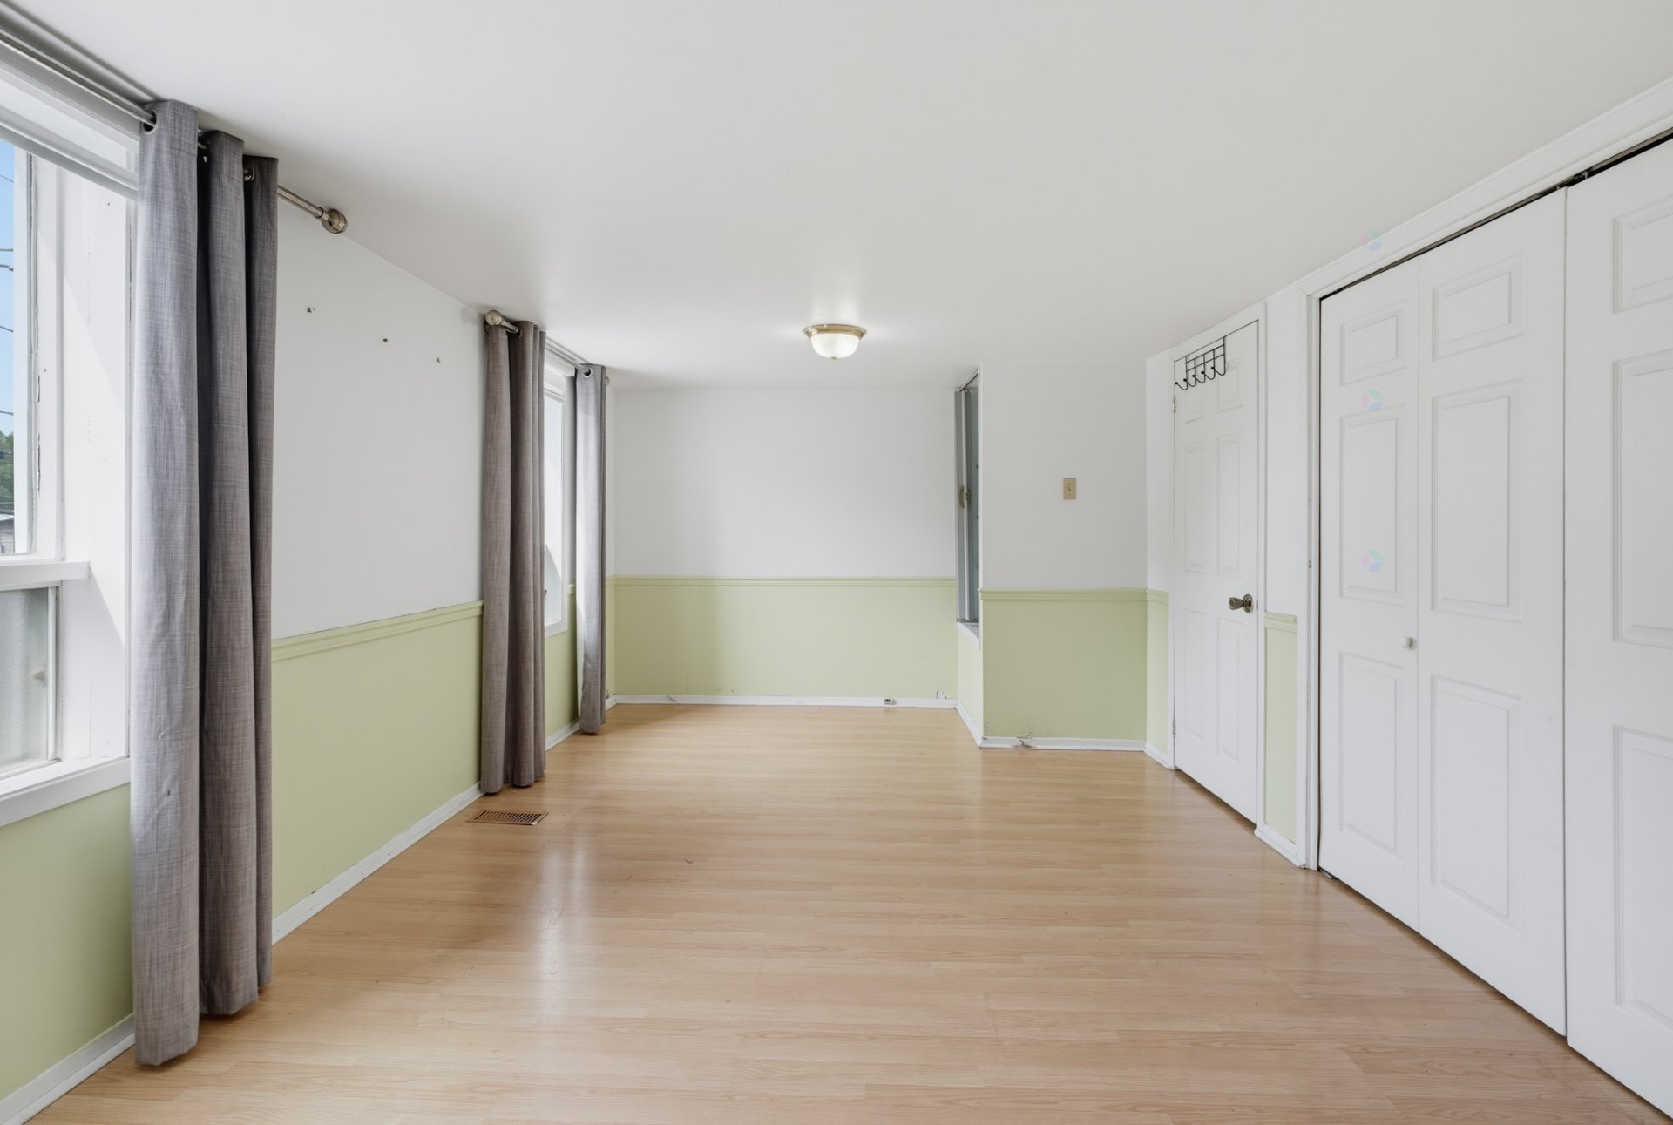
| Bedroom | 2nd level | 9 X 9.3 ft / 2.74 X 2.82 m | Laminate floor |
| Bedroom | 2nd level | 10.7 X 15.2 ft / 3.23 X 4.62 m | Laminate floor |
| Bathroom | 1st level/Ground floor | 5 X 7 ft / 1.52 X 2.13 m | Linoleum |
Taxes and expenses
| Municipal | $2,428 |
| School | $228 |
Building and interior of the property
| Bedrooms | 3 |
| Bathrooms | 2 |
| Number of rooms | 7 |
| Number of rooms above ground | 3 |
| Living area | 1151.74 Square Feet |
| Items included in the sale | Stove, washer, dryer |
| Dimension of the front of the building | 11.17 |
| Dimension of the depth of building | 9.38 |
| Land area | 399.5 |
| Dimension of the front of the land | 32.61 |
| Dimension of the depth of the land | 12.25 |
| Year built | 1920 |
| Municipal assessment (land) | $179,800 |
| Municipal assessment (building) | $133,100 |
| Municipal assessment (total) | $312,900 |
| Assessment year | 2026 |
| Irregular building | Yes |
| Available equipment | Outdoor storage space |
| Available services | Sewer Connected, Water Connected |
| Basement | Crawl space |
| Distinctive features | Detached |
| Driveway | Paving stone |
| Foundation | Concrete blocks |
| Garage | Detached |
| Heating energy | Heating oil |
| Heating system | Forced air |
| Laundry | 1st level/Ground floor, Other, Other ground level |
| Parking | Detached, Driveway, Garage, Indoor parking, Outdoor parking |
| Restrictions/Permissions | Pets allowed |
| Roofing | Asphalt shingles |
| Sewage system | Municipality |
| Water supply | Municipality |