68 Rue de Bourdon
Gatineau (Gatineau)
Living area
249.9 Square Meters
MLS® 12668914
Property description
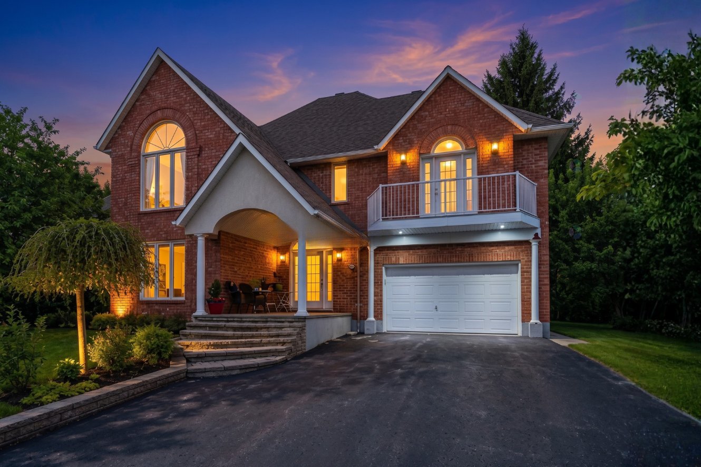
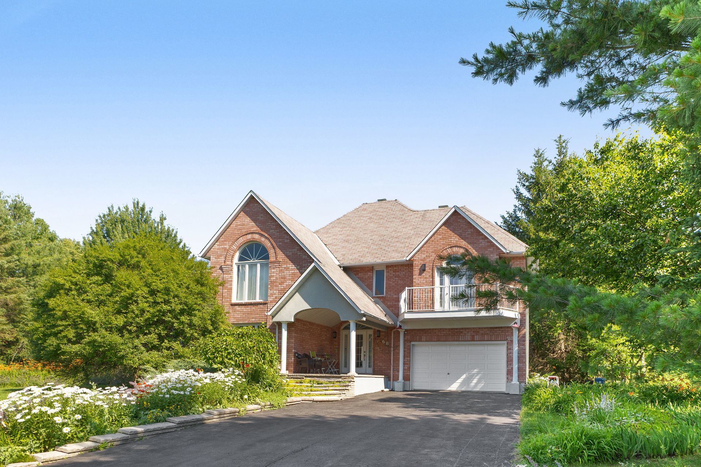
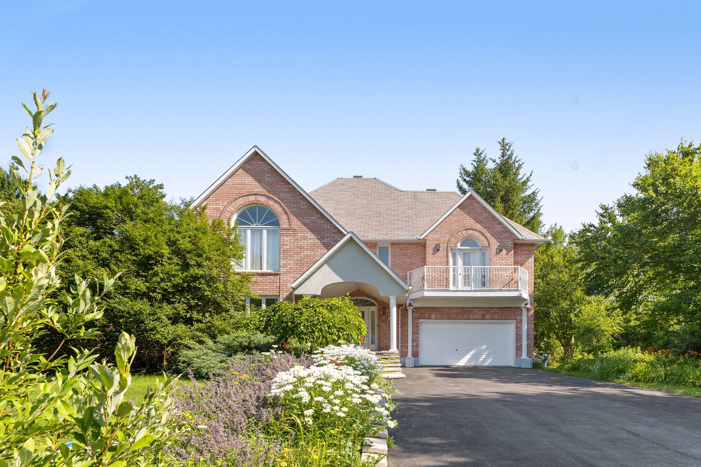
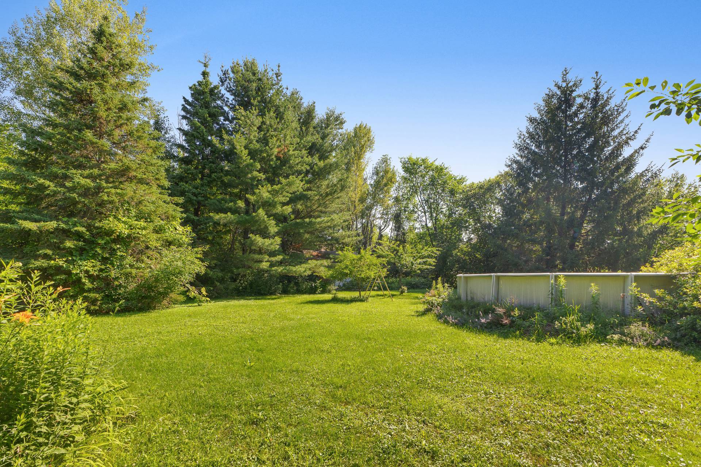
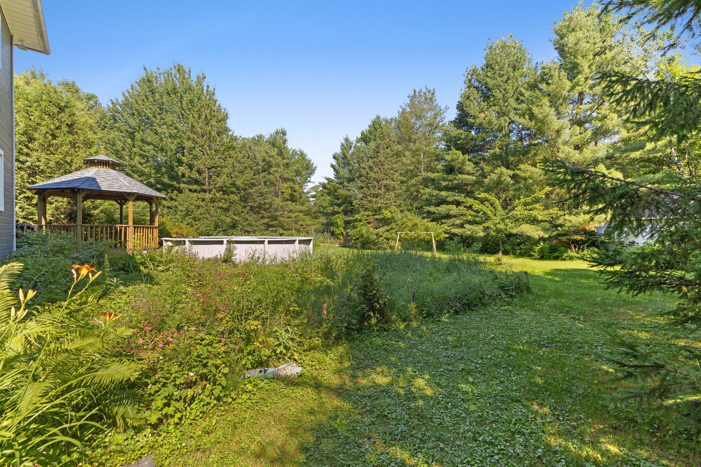
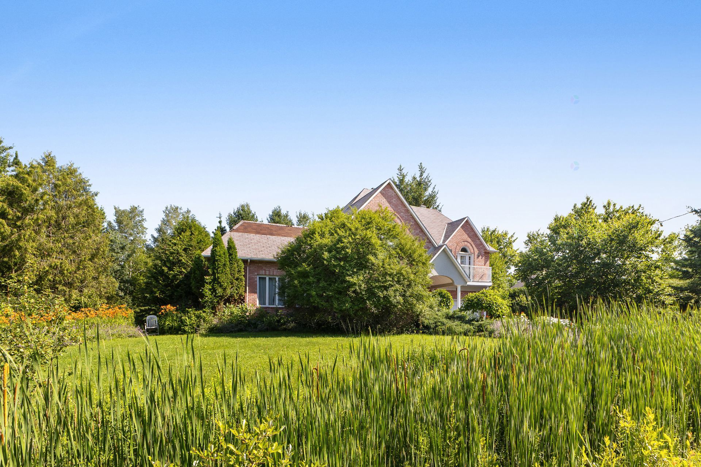
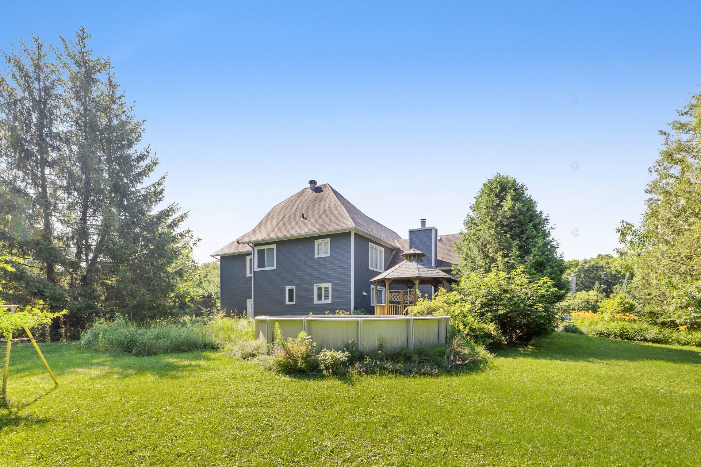
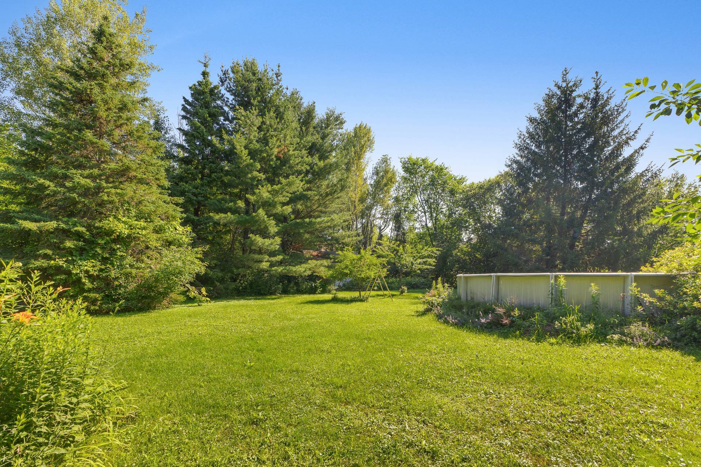
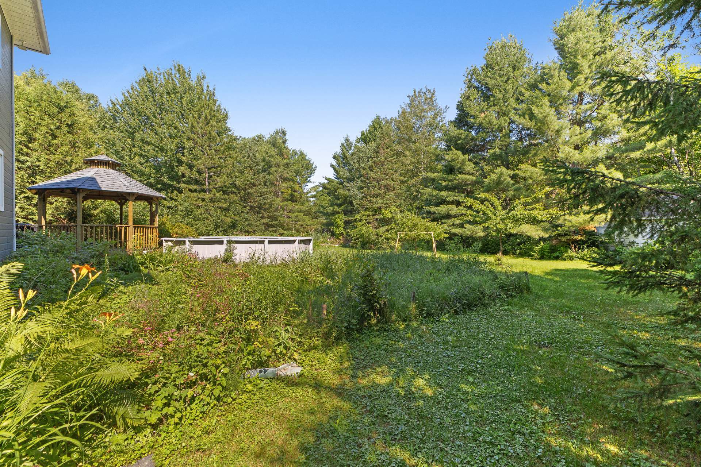
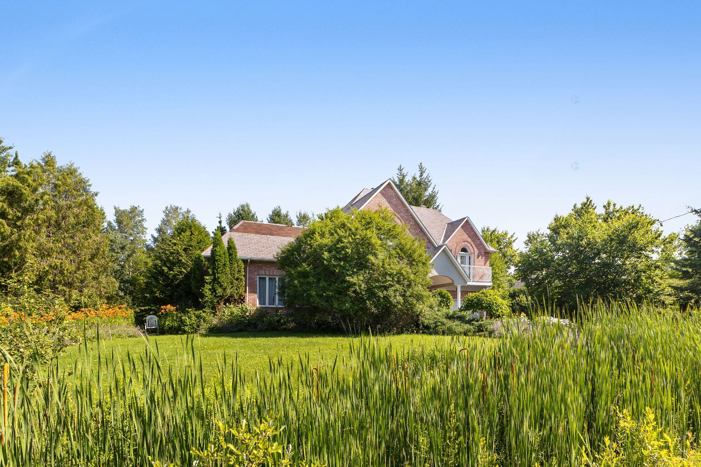
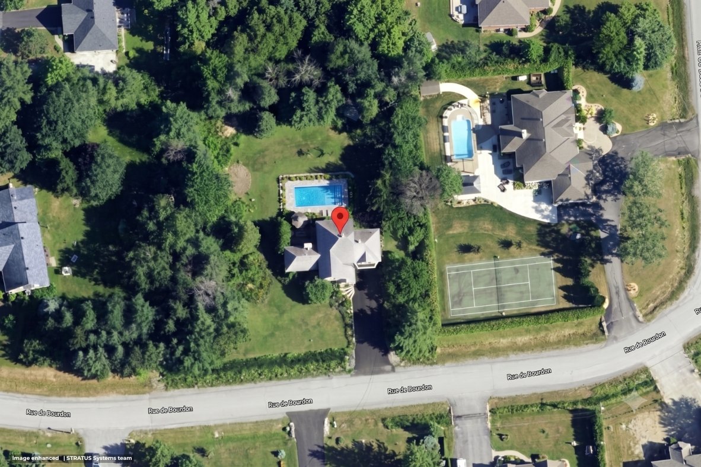
Home is the where you belong...imagine having a big land with Artisan-well and possibility to cultivate your own land. Located in one of Gatineau's most sought-after neighbourhoods, this beautiful property offers nearly 2,400 sq. ft. of living space, spacious and inviting living areas, an attached garage, and a layout perfectly suited for family living. Outside, enjoy a spectacular 35,000 sq. ft. wooded lot offering exceptional privacy, peace and a picturesque natural setting. Just minutes from Collège Saint-Alexandre and all essential amenities, this remarkable property combines comfort, elegance and an outstanding quality of life.
Sold without legal warranty, at the risk and peril of the buyer
Details
Located near
Alpine skiing, Cross-country skiing, Daycare centre, Elementary school, Golf, High school, Highway, Park, Public transportation
Room dimension
| Room | Floor | Dimensions | Floor covering |
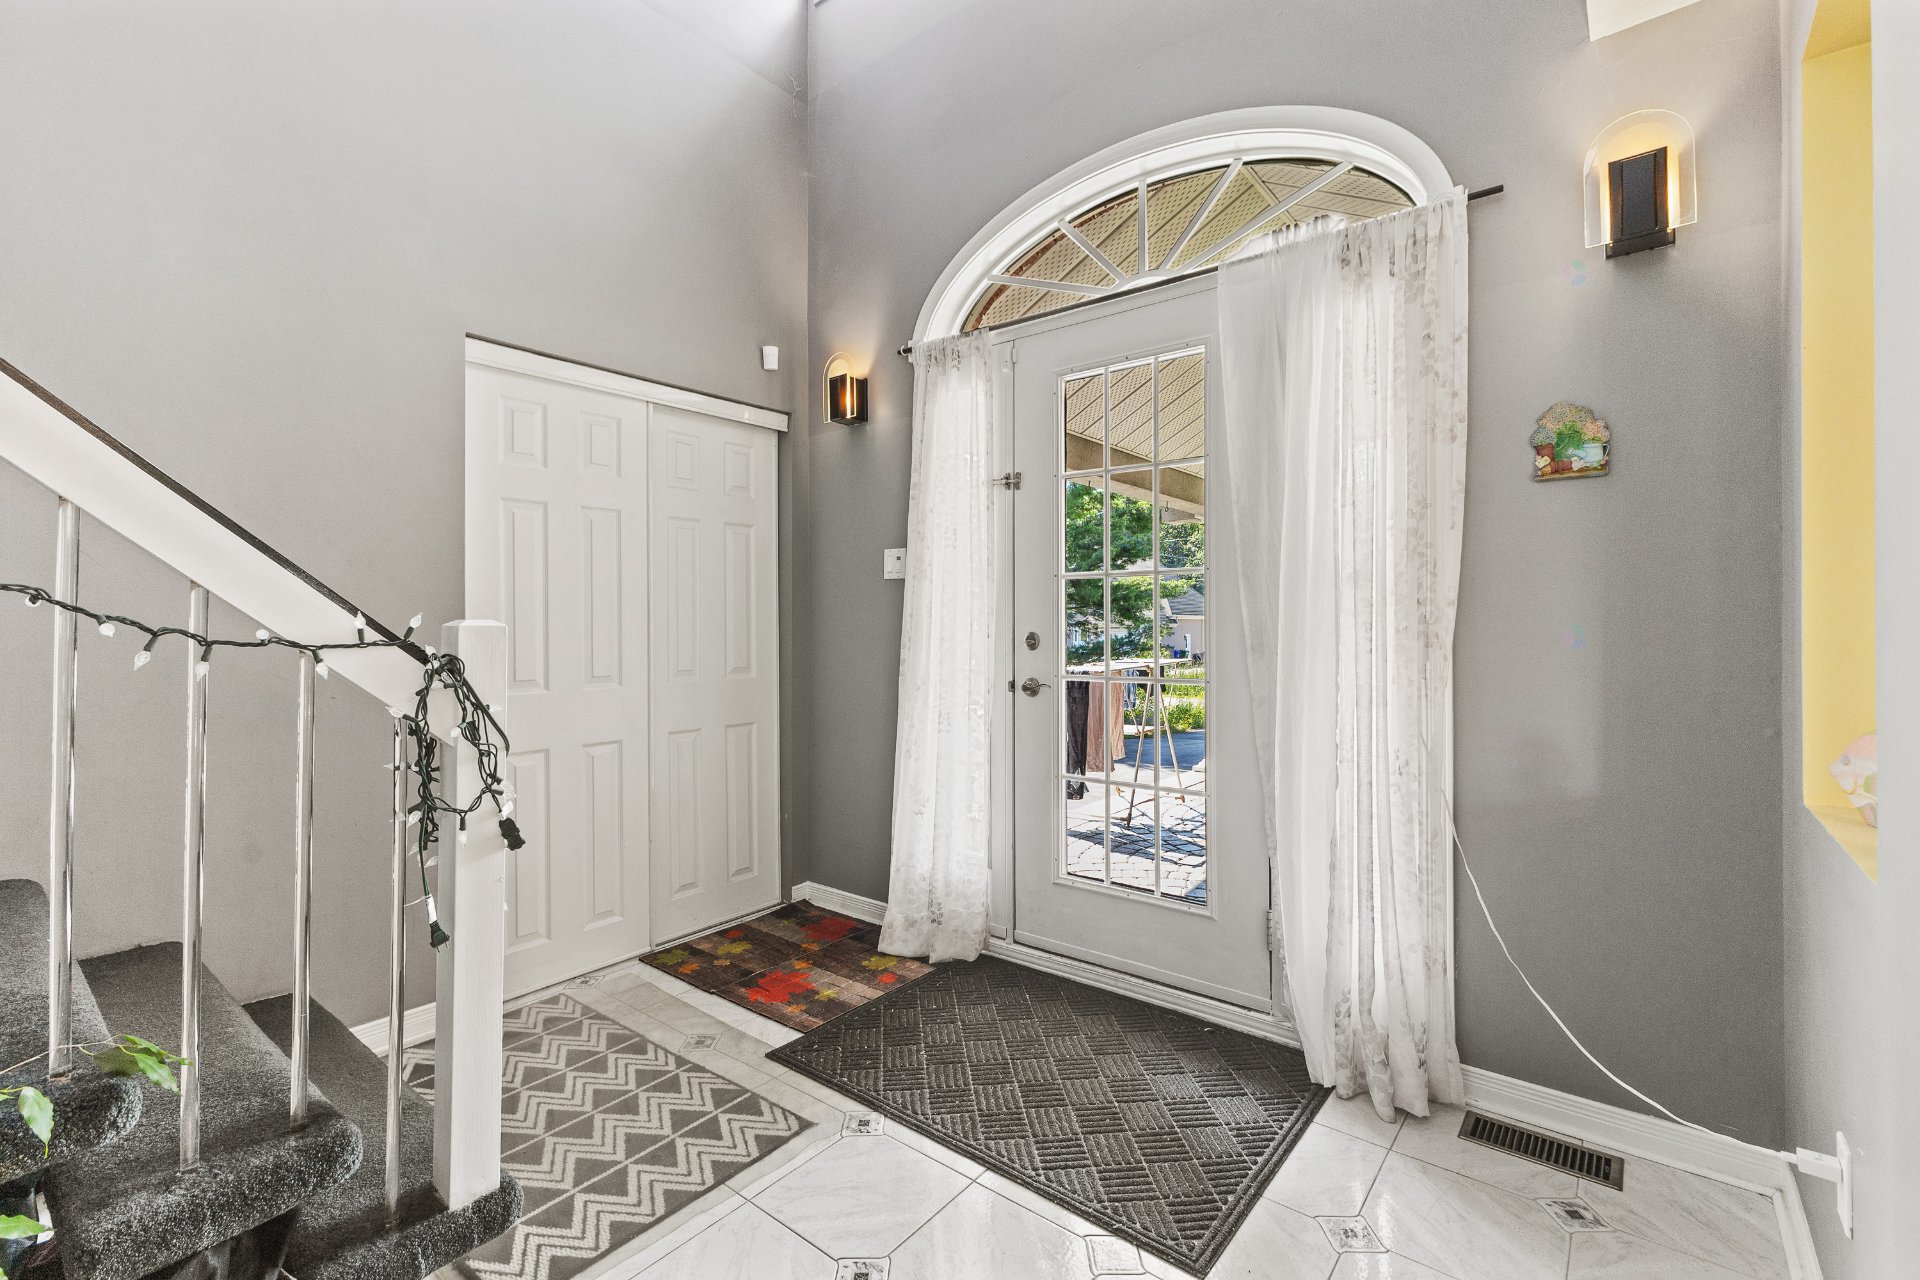
| Hall | 1st level/Ground floor | 9.6 X 10.2 ft / 2.90 X 3.10 m | Ceramic |
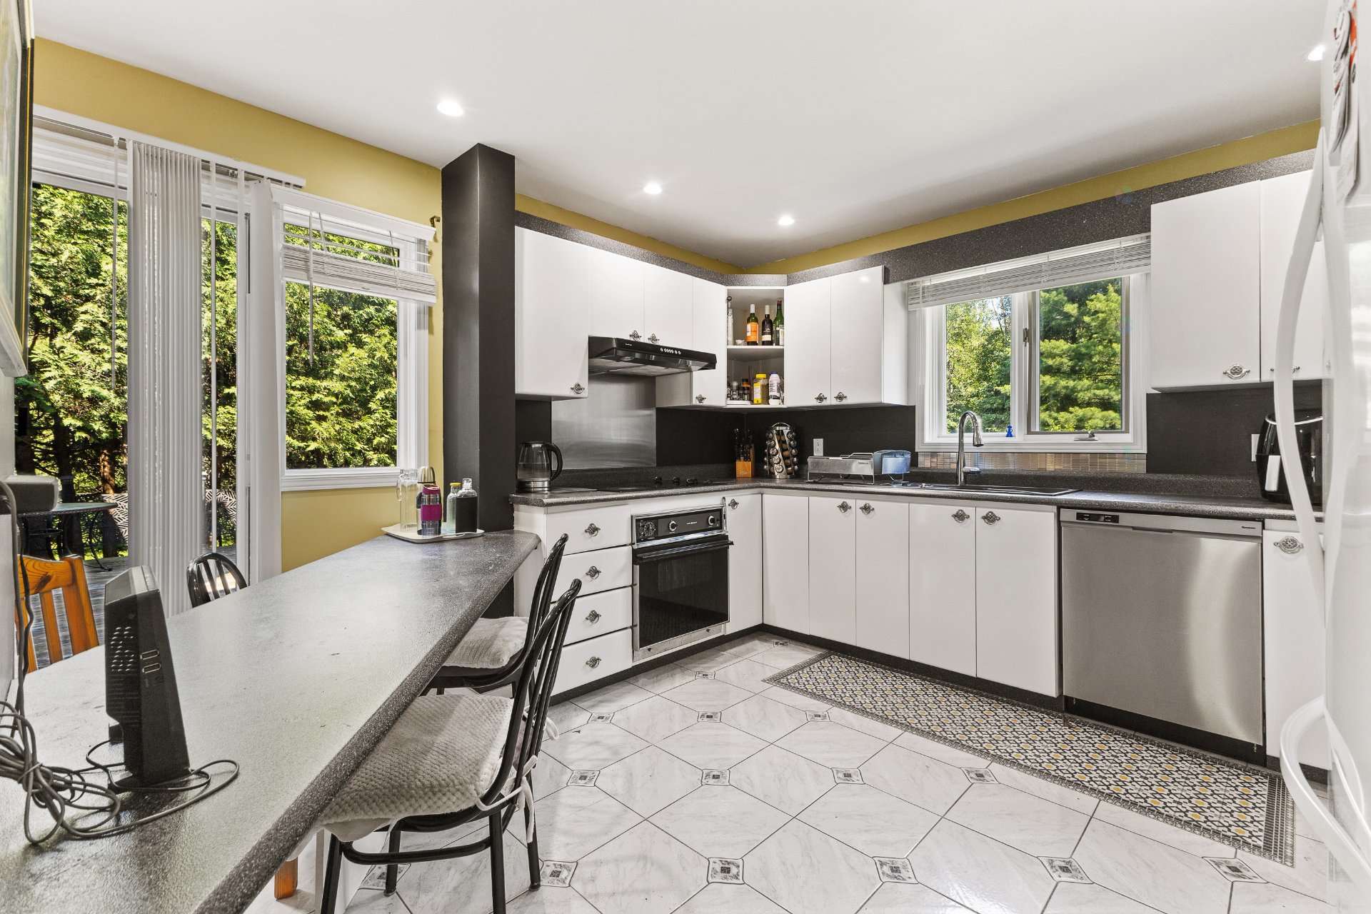
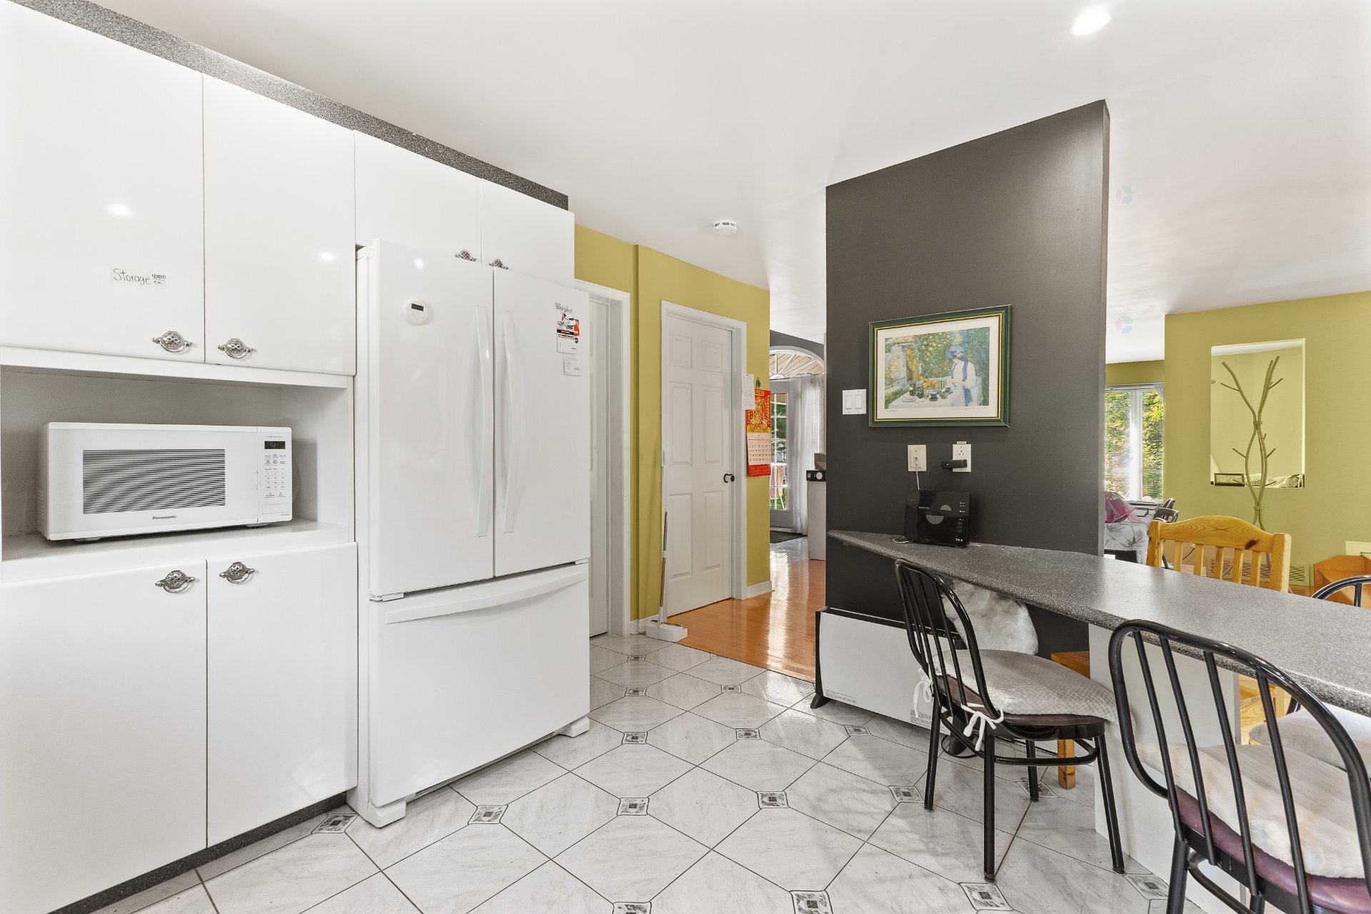
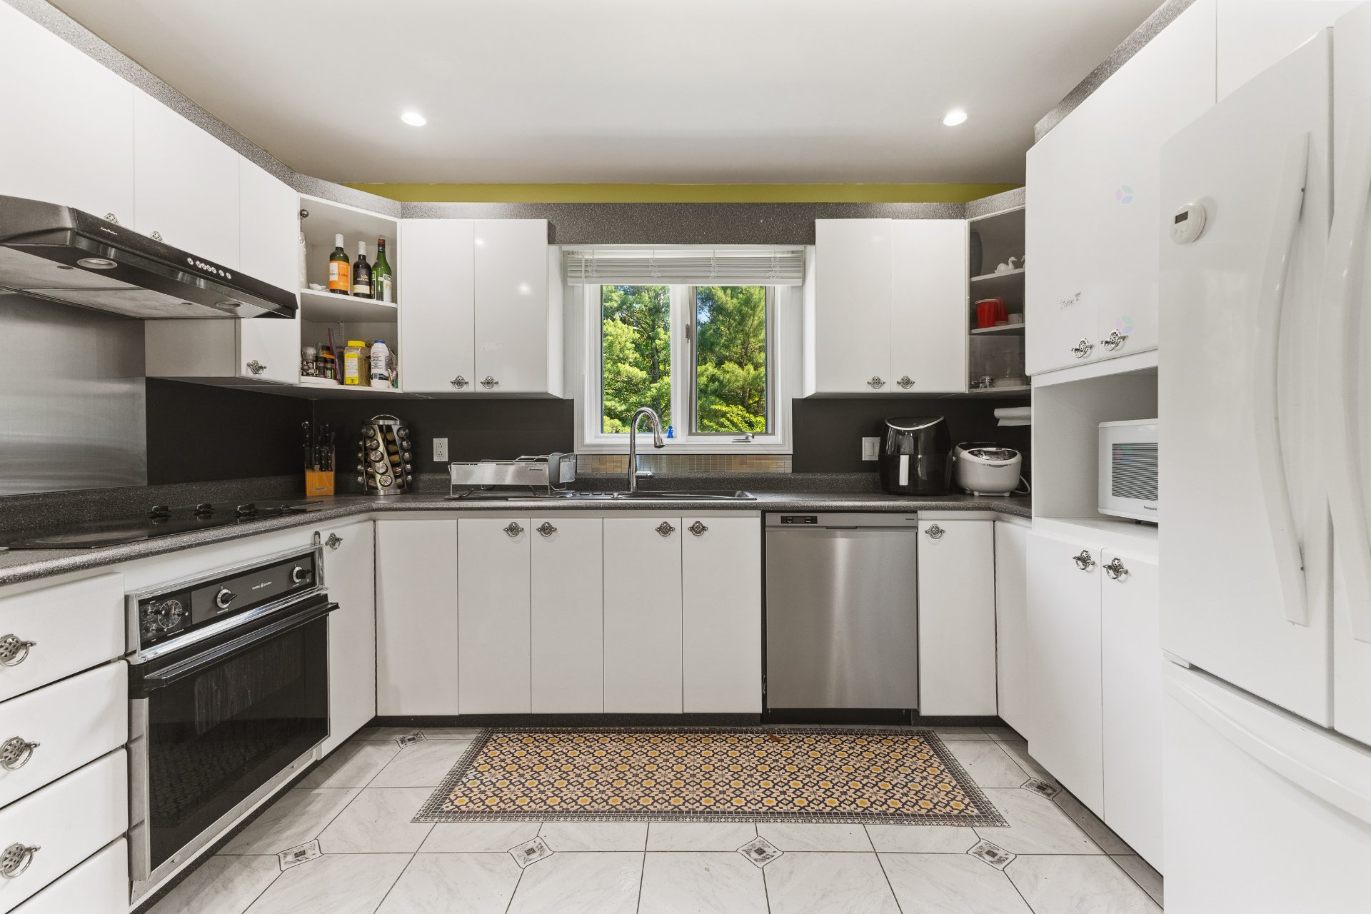
| Kitchen | 1st level/Ground floor | 12 X 12 ft / 3.66 X 3.66 m | Ceramic |
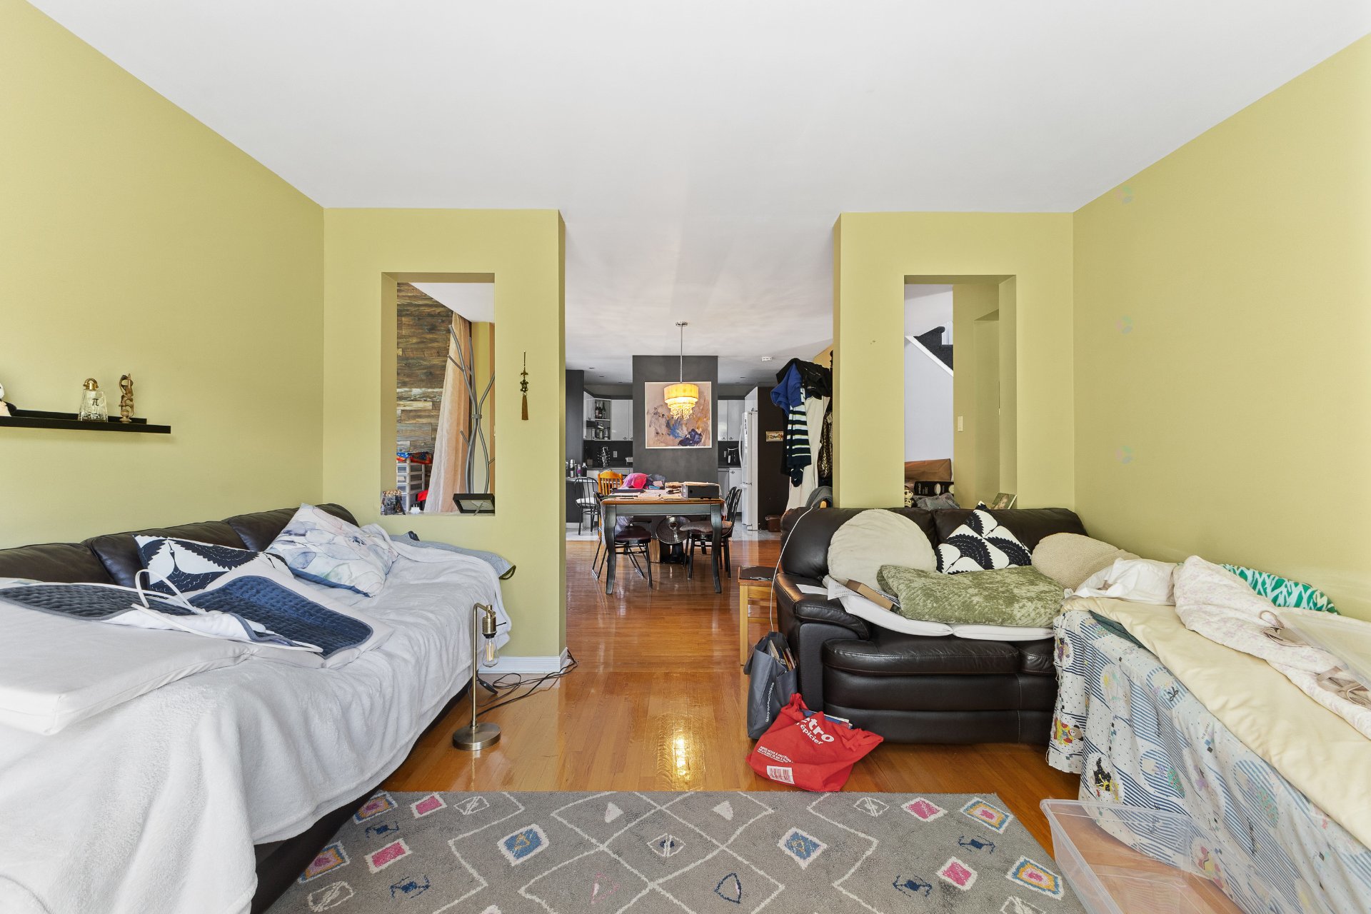
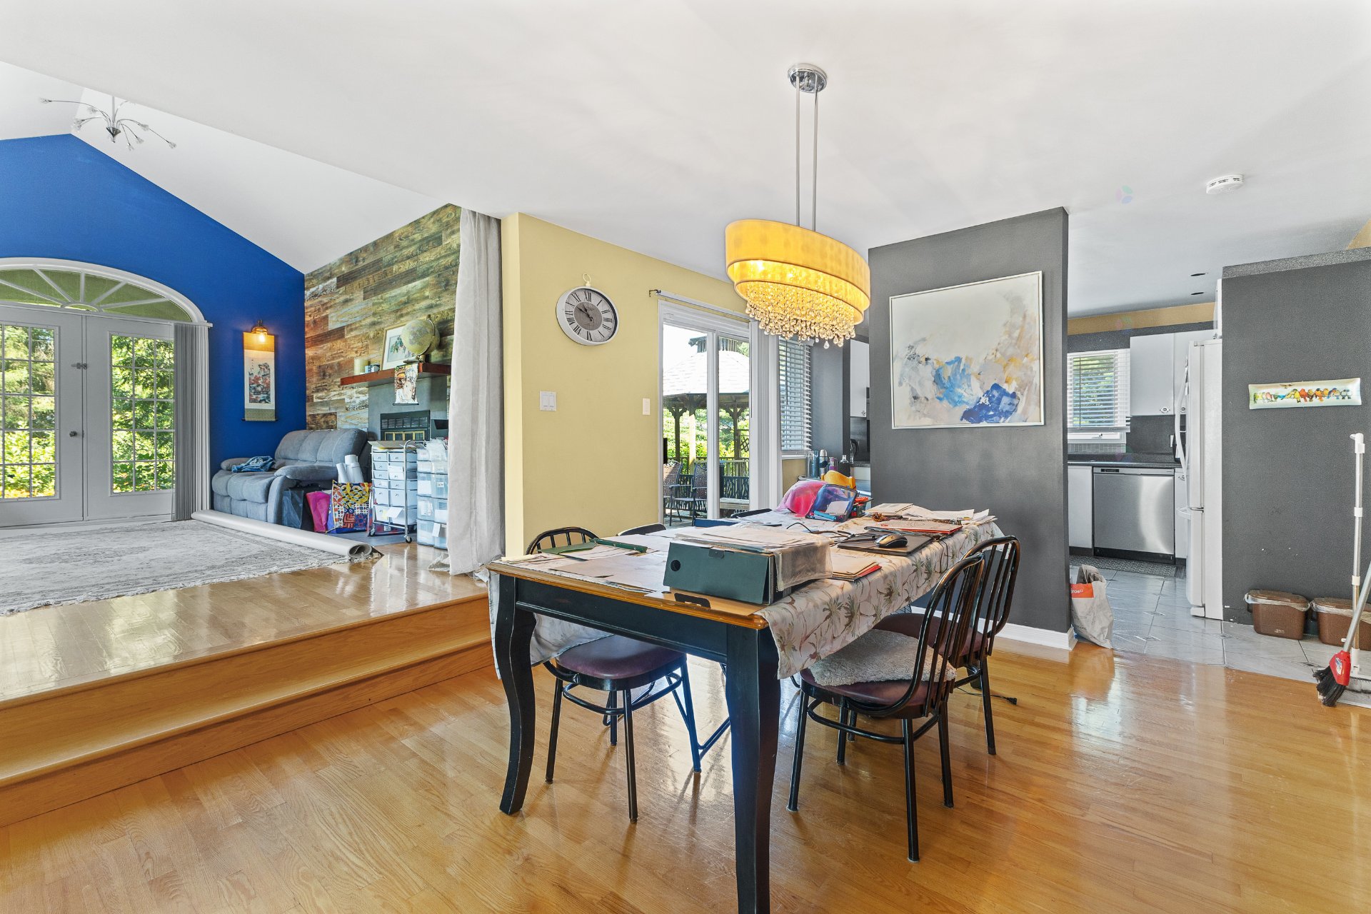
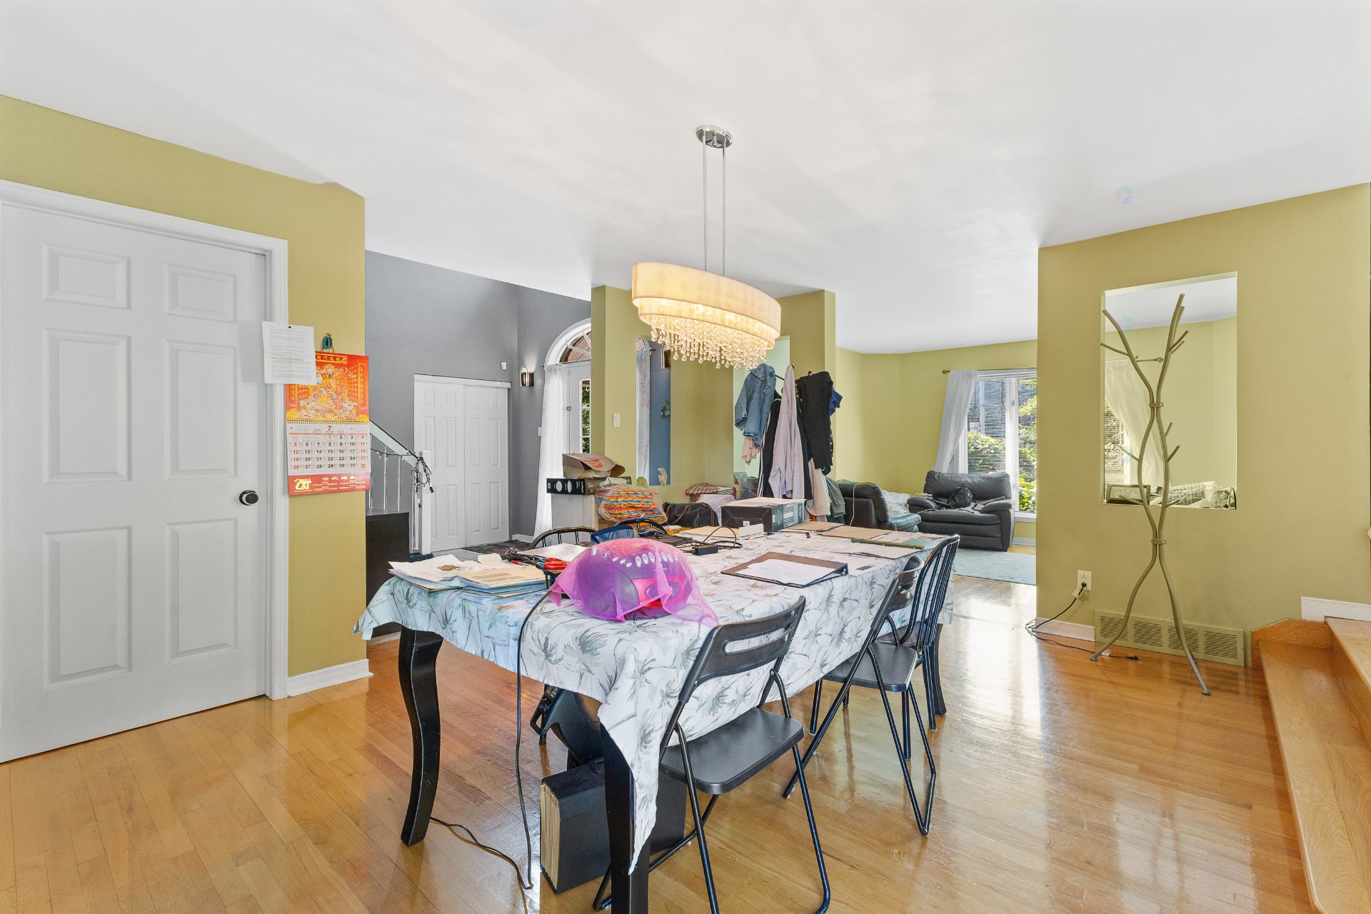
| Dining room | 1st level/Ground floor | 15.1 X 11.9 ft / 4.60 X 3.58 m | Wood |
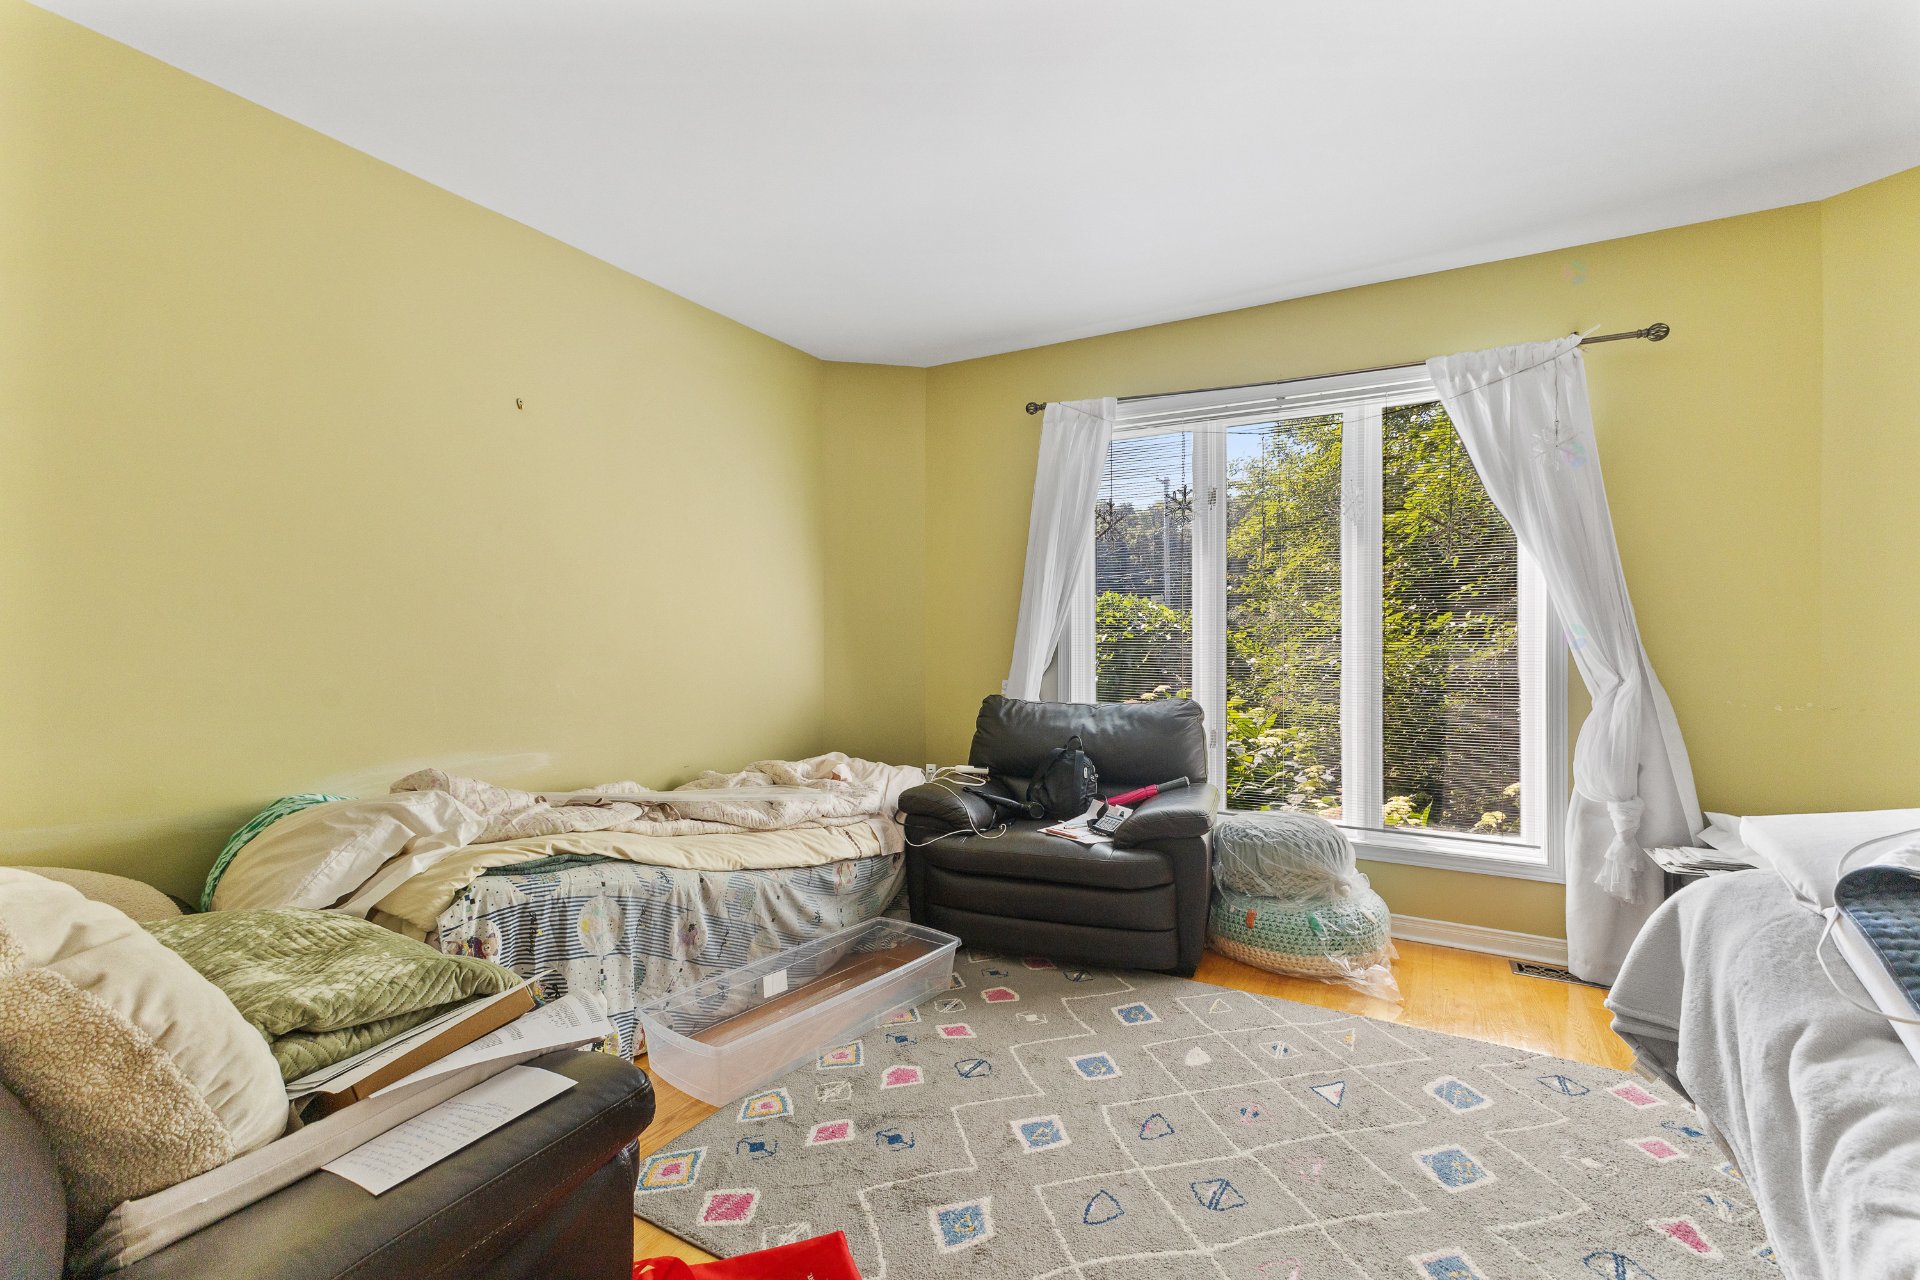
| Living room | 1st level/Ground floor | 13 X 11.8 ft / 3.96 X 3.56 m | Wood |
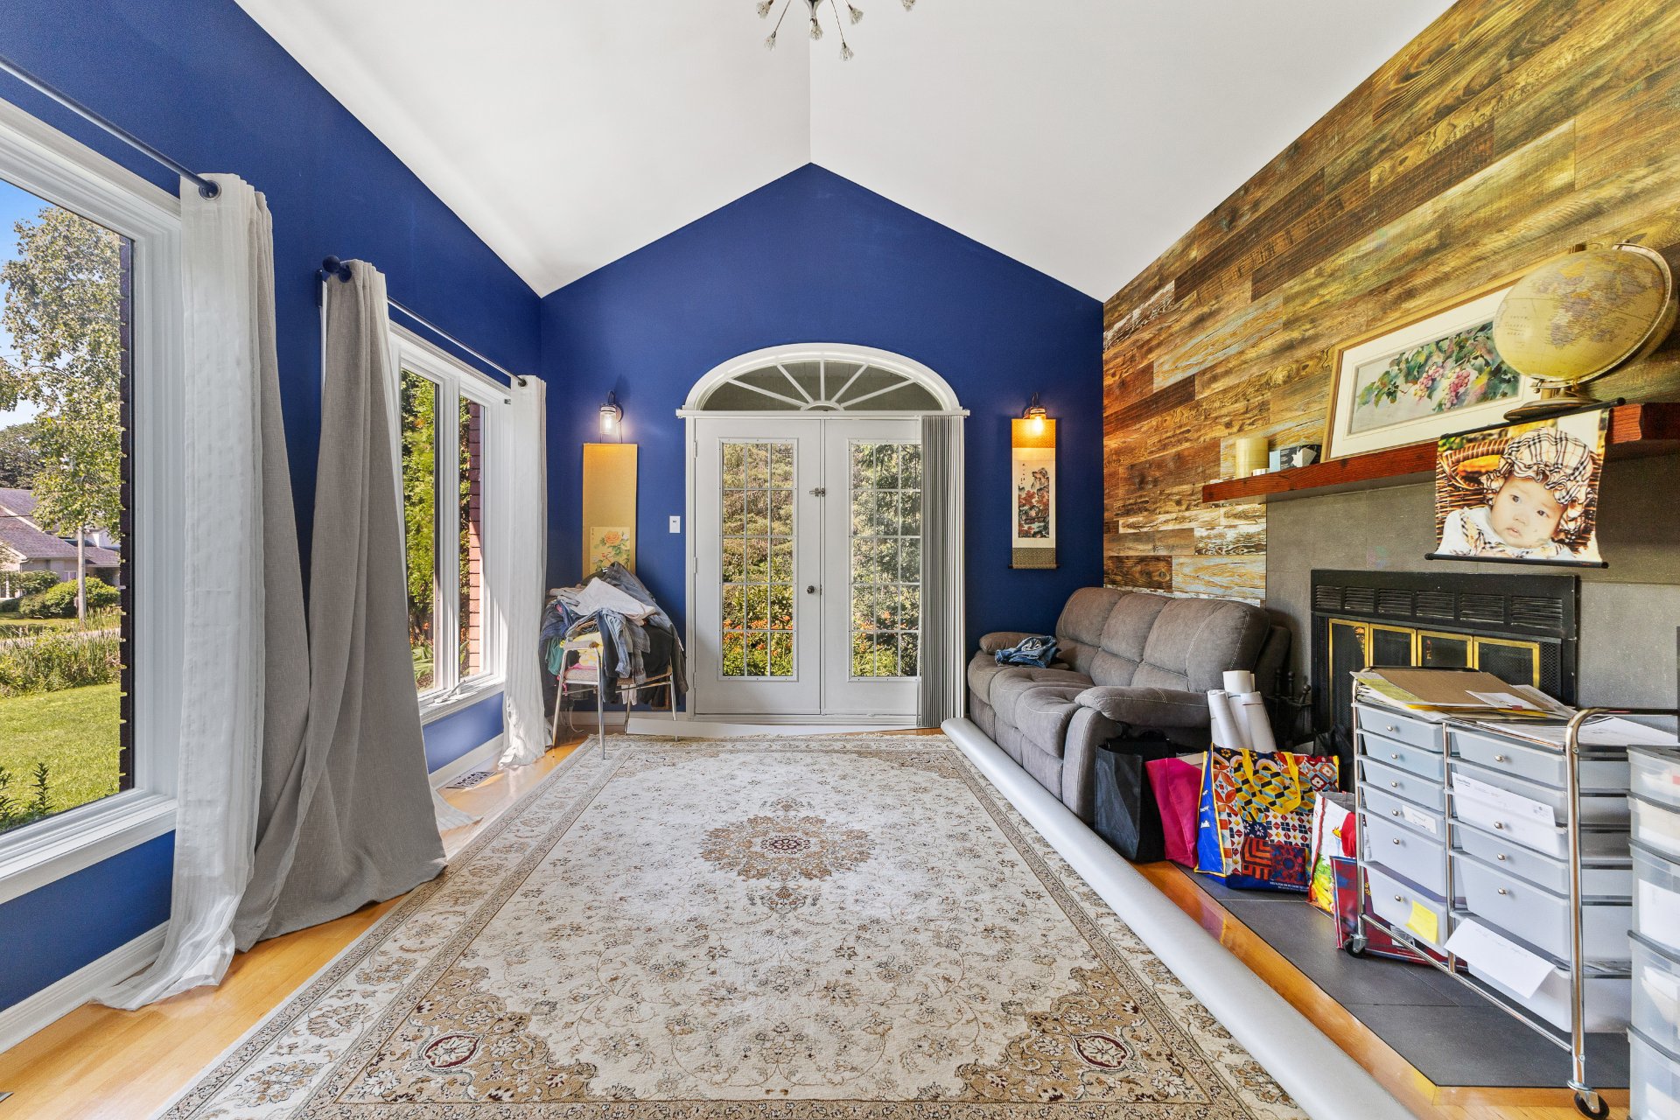
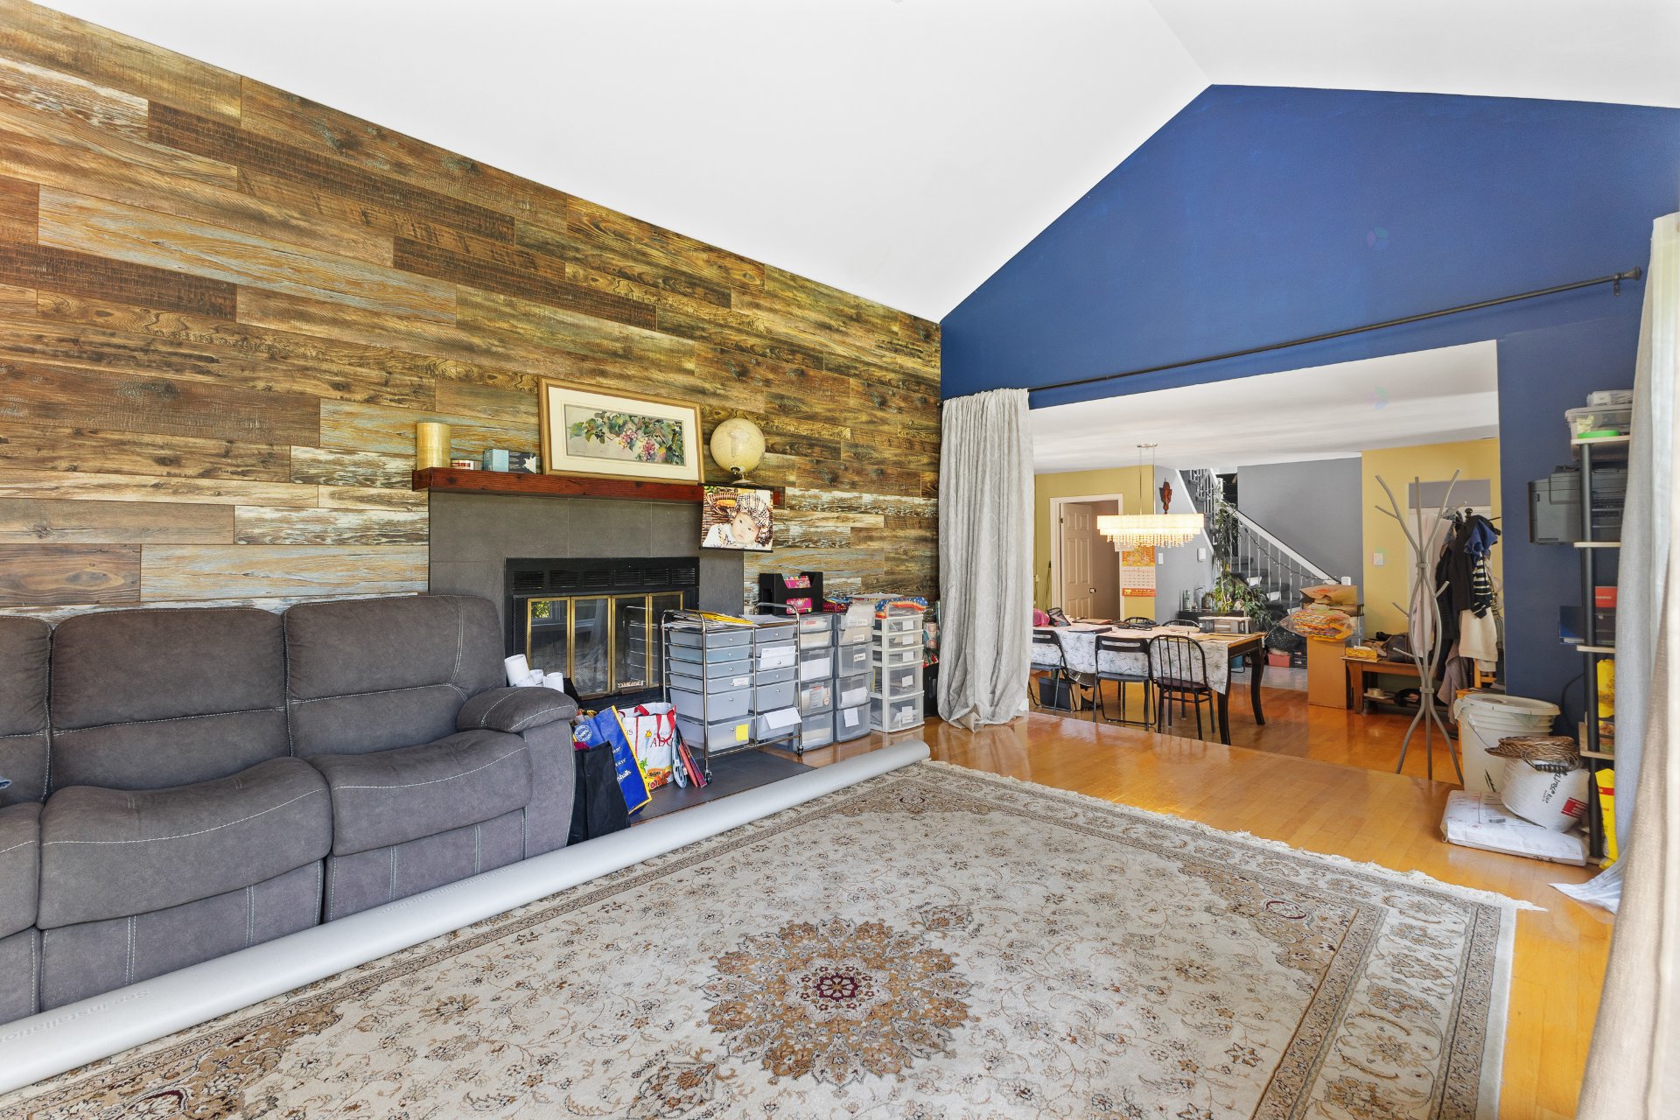
| Family room | 1st level/Ground floor | 13 X 17.6 ft / 3.96 X 5.33 m | Wood |
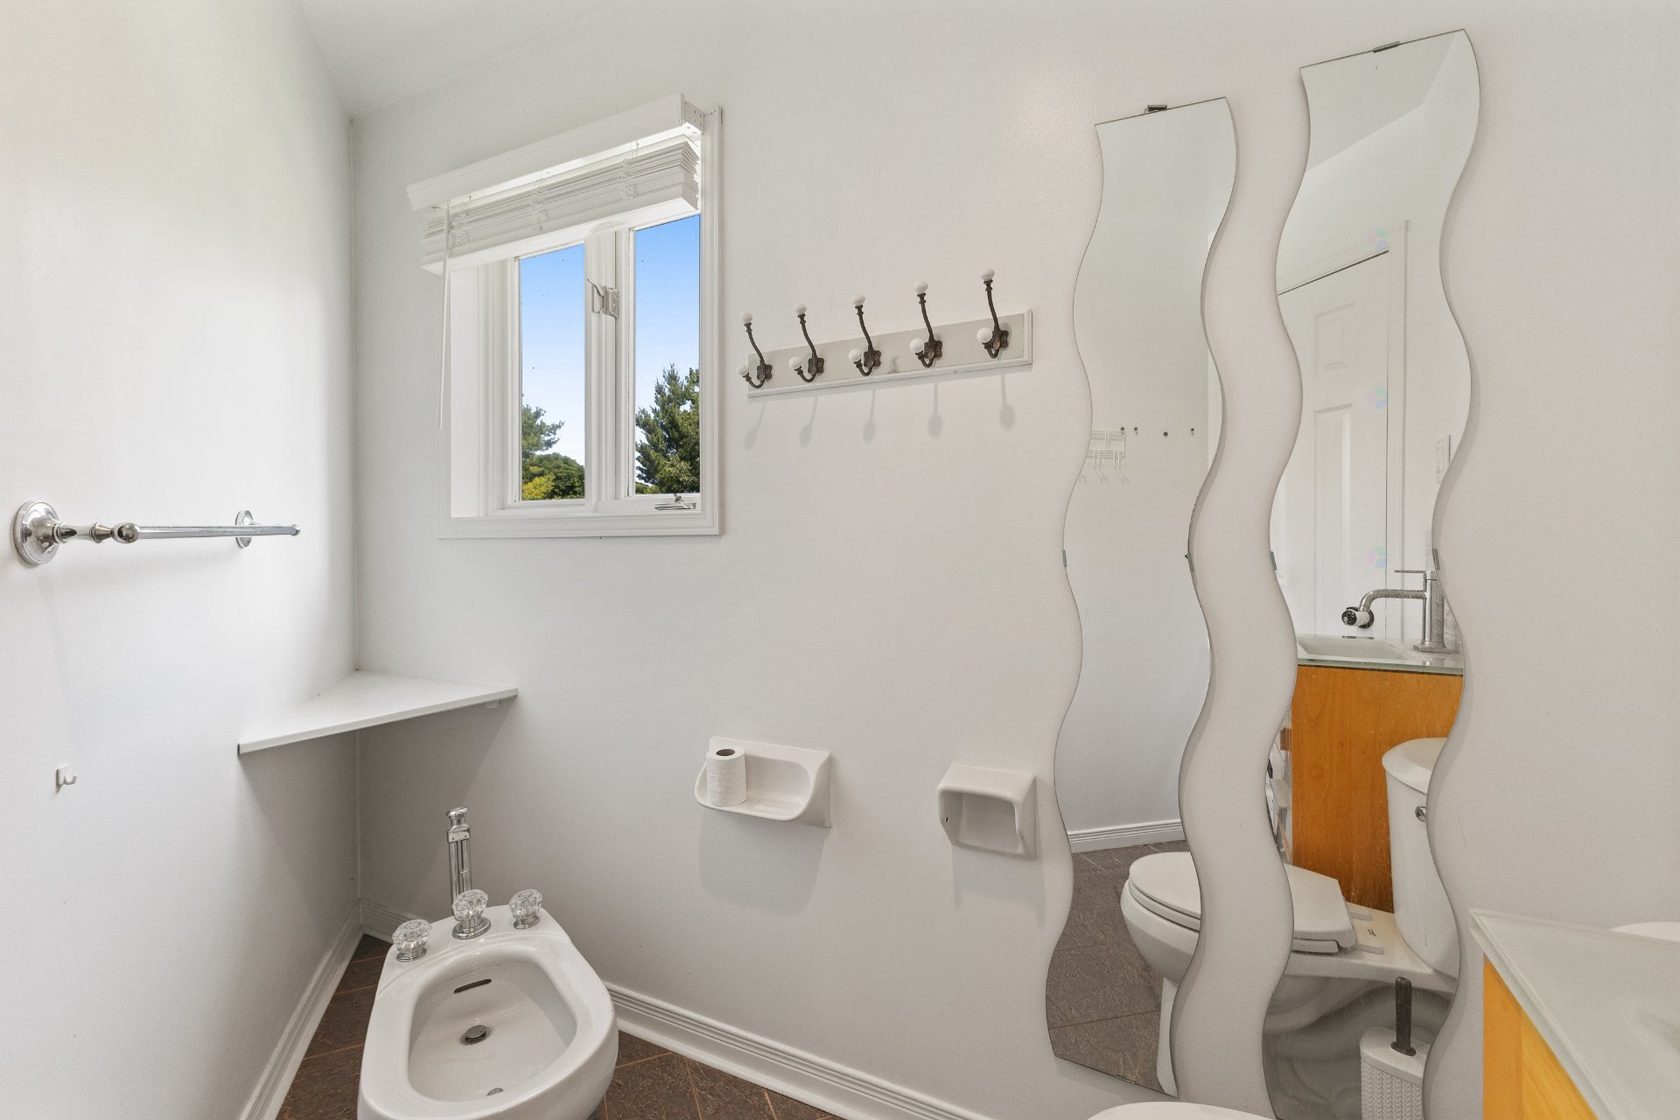
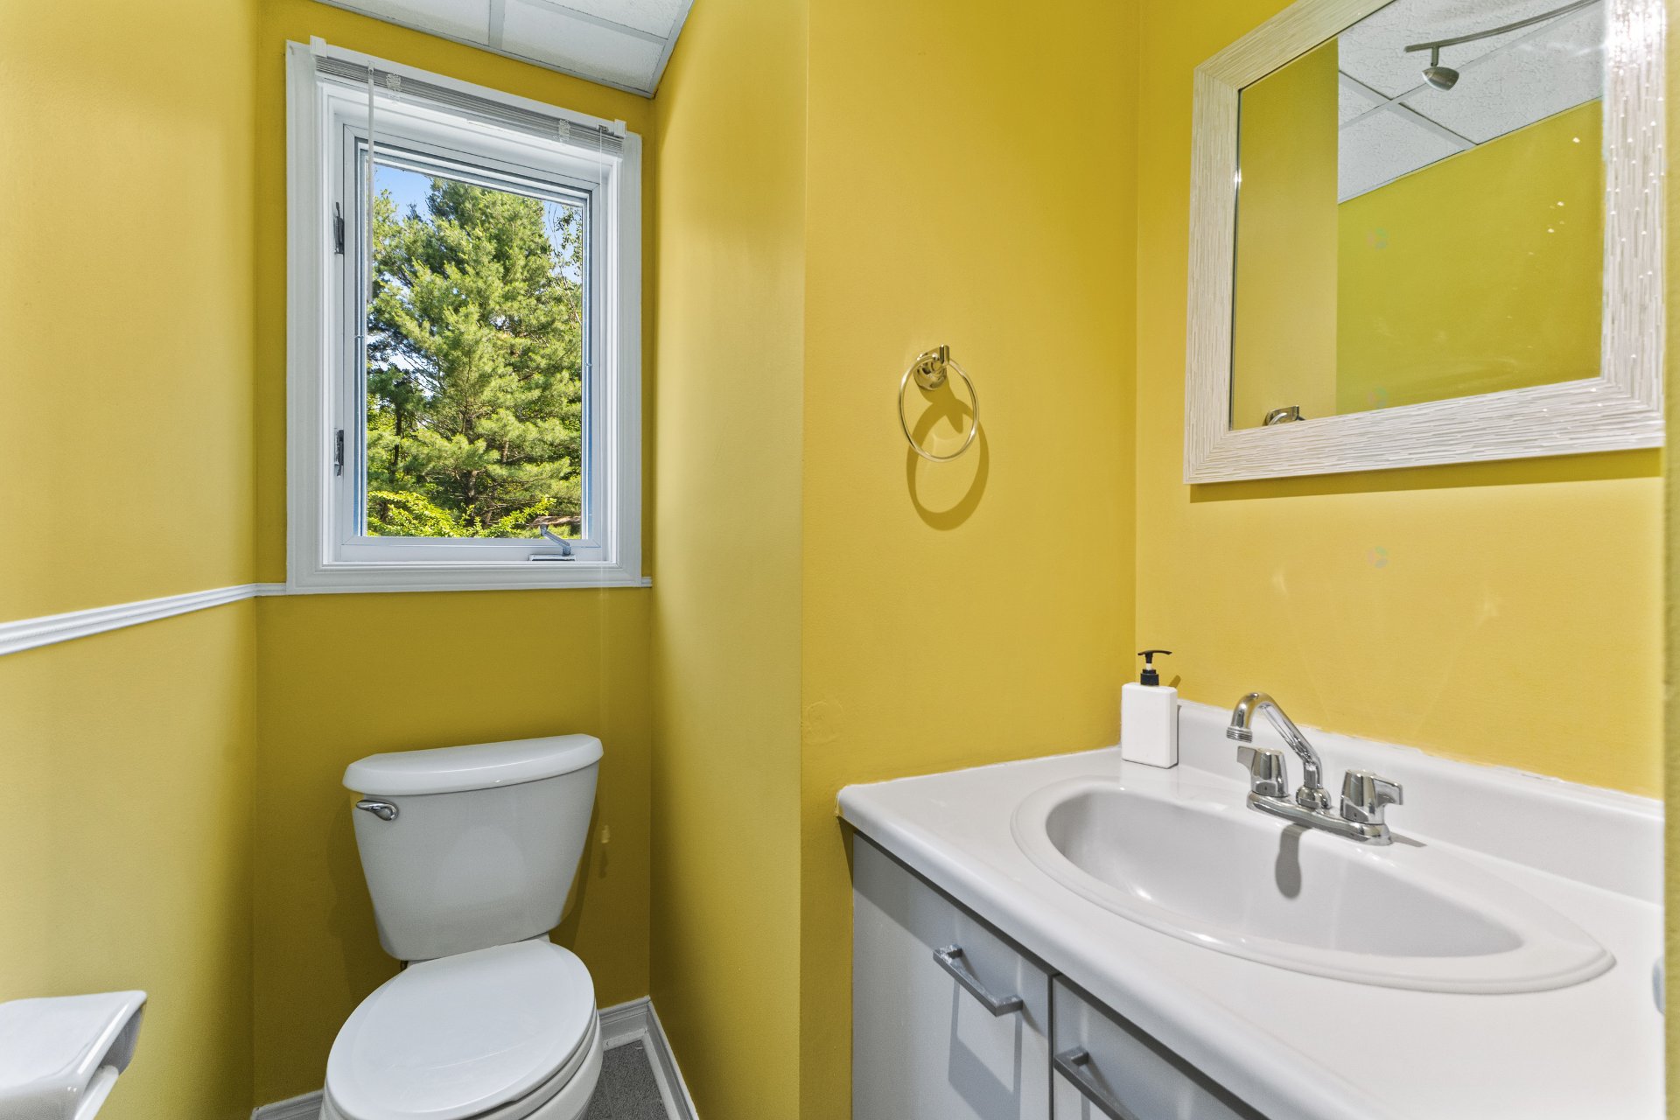
| Powder room | 1st level/Ground floor | 4 X 5 ft / 1.22 X 1.52 m | Ceramic |
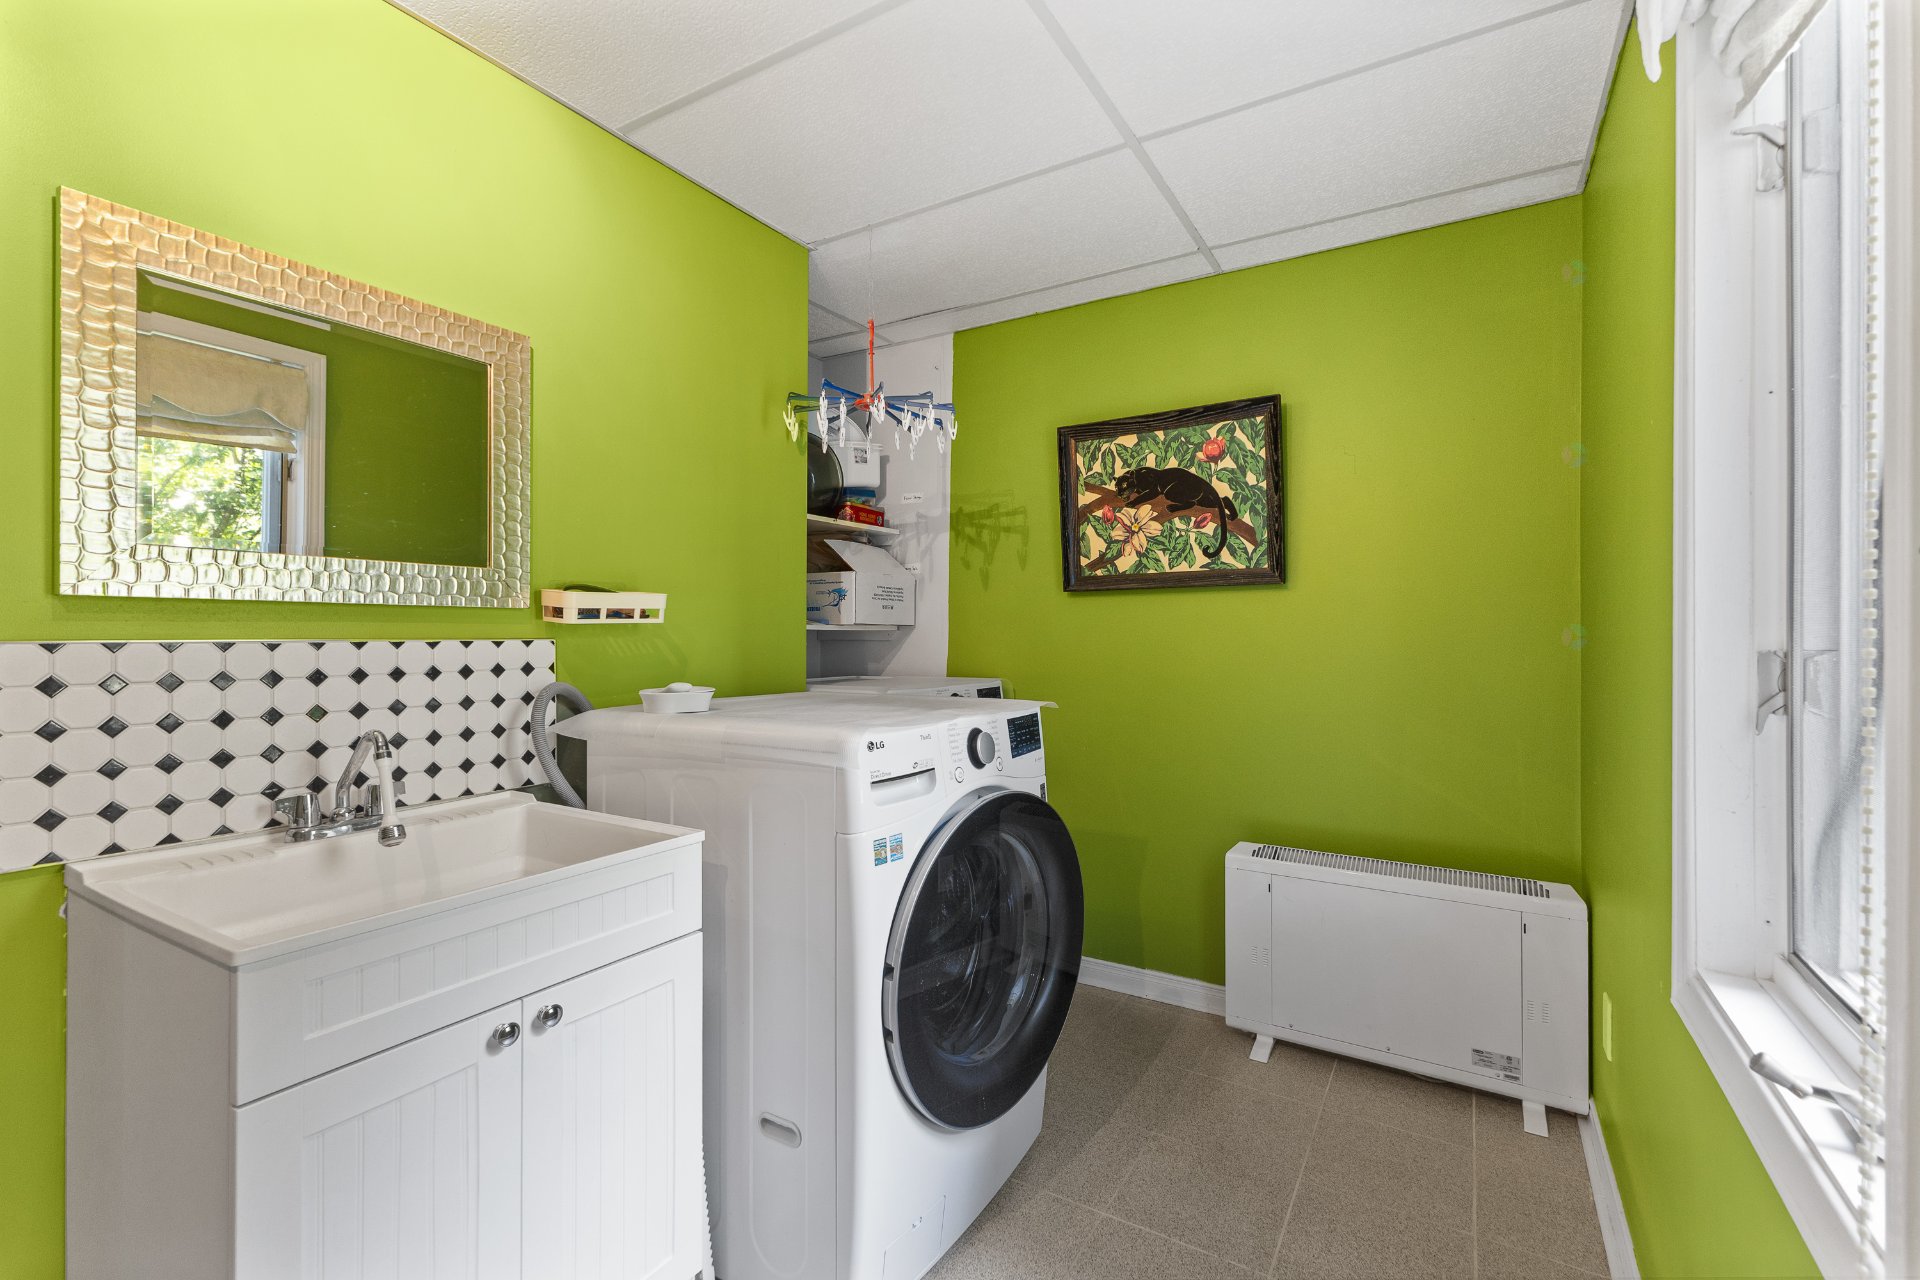
| Laundry room | 1st level/Ground floor | 11.7 X 11.2 ft / 3.53 X 3.40 m | Ceramic |
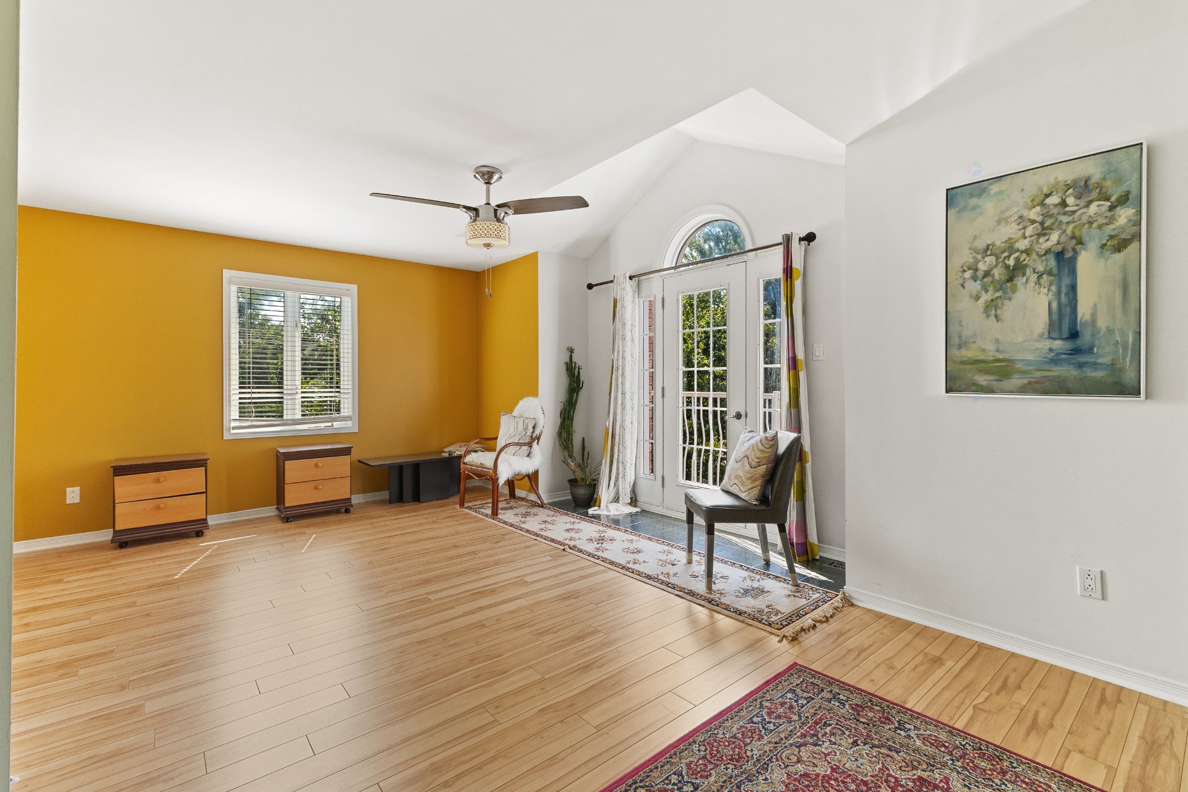
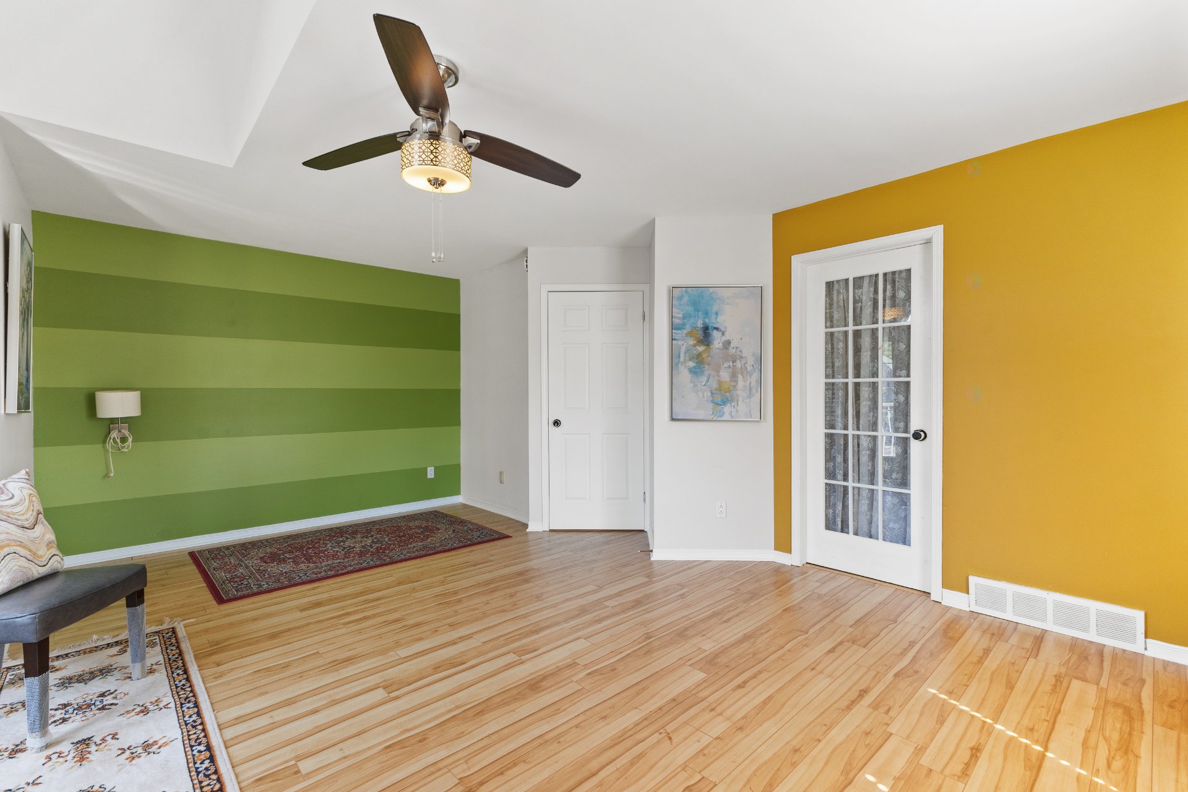
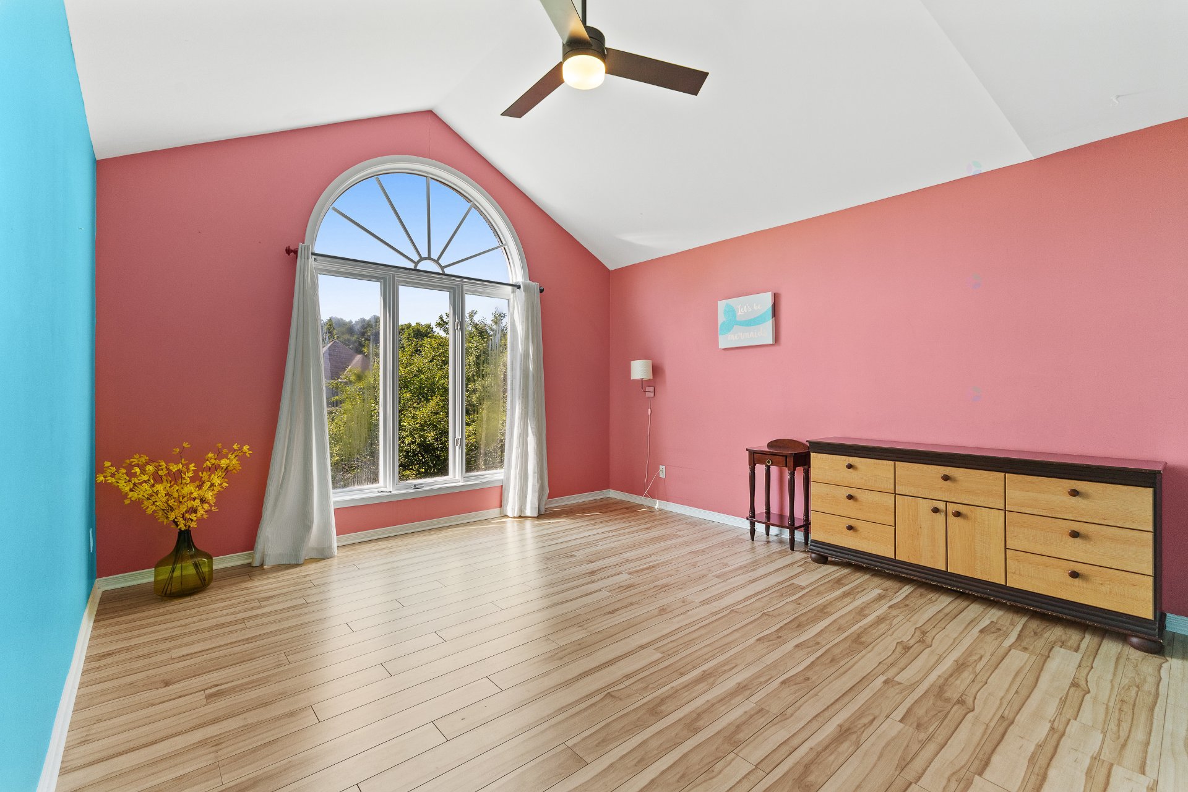
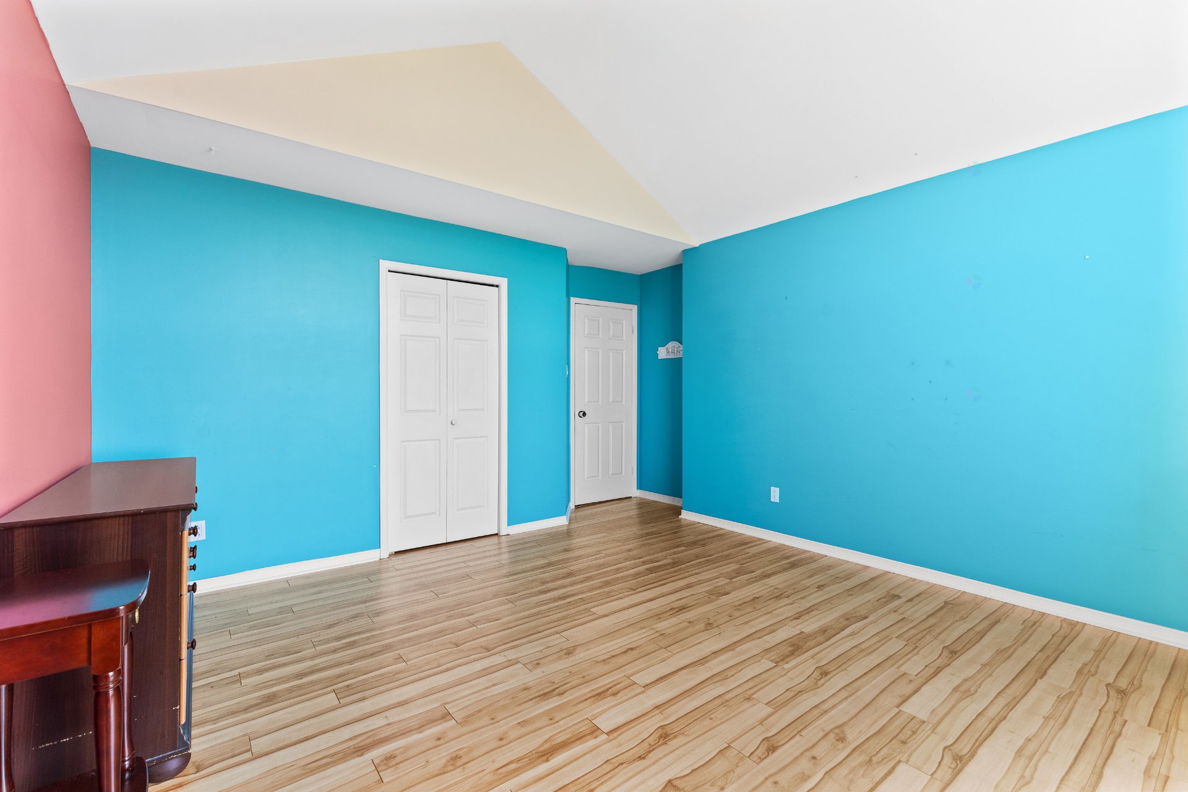
| Primary bedroom | 2nd level | 12.4 X 20 ft / 3.76 X 6.10 m | Laminate floor |
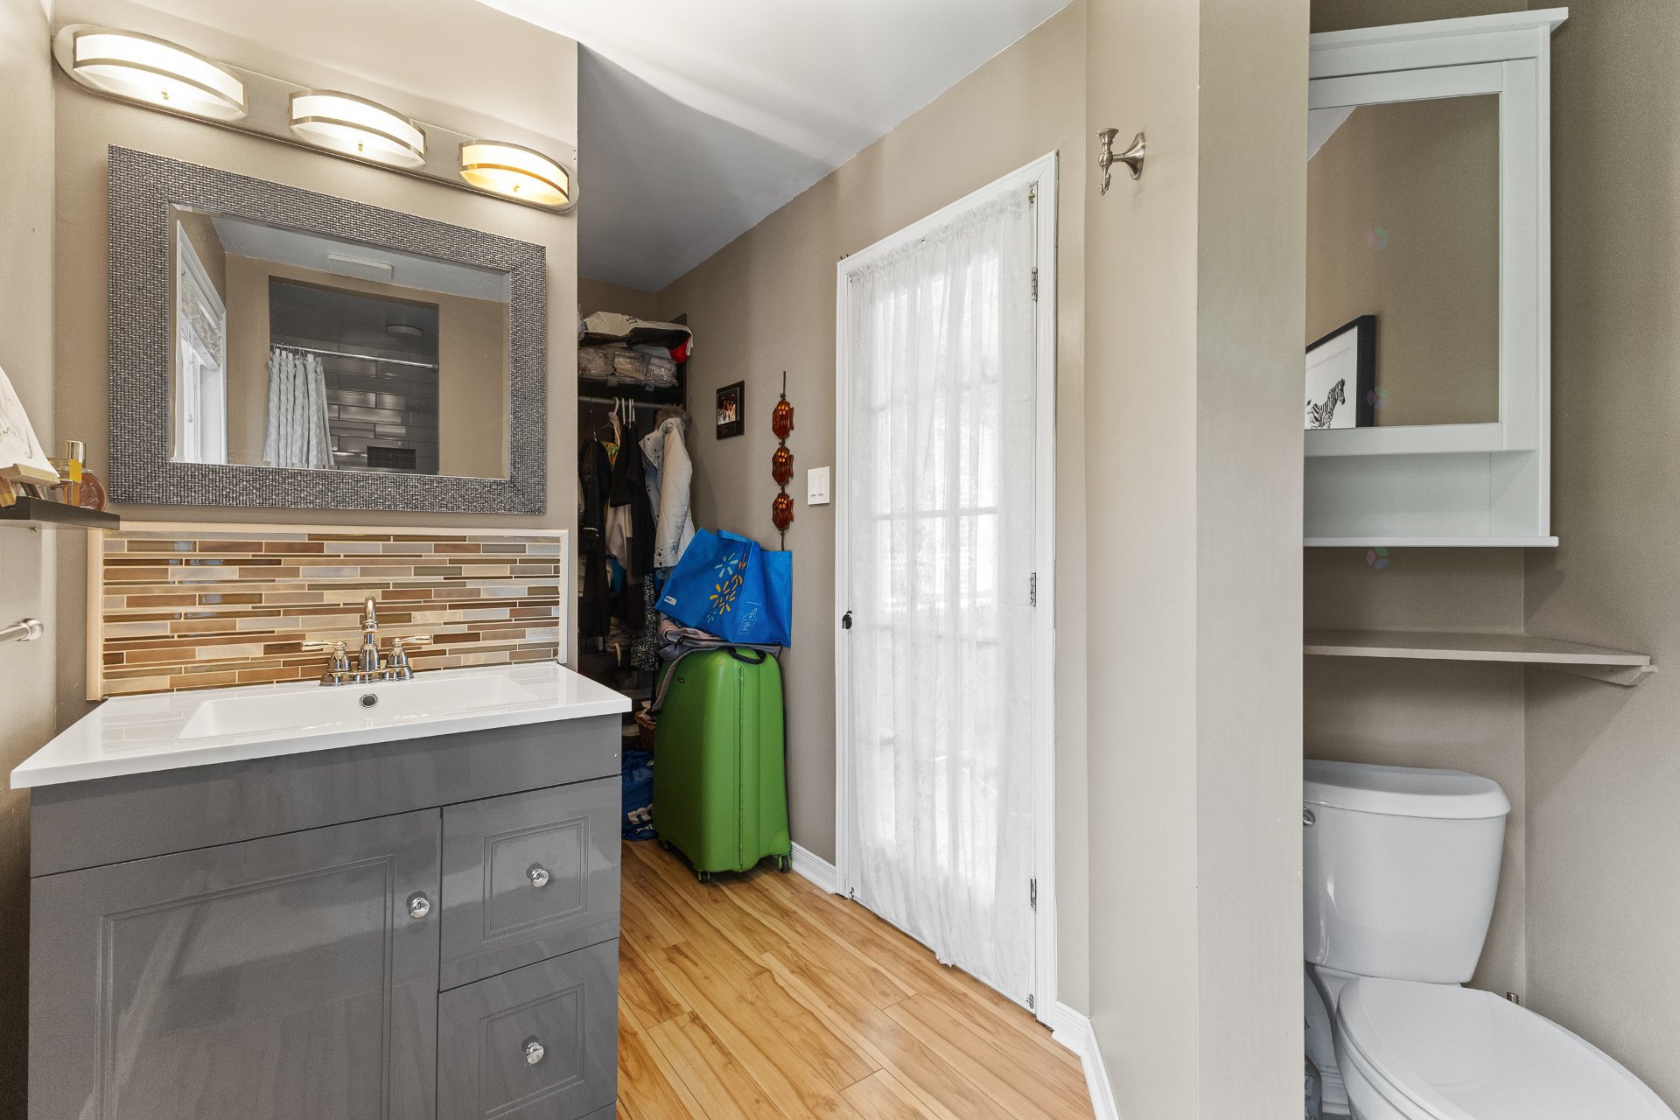
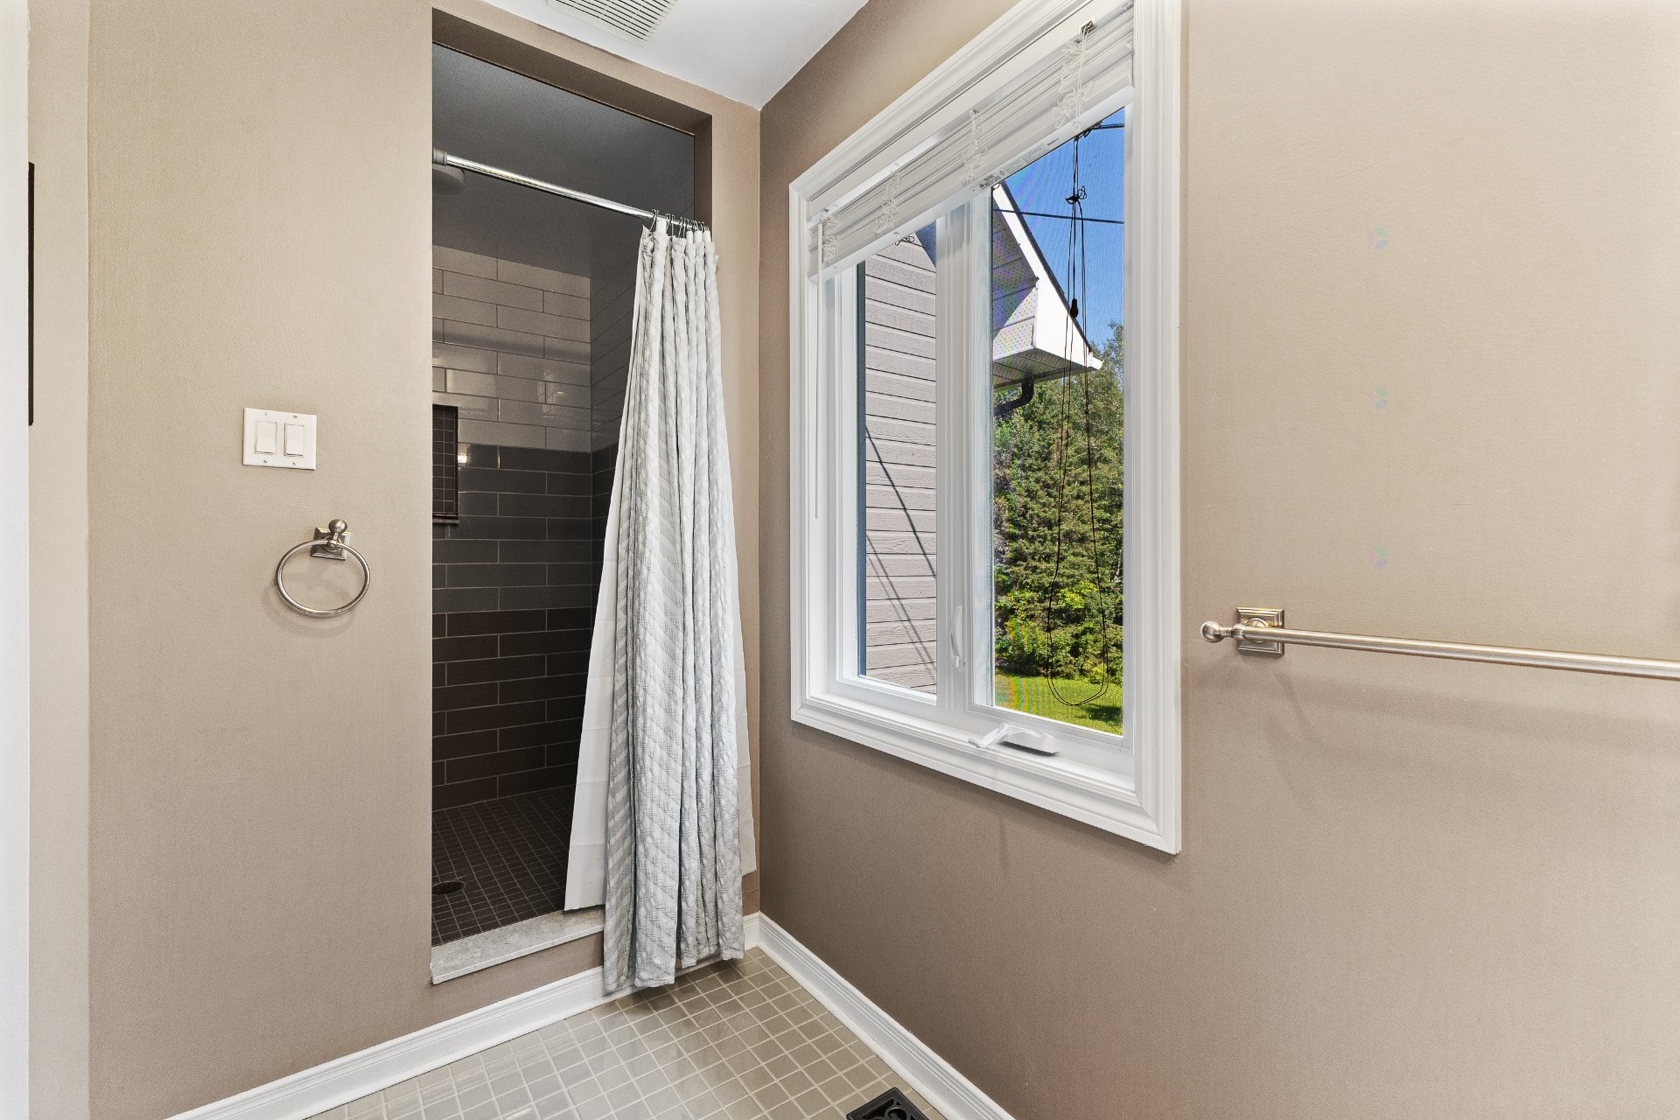
| Bathroom | 2nd level | 13 X 6 ft / 3.96 X 1.83 m | Ceramic |
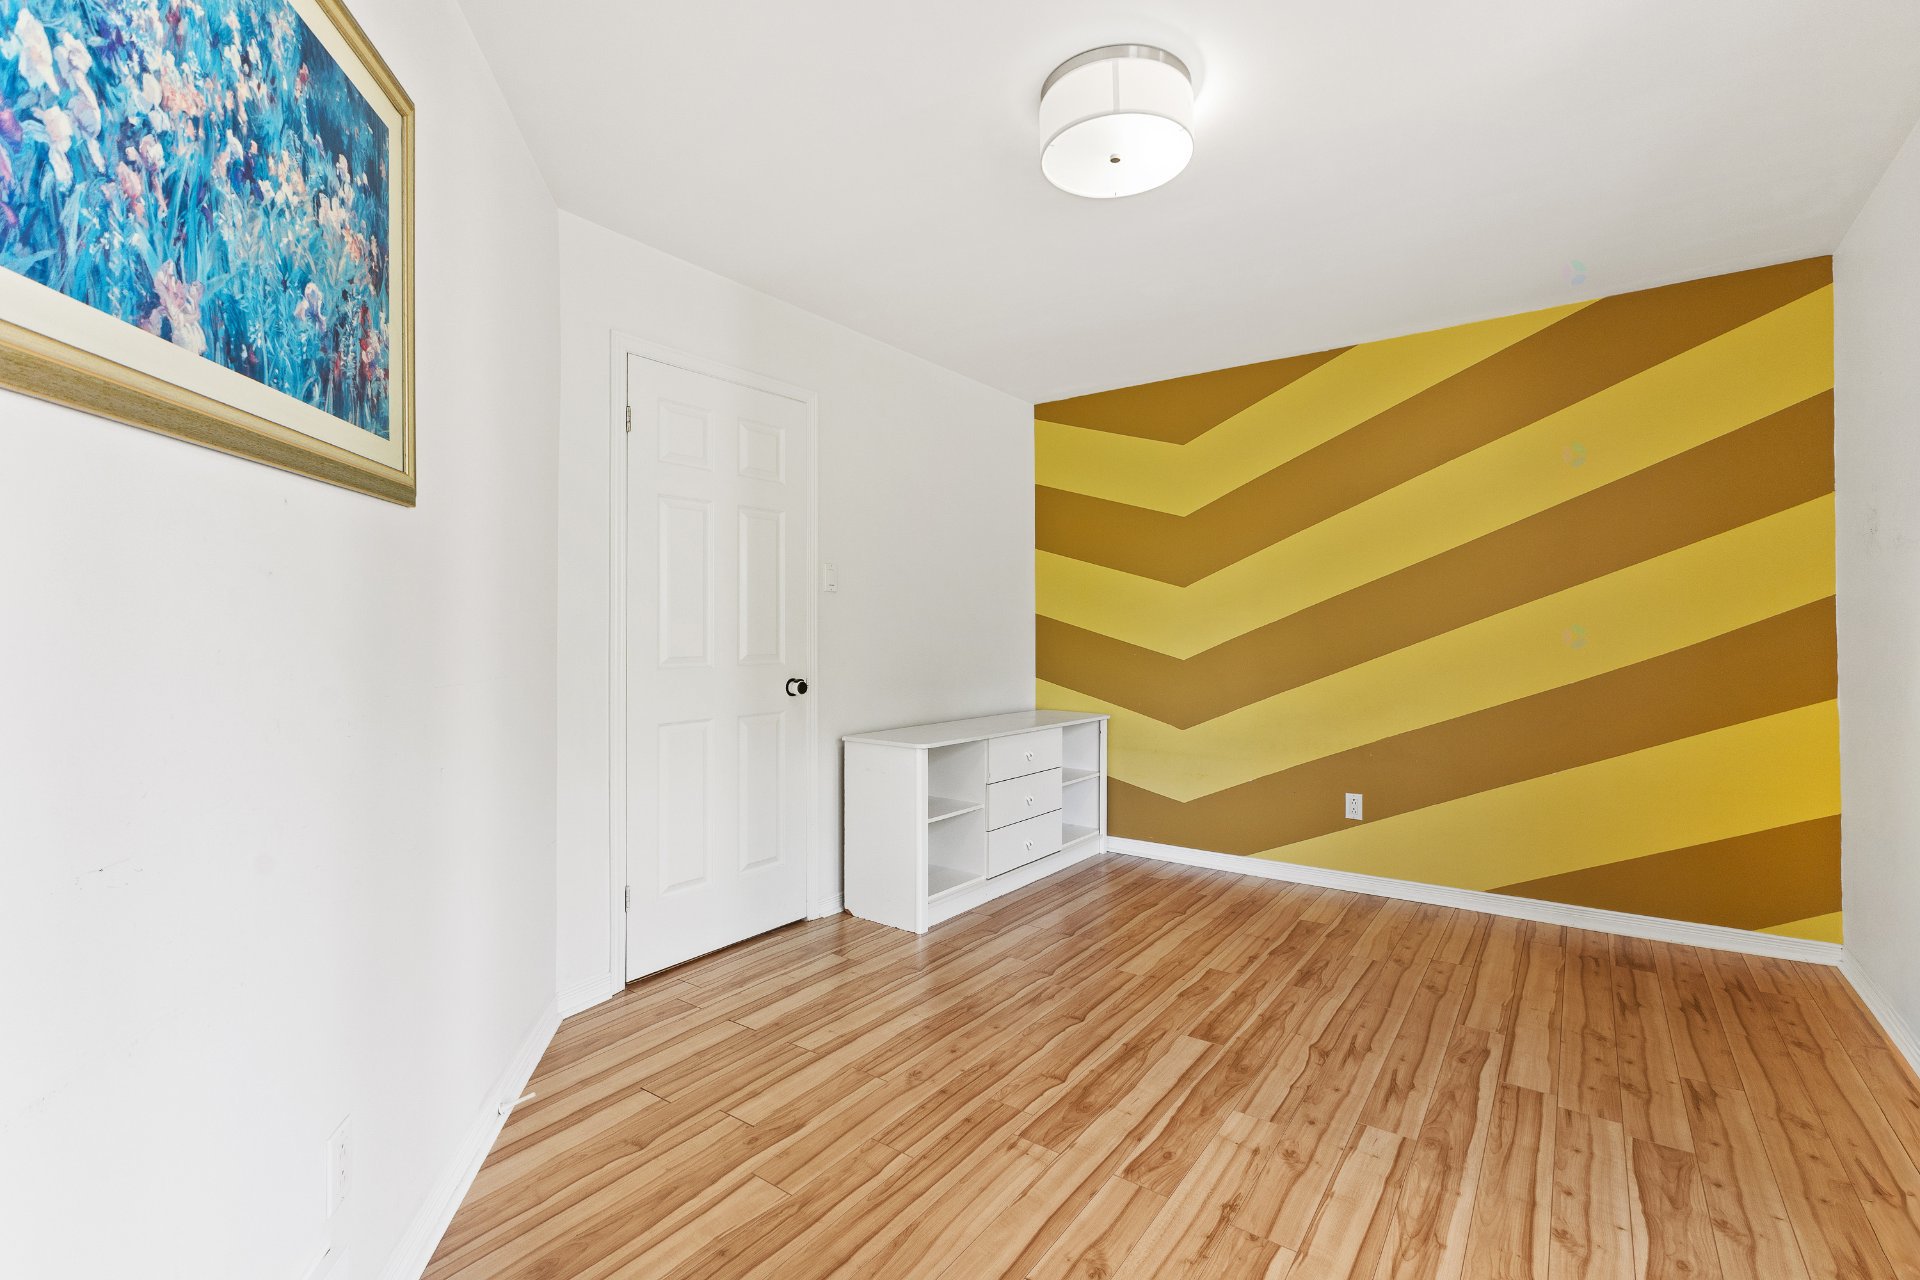
| Bedroom | 2nd level | 14 X 13 ft / 4.27 X 3.96 m | Laminate floor |
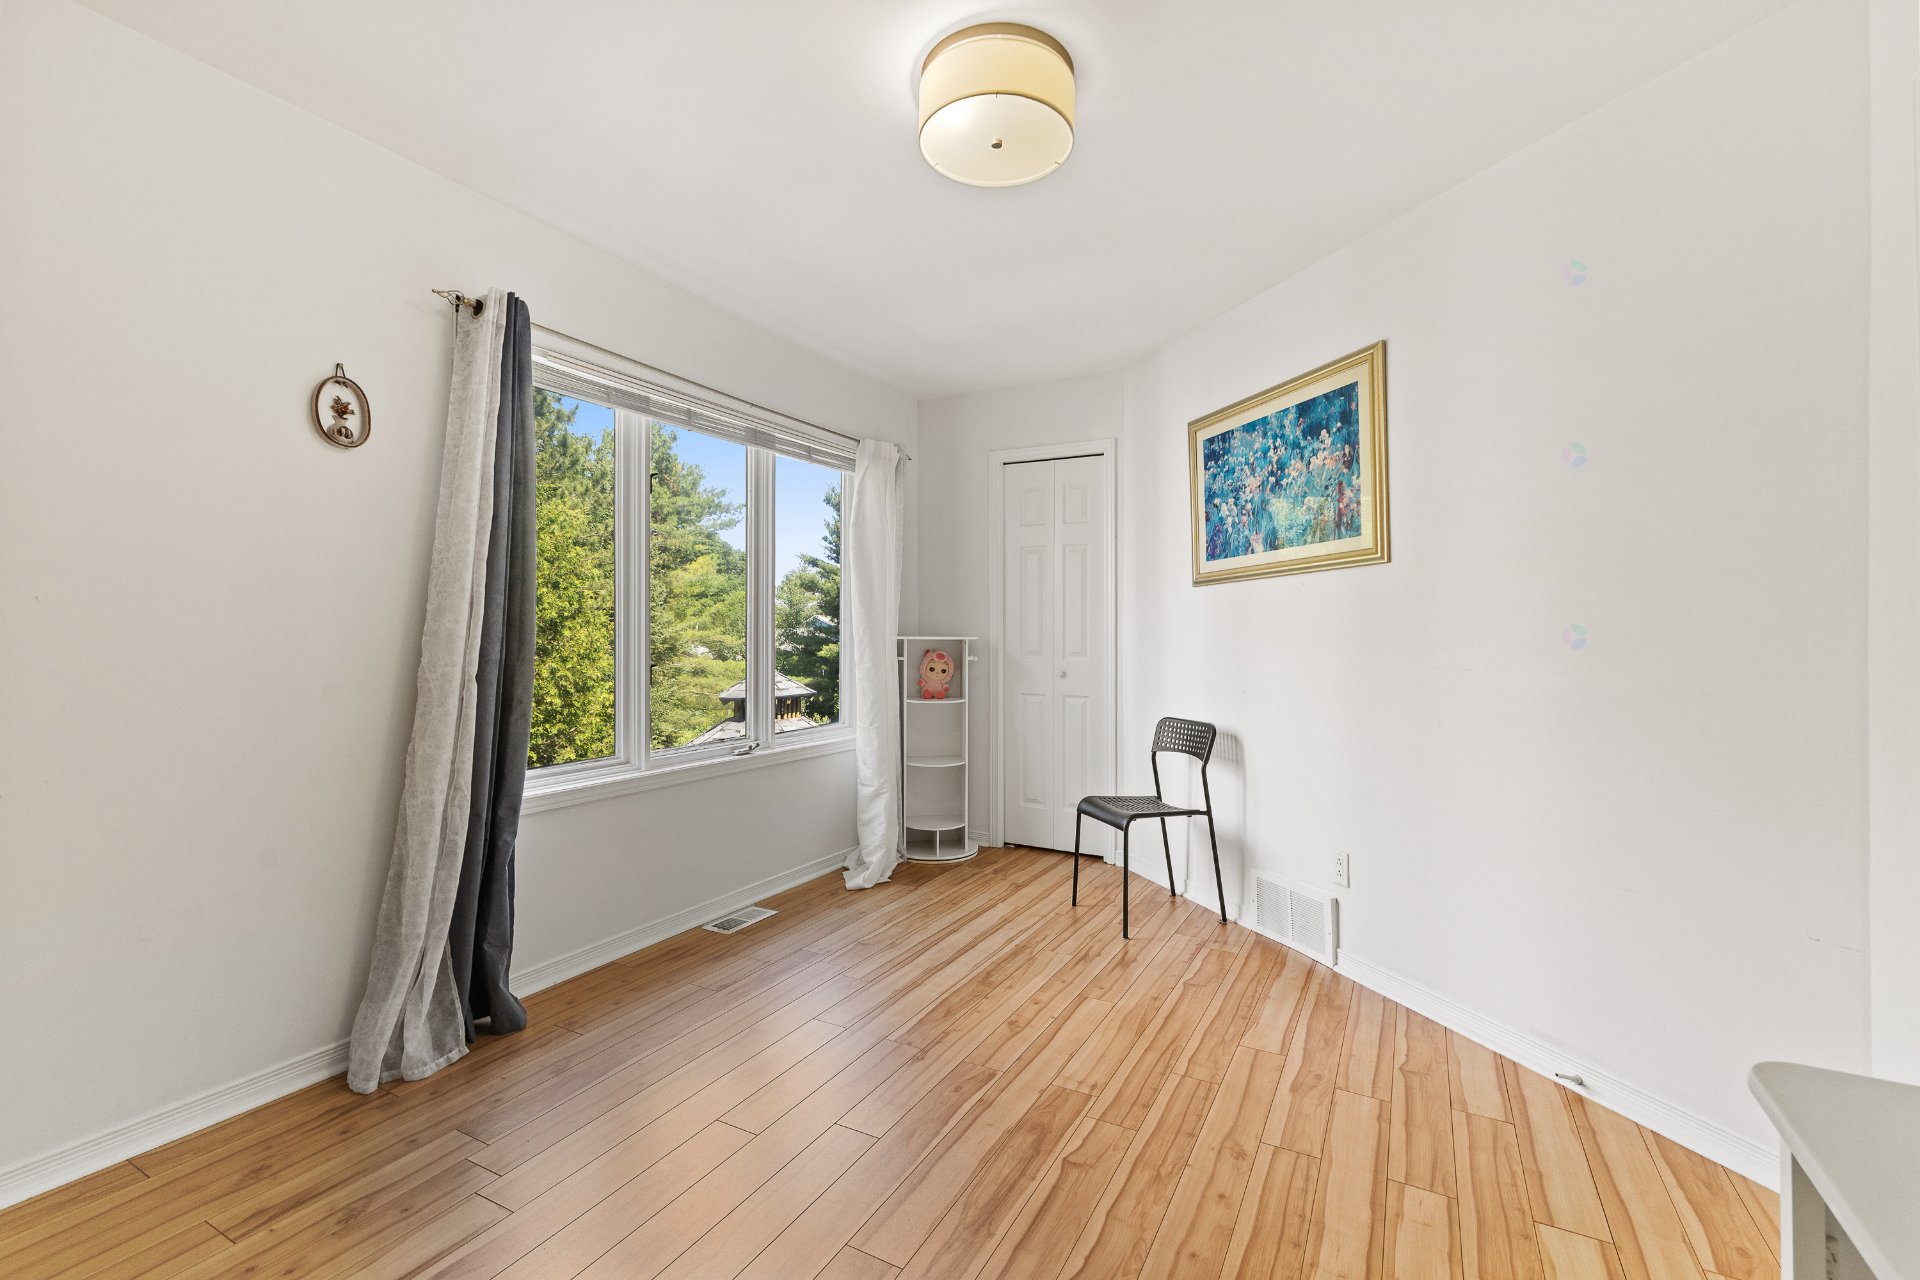
| Bedroom | 2nd level | 10.6 X 14.5 ft / 3.20 X 4.39 m | Laminate floor |
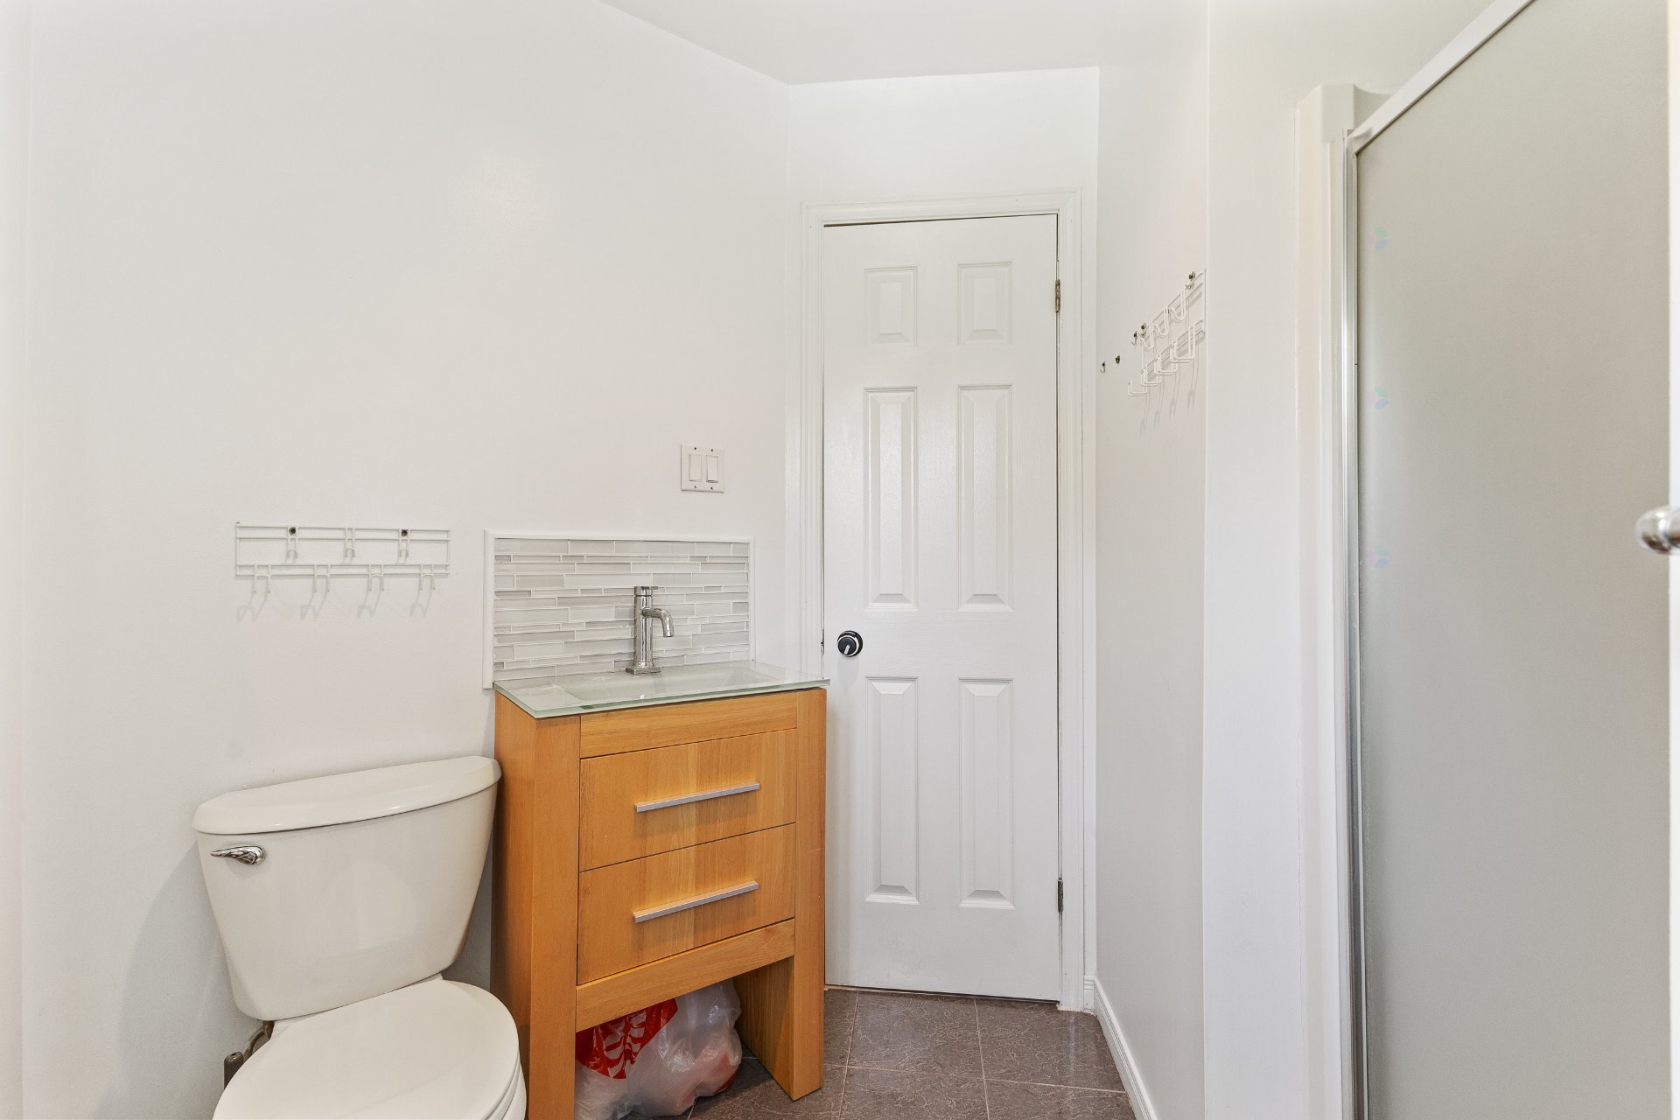
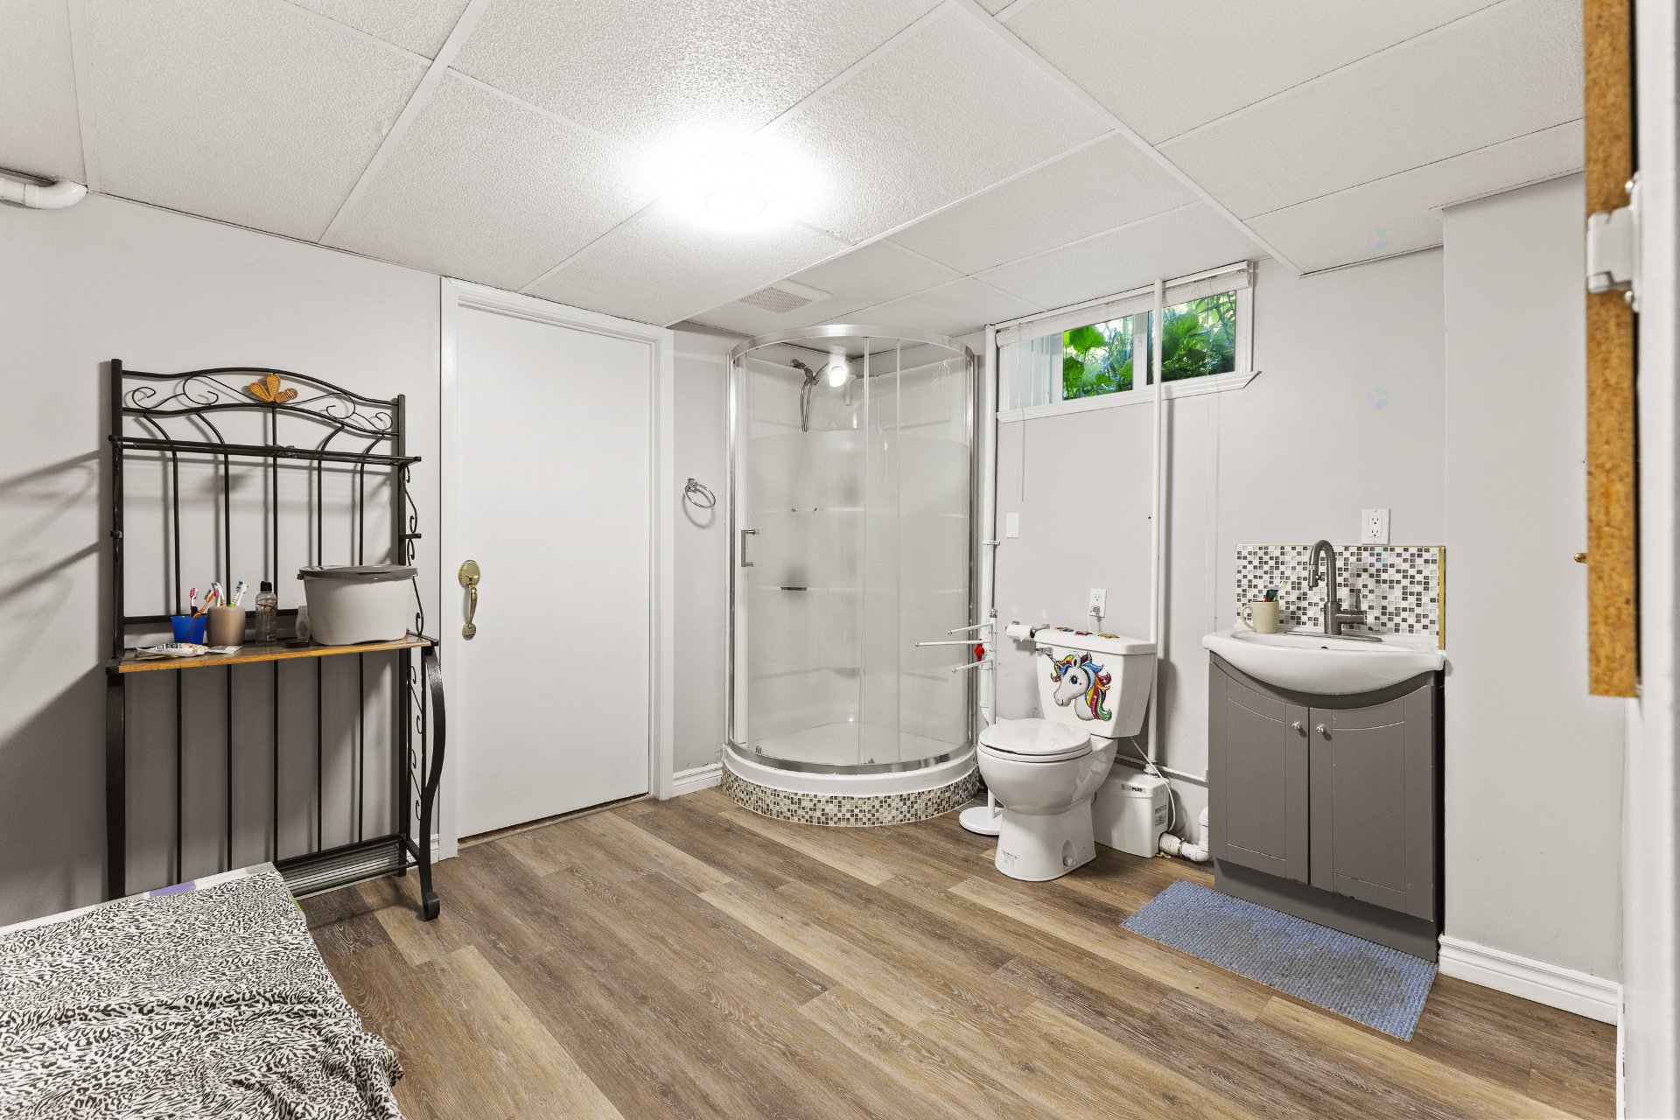
| Bathroom | 2nd level | 11 X 11.5 ft / 3.35 X 3.48 m | Linoleum |
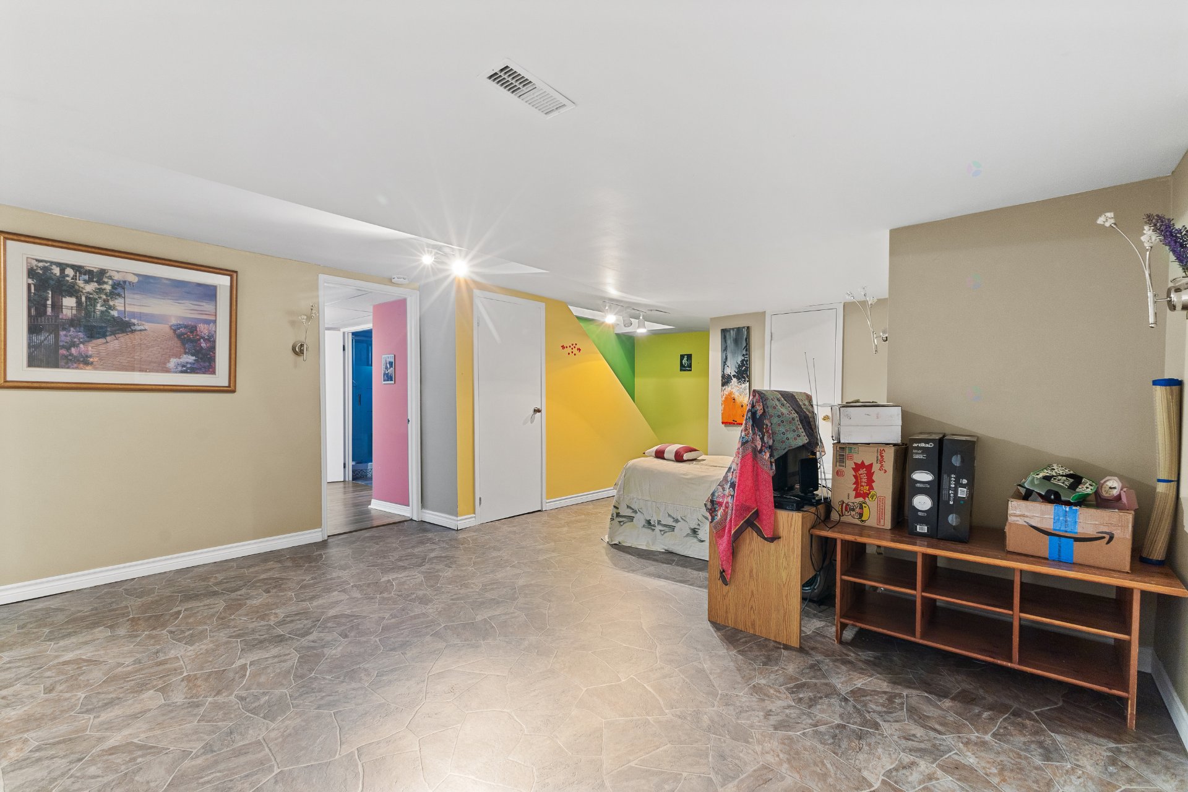
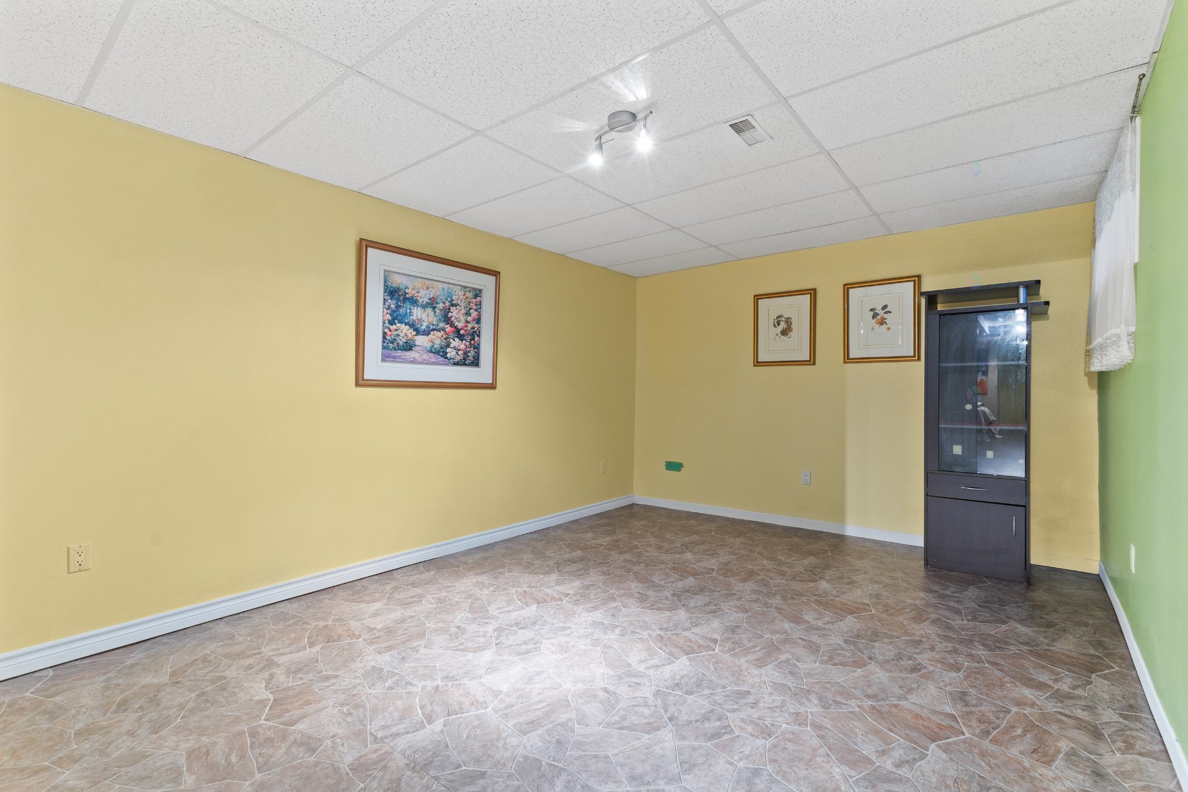
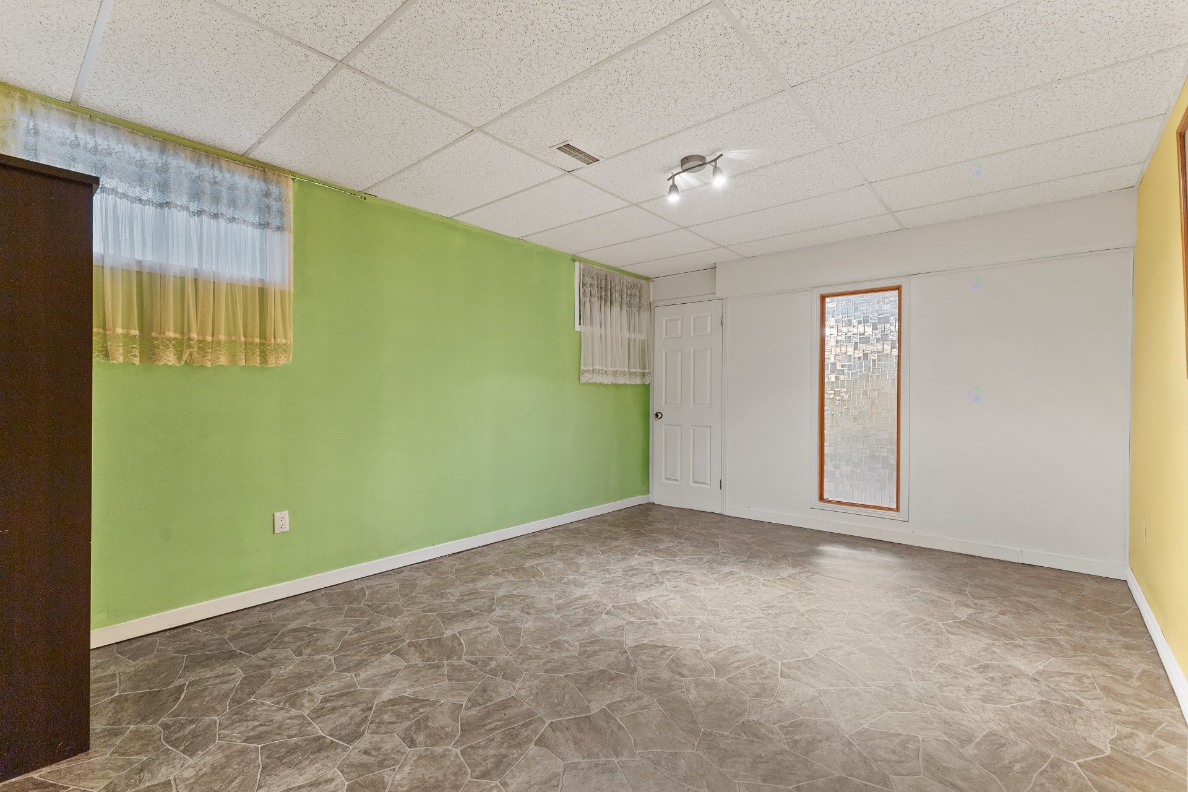
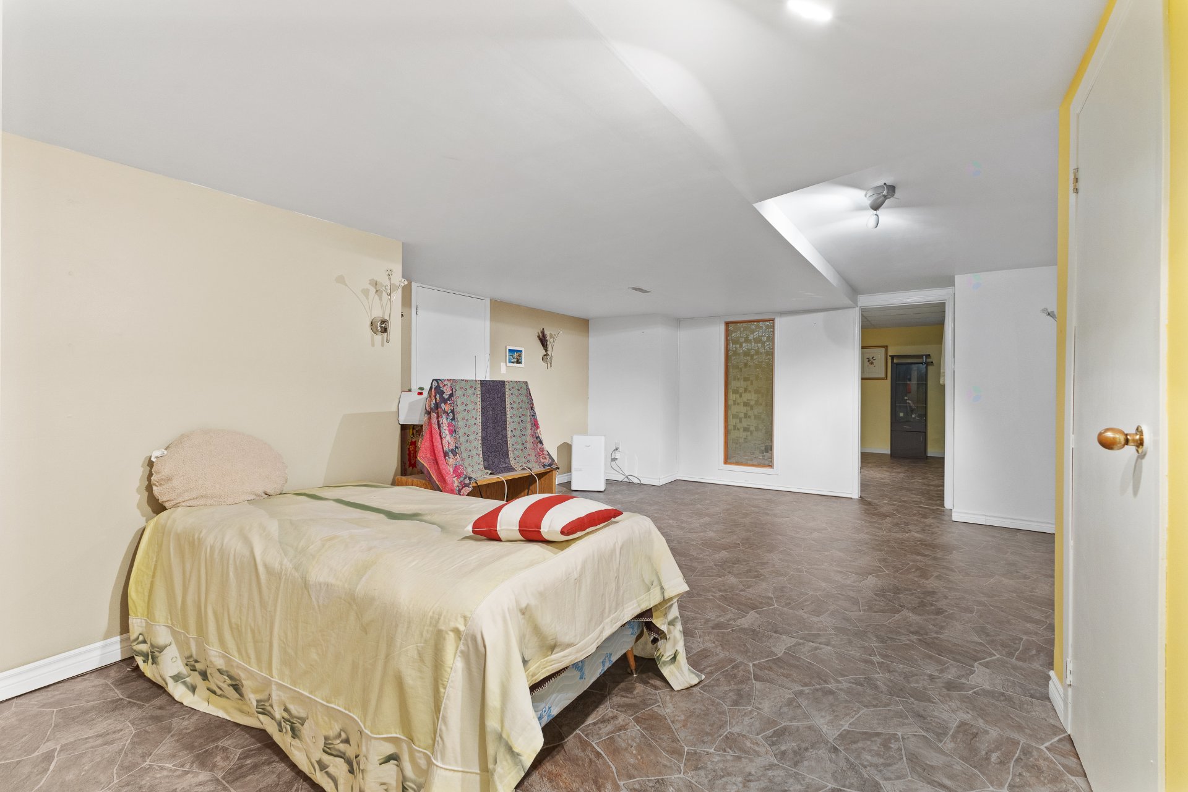
| Family room | Basement 1 | 36 X 14 ft / 10.97 X 4.27 m | Carpet |
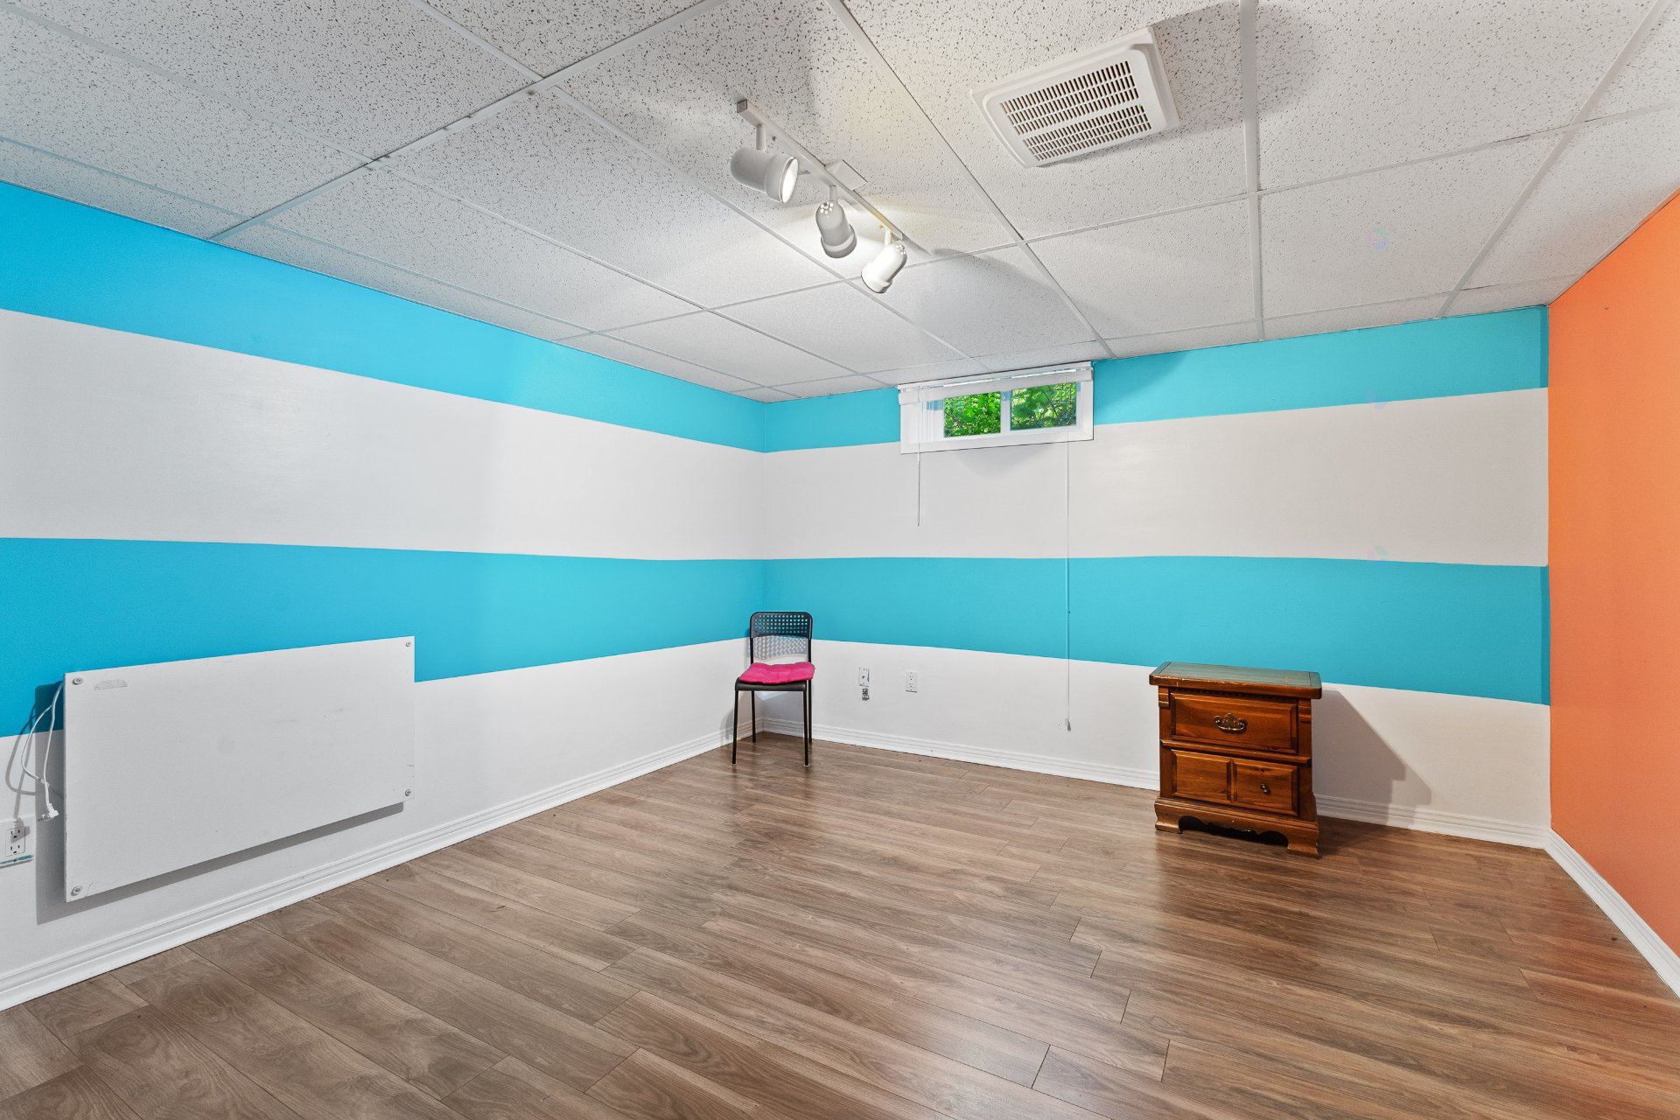
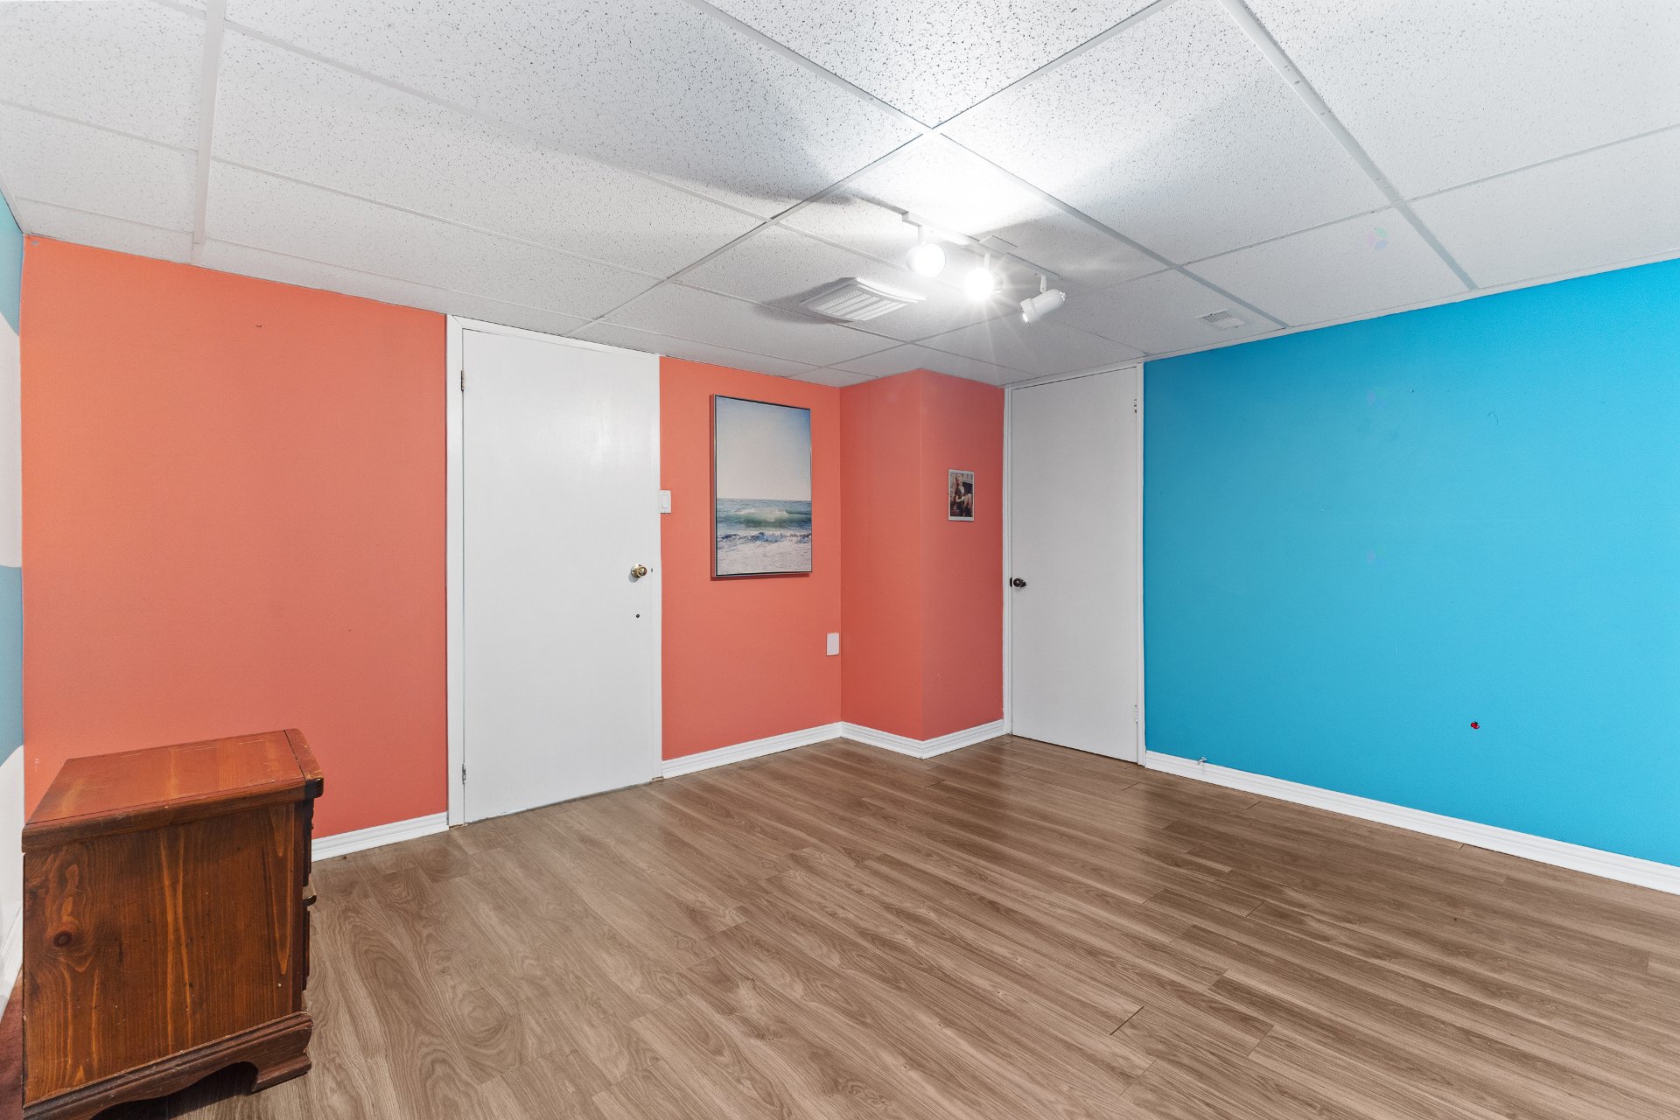
| Bedroom | Basement 1 | 16 X 12.2 ft / 4.88 X 3.71 m | Laminate floor |
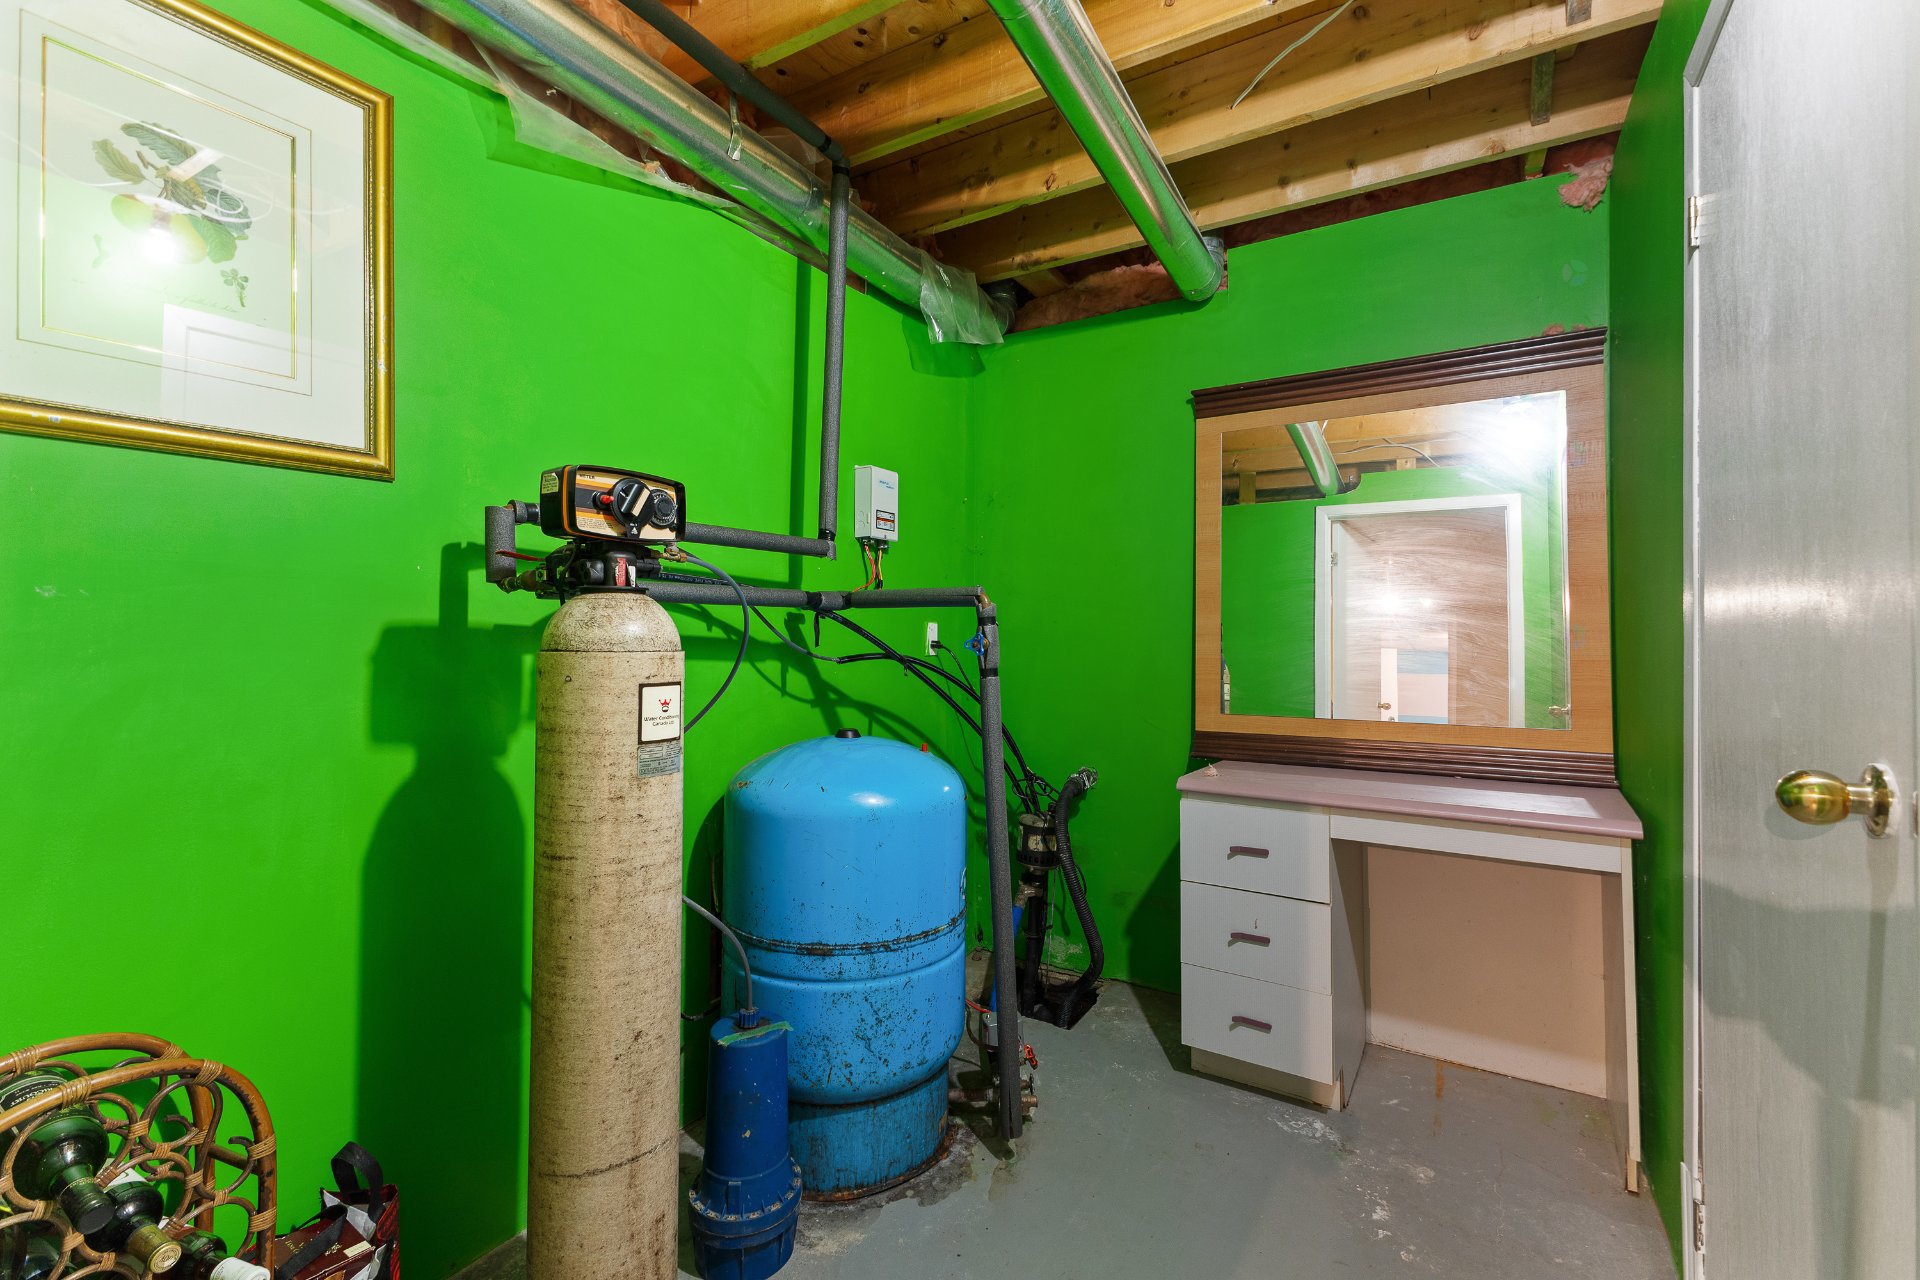
| Storage | Basement 1 | 9 X 12 ft / 2.74 X 3.66 m | Concrete |
| Storage | Basement 1 | 9 X 9 ft / 2.74 X 2.74 m | Concrete |
Taxes and expenses
| Municipal | $4,944 |
| School | $475 |
| Electricity | $3,310 |
Building and interior of the property
| Bedrooms | 7 |
| Bathrooms | 3 |
| Washrooms | 1 |
| Number of rooms | 16 |
| Number of rooms above ground | 4 |
| Number of basement bedrooms | 3 |
| Living area | 249.9 Square Meters |
| Expected delay of occupancy | 60 |
| Items included in the sale | Water heater, furnace. |
| Land area | 3242.3 |
| Dimension of the front of the land | 54.8 |
| Dimension of the depth of the land | 59.17 |
| Year built | 1990 |
| Municipal assessment (land) | $194,700 |
| Municipal assessment (building) | $504,800 |
| Municipal assessment (total) | $699,500 |
| Assessment year | 2026 |
| Irregular land | Yes |
| Available services | Electricity Connected, Fire detector, Sewer Connected |
| Basement | 6 feet and more, Finished basement |
| Bathroom / Washroom | Ensuite bathroom, Separate shower |
| Bathroom features | Bidet |
| Distinctive features | Detached |
| Driveway | Asphalt, Double width or more |
| Equipment available | Central air conditioning, Central vacuum cleaner system installation, Electric garage door opener |
| Exterior cladding | Other |
| Foundation | Poured concrete |
| Garage | Attached, Double width or more |
| Hearth stove | Wood fireplace |
| Heating energy | Electricity |
| Heating system | Forced air |
| Landscaping | Bordered by hedges, Landscaped |
| Laundry | 1st level/Ground floor, In partial bathroom ground level, Powder room |
| Parking | Attached, Driveway, Garage |
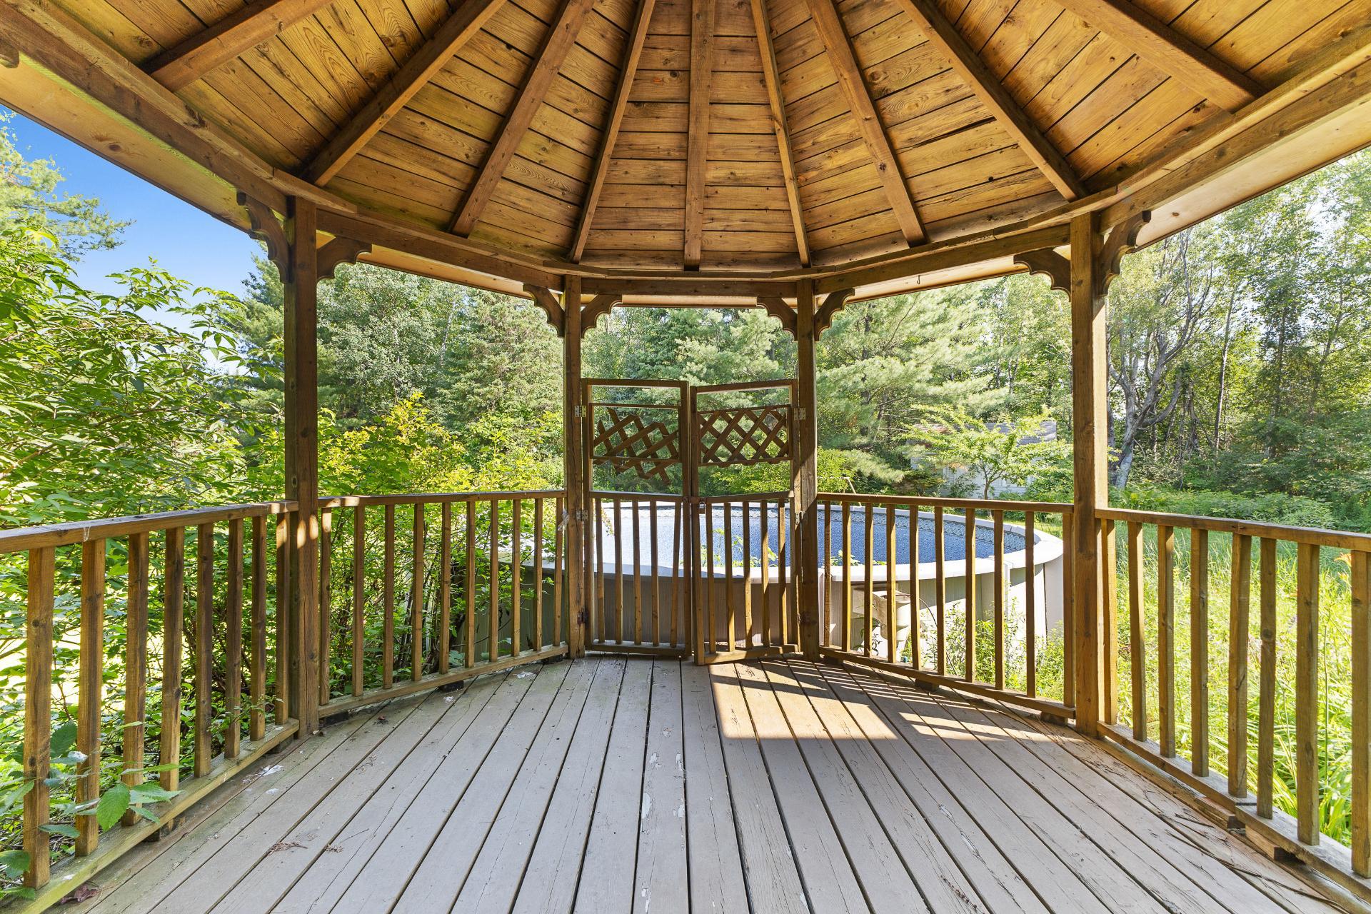
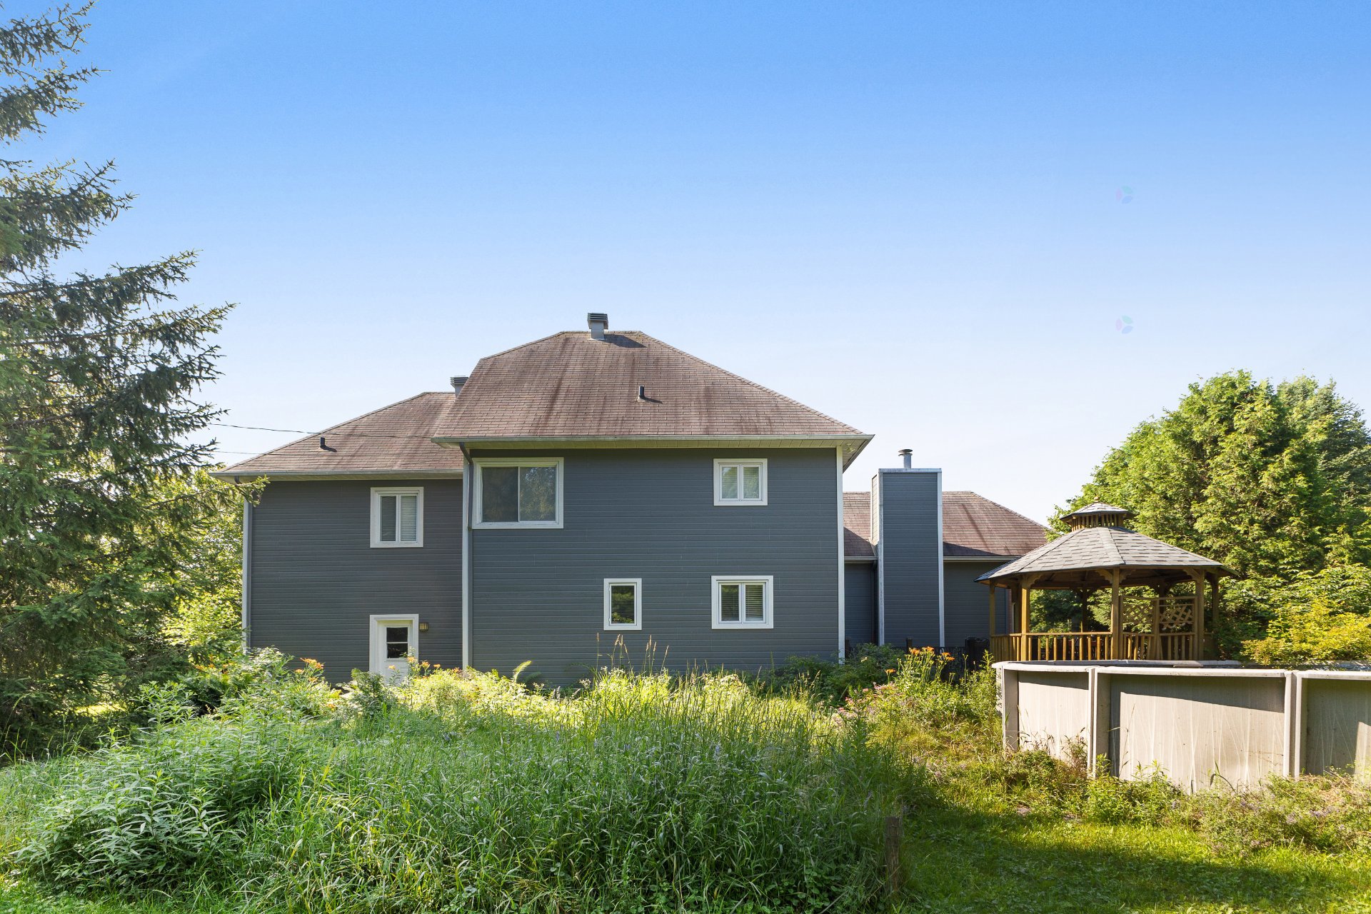
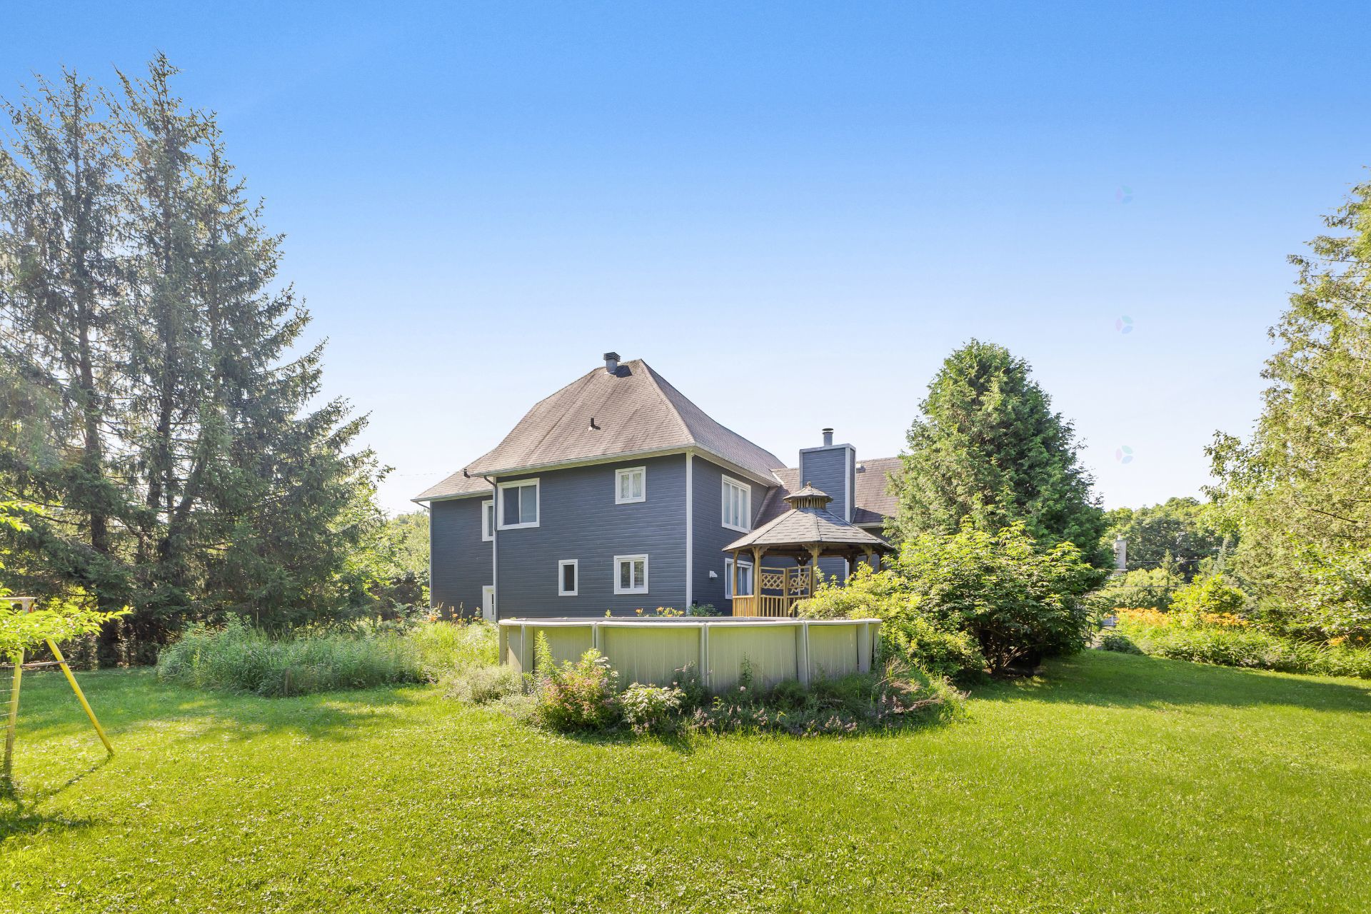
| Pool | Above-ground |
| Roofing | Asphalt shingles |
| Sewage system | Municipality |
| Siding | Brick, Other |
| Topography | Flat |
| Water supply | Artesian well, Well |
| Window type | Casement |
| Windows | PVC, Wood |
Addendum
| THE ART OF NATURAL LIVING IN FERME LIMBOUR
Located in the peaceful enclave of Ferme Limbour, just minutes from Collège Saint-Alexandre, a CPE daycare, and the Gatineau River, this home is a rare haven for organic cultivation and sustainable living. Positioned only 16 minutes from Parliament Hill and downtown Ottawa, the property seamlessly balances quiet nature with city convenience.
A PURE, CHEMICAL-FREE SANCTUARY
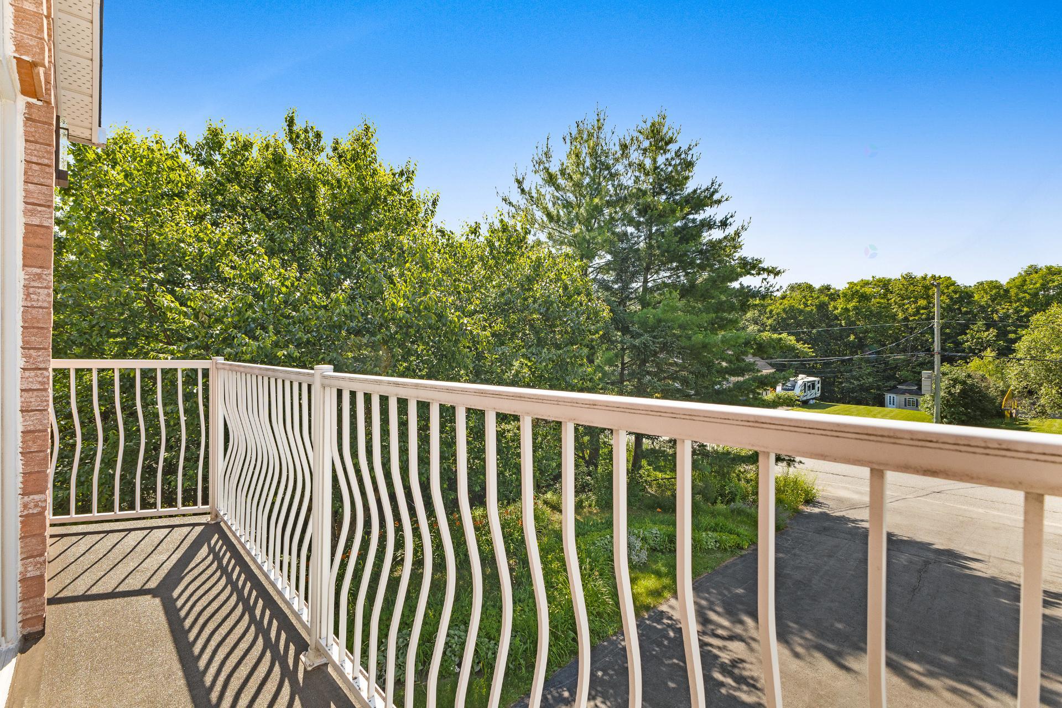
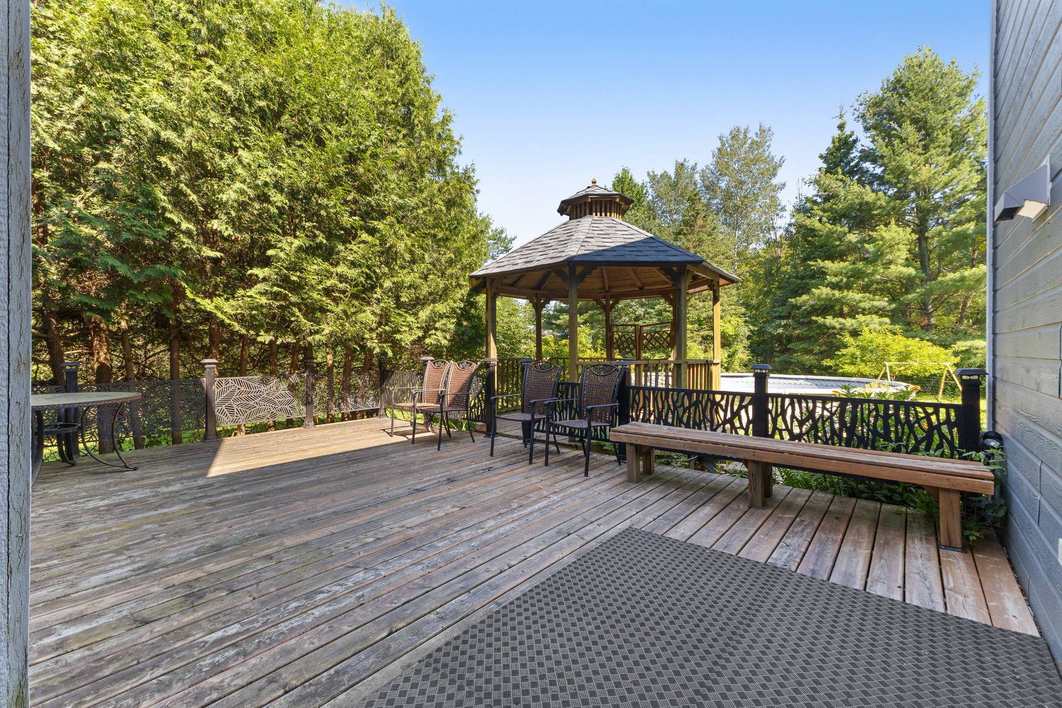
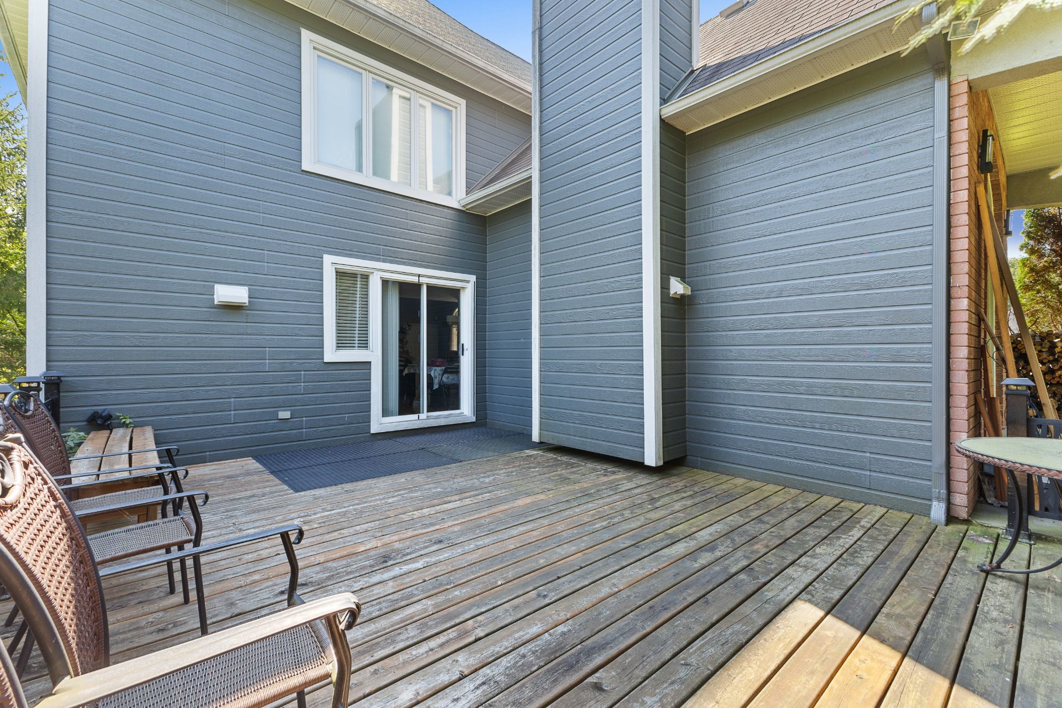
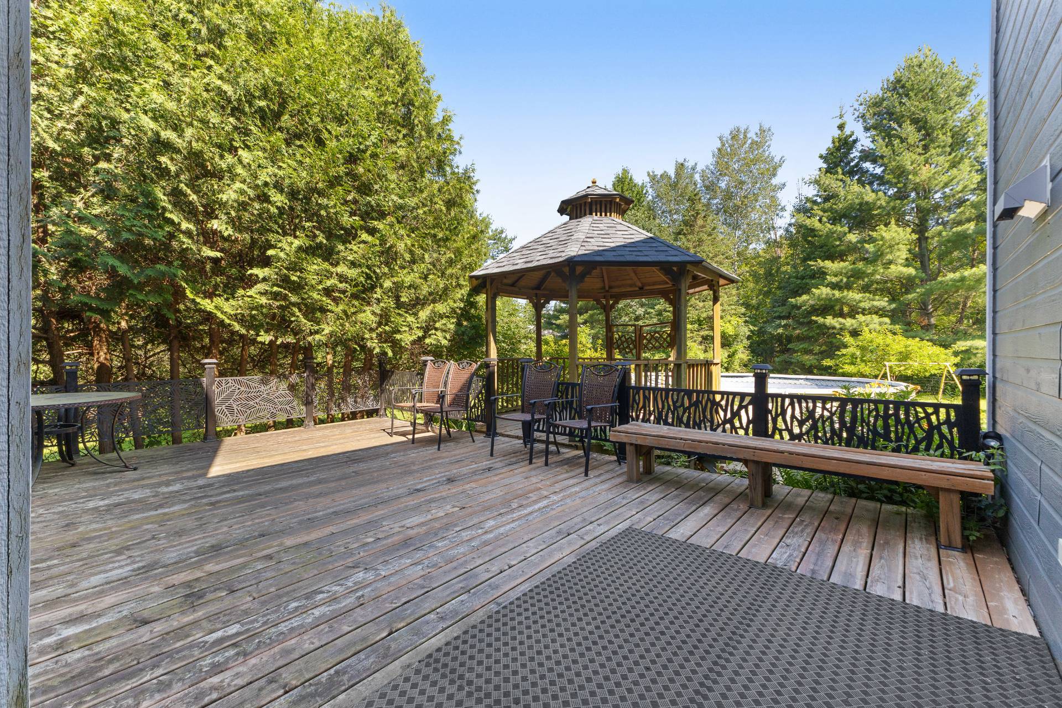
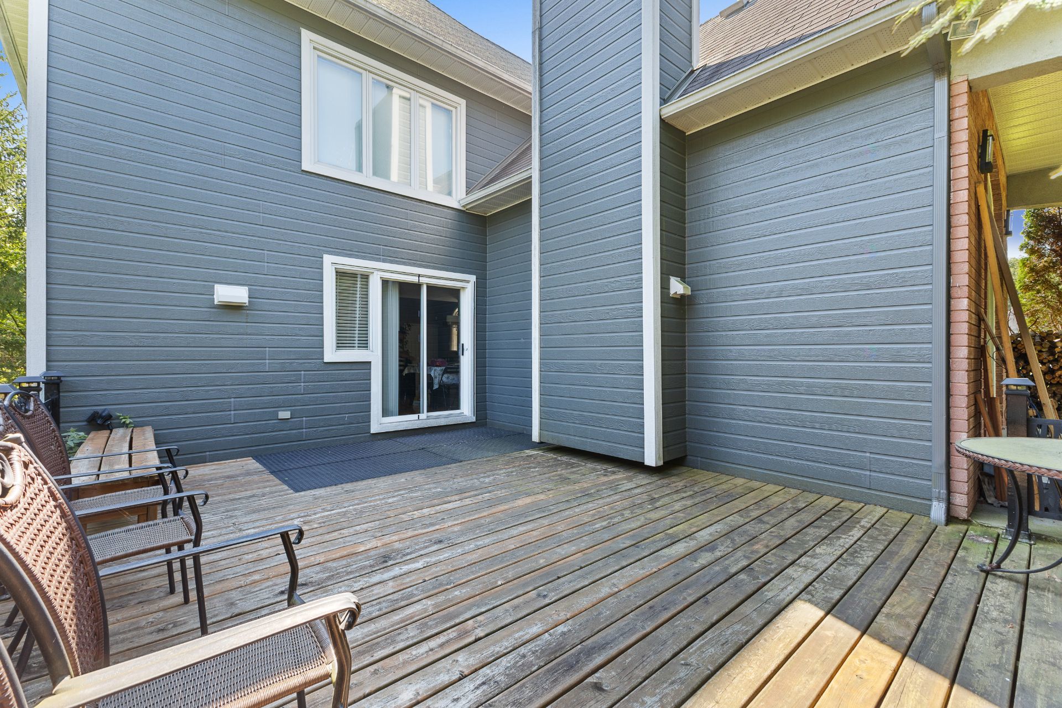
Sitting on a spectacular 34,900 sq. ft. lot of pure nature, this land has never seen chemical treatments. The mature landscaping features flower-lined winding steps, diverse gardens, and a thriving orchard with cherry trees, yellow and purple apricot trees, and three mulberry trees valued for their natural health properties. Framed by tall hedges, the expansive flat yard offers true environmental purity, complete peace, a lovely back deck, and space with pool potential (virtually staged/concept images available). Independent living is further enhanced by a pure artesian well delivering crisp, mineral-rich water.
INTERIOR & UNIQUE FEATURES
Spacious and bright, the 2,400 sq. ft. layout encompasses 16 room options with hardwood floors throughout.
Living Spaces: A sunlit living area with a cozy wood fireplace, a formal dining room, and a large kitchen built for garden-to-table meals.
Bedrooms & Baths: Up to 7 flexible bedrooms (4 upstairs + 3 lower level) and 3.5 bathrooms, including a massive upper-level primary suite with a private ensuite.
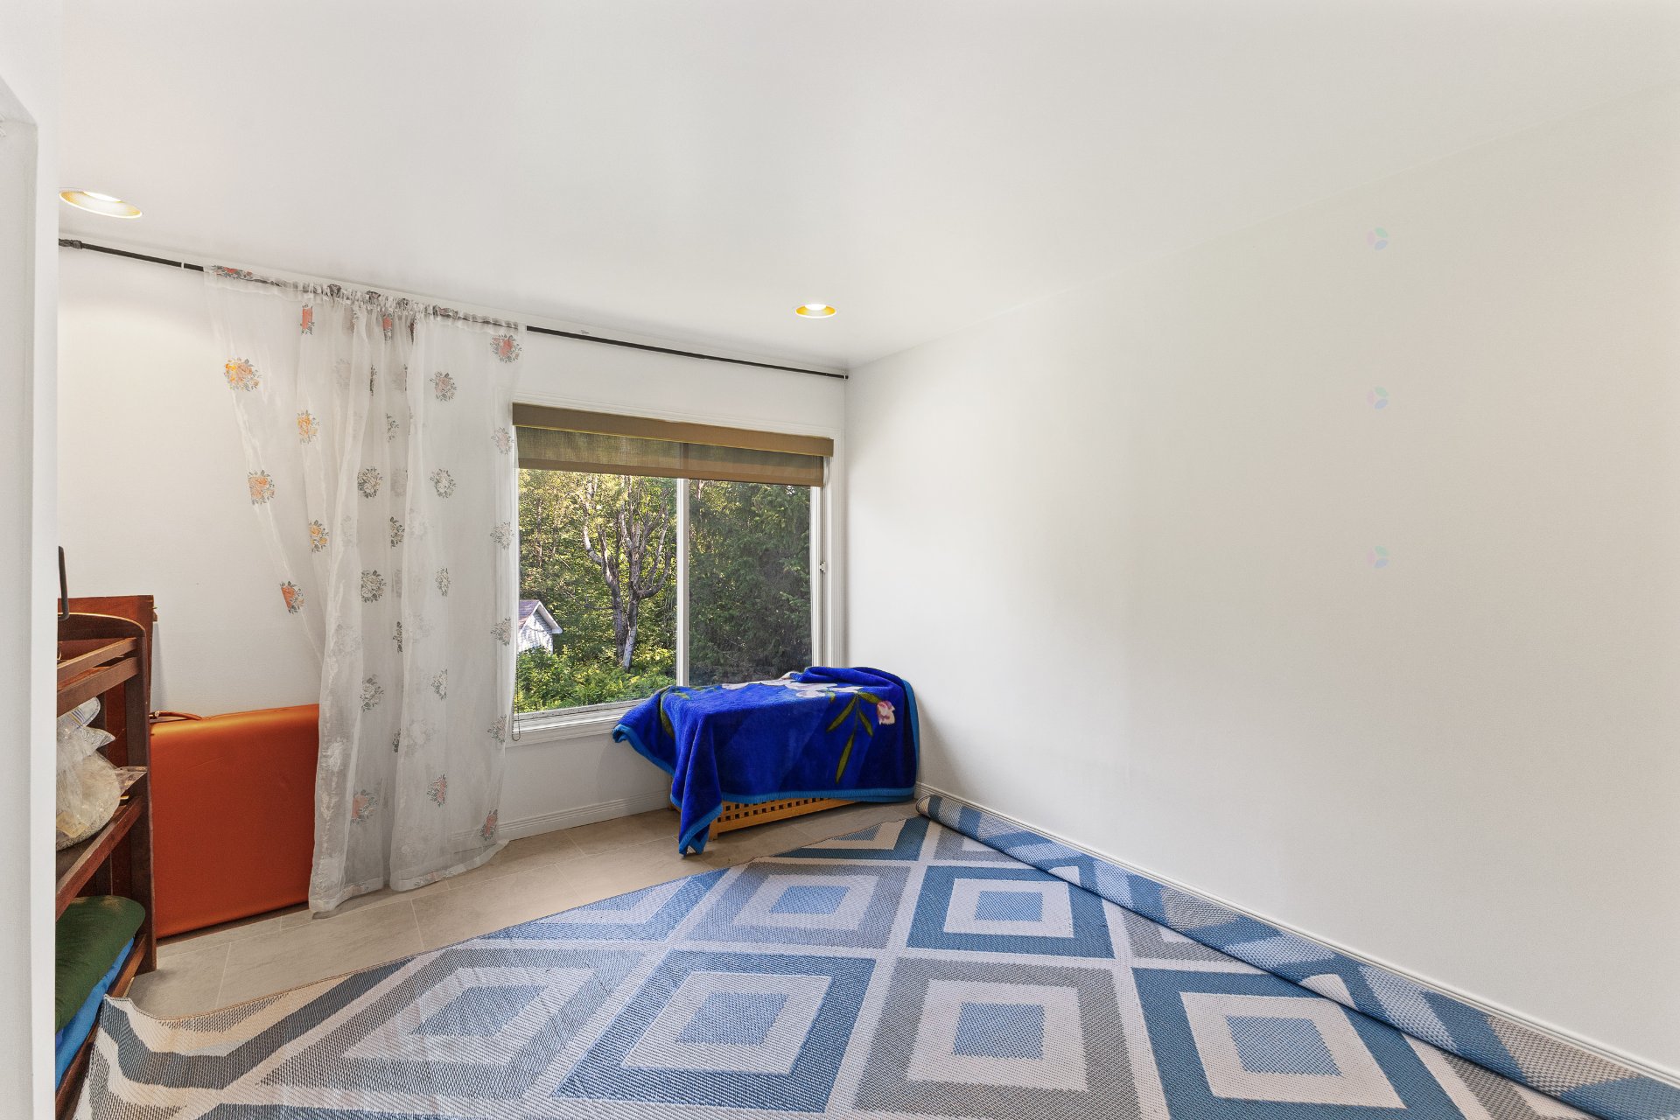
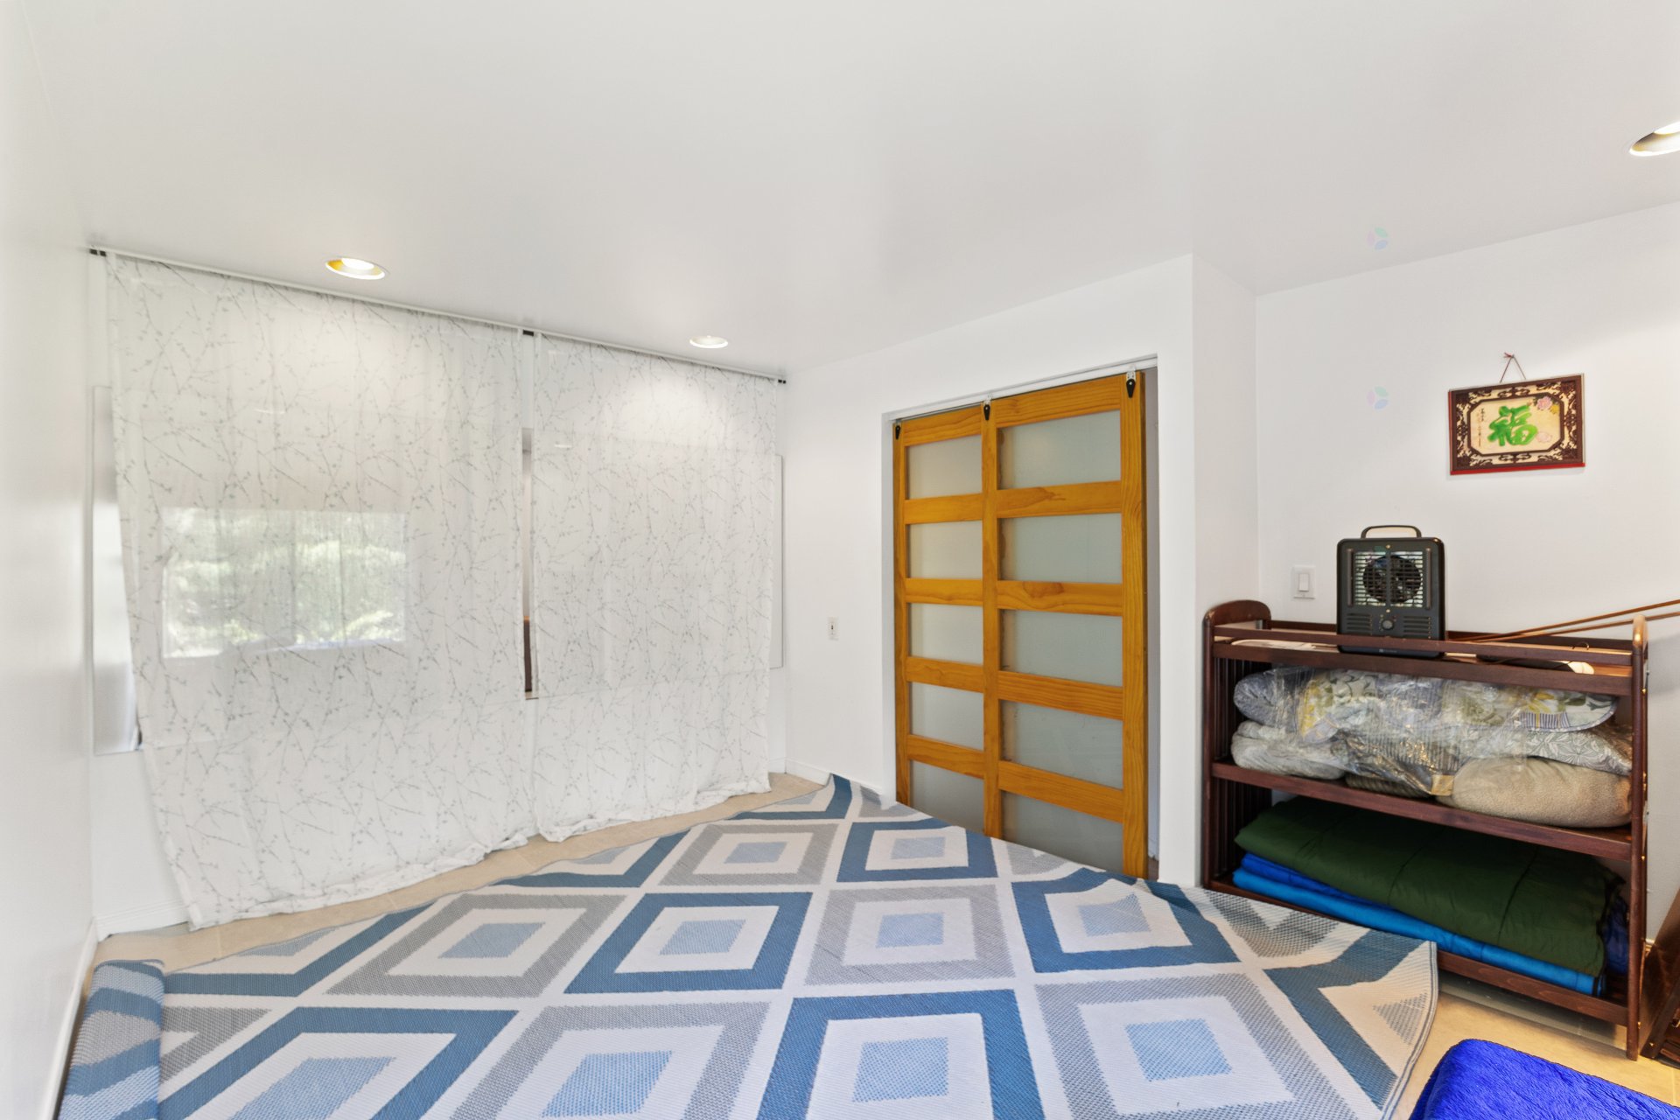
Special Japanese Room: Features heated floors, making it ideal for a kids' playroom or cozy sleepovers.
Finished Basement: An expansive lower level ideal for family gatherings, a home office, or harvest storage.
AMENITIES & PARKING
Dedicated EV charging station
Double garage plus a spacious driveway holding at least 6 vehicles
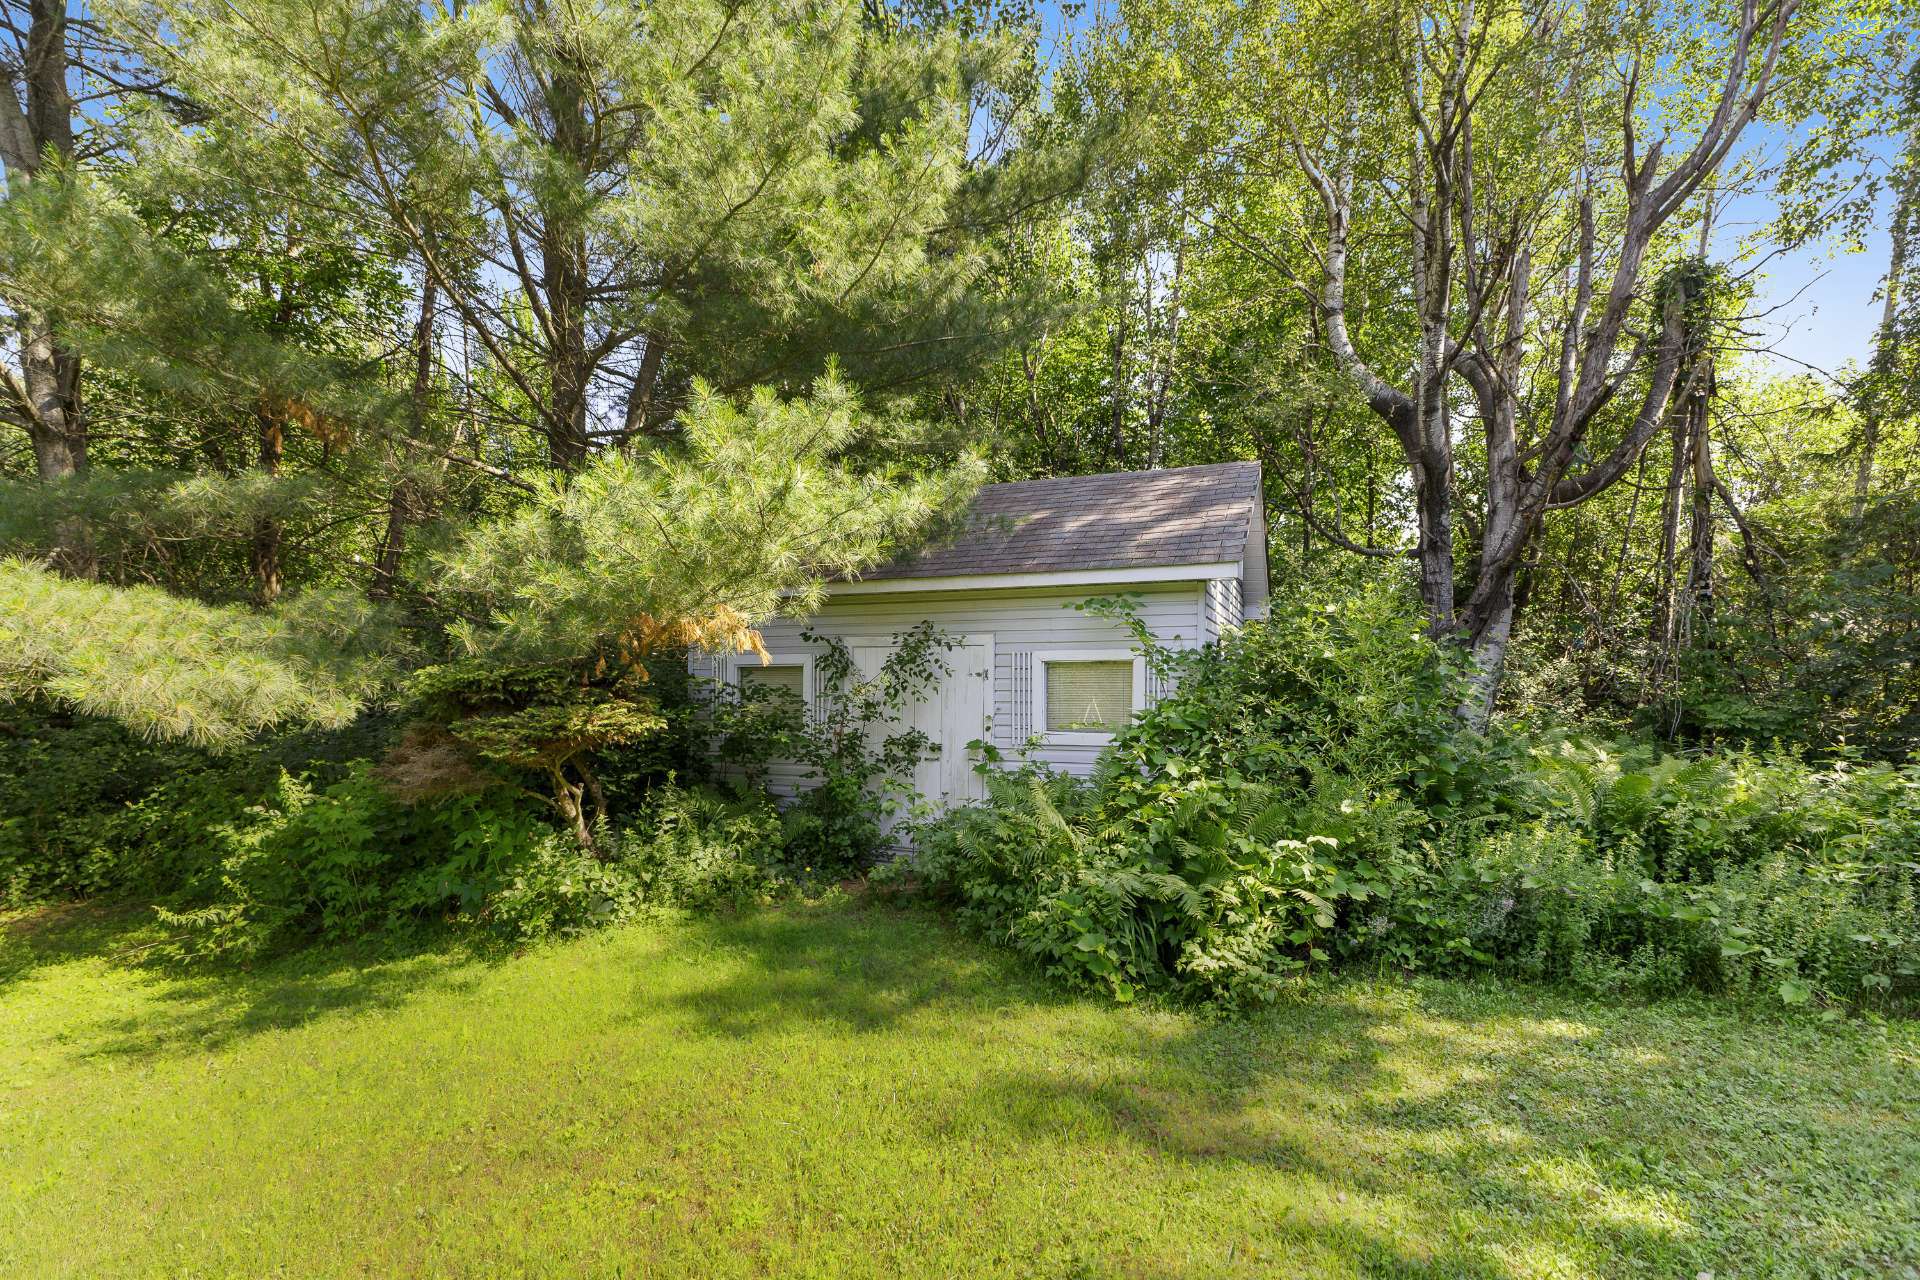
Large shed styled like a mini house for extra storage
Quick access to skiing, golf, public transit, and top schools
*Enhanced images for potential |