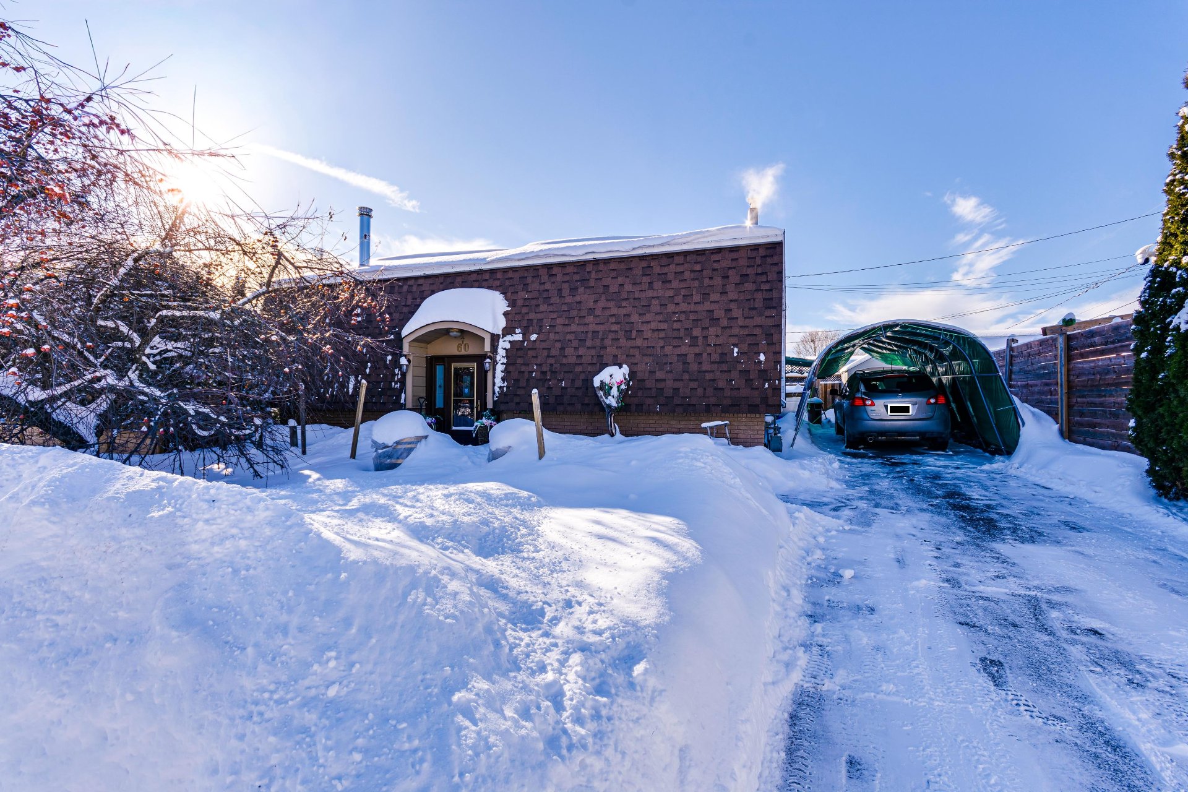
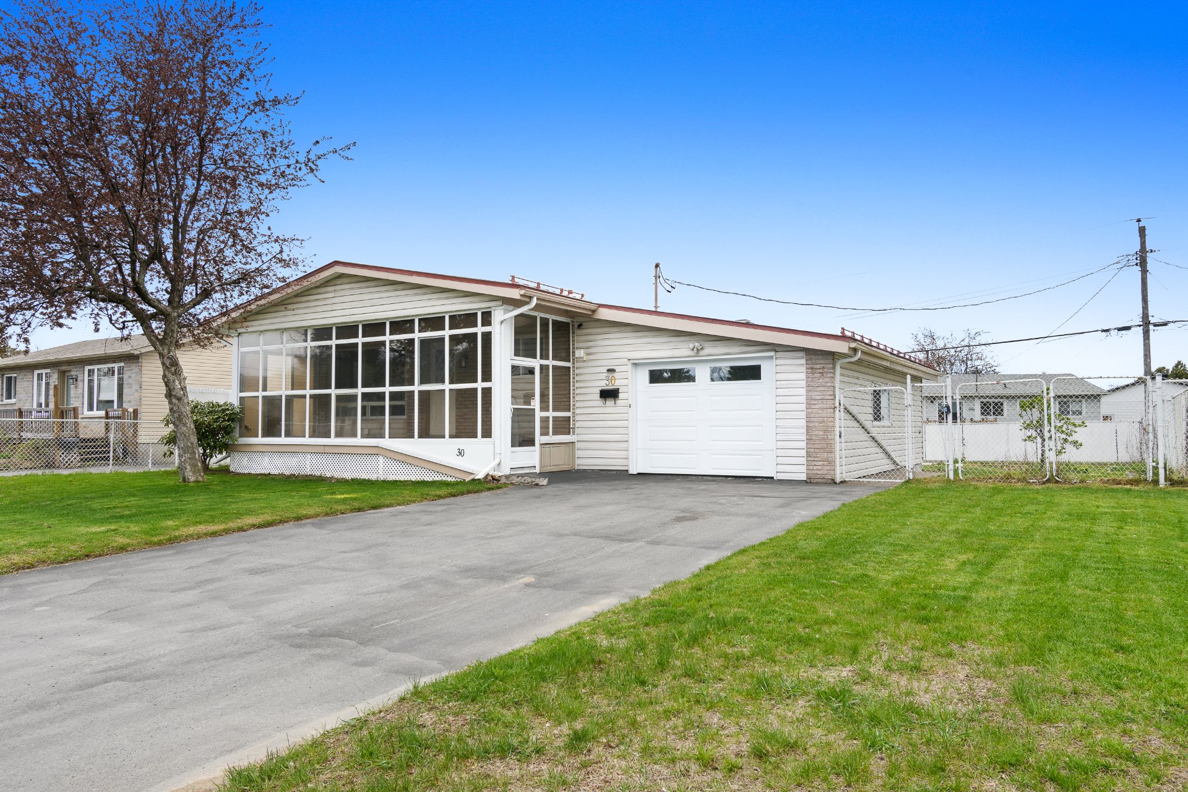
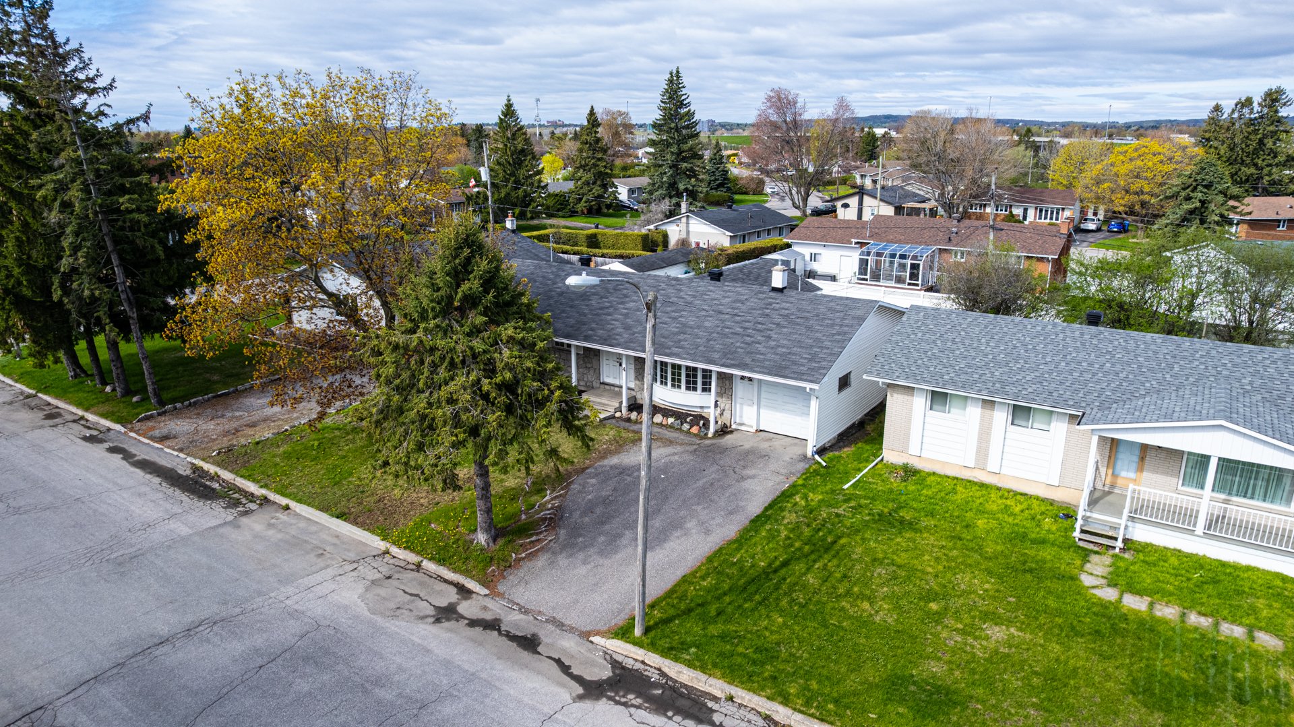
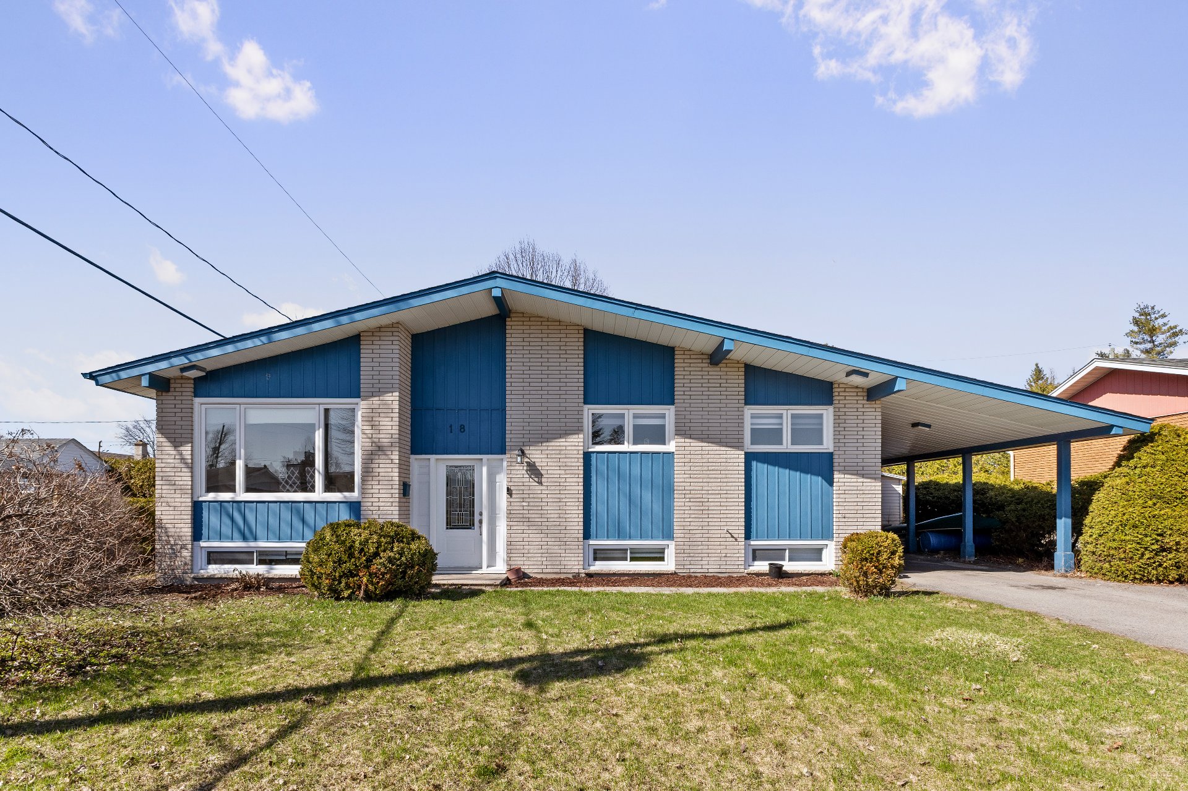
$524,900
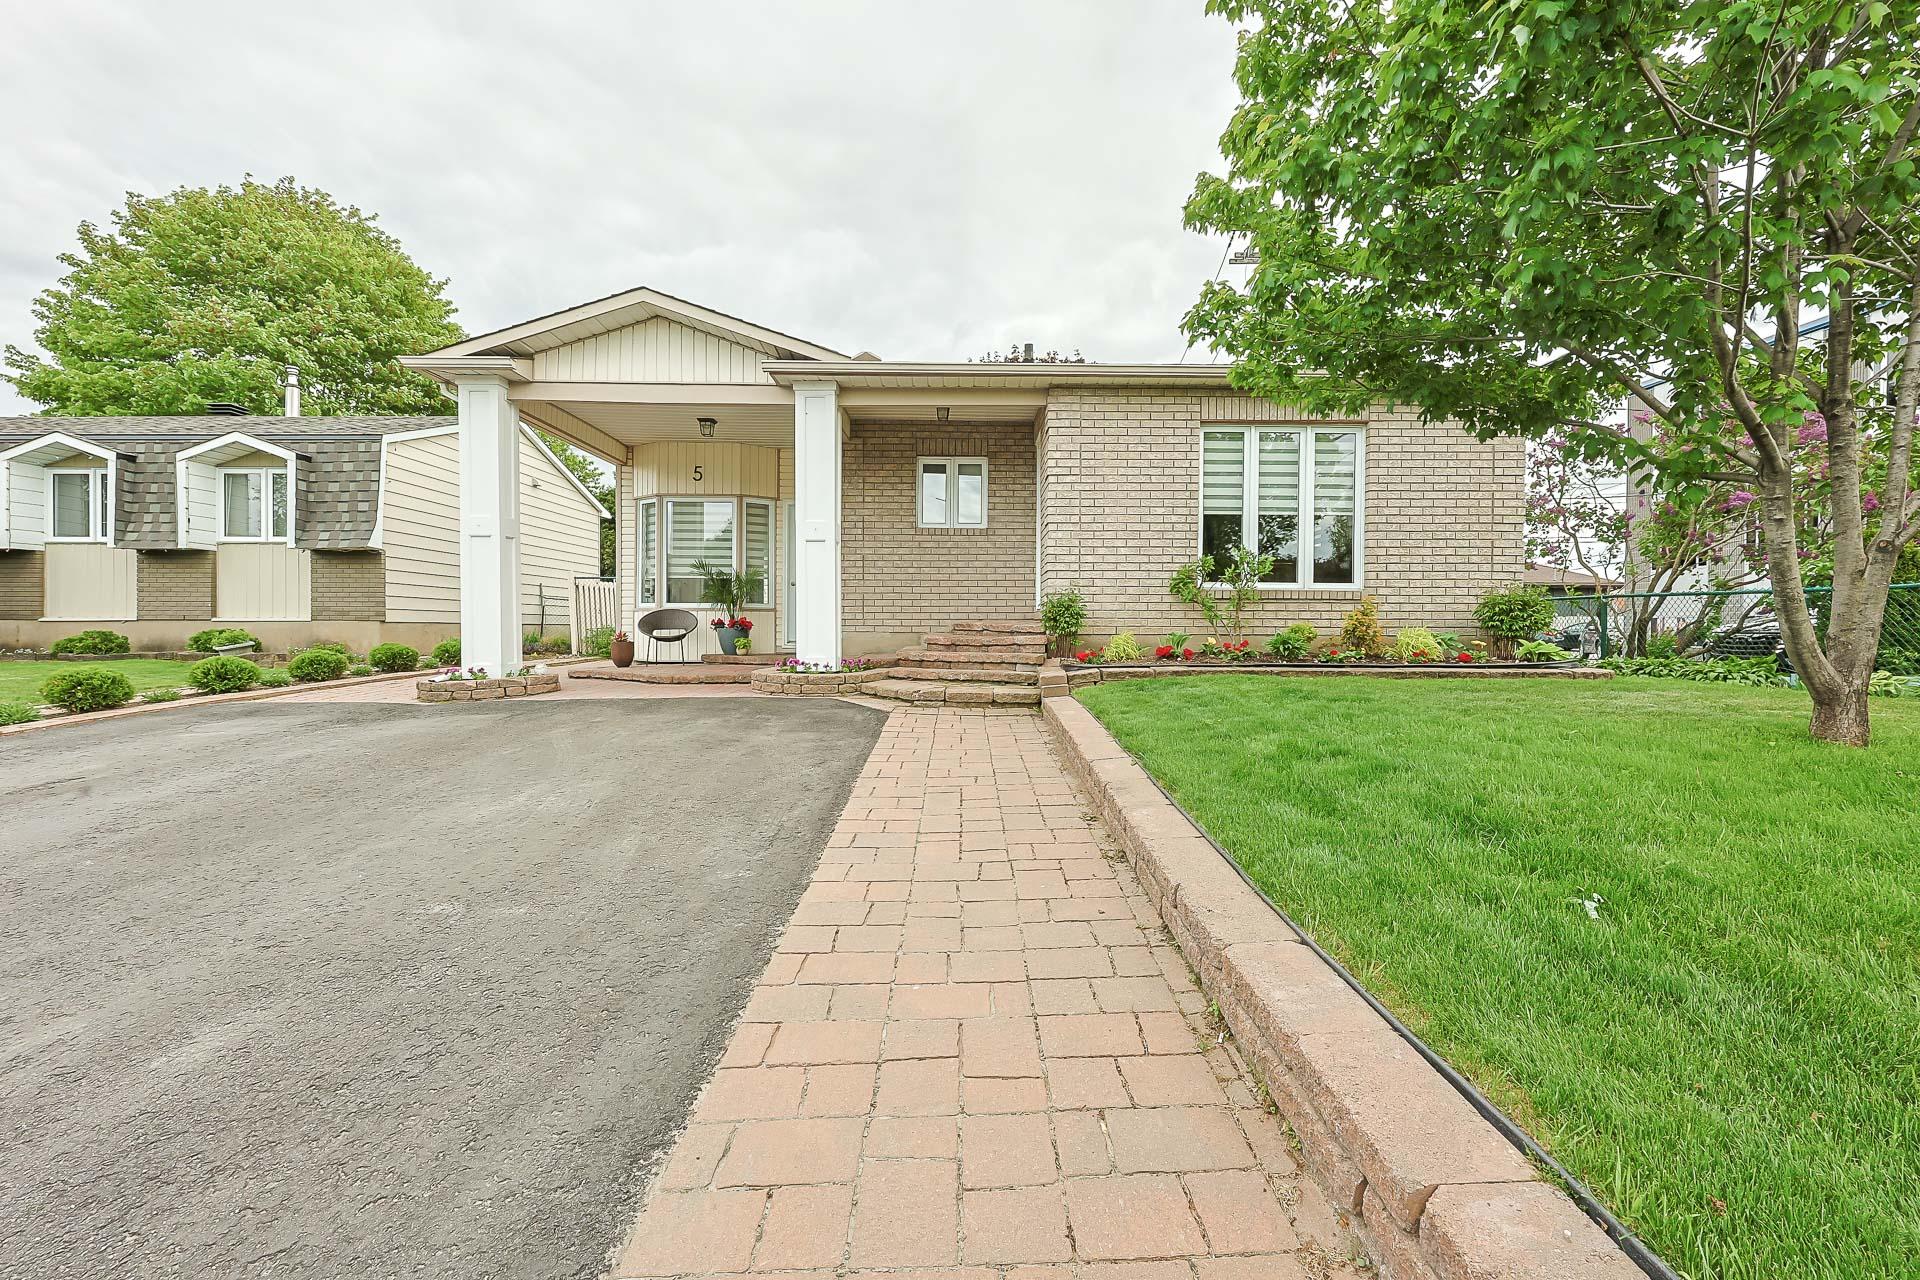
5 Rue Beauséjour
Gatineau (Gatineau)
Gatineau (Gatineau)
Type
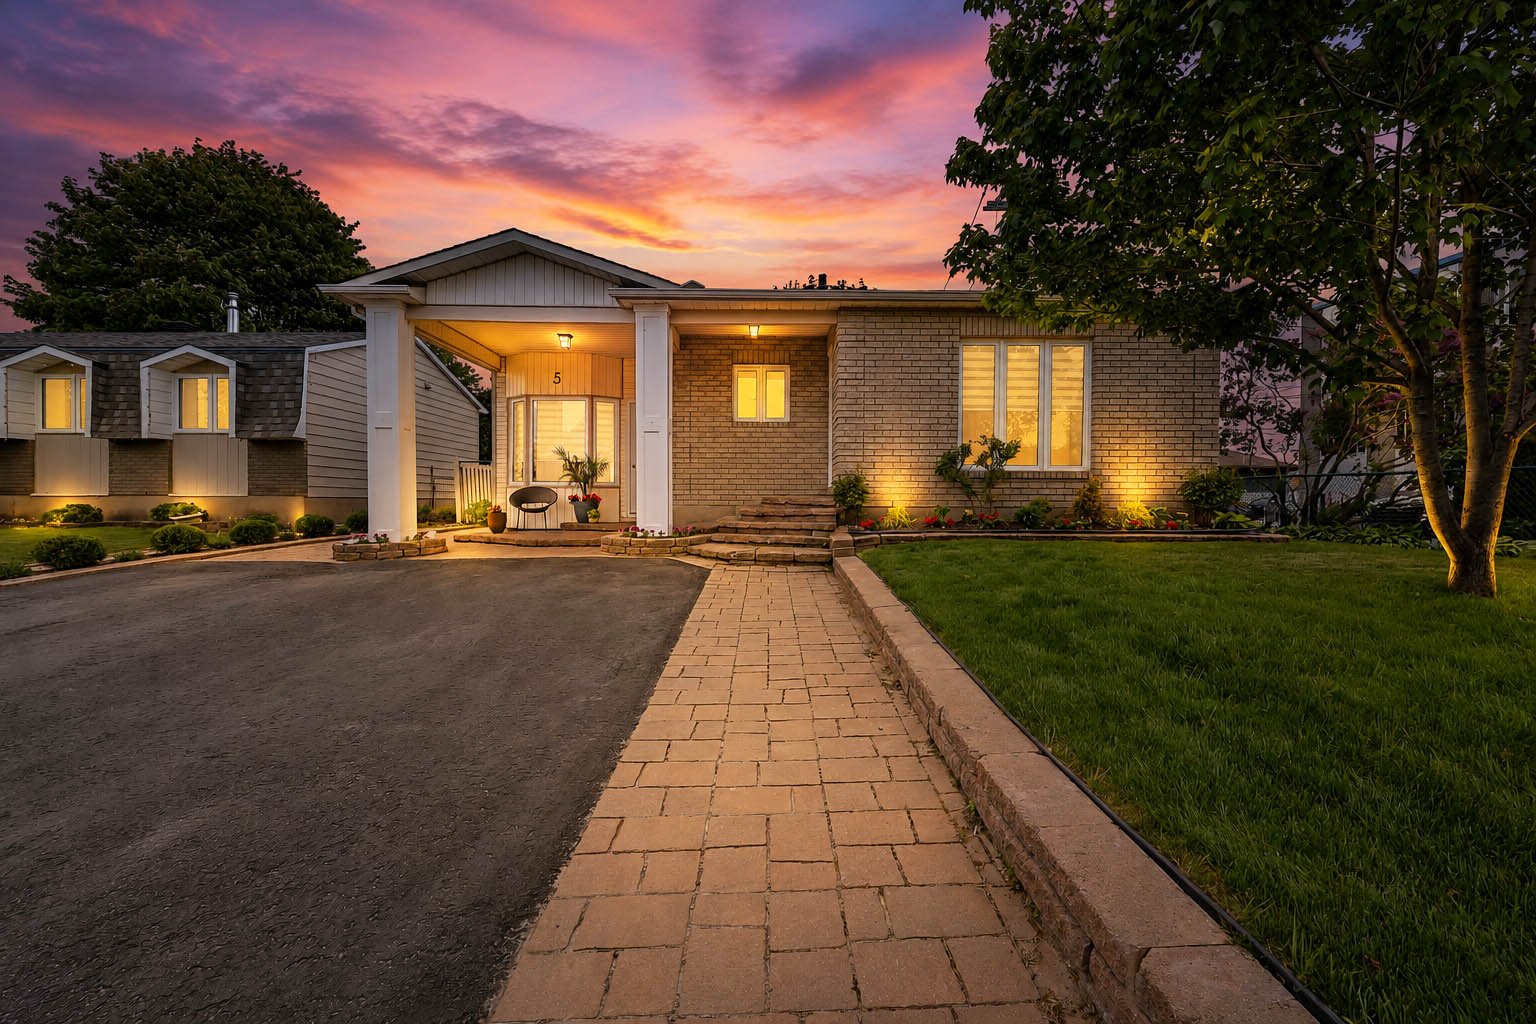
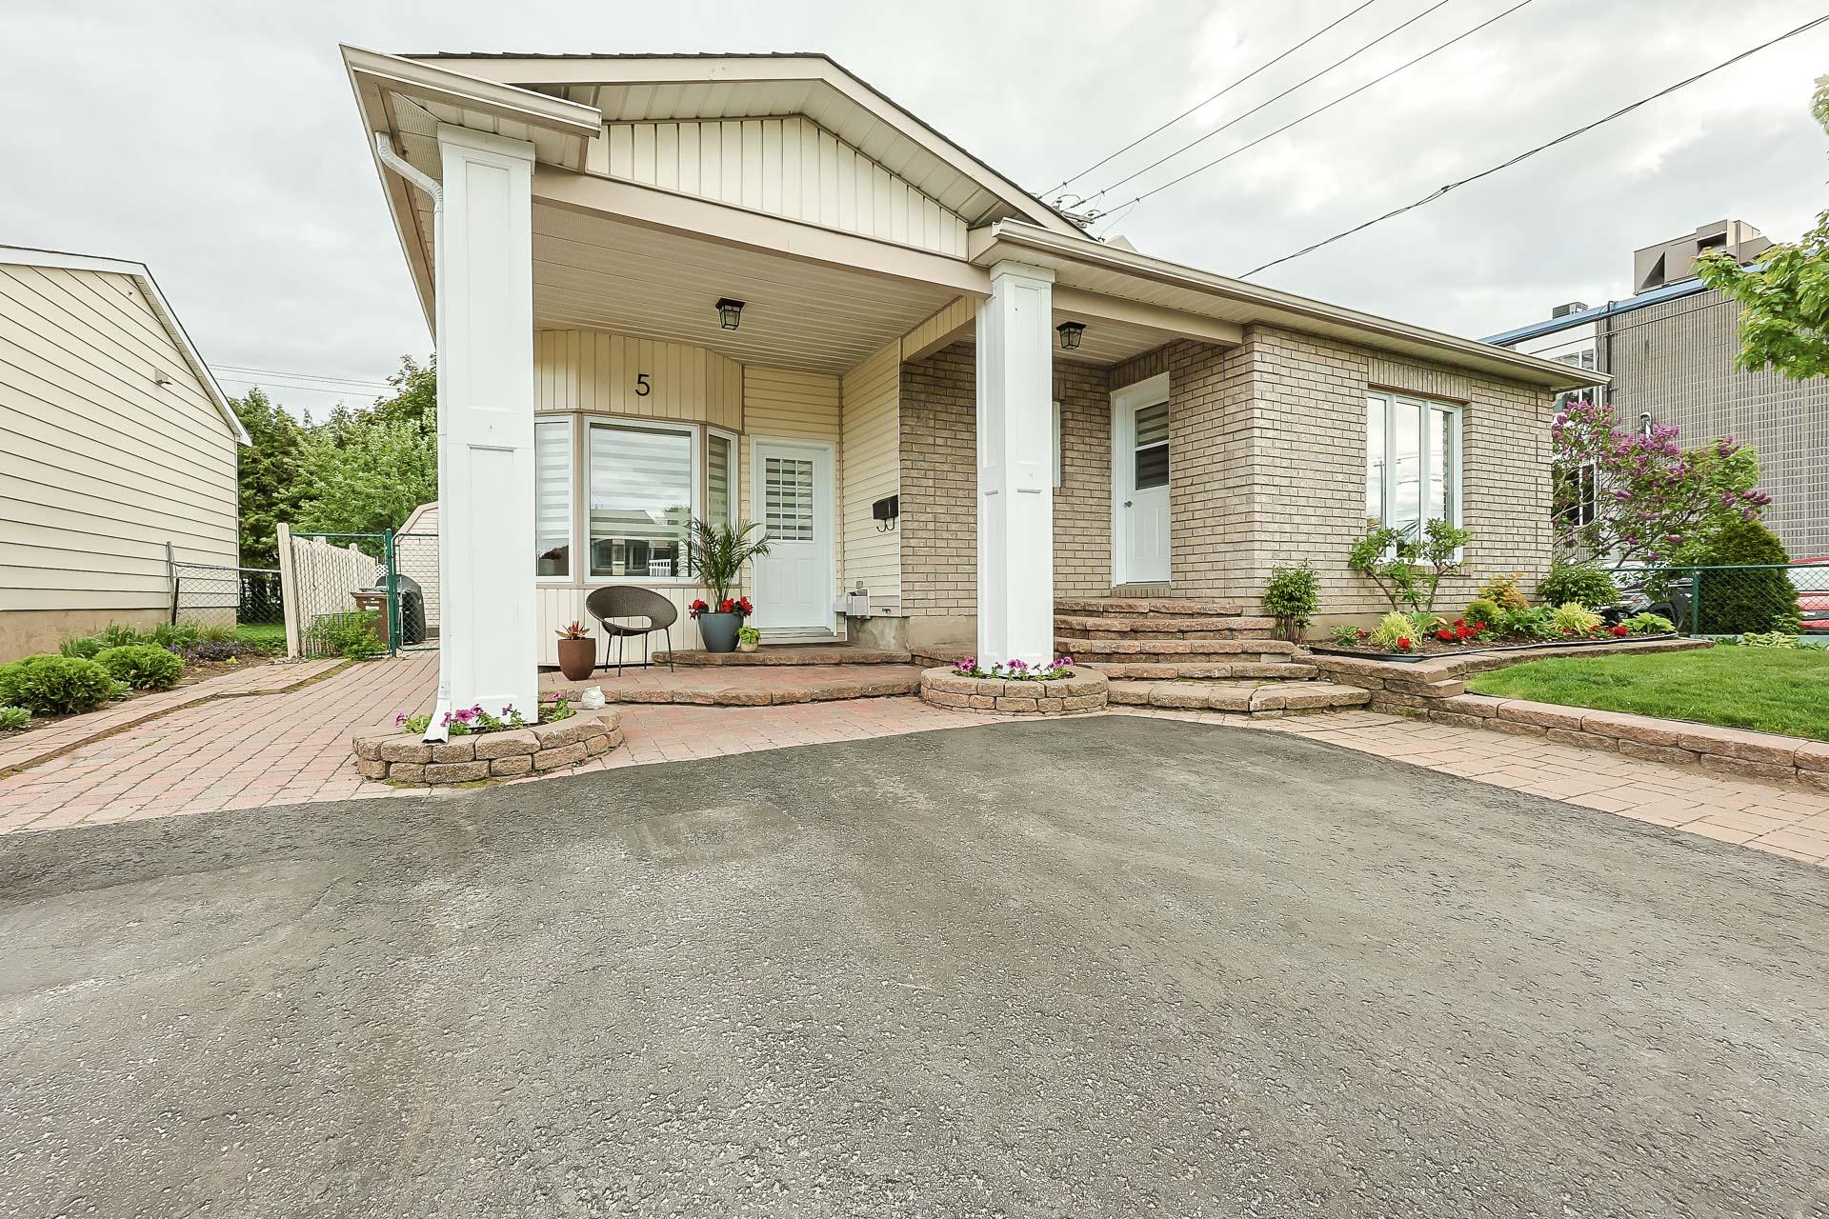
Bungalow
Bedrooms
3
Living area
106.1 MC
Bathrooms
2
MLS® 12697635
Details
Located near
Highway, Cegep, Golf, Hospital, Park - green area, Elementary school, High school, Public transport, Bicycle path, Daycare centre
Room dimension
| Room | Floor | Dimensions | Floor covering |
|---|---|---|---|
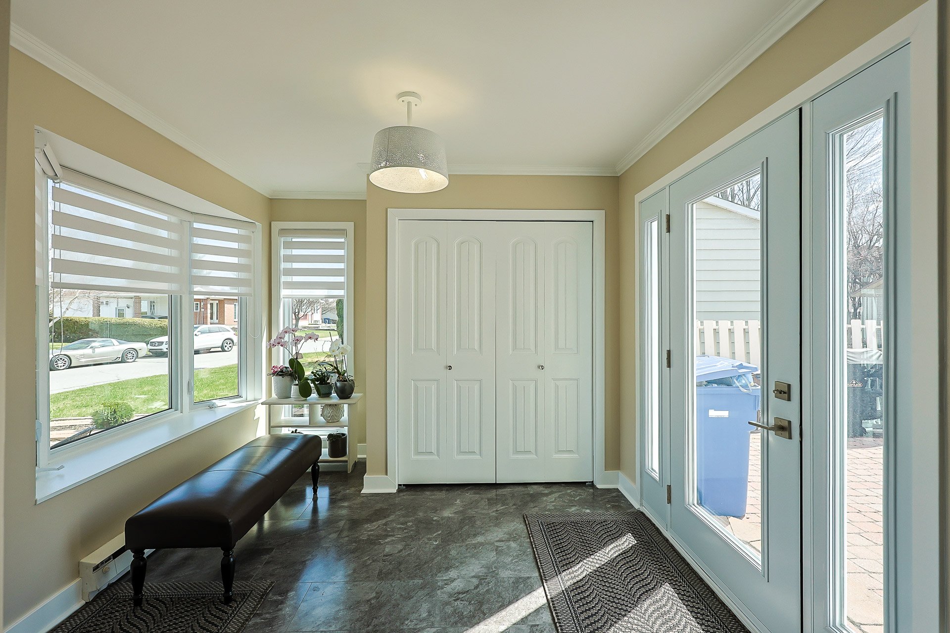
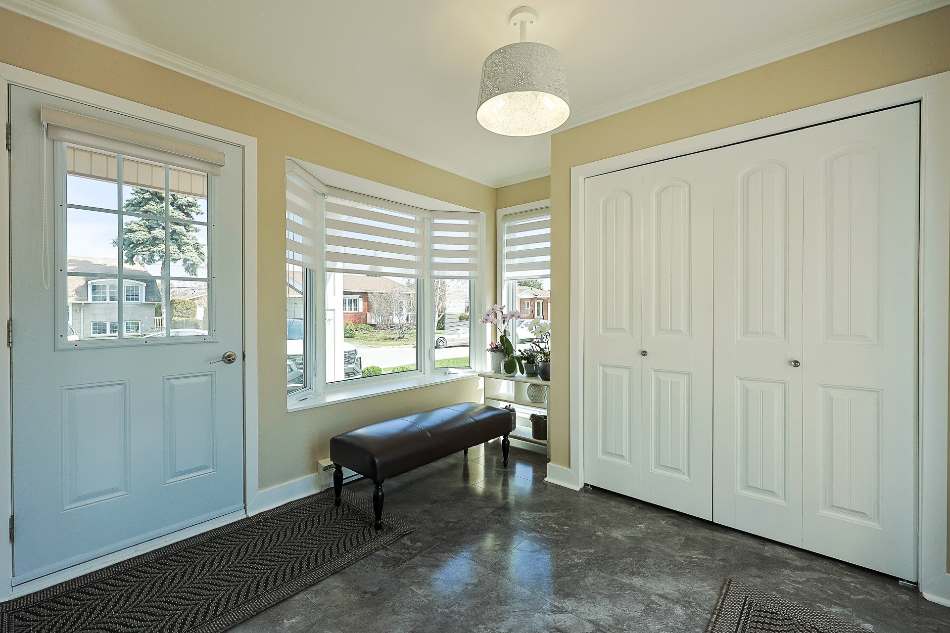
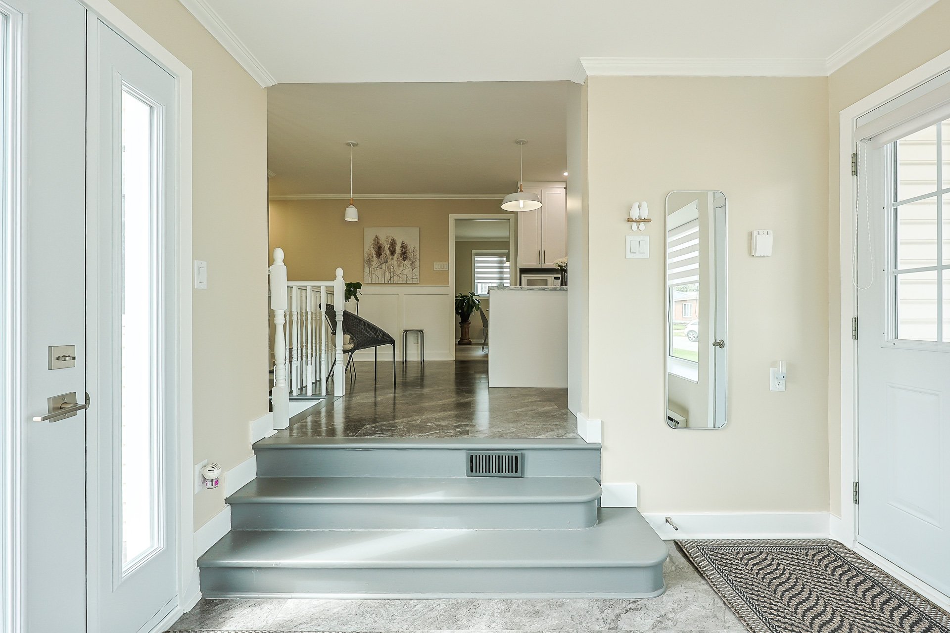
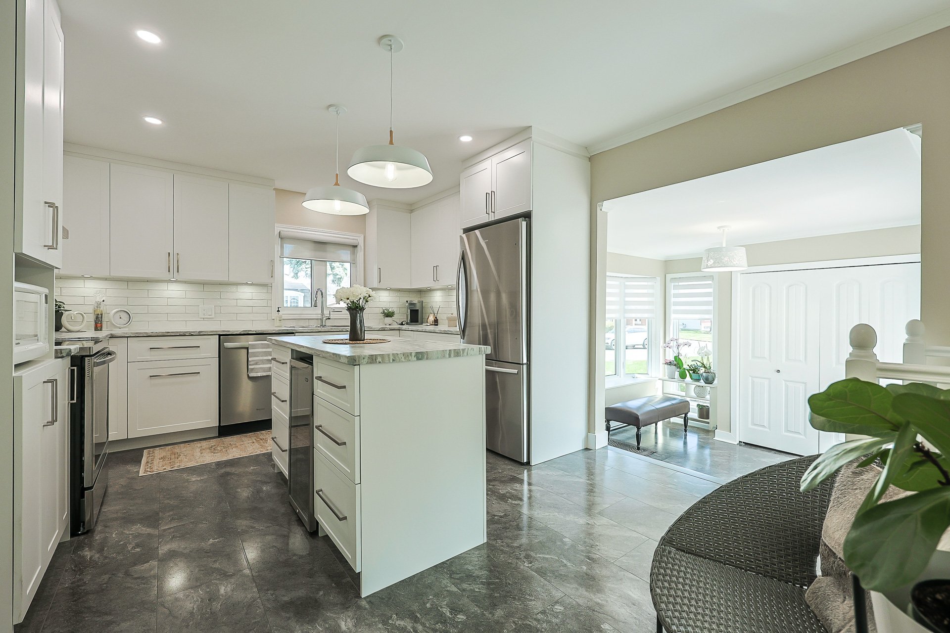
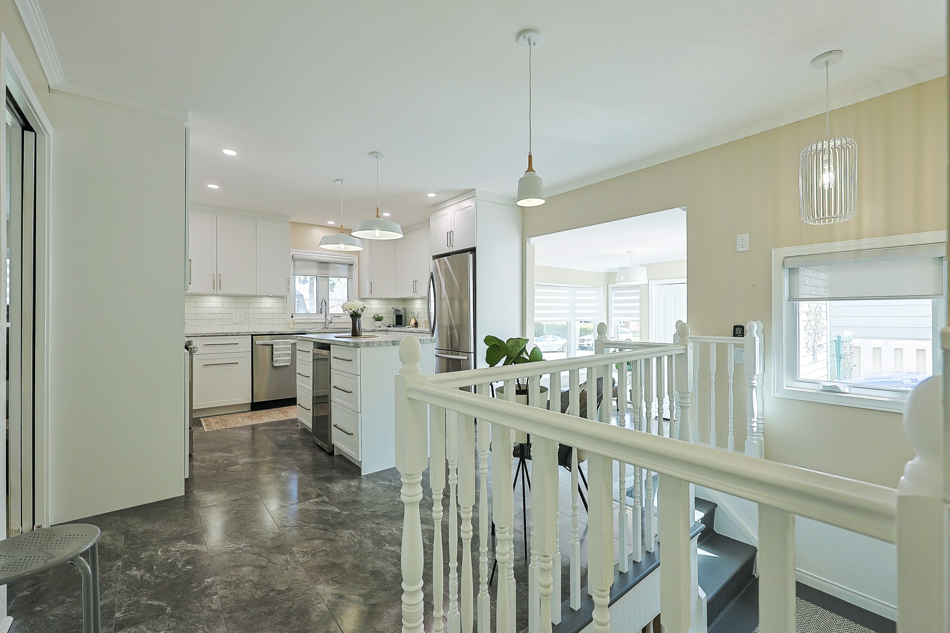
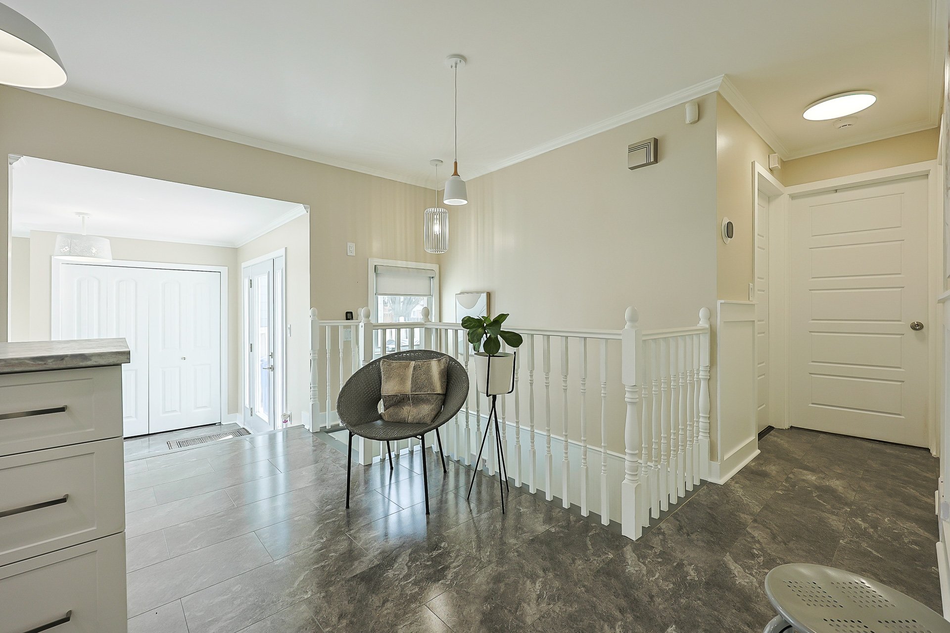
| Hallway | 1st level/Ground floor | 10.9x9.9 P | Flexible floor coverings |
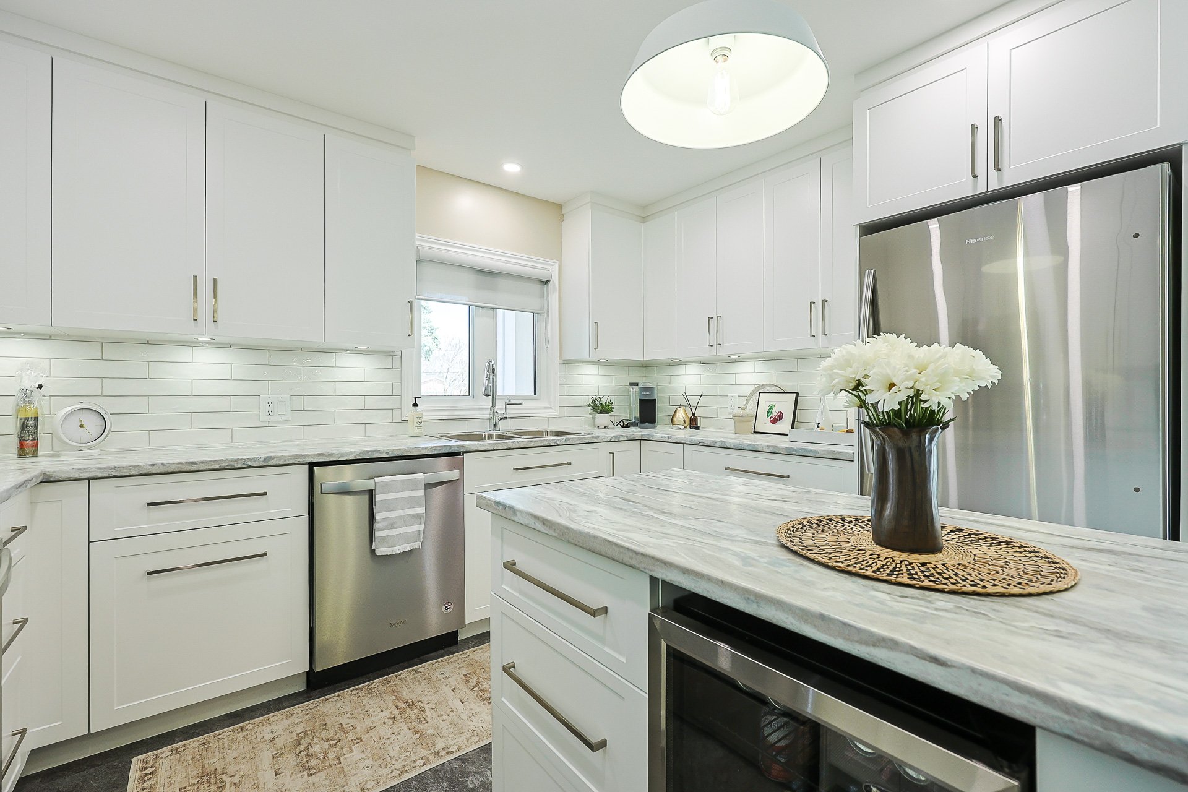
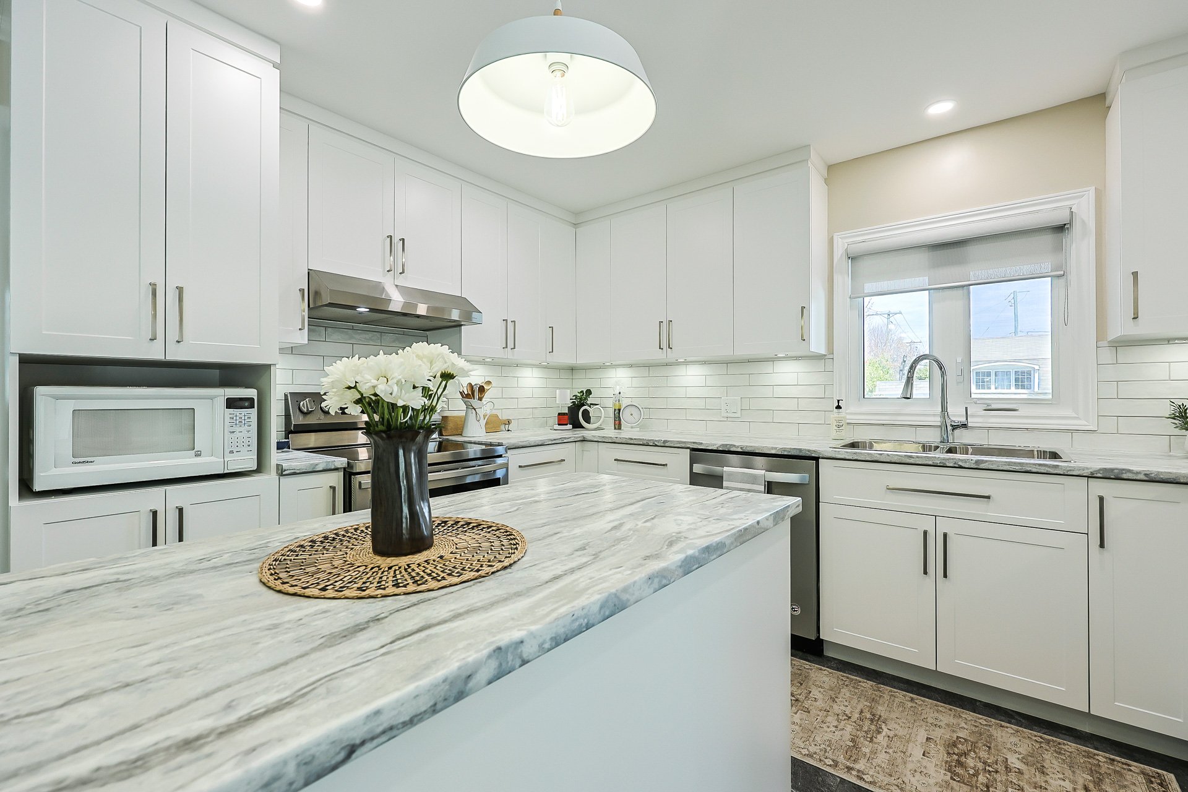
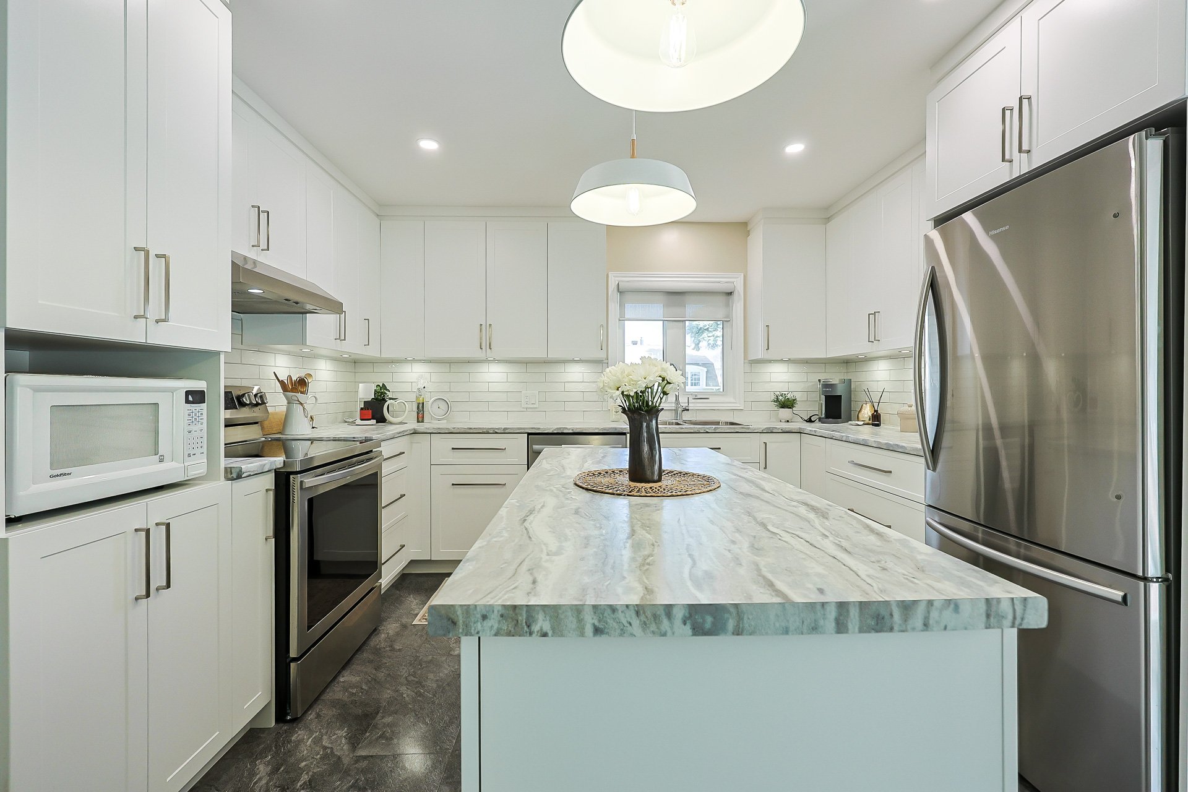
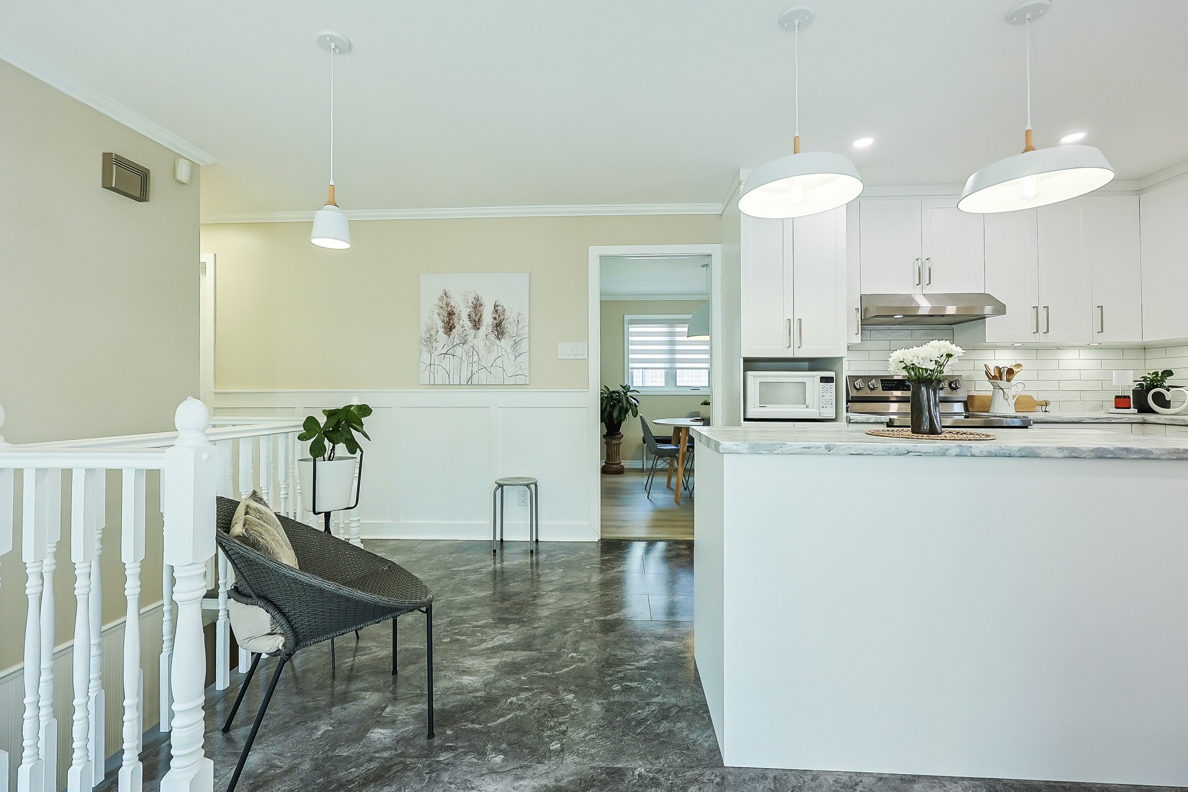
| Kitchen | 1st level/Ground floor | 11.3x10.0 P | Flexible floor coverings |
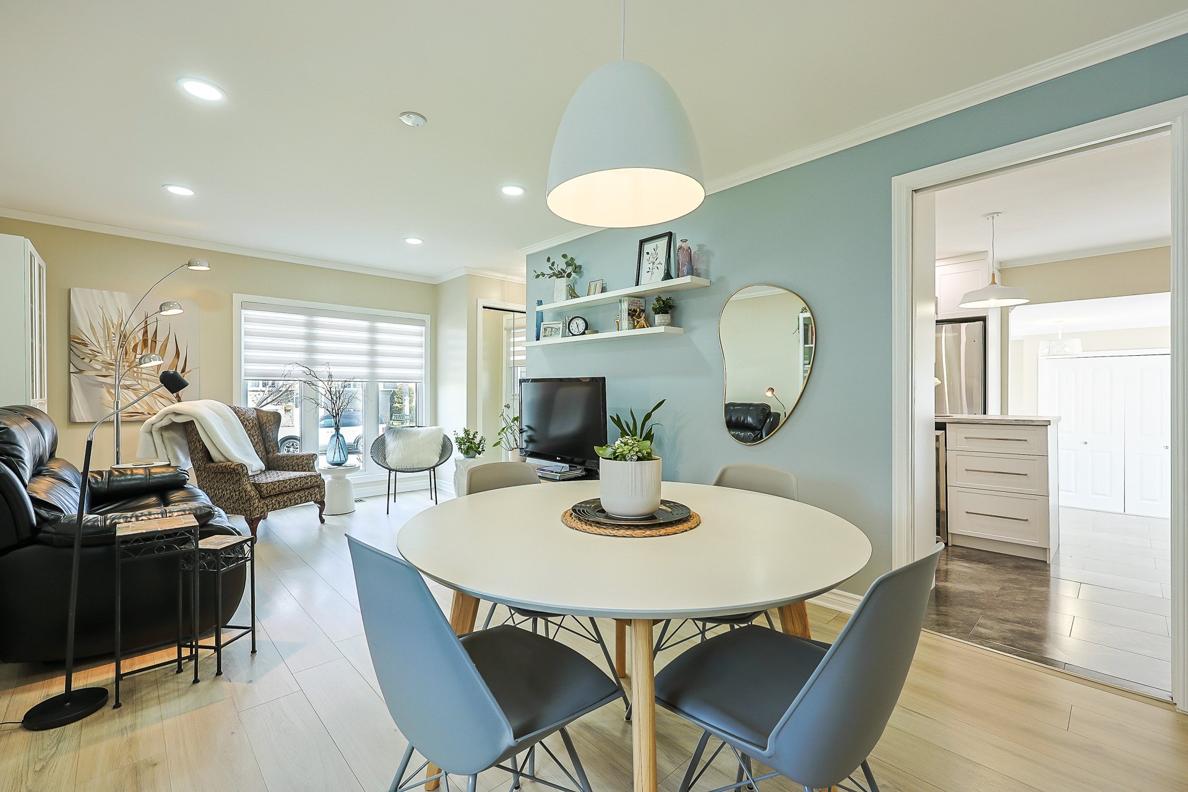
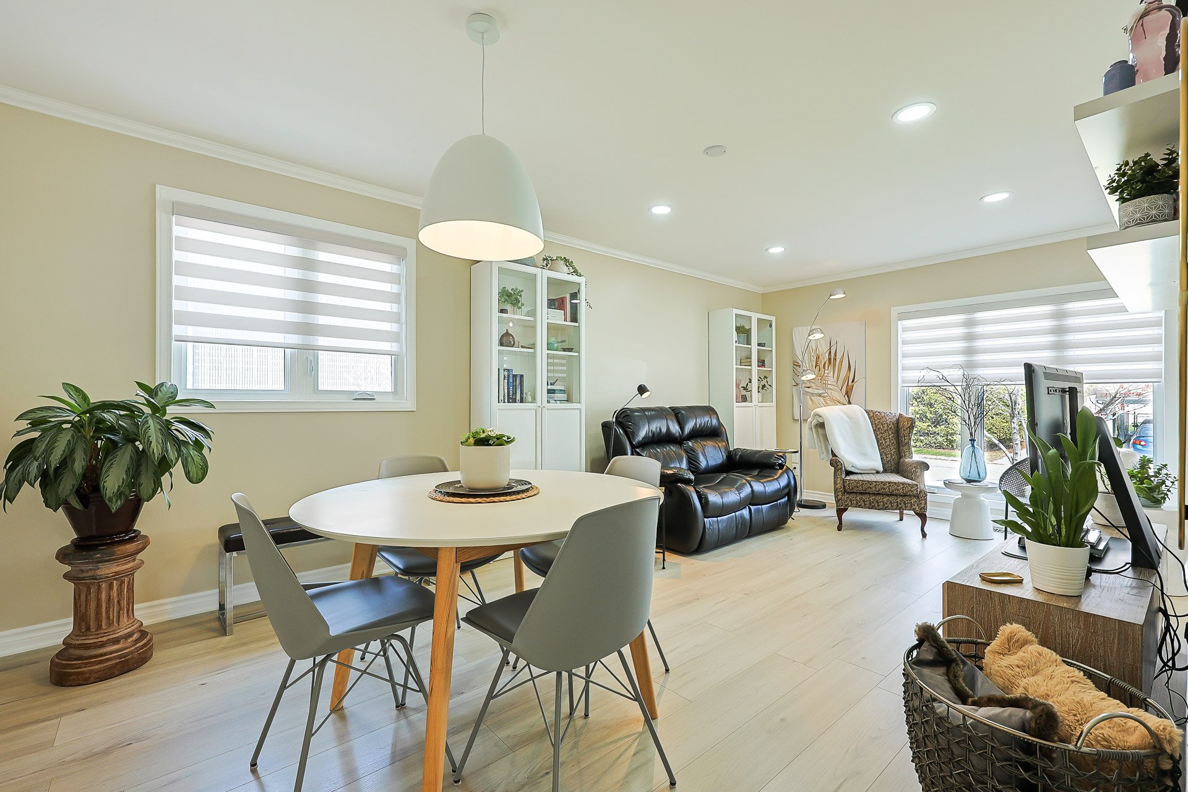
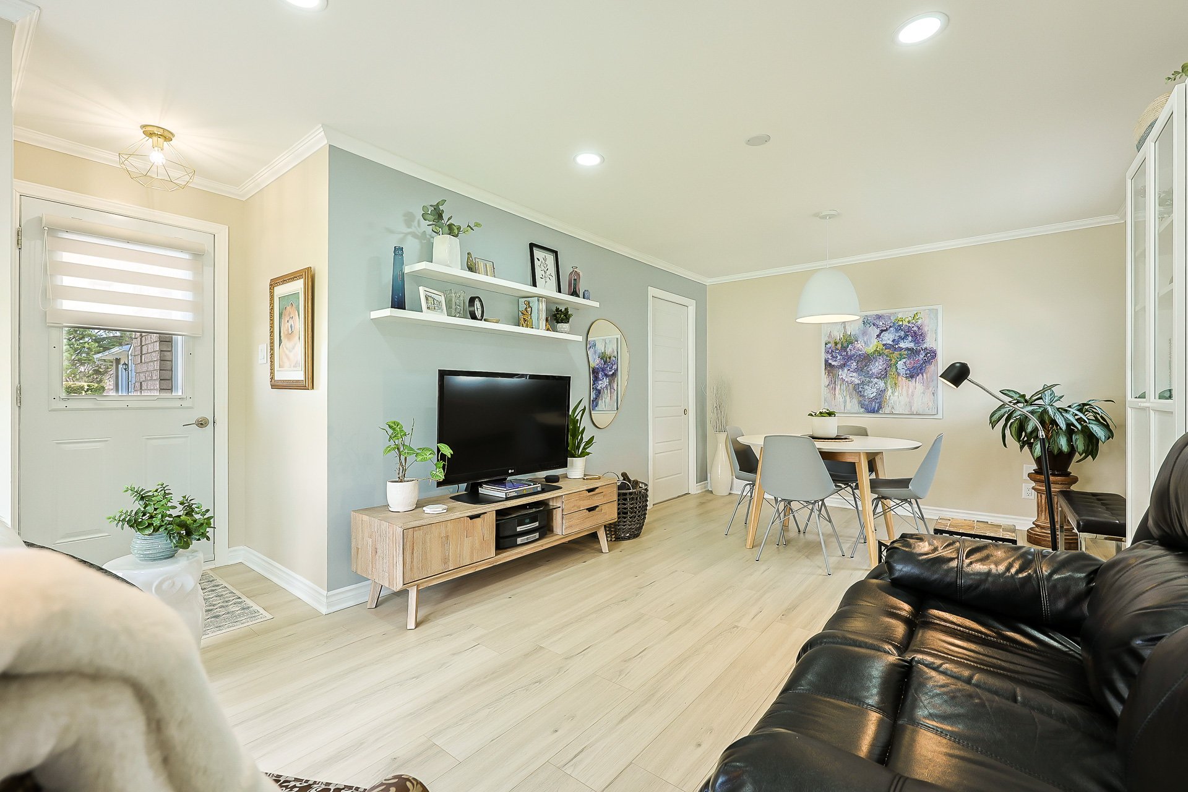
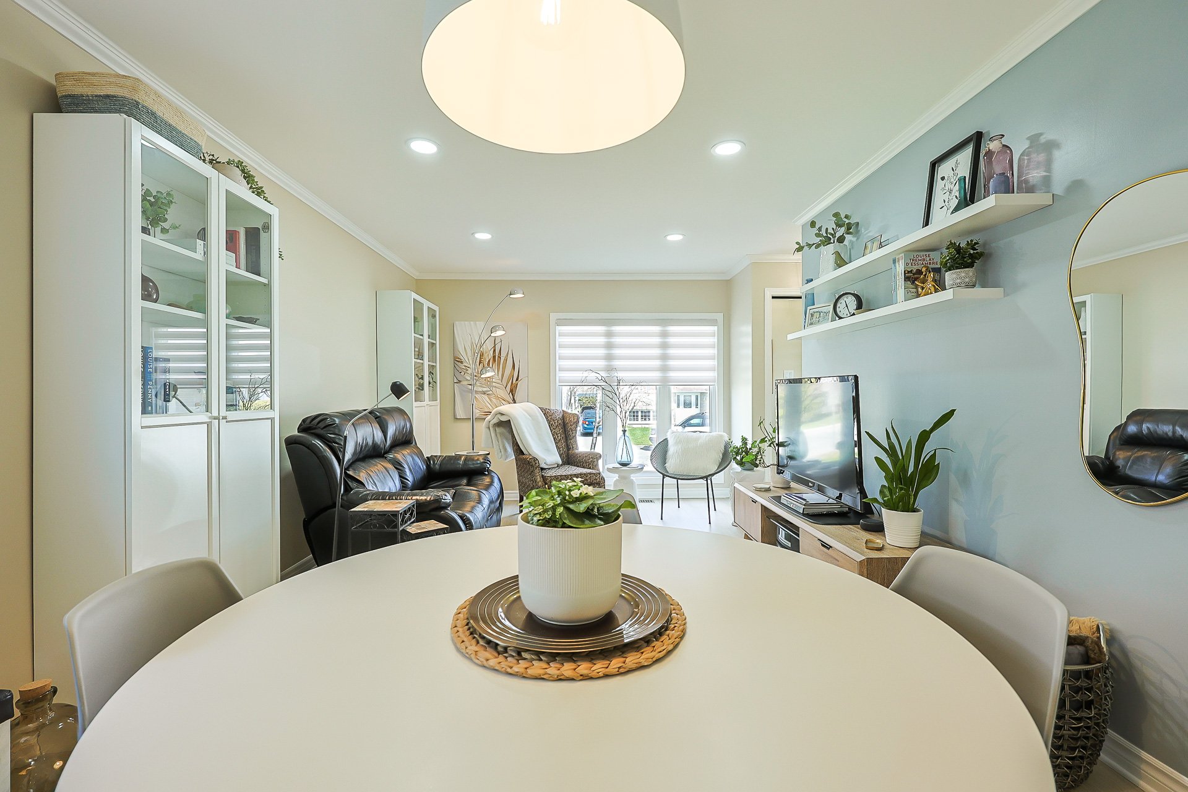
| Dining room | 1st level/Ground floor | 10.11x9.9 P | Floating floor |
| Living room | 1st level/Ground floor | 10.11x15.0 P | Floating floor |
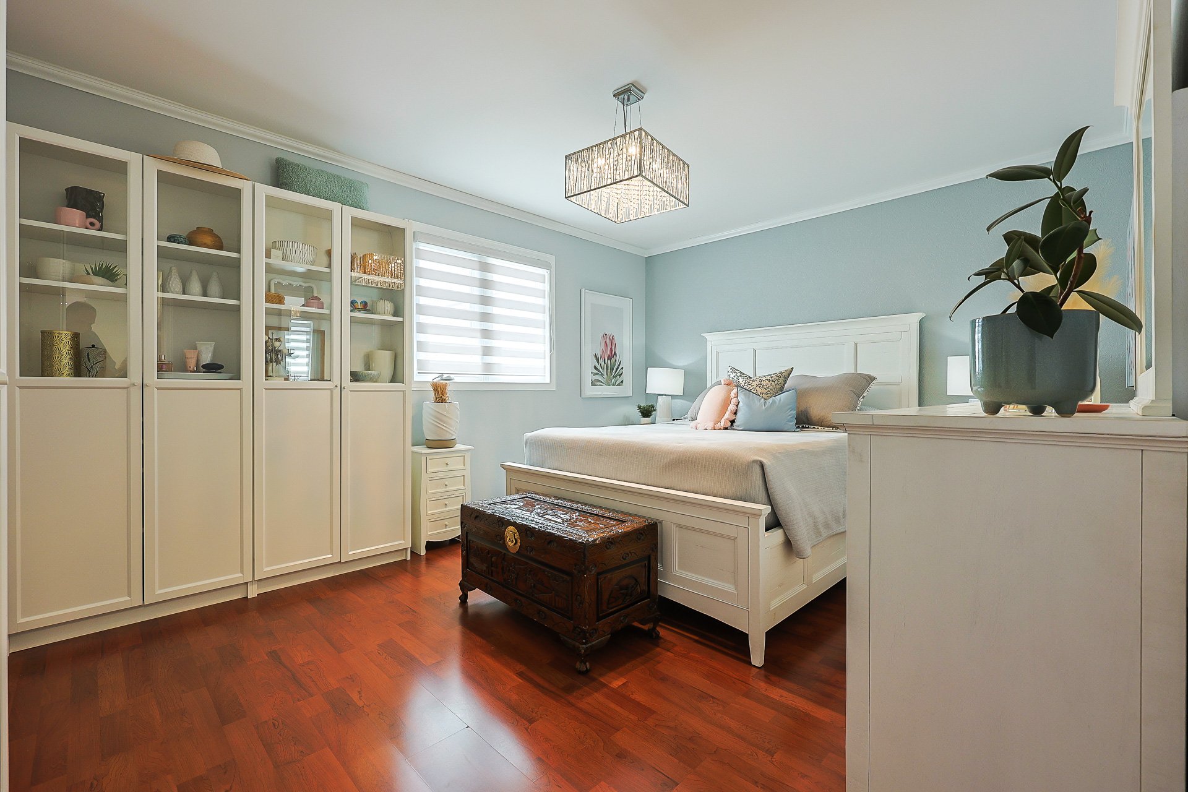
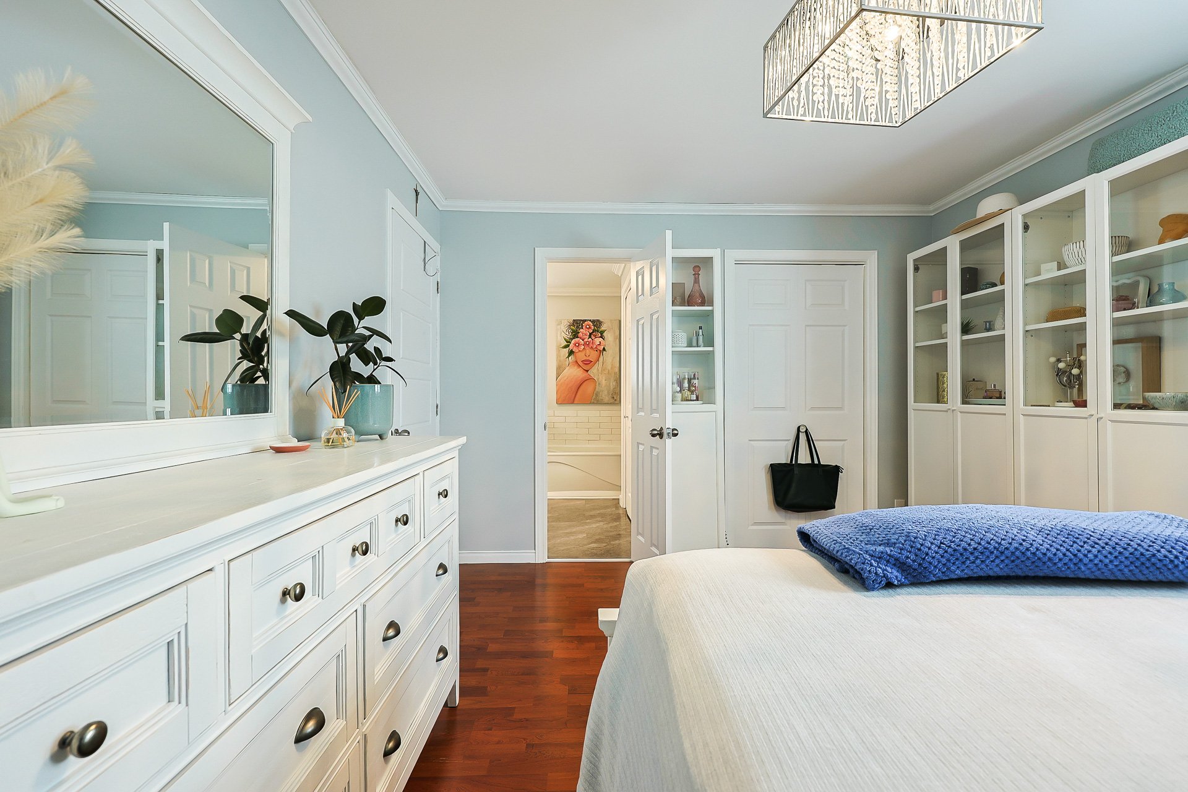
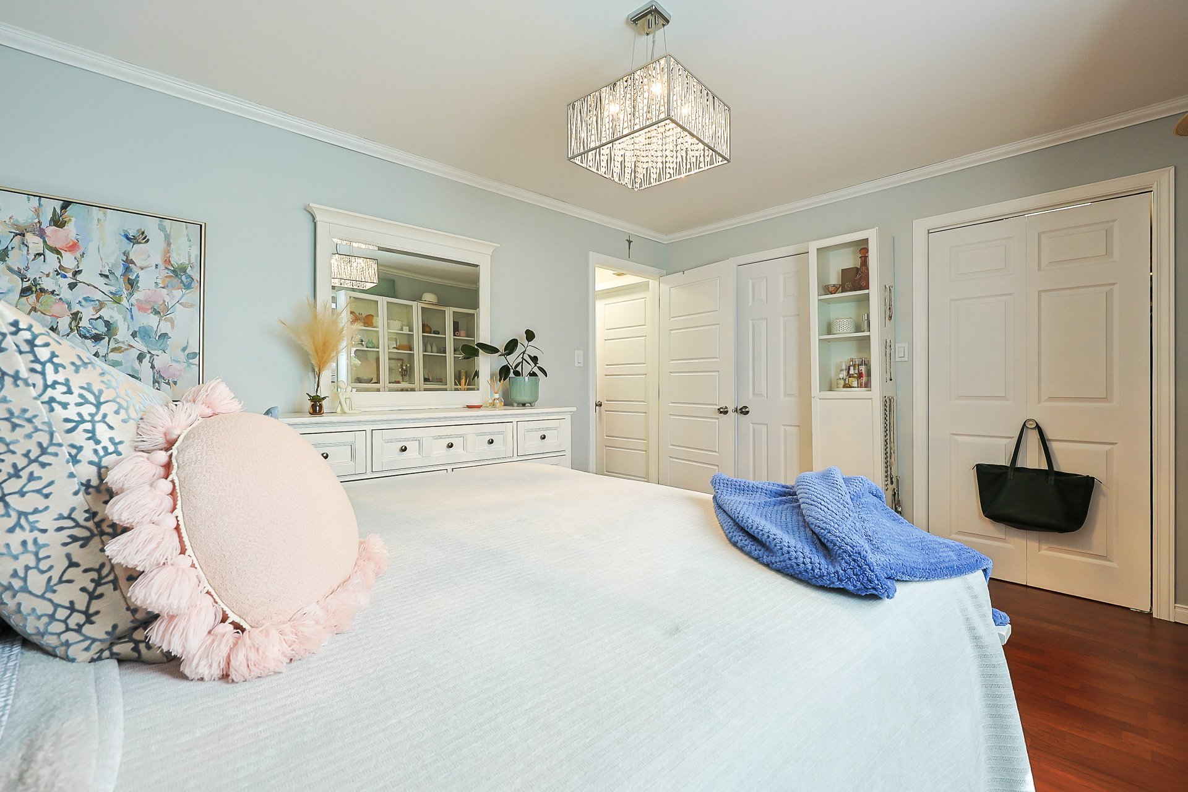
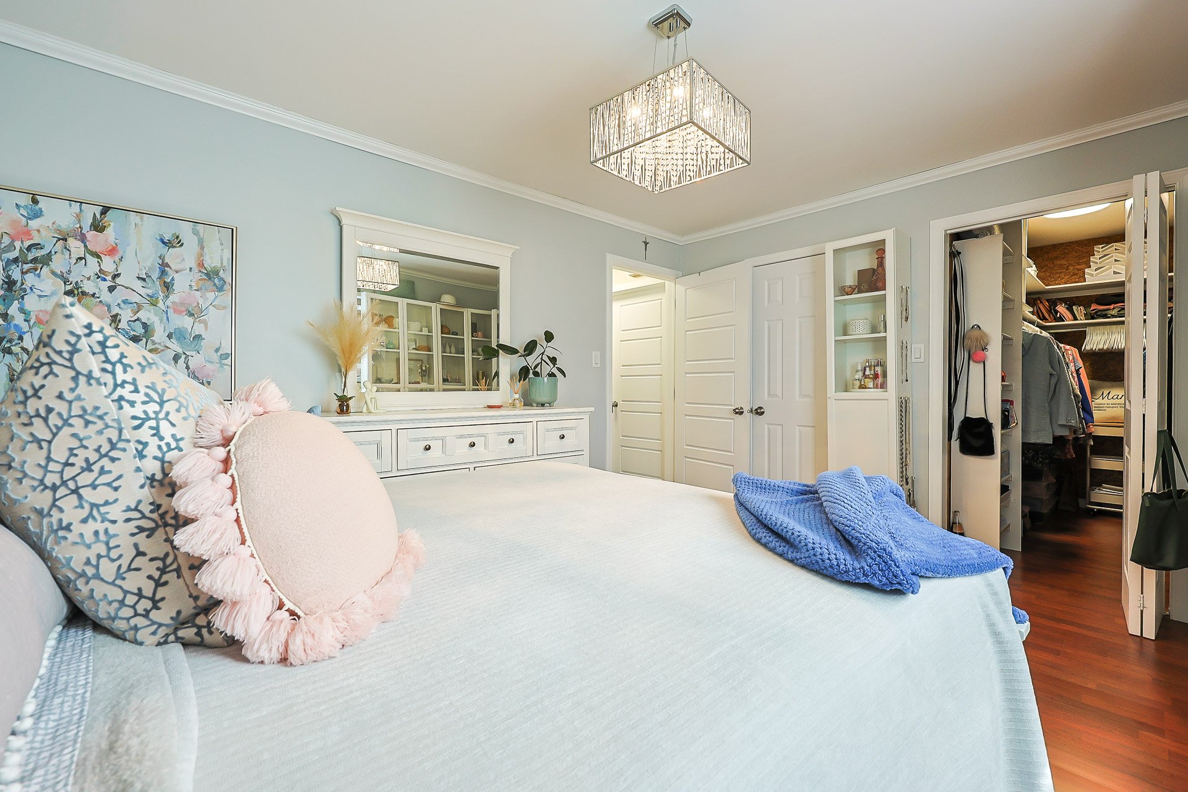
| Master bedroom | 1st level/Ground floor | 14.3x10.10 P | Floating floor |
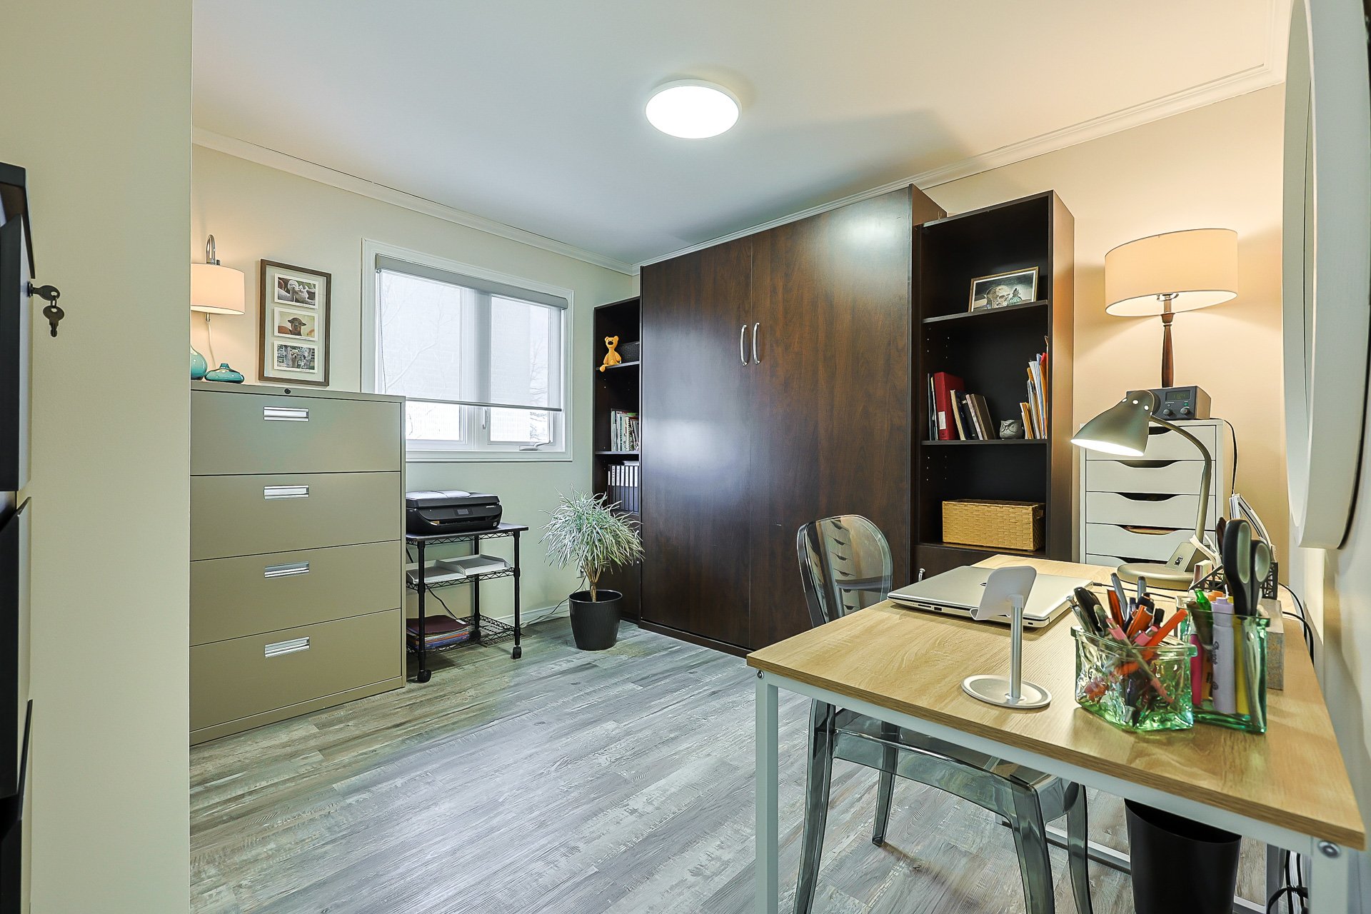
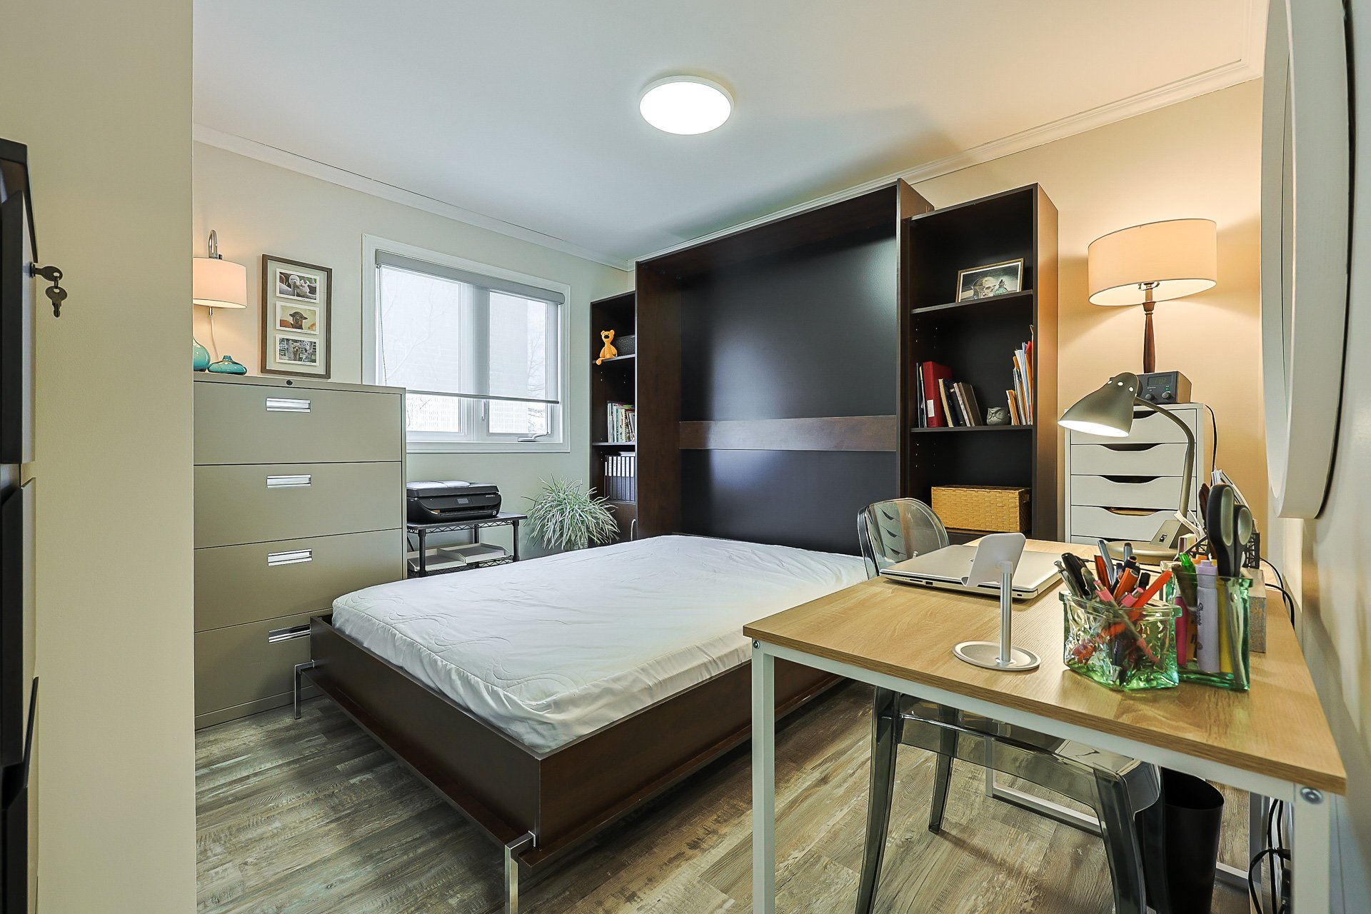
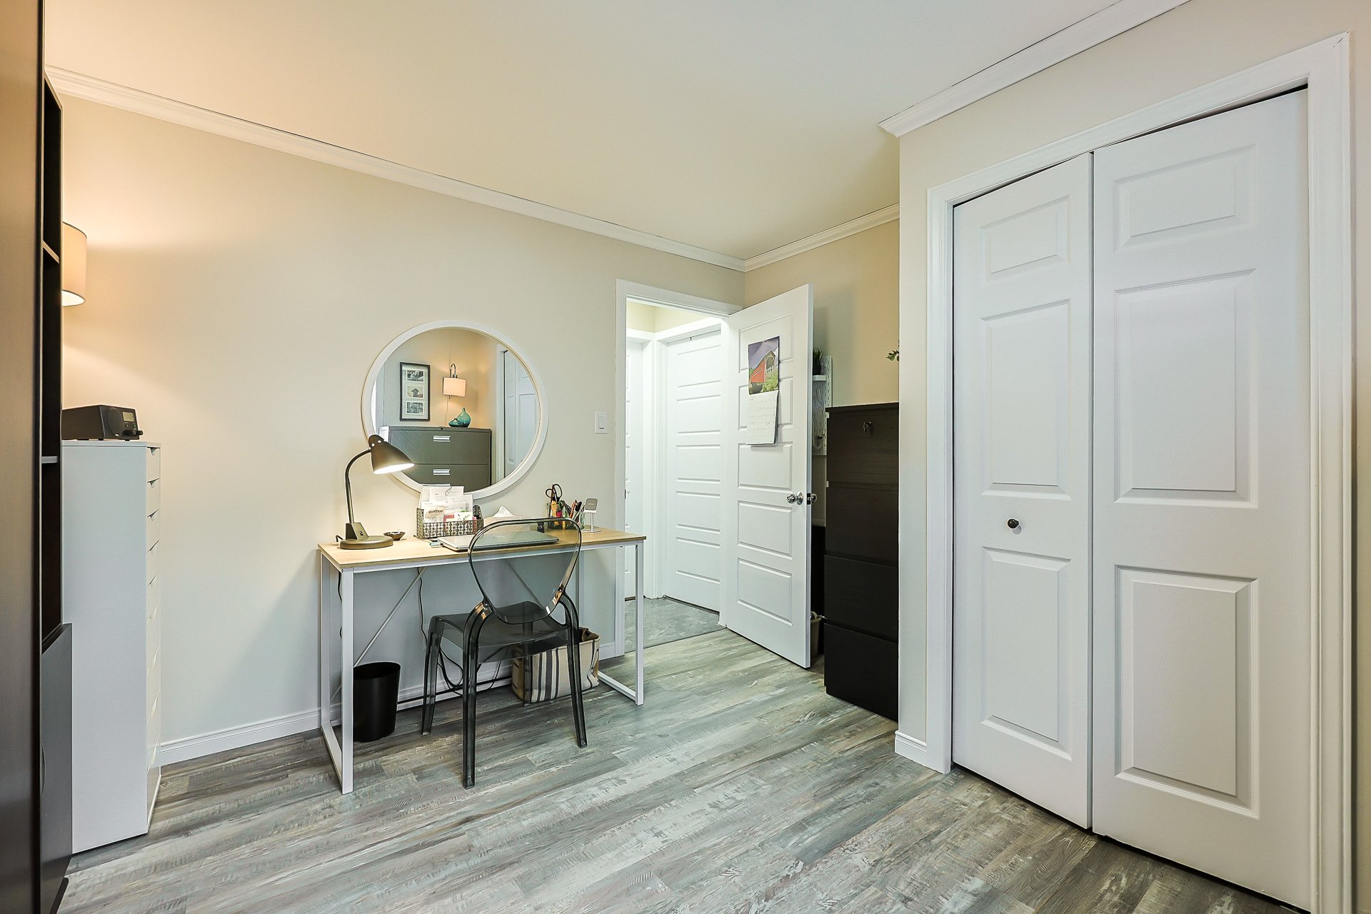
| Bedroom | 1st level/Ground floor | 11.2x11.0 P | Floating floor |
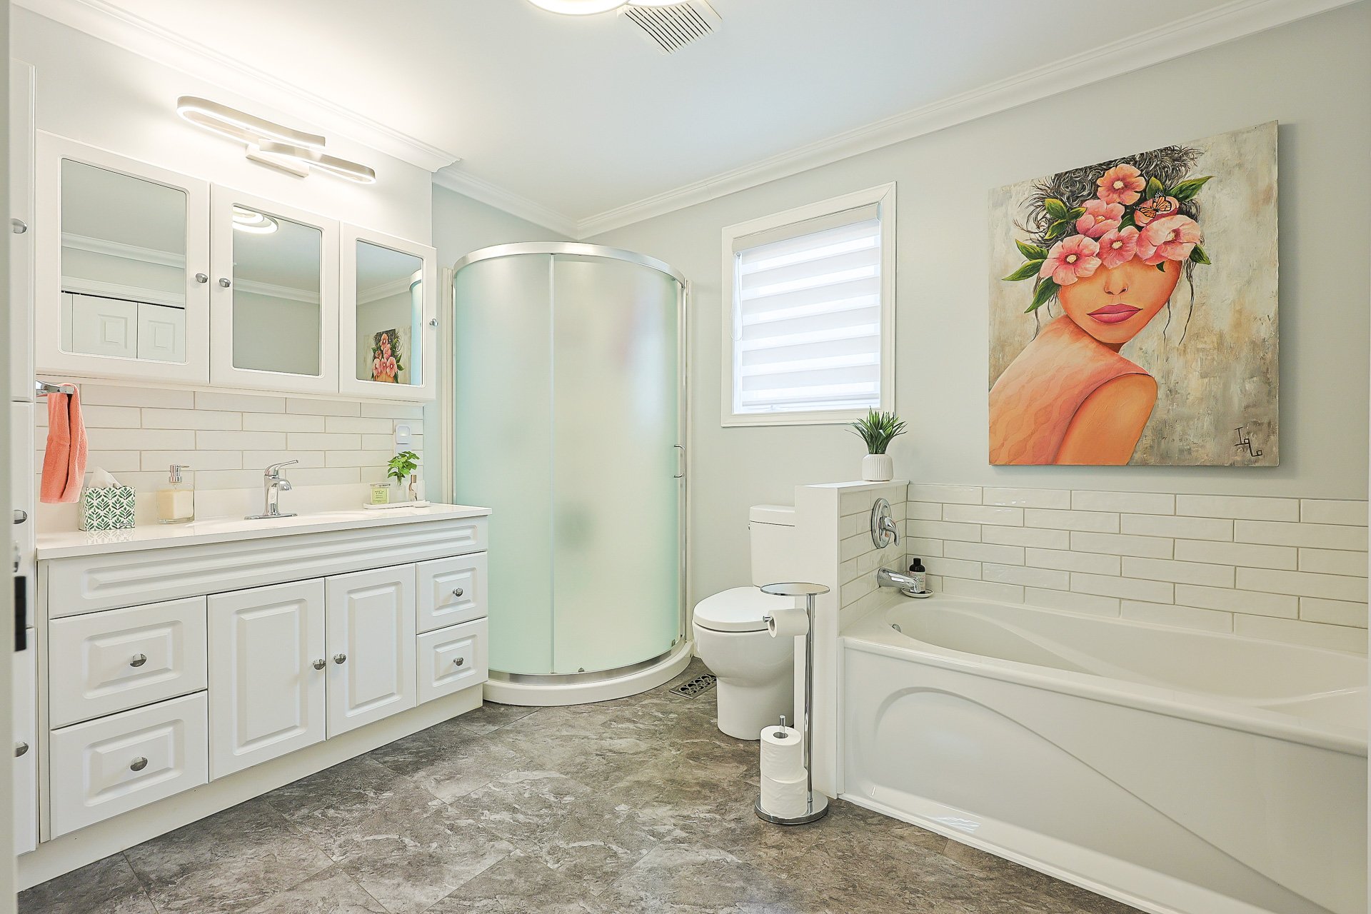
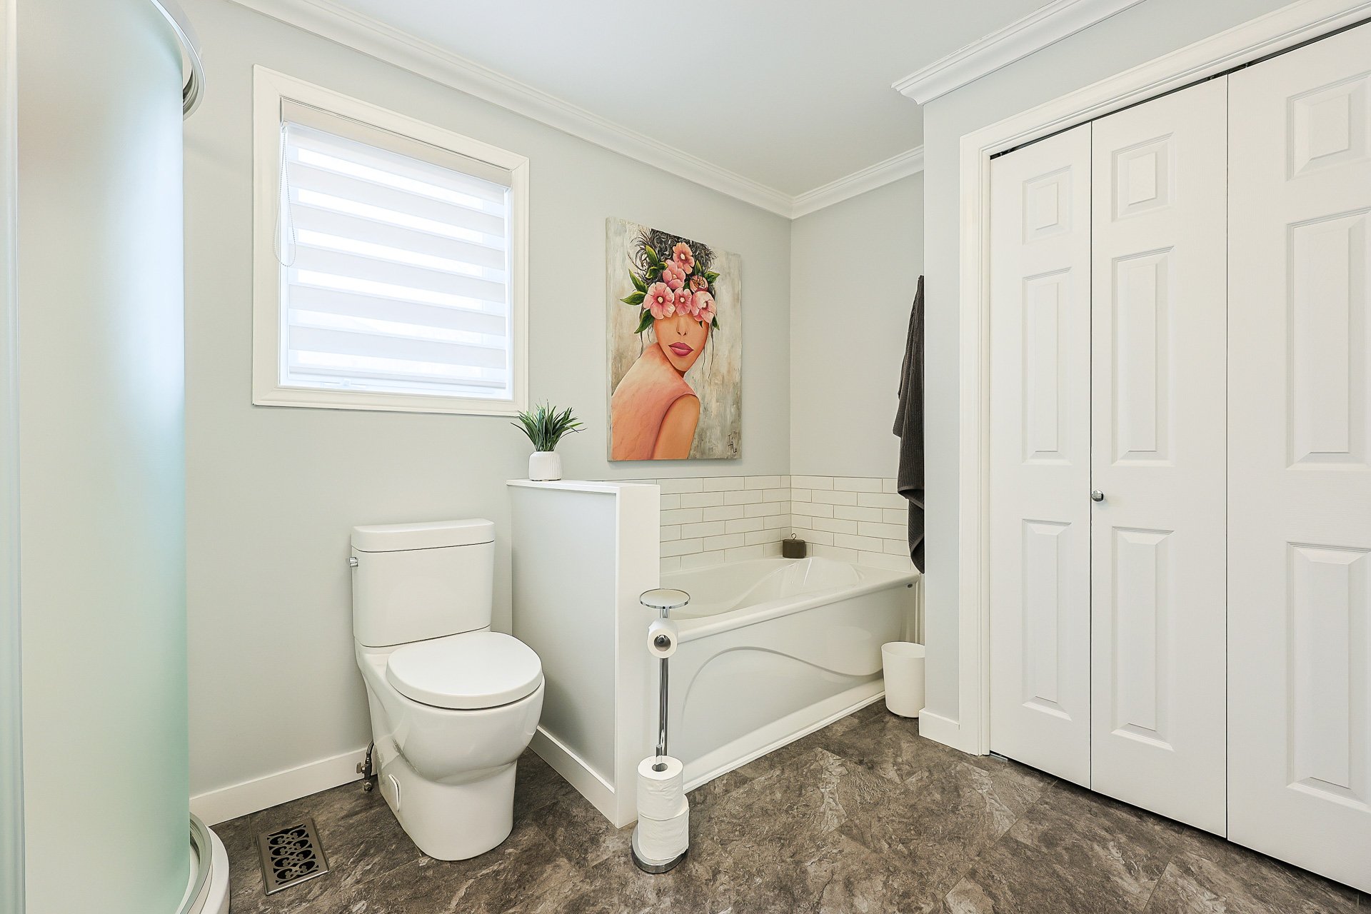
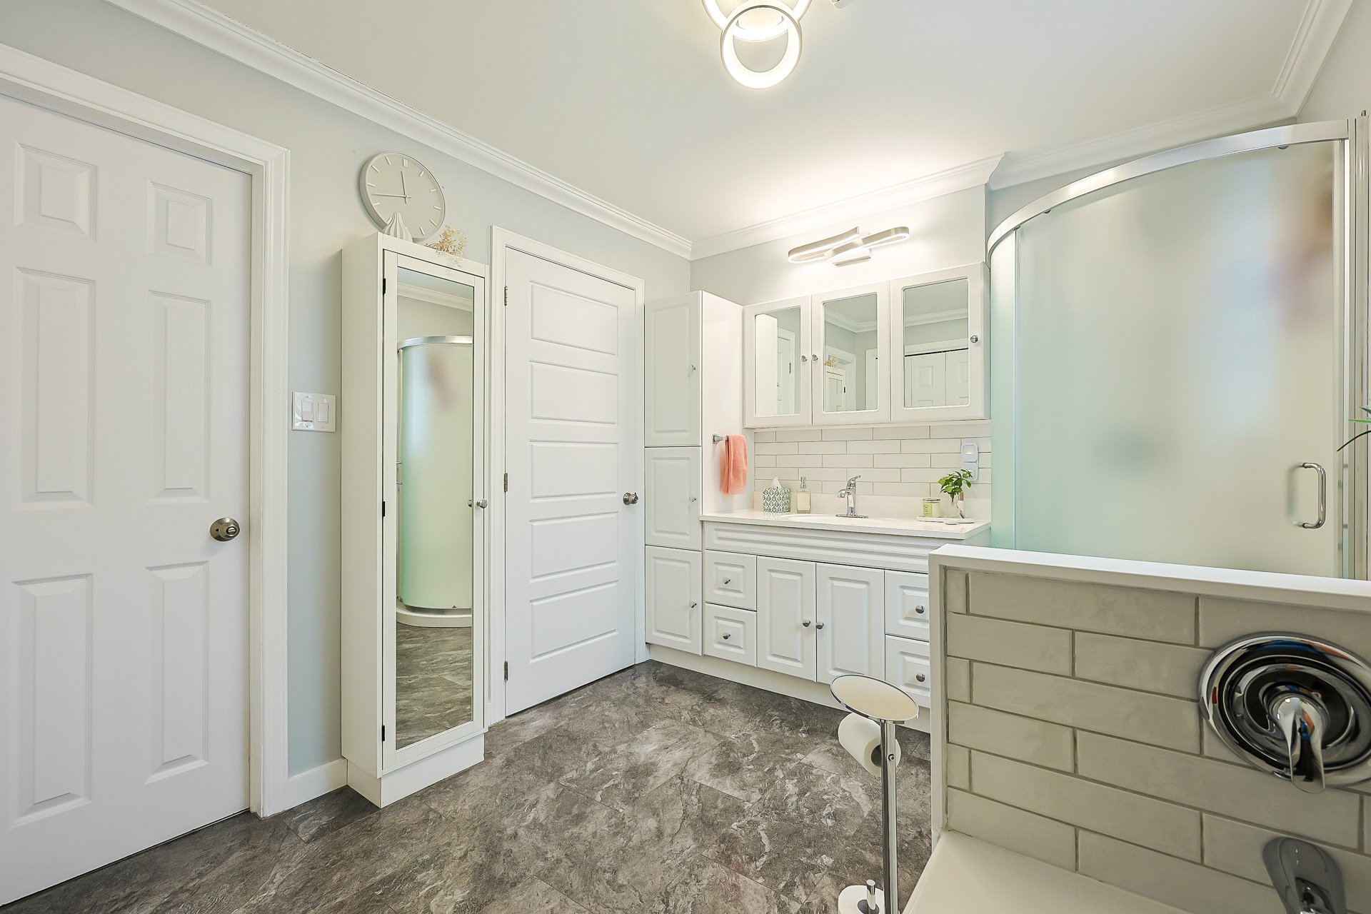
| Bathroom | 1st level/Ground floor | 8.7x11.0 P | Flexible floor coverings |
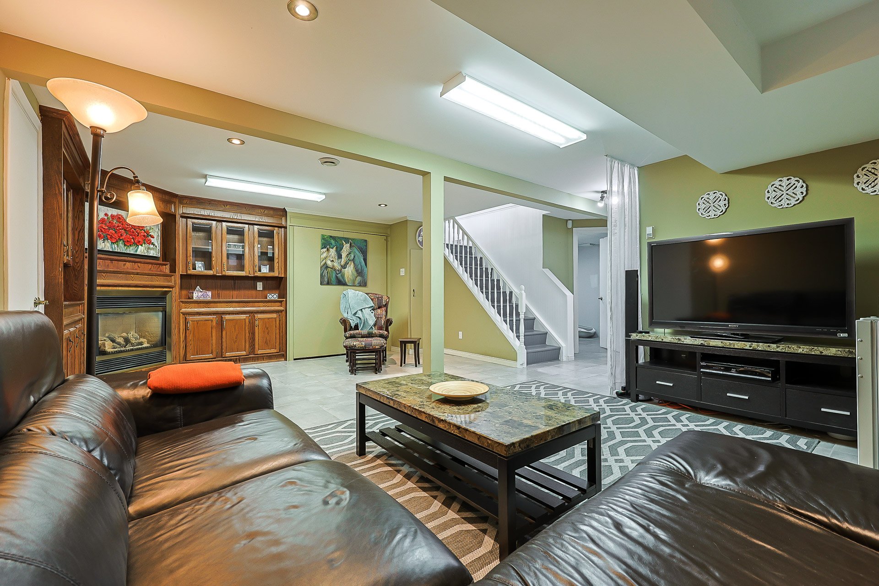
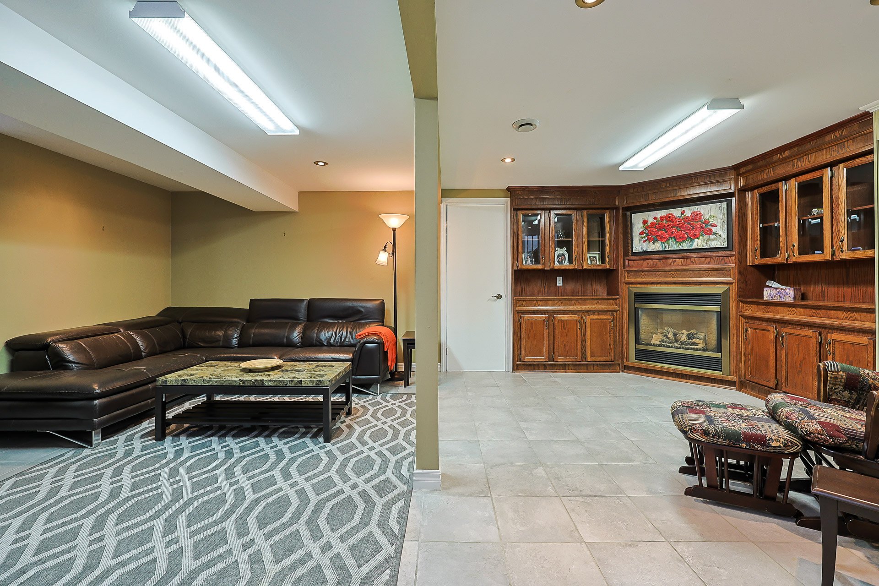
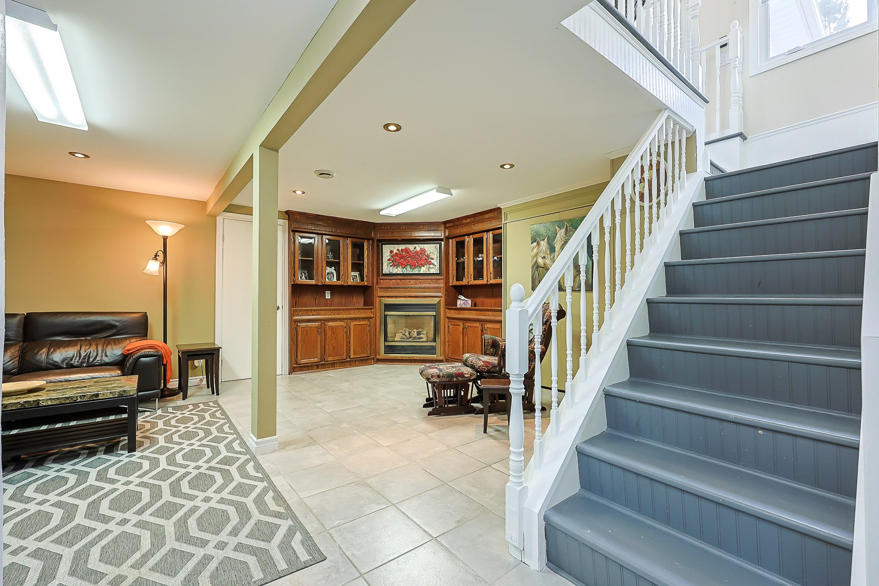
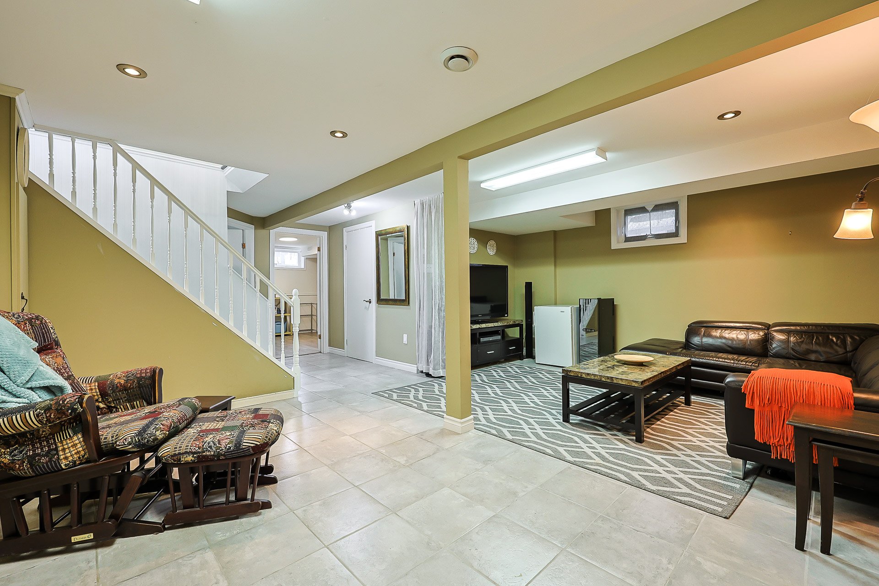
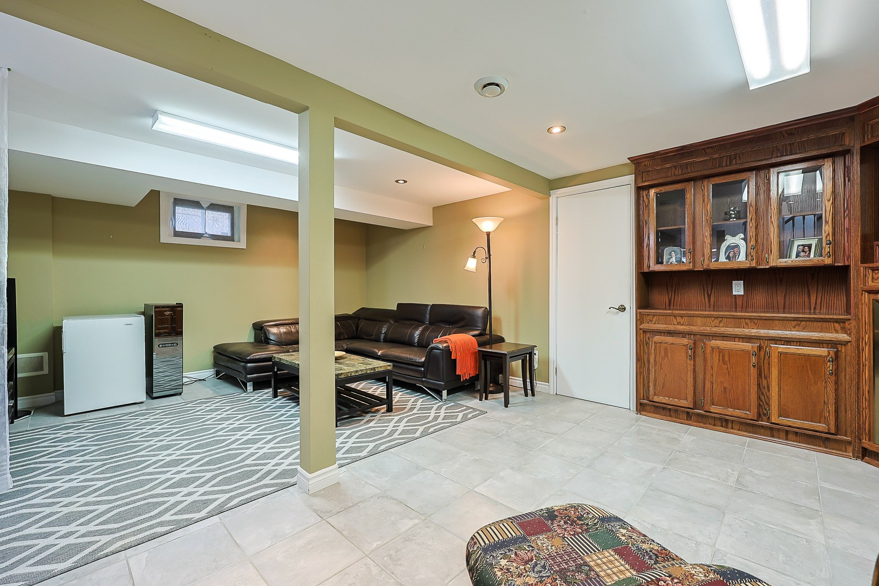
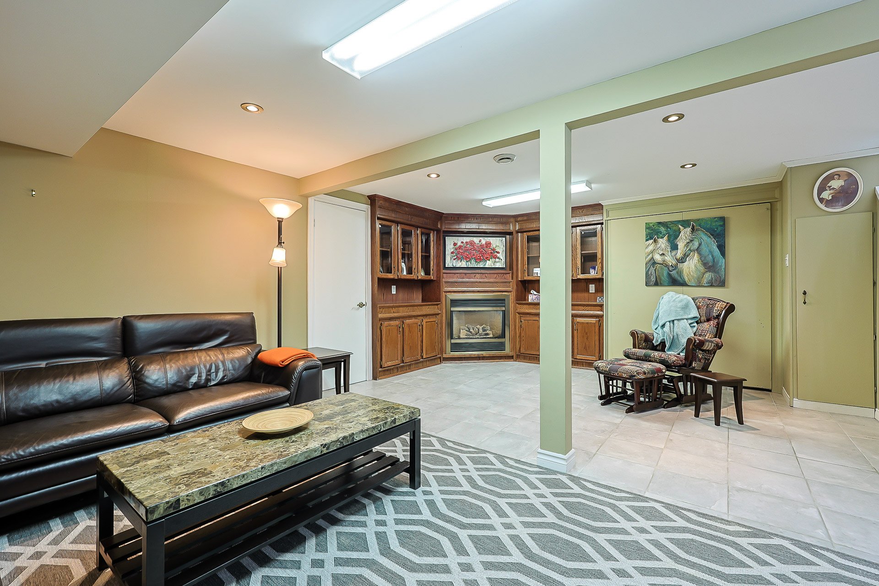
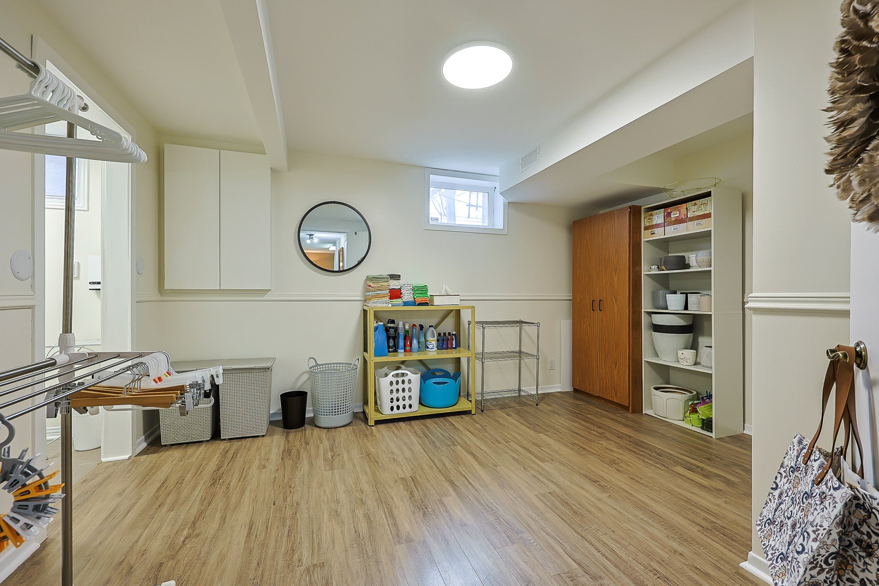
| Family room | Basement | 14.3x11.8 P | Ceramic tiles |
| Den | Basement | 9.11x14.3 P | Ceramic tiles |
| Bedroom | Basement | 10.10x13.7 P | Floating floor |
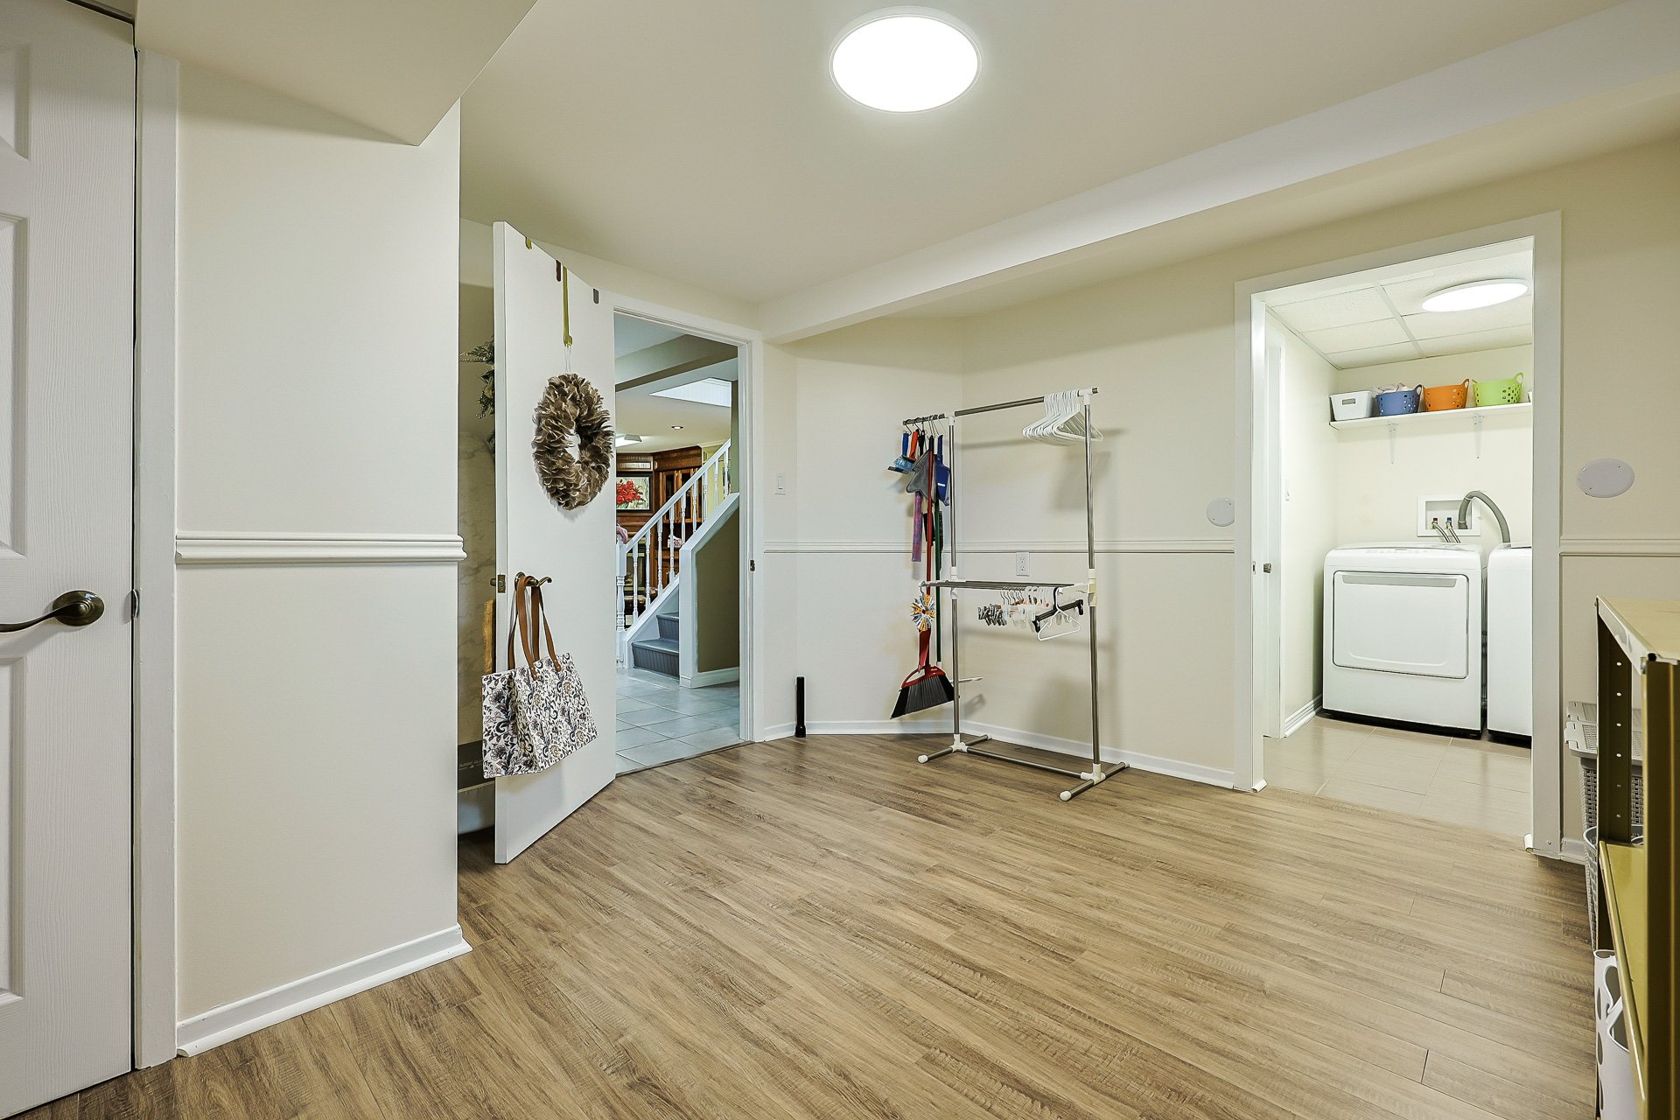
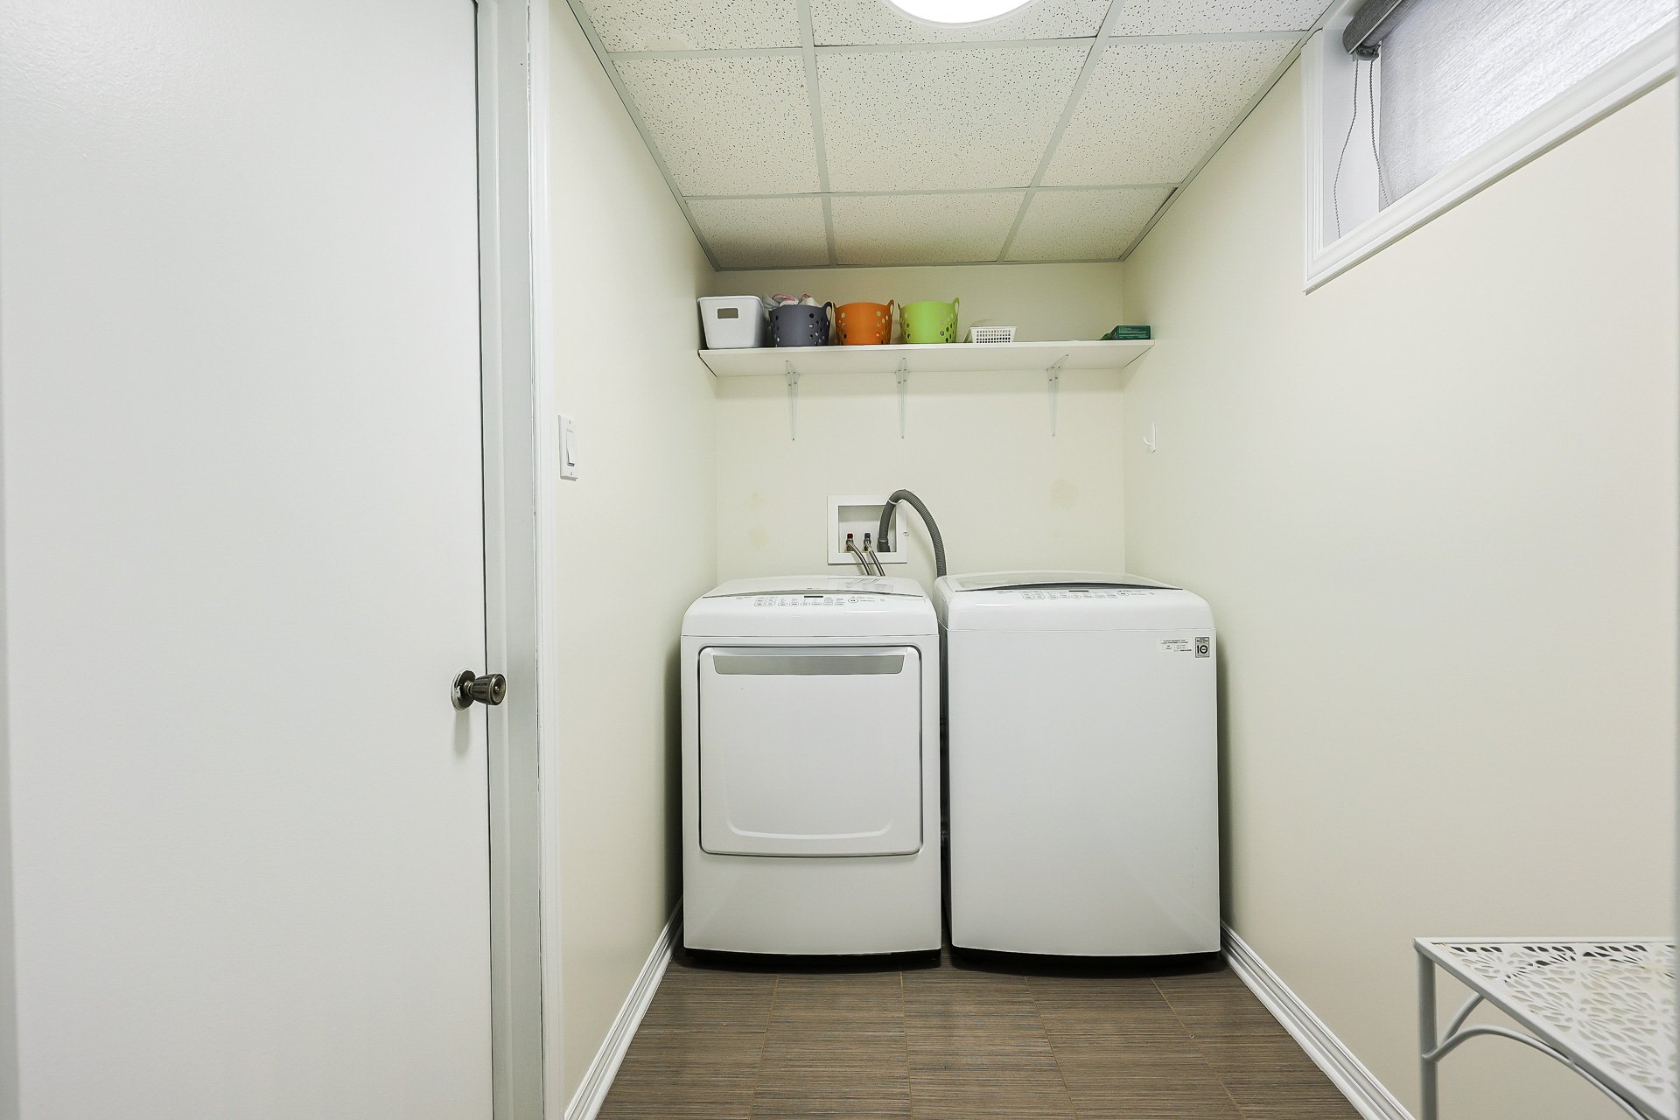
| Laundry room | Basement | 7.7x4.11 P | Ceramic tiles |
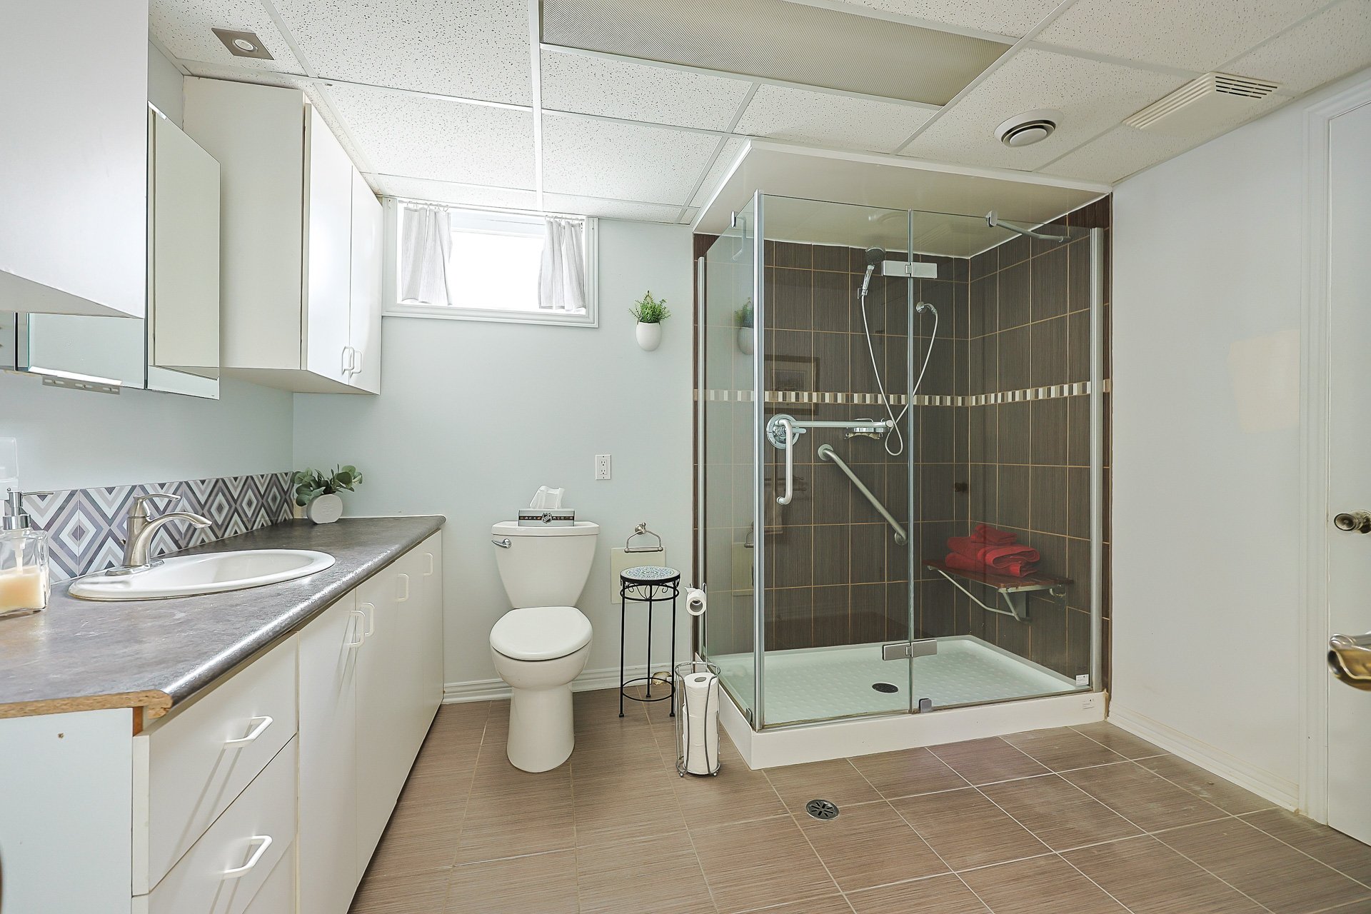
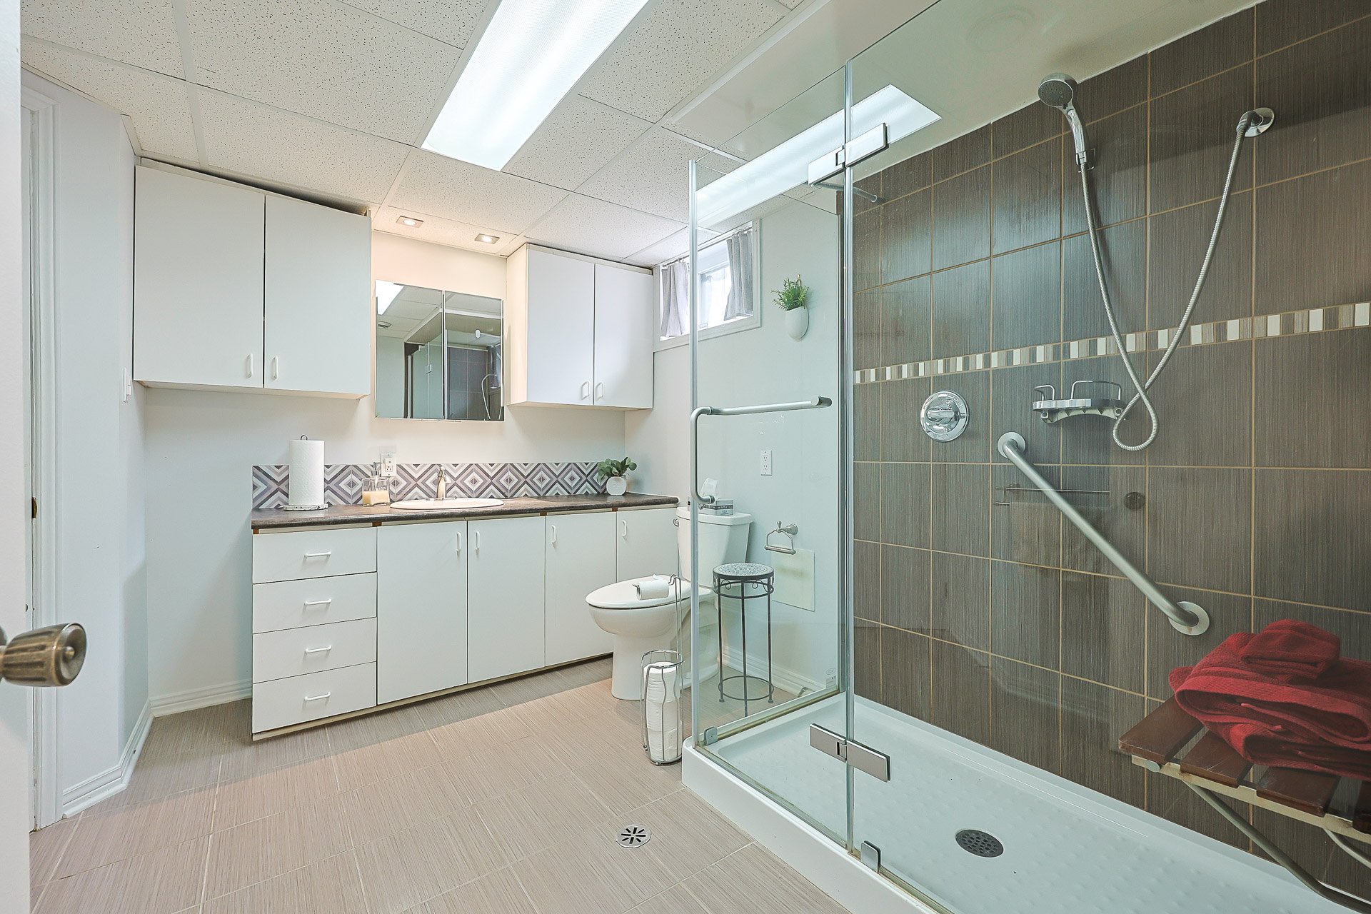
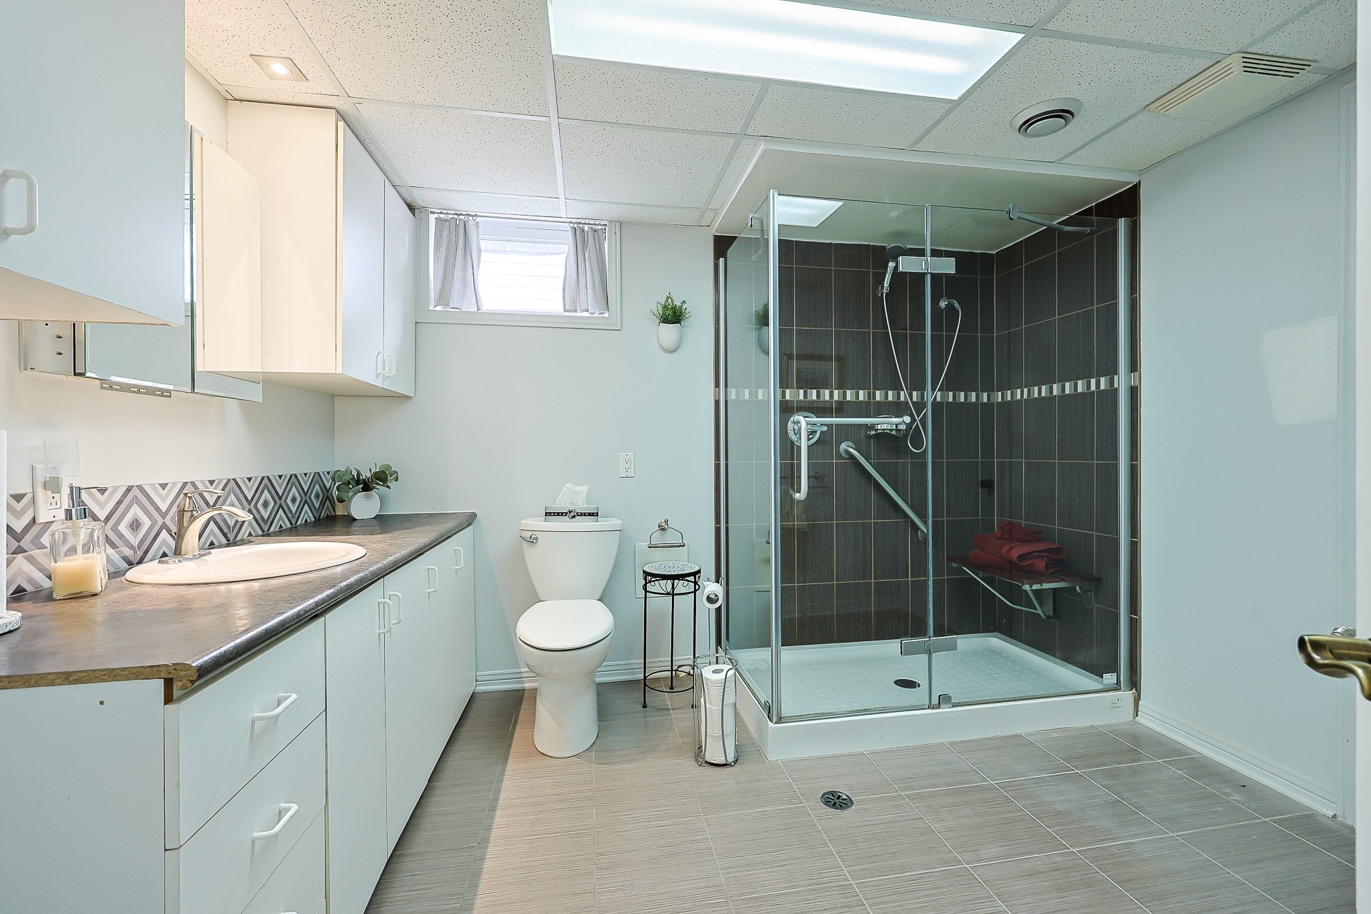
| Bathroom | Basement | 10.5x7.9 P | Ceramic tiles |
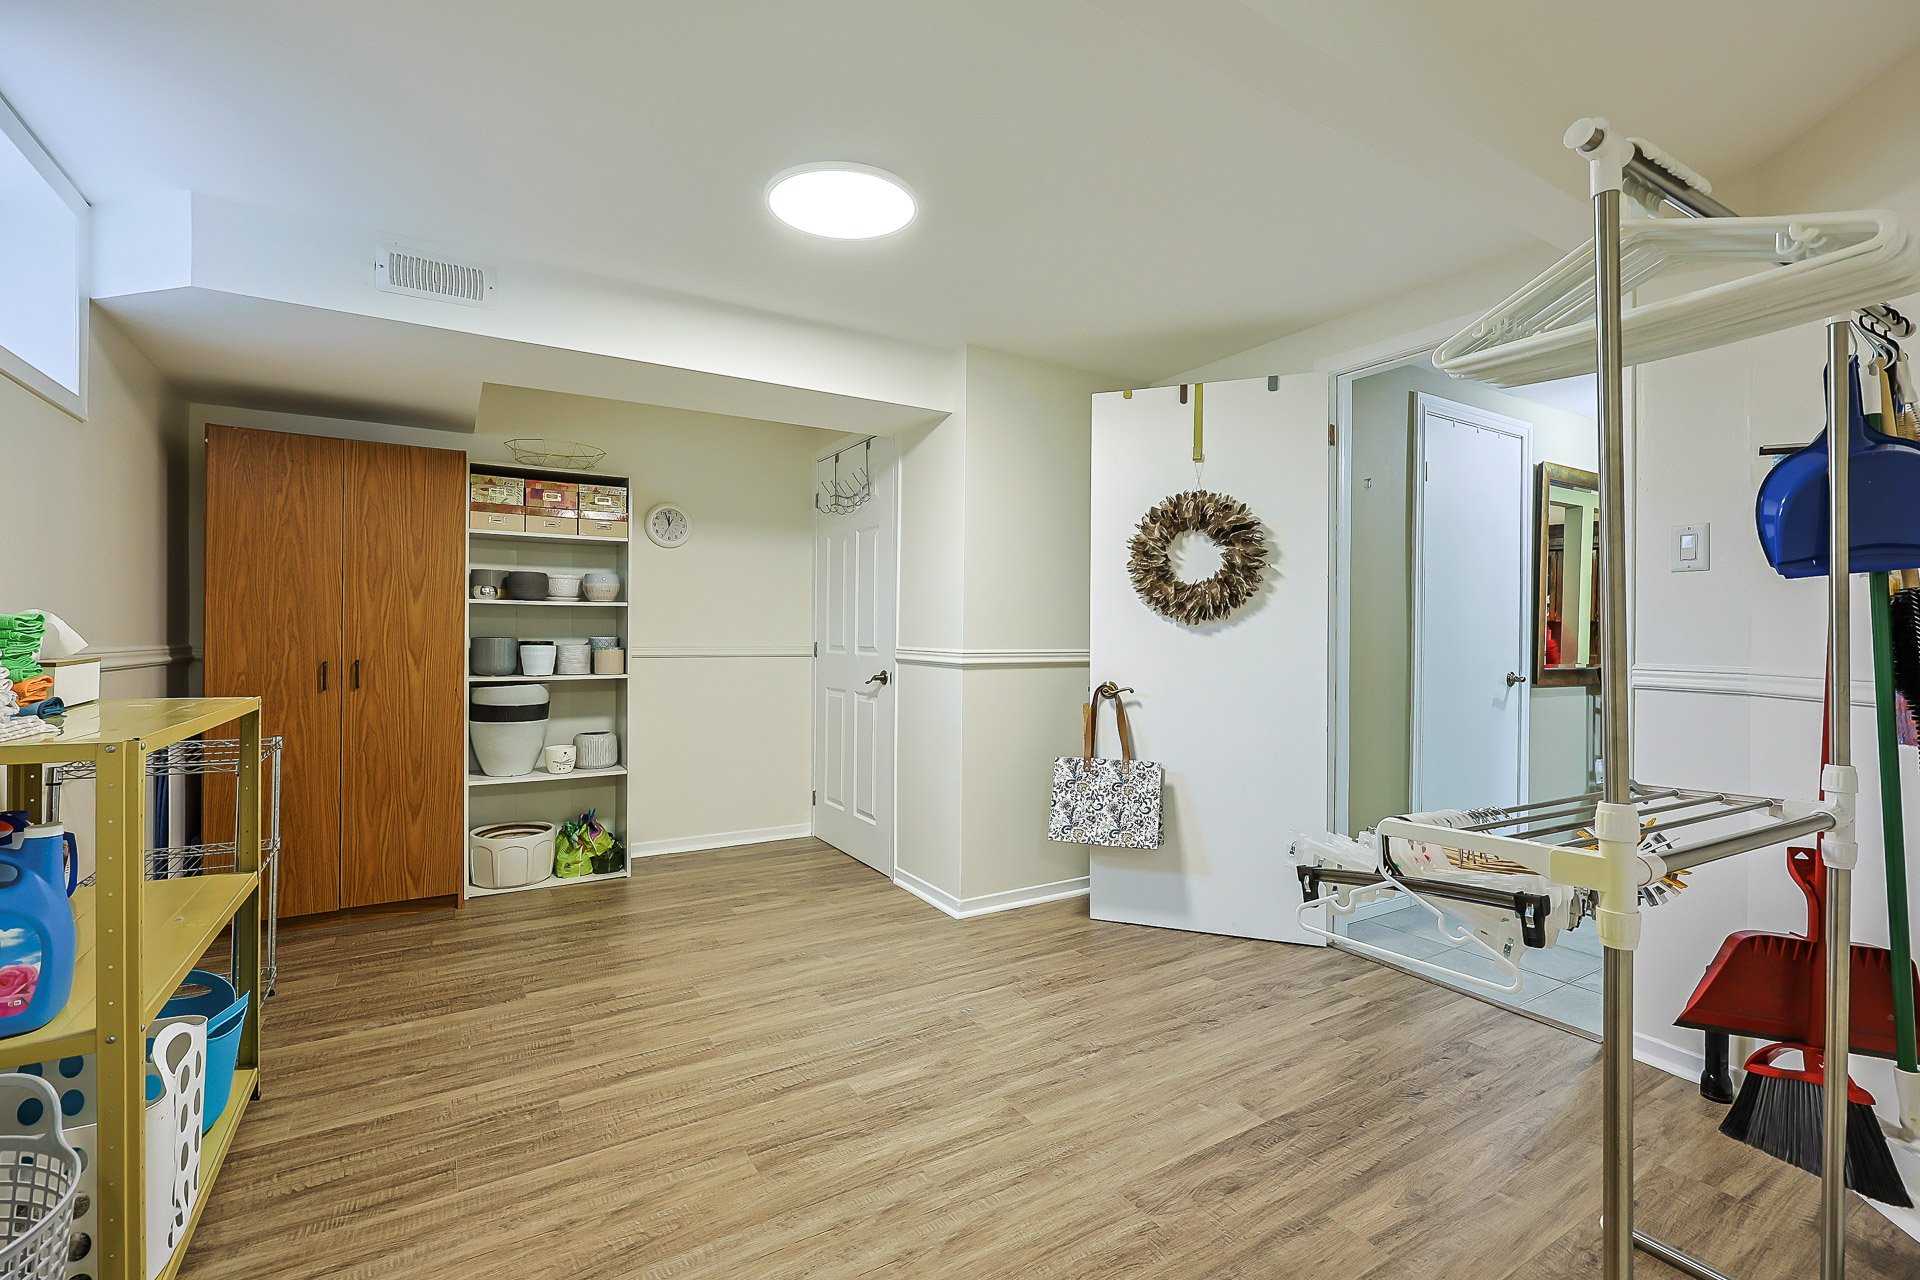
| Storage | Basement | 13.11x7.4 P | Ceramic tiles |
Taxes and expenses
| Municipal Taxes | $3,377 |
| School taxes | $283 |
Building and interior of the property
| Bedrooms | 3 |
| Bathrooms | 2 |
| Number of rooms | 14 |
| Number of rooms above ground | 2 |
| Number of basement bedrooms | 1 |
| Living area | 106.1 SM |
| Dimension of the front of the building | 13.33 M |
| Dimension of the depth of building | 7.44 M |
| Land area | 649.9 SM |
| Dimension of the front of the land | 16.95 M |
| Dimension of the depth of the land | 38.35 M |
| Year built | 1975 |
| Municipal assessment (land) | $237,700 |
| Municipal assessment (building) | $175,900 |
| Municipal assessment (total) | $413,600 |
| Assessment year | 2026 |
| Irregular building | Yes |
| Area of the building | 106.1 SM |
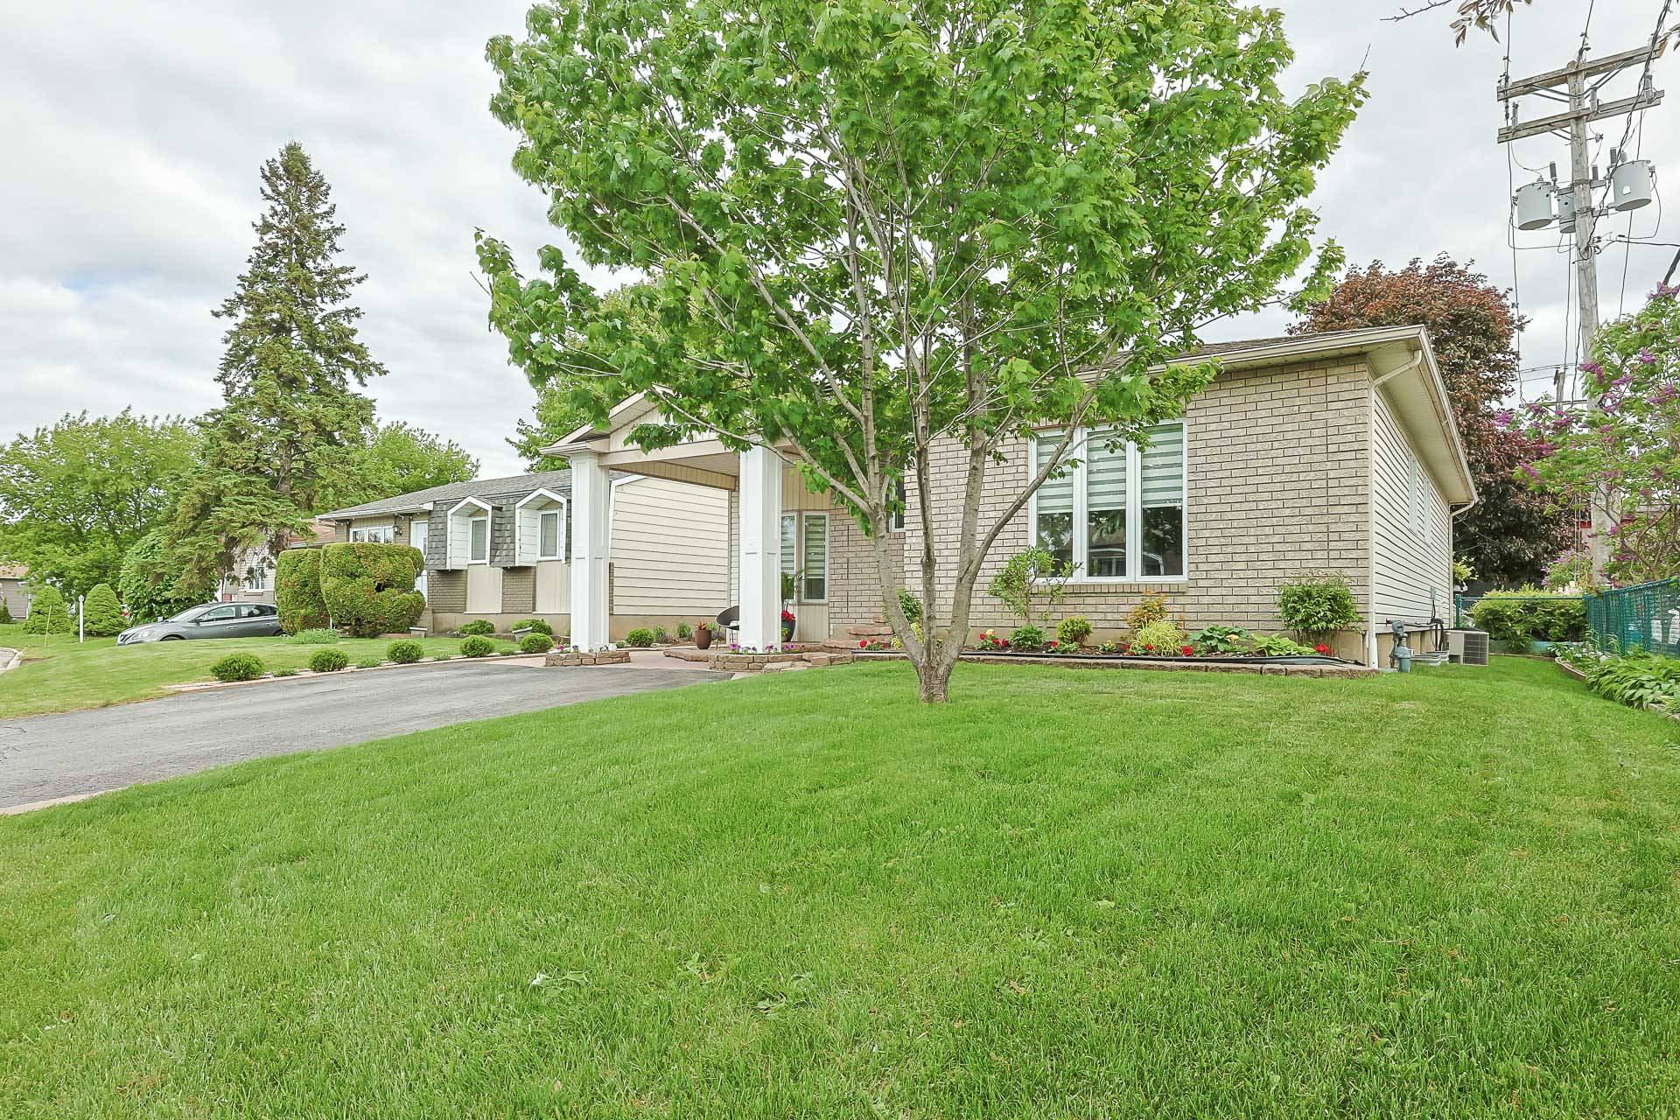
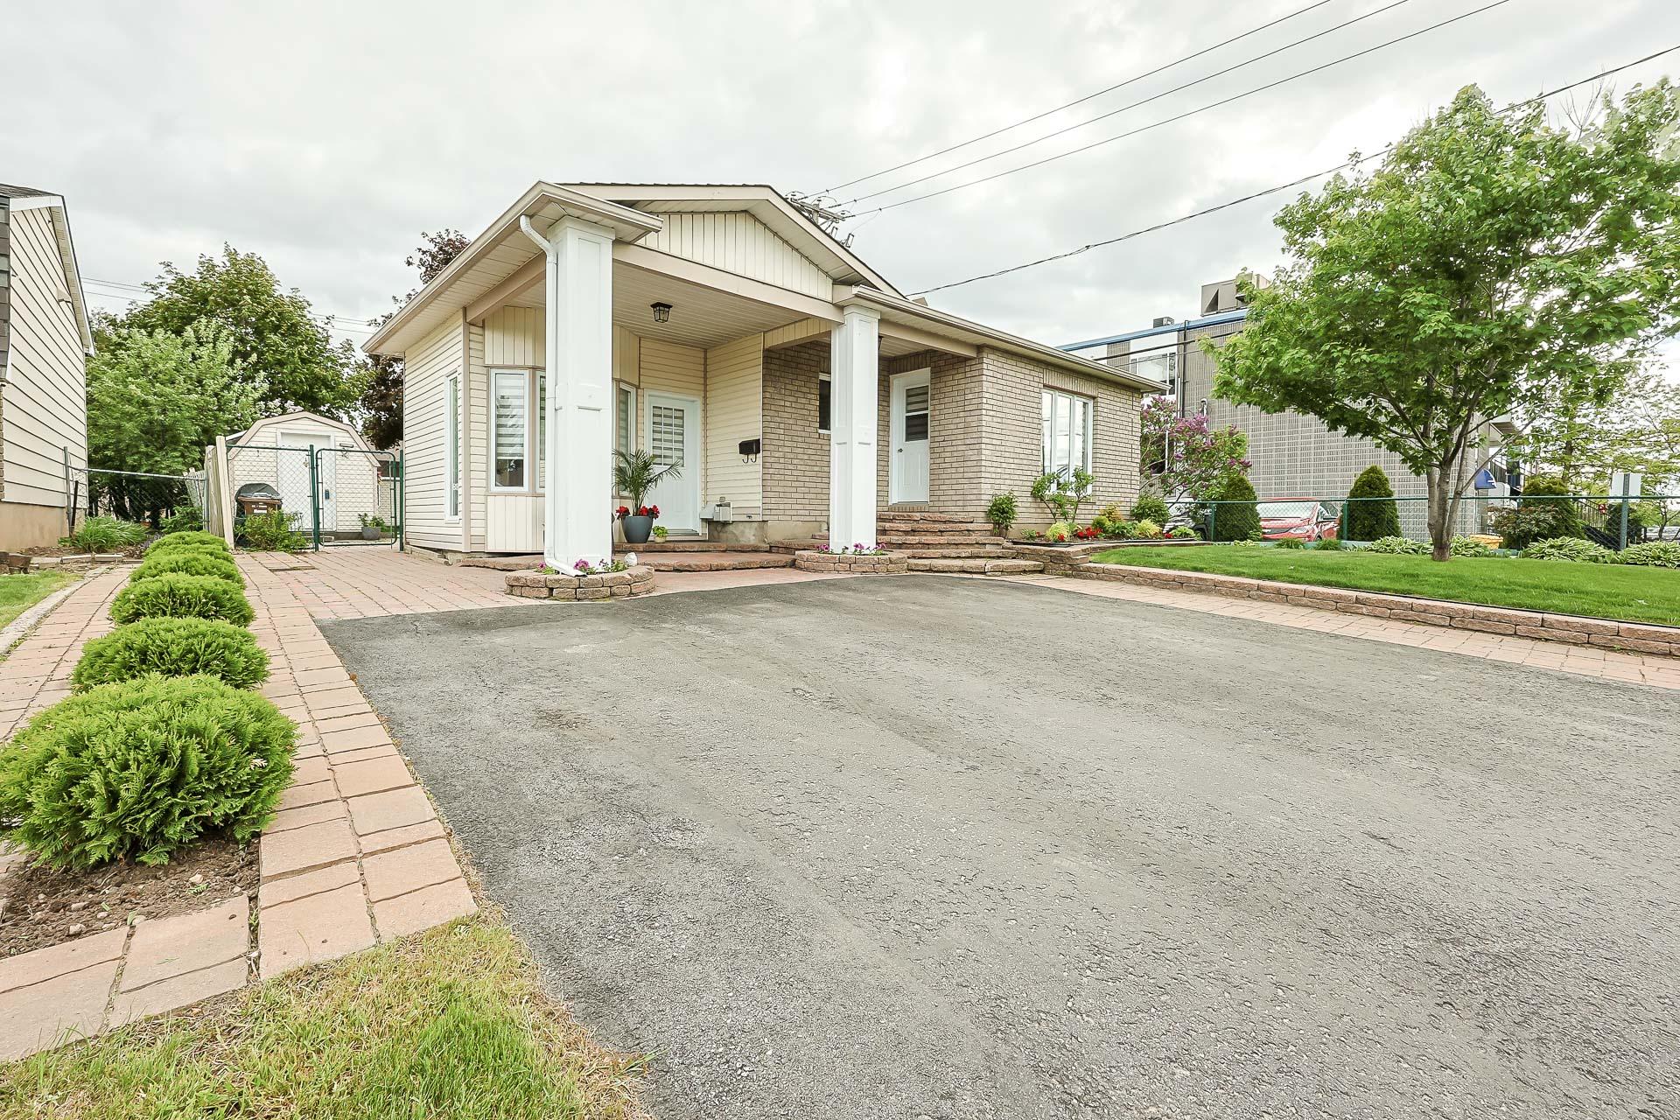
| Driveway | Asphalt, Plain paving stone, Double width or more |
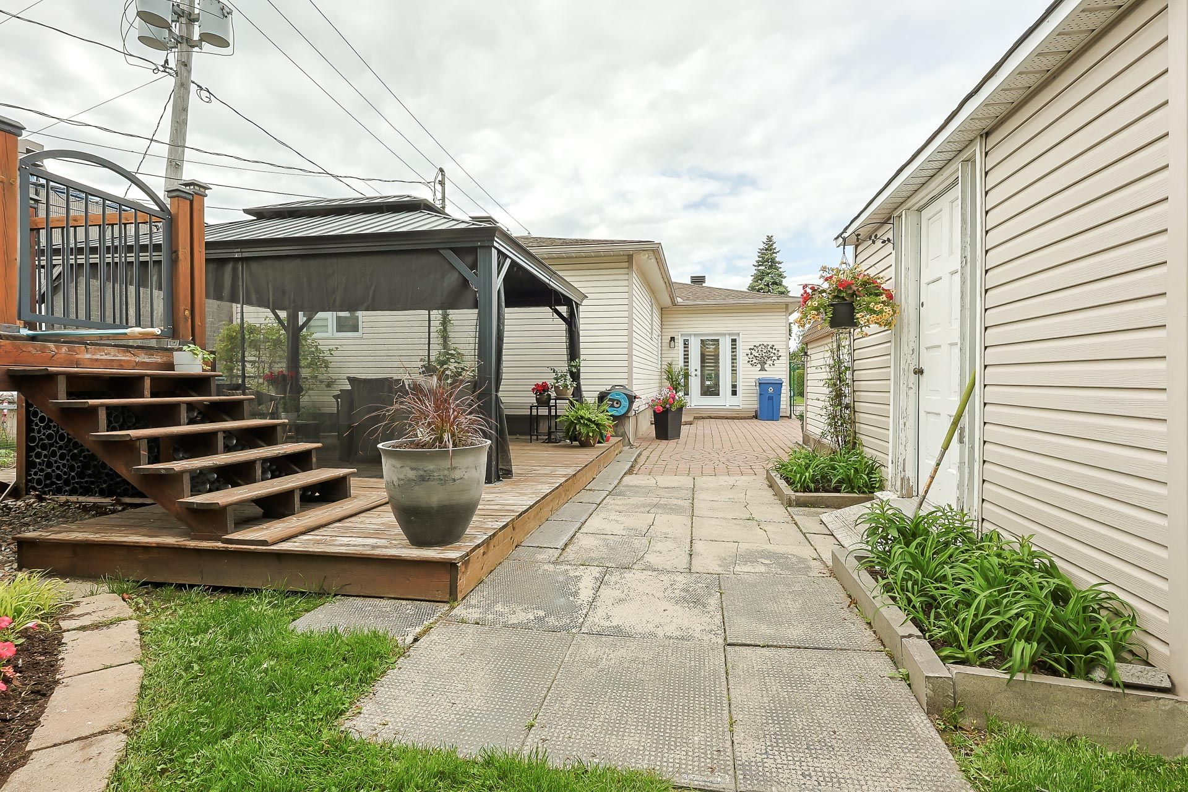
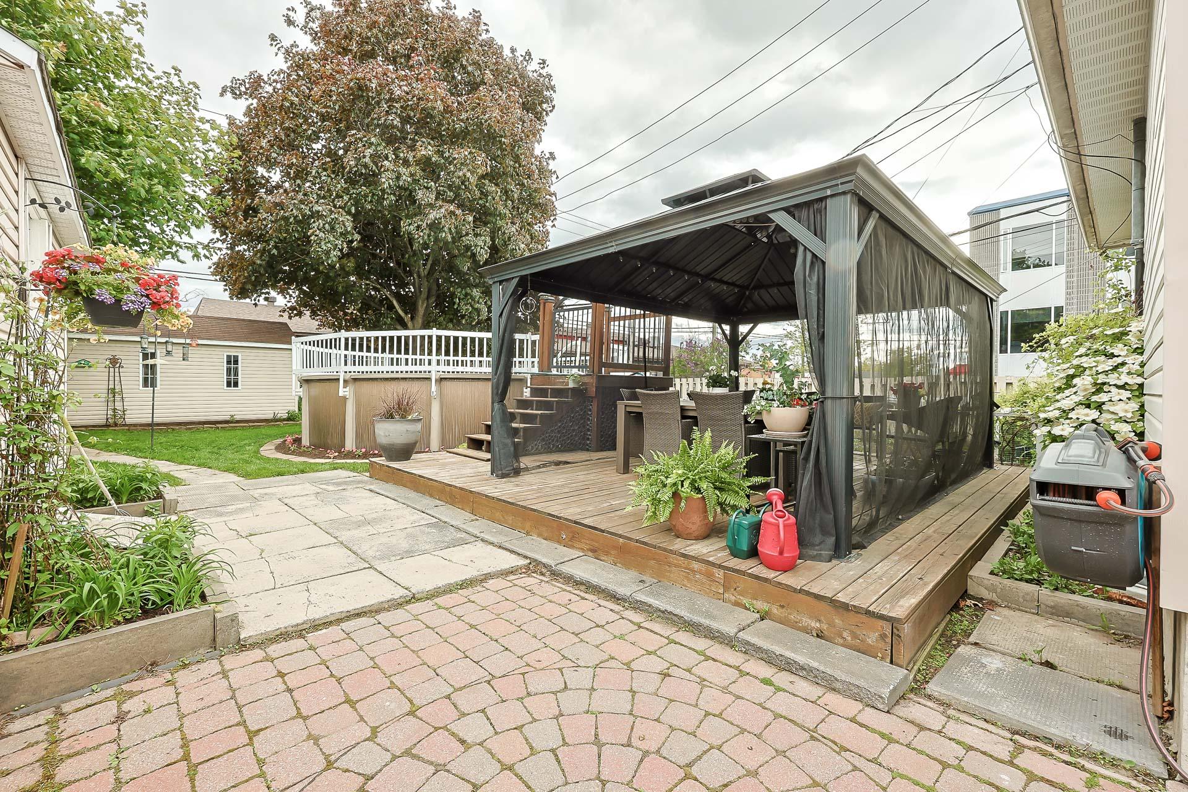
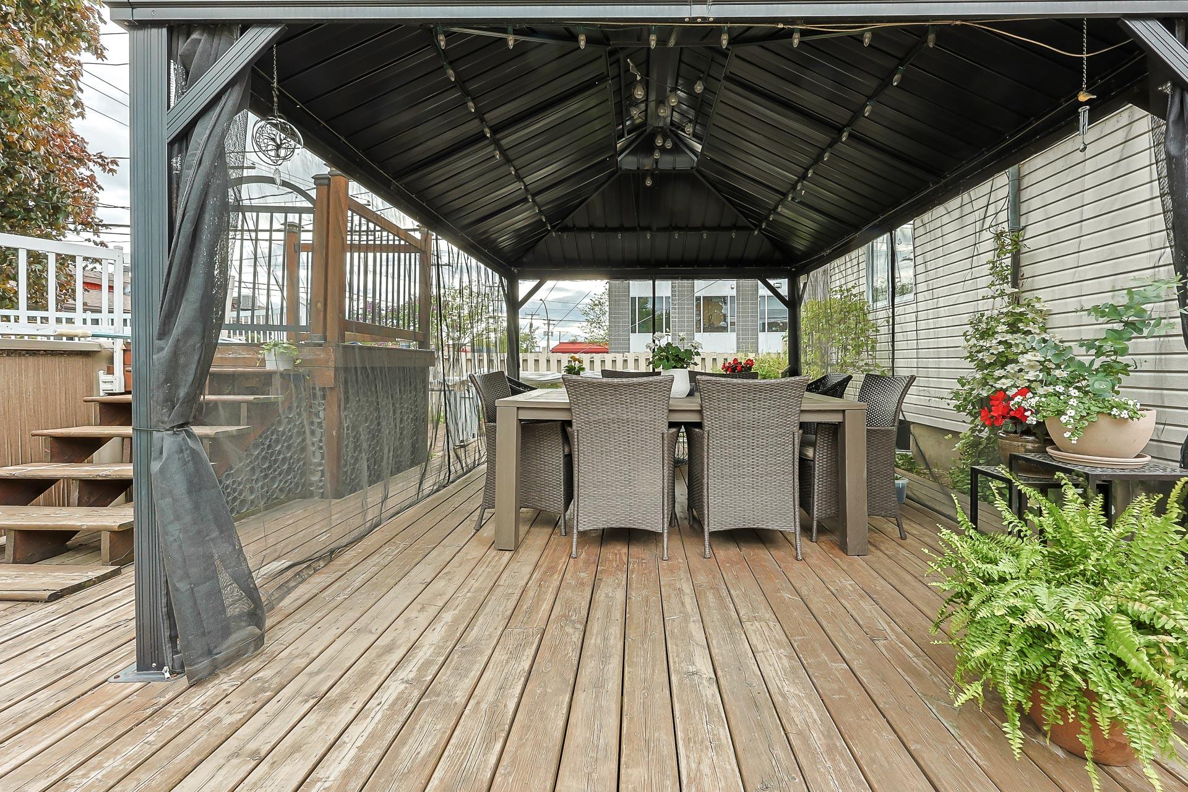
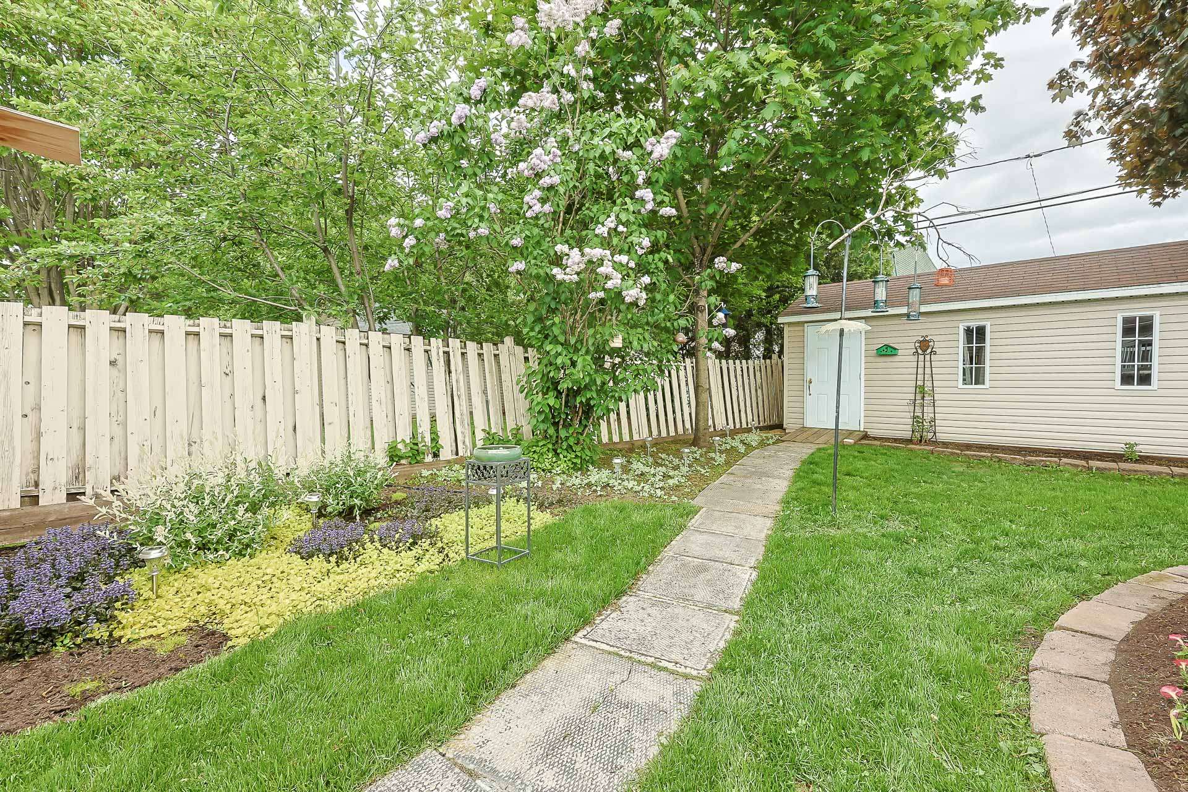
| Landscaping | Fenced, Landscape, Land / Yard lined with hedges |
| Heating system | Air circulation |
| Water supply | Municipality |
| Heating energy | Natural gas |
| Equipment available | Central vacuum cleaner system installation, Central air conditioning |
| Windows | PVC |
| Foundation | Poured concrete |
| Hearth stove | Gaz fireplace |
| Rental appliances | Heating appliances, Water heater |
| Siding | Brick, Vinyl |
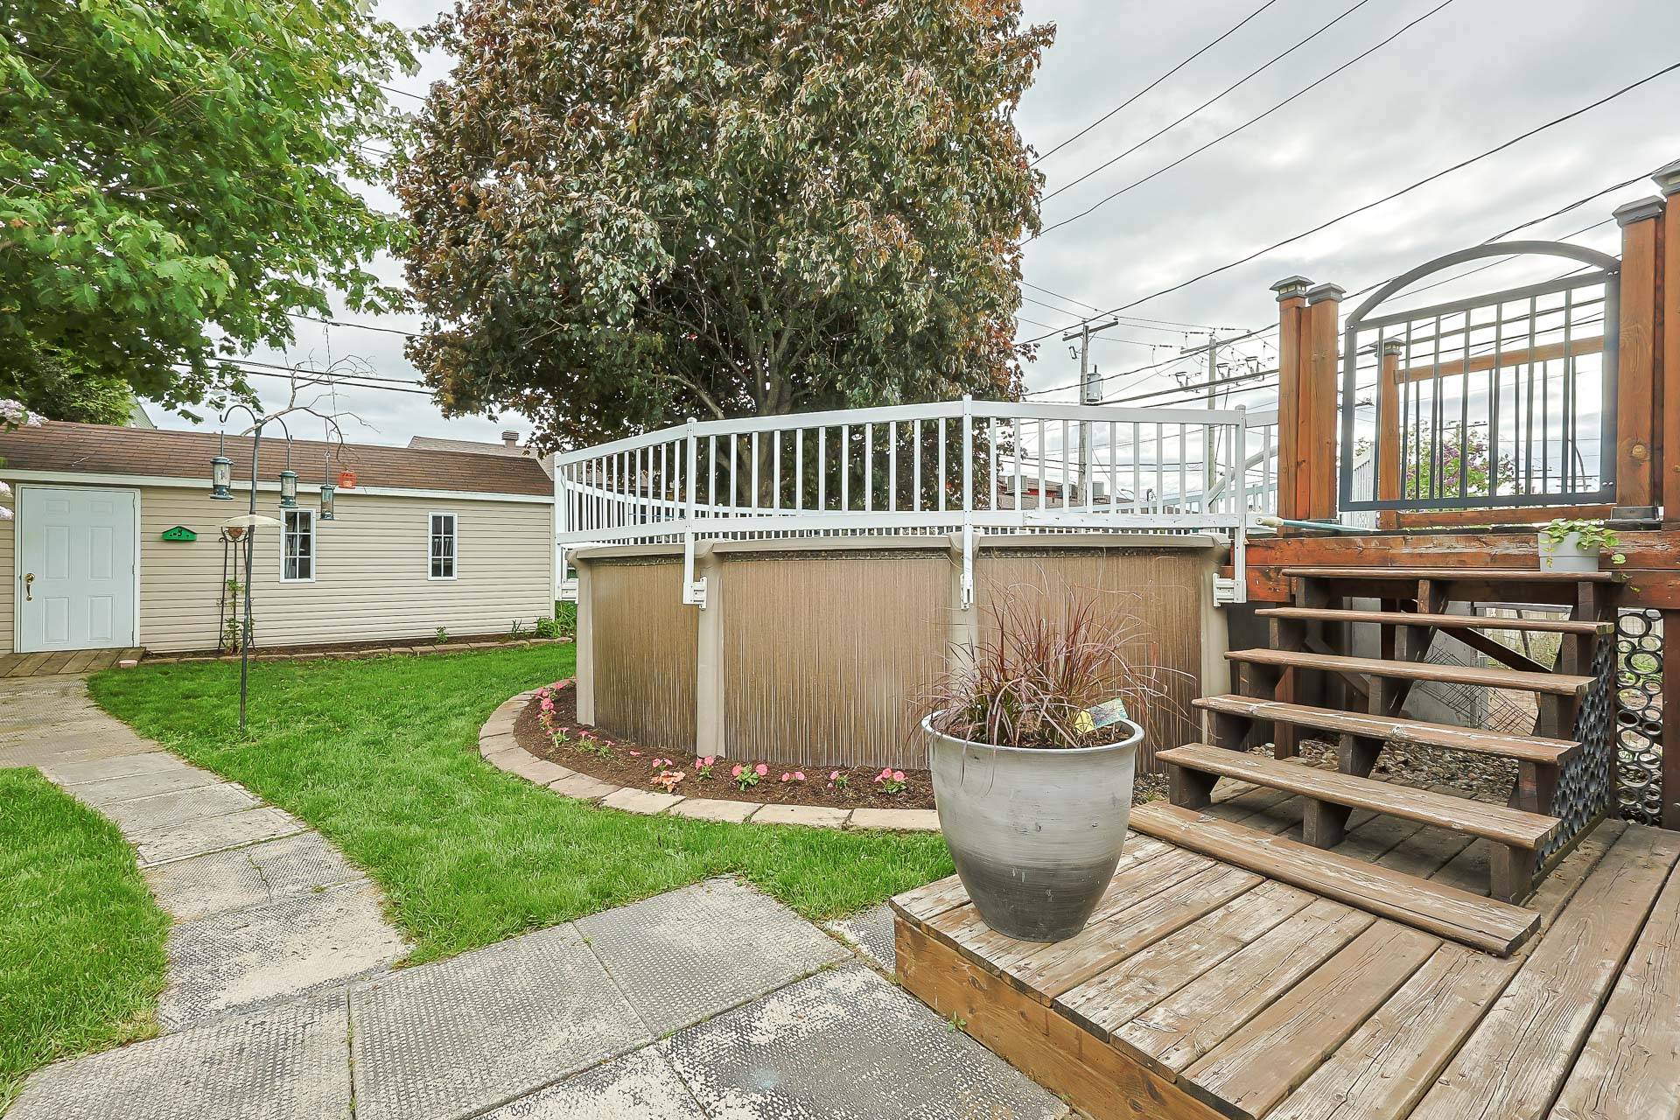
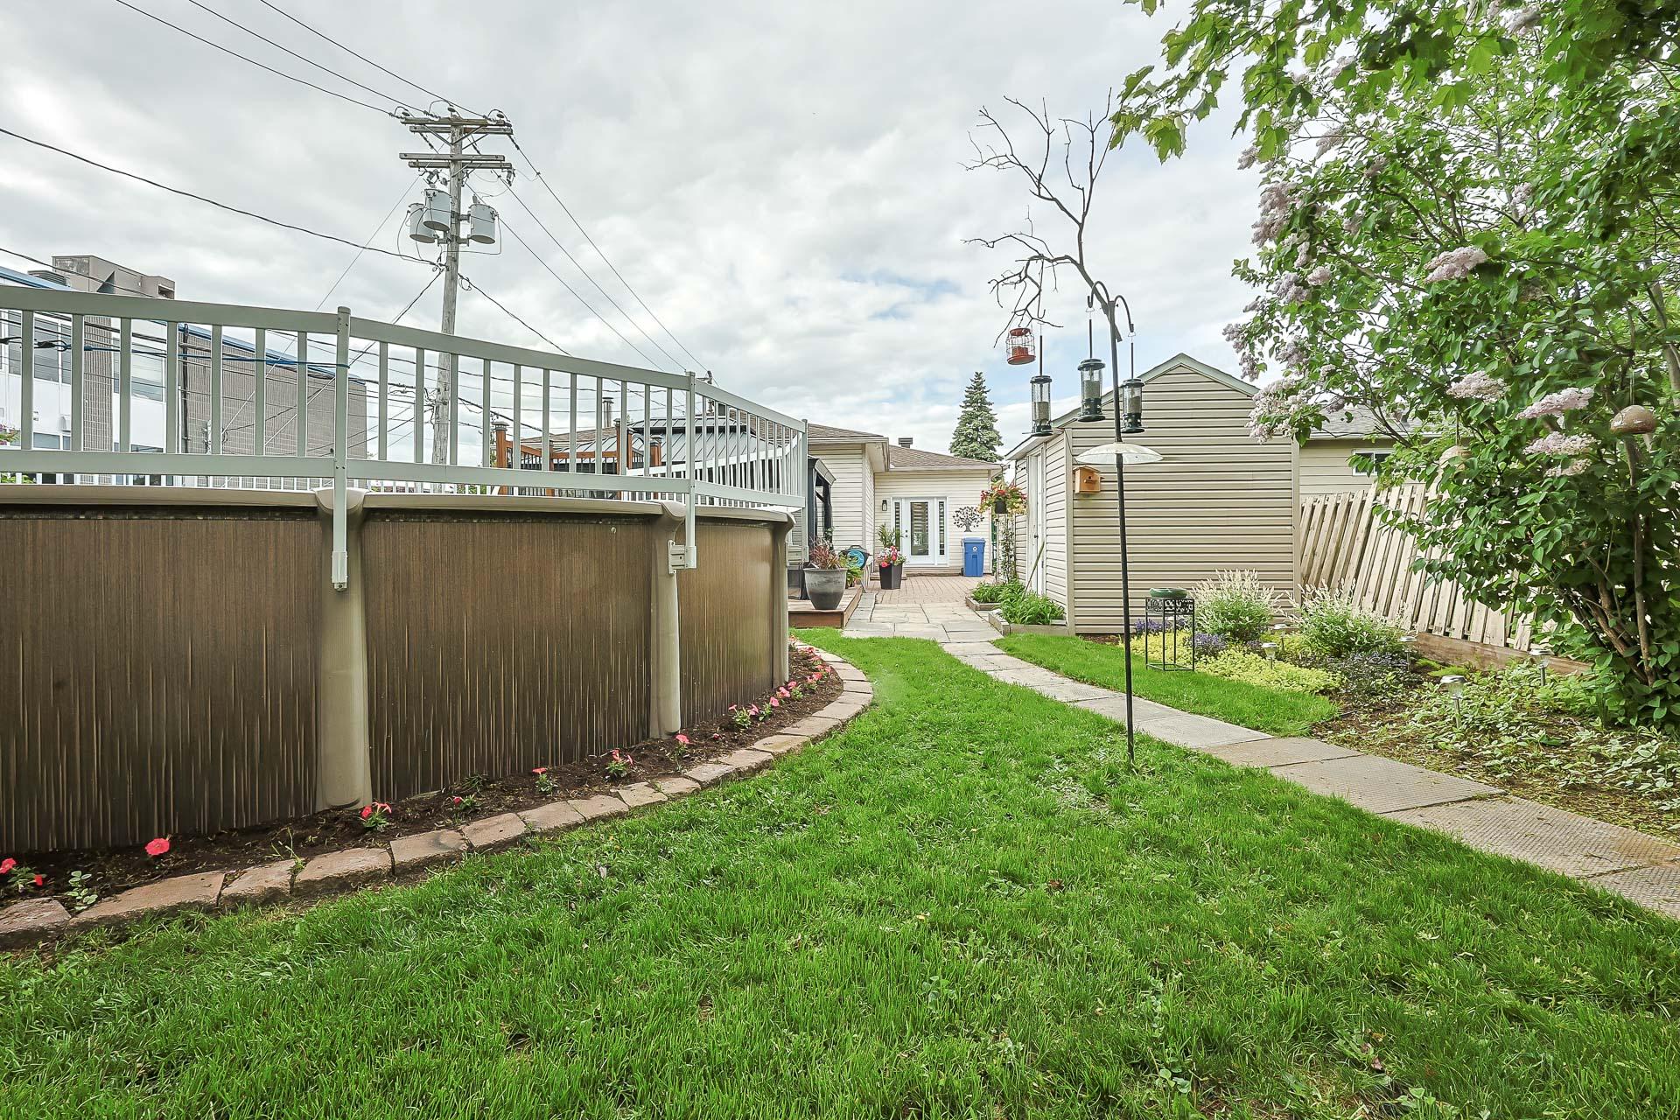
| Pool | Above-ground |
| Bathroom / Washroom | Adjoining to the master bedroom, Seperate shower |
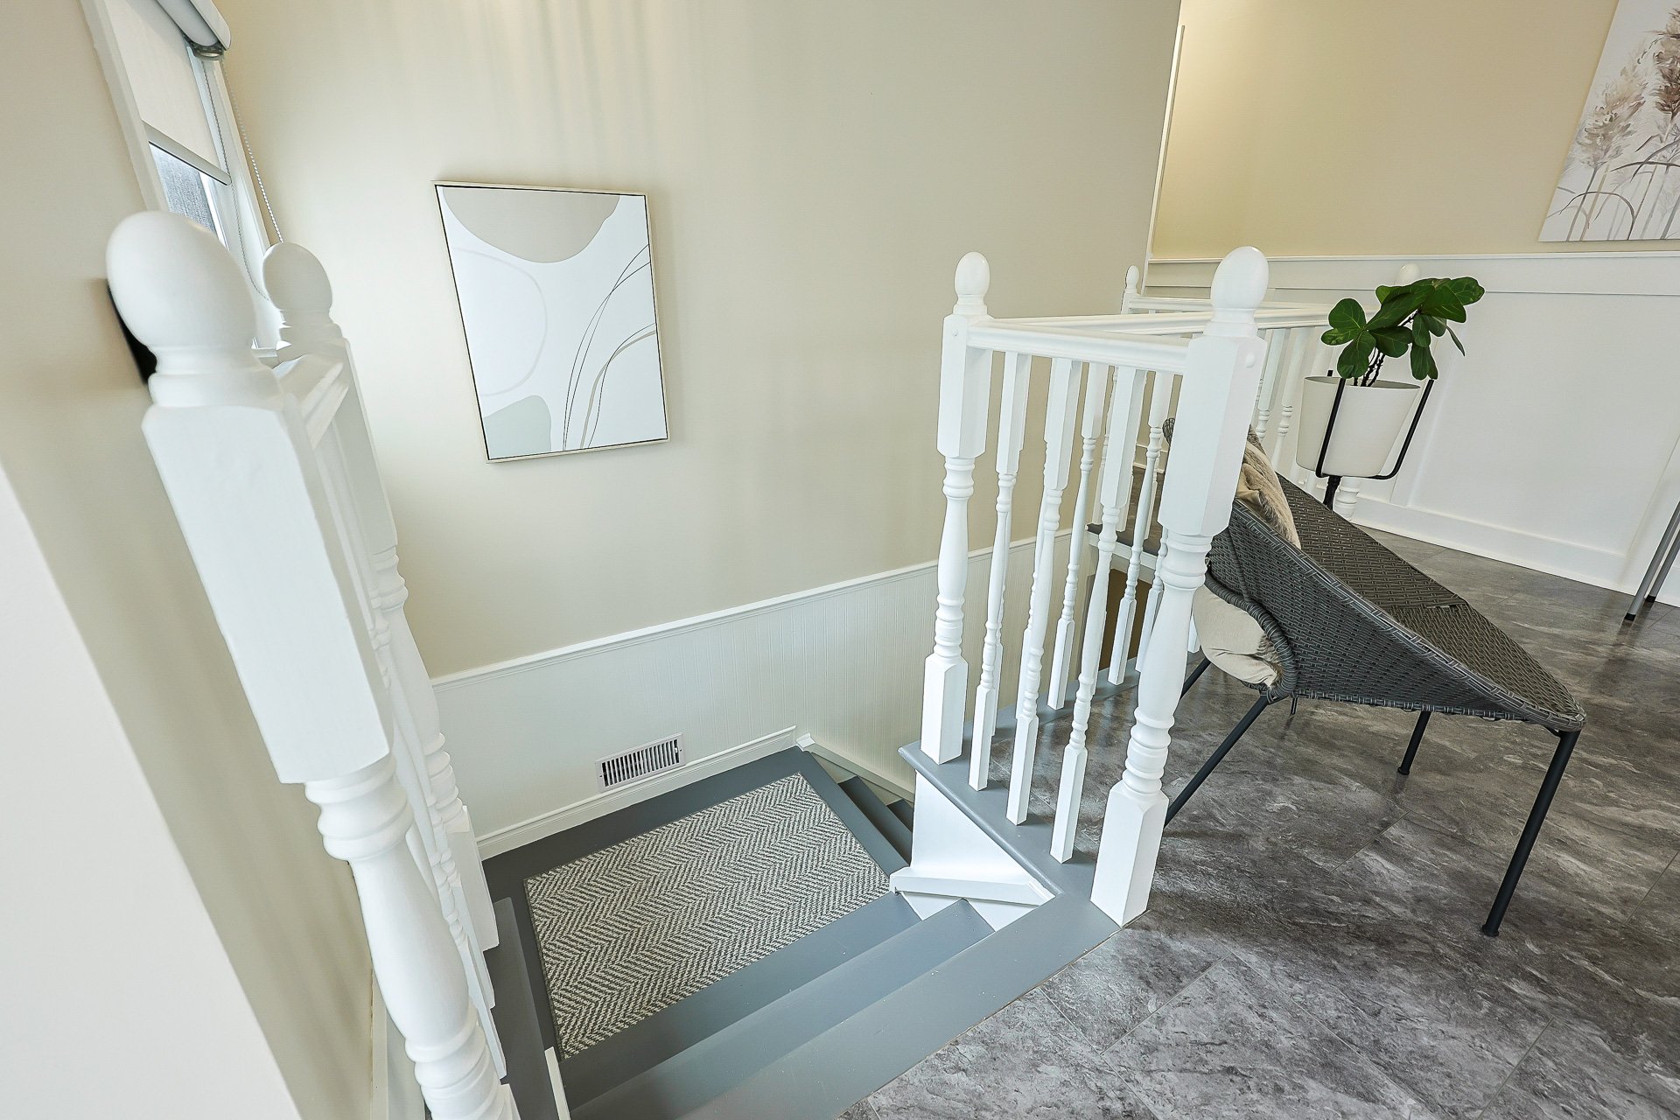
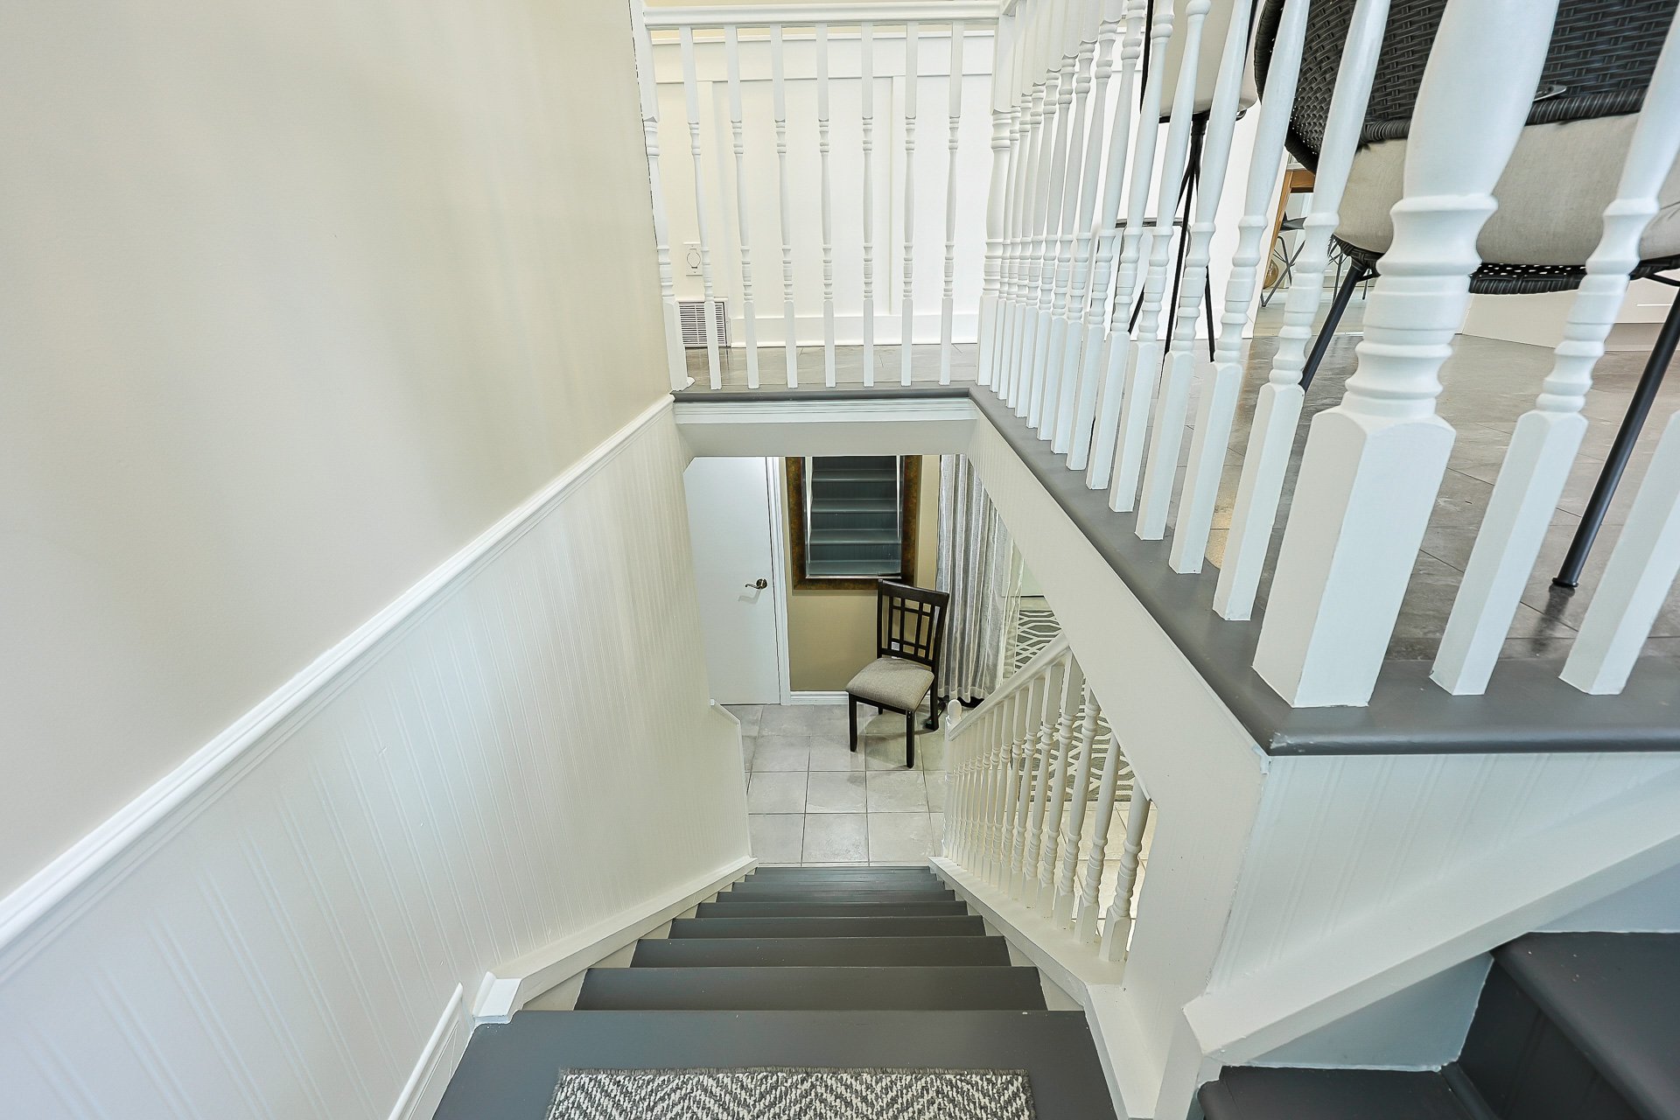
| Basement | 6 feet and over, Finished basement |
| Parking | Outdoor |
| Sewage system | Municipal sewer |
| Window type | Crank handle, Tilt and turn |
| Roofing | Asphalt shingles |
| Topography | Flat |
| Zoning | Residential |