

$289,900
12 Rue Deschamps
Montpellier
Montpellier
Type
Bungalow
Bedrooms
2
Living area
106.1 Square Meters
Bathrooms
2
MLS® 12727768
Property description
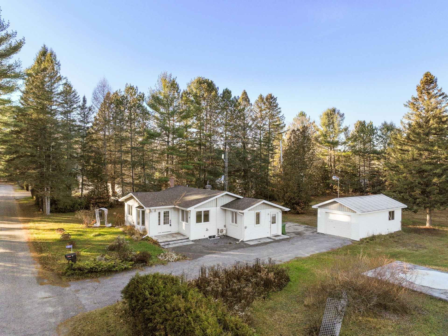
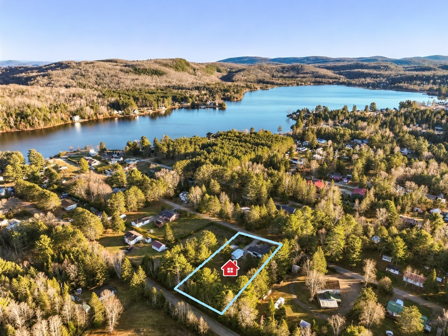
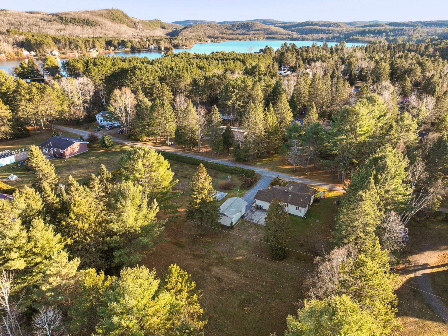
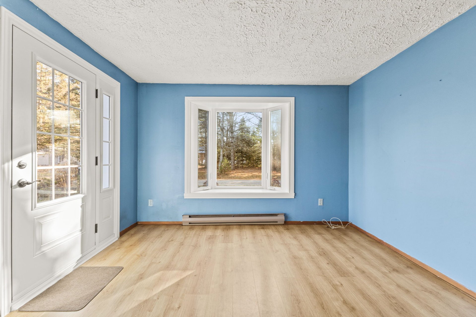
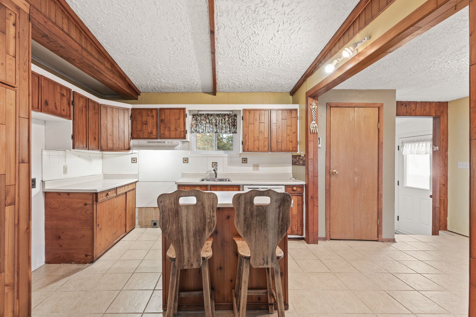
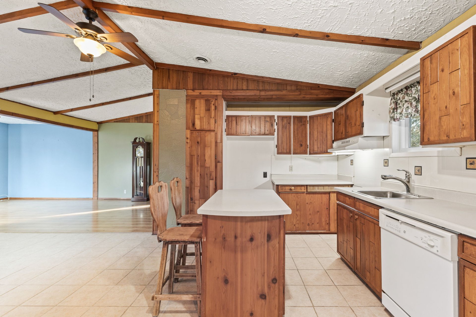
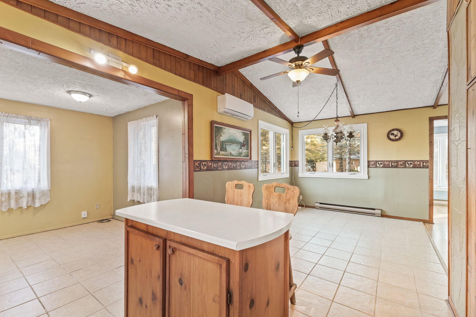
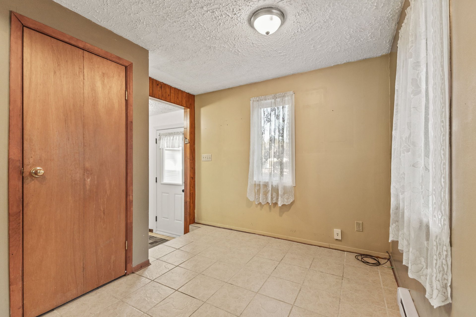
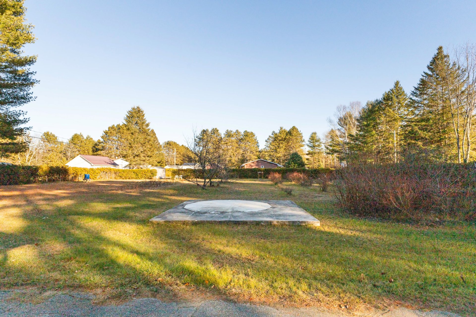
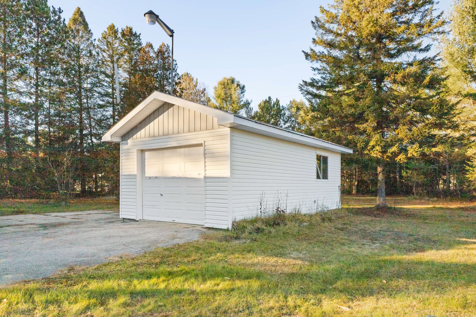
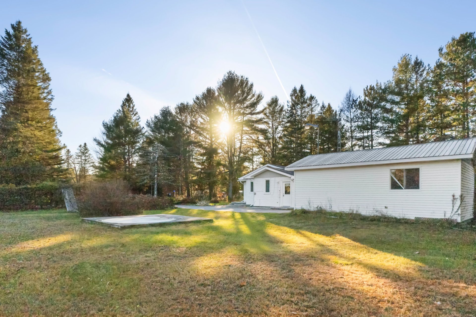
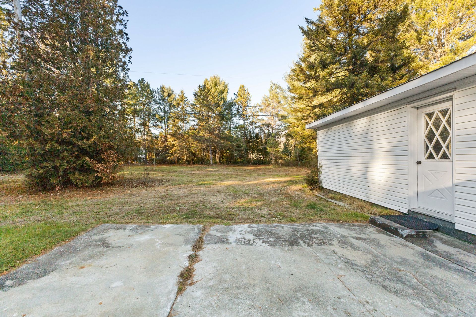
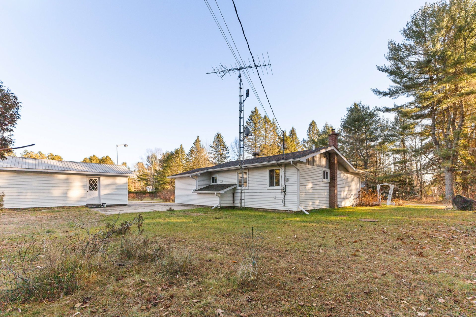
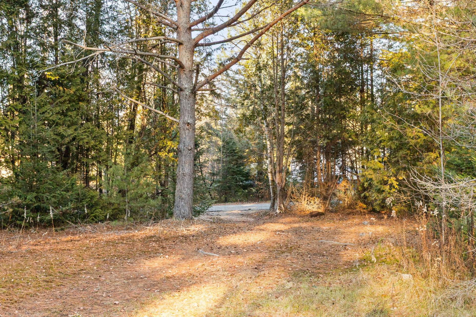
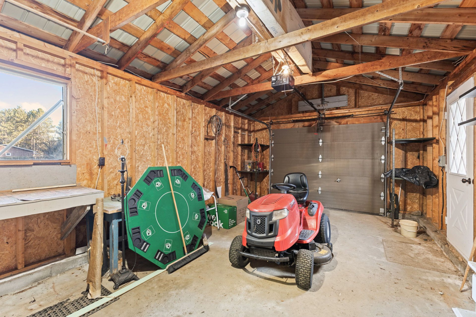
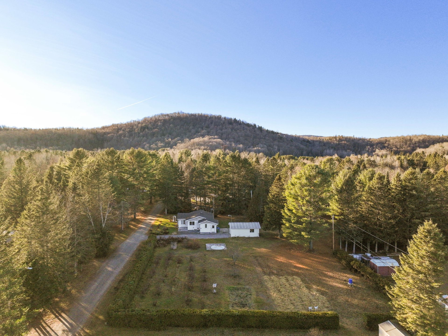
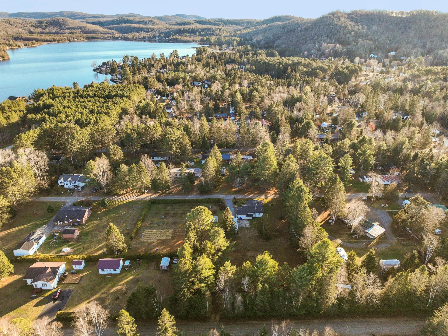
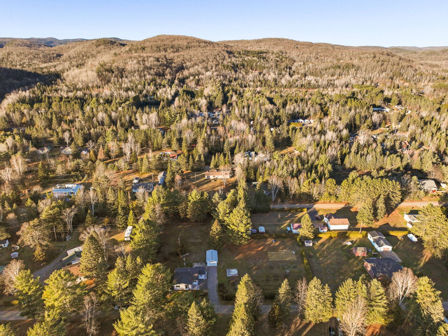
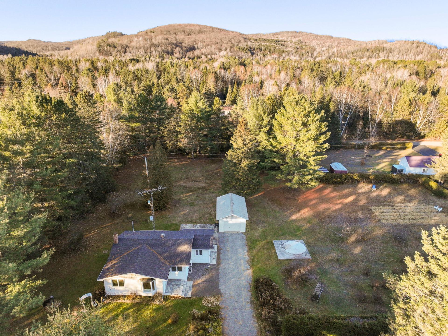
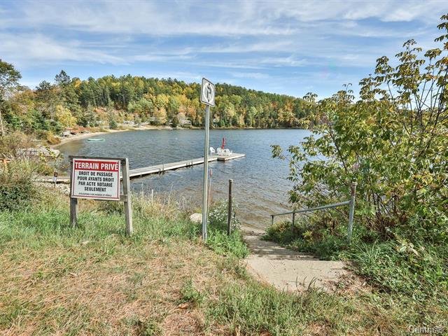
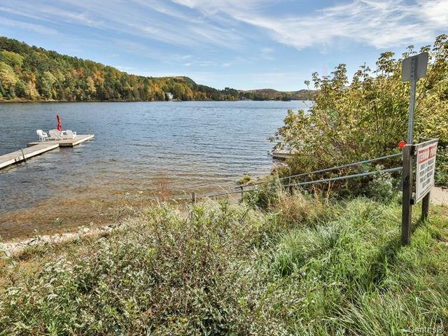
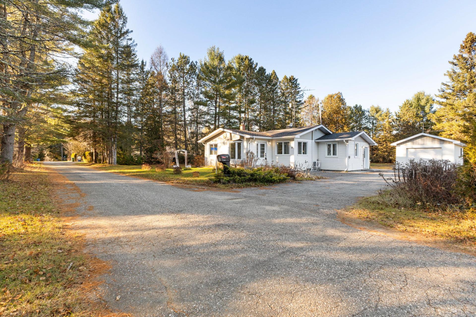
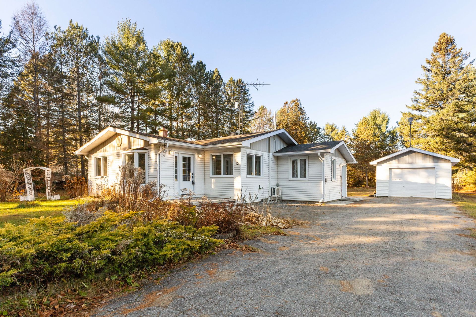
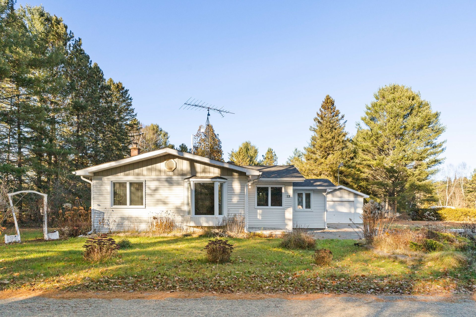
Montpellier, Lac Schryer area! Charming 4-season country home situated on a large, private 35,598 sq. ft. lot on a quiet, paved cul-de-sac. Features 2 bdrms, 2 full bathrooms, a heat pump on the main floor, PVC windows, a full-height basement, a 14x24 garage and a second driveway off Thérèse Street. Deeded lake access just a 5-min walk away. Enjoy outdoor activities including swimming, kayaking, ATVing and snowmobiling right from your doorstep. Only 5 min from Papineau-Labelle Wildlife Reserve (SEPAQ) and golf, 15 min from prestigious Lac Simon and its marina, and 60 min from Gatineau/Ottawa and Mont-Tremblant. Fibre-optic available.
Sold without legal warranty, at the risk and peril of the buyerDetails
Located near
ATV trail, Daycare centre, Golf, Park, Snowmobile trail
Room dimension
| Room | Floor | Dimensions | Floor covering |
|---|---|---|---|
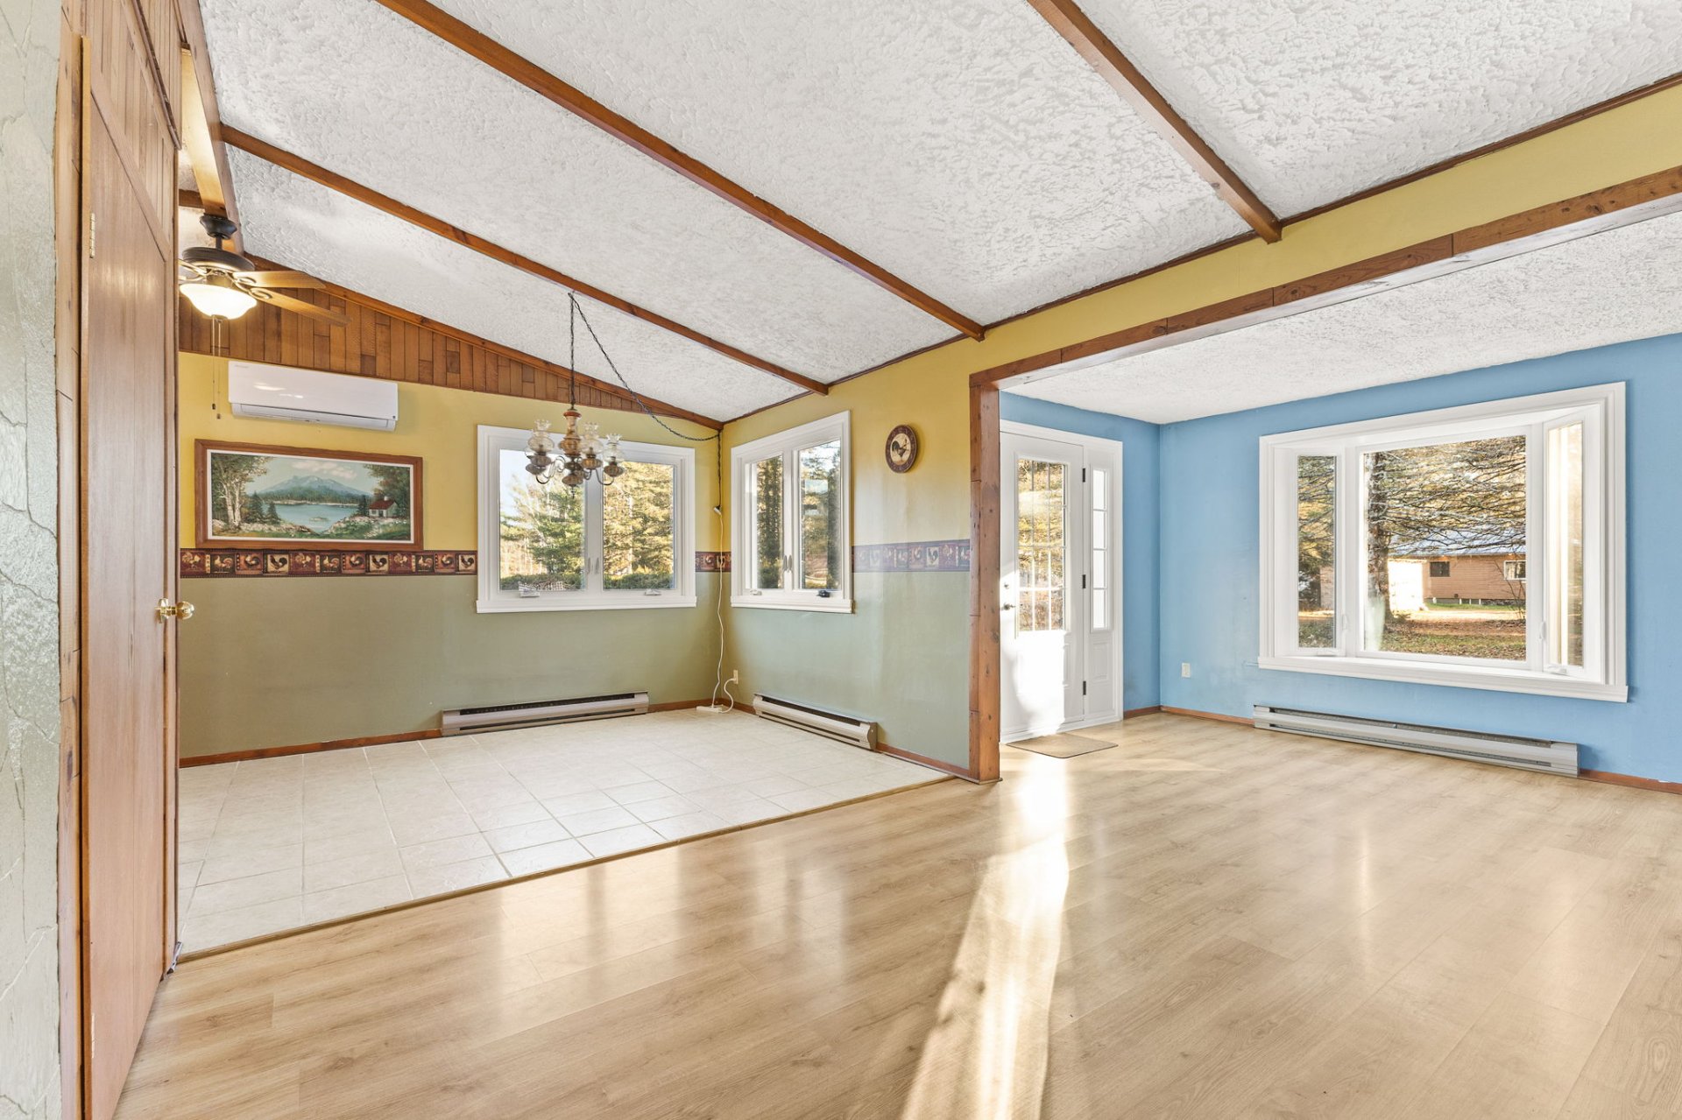
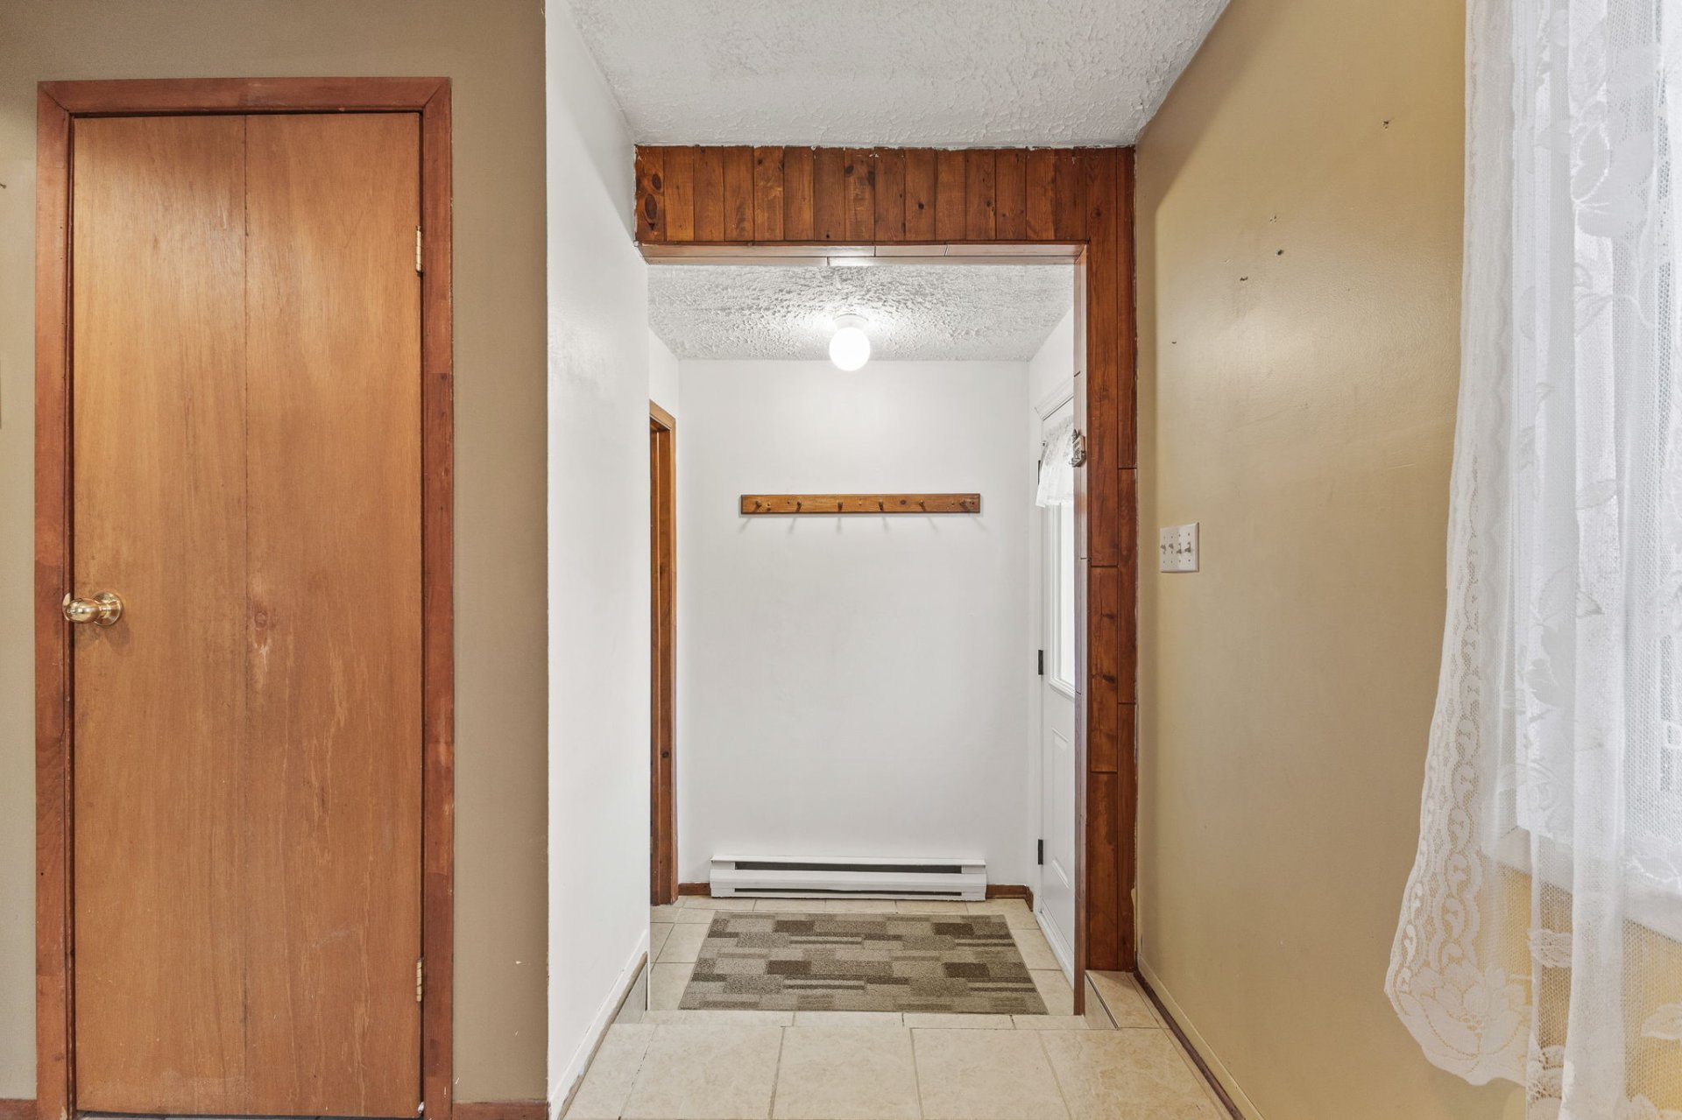
| Hall | 1st level/Ground floor | 11.7 X 8.7 ft / 3.53 X 2.62 m | Laminate floor |
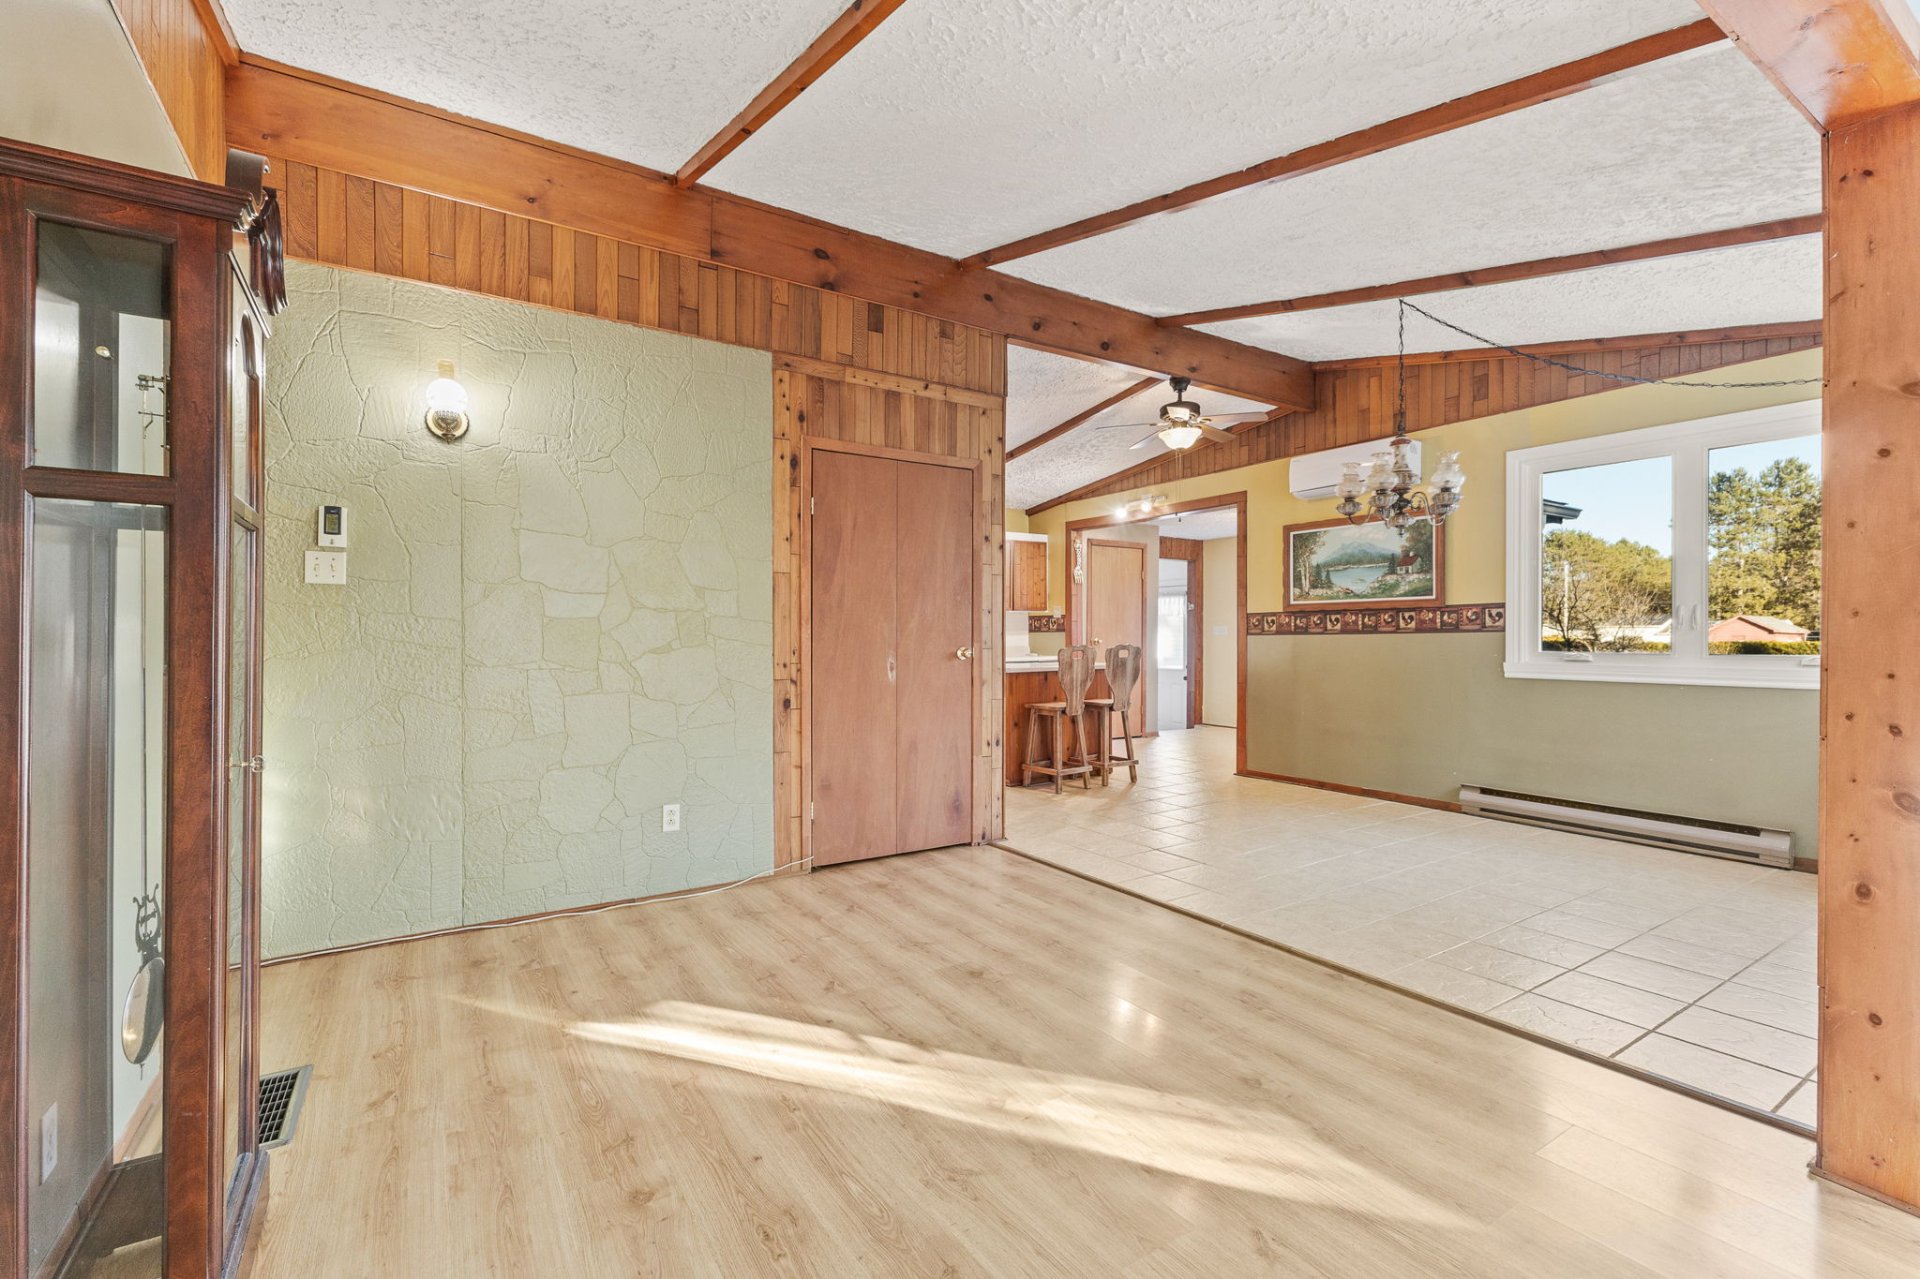
| Living room | 1st level/Ground floor | 10.5 X 9.5 ft / 3.18 X 2.87 m | Laminate floor |
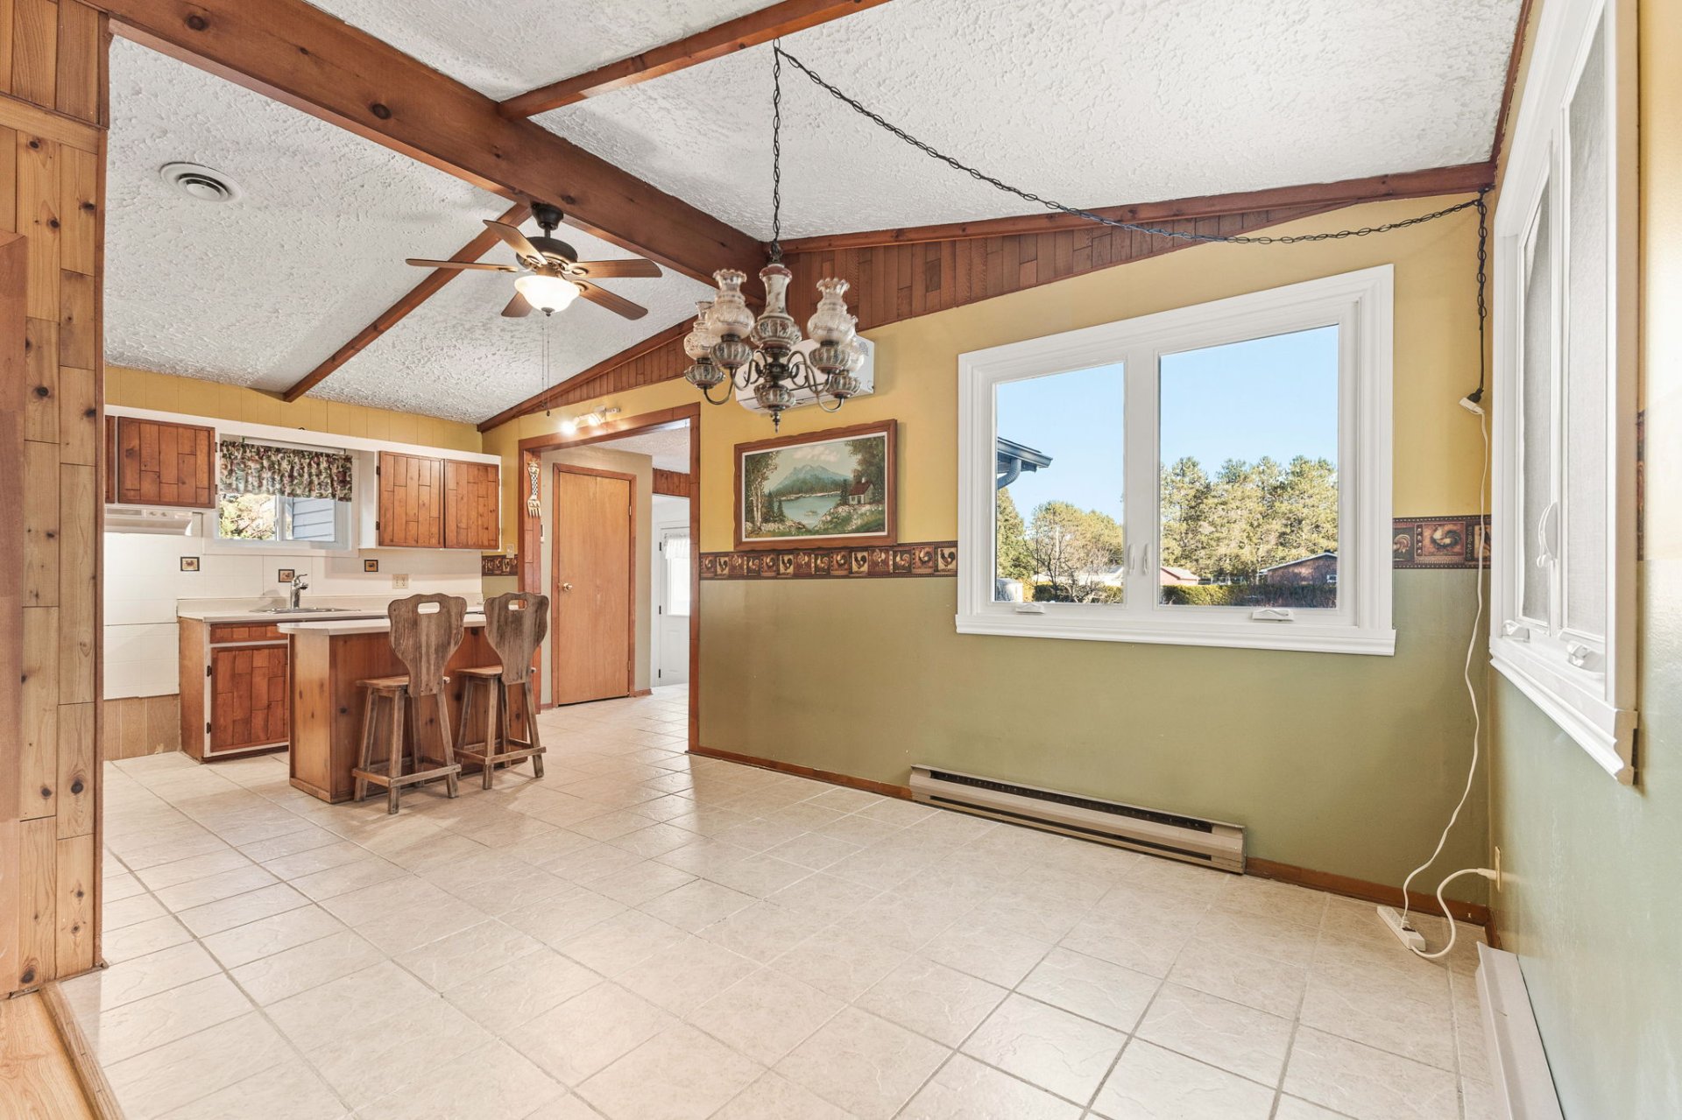
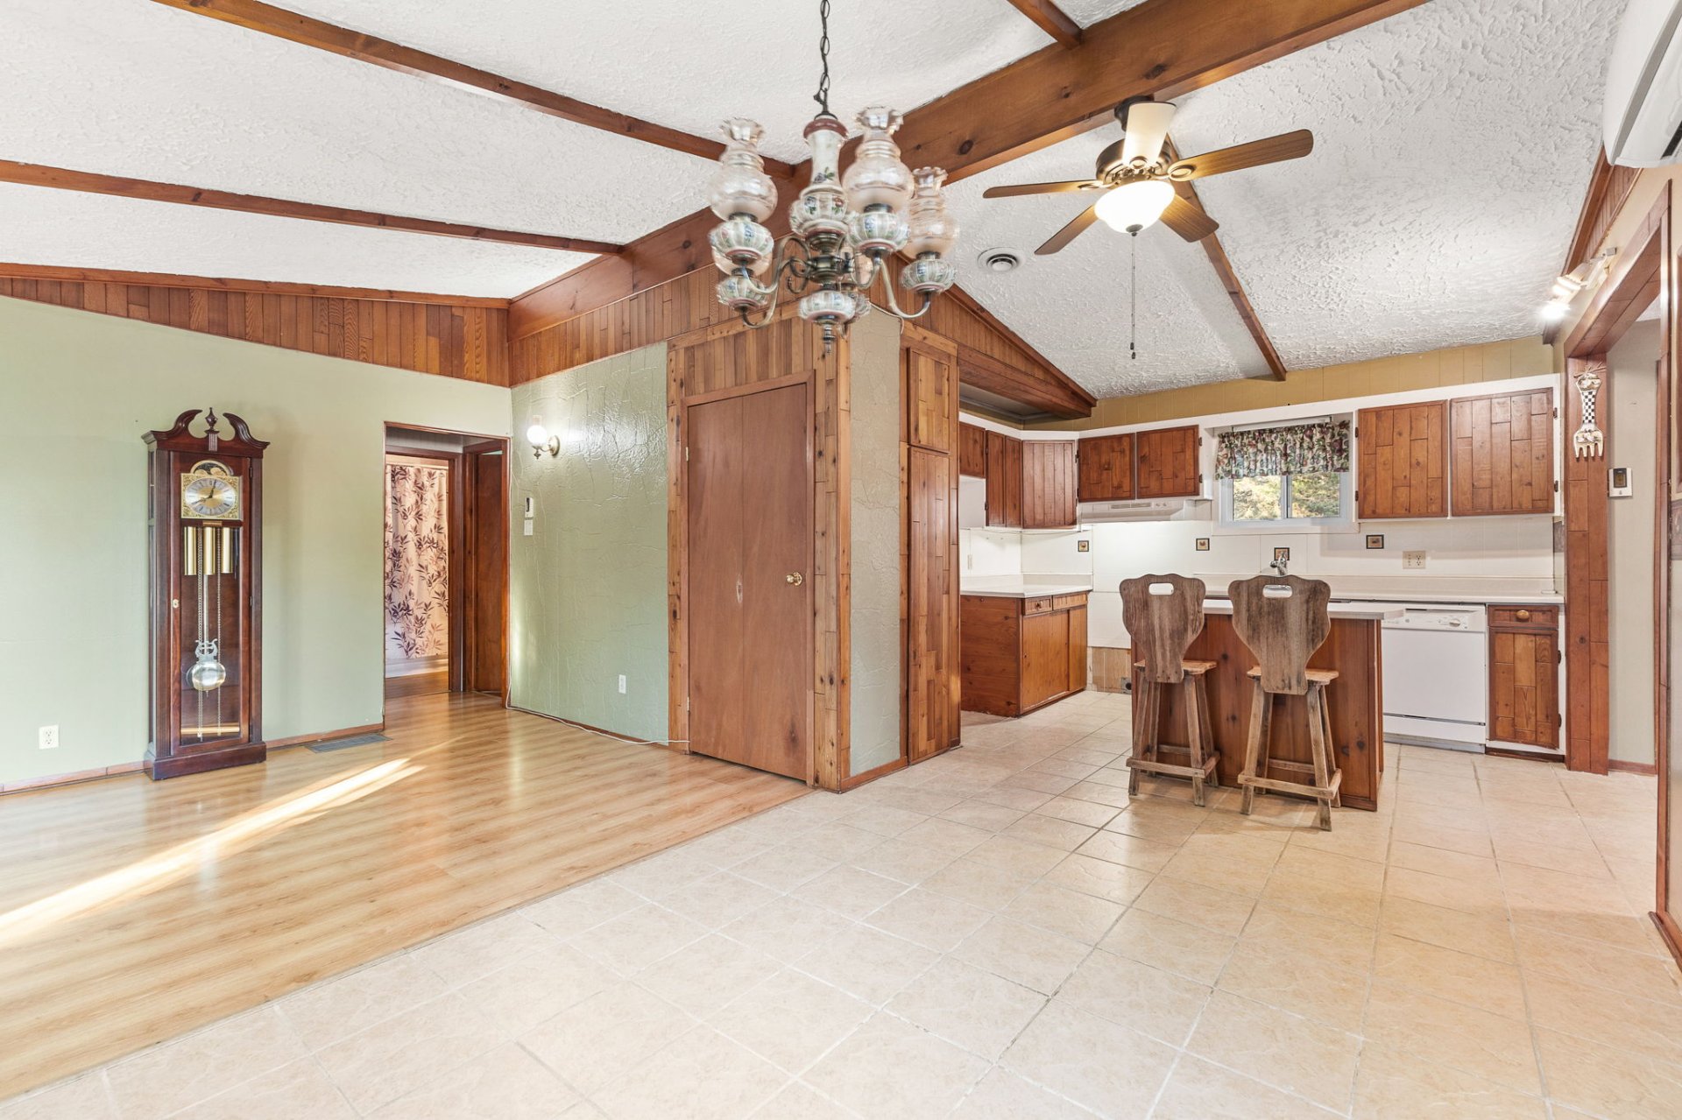
| Dining room | 1st level/Ground floor | 9.7 X 10.9 ft / 2.92 X 3.28 m | Ceramic |
| Kitchen | 1st level/Ground floor | 9.3 X 8.1 ft / 2.82 X 2.46 m | Ceramic |
| Dinette | 1st level/Ground floor | 8.6 X 7.5 ft / 2.59 X 2.26 m | Ceramic |
| Hall | 1st level/Ground floor | 6.1 X 4.6 ft / 1.85 X 1.37 m | Ceramic |
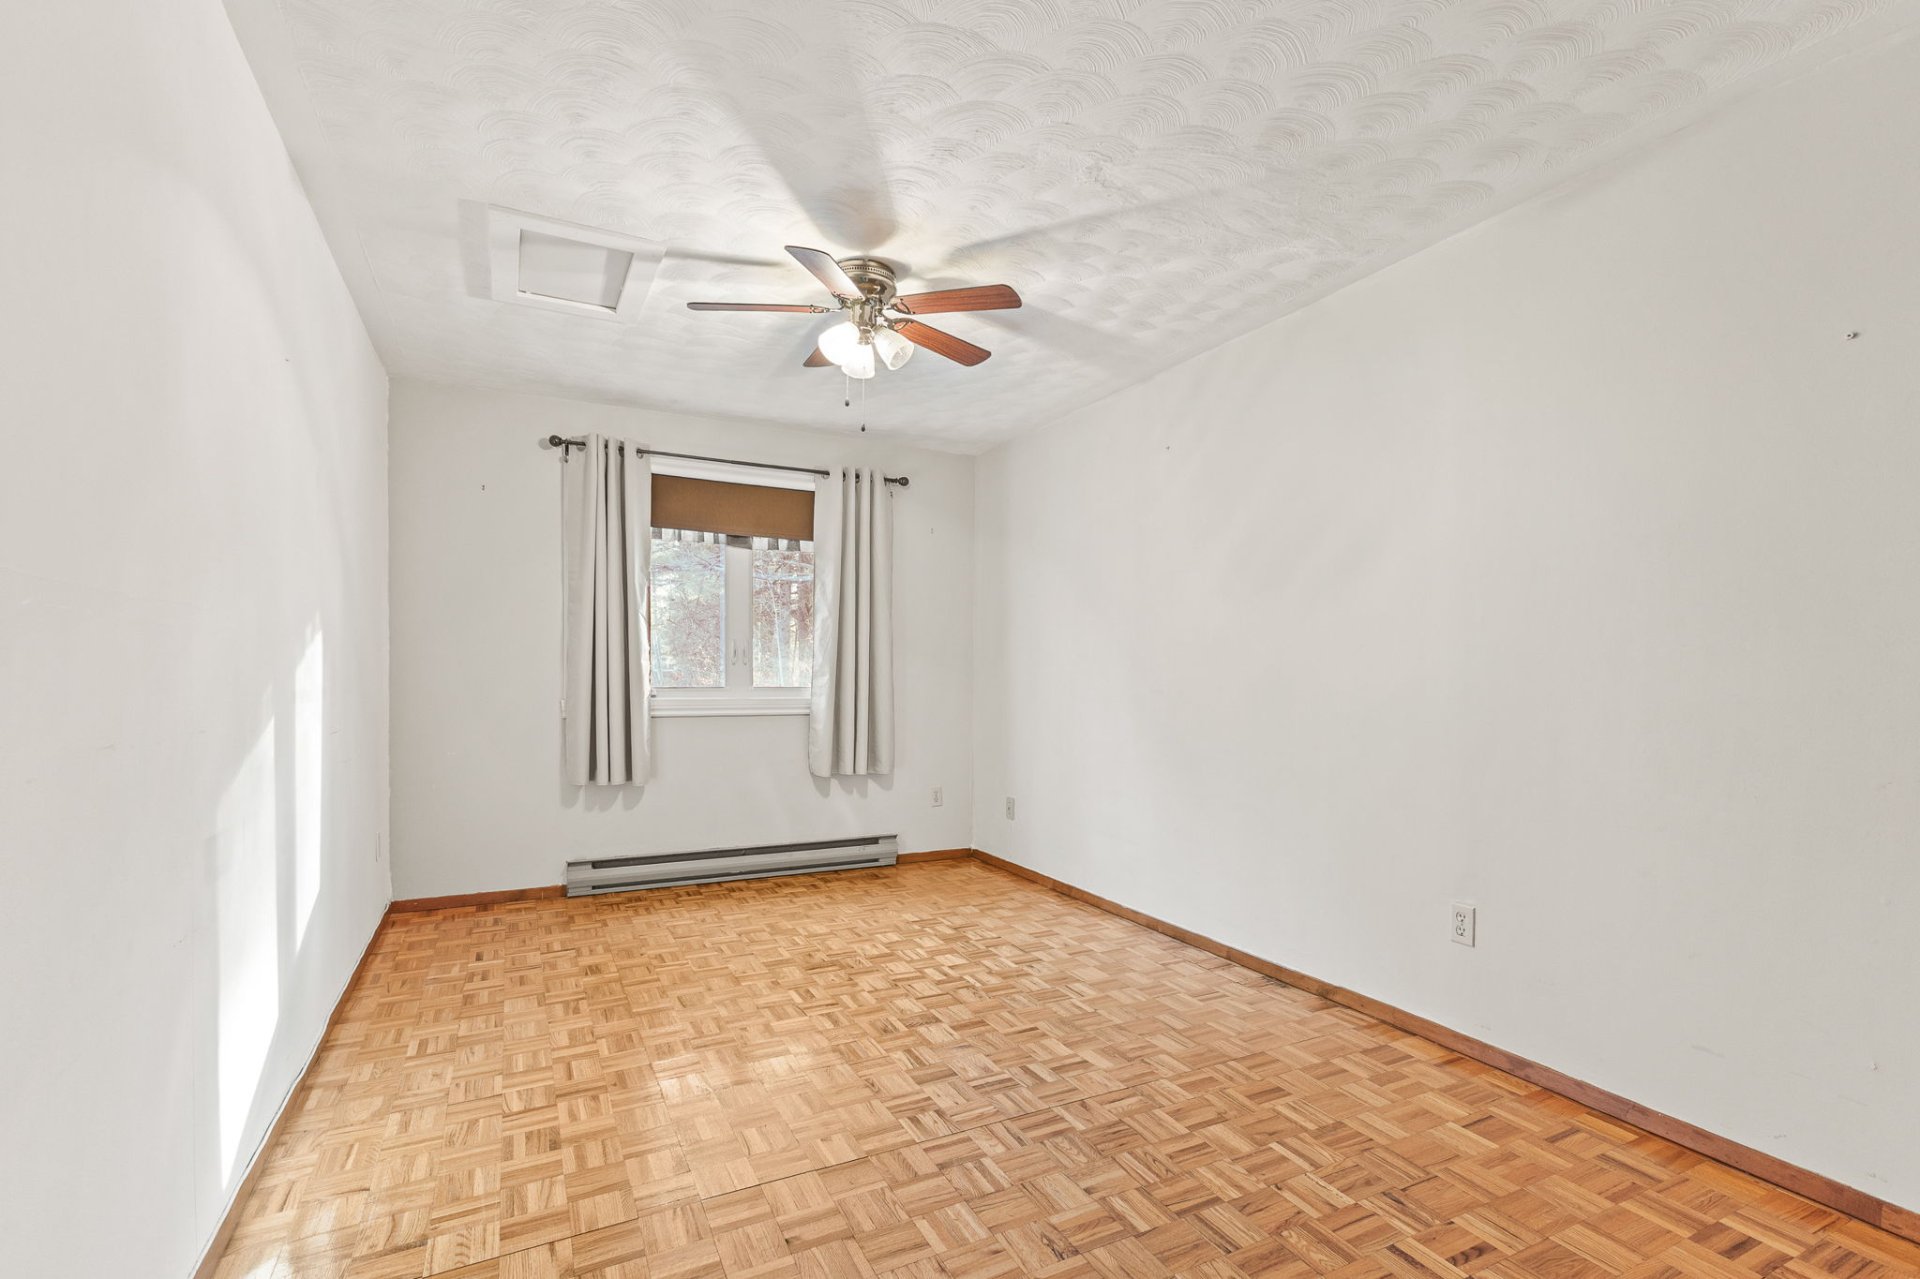
| Bedroom | 1st level/Ground floor | 14.8 X 9.5 ft / 4.47 X 2.87 m | Parquetry |
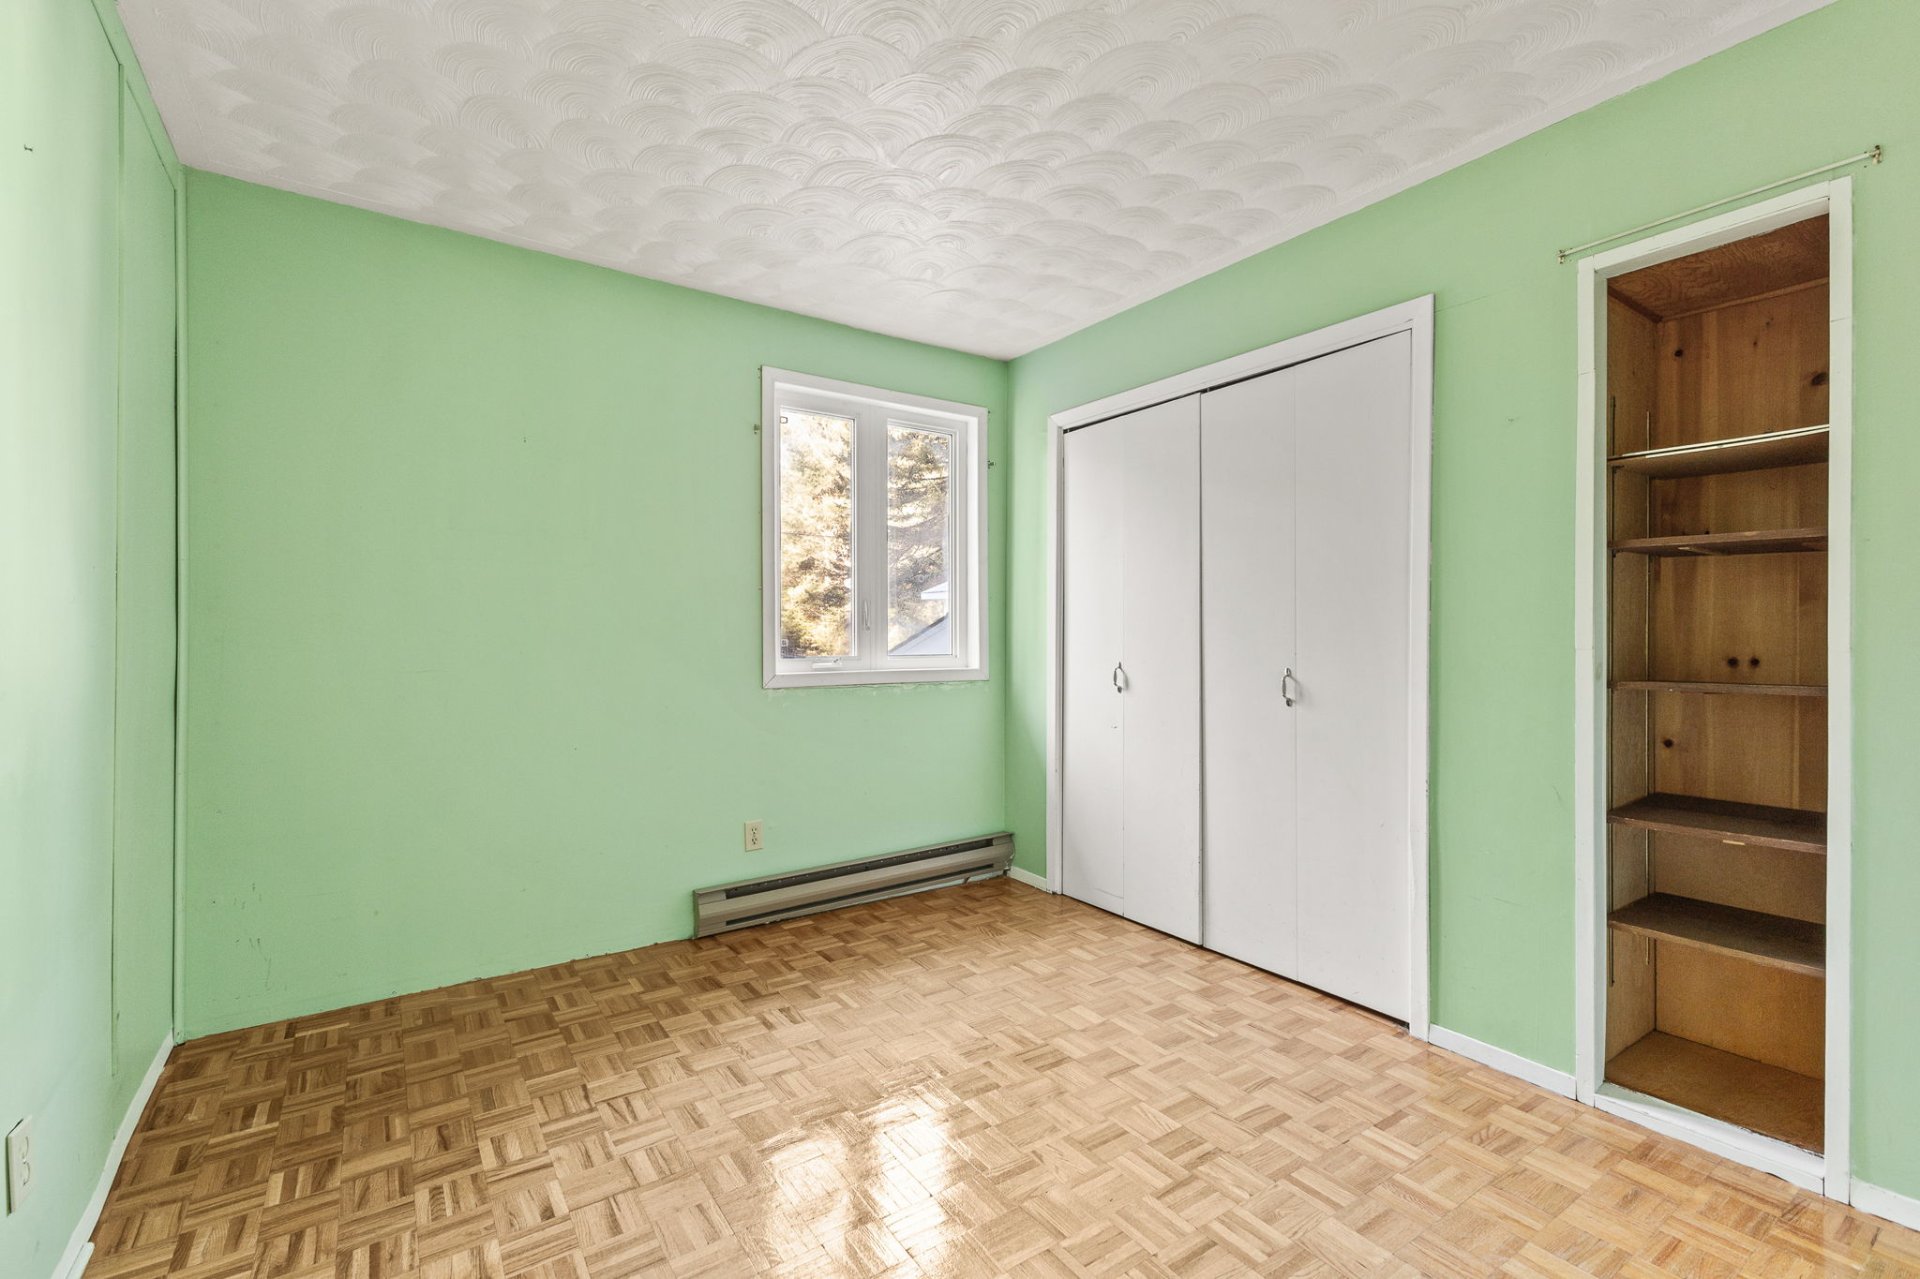
| Bedroom | 1st level/Ground floor | 10.1 X 9.3 ft / 3.07 X 2.82 m | Parquetry |
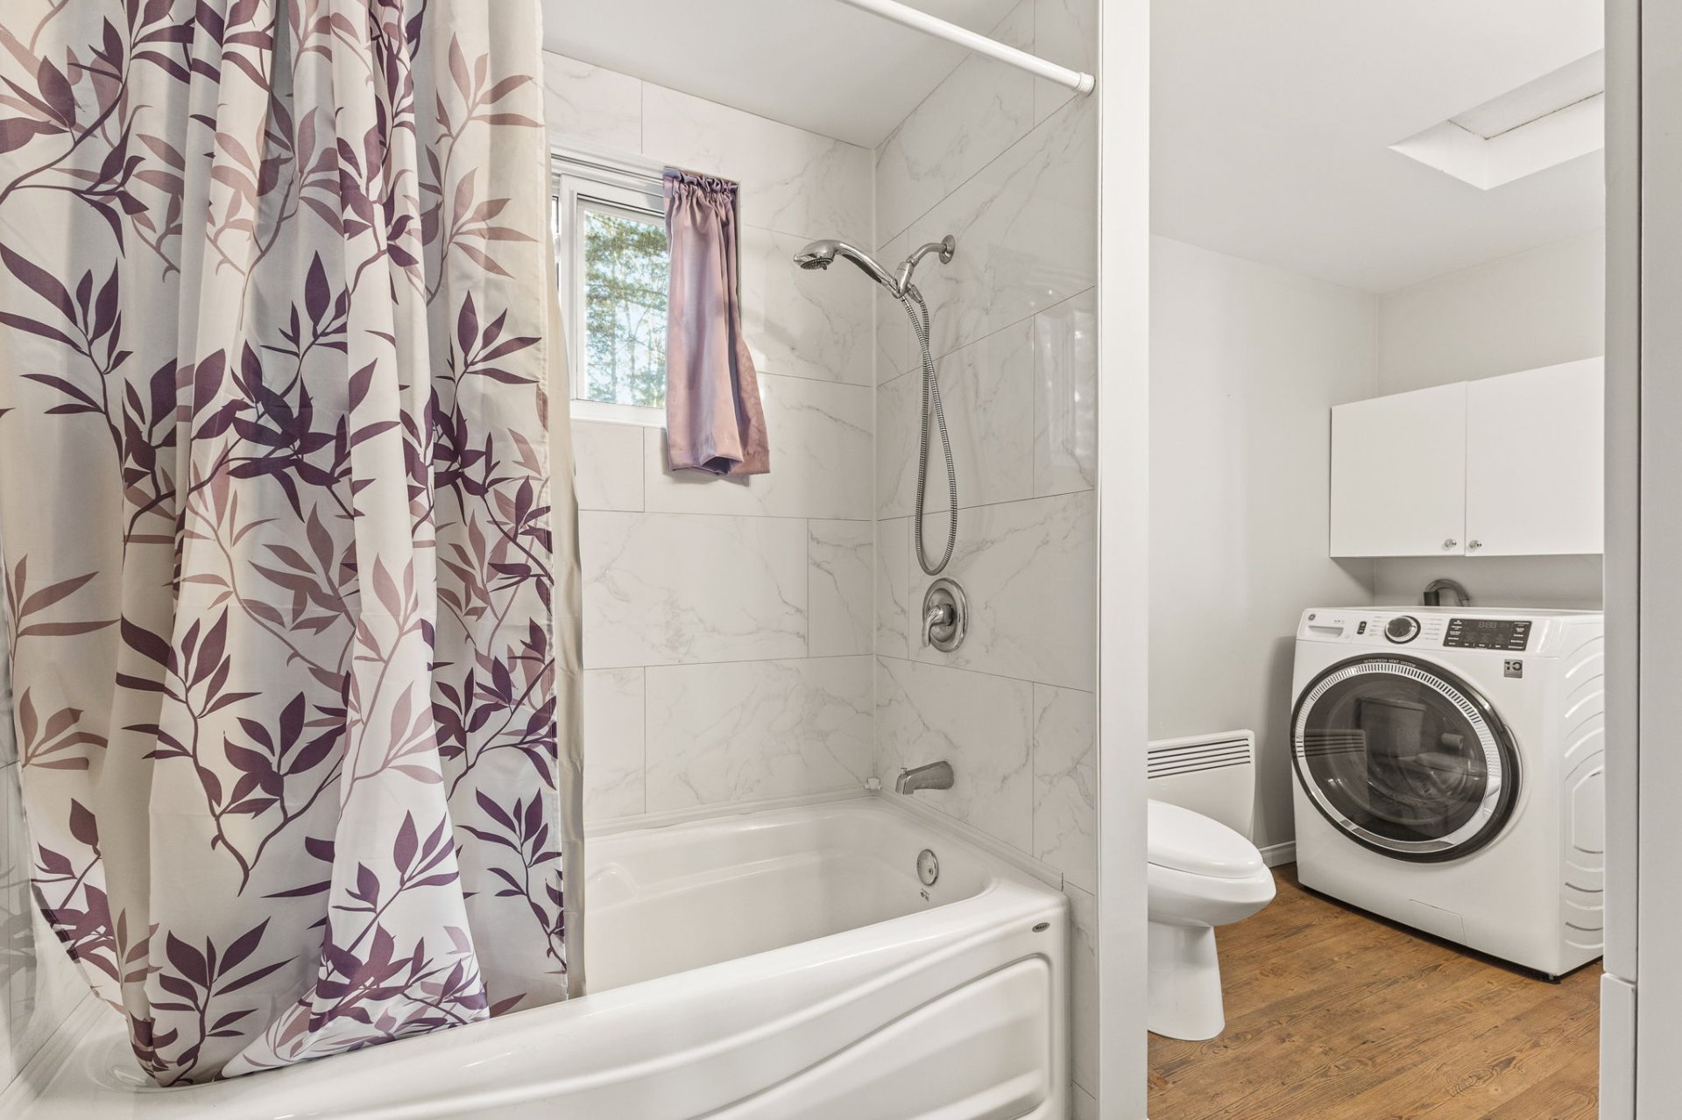
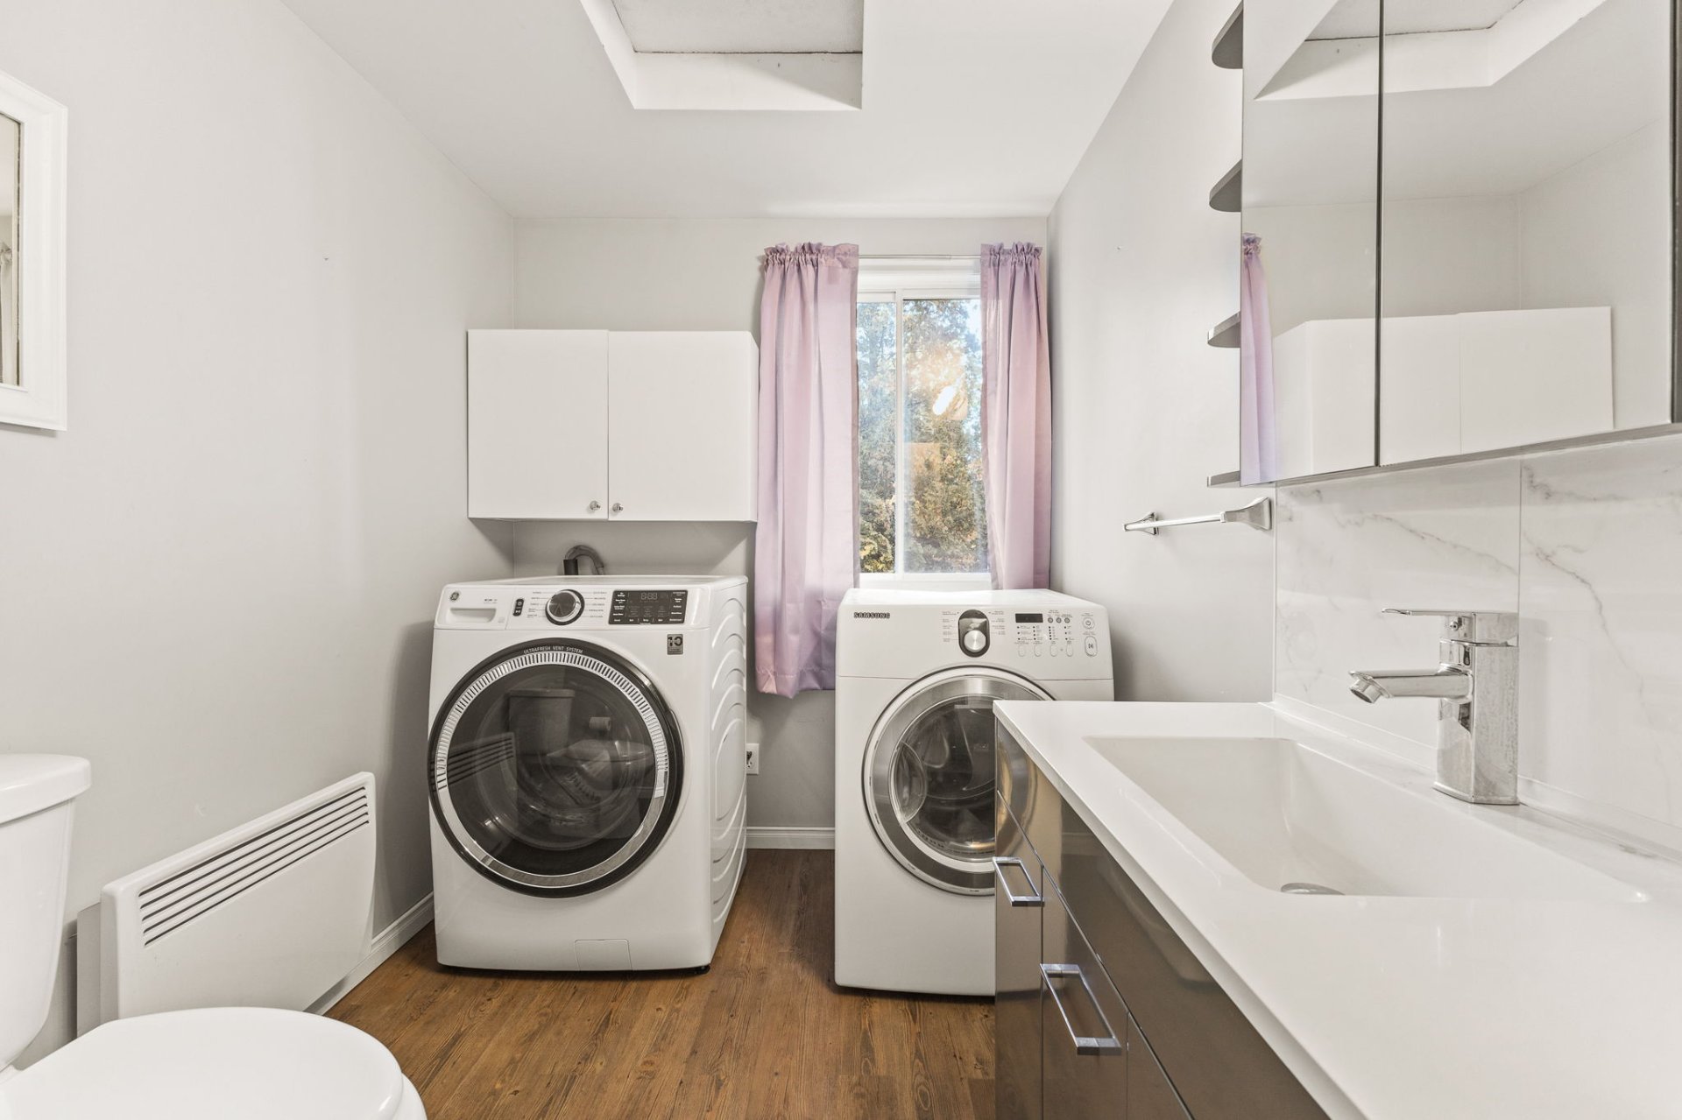
| Bathroom | 1st level/Ground floor | 6.1 X 12.6 ft / 1.85 X 3.81 m | Other |
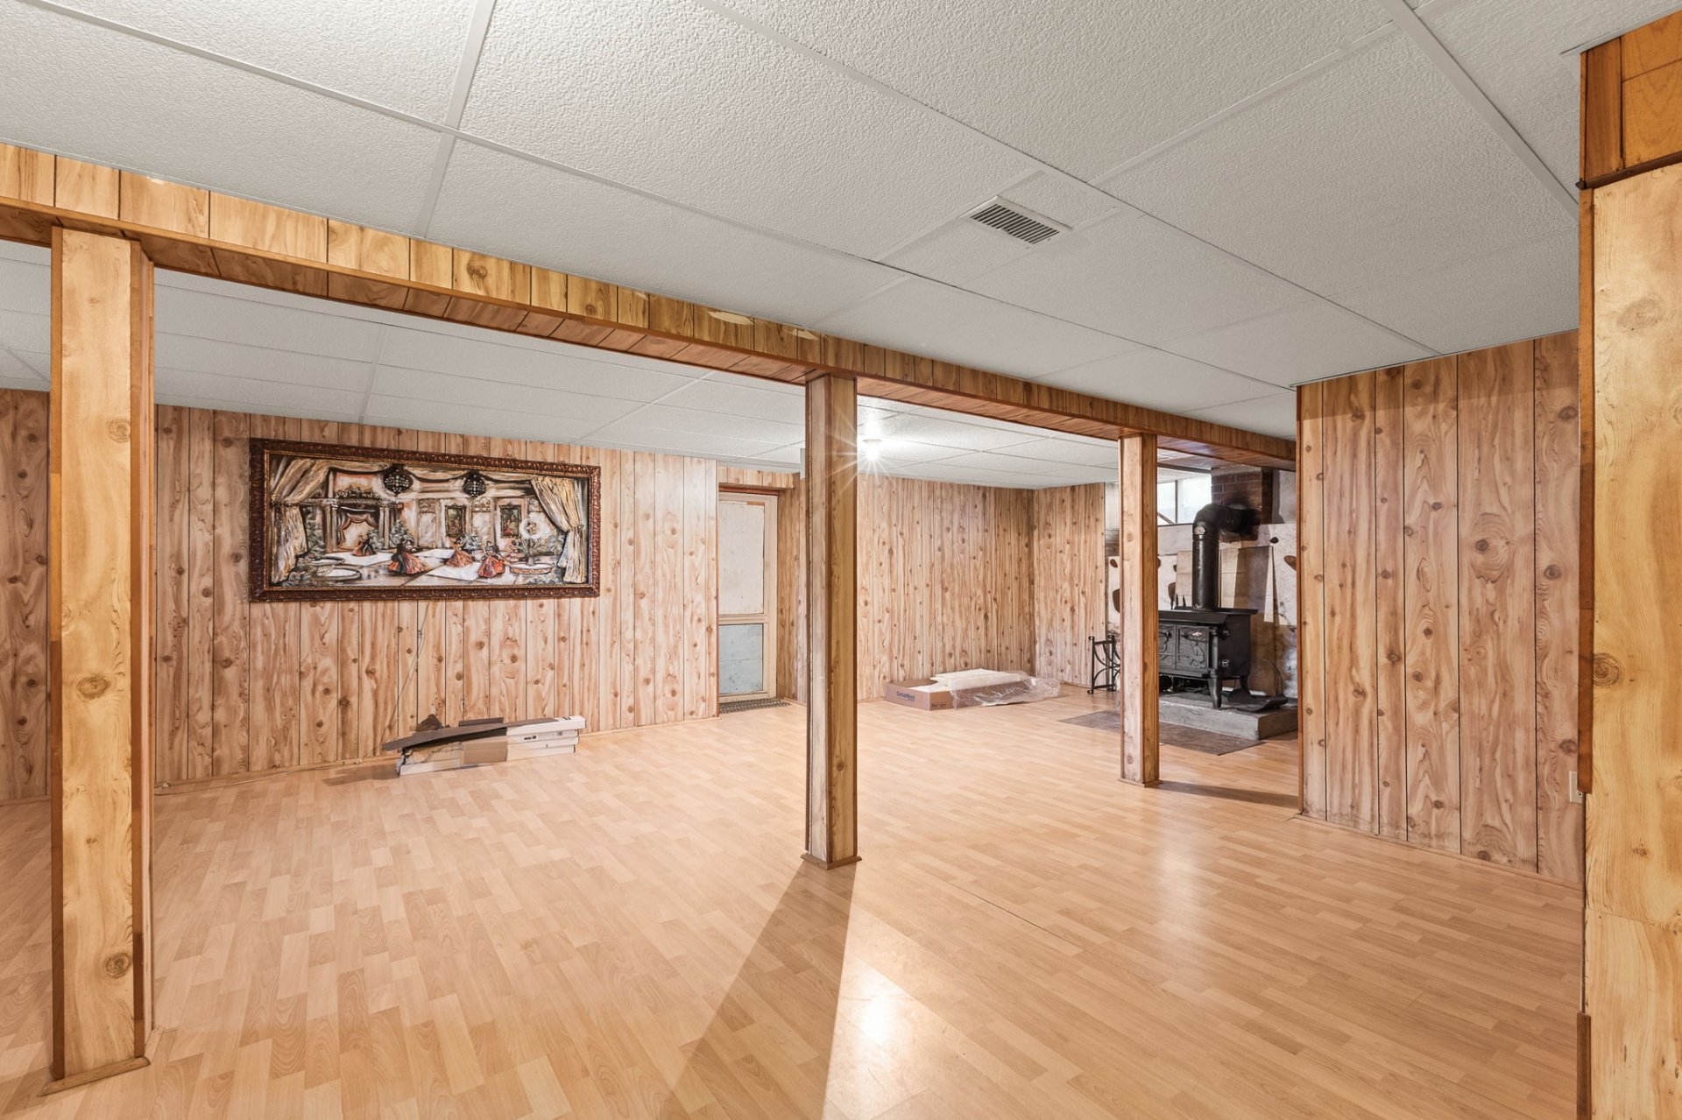
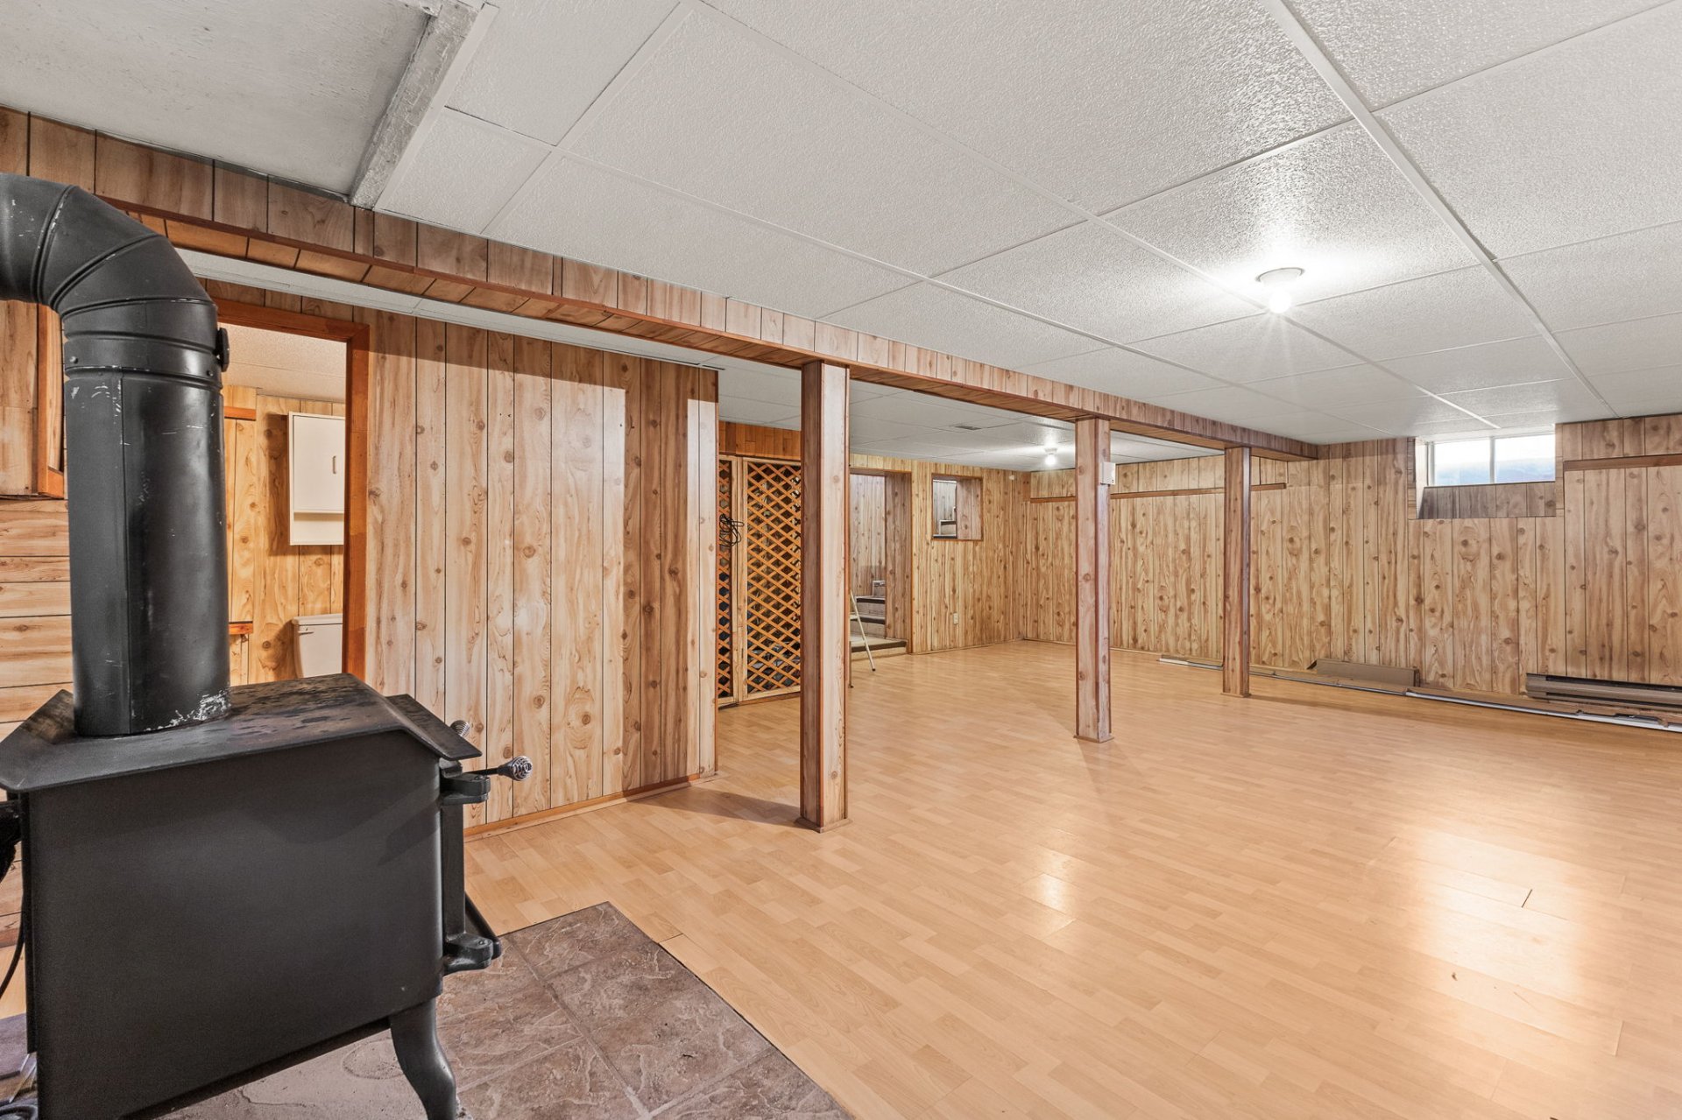
| Family room | Basement 1 | 19.2 X 16.5 ft / 5.84 X 5.00 m | Laminate floor |
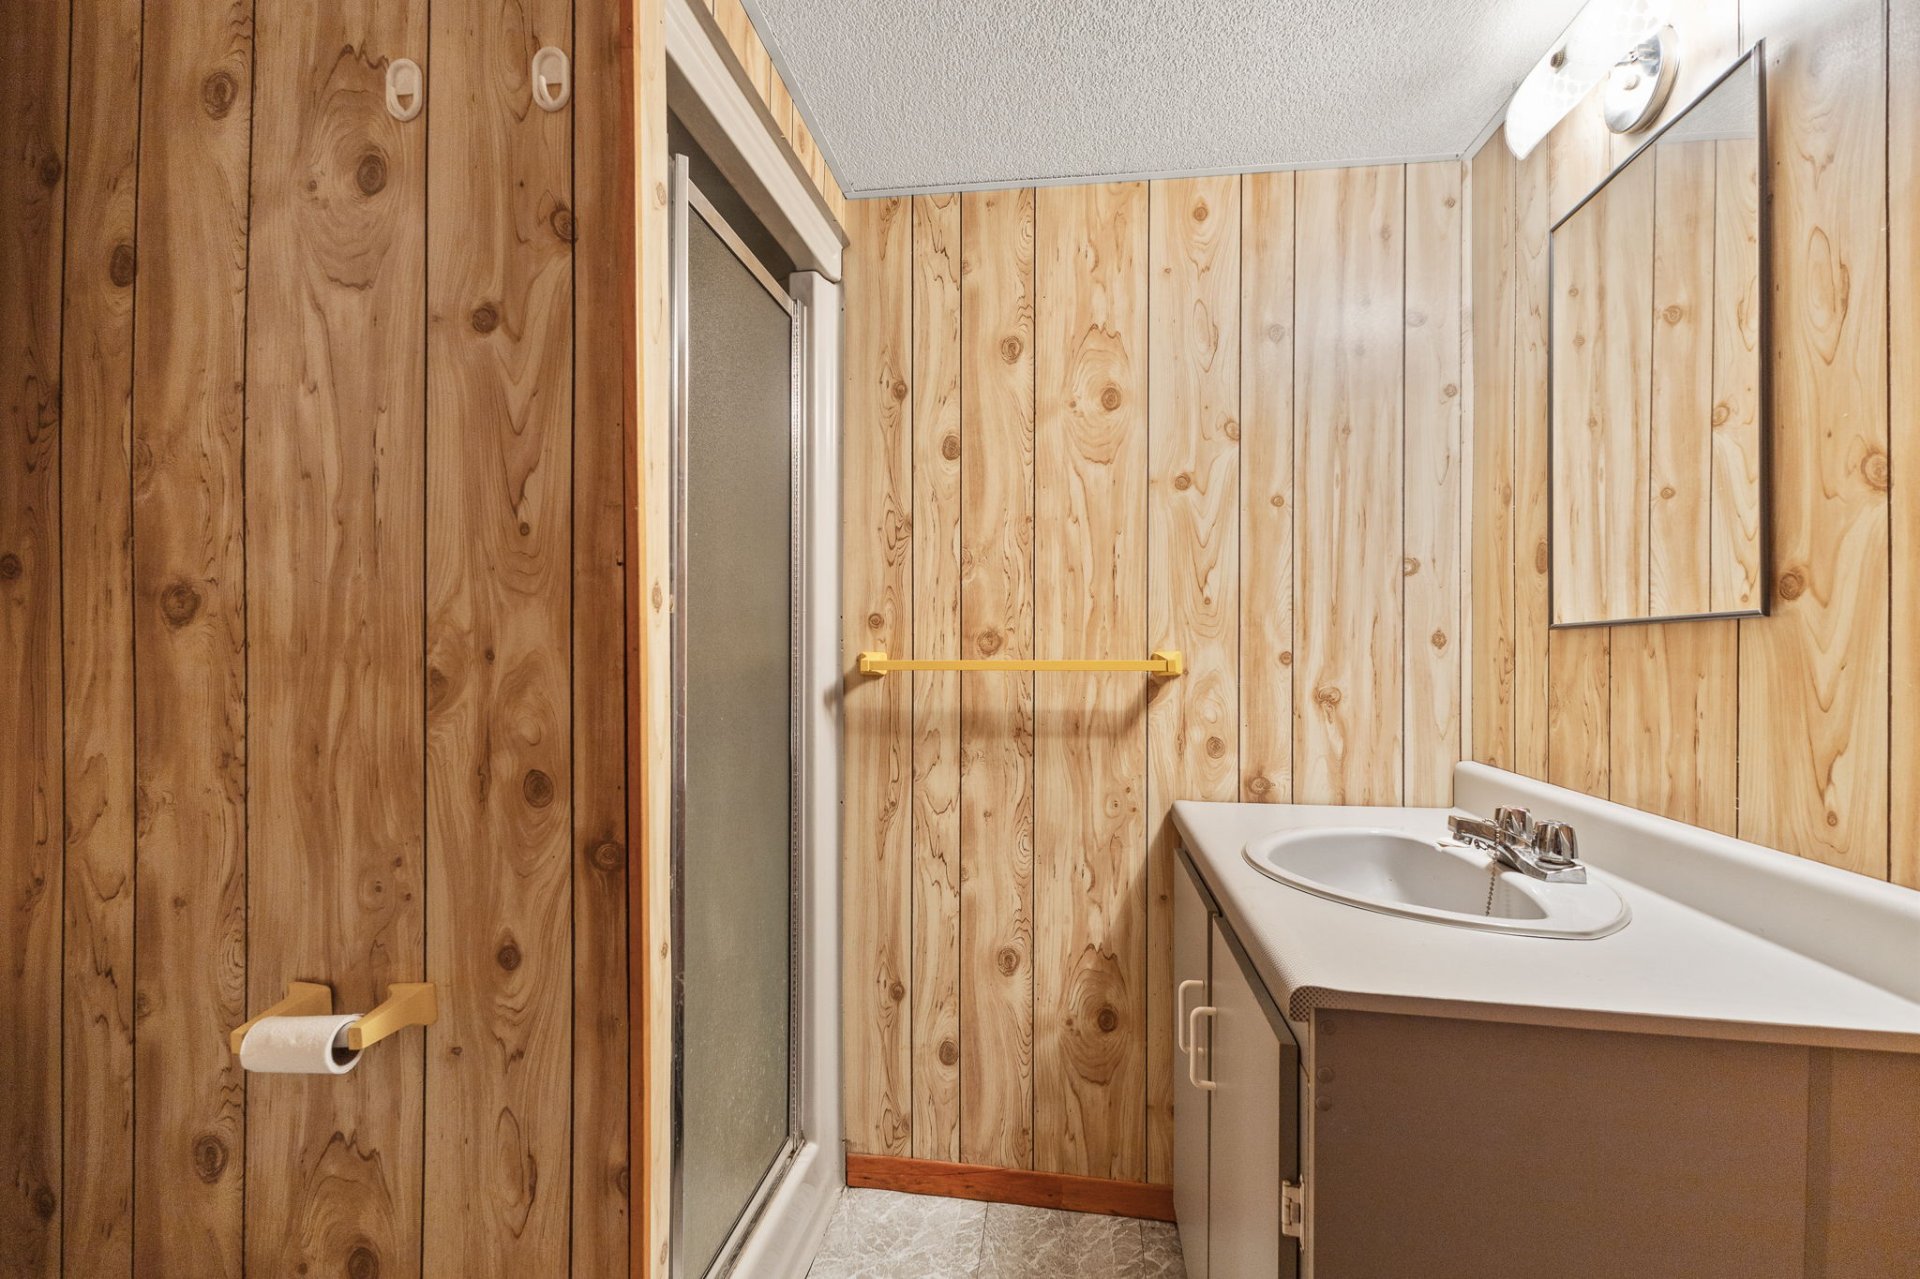
| Bathroom | Basement 1 | 6.1 X 7.2 ft / 1.85 X 2.18 m | Other |
| Workshop | Basement 1 | 7.8 X 20.5 ft / 2.34 X 6.22 m | Concrete |
Taxes and expenses
| Municipal | $1,647 |
| School | $119 |
Building and interior of the property
| Bedrooms | 2 |
| Bathrooms | 2 |
| Number of rooms | 12 |
| Number of rooms above ground | 2 |
| Living area | 106.1 Square Meters |
| Expected delay of occupancy | 30 days |
| Items included in the sale | Dishwasher, washer, dryer, wood-burning stove, light fixtures, construction materials |
| Dimension of the front of the building | 11.09 metres |
| Dimension of the depth of building | 9.62 metres |
| Land area | 3308.4 square metre |
| Dimension of the front of the land | 46.85 metres |
| Dimension of the depth of the land | 71.05 metres |
| Year built | 1963 |
| Municipal assessment (land) | $36,600 |
| Municipal assessment (building) | $204,700 |
| Municipal assessment (total) | $241,300 |
| Assessment year | 2026 |
| Irregular building | Yes |
| Available services | Electricity Connected |
| Basement | 6 feet and more, Finished basement |
| Distinctive features | Access, Cul-de-sac, Detached, Navigable, No rear neighbours |
| Driveway | Asphalt, Double width or more |
| Equipment available | Wall-mounted heat pump |
| Foundation | Concrete blocks |
| Garage | Detached, Single width |
| Hearth stove | Wood stove |
| Heating energy | Electricity |
| Heating system | Electric baseboard units |
| Landscaping | Landscaped |
| Laundry | 1st level/Ground floor, Bathroom, In bathroom ground level |
| Parking | Detached, Driveway, Garage |
| Roofing | Asphalt shingles |
| Sewage system | Other, Septic tank |
| Siding | Vinyl |
| Topography | Flat |
| Water supply | Well, Well point |
| Waterfront | Lake |
| Windows | PVC |
