
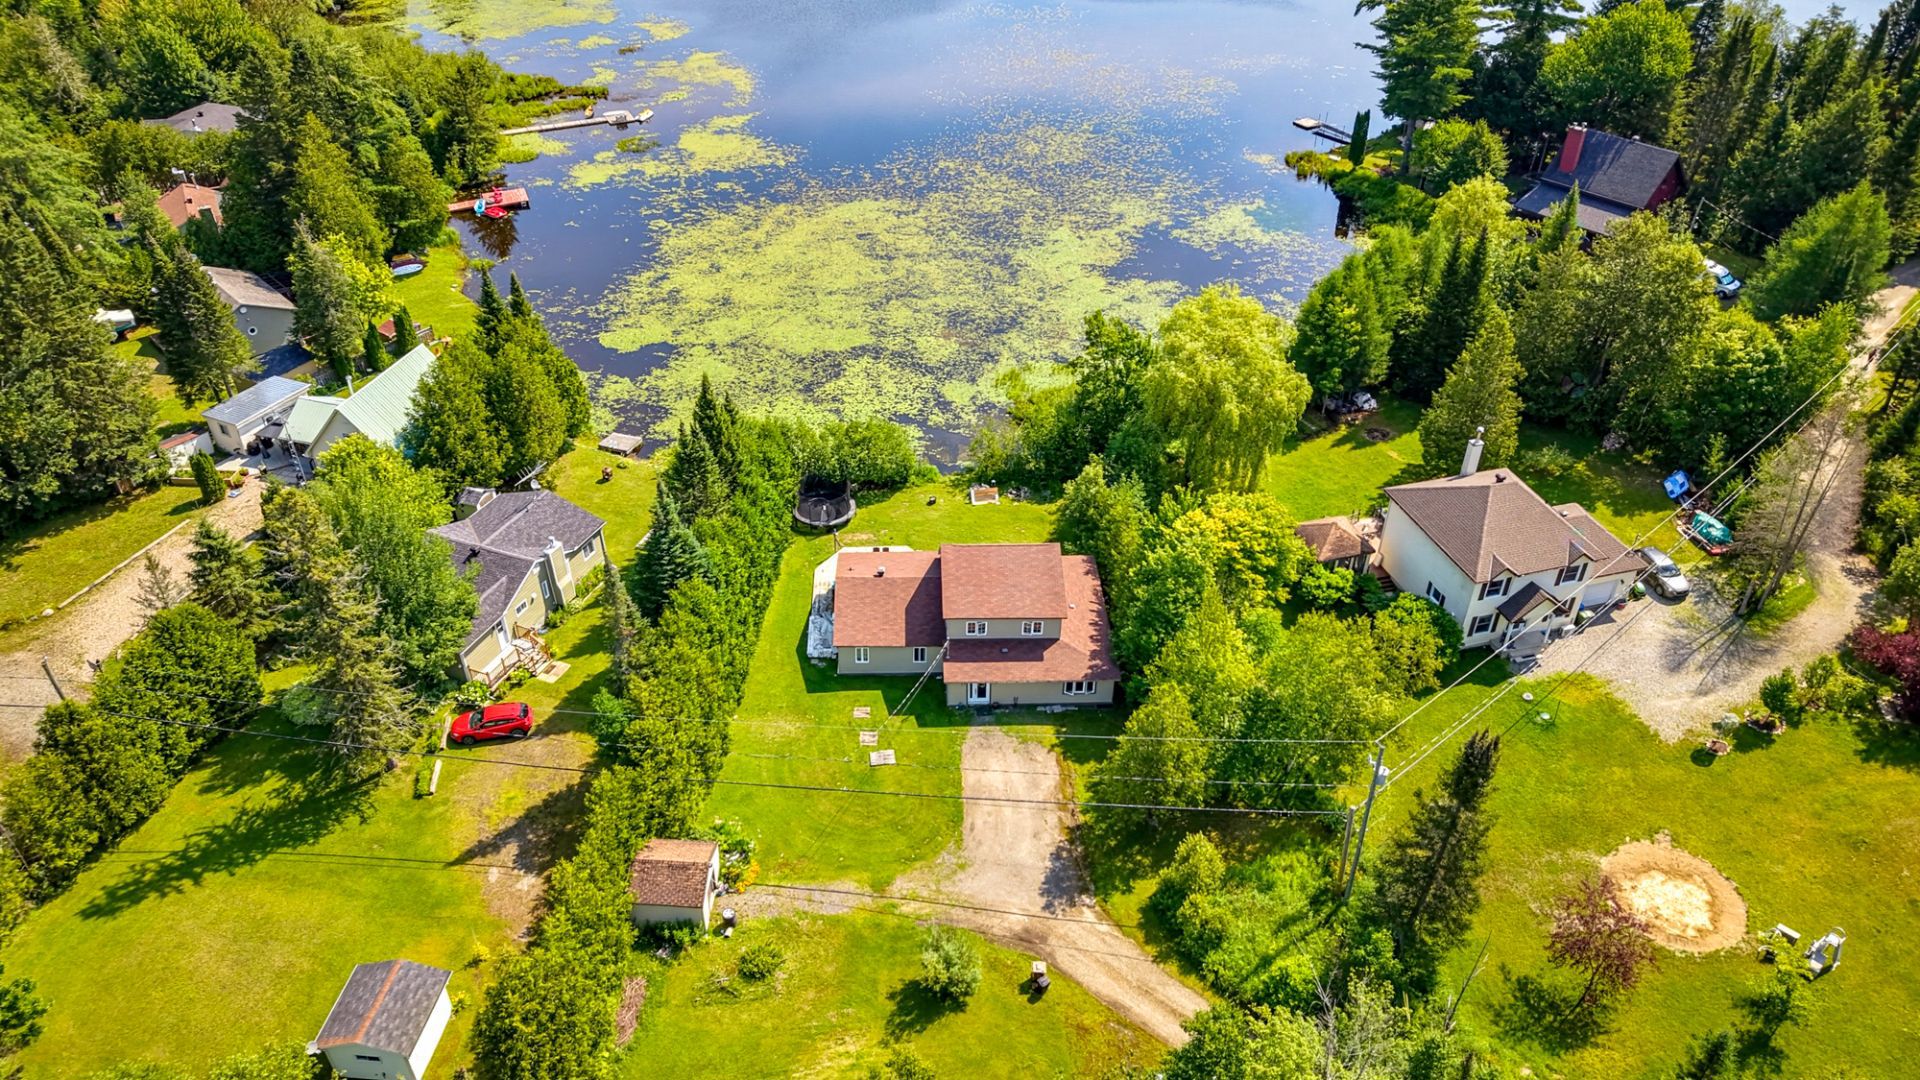
$349,900
136 Ch. du Lac-Clair
Val-des-Monts
Val-des-Monts
Type
Two or more stories
Bedrooms
2
Living area
3831 Square Feet
Bathrooms
2
MLS® 12728045
Property description
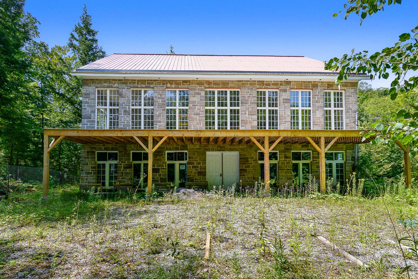
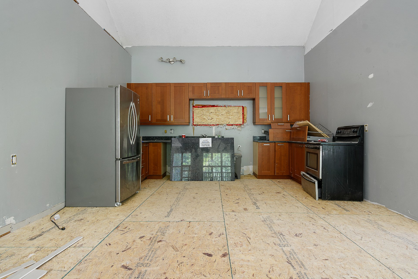
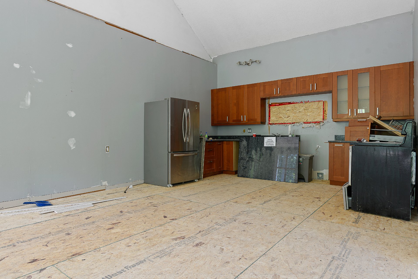
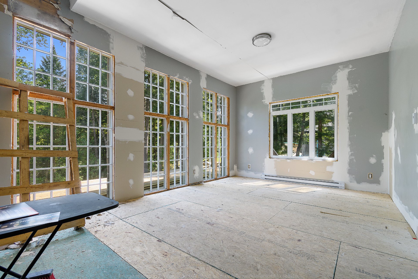
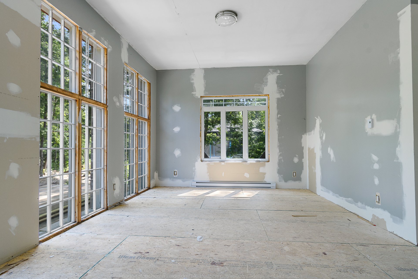
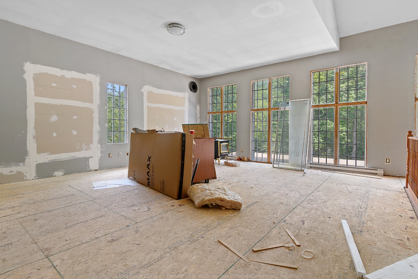
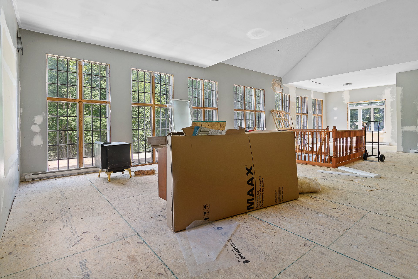
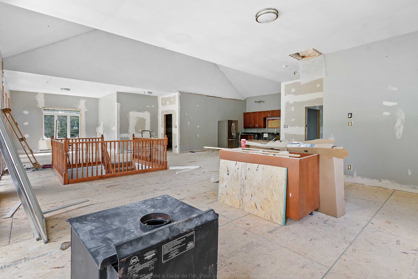
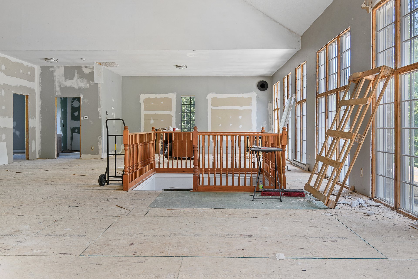
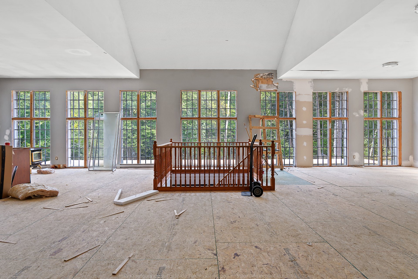
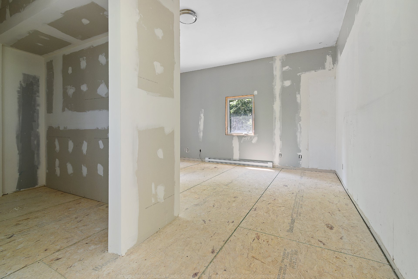
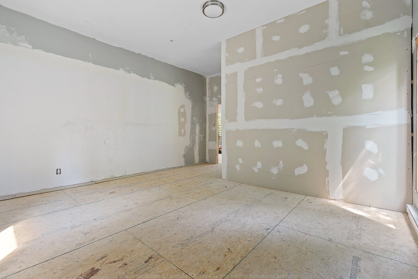
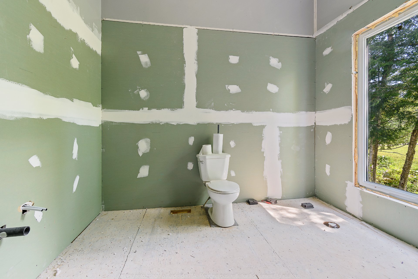
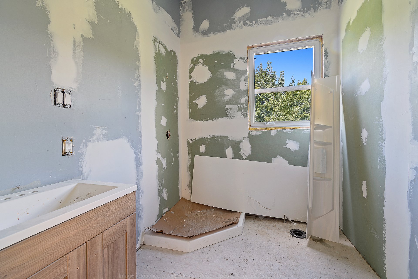
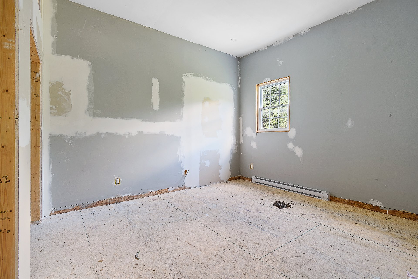
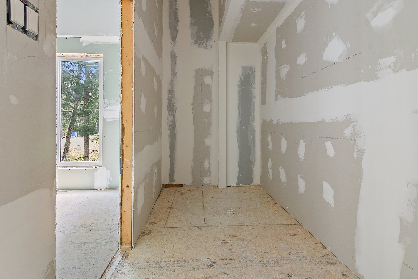
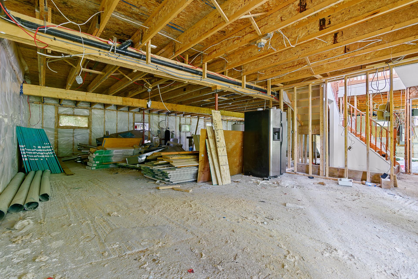
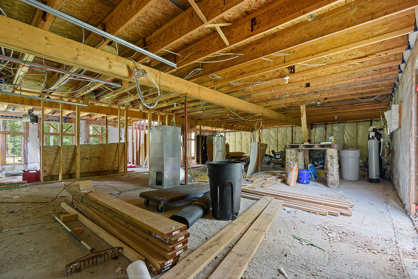
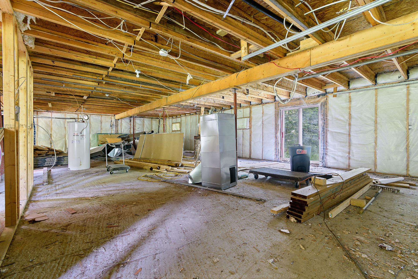
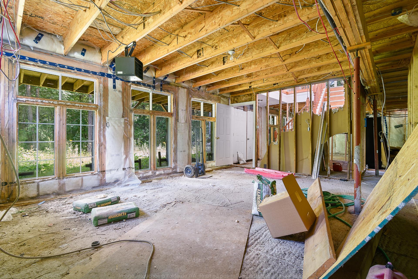
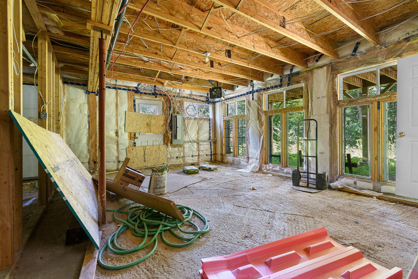
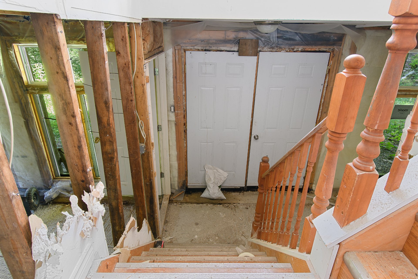
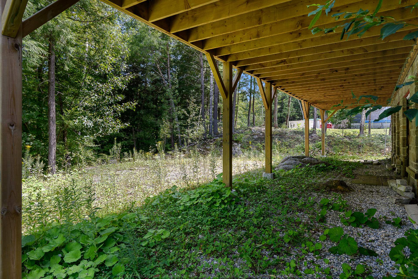
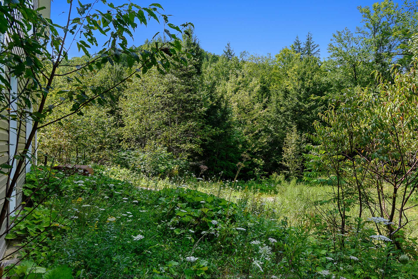
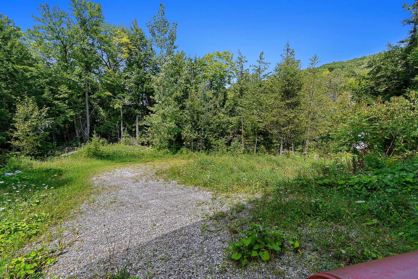
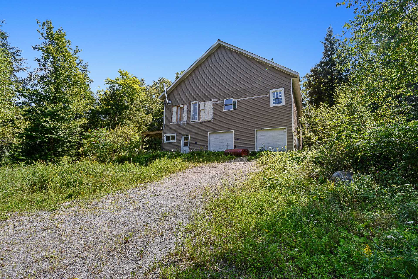
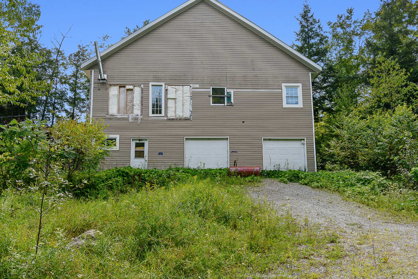
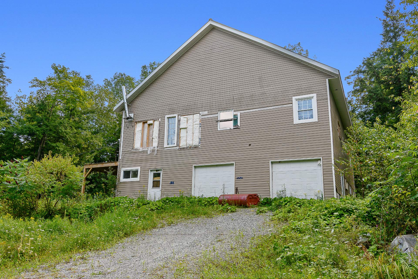
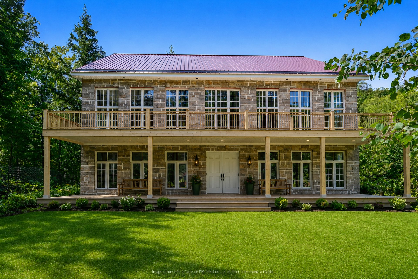
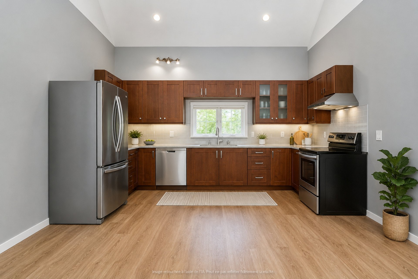
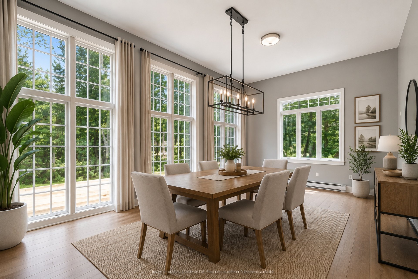
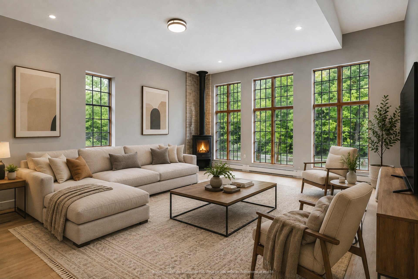
Perkins sector, Val-des-Monts -- A property full of potential! Attention experienced renovators: this 3,831 sq. ft. property spread over 2 levels offers a great opportunity to create a project tailored to your vision in a peaceful setting. It features 2 bedrooms, a living room, kitchen, dining room and 2 bathrooms. The main level also offers the possibility of adding extra bedrooms. Large windows provide plenty of natural light, while the integrated double garage offers added convenience. A great opportunity to invest, renovate and create a space that suits your needs.
Sold without legal warranty, at the risk and peril of the buyerDetails
Located near
Alpine skiing, ATV trail, Cross-country skiing, Daycare centre, Elementary school, Golf, Snowmobile trail
Room dimension
| Room | Floor | Dimensions | Floor covering |
|---|---|---|---|
| Other | 1st level/Ground floor | 44 X 39 ft irr / 13.41 X 11.89 m irr | Concrete |
| Living room | 2nd level | 26 X 19 ft irr / 7.92 X 5.79 m irr | Other |
| Kitchen | 2nd level | 17 X 15 ft irr / 5.18 X 4.57 m irr | Other |
| Dining room | 2nd level | 18 X 13 ft irr / 5.49 X 3.96 m irr | Other |
| Walk-in closet | 2nd level | 9.5 X ft irr / 2.87 X m irr | Other |
| Primary bedroom | 2nd level | 17 X 15 ft irr / 5.18 X 4.57 m irr | Other |
| Bathroom | 2nd level | 9.11 X 7 ft / 3.02 X 2.13 m | Other |
| Bedroom | 2nd level | 11 X 15 ft / 3.35 X 4.57 m | Other |
| Bathroom | 2nd level | 7 X 6.10 ft / 2.13 X 2.08 m | Other |
Taxes and expenses
| Municipal | $4,599 |
| School | $418 |
Building and interior of the property
| Bedrooms | 2 |
| Bathrooms | 2 |
| Number of rooms | 9 |
| Number of rooms above ground | 2 |
| Living area | 3831 Square Feet |
| Expected delay of occupancy | 15 days |
| Dimension of the front of the building | 14.76 metres |
| Dimension of the depth of building | 12.34 metres |
| Land area | 6266.1 square metre |
| Dimension of the front of the land | 65.01 metres |
| Dimension of the depth of the land | 105 metres |
| Year built | 2015 |
| Municipal assessment (land) | $65,100 |
| Municipal assessment (building) | $489,600 |
| Municipal assessment (total) | $554,700 |
| Assessment year | 2026 |
| Irregular land | Yes |
| Available services | Electricity Connected |
| Basement foundation | Concrete slab on ground |
| Distinctive features | Detached, Wooded |
| Garage | Built-in, Double width or more |
| Heating energy | Electricity |
| Parking | Driveway, Garage |
| Sewage system | Disposal field, Septic tank |
| Water supply | Artesian well, Well |