New price
$499,500
263 Av. du Grand-Calumet
Gatineau (Aylmer)
Gatineau (Aylmer)
Type
Bungalow
Bedrooms
3
Living area
120.3 Square Meters
Bathrooms
2
MLS® 12729018


Property description
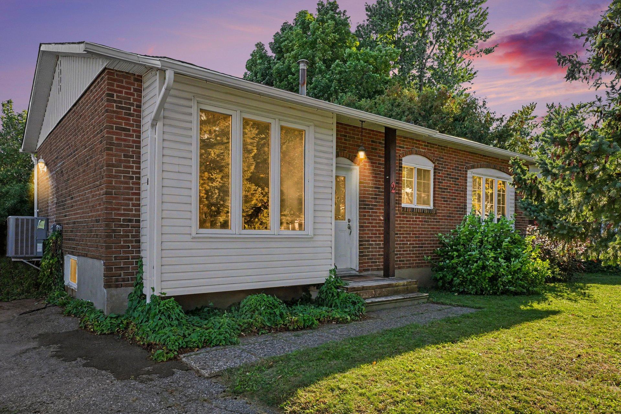
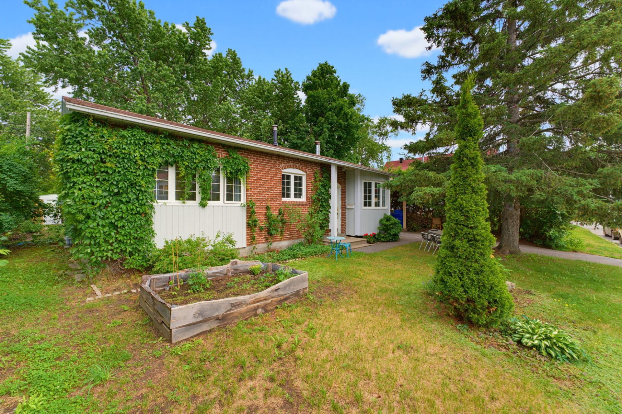
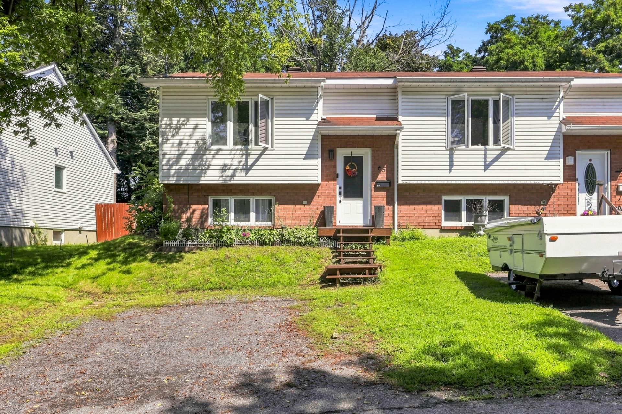
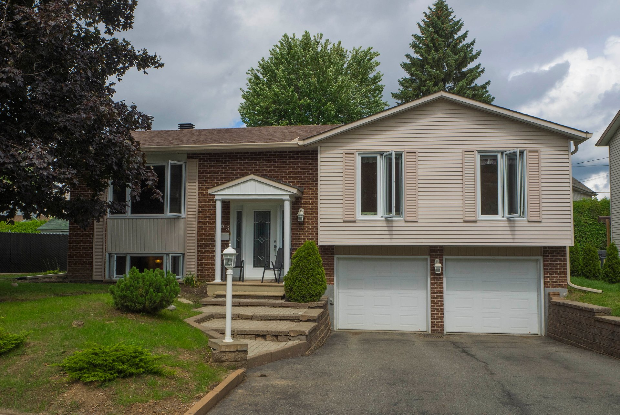
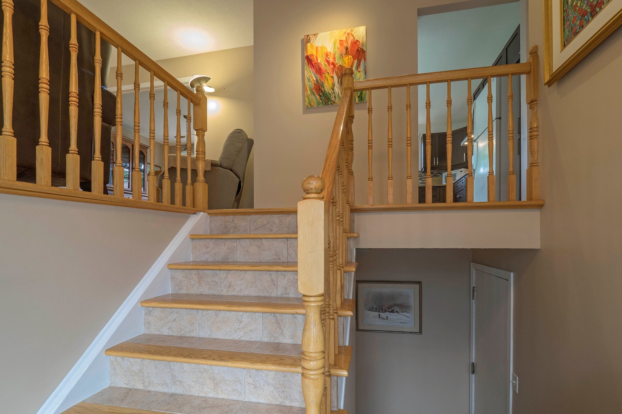
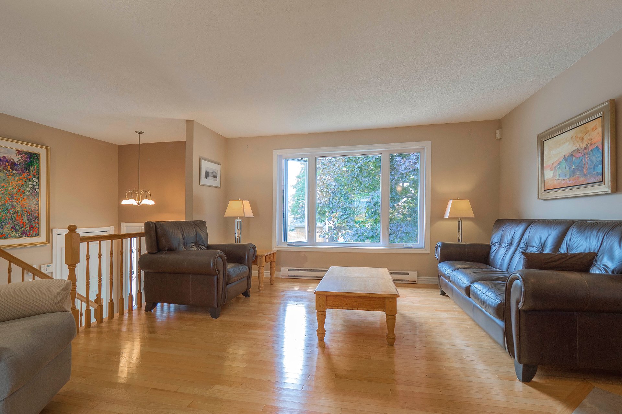
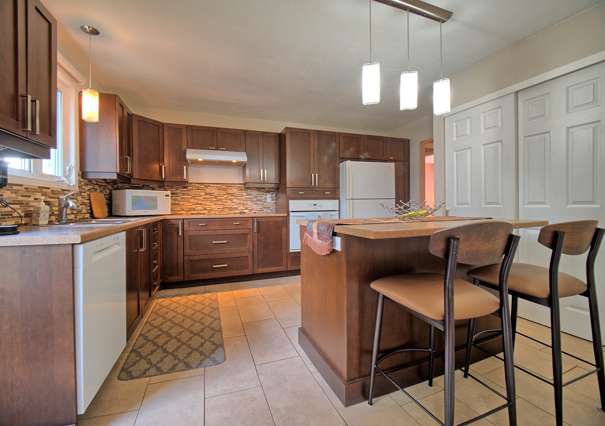
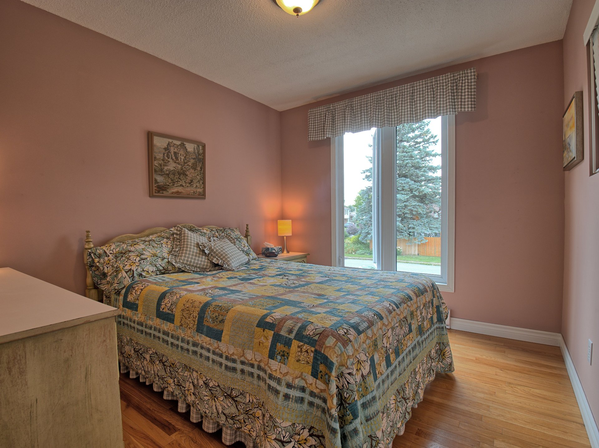
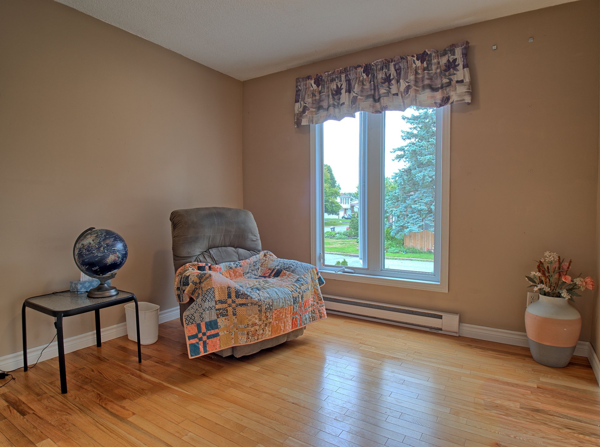
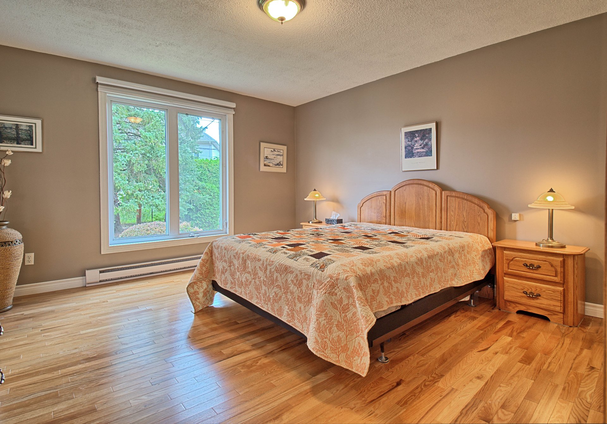
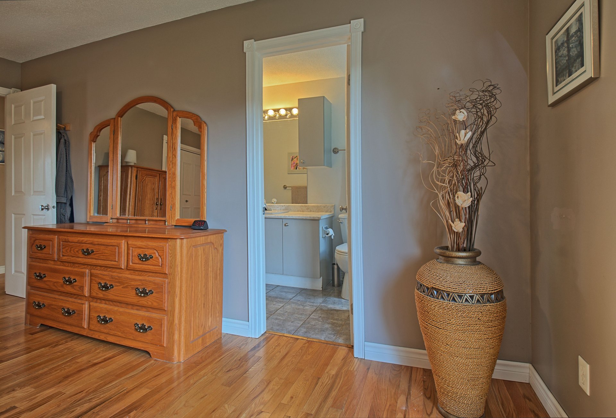
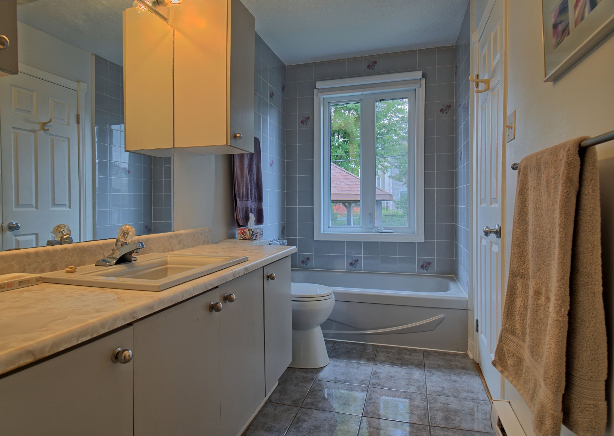
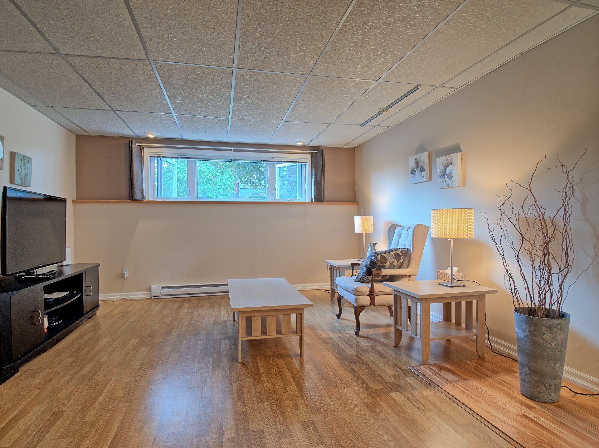
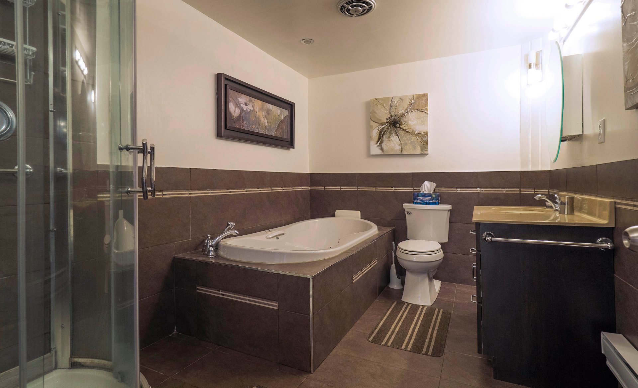
Welcome to this beautifully maintained bungalow, offering a comfortable and inviting atmosphere throughtout. The home features 3 bedrooms and 2 full bathrooms. Generous windows fill the interior with natural light, creating bright and welcoming living spaces. The fully finished basement provides valuable additional living space, ideal for a family room, recreation area, or home office, along with plenty of storage. Outside, the backyard offers a lovely space to relax, entertain, or enjoy time with family.
Sold without legal warranty, at the risk and peril of the buyerDetails
Located near
Bicycle path, Daycare centre, Elementary school, High school, Park, Public transportation
Room dimension
| Room | Floor | Dimensions | Floor covering |
|---|---|---|---|
| Living room | 1st level/Ground floor | 14.7 X 12 ft / 4.45 X 3.66 m | Wood |
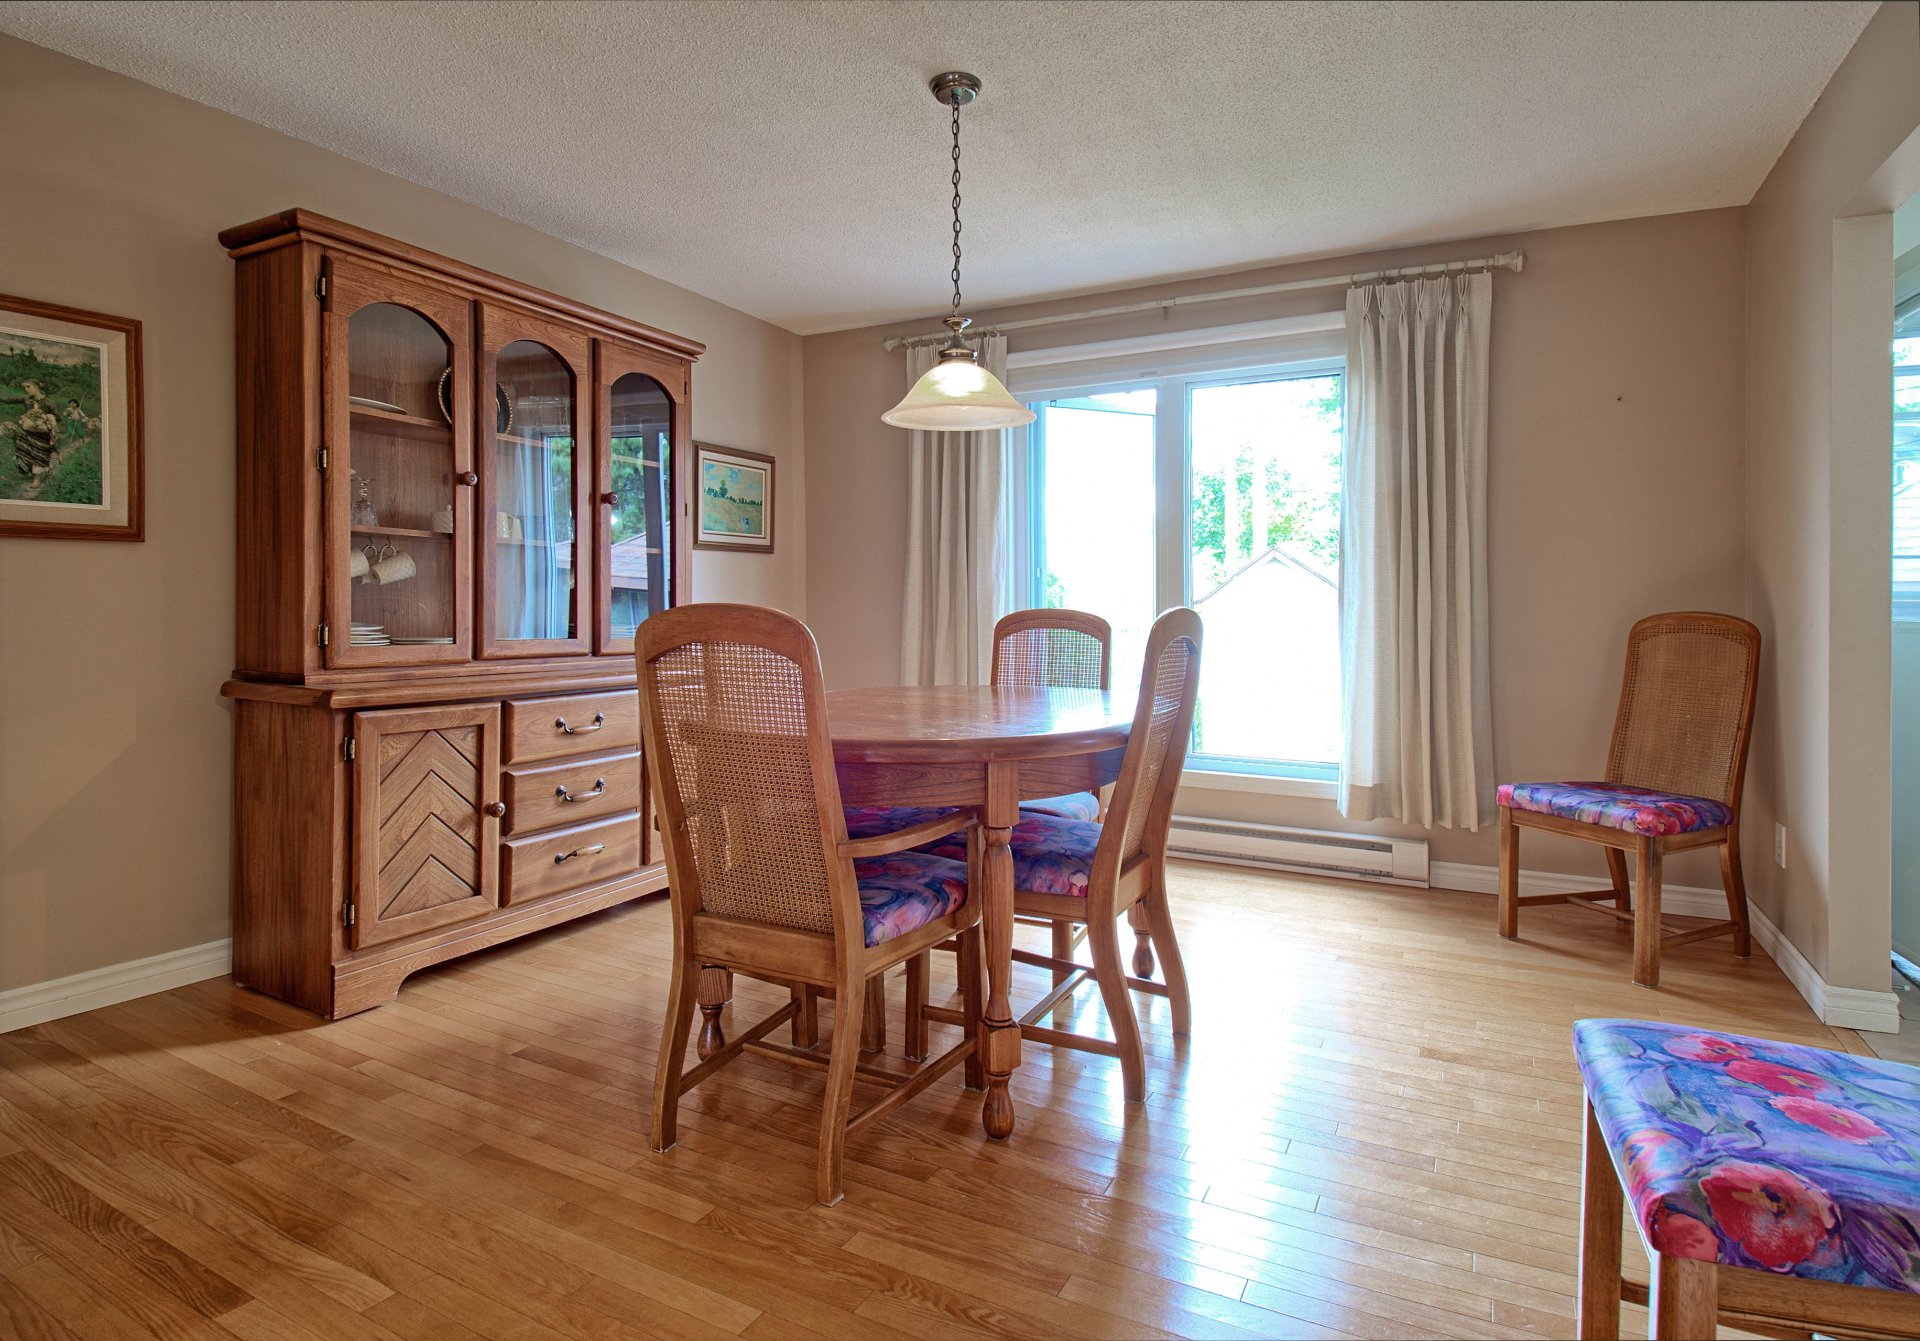
| Dining room | 1st level/Ground floor | 12.4 X 12 ft / 3.76 X 3.66 m | Wood |
| Kitchen | 1st level/Ground floor | 11.9 X 12 ft / 3.58 X 3.66 m | Ceramic |
| Bedroom | 1st level/Ground floor | 10.6 X 9.3 ft / 3.20 X 2.82 m | Wood |
| Bedroom | 1st level/Ground floor | 10.2 X 9.9 ft / 3.10 X 2.97 m | Wood |
| Primary bedroom | 1st level/Ground floor | 14.5 X 13 ft / 4.39 X 3.96 m | Wood |
| Bathroom | 1st level/Ground floor | 14.5 X 5.1 ft / 4.39 X 1.55 m | Ceramic |
| Family room | Basement 1 | 17.7 X 13.6 ft / 5.36 X 4.11 m | Laminate floor |
| Walk-in closet | Basement 1 | 8 X 4.9 ft / 2.44 X 1.45 m | Other |
| Office | Basement 1 | 7.4 X 4.7 ft / 2.24 X 1.40 m | Ceramic |
| Laundry room | Basement 1 | 15.2 X 6.5 ft / 4.62 X 1.96 m | Ceramic |
| Bathroom | Basement 1 | 10.9 X 7.9 ft / 3.28 X 2.36 m | Ceramic |
Taxes and expenses
| Municipal | $4,197 |
| School | $403 |
Building and interior of the property
| Bedrooms | 3 |
| Bathrooms | 2 |
| Number of rooms | 12 |
| Number of rooms above ground | 3 |
| Living area | 120.3 Square Meters |
| Expected delay of occupancy | 45 days |
| Items included in the sale | Stove, refrigerator, dishwasher, washer and dryer |
| Dimension of the front of the building | 13.7 metres |
| Dimension of the depth of building | 8.54 metres |
| Land area | 6000 square foot |
| Dimension of the front of the land | 21.34 metres |
| Dimension of the depth of the land | 26.12 metres |
| Year built | 1985 |
| Municipal assessment (land) | $204,000 |
| Municipal assessment (building) | $331,500 |
| Municipal assessment (total) | $535,500 |
| Assessment year | 2026 |
| Available services | Electricity Connected, Sewer Connected, Water Connected |
| Basement | 6 feet and more, Finished basement |
| Bathroom / Washroom | Separate shower |
| Distinctive features | Detached |
| Driveway | Asphalt |
| Equipment available | Alarm system, Electric garage door opener, Wall-mounted air conditioning |
| Foundation | Poured concrete |
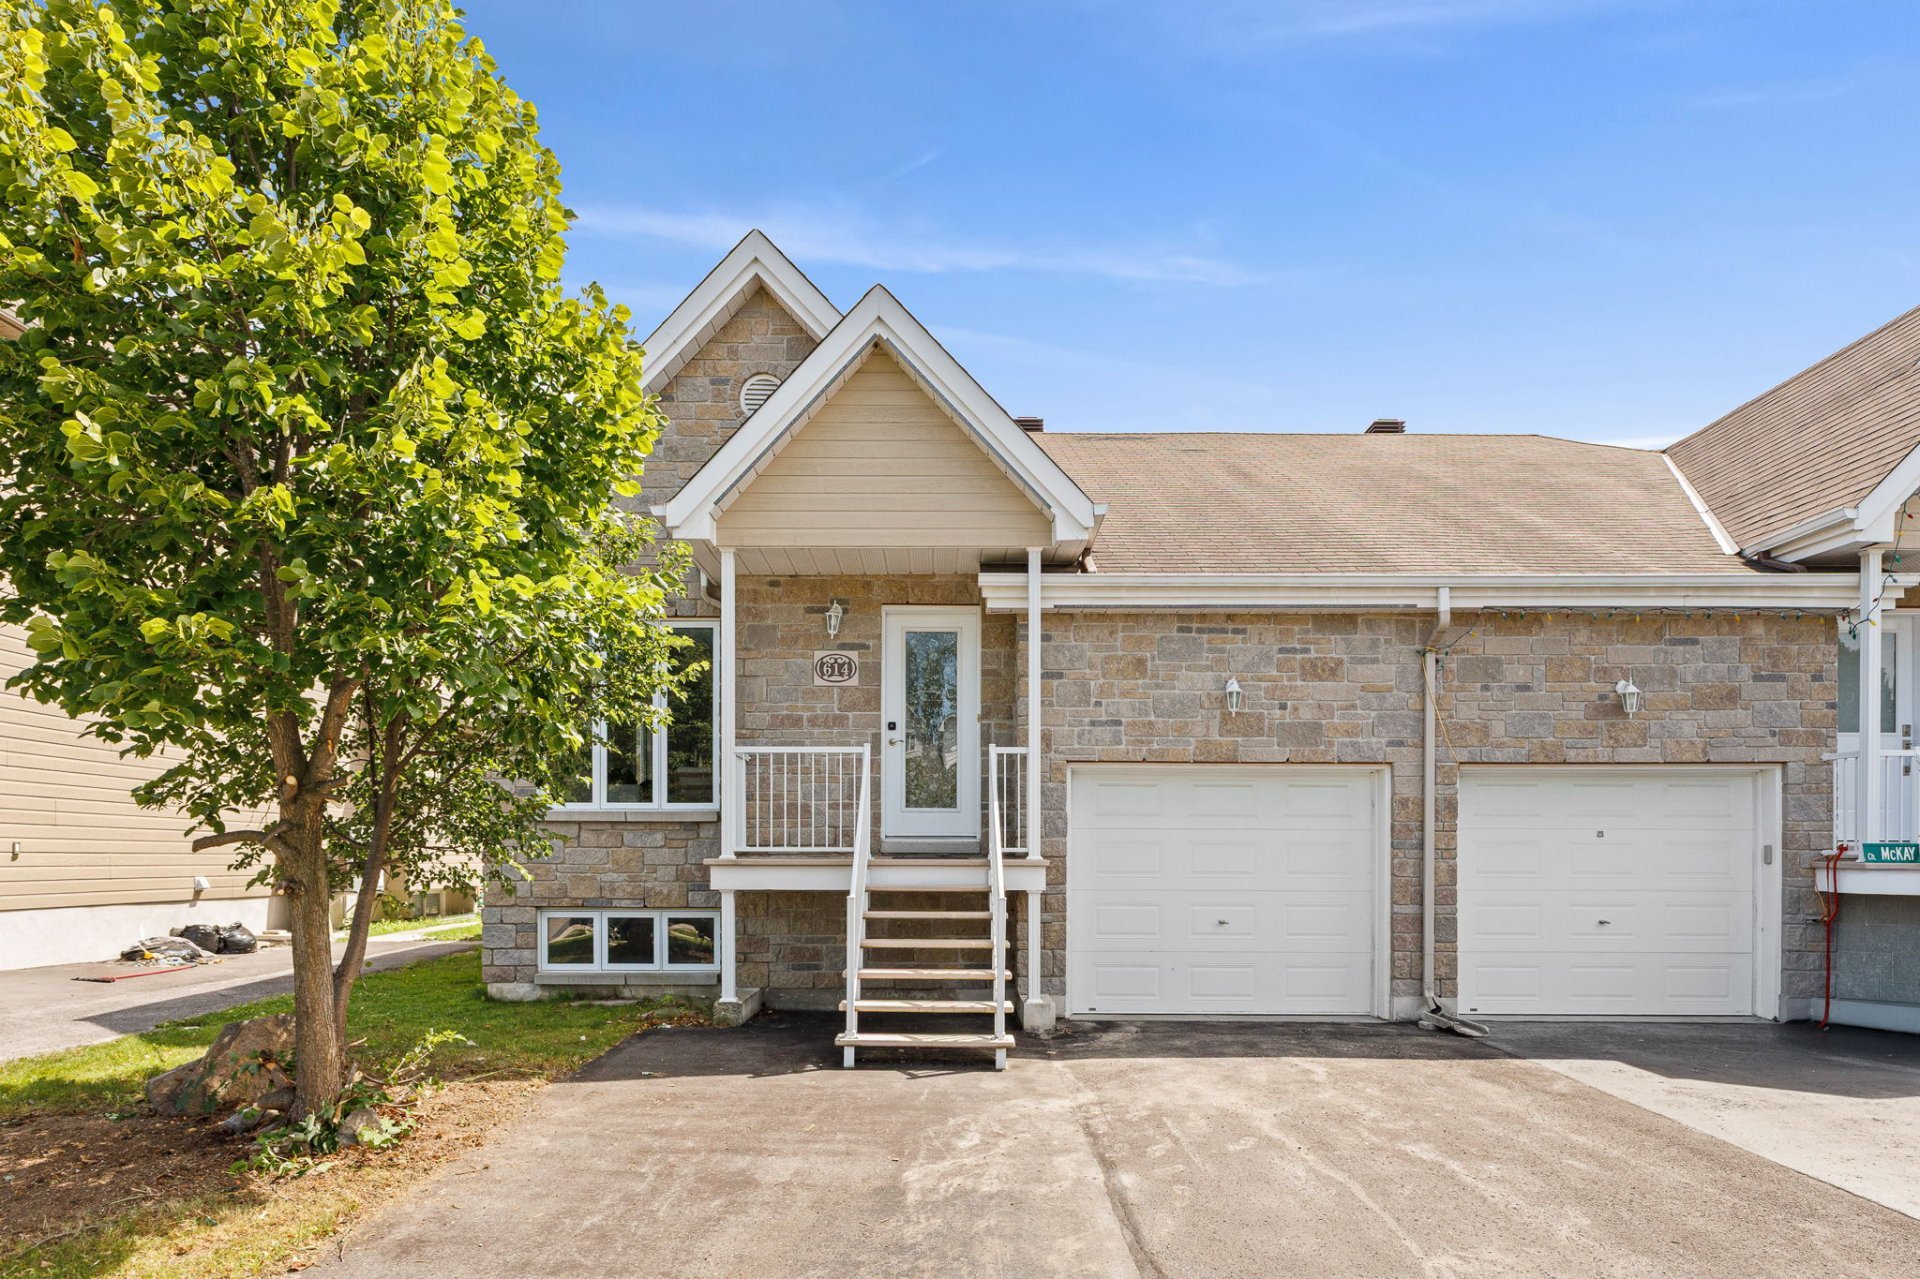
| Garage | Attached, Double width or more |
| Heating energy | Electricity |
| Heating system | Electric baseboard units |
| Landscaping | Landscaped |
| Laundry | Basement 1, In partial bathroom in basement, Powder room |
| Parking | Attached, Driveway, Garage |
| Roofing | Asphalt shingles |
| Sewage system | Municipality |
| Siding | Brick, Vinyl |
| Topography | Flat |
| Water supply | Municipality |
| Window type | Casement |
| Windows | PVC |
Addendum
| A spacious integrated double garage adds convenience, functionality, and plenty of room for parking and storage. A well-kept property with plenty to offer - come discover it for yourself! -Kitchen 2012 - $1,400 -Windows 2013 - $6,500 -garage door 2006 - $2,600 -eavestroughing 2026 - $2,900 - |