New price
$449,999
65 Rue North
Gatineau (Aylmer)
Gatineau (Aylmer)
Type
Bungalow
Bedrooms
3
Living area
1250 Square Feet
Bathrooms
2
MLS® 25800605


Property description
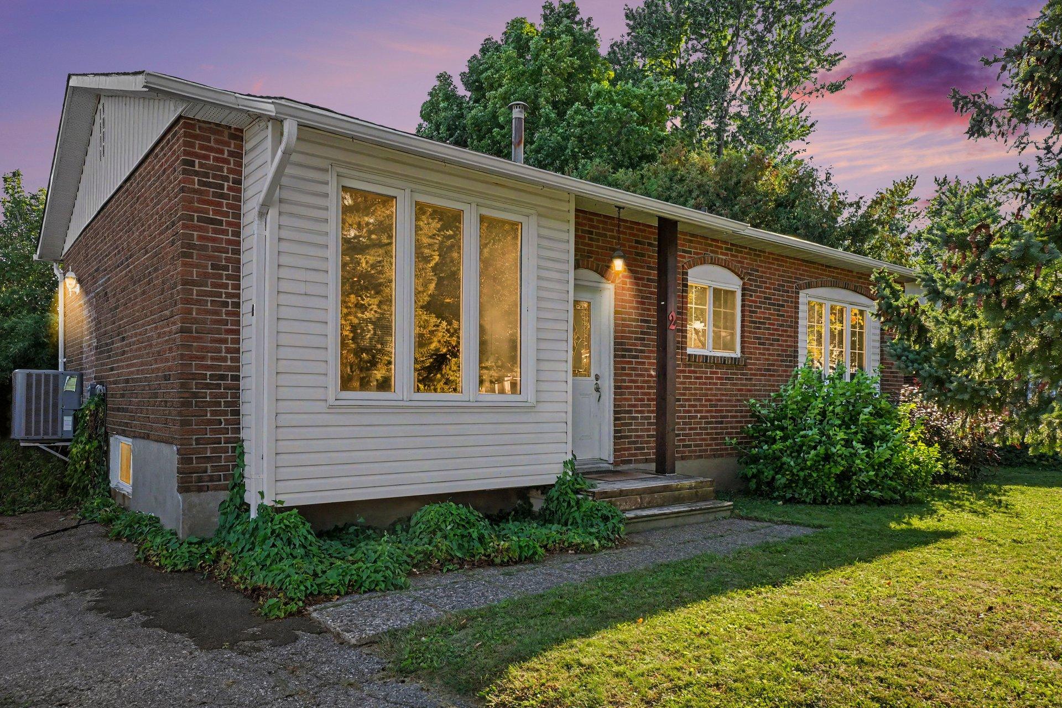
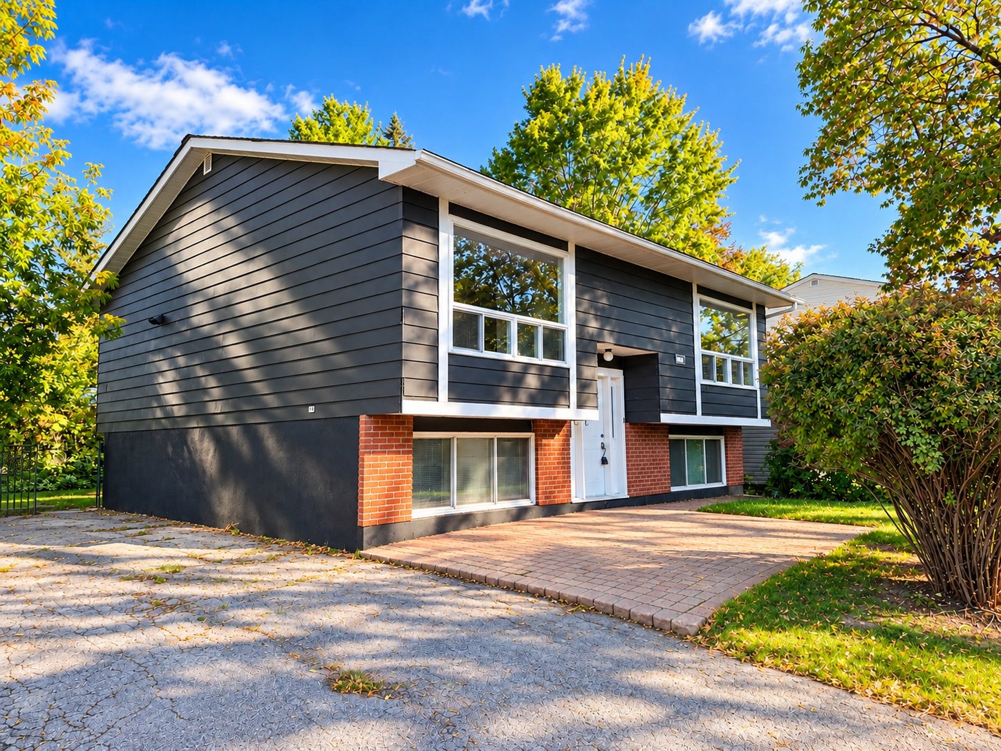
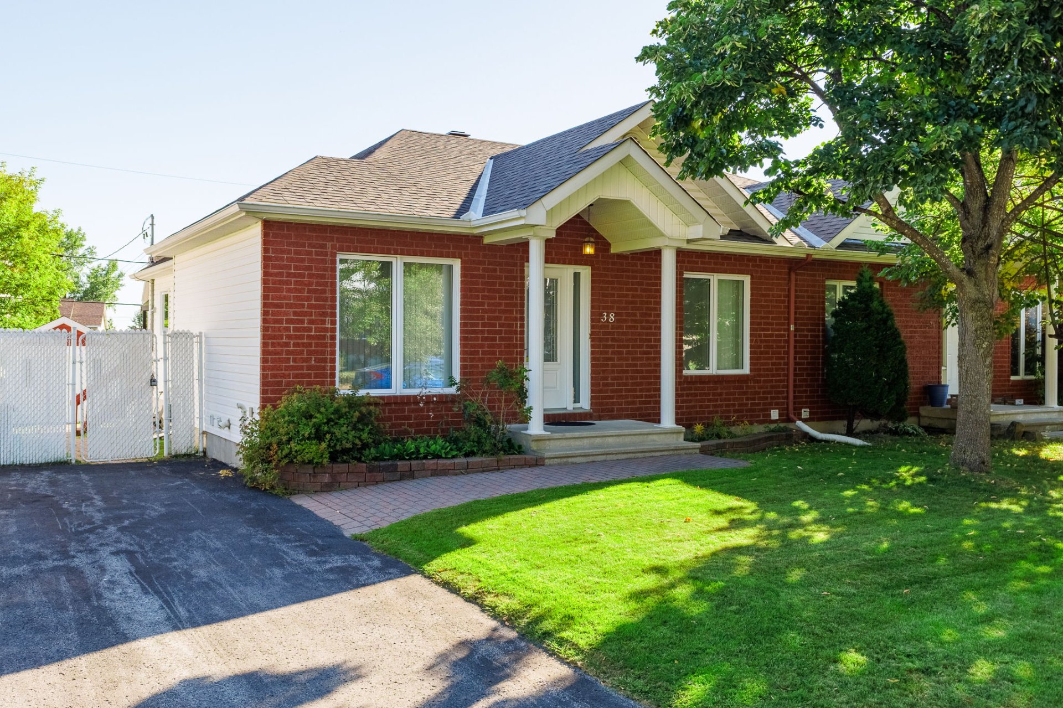
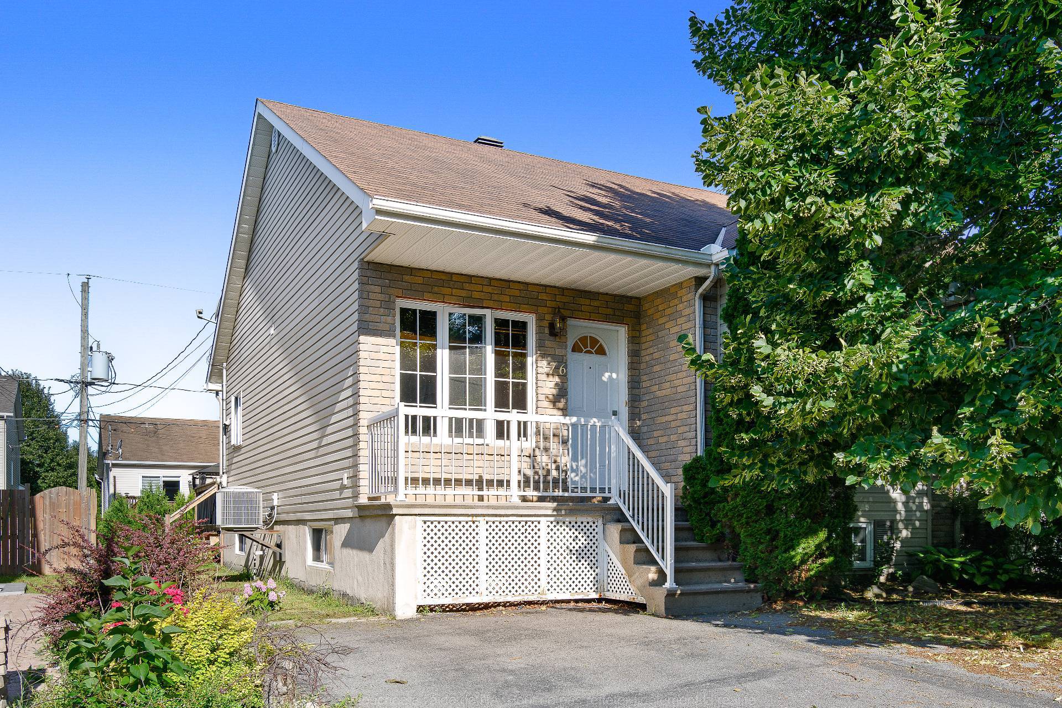
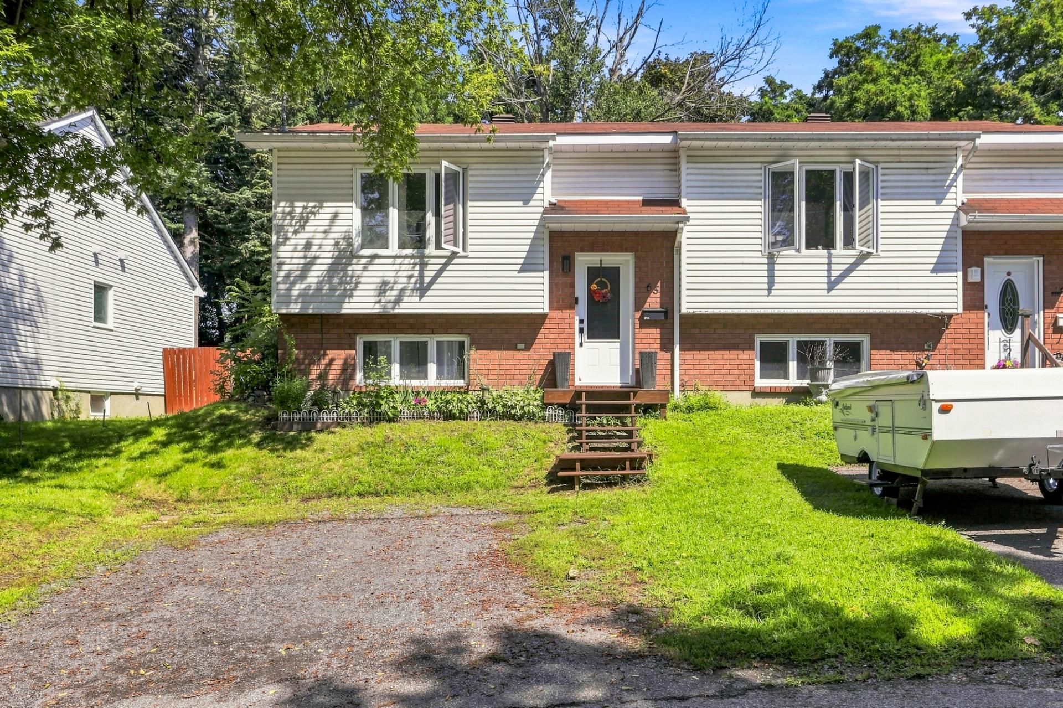
MOVE-IN READY IN AYLMER! A beautifully maintained semi-detached home featuring 3 bedrooms and 2 fully renovated bathrooms--ideal for a family seeking comfort. You will love the bright, inviting interior, the modern kitchen, and the elegant glass railings that add a contemporary touch to the entryway. Outside, enjoy the spacious, fenced, and landscaped backyard complete with an above-ground pool--perfect for summer days and family time. A property that combines style, comfort, and functionality, all close to local services and amenities.
Details
Located near
Bicycle path, CEGEP, Daycare centre, Elementary school, Golf, High school, Park, Public transportation
Room dimension
| Room | Floor | Dimensions | Floor covering |
|---|---|---|---|
| Hall | 1st level/Ground floor | 6.6 X 3.1 ft / 1.98 X 0.94 m | |
| Living room | 1st level/Ground floor | 16.8 X 14.3 ft / 5.08 X 4.34 m | |
| Kitchen | 1st level/Ground floor | 15.4 X 14.5 ft / 4.67 X 4.39 m | |
| Powder room | 1st level/Ground floor | 9.8 X 5.2 ft / 2.95 X 1.57 m | |
| Storage | 1st level/Ground floor | 7.2 X 5.1 ft / 2.18 X 1.55 m | |
| Primary bedroom | Basement 1 | 13.7 X 10.1 ft / 4.14 X 3.07 m | |
| Bedroom | Basement 1 | 13.11 X 10 ft / 4.24 X 3.05 m | |
| Bedroom | Basement 1 | 11.5 X 11 ft / 3.48 X 3.35 m | |
| Bathroom | Basement 1 | 7.2 X 5 ft / 2.18 X 1.52 m |
Taxes and expenses
| Municipal | $3,019 |
| School | $276 |
Building and interior of the property
| Bedrooms | 3 |
| Bathrooms | 2 |
| Number of rooms | 9 |
| Number of basement bedrooms | 3 |
| Living area | 1250 Square Feet |
| Expected delay of occupancy | 15 days |
| Items included in the sale | Refrigerator, stove, dishwasher, TV mounts, swimming pool and accessories, light fixtures, |
| Items excluded in the sale | Rolling kitchen island, Ikea tablet system in the office, Washer and Dryer |
| Dimension of the front of the building | 6.46 metres |
| Dimension of the depth of building | 9.21 metres |
| Land area | 4500 square foot |
| Dimension of the front of the land | 10 metres |
| Dimension of the depth of the land | 41.9 metres |
| Year built | 1990 |
| Municipal assessment (land) | $139,200 |
| Municipal assessment (building) | $235,600 |
| Municipal assessment (total) | $374,800 |
| Assessment year | 2026 |
| Available services | Electricity Connected, Sewer Connected, Water Connected |
| Basement | 6 feet and more, Finished basement |
| Distinctive features | Semi-detached, Wooded |
| Driveway | Unpaved |
| Foundation | Poured concrete |
| Heating energy | Electricity |
| Heating system | Electric baseboard units |
| Landscaping | Bordered by hedges, Fenced, Landscaped |
| Laundry | 1st level/Ground floor, Bathroom, In bathroom ground level |
| Parking | Driveway |
| Pool | Above-ground |
| Roofing | Asphalt shingles |
| Sewage system | Municipality |
| Siding | Brick, Vinyl |
| Topography | Flat |
| Water supply | Municipality |
| Window type | Casement |
| Windows | PVC |
Addendum
| * Charming, meticulously maintained semi-detached home * 3 bedrooms * 2 fully renovated, stylish bathrooms * Large, modern, functional, and inviting kitchen * Entrance featuring elegant glass railings that add a contemporary touch * Spacious, landscaped, and fenced backyard * Above-ground pool, perfect for enjoying the summer season * Outdoor space ideal for entertaining family and friends * A property combining comfort, style, and functionality * Located in a family-friendly area of Aylmer * Close to services and amenities |