$429,900
424 Rue de la Terrasse-Eardley
Gatineau (Aylmer)
Gatineau (Aylmer)
Type
Split-level
Bedrooms
3
Living area
86.57 Square Meters
Bathrooms
2
MLS® 22107182
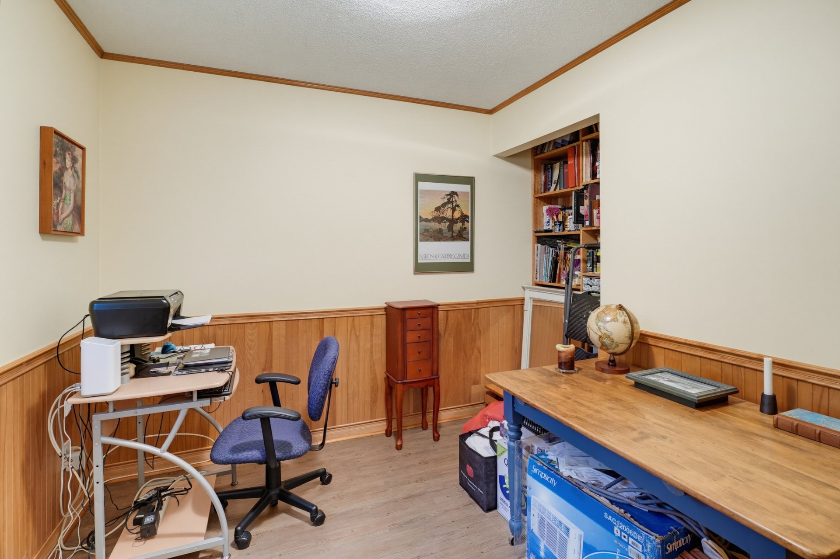
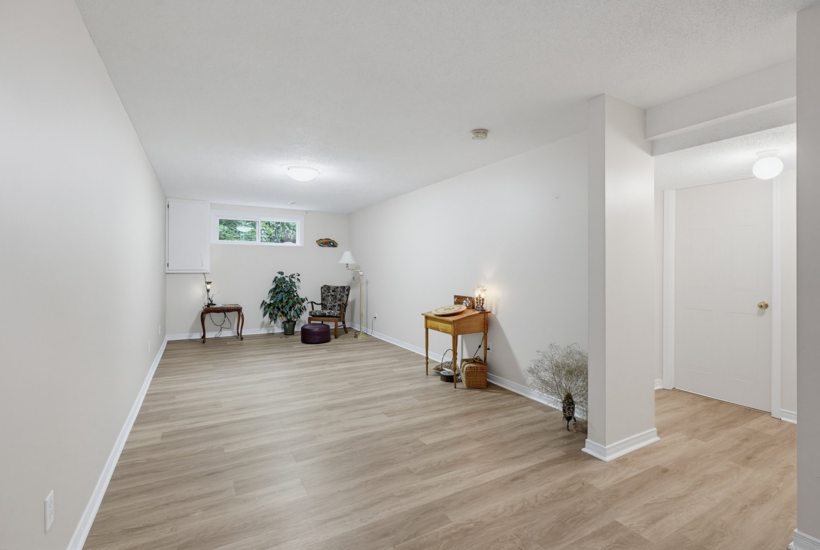
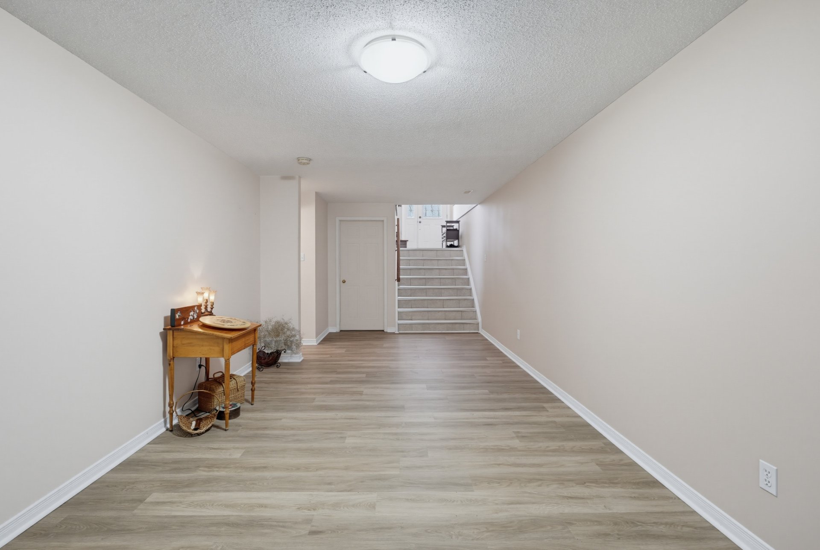
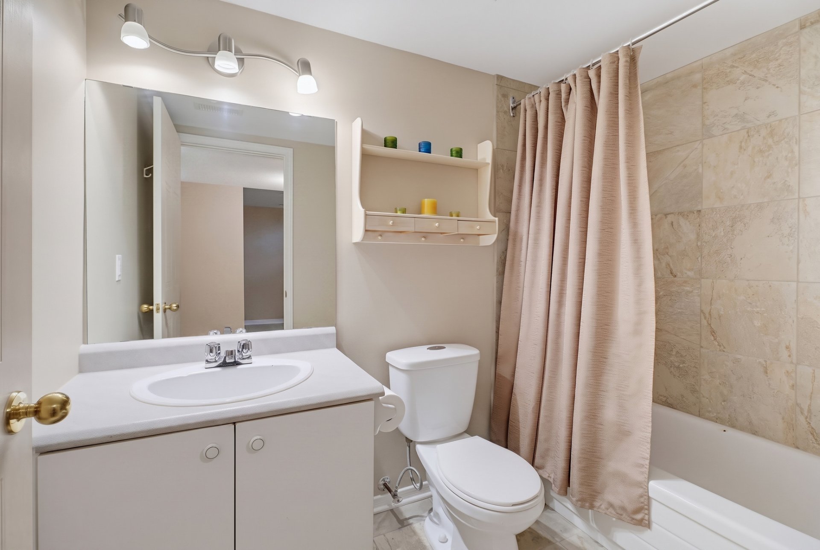
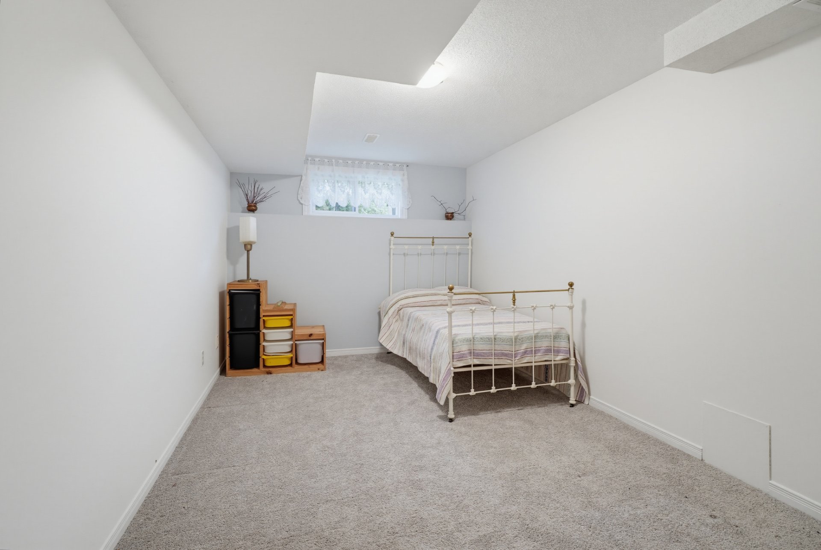
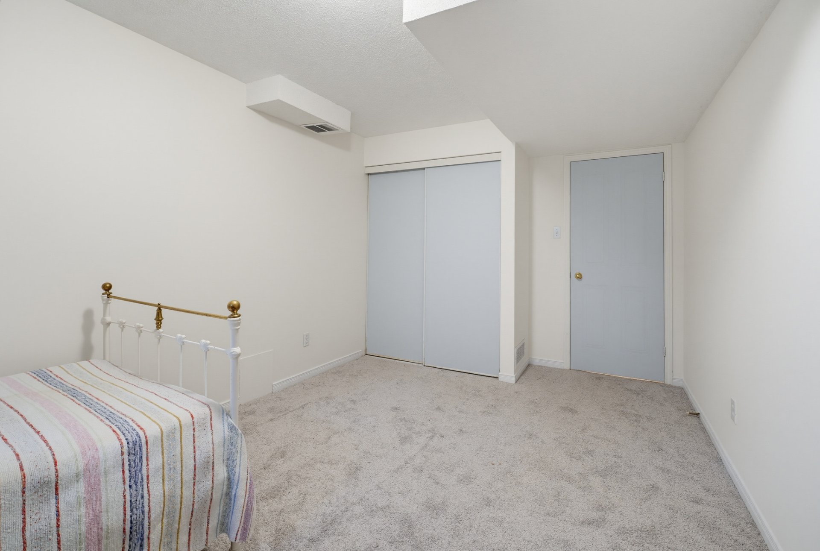
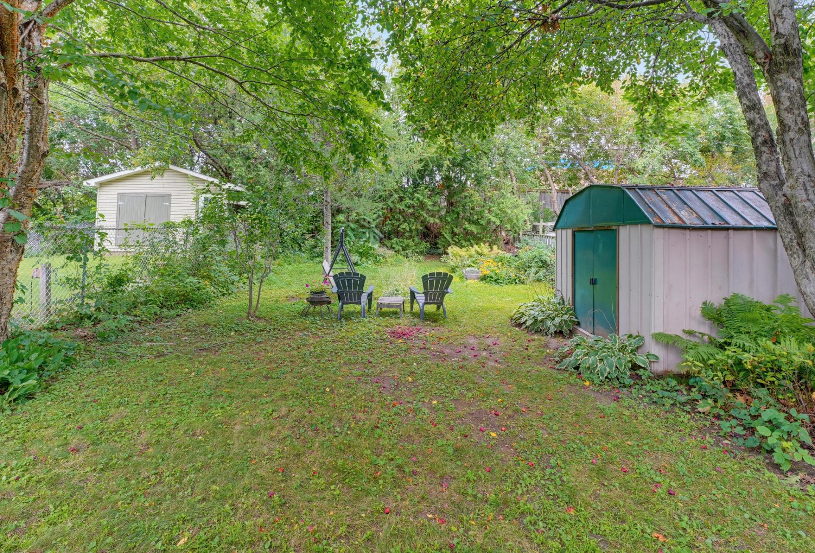
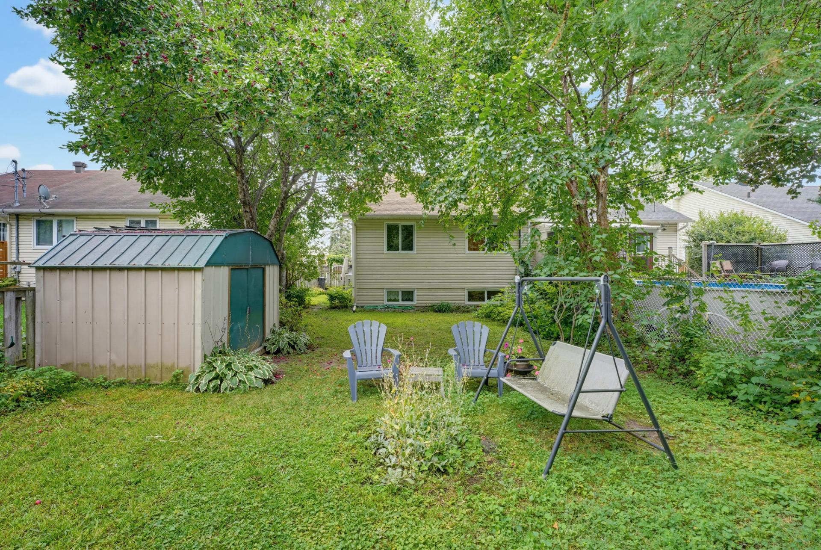
Property description
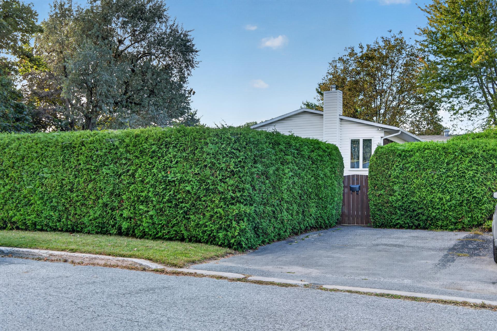
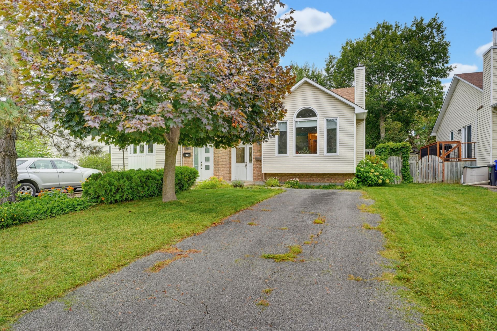
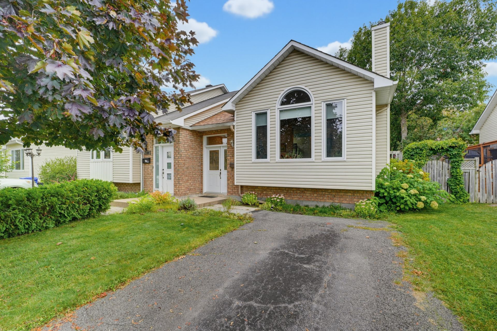
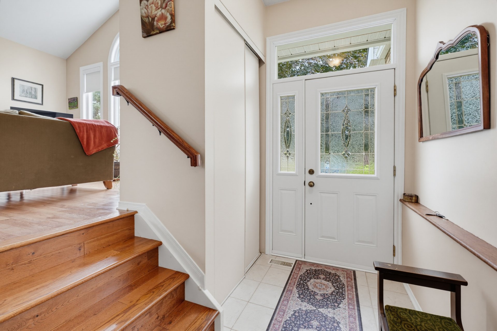
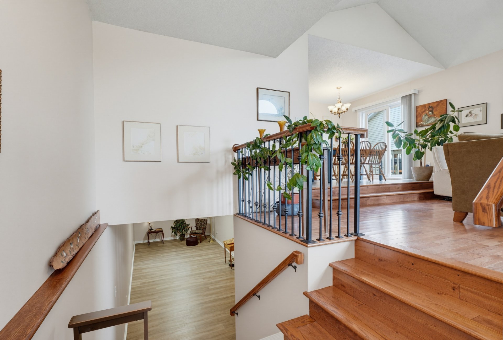
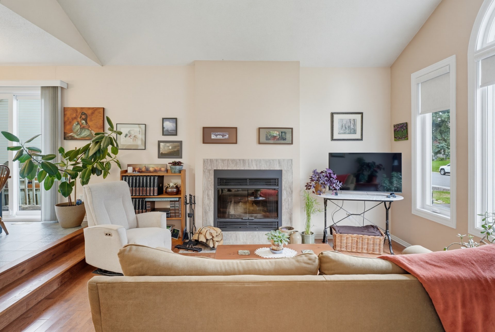
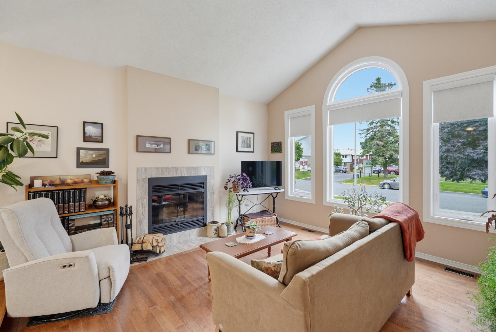
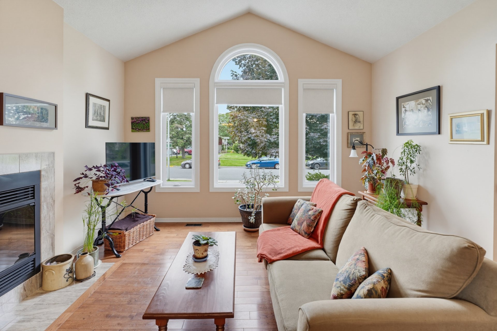
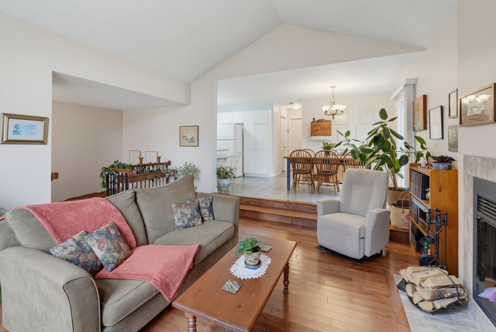
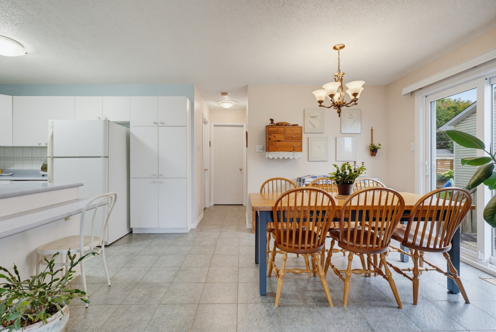
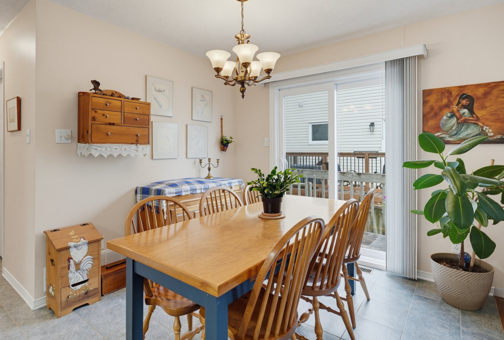
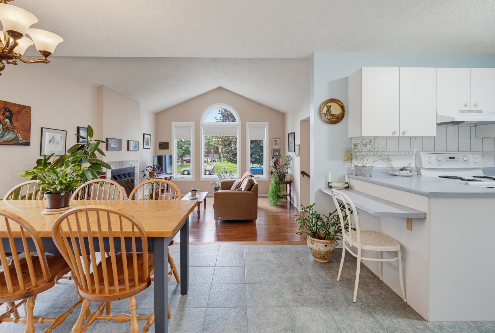
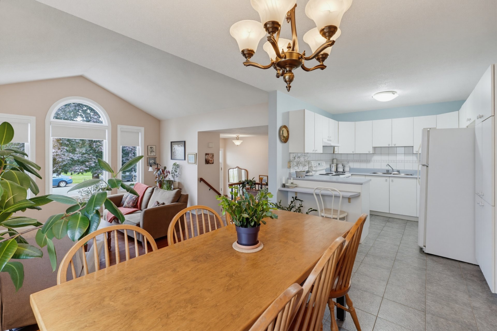
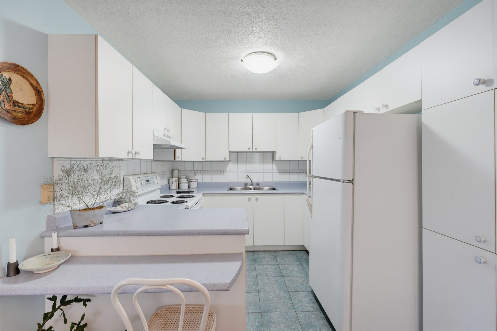
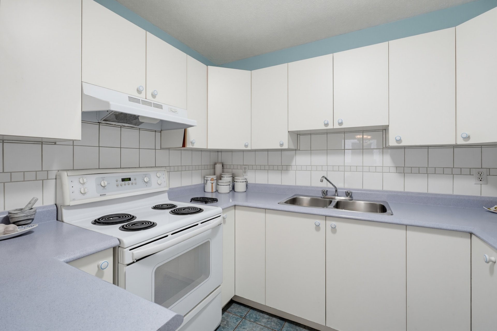
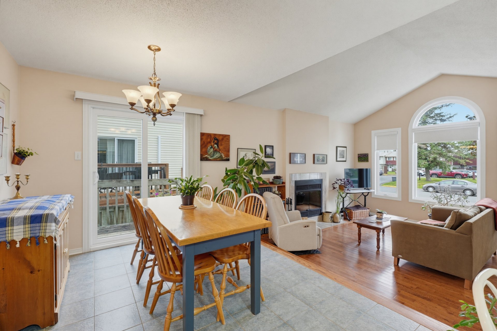
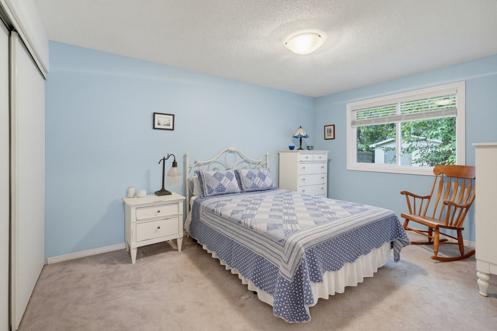
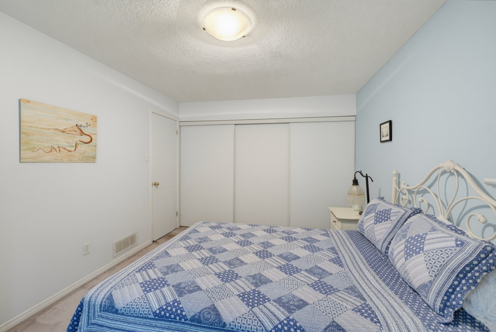
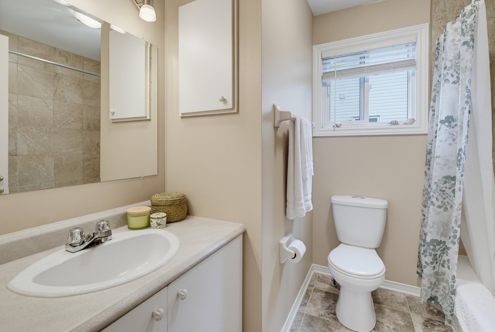
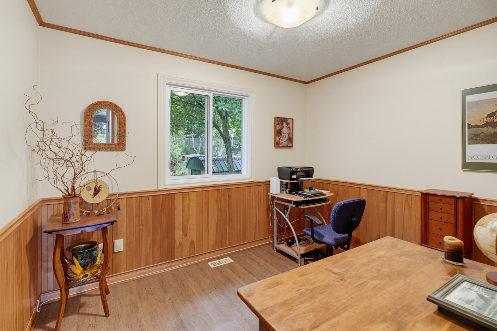
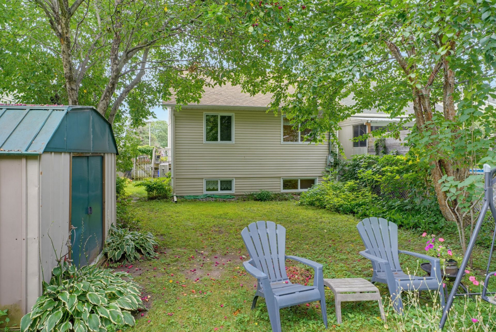
CHARMING SEMI-DETACHED BUNGALOW! Discover this warm and inviting property, ideal for first-time homebuyers. It offers 3 bedrooms, a bright living room with a fireplace, a spacious family room, and 2 full bathrooms. Set on a large lot, it features a beautiful private backyard, perfect for enjoying the outdoors. Located in a peaceful, family-friendly neighbourhood close to schools, parks, and public transit. Old Aylmer, the marina, and Parc des Cèdres are just minutes away. A welcoming home that is sure to charm you!
Details
Located near
Daycare centre, Elementary school, High school, Park, Public transportation
Room dimension
| Room | Floor | Dimensions | Floor covering |
|---|---|---|---|
| Hall | 1st level/Ground floor | 7.4 X 4.9 ft / 2.24 X 1.45 m | Ceramic |
| Kitchen | 1st level/Ground floor | 8.1 X 8.9 ft / 2.46 X 2.67 m | Ceramic |
| Dining room | 1st level/Ground floor | 9.8 X 12.7 ft / 2.95 X 3.84 m | Ceramic |
| Living room | 1st level/Ground floor | 13.4 X 14.2 ft / 4.06 X 4.32 m | Wood |
| Bedroom | 1st level/Ground floor | 14.5 X 10.4 ft / 4.39 X 3.15 m | Carpet |
| Bedroom | 1st level/Ground floor | 10.7 X 10 ft / 3.23 X 3.05 m | Laminate floor |
| Bathroom | 1st level/Ground floor | 7.1 X 7.3 ft / 2.16 X 2.21 m | Ceramic |
| Family room | Basement 1 | 25.6 X 10.7 ft / 7.77 X 3.23 m | Laminate floor |
| Bedroom | Basement 1 | 16.8 X 9.6 ft / 5.08 X 2.90 m | Carpet |
| Bathroom | Basement 1 | 4.9 X 8.4 ft / 1.45 X 2.54 m | Ceramic |
| Storage | Basement 1 | 15 X 13 ft / 4.57 X 3.96 m | Concrete |
Taxes and expenses
| Municipal | $3,106 |
| School | $306 |
| Electricity | $610 |
| Gas | $1,341 |
Building and interior of the property
| Bedrooms | 3 |
| Bathrooms | 2 |
| Number of rooms | 11 |
| Number of rooms above ground | 2 |
| Number of basement bedrooms | 1 |
| Living area | 86.57 Square Meters |
| Expected delay of occupancy | 60 days |
| Items included in the sale | Refrigerator, stove, dishwasher, blinds, curtain rod, light fixtures, heat pump, storage shed. |
| Items excluded in the sale | gas furnace and hot water tank, wooden cabinet on the wall in the dining room, |
| Dimension of the front of the building | 6.92 metres |
| Dimension of the depth of building | 12.5 metres |
| Land area | 457.2 square metre |
| Dimension of the front of the land | 10 metres |
| Dimension of the depth of the land | 45.72 metres |
| Year built | 1991 |
| Municipal assessment (land) | $140,500 |
| Municipal assessment (building) | $272,100 |
| Municipal assessment (total) | $412,600 |
| Assessment year | 2022 |
| Available services | Natural Gas Connected, Sewer Connected, Water Connected |
| Basement | Finished basement |
| Distinctive features | Semi-detached |
| Driveway | Asphalt |
| Equipment available | Central air conditioning |
| Foundation | Poured concrete |
| Hearth stove | Wood fireplace |
| Heating energy | Natural gas |
| Heating system | Forced air |
| Landscaping | Fenced |
| Roofing | Asphalt shingles |
| Sewage system | Municipality |
| Water supply | Municipality |