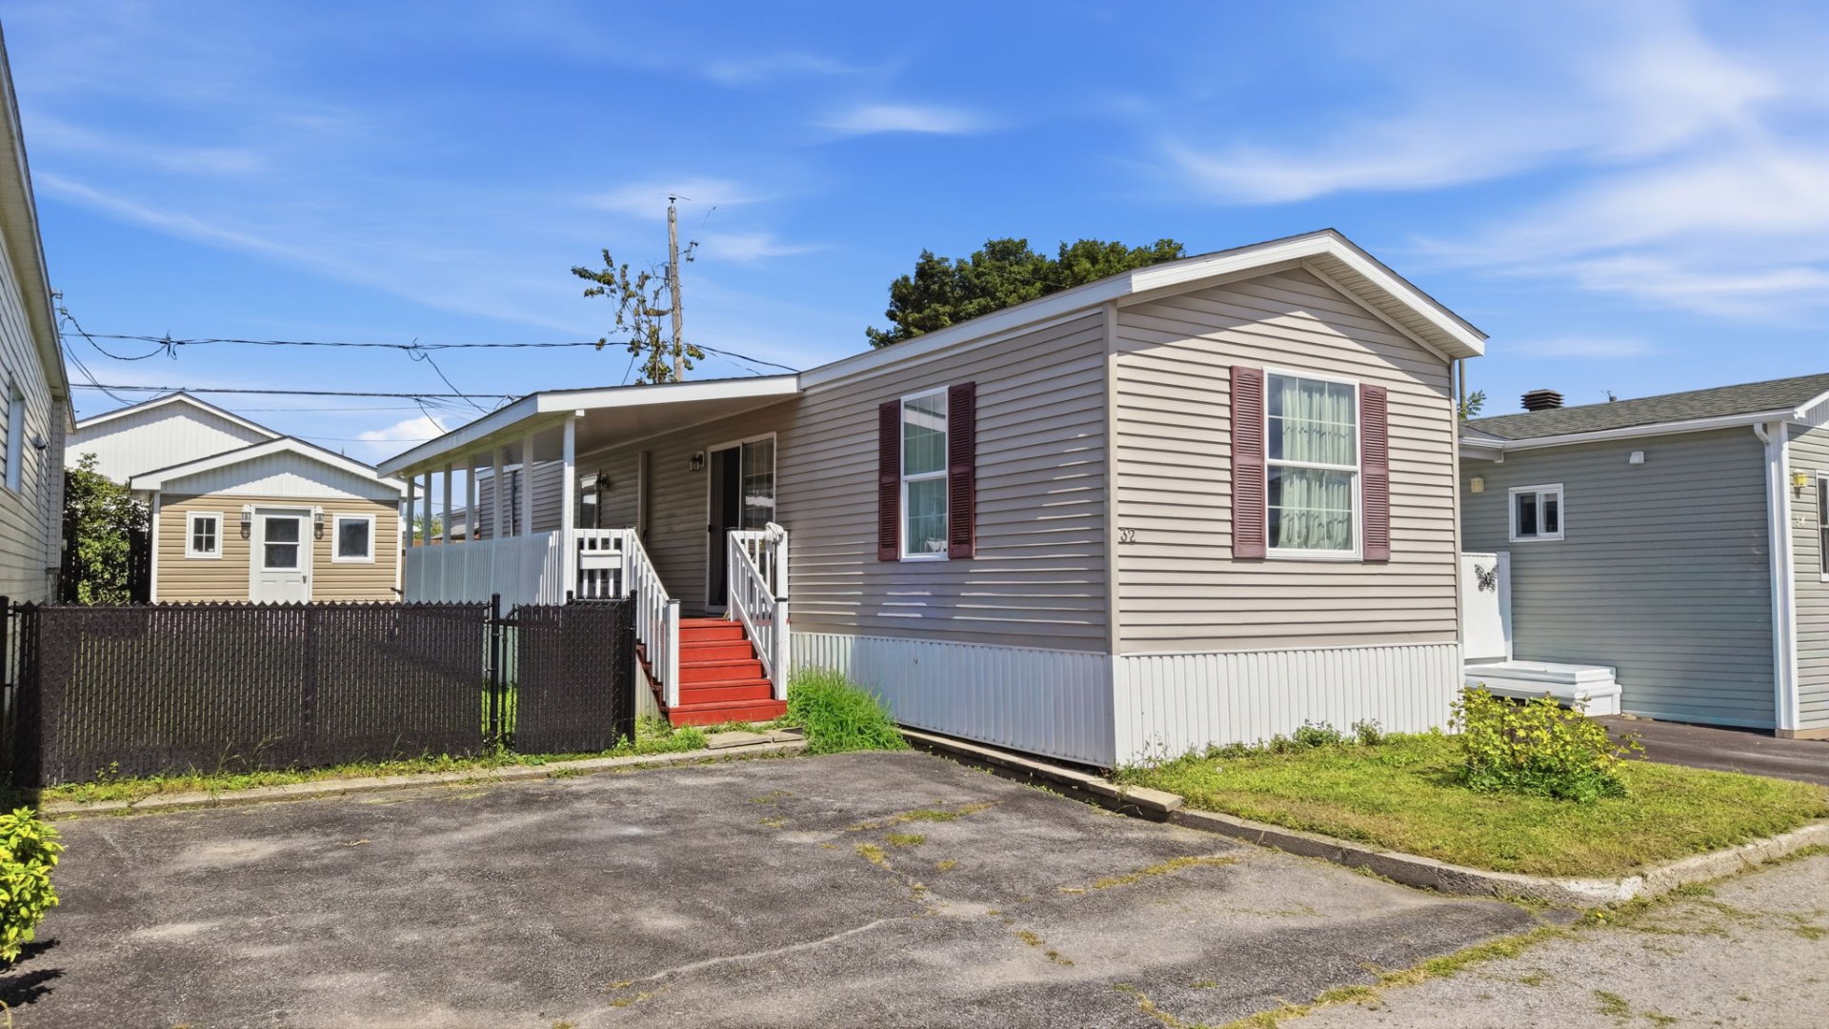
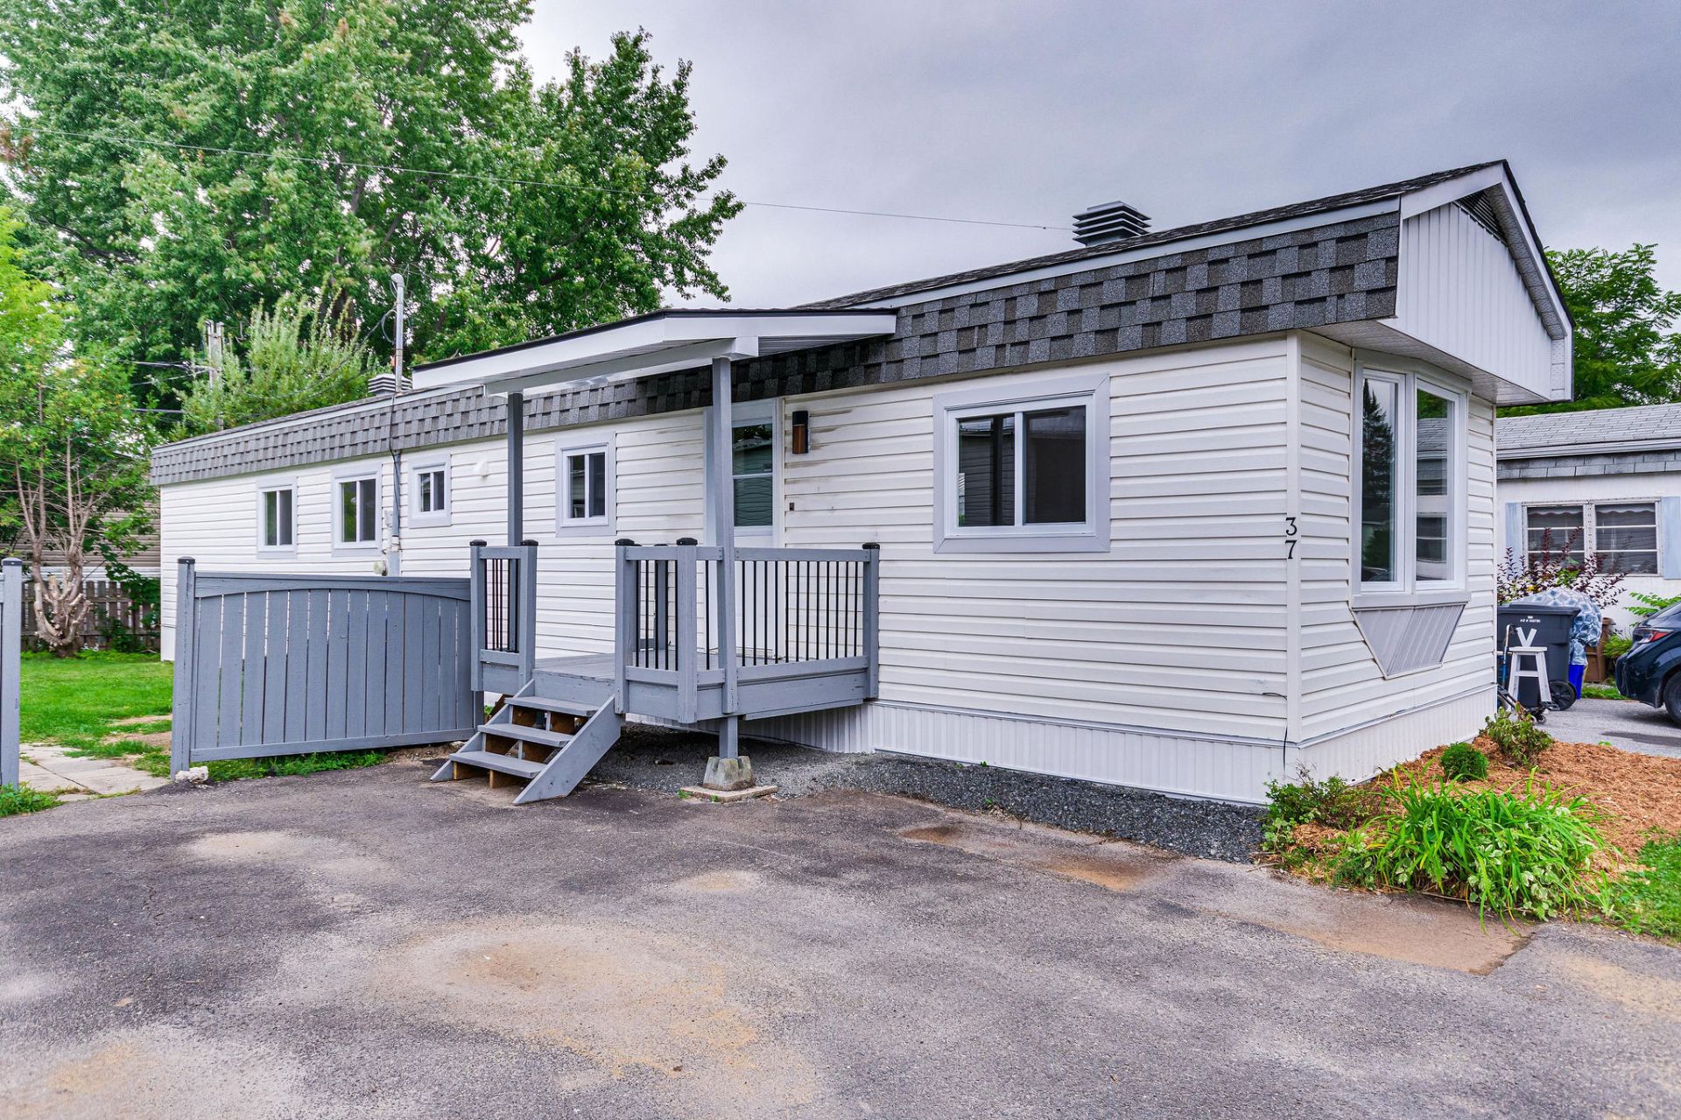
$224,900
148 1re Avenue O.
Gatineau (Gatineau)
Gatineau (Gatineau)
Type
Mobile Home
Bedrooms
2
Living area
1091 Square Feet
Bathrooms
1
MLS® 12800881


Property description
AVAILABLE NOW! BEAUTIFUL MOBILE HOME WITH A LARGE LOT AND NO REAR NEIGHBORS. This meticulously maintained home enjoys a prime location close to all amenities and major roadways. It features two bedrooms and a pleasant, insulated, and heated extension with abundant windows perfect for use as an office, a cozy sitting area, or a relaxation space. Freshly painted and move-in ready. Situated on one of the park's lovely streets, it boasts a spacious lot with no rear neighbors, ensuring privacy and tranquility. It is well worth a visit!
Sold without legal warranty, at the risk and peril of the buyerDetails
Located near
Bicycle path, CEGEP, Daycare centre, Elementary school, Golf, High school, Highway, Hospital, Park, Public transportation
Room dimension
| Room | Floor | Dimensions | Floor covering |
|---|---|---|---|
| Office | 1st level/Ground floor | 14.6 X 7.5 ft / 4.42 X 2.26 m | Laminate floor |
| Living room | 1st level/Ground floor | 17 X 13.1 ft / 5.18 X 3.99 m | Laminate floor |
| Kitchen | 1st level/Ground floor | 11 X 13 ft / 3.35 X 3.96 m | Ceramic |
| Dining room | 1st level/Ground floor | 12.10 X 12.3 ft / 3.91 X 3.73 m | Ceramic |
| Bedroom | 1st level/Ground floor | 10.6 X 9.1 ft / 3.20 X 2.77 m | Ceramic |
| Primary bedroom | 1st level/Ground floor | 12.2 X 11.1 ft / 3.71 X 3.38 m | Laminate floor |
| Bathroom | 1st level/Ground floor | 7.10 X 8 ft / 2.39 X 2.44 m | Ceramic |
Taxes and expenses
| Municipal | $1,434 |
| Other | $3,936 |
| School | $112 |
Building and interior of the property
| Bedrooms | 2 |
| Bathrooms | 1 |
| Number of rooms | 7 |
| Number of rooms above ground | 2 |
| Living area | 1091 Square Feet |
| Expected delay of occupancy | 15 days |
| Items included in the sale | Hot water tank, built-in oven, built-in cooktop, light fixtures, blinds, built-in electric fireplace, shed. |
| Dimension of the front of the building | 14 feet |
| Dimension of the depth of building | 68 feet |
| Year built | 1983 |
| Municipal assessment (building) | $167,100 |
| Municipal assessment (total) | $167,100 |
| Assessment year | 2026 |
| Available equipment | Outdoor storage space |
| Available services | Electricity Connected, Sewer Connected, Water Connected |
| Basement | None |
| Cupboard | Wood |
| Distinctive features | Detached |
| Driveway | Asphalt, Double width or more |
| Foundation | Piling |
| Heating energy | Electricity |
| Heating system | Electric baseboard units |
| Parking | Driveway, With outside socket |
| Roofing | Asphalt shingles |
| Sewage system | Municipality |
| Siding | Vinyl |
| Topography | Flat |
| Water supply | Municipality |
Addendum
| ** Available immediately ** Double parking ** Large shed ** No rear neighbors ** Fully repainted ** House leveled in 2026 |