New price
$229,900
32 7e Avenue O.
Gatineau (Gatineau)
Gatineau (Gatineau)
Type
Mobile Home
Bedrooms
2
Living area
78.5 Square Meters
Bathrooms
1
MLS® 28609839
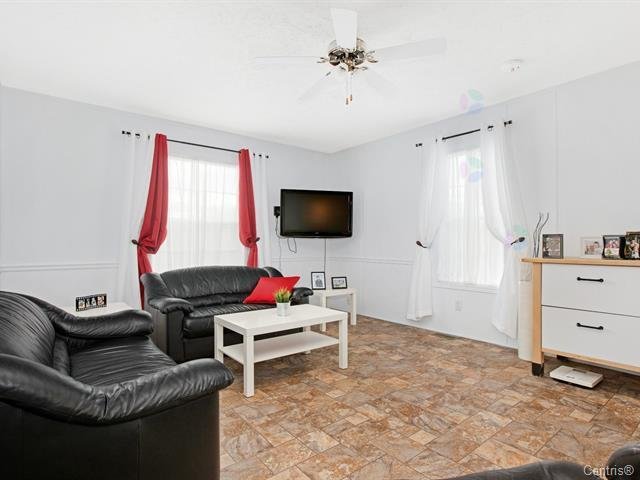
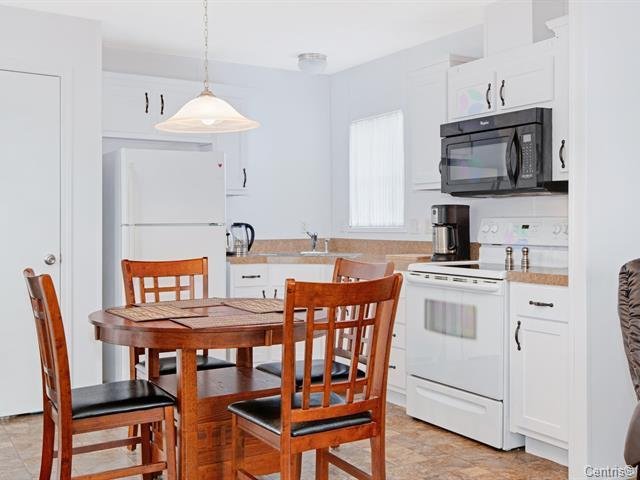
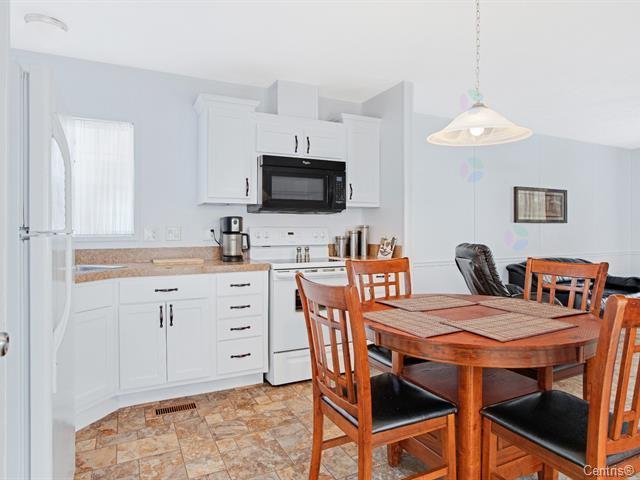
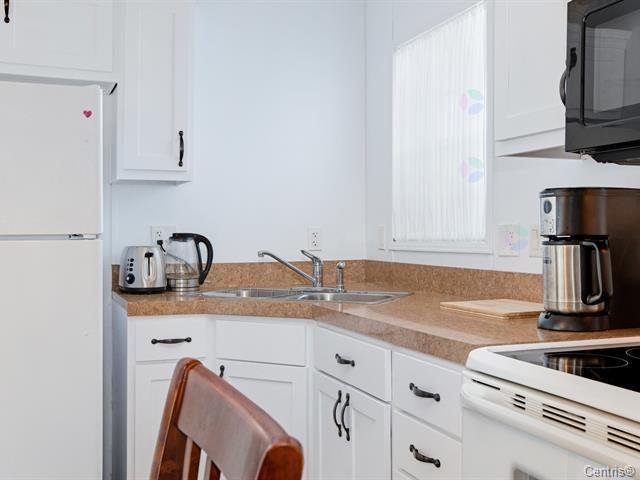
Property description
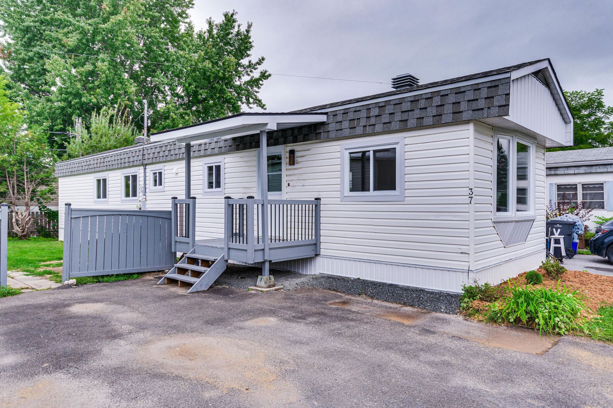
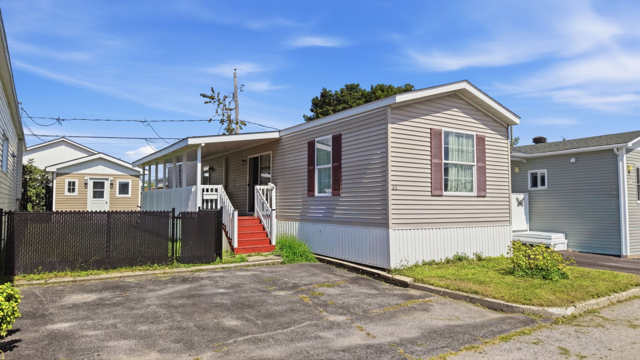
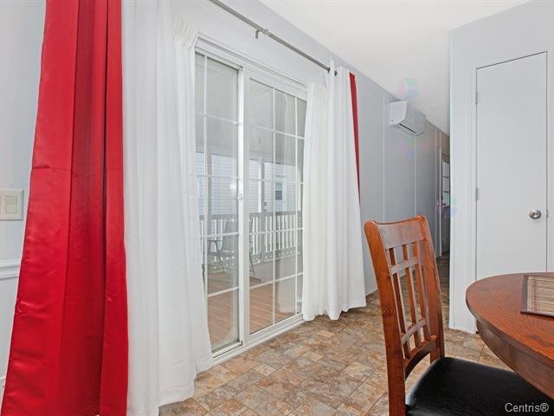
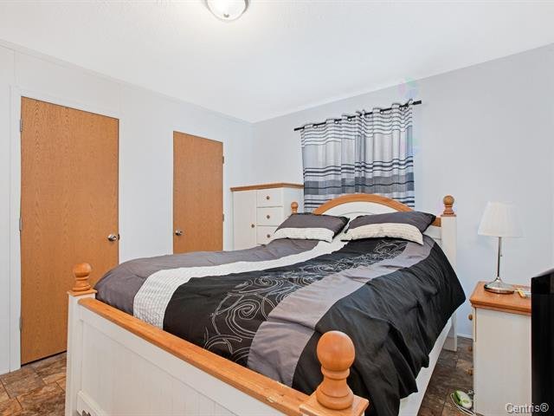
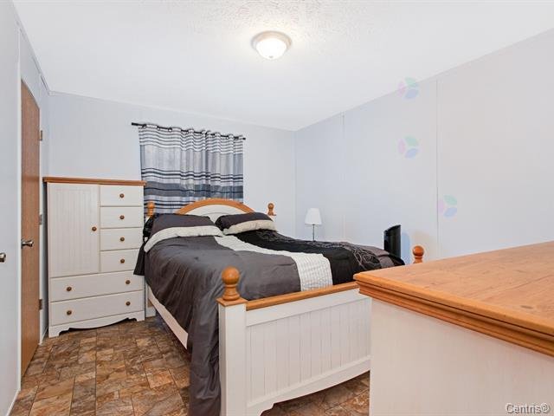
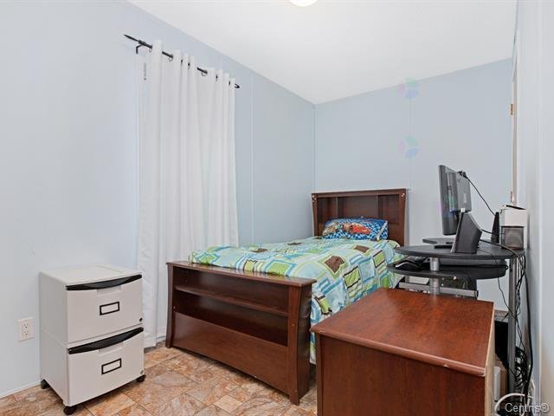
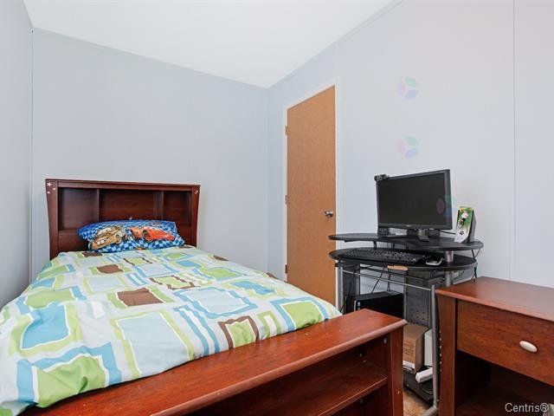
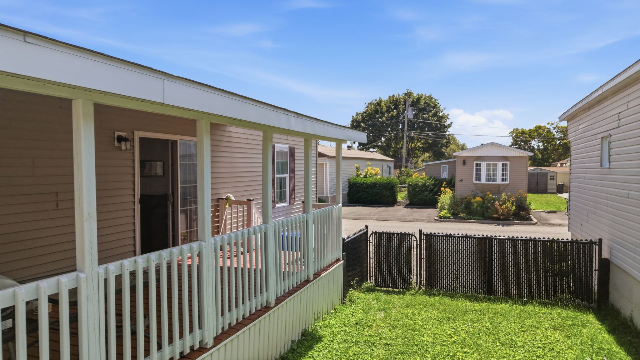
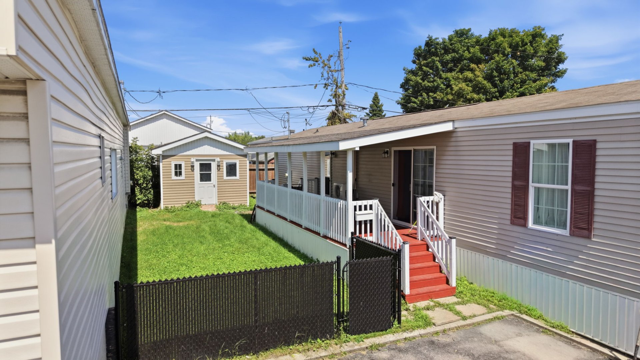
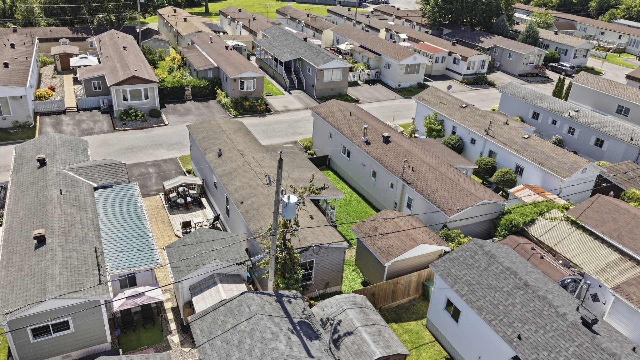
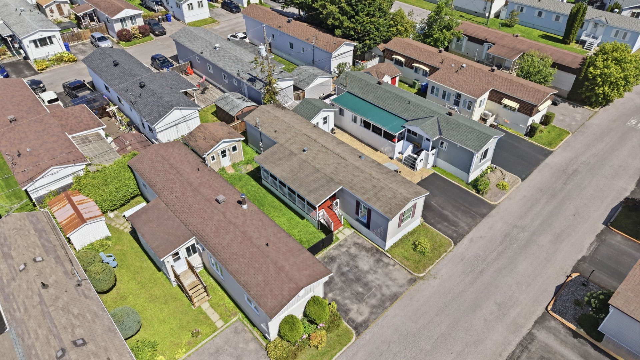
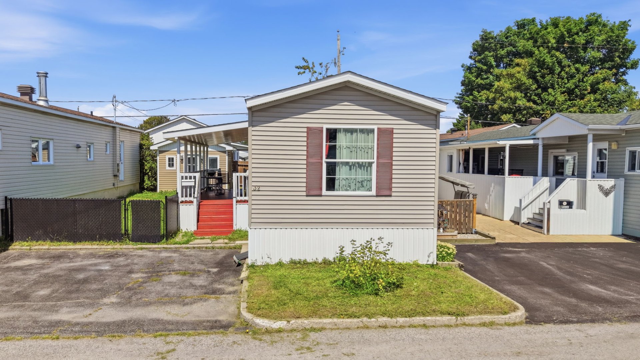
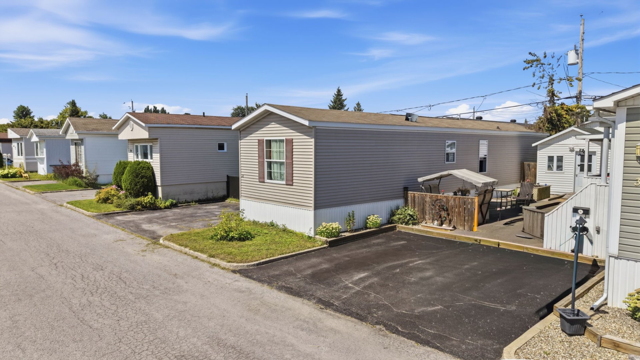
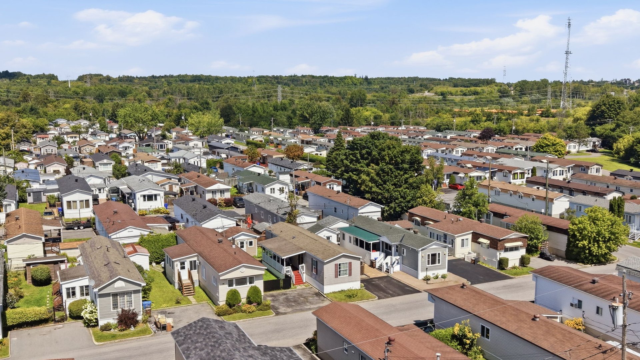
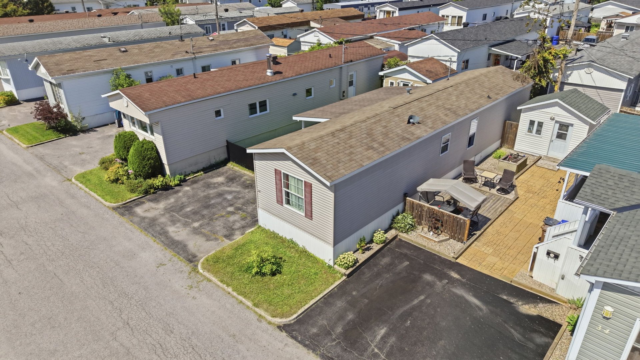
Charming mobile home built in 2012, featuring a bright and functional open-concept interior. It includes 2 bedrooms, a cozy kitchen with a central island, no carpeting, and a large patio door leading to the deck. Fenced yard with a shed and double parking. Lot leased for $345/month. Prime location in the heart of Gatineau, close to all amenities, 8 minutes from Highway 50, and 10 minutes from Les Promenades and Walmart. A great opportunity not to be missed!
Details
Located near
Bicycle path, Cross-country skiing, Daycare centre, Elementary school, Golf, High school, Highway, Hospital, Park, Public transportation
Room dimension
| Room | Floor | Dimensions | Floor covering |
|---|---|---|---|
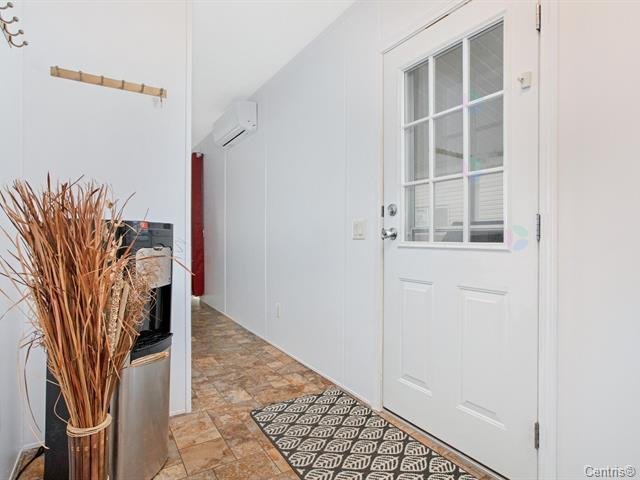
| Hall | 1st level/Ground floor | 5.6 X 5.6 ft / 1.68 X 1.68 m | Flexible floor coverings |
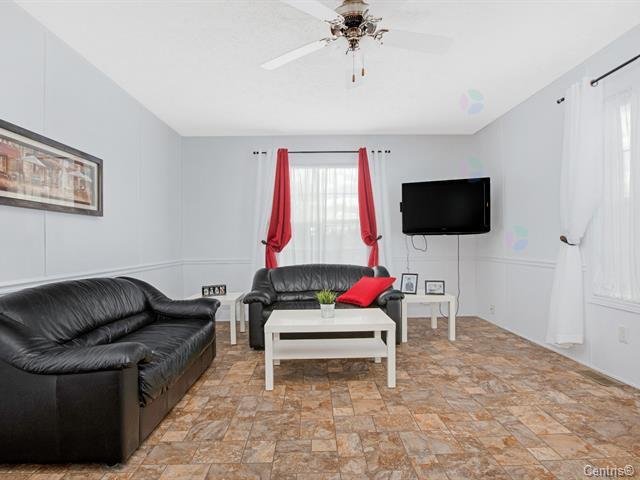
| Living room | 1st level/Ground floor | 16.3 X 13 ft / 4.95 X 3.96 m | Flexible floor coverings |
| Kitchen | 1st level/Ground floor | 10.5 X 13 ft / 3.18 X 3.96 m | Flexible floor coverings |
| Primary bedroom | 1st level/Ground floor | 12.5 X 10.7 ft / 3.78 X 3.23 m | Flexible floor coverings |
| Bedroom | 1st level/Ground floor | 13.4 X 7.1 ft / 4.06 X 2.16 m | Flexible floor coverings |
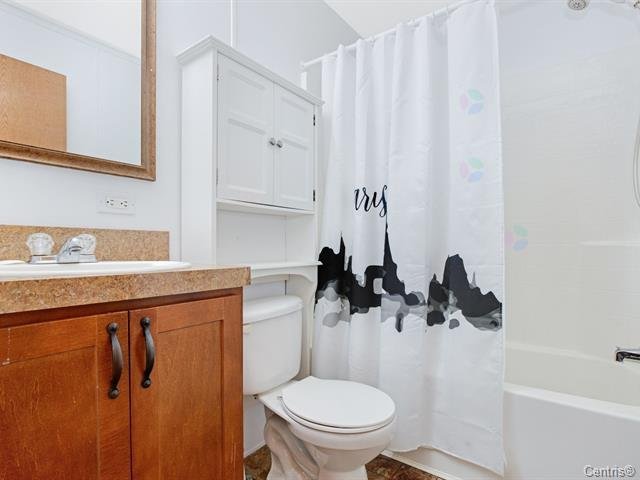
| Bathroom | 1st level/Ground floor | 4.9 X 7.1 ft / 1.45 X 2.16 m | Flexible floor coverings |
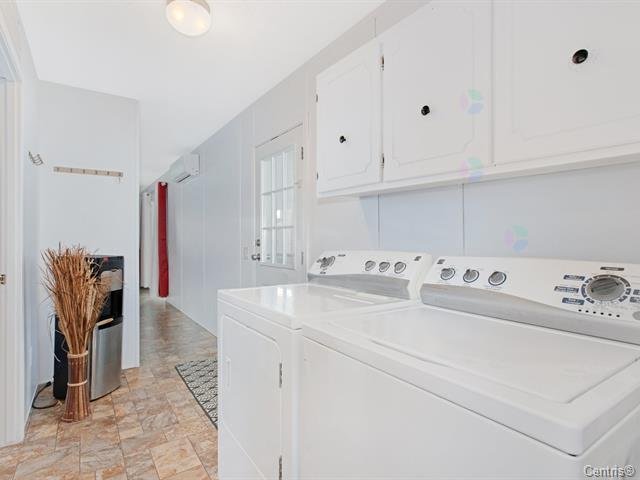
| Laundry room | 1st level/Ground floor | 5.7 X 5.6 ft / 1.70 X 1.68 m | Flexible floor coverings |
Taxes and expenses
| Municipal | $1,552 |
| School | $125 |
| Other | $4,140 |
Building and interior of the property
| Bedrooms | 2 |
| Bathrooms | 1 |
| Number of rooms | 7 |
| Number of rooms above ground | 2 |
| Living area | 78.5 Square Meters |
| Expected delay of occupancy | 45 days |
| Items included in the sale | Light fixtures, furnace, wall-mounted heat pump, microwave (range hood), TV with stand, wooden living room furniture, water heater. |
| Dimension of the front of the building | 14 feet |
| Dimension of the depth of building | 60 feet |
| Year built | 2012 |
| Municipal assessment (building) | $183,000 |
| Municipal assessment (total) | $183,000 |
| Assessment year | 2026 |
| Available services | Electricity Connected, Sewer Connected, Water Connected |
| Basement | None |
| Cupboard | Wood |
| Distinctive features | Detached |
| Driveway | Asphalt, Double width or more |
| Equipment available | Wall-mounted heat pump |
| Foundation | Other |
| Heating energy | Electricity |
| Heating system | Forced air |
| Landscaping | Fenced |
| Laundry | 1st level/Ground floor, Other, Other ground level |
| Parking | Driveway |
| Roofing | Asphalt shingles |
| Sewage system | Municipality |
| Siding | Vinyl |
| Topography | Flat |
| Water supply | Municipality |
| Window type | French door, Guillotine |
| Windows | PVC |