$414,900
1403 Rue Elzéar
Gatineau (Gatineau)
Gatineau (Gatineau)
Type
Bungalow
Bedrooms
3
Living area
886.94 Square Feet
Bathrooms
2
MLS® 12809568


Property description
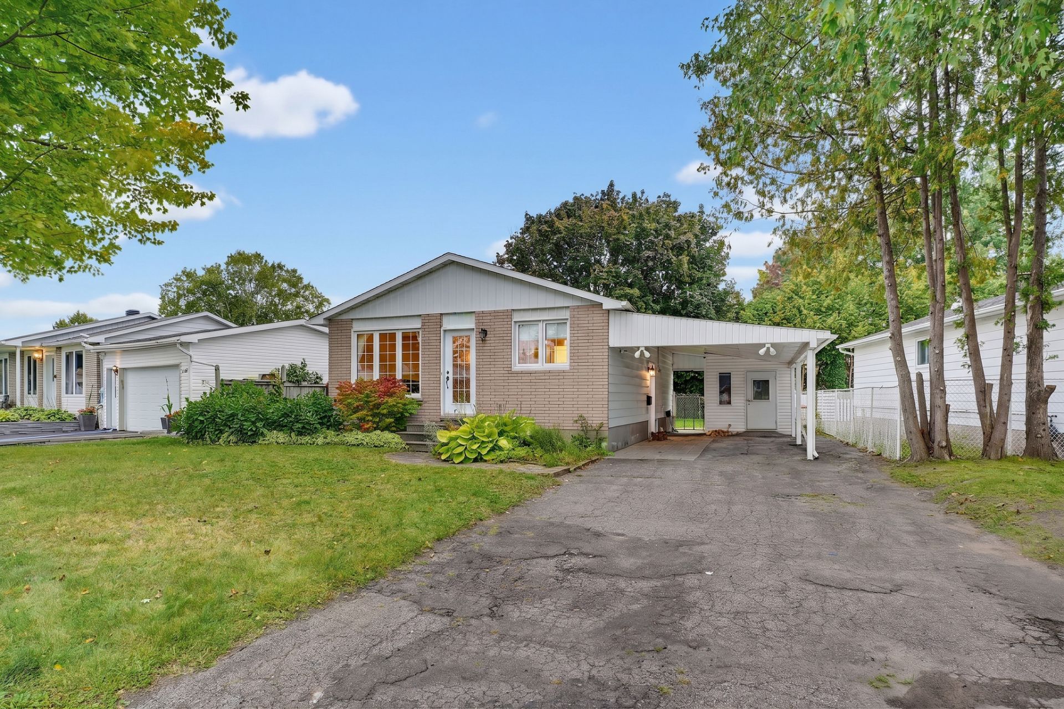
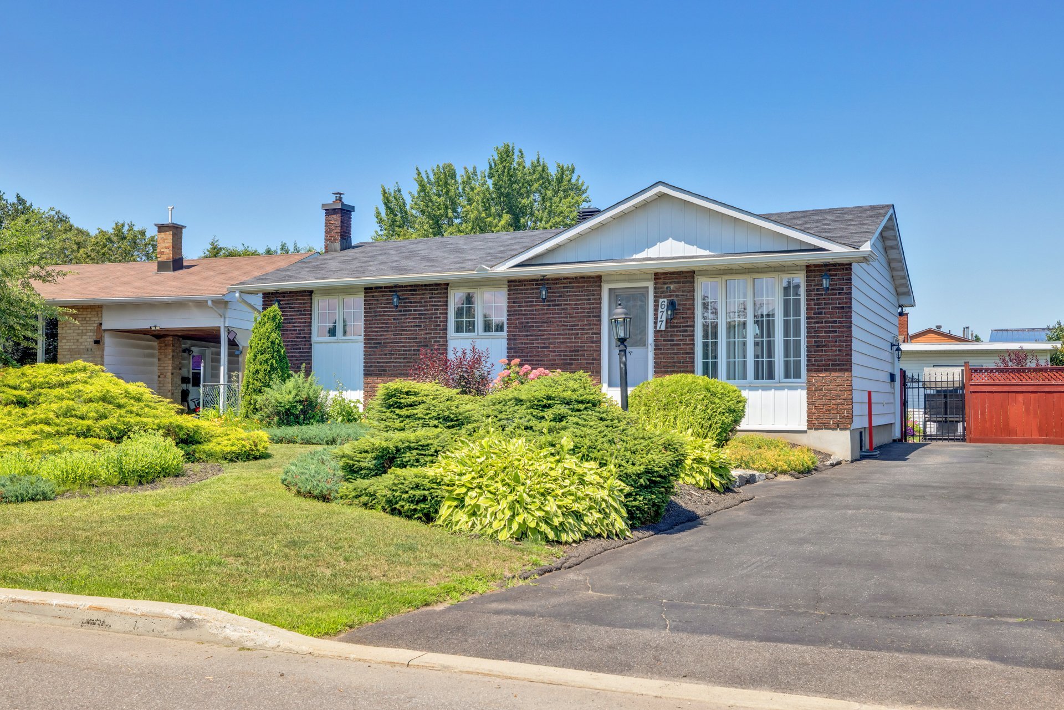
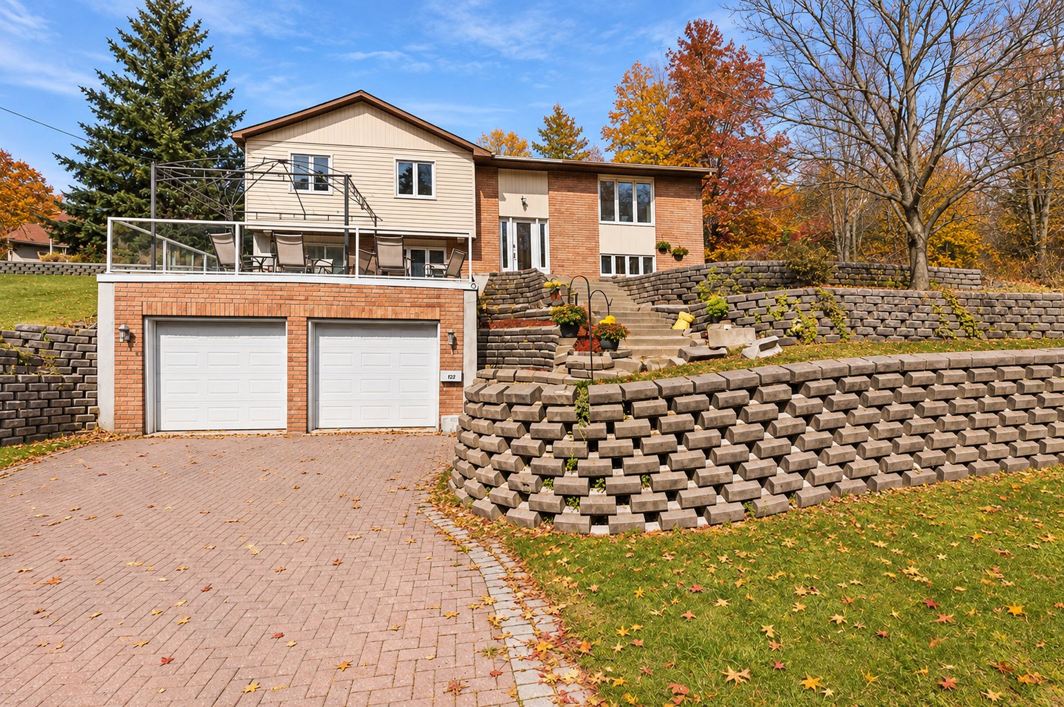
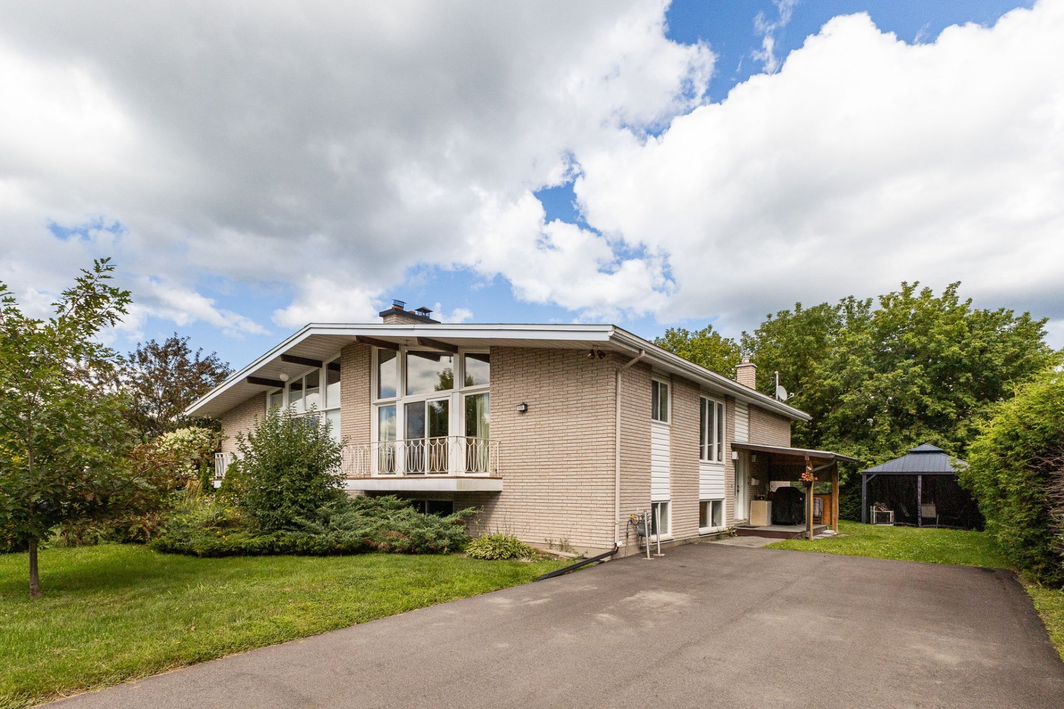
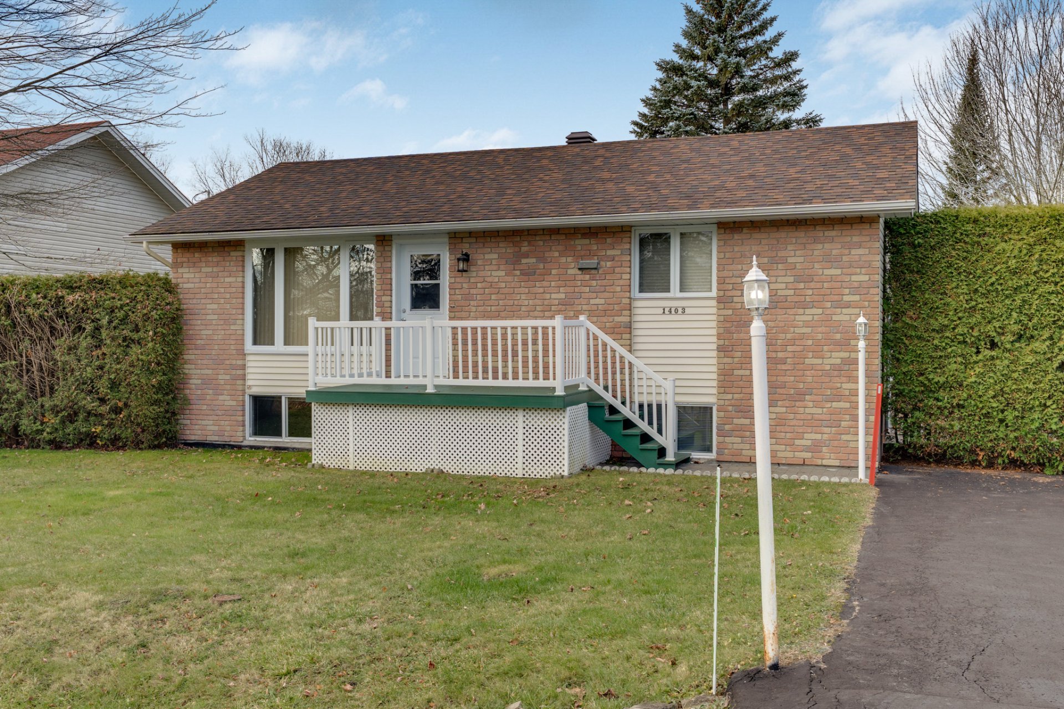
Enjoy peace and privacy near amenities! Well-maintained bungalow, lovingly cared for over the years, on an 11,746 sq. ft. lot. Features 3 bedrooms, 2 full bathrooms and all appliances included! Main-floor laundry could become an extra bedroom or office, with laundry hookups already in the basement. Bright basement with large windows, spacious family room, full bathroom and ample storage. Concrete and interlock patios, large shed and paved double driveway for 4 vehicles. Great potential!
Sold without legal warranty, at the risk and peril of the buyerDetails
Located near
CEGEP, Daycare centre, Elementary school, Golf, High school, Highway, Hospital, Park, Public transportation
Room dimension
| Room | Floor | Dimensions | Floor covering |
|---|---|---|---|
| Kitchen | 1st level/Ground floor | 15.9 X 11.4 ft / 4.80 X 3.45 m | Ceramic |
| Dining room | 1st level/Ground floor | 6 X 8 ft irr / 1.83 X 2.44 m irr | Ceramic |
| Living room | 1st level/Ground floor | 16 X 11.5 ft / 4.88 X 3.48 m | Wood |
| Primary bedroom | 1st level/Ground floor | 11.7 X 11.5 ft / 3.53 X 3.48 m | Wood |
| Bedroom | 1st level/Ground floor | 8.4 X 11.6 ft / 2.54 X 3.51 m | Laminate floor |
| Laundry room | 1st level/Ground floor | 8 X 7 ft / 2.44 X 2.13 m | Laminate floor |
| Bathroom | 1st level/Ground floor | 8.5 X 4.11 ft / 2.57 X 1.50 m | Ceramic |
| Family room | Basement 1 | 23.10 X 11 ft / 7.26 X 3.35 m | Laminate floor |
| Bathroom | Basement 1 | 4.11 X 7.9 ft / 1.50 X 2.36 m | Ceramic |
| Bedroom | Basement 1 | 12 X 10.6 ft / 3.66 X 3.20 m | Laminate floor |
| Workshop | Basement 1 | 8.6 X 10.7 ft / 2.59 X 3.23 m | Concrete |
Taxes and expenses
| Municipal | $3,160 |
| School | $305 |
Building and interior of the property
| Bedrooms | 3 |
| Bathrooms | 2 |
| Number of rooms | 10 |
| Number of rooms above ground | 2 |
| Number of basement bedrooms | 1 |
| Living area | 886.94 Square Feet |
| Expected delay of occupancy | 15 days |
| Items included in the sale | Built-in oven, cooktop, microwave, refrigerator, dishwasher, washer, dryer, central vacuum, snow removal contract paid for winter 2026/2027, hot water tank (2018), light fixtures, blinds, dehumidifier, sump pump + battery back up. |
| Land area | 11746.65 square foot |
| Dimension of the front of the land | 26.52 metres |
| Dimension of the depth of the land | 41.15 metres |
| Year built | 1985 |
| Municipal assessment (land) | $247,700 |
| Municipal assessment (building) | $179,800 |
| Municipal assessment (total) | $427,500 |
| Assessment year | 2026 |
| Available services | Electricity Connected, Sewer Connected, Water Connected |
| Basement | 6 feet and more, Finished basement |
| Cupboard | Wood |
| Distinctive features | Detached |
| Driveway | Asphalt, Double width or more |
| Equipment available | Central vacuum cleaner system installation, Private yard |
| Foundation | Concrete blocks |
| Heating energy | Electricity |
| Heating system | Electric baseboard units |
| Land features | Other |
| Landscaping | Bordered by hedges, Fenced, Landscaped |
| Laundry | 1st level/Ground floor, Other, Other ground level |
| Parking | Driveway |
| Roofing | Asphalt shingles |
| Sewage system | Municipality |
| Siding | Brick, Vinyl |
| Topography | Flat |
| Water supply | Municipality |
| Window type | Casement, Sliding |
| Windows | PVC |
Addendum
| Impeccably clean property carefully maintained over the years: let your imagination run wild to customize it to your taste! Functional kitchen offering plenty of wood cabinets as well as a built-in breakfast nook / dining area. Generously sized adjacent living room, creating a welcoming space ideal for entertaining family and friends. Fully finished basement bathed in natural light thanks to its large windows. It features a bedroom, a full bathroom with a shower-tub combo, and a spacious 7' x 7' storage room / walk-in closet. Convenient access via a secondary side entrance. Spacious, Landscaped Exterior: Very large, private 11,746 sq. ft. lot featuring thoughtful landscaping with two interlock patio areas and a poured concrete patio. Spacious 15' x 11' shed to maximize outdoor storage. Yard bordered by tall hedges offering plenty of privacy. Double-width paved driveway that can accommodate up to 4 vehicles. Note regarding the fencing: The yard is fenced on all sides EXCEPT along the hedge behind the garage and the hedge in front of the shed running alongside the house. Only an 8-minute walk from Parc Irène (Alma Street). Close to Nicolas-Gatineau High School and de l'Escalade Elementary School. |