

$1,149,900+ GST-QST
100-104 Ch. Caron
Lac-Simon
Lac-Simon
Type
Two or more stories
Bedrooms
6
Living area
3383.96 Square Feet
Bathrooms
6
$1,322,098 (Taxes included)
After GST / QST and refunds if applicable
After GST / QST and refunds if applicable
MLS® 12838294
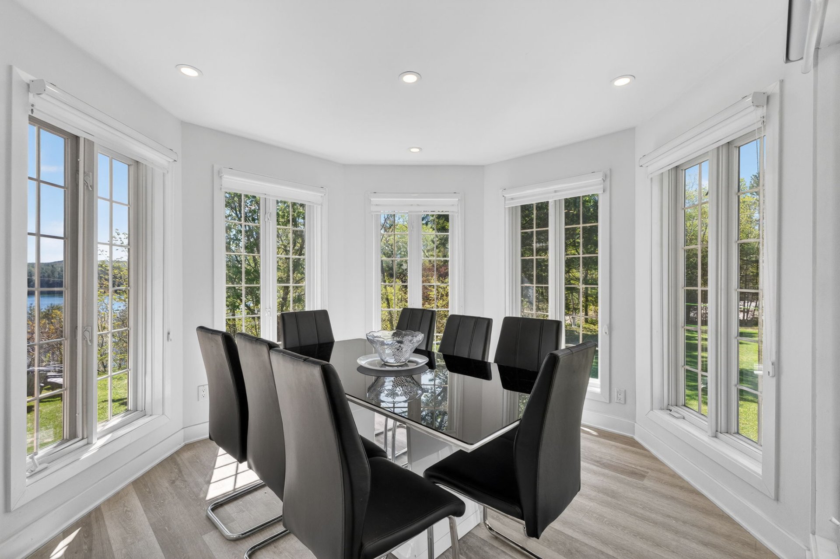
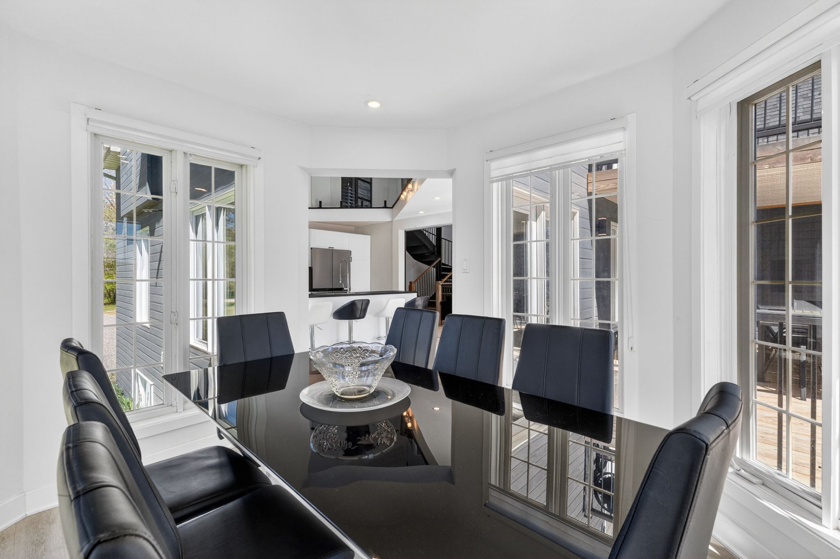
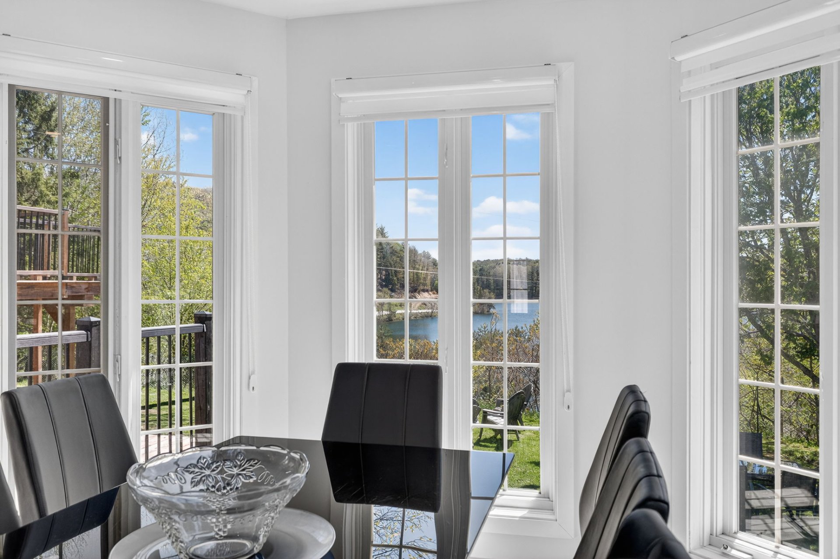
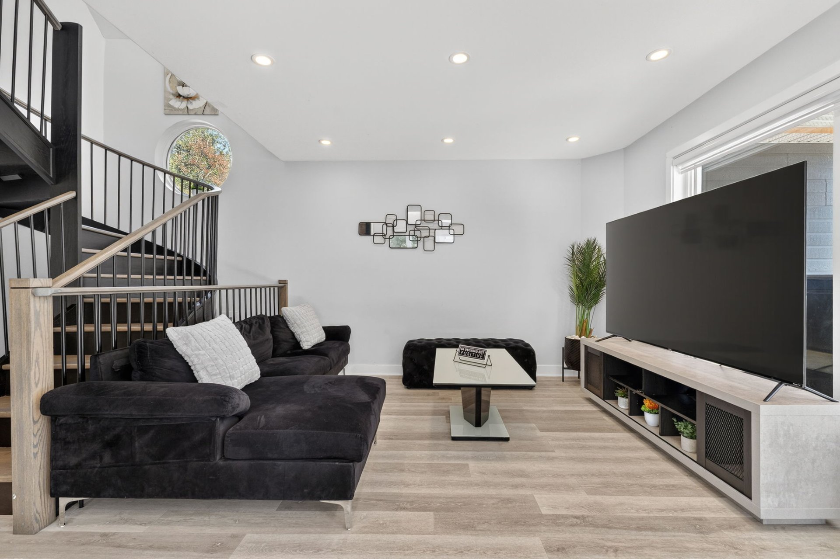
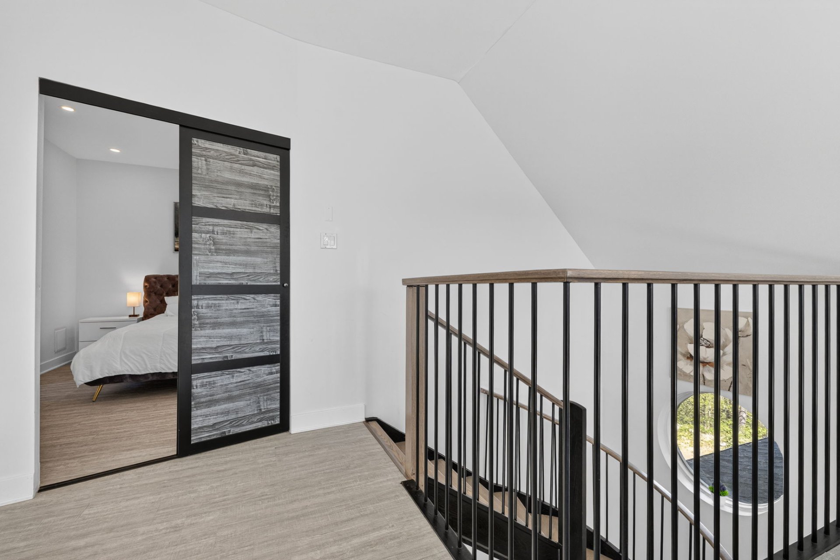
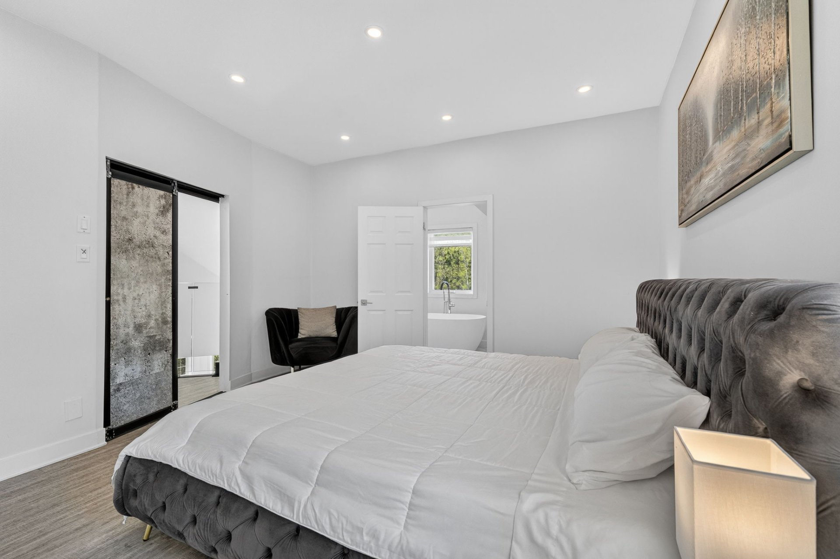
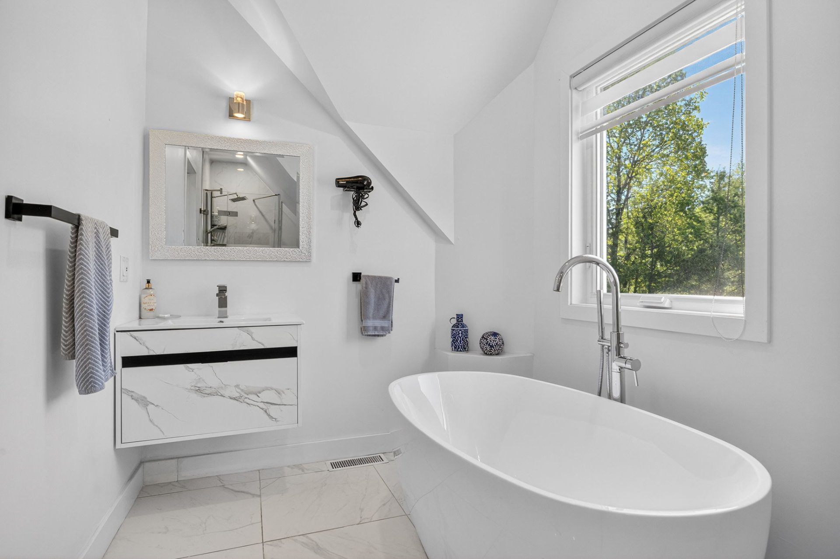
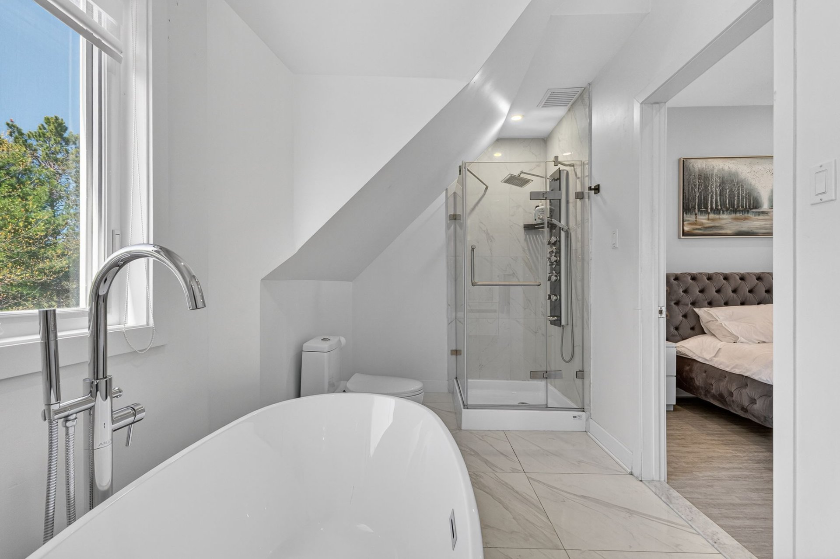
Property description
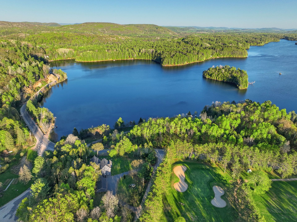
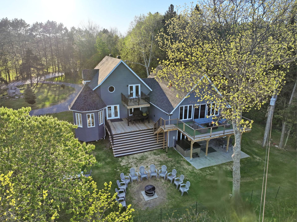
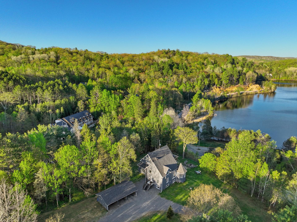
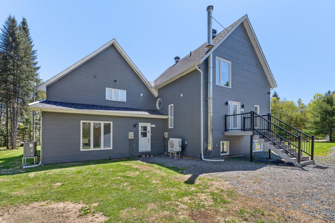
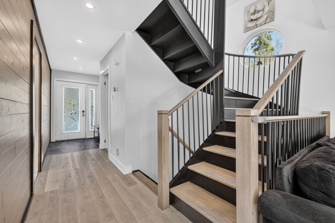
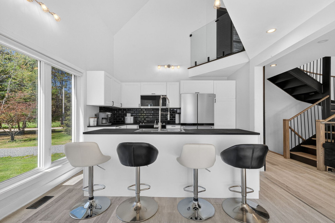
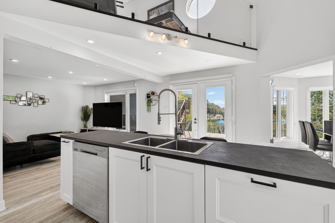
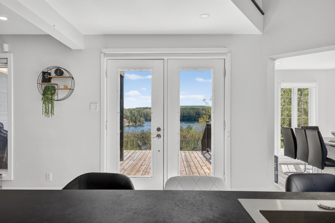
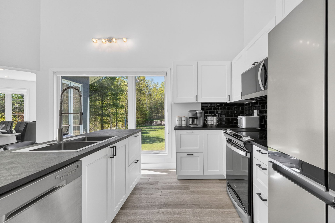
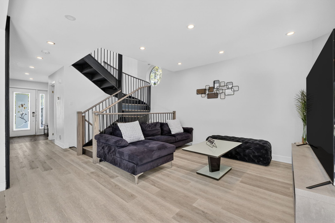
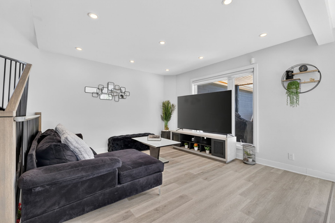
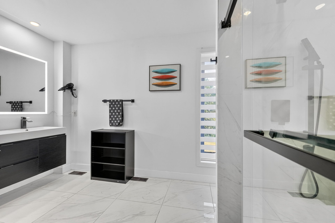
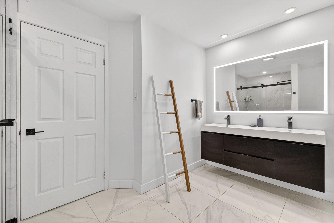
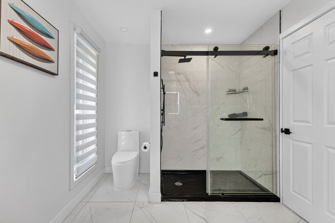
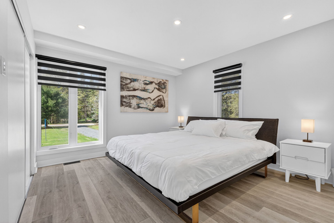
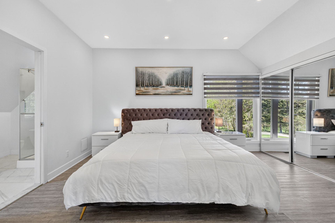
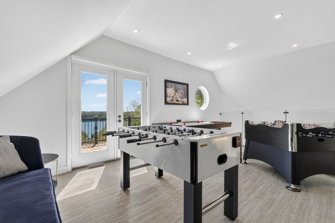
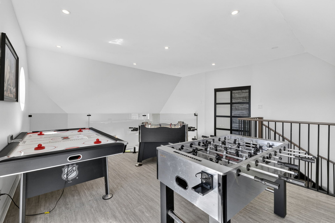
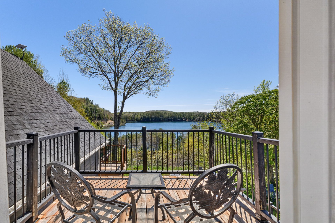
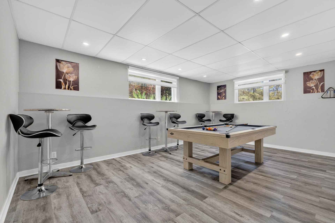
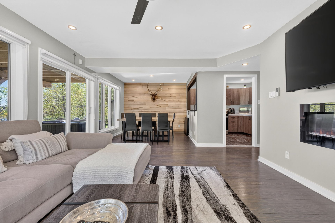
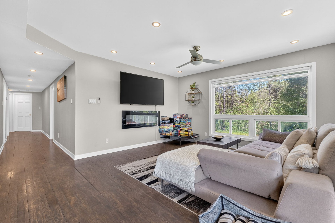
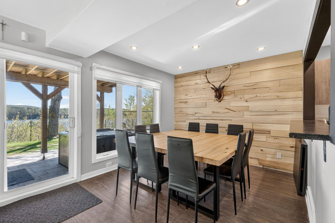
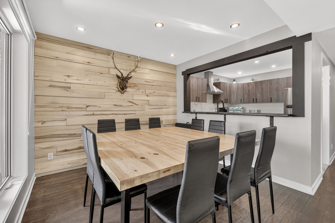
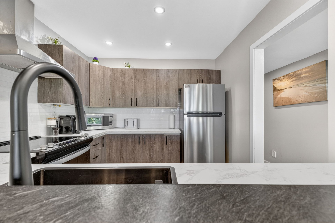
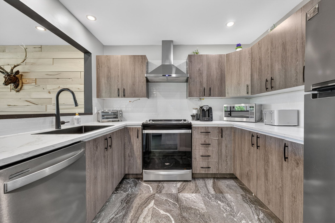
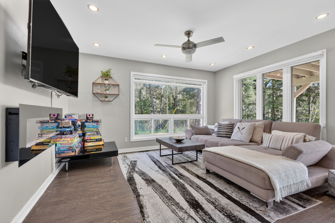
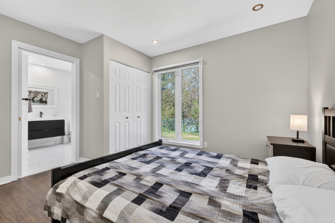
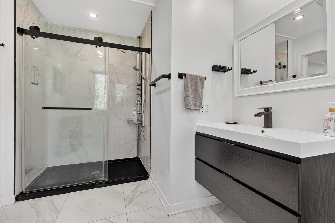
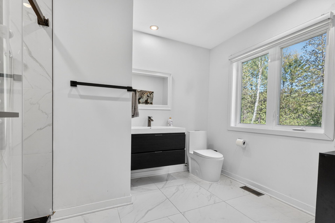
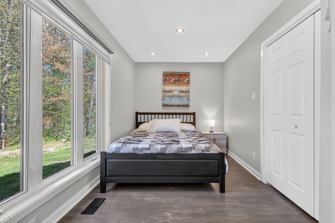
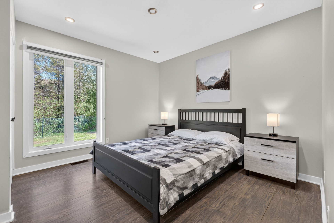
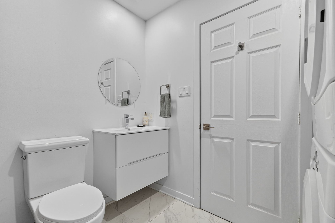
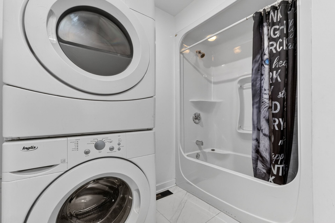
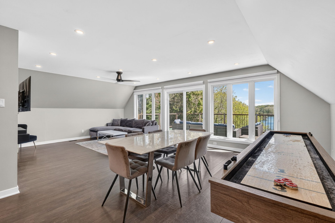
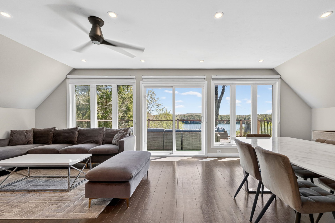
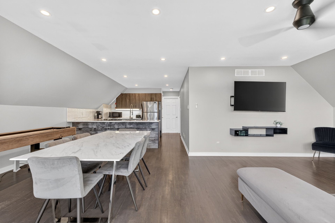
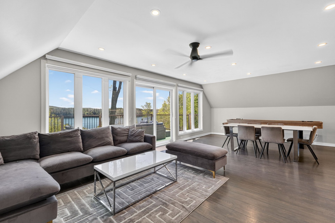
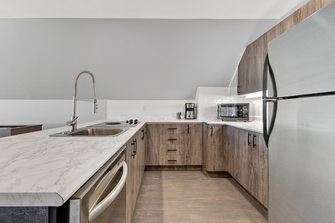
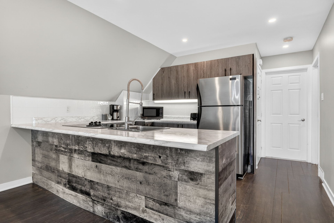
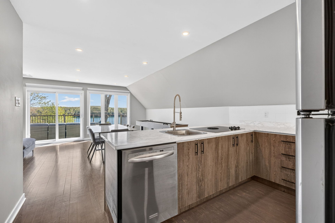
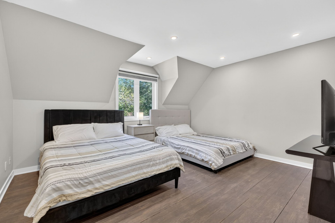
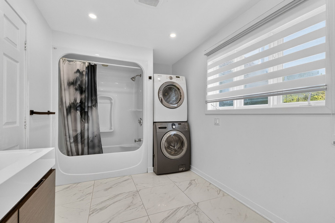
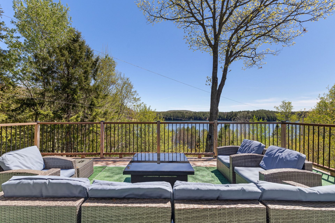
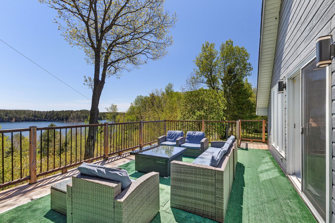
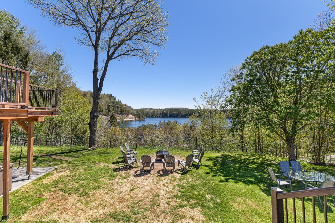
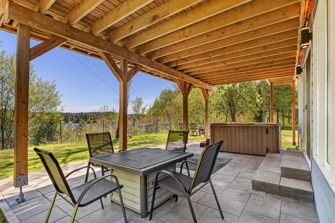
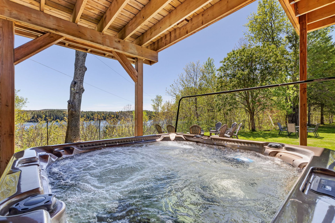
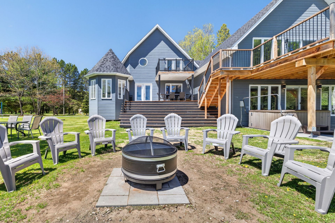
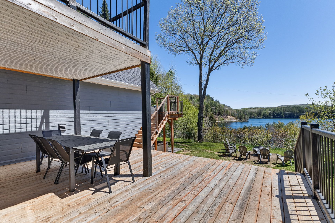
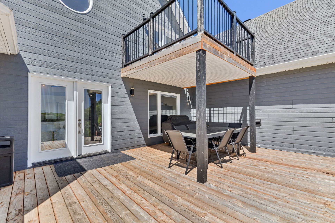
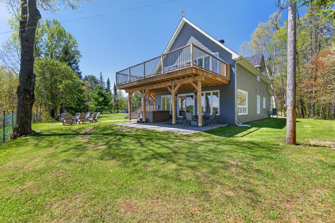
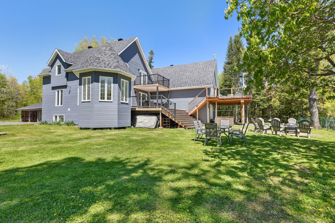
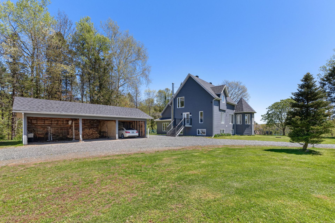
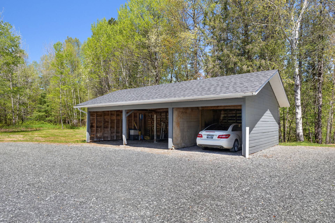
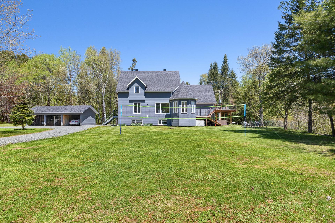
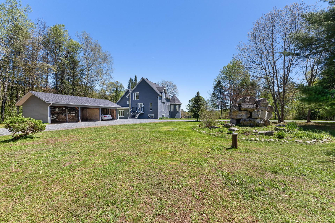
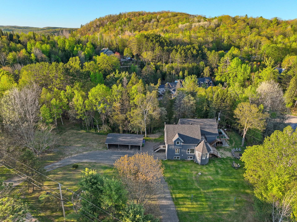
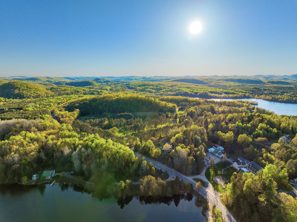
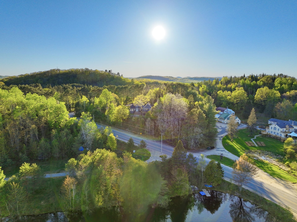
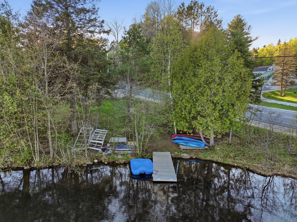
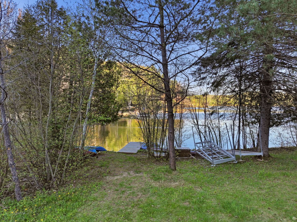
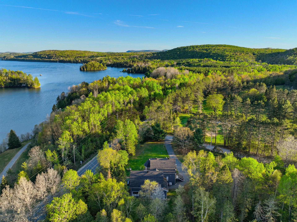
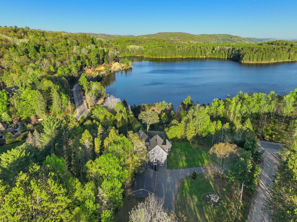
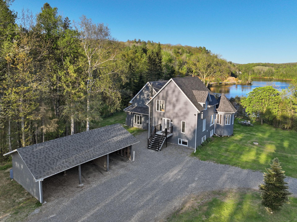
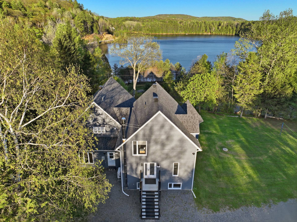
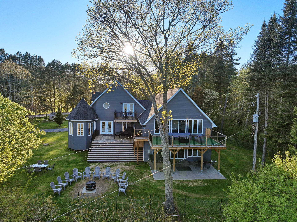
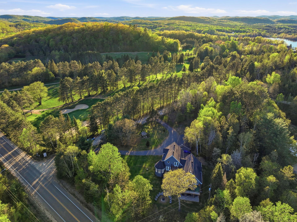
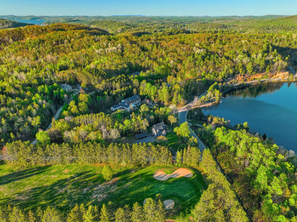
Le Domaine Caron: a traveler favorite with a 4.96 Airbnb rating and gross rental income of $134,200 (2025). Stunning one-of-a-kind property next to Club de golf Lac-Simon with 120 ft of waterfront on Lac Viceroy (dock, water activities). A turnkey property made for enjoying nature and entertaining! Features a 2-storey main home plus 2 condo-style apartments. Offering 3 kitchens, 6 bedrooms and 6 bathrooms on nearly 1 acre. Peaceful setting near Lac Simon, marina, beaches and ATV/snowmobile trails. 60 minutes from Gatineau/Ottawa and Mont-Tremblant. Fully equipped, see addendum.
Details
Located near
ATV trail, Golf, Snowmobile trail
Room dimension
| Room | Floor | Dimensions | Floor covering |
|---|---|---|---|
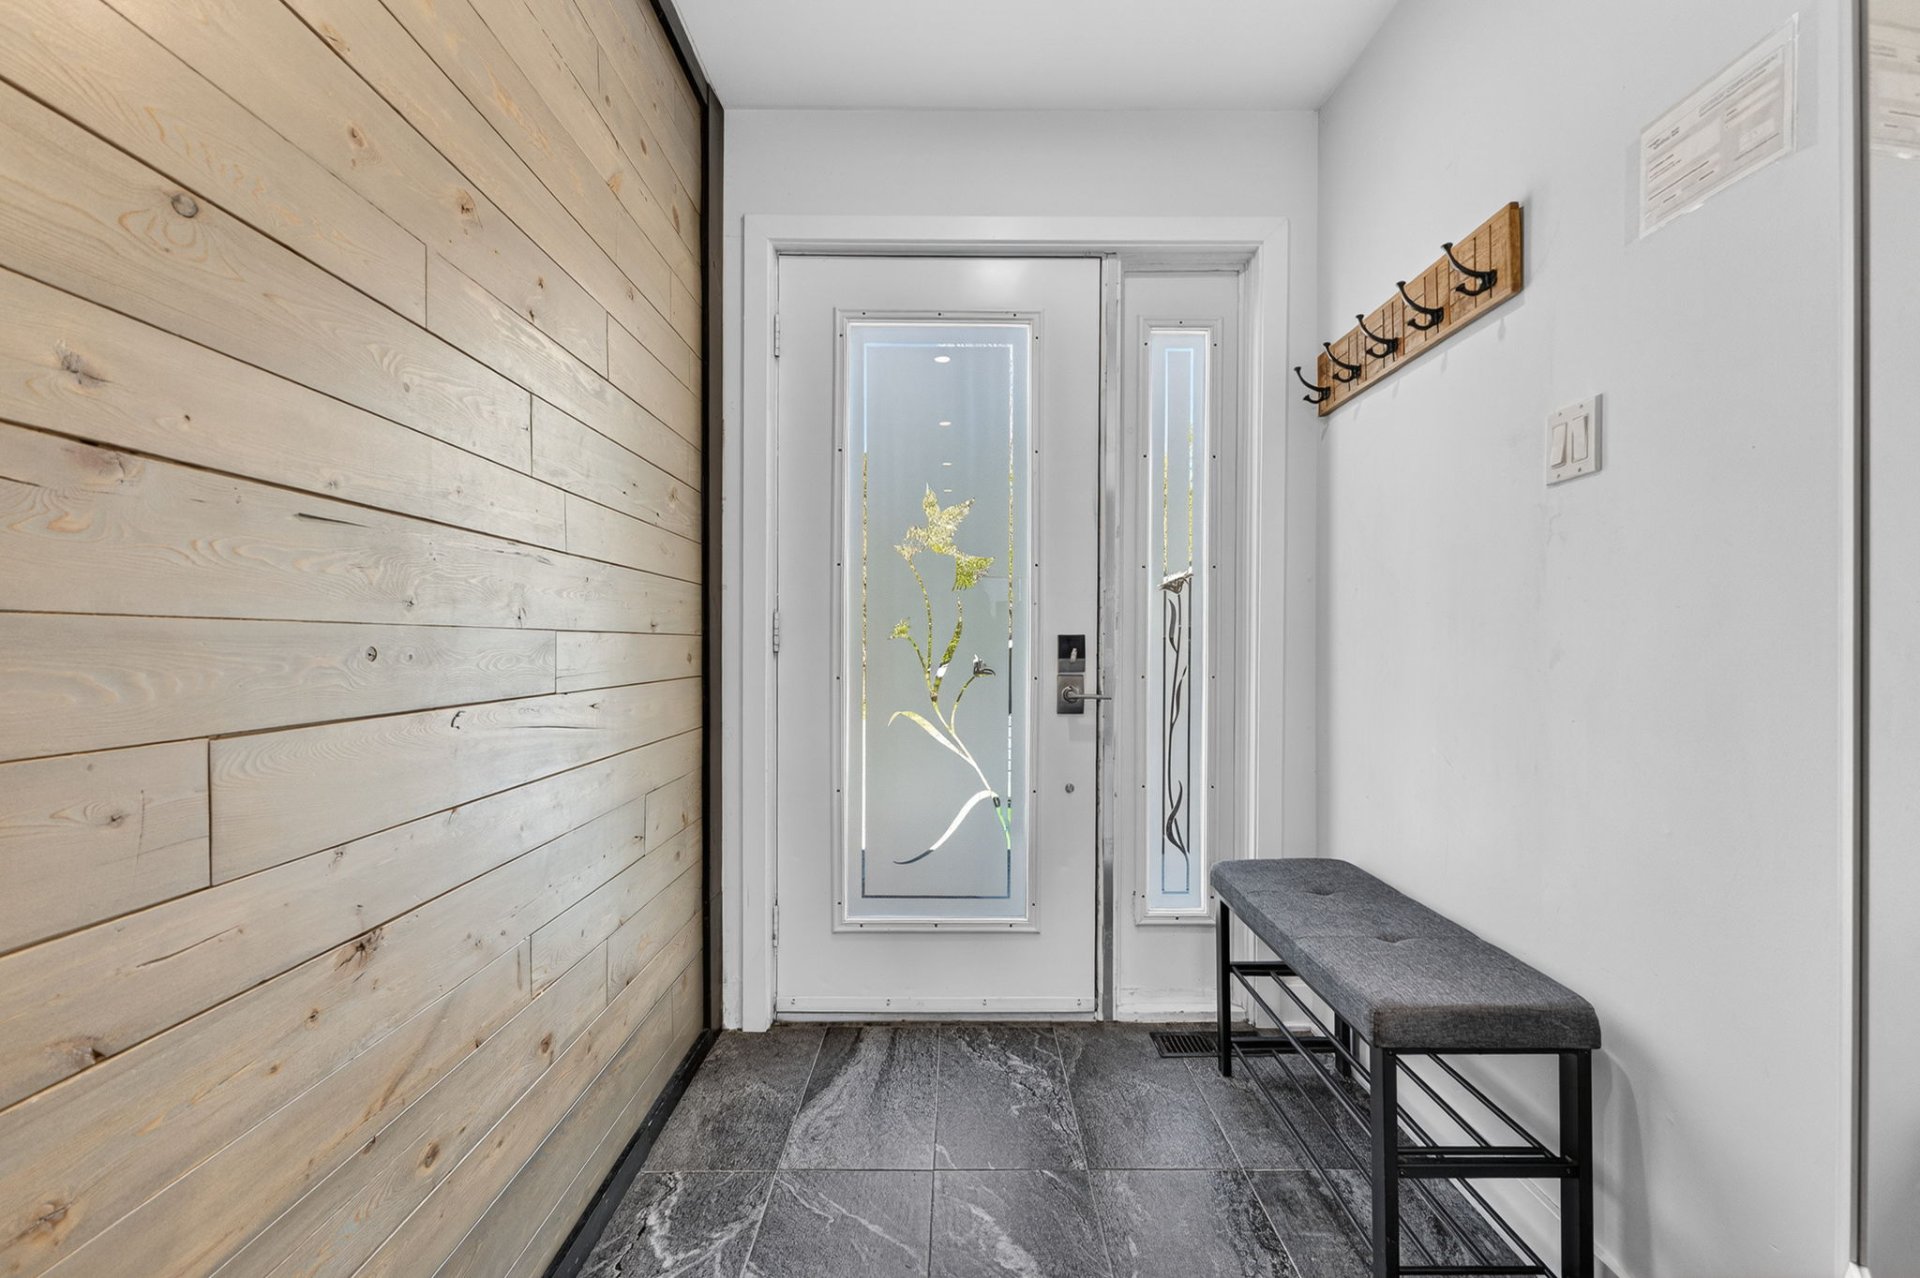
| Hall | 1st level/Ground floor | 5.10 X 5.2 ft / 1.78 X 1.57 m | Ceramic |
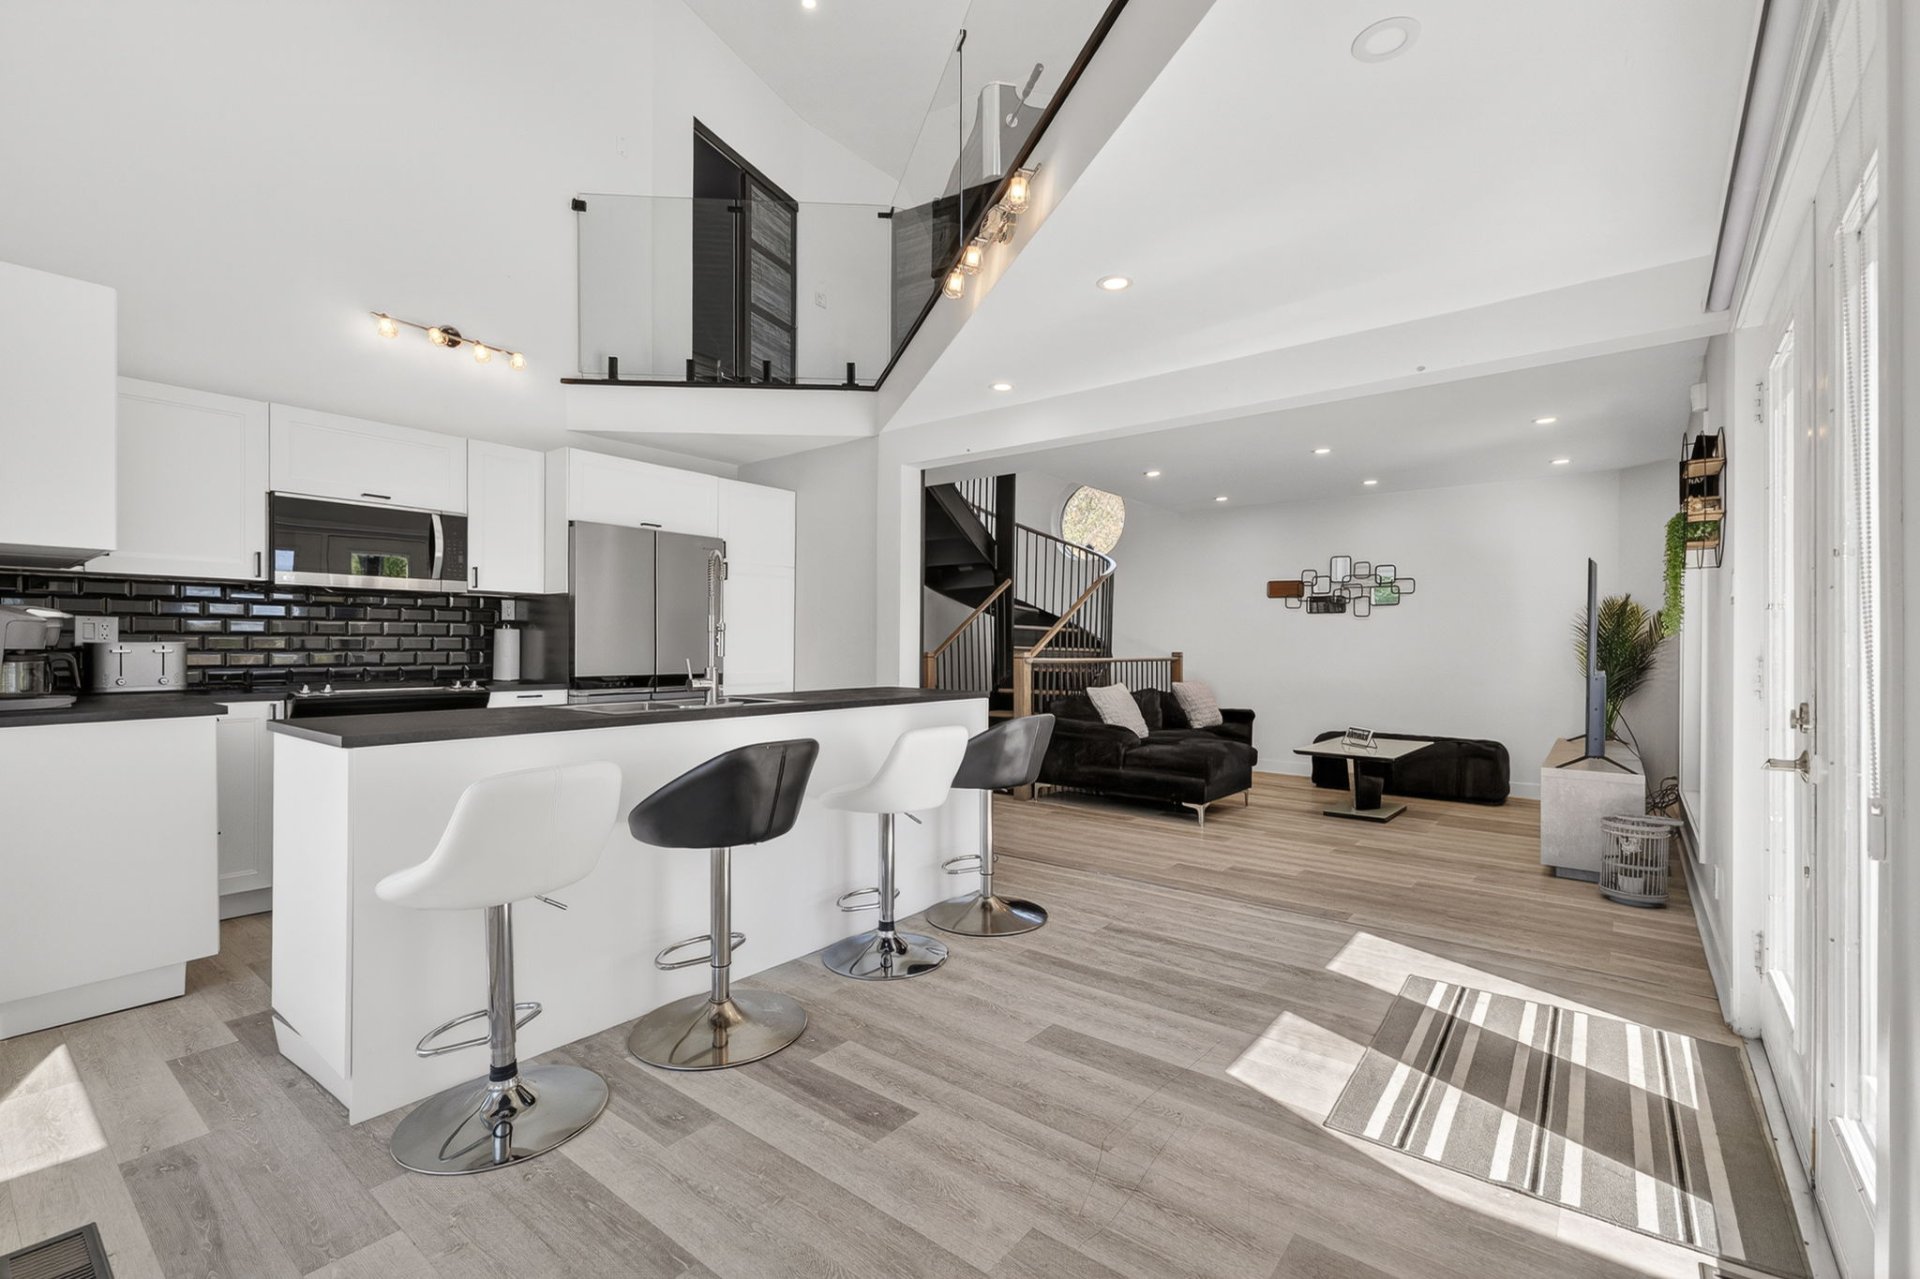
| Living room | 1st level/Ground floor | 11.9 X 12.10 ft / 3.58 X 3.91 m | Laminate floor |
| Dining room | 1st level/Ground floor | 10.8 X 11 ft / 3.25 X 3.35 m | Laminate floor |
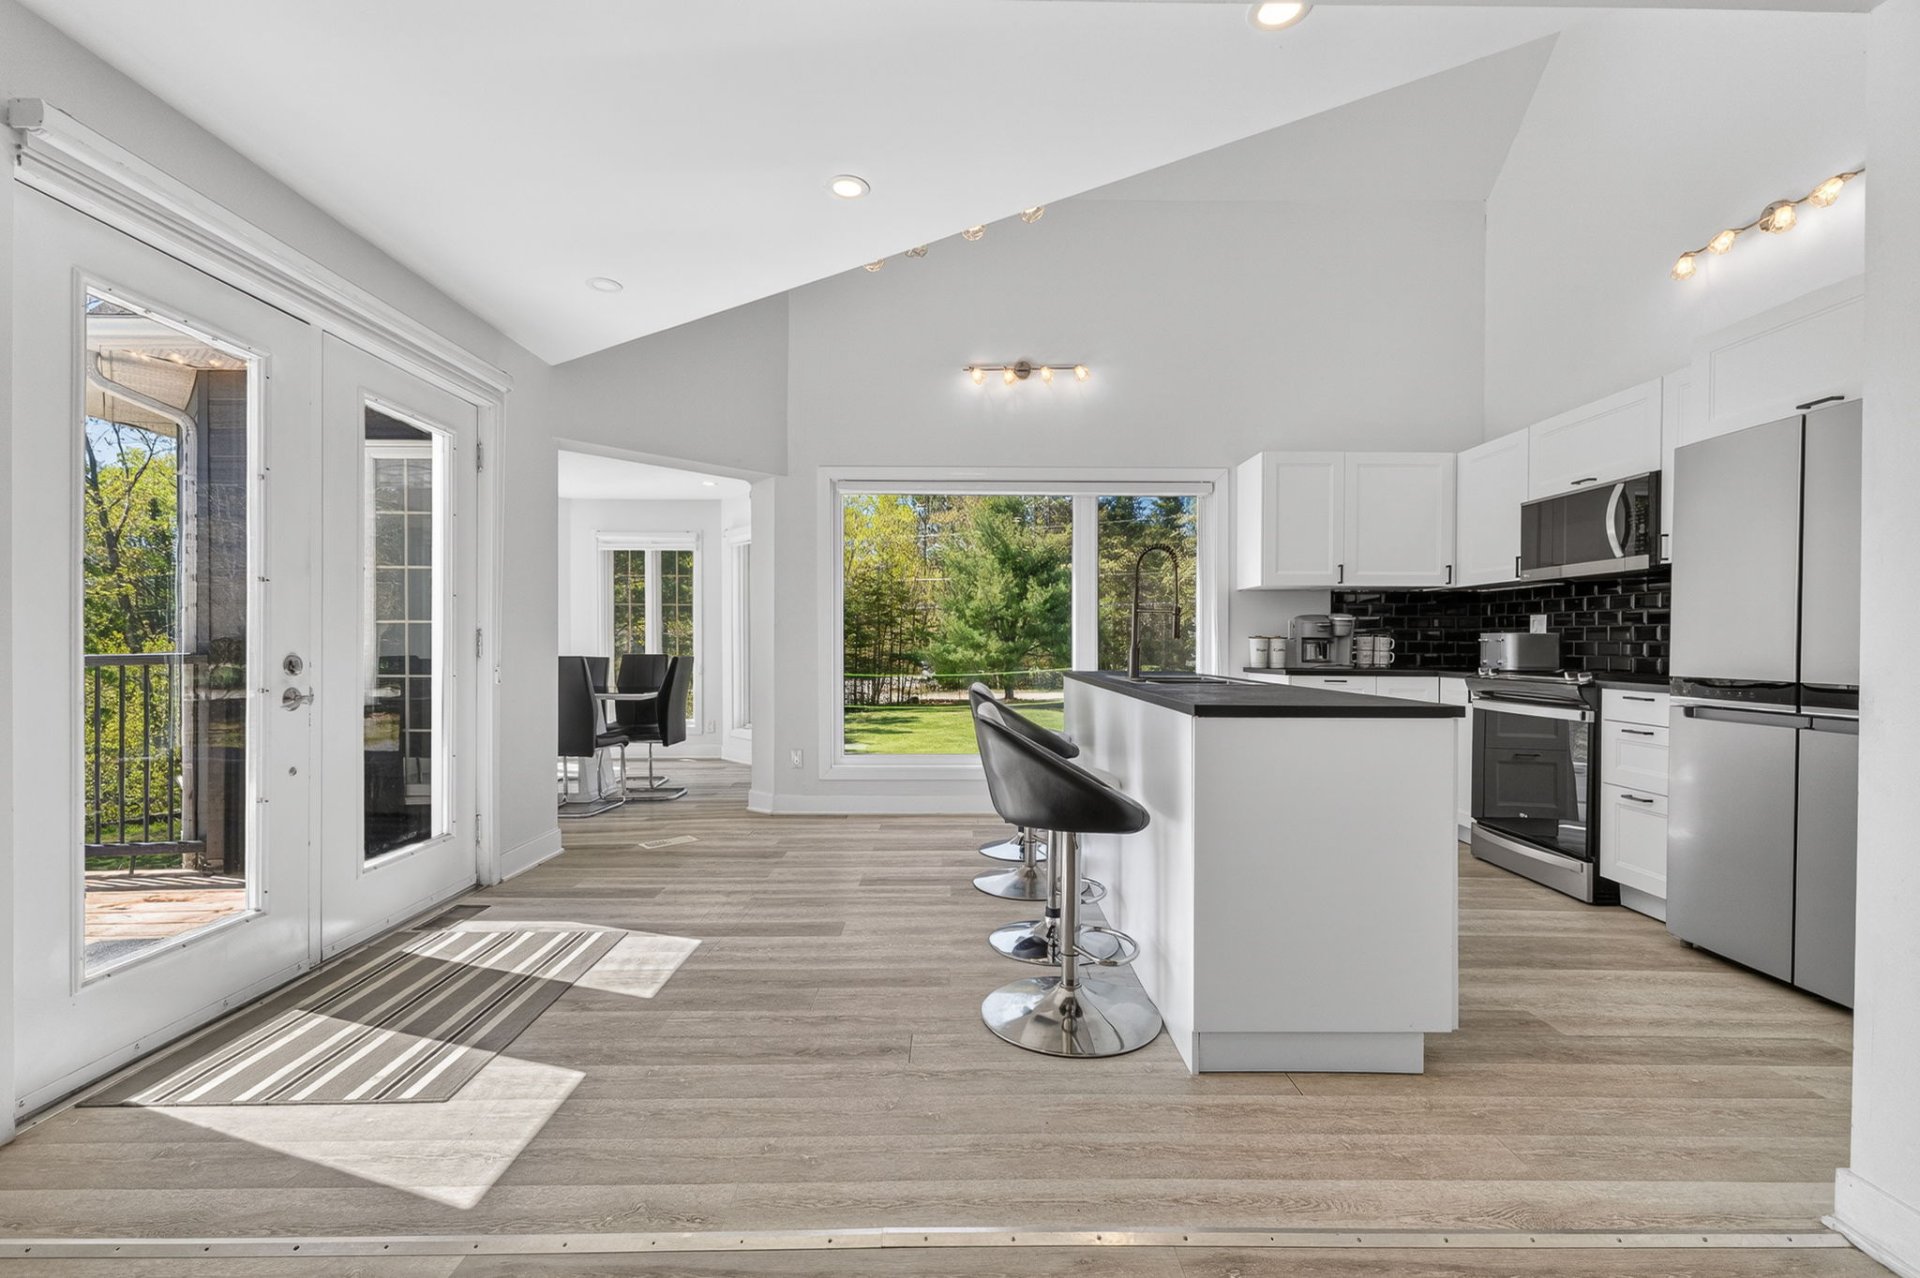
| Kitchen | 1st level/Ground floor | 12.1 X 17.1 ft / 3.68 X 5.21 m | Laminate floor |
| Bedroom | 1st level/Ground floor | 12.1 X 11.3 ft / 3.68 X 3.43 m | Laminate floor |
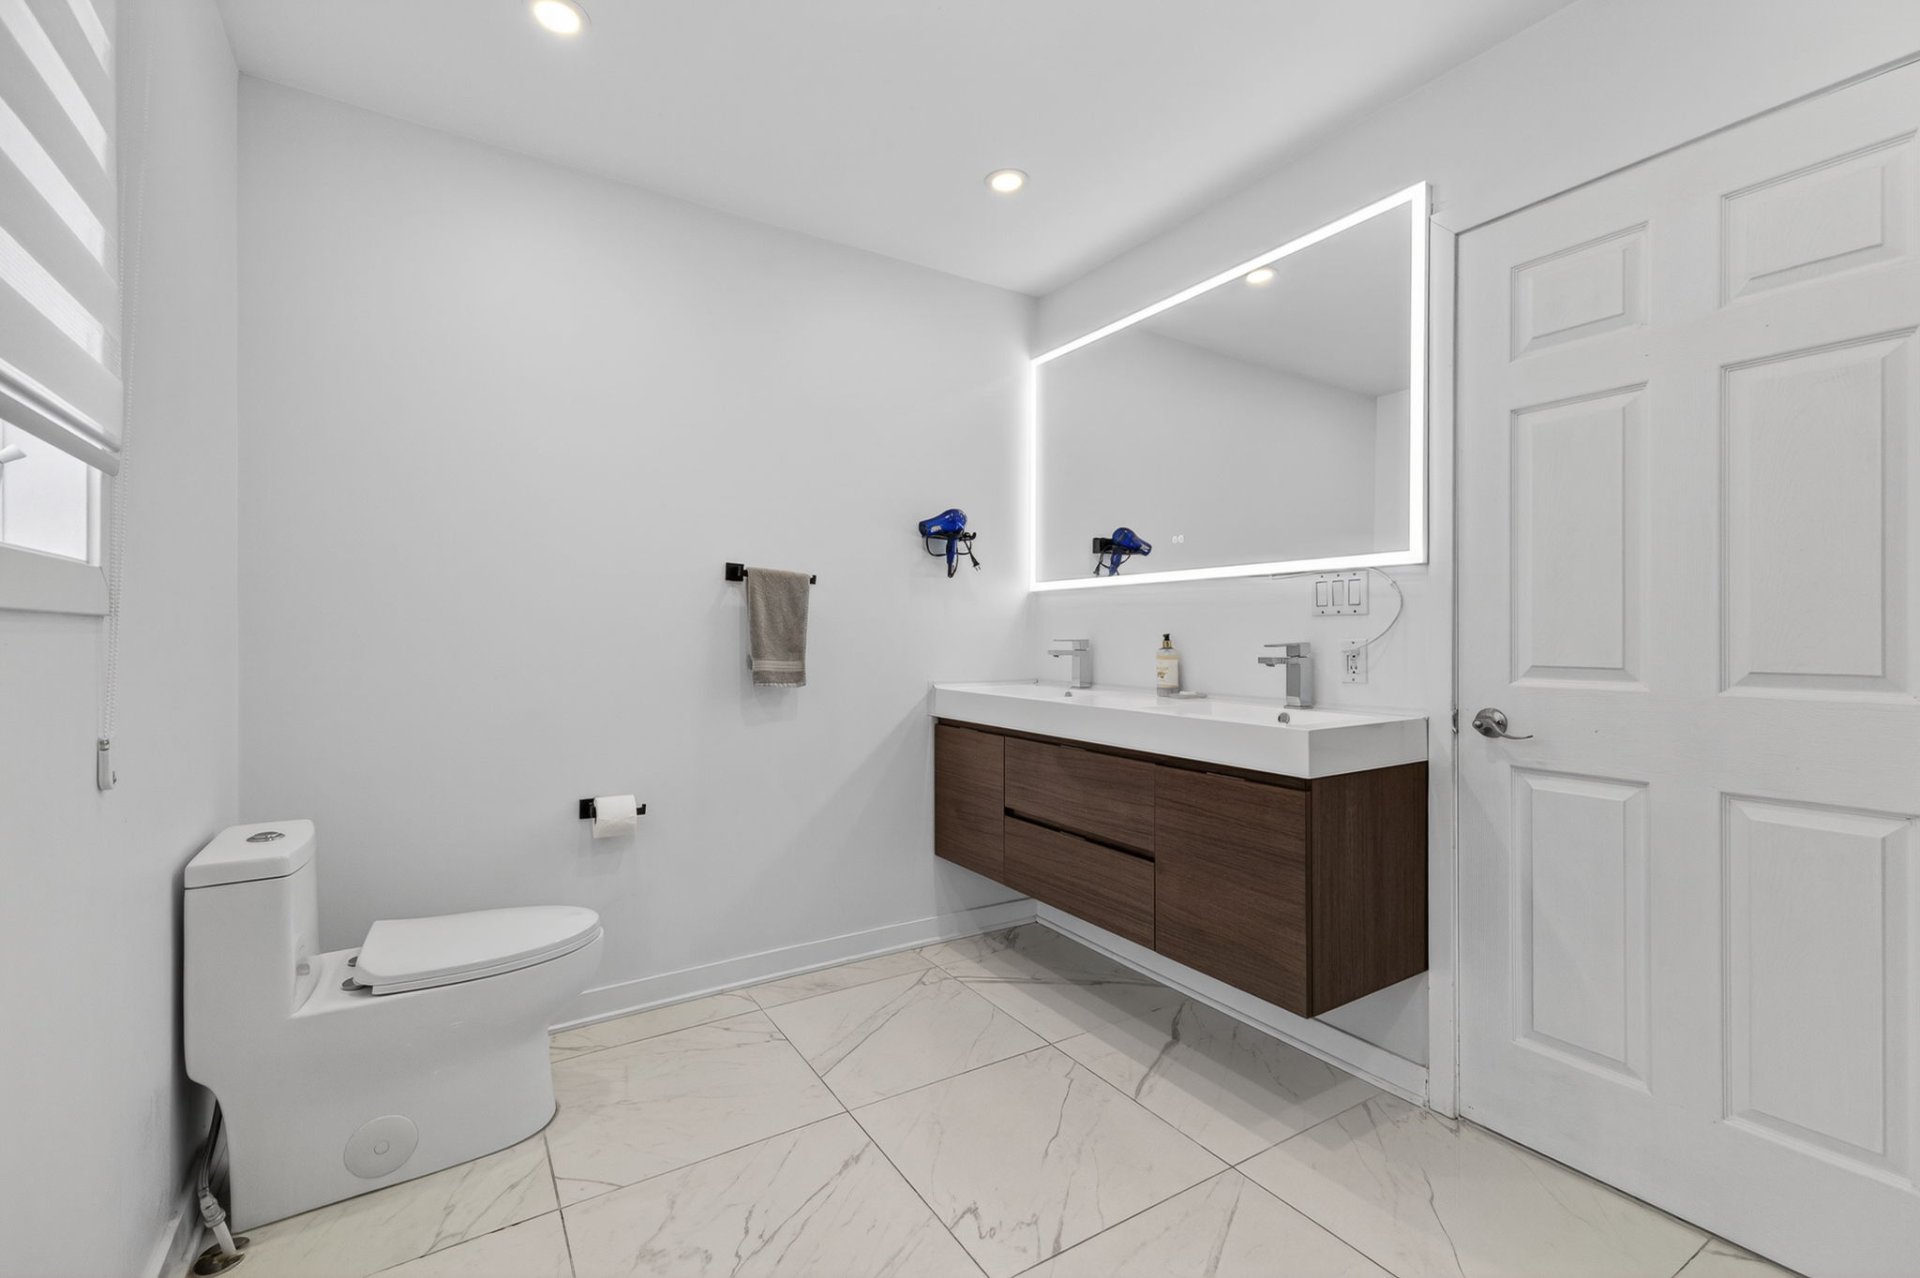
| Bathroom | 1st level/Ground floor | 8.3 X 12 ft / 2.51 X 3.66 m | Ceramic |
| Primary bedroom | 2nd level | 12 X 14.8 ft / 3.66 X 4.47 m | Laminate floor |
| Bathroom | 2nd level | 6.3 X 13.4 ft / 1.91 X 4.06 m | Ceramic |
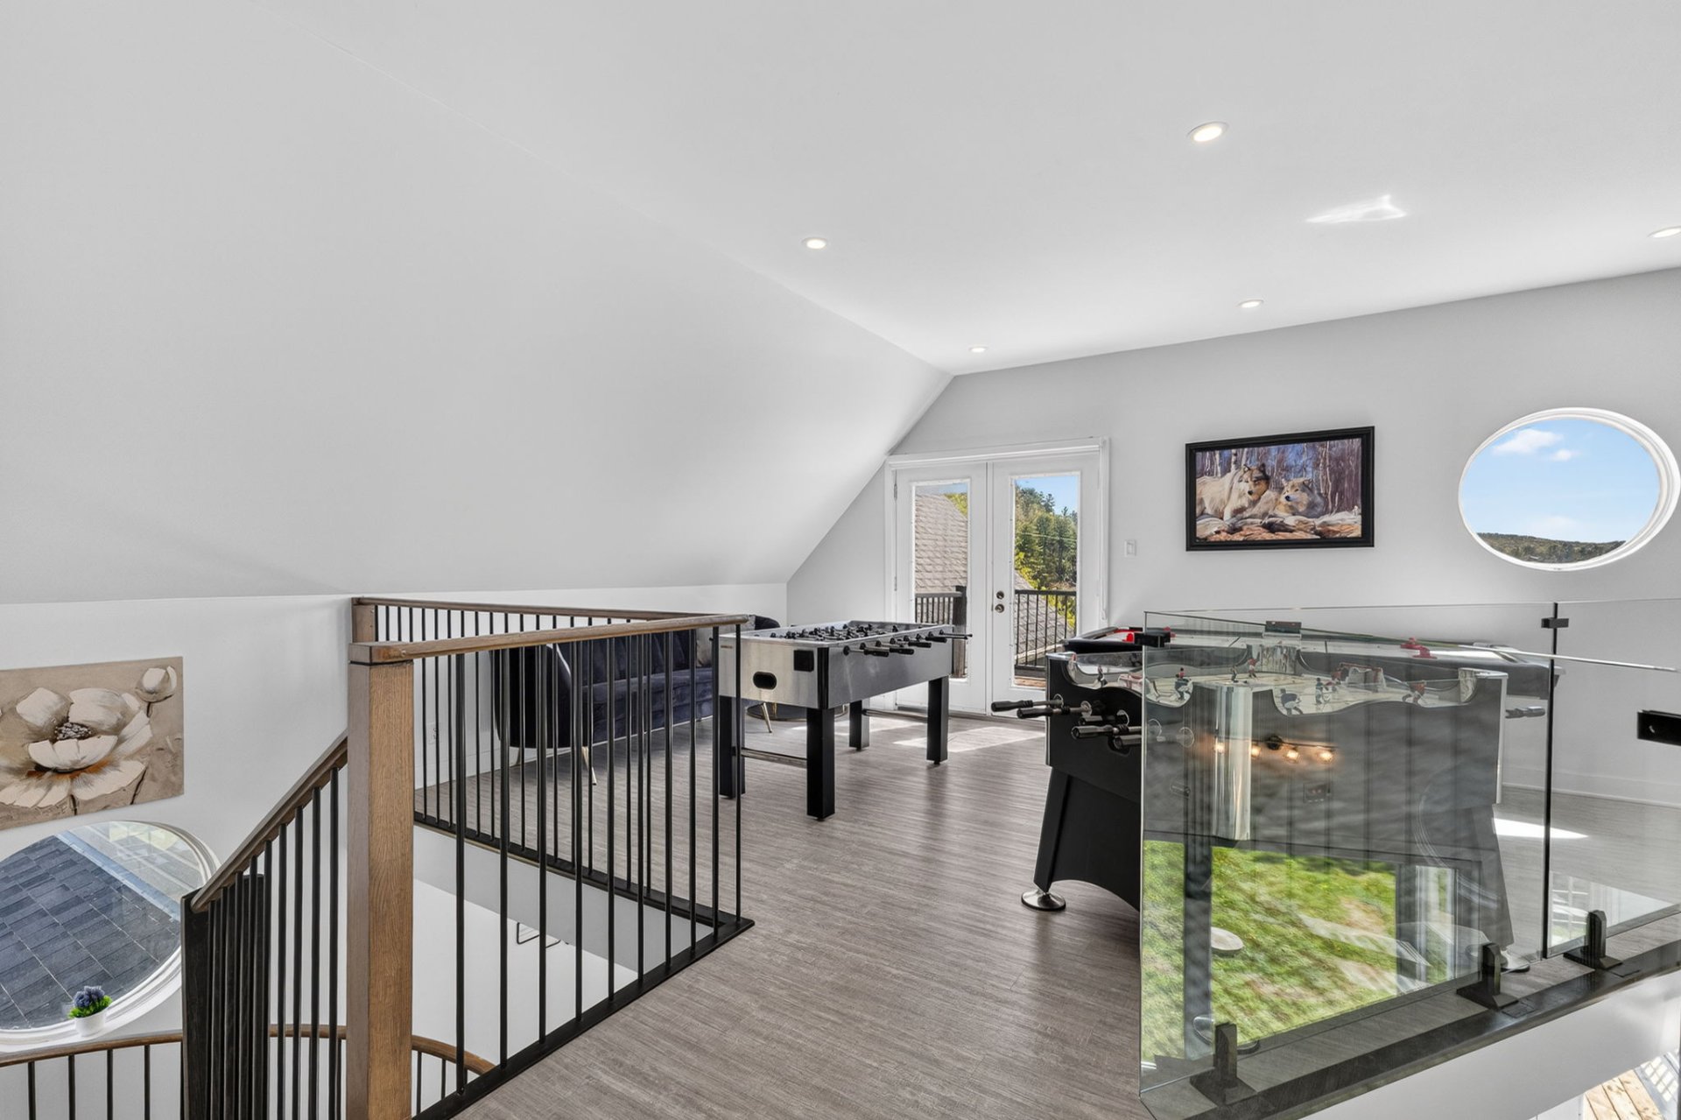
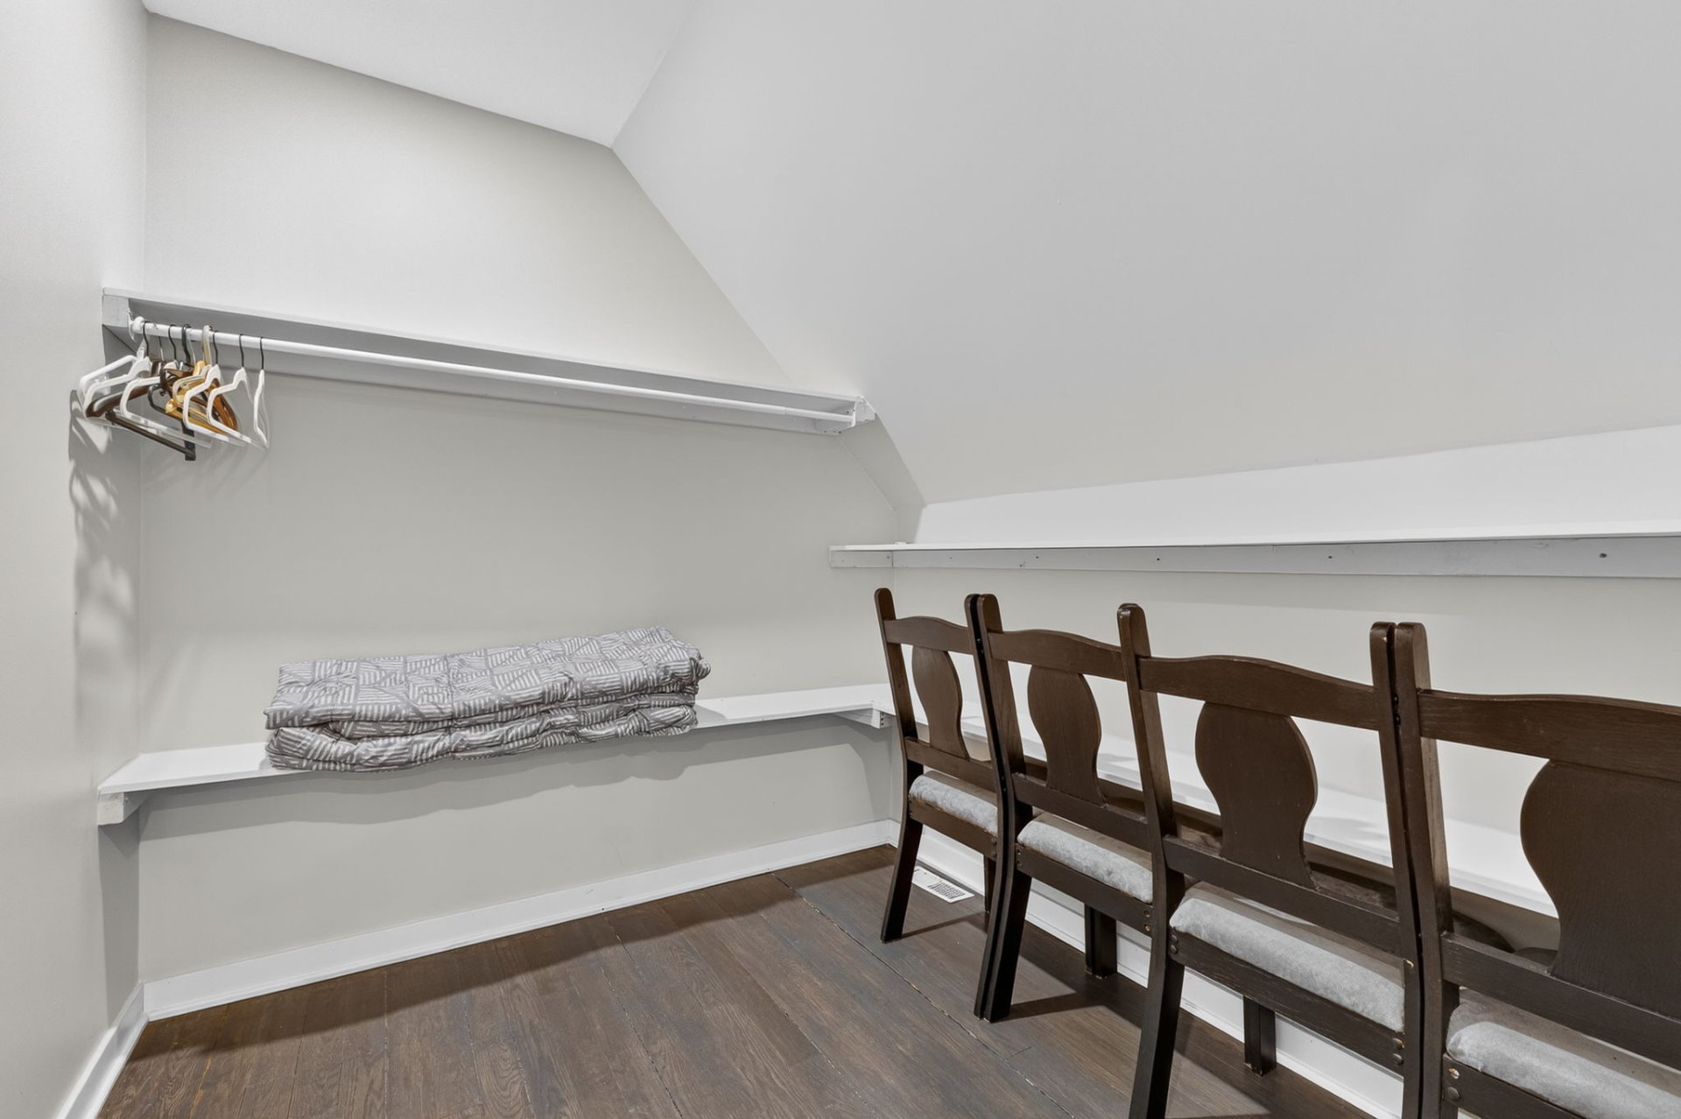
| Mezzanine | 2nd level | 19.4 X 21.3 ft irr / 5.89 X 6.48 m irr | Laminate floor |
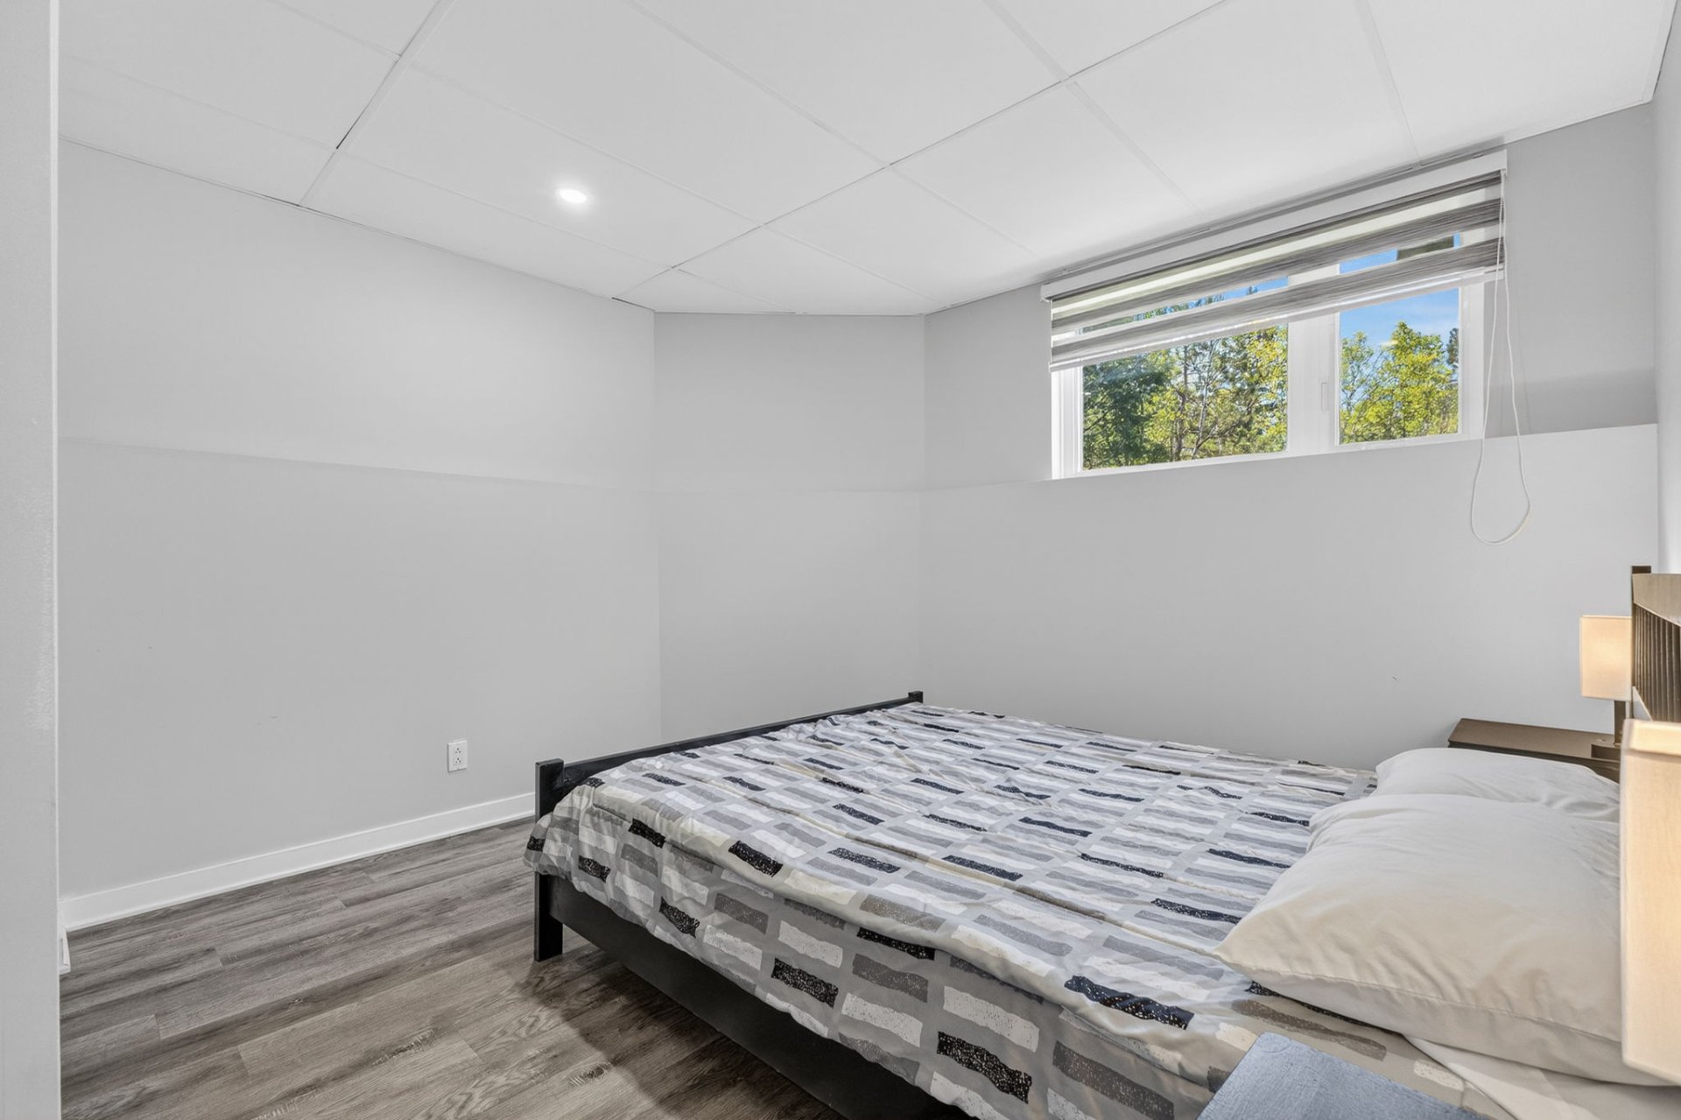
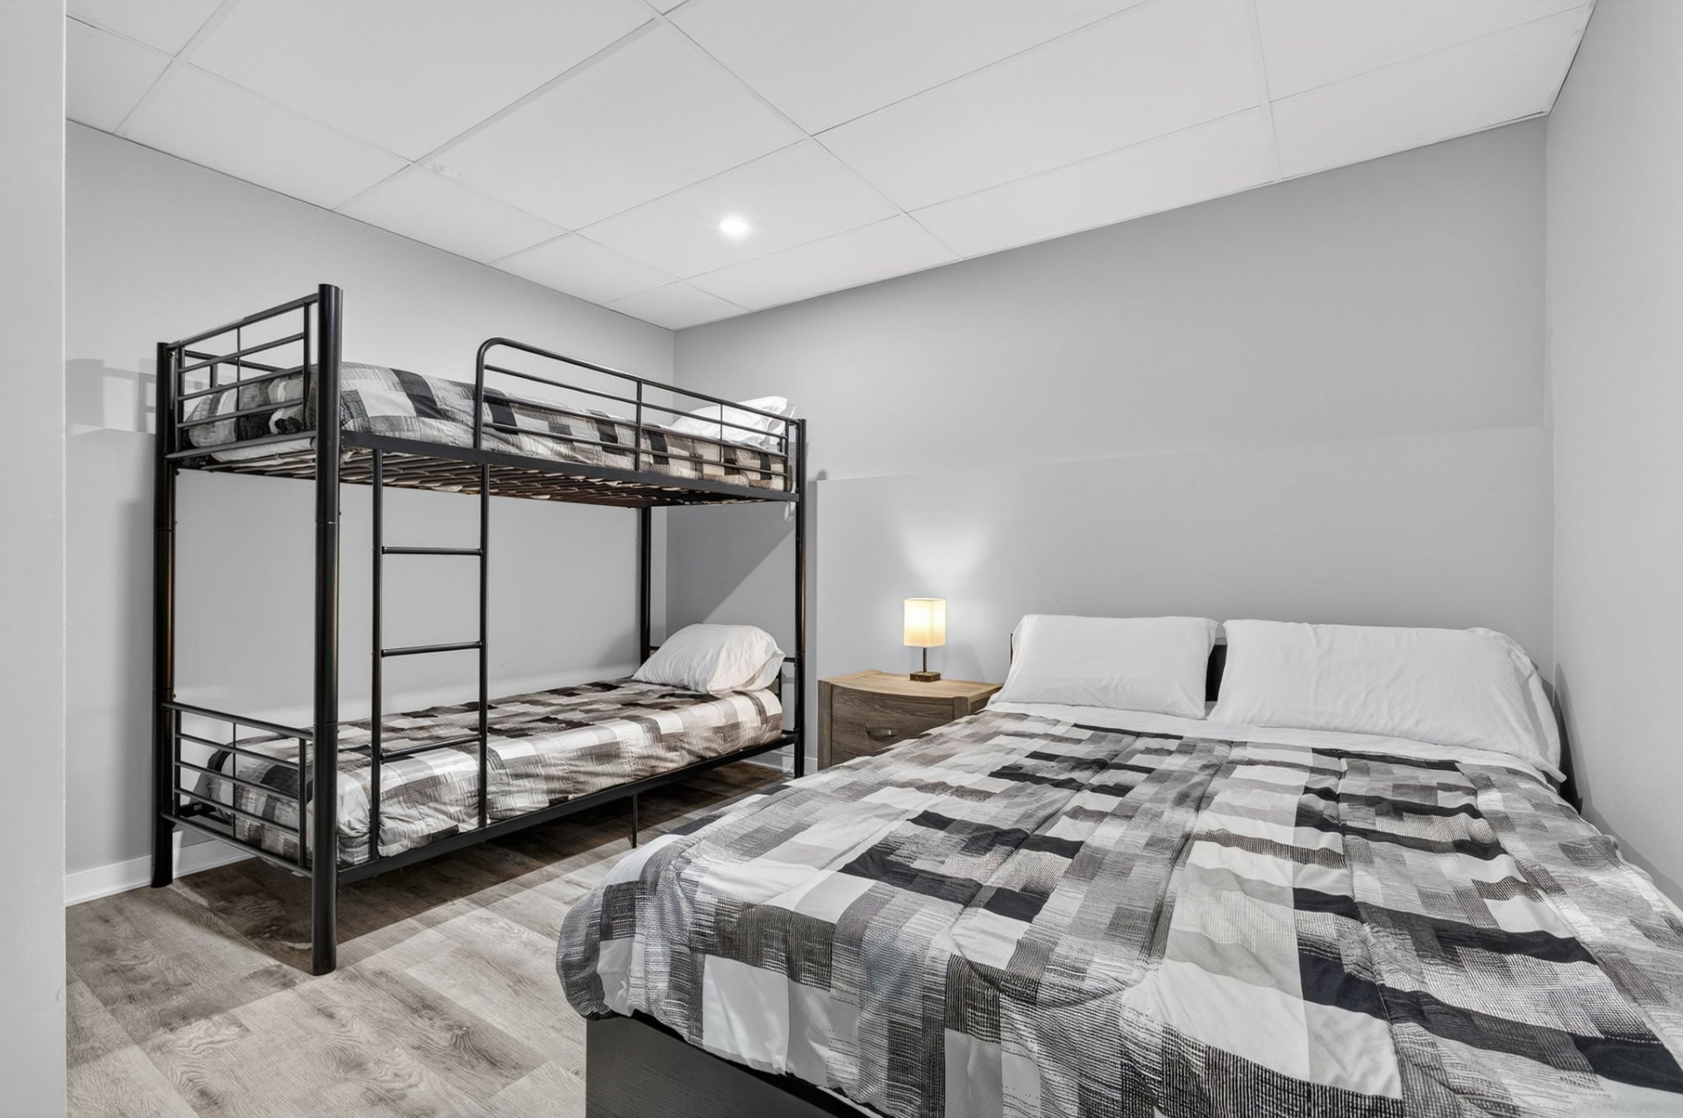
| Bedroom | Basement 1 | 9.1 X 12 ft / 2.77 X 3.66 m | Laminate floor |
| Bedroom | Basement 1 | 11.1 X 9.8 ft / 3.38 X 2.95 m | Laminate floor |
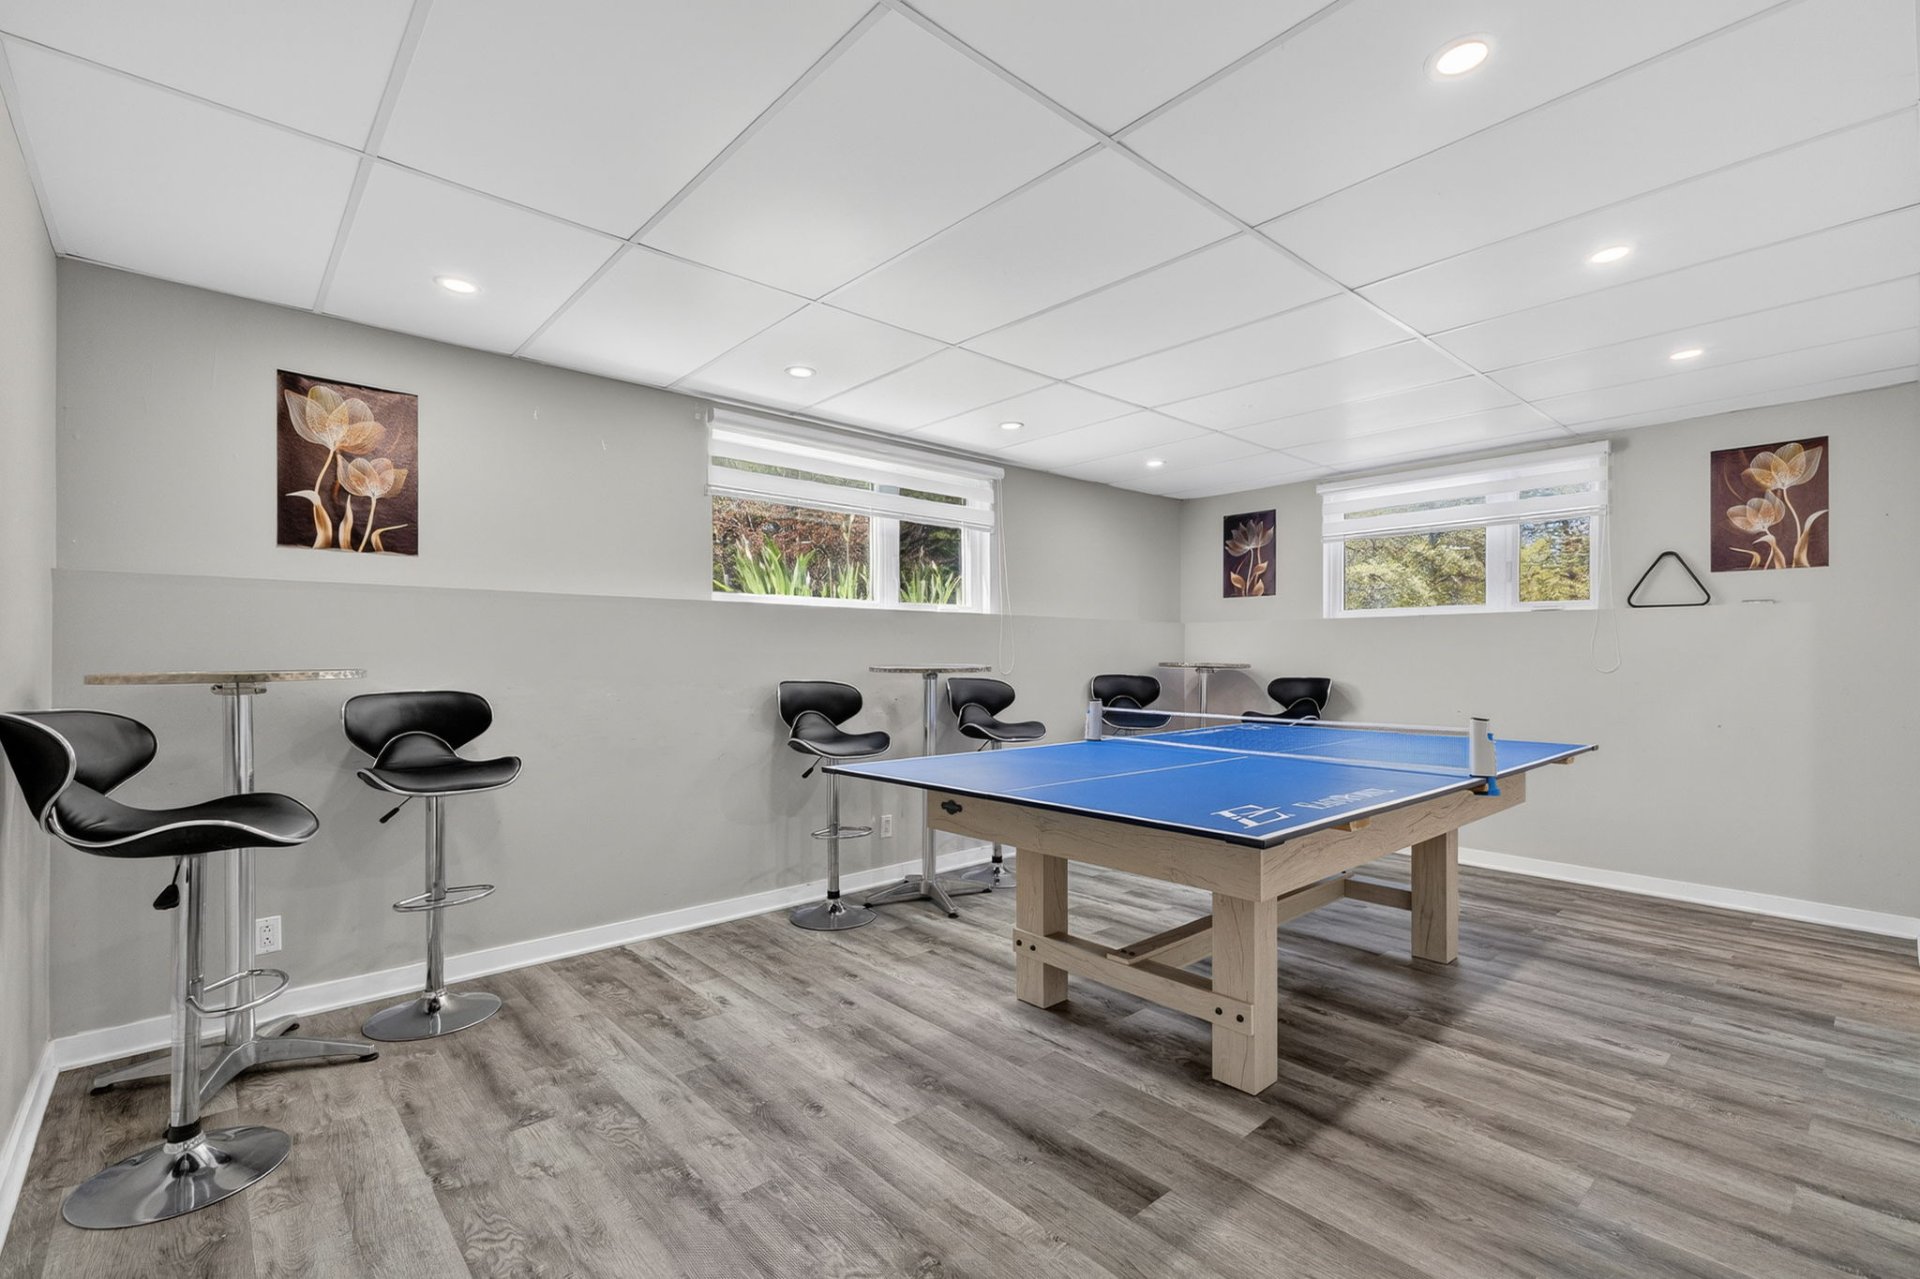
| Family room | Basement 1 | 18.8 X 11.8 ft / 5.69 X 3.56 m | Laminate floor |
| Laundry room | Basement 1 | 9.6 X 3.6 ft / 2.90 X 1.07 m | Laminate floor |
| Storage | Basement 1 | 12.4 X 3.9 ft / 3.76 X 1.14 m | Concrete |
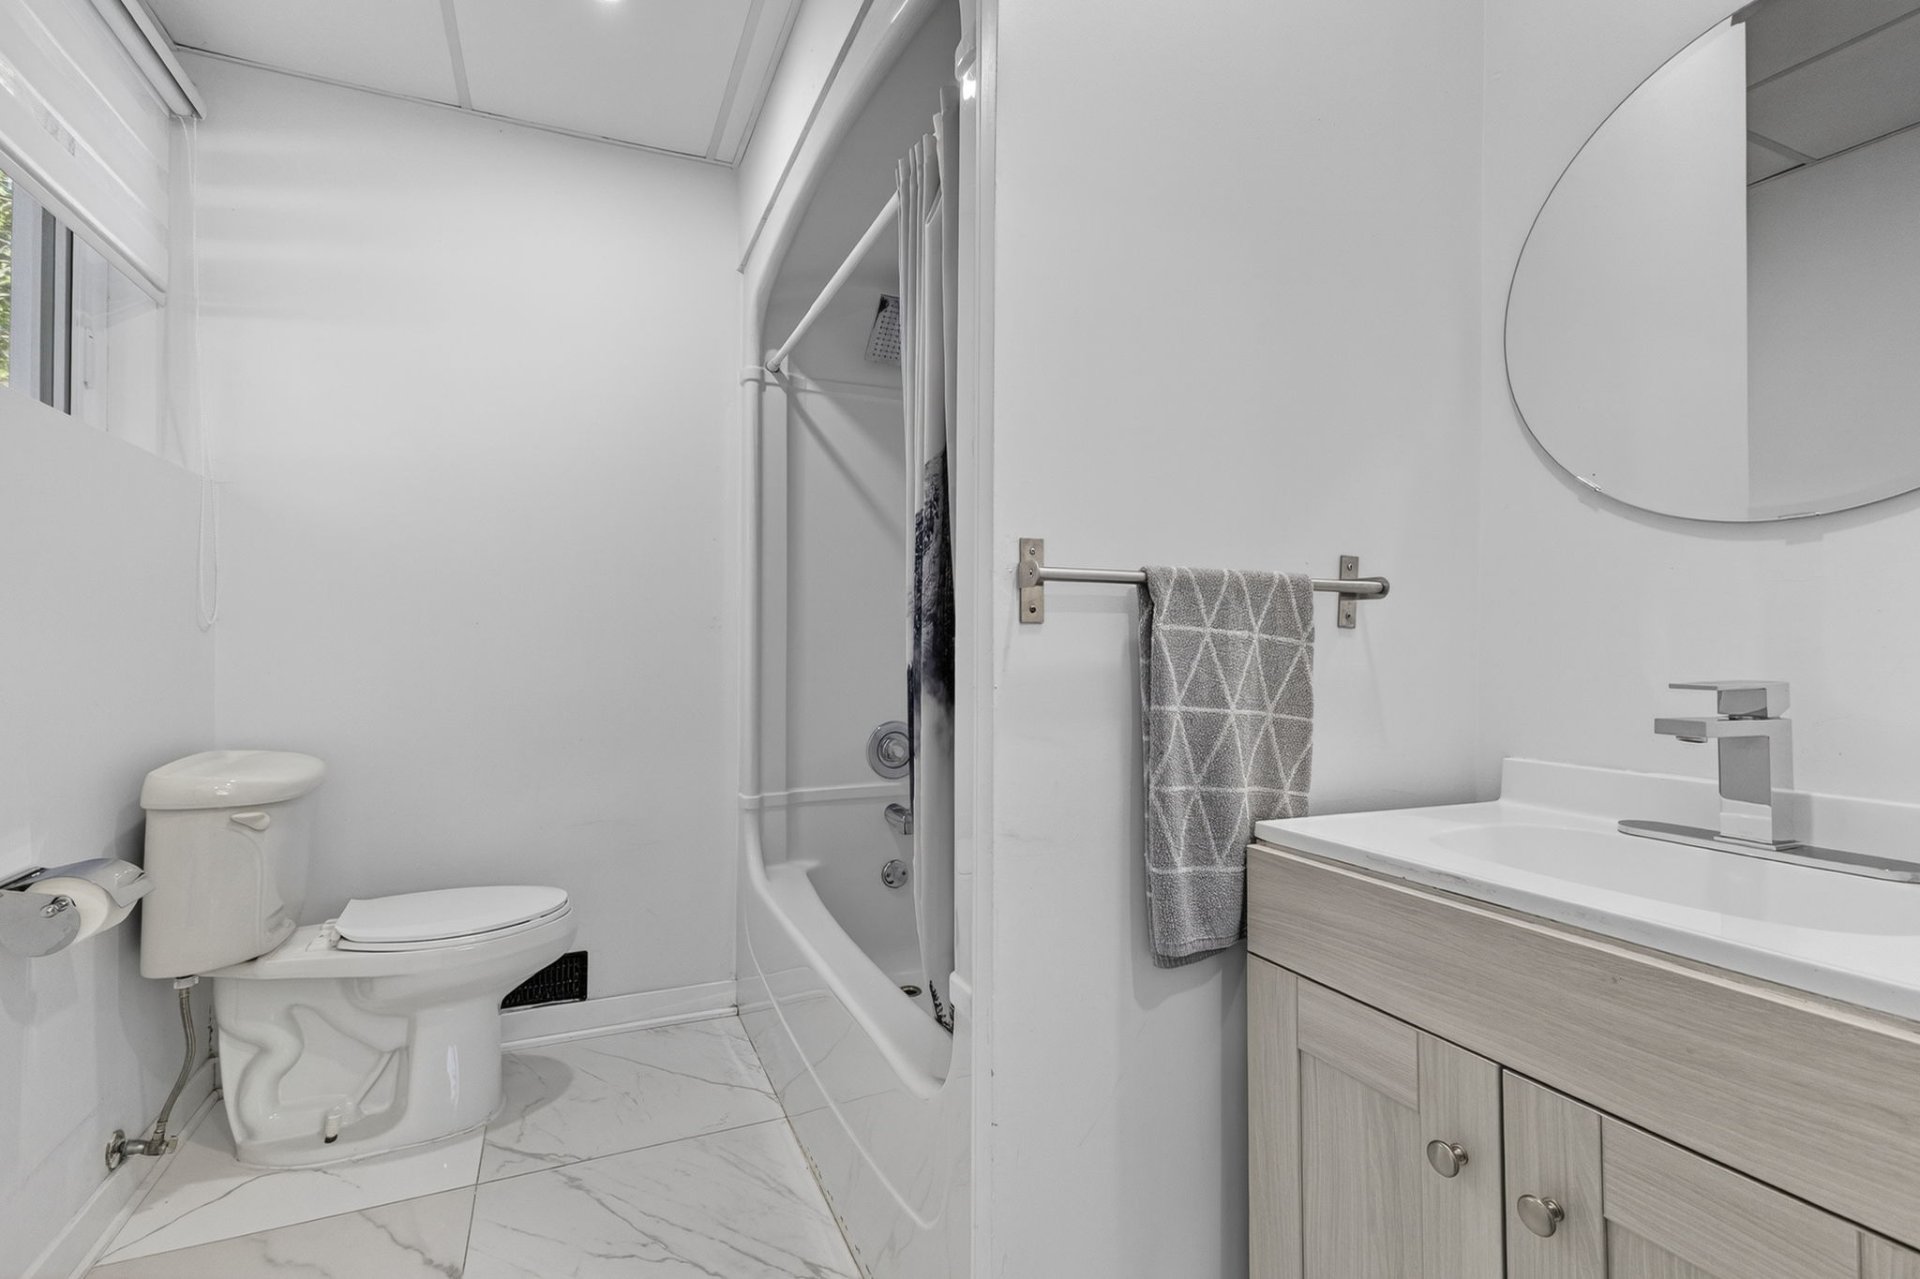
| Bathroom | Basement 1 | 6.6 X 7.7 ft / 1.98 X 2.31 m | Ceramic |
Taxes and expenses
| Municipal | $3,776 |
| School | $365 |
Building and interior of the property
| Bedrooms | 6 |
| Bathrooms | 6 |
| Number of rooms | 15 |
| Number of rooms above ground | 5 |
| Number of basement bedrooms | 1 |
| Living area | 3383.96 Square Feet |
| Expected delay of occupancy | 30 |
| Items included in the sale | See addendum (bedroom furniture, indoor furniture, 12 appliances, electronics and entertainment equipment, spa, outdoor equipment, etc.) |
| Dimension of the front of the building | 52.9 |
| Dimension of the depth of building | 57.5 |
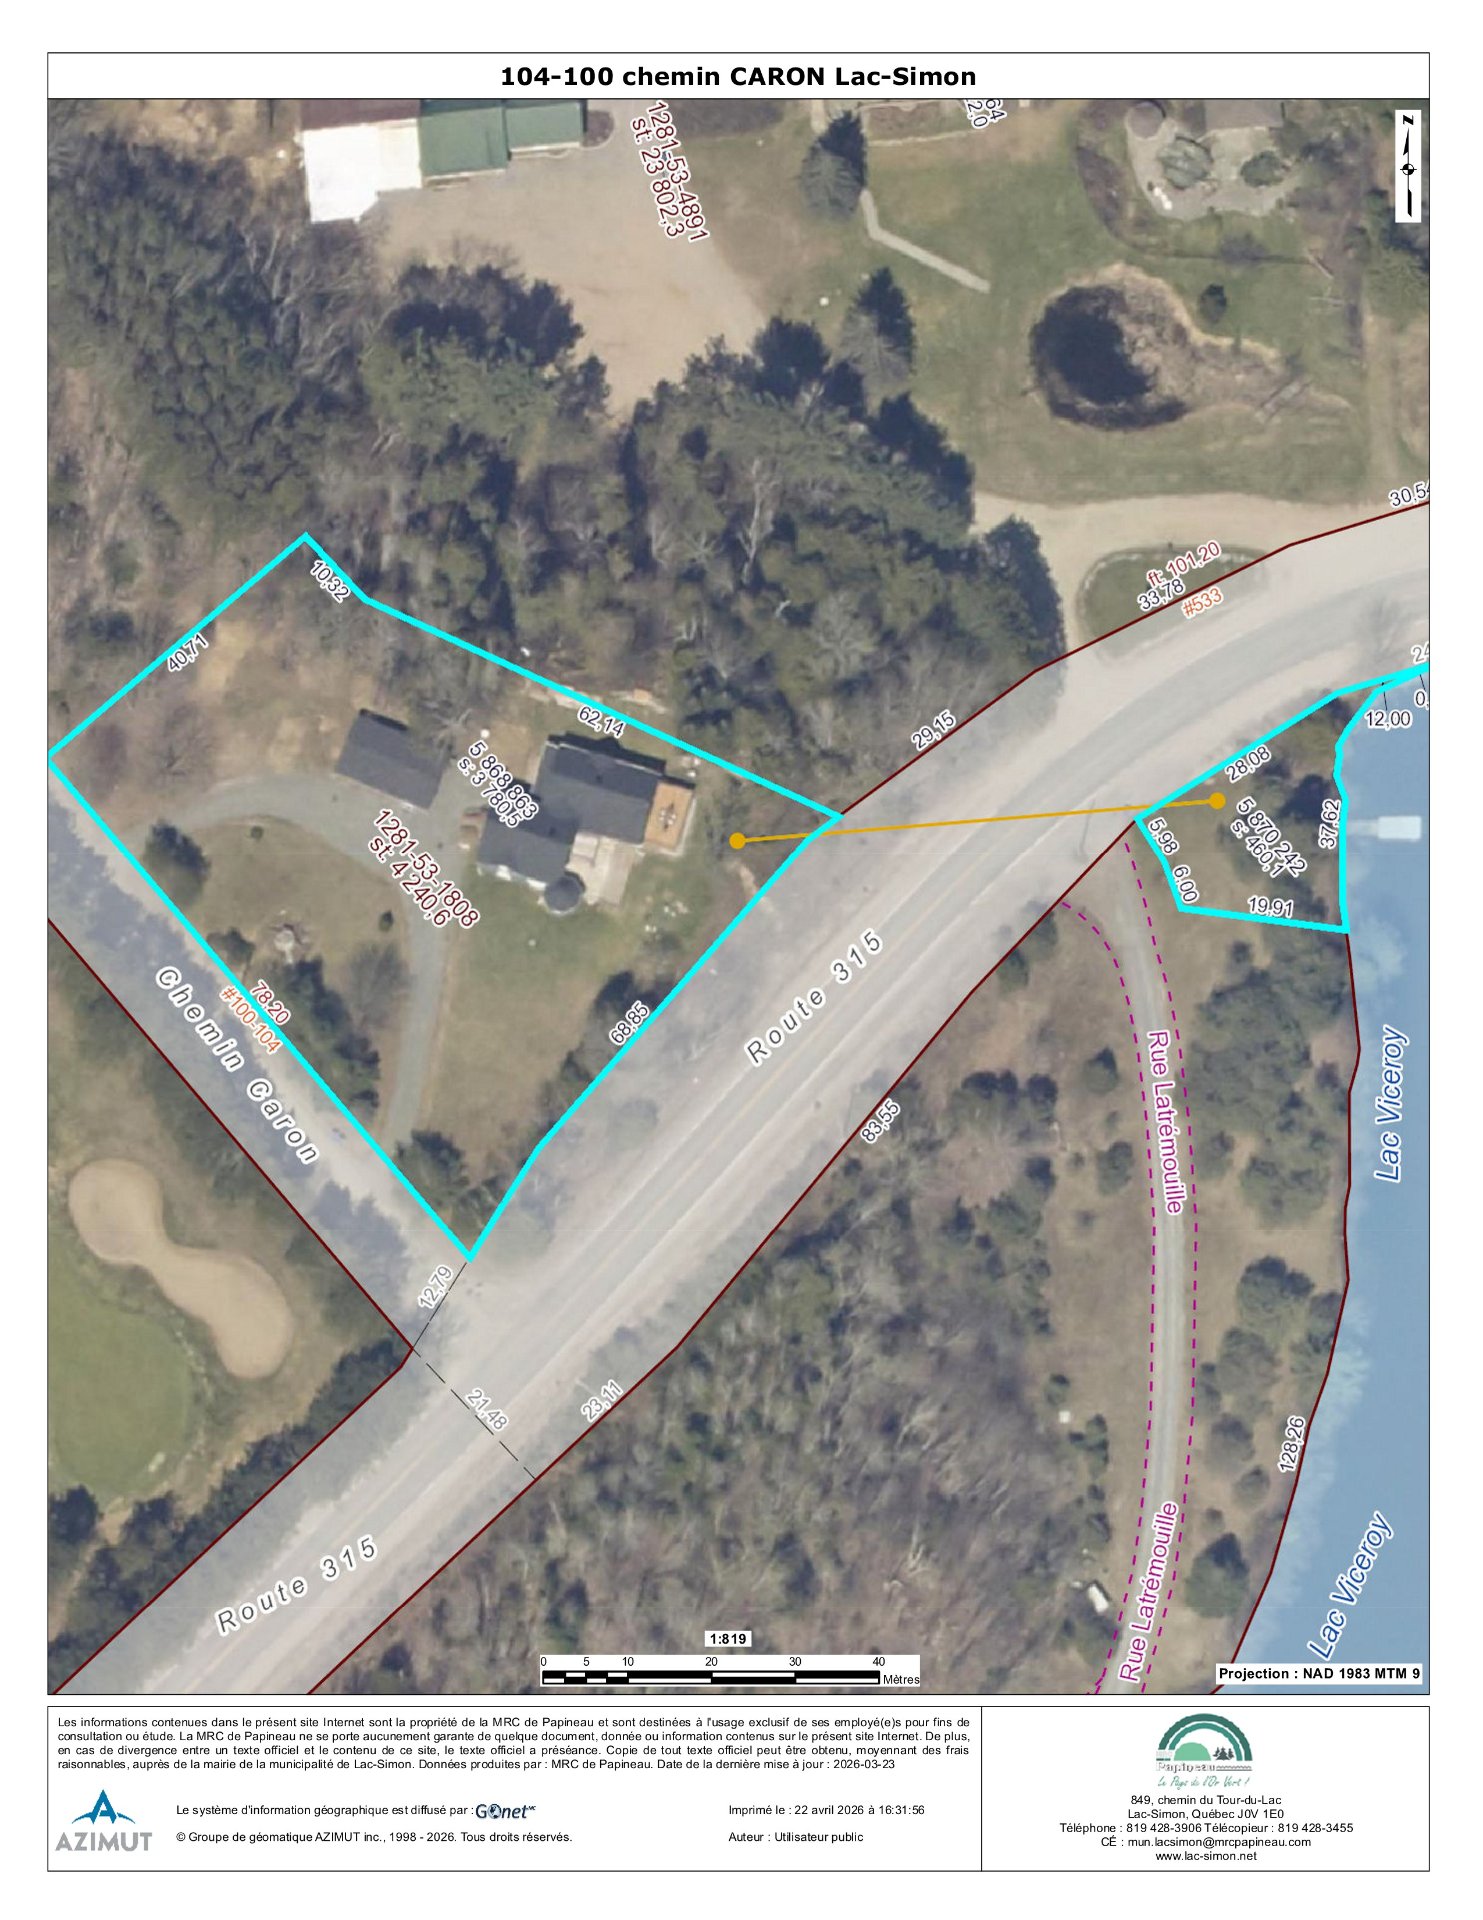
| Land area | 40692.95 |
| Dimension of the front of the land | 282 |
| Dimension of the depth of the land | 210 |
| Year built | 1995 |
| Municipal assessment (land) | $52,100 |
| Municipal assessment (building) | $534,900 |
| Municipal assessment (total) | $587,000 |
| Assessment year | 2026 |
| Irregular building | Yes |
| Irregular land | Yes |
| Available services | Electricity Connected |
| Basement | 6 feet and more, Finished basement |
| Bathroom / Washroom | Ensuite bathroom, Separate shower |
| Carport | Detached, Double width or more |
| Distinctive features | Detached, Navigable, Street corner, Waterfront |
| Driveway | Double width or more, Unpaved |
| Equipment available | Central heat pump, Water softener |
| Foundation | Poured concrete |
| Heating energy | Electricity |
| Heating system | Convection baseboards, Forced air |
| Landscaping | Landscaped |
| Laundry | Other, Other other level |
| Parking | Carport, Detached, Driveway |
| Roofing | Asphalt shingles |
| Sewage system | Disposal field, Septic tank |
| Siding | Pressed fibre |
| Topography | Flat, Sloped |
| View | Panoramic, View of the mountain, View of the water |
| Water supply | Artesian well, Well |
| Waterfront | Lake |
| Windows | PVC |
Addendum
| Airbnb : Le Domaine Caron: Spa-WIFI-Arcades-BBQ- Bien situé - Chalets à louer à Lac-Simon, Québec, Canada Ideal for a large family, short-term rental, or retreats. * Bedroom Furniture 6 queen beds, 2 king beds, 1 double bed and 2 bunk beds, including mattresses, bedding and towels 11 nightstands 11 bedside lamps Rugs, decorative frames and approximately 30 blinds 3 space heaters 2 fans * Indoor Furniture 3 sofa sets 2 sofa chairs 4 kitchen tables (marble, glass and wood) and coffee tables Approximately 28 dining room chairs 4 bar stools 12 folding chairs and 2 folding tables Several mirrors, including 2 very large mirrors with Bluetooth lighting * Appliances and Kitchen 3 washers and 3 dryers 3 dishwashers 3 refrigerators 3 microwaves, including one with range hood Complete kitchen set (utensils, dishes, coffee maker, air fryer, etc.) * Electronics and Entertainment 4 televisions Pool table with ping-pong top Shuffleboard Arcade games, foosball table, air hockey, rod hockey, karaoke machine and arcade console, children's games * Exterior Spa, including water pump, spa vacuum and water treatment products Outdoor propane firepit and outdoor wood-burning firepit 4 outdoor tables Outdoor sofa set Approximately 30 outdoor chairs Volleyball court, spikeball, bean bag toss and other outdoor games 3 kayaks, 1 canoe, 1 paddleboard and 1 pedal boat 4 dock sections 2 car shelters Firewood |
