$599,000
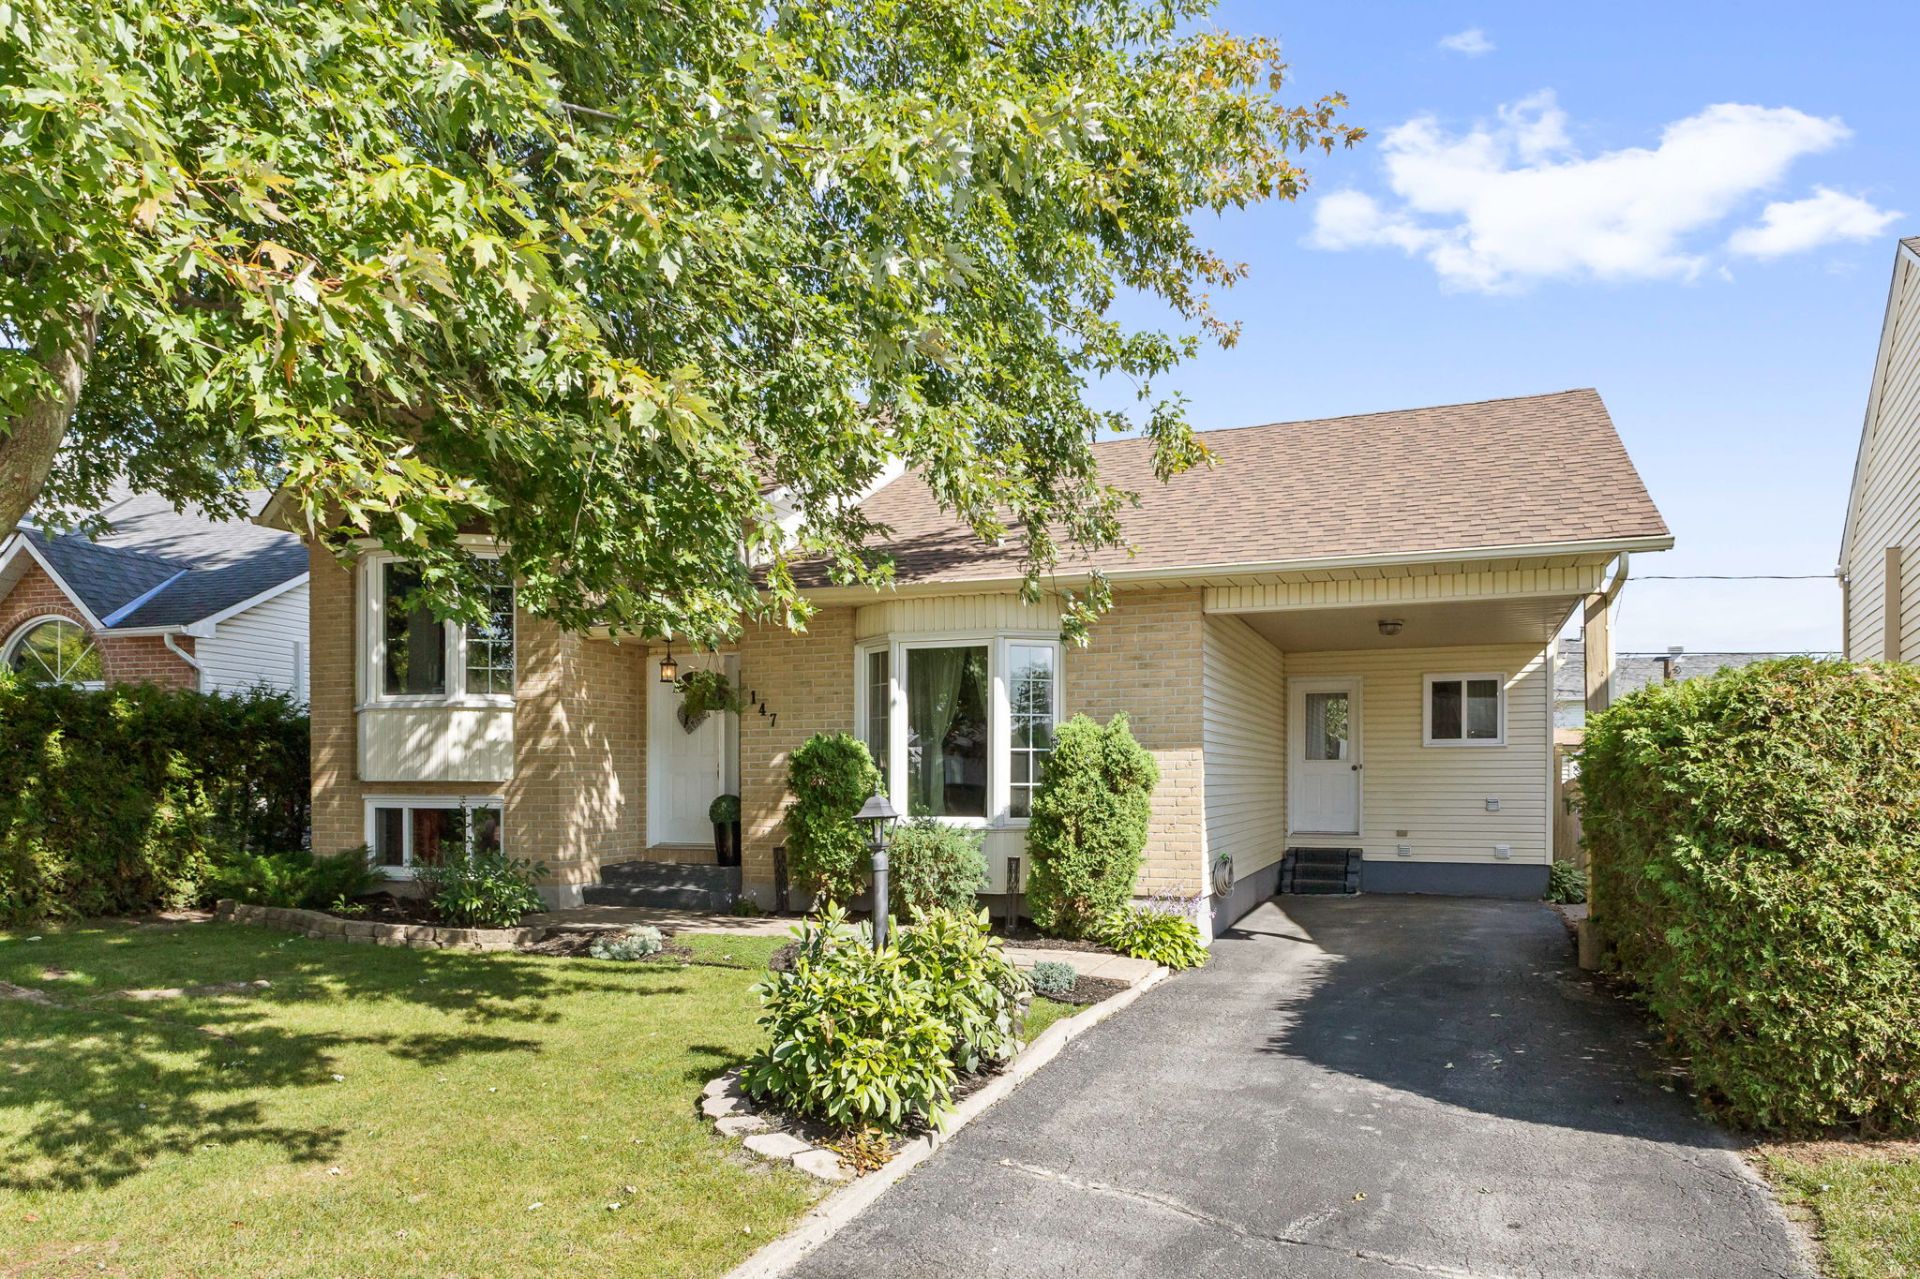
147 Rue de Faillon
Gatineau (Gatineau)
Gatineau (Gatineau)
Type
Split-level
Bedrooms
3
Living area
122.7 Square Meters
Bathrooms
2
MLS® 12863483


Property description
JUST WOW! Welcome to 147 de Faillon Gatineau! Charming split-level property offering 3 bedrooms and 2 full bathrooms. This home features bright and functional living spaces, with plenty of room on both the main floor and in the basement. The property has been very well maintained over the years and offers everything a family needs. Outside, enjoy a beautiful backyard with an above-ground pool, perfect for making the most of those warm summer days. A warm, well-maintained home that is ready to welcome its new owners!
Details
Located near
Bicycle path, CEGEP, Daycare centre, Elementary school, Golf, High school, Highway, Hospital, Public transportation
Room dimension
| Room | Floor | Dimensions | Floor covering |
|---|---|---|---|
| Hall | 1st level/Ground floor | 4.10 X 3.7 ft / 1.47 X 1.09 m | Ceramic |
| Living room | 1st level/Ground floor | 15.6 X 14 ft / 4.72 X 4.27 m | Laminate floor |
| Dining room | 1st level/Ground floor | 14.5 X 11 ft / 4.39 X 3.35 m | Laminate floor |
| Living room | 1st level/Ground floor | 11 X 14.3 ft / 3.35 X 4.34 m | Laminate floor |
| Kitchen | 1st level/Ground floor | 12.10 X 13.10 ft / 3.91 X 4.22 m | Laminate floor |
| Other | 1st level/Ground floor | 6 X 4.9 ft / 1.83 X 1.45 m | Ceramic |
| Laundry room | 1st level/Ground floor | 6 X 6.6 ft irr / 1.83 X 1.98 m irr | Ceramic |
| Primary bedroom | 2nd level | 14.8 X 12 ft / 4.47 X 3.66 m | Laminate floor |
| Bedroom | 2nd level | 12 X 9.1 ft / 3.66 X 2.77 m | Laminate floor |
| Bathroom | 2nd level | 5 X 7.8 ft / 1.52 X 2.34 m | Ceramic |
| Family room | Basement 1 | 23 X 9.2 ft / 7.01 X 2.79 m | Laminate floor |
| Bedroom | Basement 1 | 10.6 X 14.8 ft / 3.20 X 4.47 m | Laminate floor |
| Bathroom | Basement 1 | 6 X 5.8 ft / 1.83 X 1.73 m | Ceramic |
| Family room | Basement 2 | 14.10 X 28.5 ft irr / 4.52 X 8.66 m irr | Laminate floor |
| Storage | Basement 2 | 3.2 X 4.5 ft / 0.97 X 1.35 m | Ceramic |
| Storage | Basement 2 | 3.3 X 11 ft / 0.99 X 3.35 m | Concrete |
| Storage | Basement 2 | 18.8 X 24 ft irr / 5.69 X 7.32 m irr | Concrete |
Taxes and expenses
| Municipal | $3,728 |
| School | $354 |
Building and interior of the property
| Bedrooms | 3 |
| Bathrooms | 2 |
| Number of rooms | 17 |
| Number of rooms above ground | 2 |
| Number of basement bedrooms | 1 |
| Living area | 122.7 Square Meters |
| Expected delay of occupancy | 60 days |
| Items included in the sale | Light fixtures, blinds, poles and curtains, dishwasher, pool (21 feet), pool heater, 2 gazebos |
| Items excluded in the sale | Water heaters |
| Dimension of the front of the building | 26.29 metres |
| Dimension of the depth of building | 14.44 metres |
| Land area | 487.4 square metre |
| Dimension of the front of the land | 30 metres |
| Dimension of the depth of the land | 18.45 metres |
| Year built | 1988 |
| Municipal assessment (land) | $182,000 |
| Municipal assessment (building) | $291,300 |
| Municipal assessment (total) | $473,300 |
| Assessment year | 2026 |
| Irregular building | Yes |
| Irregular land | Yes |
| Available equipment | Outdoor storage space |
| Available services | Electricity Connected, Sewer Connected, Water Connected |
| Basement | 6 feet and more, Finished basement |
| Bathroom / Washroom | Separate shower |
| Carport | Attached |
| Cupboard | Thermoplastic |
| Distinctive features | Detached |
| Driveway | Asphalt |
| Equipment available | Air exchange system, Central vacuum cleaner system installation, Private yard |
| Foundation | Poured concrete |
| Hearth stove | Wood fireplace |
| Heating energy | Electricity |
| Heating system | Electric baseboard units |
| Landscaping | Fenced, Landscaped |
| Parking | Attached, Carport, Driveway |
| Pool | Above-ground, Heated |
| Rental appliances | Water heater |
| Roofing | Asphalt shingles |
| Security features | Monitored fire alarm |
| Sewage system | Municipality |
| Siding | Brick, Vinyl |
| Topography | Flat |
| Water supply | Municipality |
| Window type | Casement, French door, Sliding |
| Windows | PVC |
Addendum
| ******** JUST WOW ******** - Welcome to 147 de Faillon Gatineau! Charming split-level property meticulously maintained offering beautiful living spaces for the whole family. On the main floor, you'll be welcomed by a spacious and inviting living room with a wood-burning fireplace, a dining area, and a beautifully renovated kitchen with a modern finish, creating a warm and welcoming space for gathering with family and friends. A split-level area leads to two bedrooms and a full bathroom, offering a little extra privacy and separation from the main living spaces. The basement offers a large family room with a bar area, perfect for entertaining family and friends or simply enjoying relaxing moments together. Plenty of storage space is also available to meet your everyday needs. A third bedroom with a walk-in closet and a second full bathroom complete this level. Outside, enjoy a beautiful and well-maintained backyard featuring a heated above-ground pool, perfect for making the most of those warm summer days, as well as a practical storage shed. The attached carport adds further convenience, providing a covered and easily accessible parking space. A warm, functional, and meticulously maintained property offering beautiful living spaces both inside and out. A wonderful opportunity to find a home where comfort and togetherness come together! |