

$599,900
164 Rue de Salernes
Gatineau (Gatineau)
Gatineau (Gatineau)
Type
Split-level
Bedrooms
4
Living area
1887 Square Feet
Bathrooms
2
MLS® 13626443


Property description
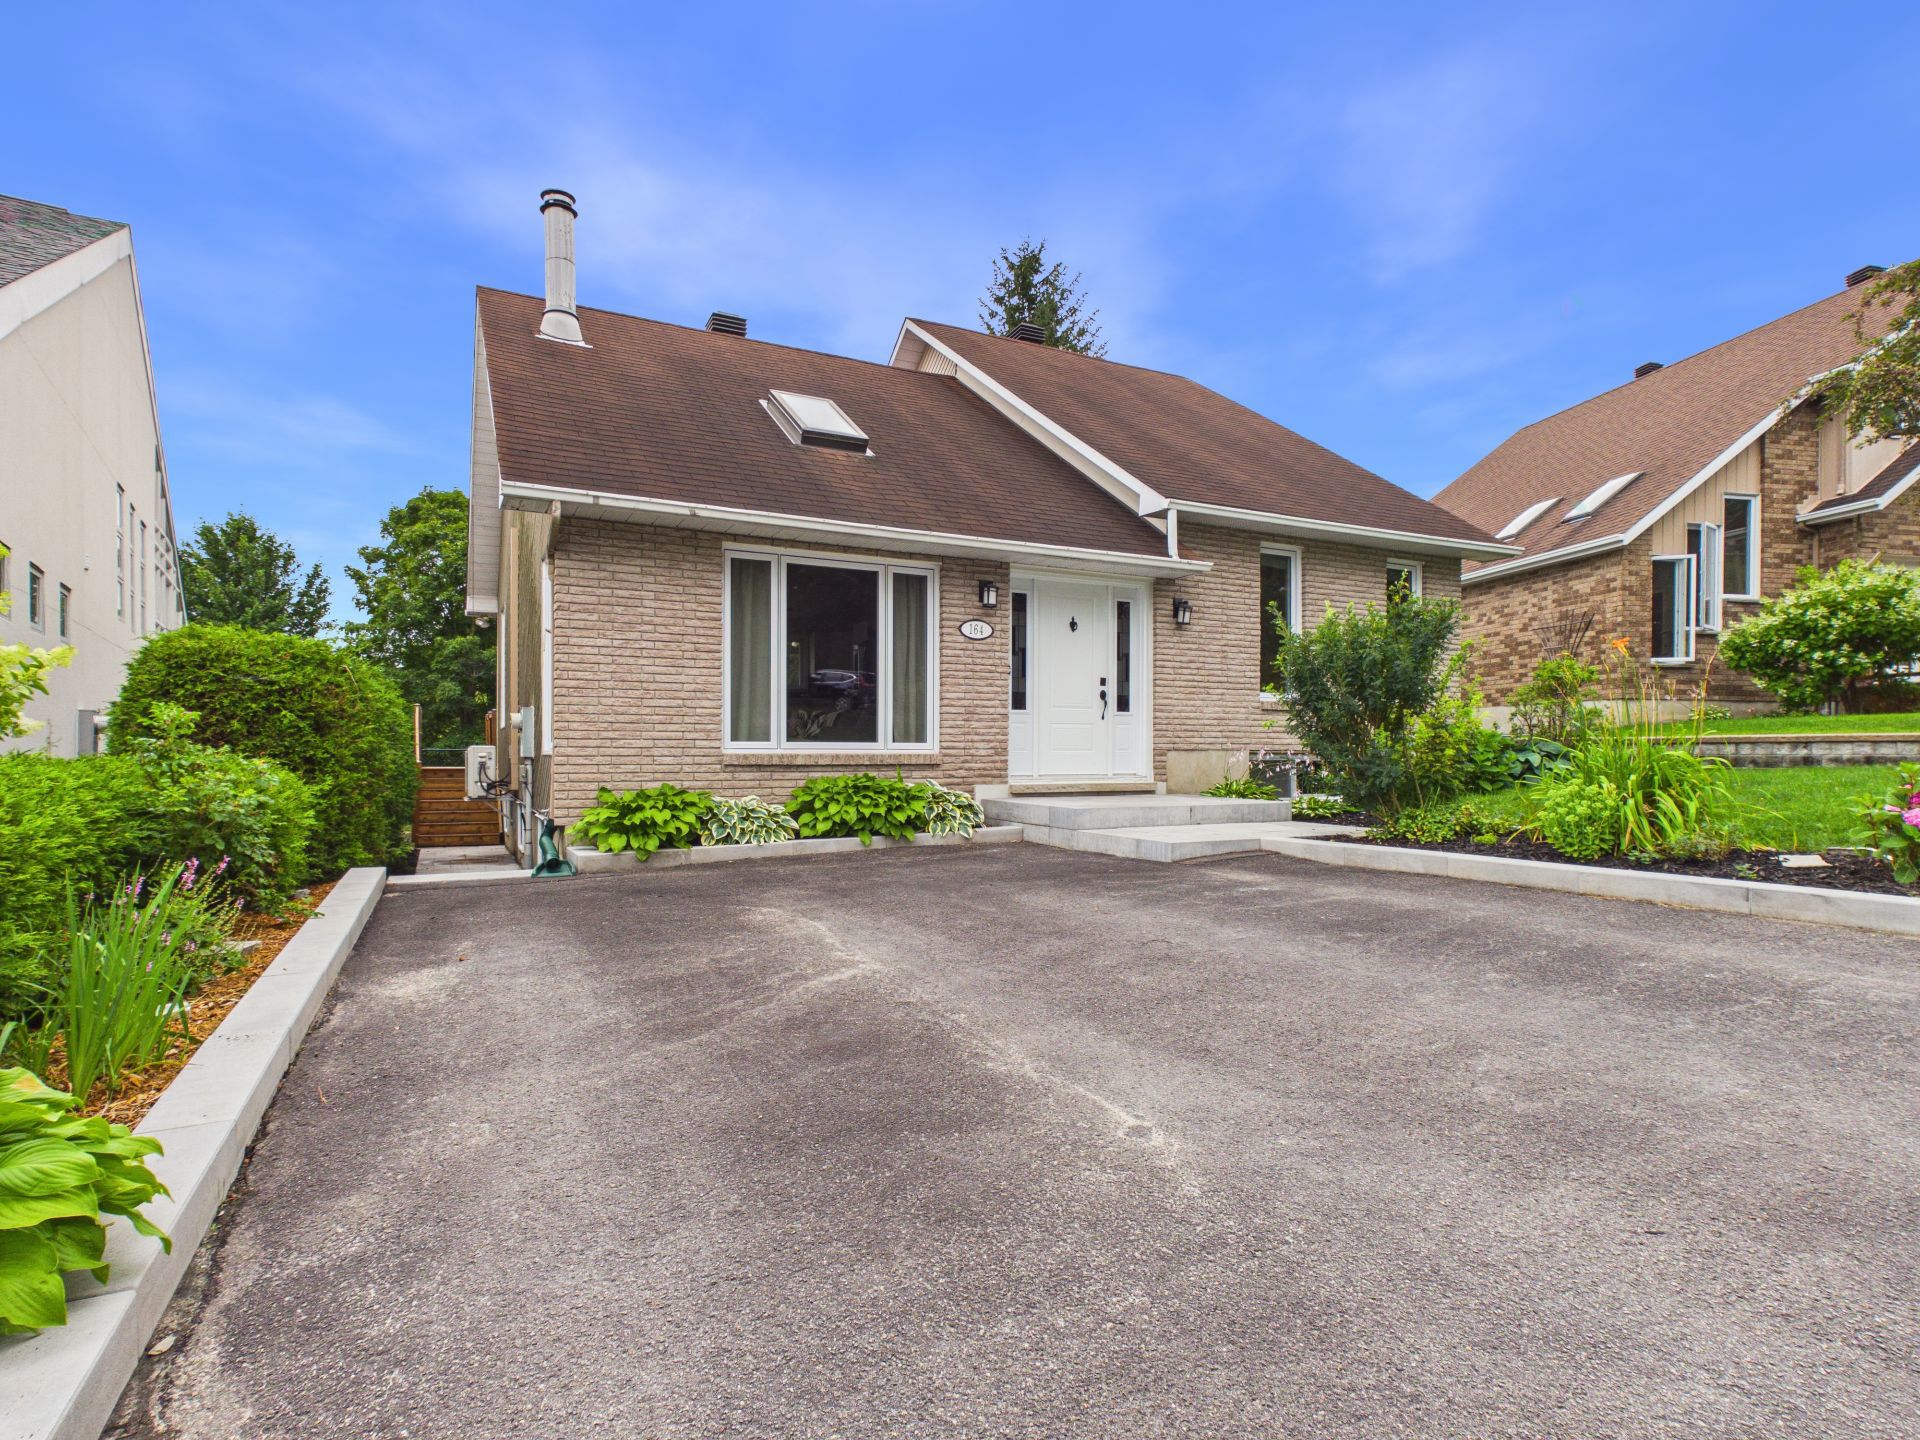
Rarely available in Côte-d'Azur, one of Gatineau's most sought-after family neighbourhoods. This 1,886 sq. ft. multi-level home offers 3 bedrooms, with the potential to add a 4th: simply put up the walls. Living spaces spread across several levels create a great separation between the common areas and the bedrooms. Beautifully landscaped entrance sets the tone on arrival. Backyard with no rear neighbours: rare privacy in a residential area, perfect for summer meals and for the kids to play.Close to schools, parks and services, with easy access to major routes. Available immediately, quick occupancy. Visits by appointment.
Details
Located near
Bicycle path, CEGEP, Daycare centre, Elementary school, High school, Highway, Hospital, Park, Public transportation
Room dimension
| Room | Floor | Dimensions | Floor covering |
|---|---|---|---|
| Hall | 1st level/Ground floor | 8.11 X 6.11 ft / 2.72 X 2.11 m | Ceramic |
| Living room | 1st level/Ground floor | 12.8 X 15.10 ft / 3.86 X 4.83 m | Wood |
| Kitchen | 1st level/Ground floor | 9.2 X 9.10 ft / 2.79 X 3.00 m | Wood |
| Dining room | 1st level/Ground floor | 9.8 X 14.3 ft / 2.95 X 4.34 m | Wood |
| Primary bedroom | 1st level/Ground floor | 14.3 X 15.11 ft / 4.34 X 4.85 m | Wood |
| Bathroom | 1st level/Ground floor | 8.5 X 11.3 ft / 2.57 X 3.43 m | Ceramic |
| Bedroom | 1st level/Ground floor | 9.11 X 14.5 ft / 3.02 X 4.39 m | Wood |
| Family room | Basement 1 | 13.9 X 15.8 ft / 4.19 X 4.78 m | Laminate floor |
| Bathroom | Basement 1 | 8 X 11 ft / 2.44 X 3.35 m | Wood |
| Bedroom | Basement 1 | 9.7 X 13.4 ft / 2.92 X 4.06 m | Laminate floor |
| Bedroom | Basement 1 | 12.6 X 16.4 ft / 3.81 X 4.98 m | Laminate floor |
| Bedroom | Basement 1 | 12.8 X 12.6 ft / 3.86 X 3.81 m | Laminate floor |
Taxes and expenses
| Municipal | $4,244 |
| School | $496 |
Building and interior of the property
| Bedrooms | 4 |
| Bathrooms | 2 |
| Number of rooms | 12 |
| Number of rooms above ground | 2 |
| Number of basement bedrooms | 2 |
| Living area | 1887 Square Feet |
| Expected delay of occupancy | 15 days |
| Items included in the sale | Built-in oven and induction cooktop, dishwasher, basement refrigerator (if desired), the two island stools, and hot water tank. |
| Dimension of the front of the building | 39.3 feet |
| Dimension of the depth of building | 35.9 feet |
| Land area | 9416.26 square foot |
| Dimension of the front of the land | 46.7 feet |
| Dimension of the depth of the land | 202 feet |
| Year built | 1988 |
| Municipal assessment (land) | $320,000 |
| Municipal assessment (building) | $246,800 |
| Municipal assessment (total) | $566,800 |
| Assessment year | 2026 |
| Irregular building | Yes |
| Available services | Electricity Connected, Sewer Connected, Water Connected |
| Basement | 6 feet and more, Finished basement |
| Bathroom / Washroom | Separate shower |
| Cupboard | Melamine |
| Distinctive features | Detached, No rear neighbours, Wooded |
| Driveway | Asphalt, Double width or more |
| Foundation | Poured concrete |
| Hearth stove | Wood fireplace |
| Heating energy | Electricity |
| Heating system | Electric baseboard units, Radiant |
| Landscaping | Landscaped |
| Laundry | Basement 1, Bathroom, In bathroom in basement |
| Parking | Driveway |
| Roofing | Asphalt shingles |
| Sewage system | Municipality |
| Siding | Brick, Vinyl |
| Topography | Flat |
| Water supply | Municipality |
| Window type | Casement, Sliding |
| Windows | PVC |
Addendum
| 4 bedrooms · 1,886 sq. ft. · multi-level home Beautifully landscaped entrance Backyard with no rear neighbours Sought-after family neighbourhood Available now -- quick occupancy LOCATION -- DISTANCE FROM OTTAWA Located in Côte-d'Azur, minutes from the interprovincial bridges. * Downtown Ottawa: approx. 12 km, 15 to 20 min by car * Parliament Hill: approx. 15 min * Downtown Hull and Place du Portage: approx. 10 min * Casino du Lac-Leamy: approx. 8 min * Direct access to Highway 50 and Boulevard Maloney * Schools, parks, grocery stores and services within walking distance An ideal location for anyone working on the Ontario side: you're in downtown Ottawa in under 20 minutes, while enjoying the quiet of an established residential neighbourhood. |
