

$579,000
269 Rue Martin
Plaisance
Plaisance
Type
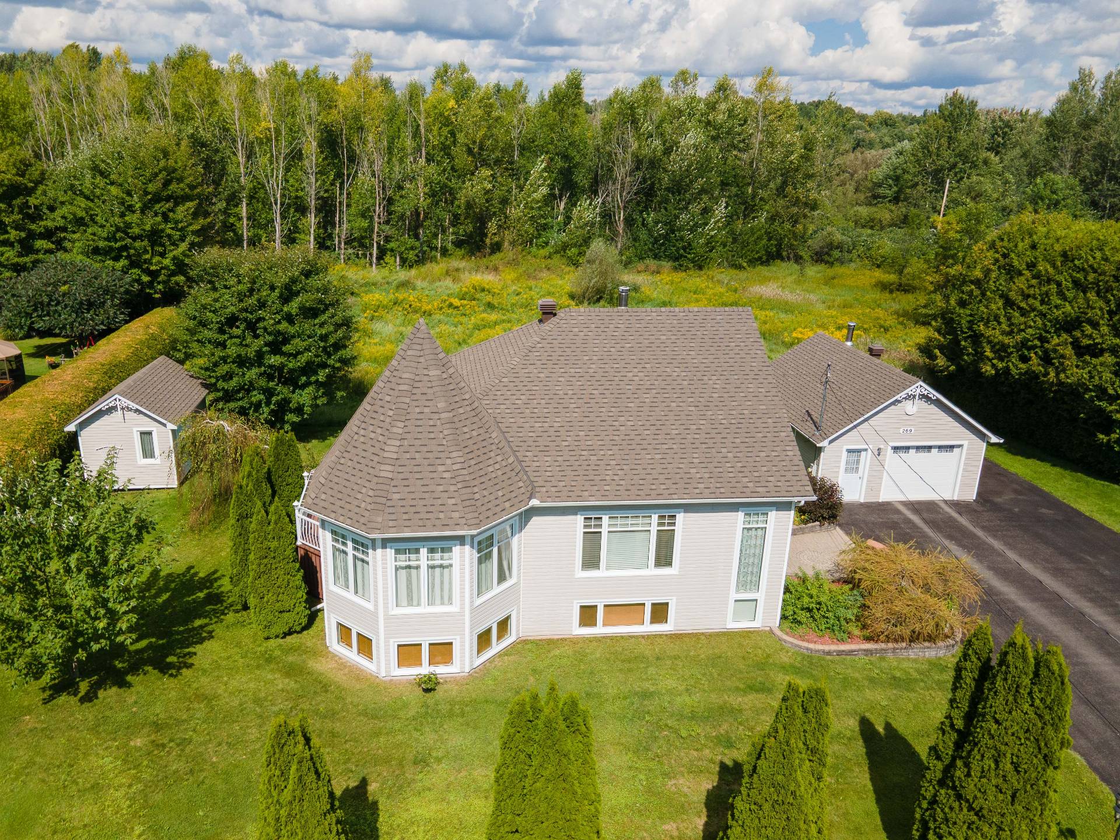
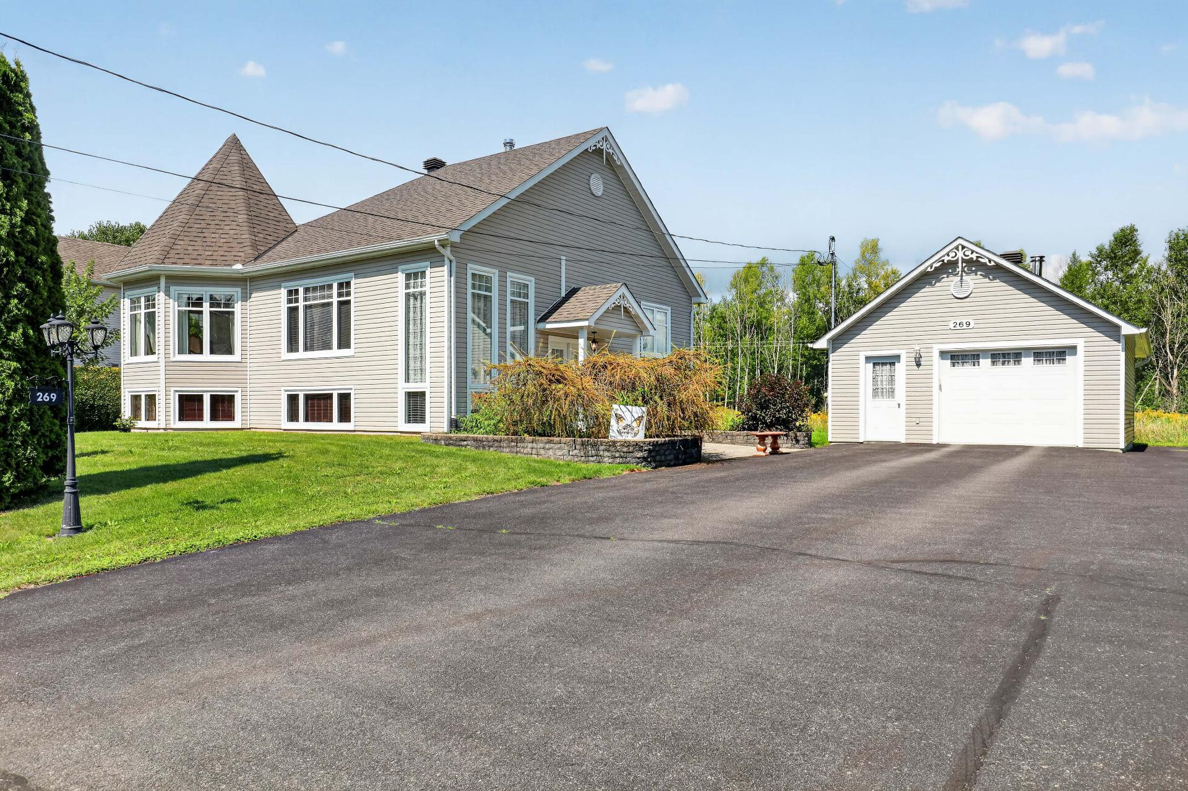
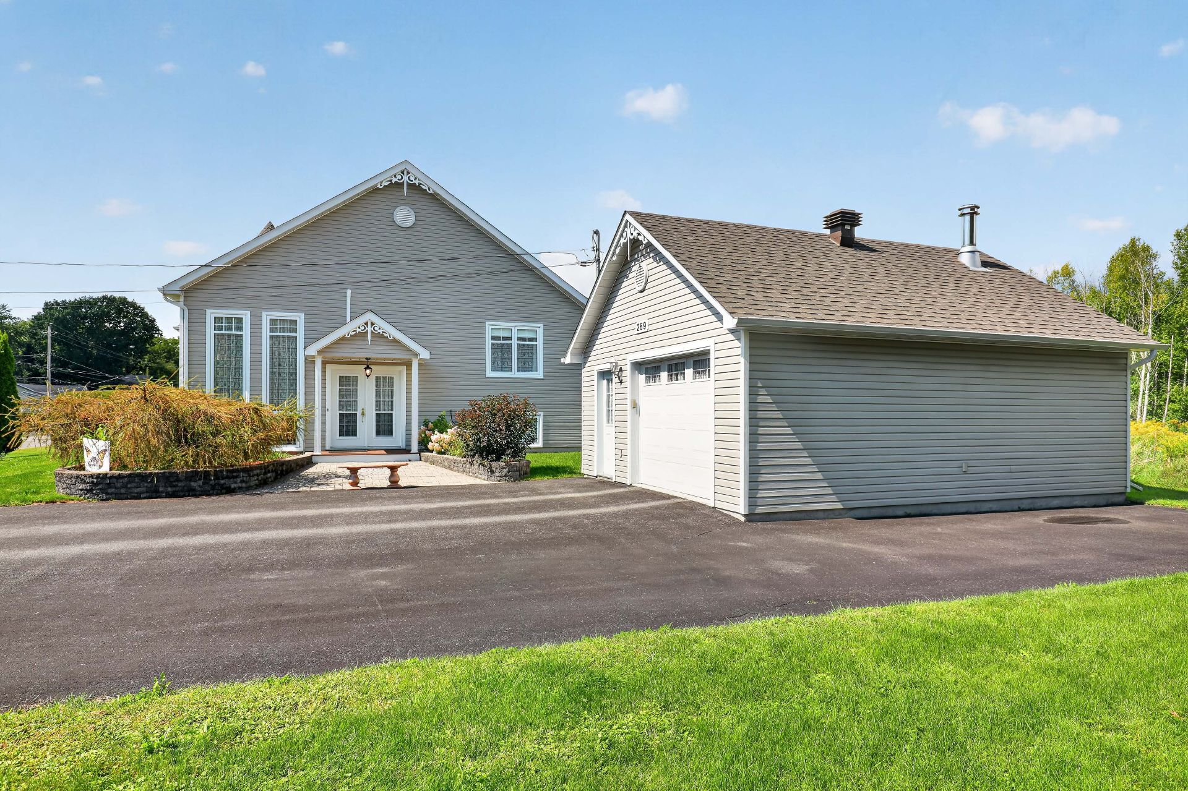
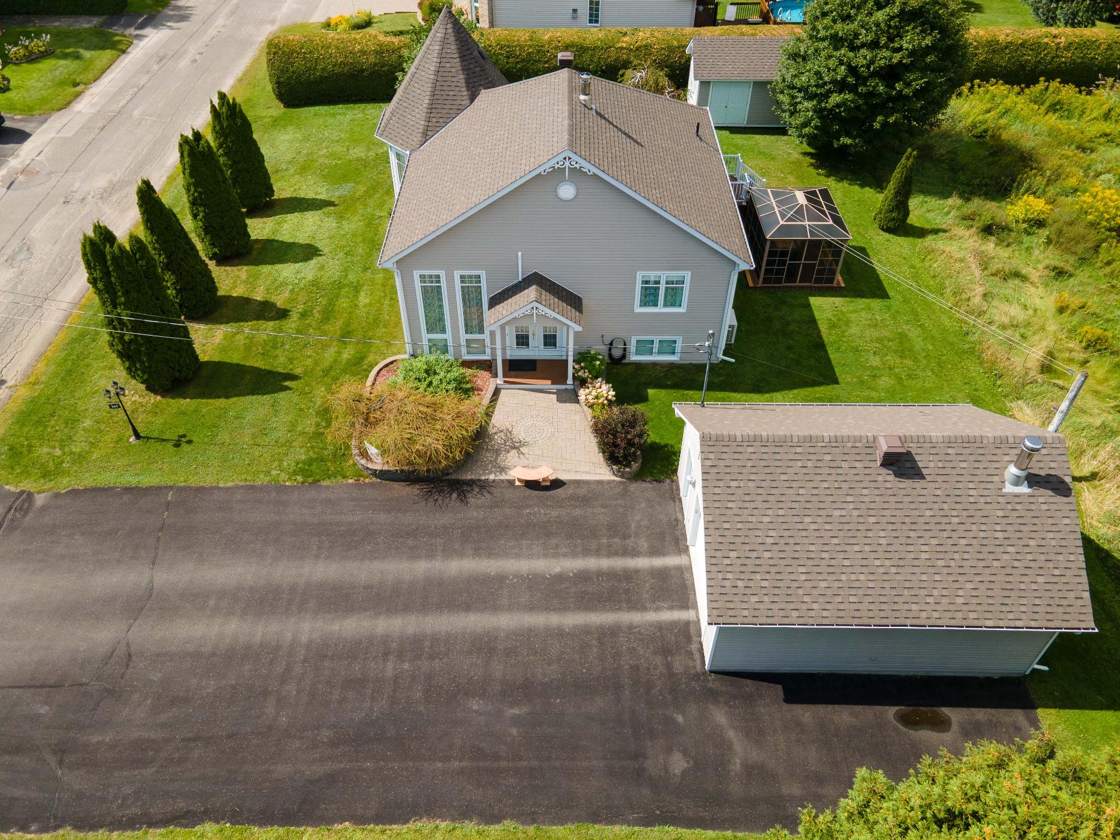
Bungalow
Bedrooms
3
Living area
1095 Square Feet
Bathrooms
2
MLS® 12892116
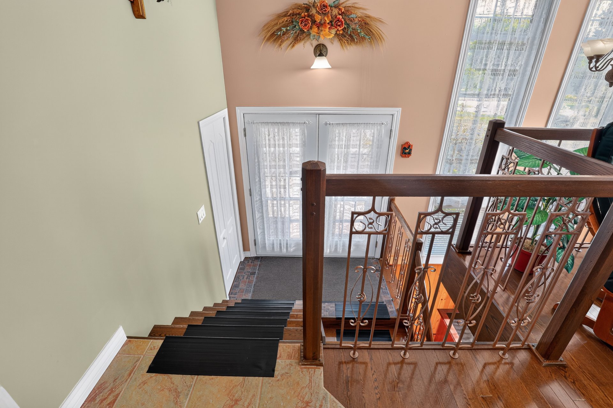
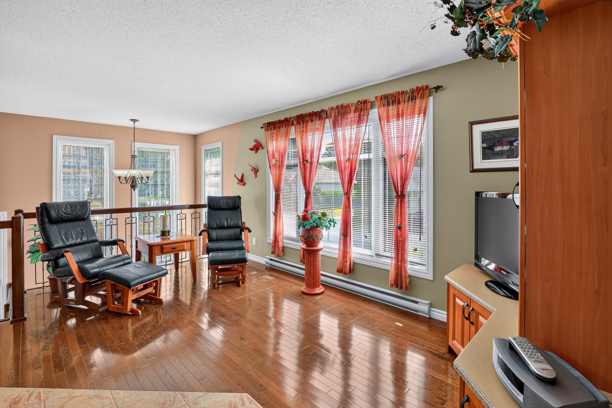
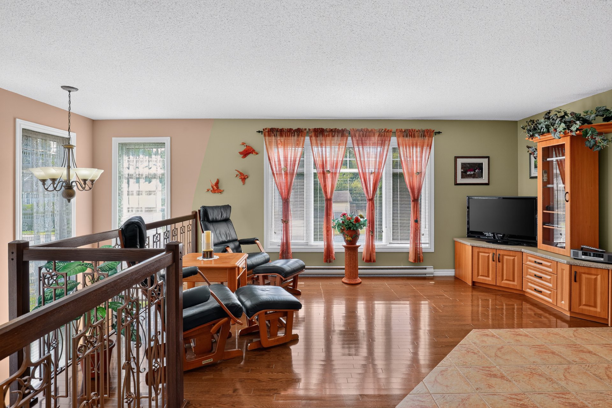
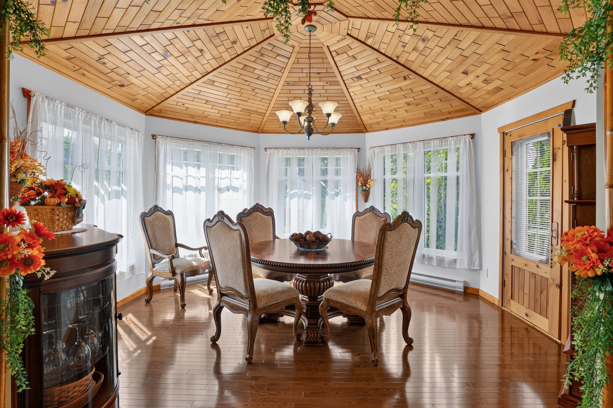
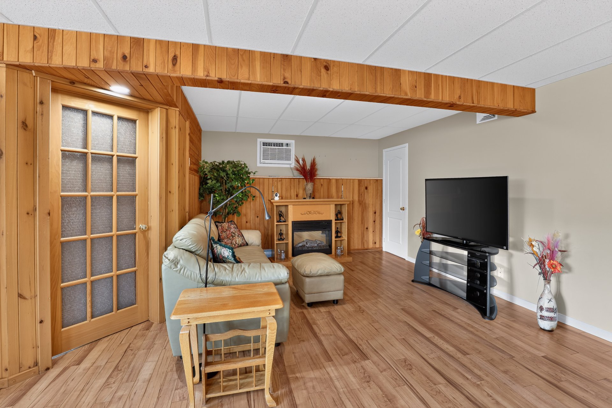
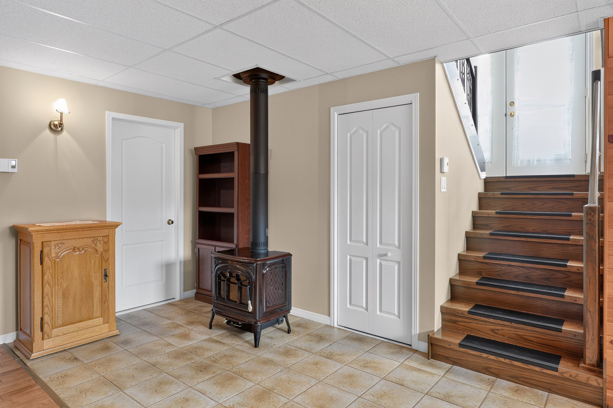
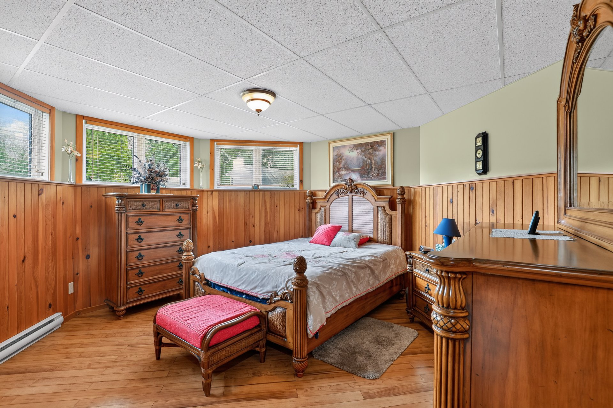
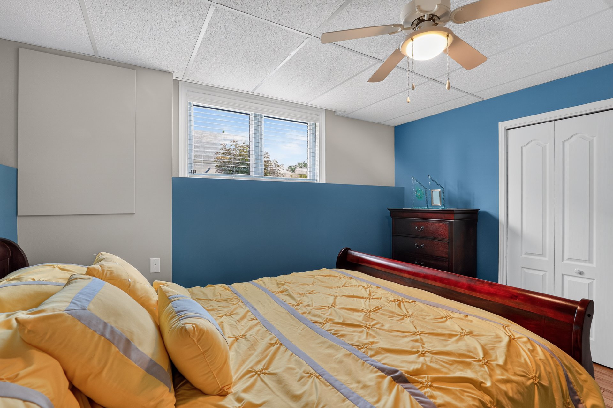
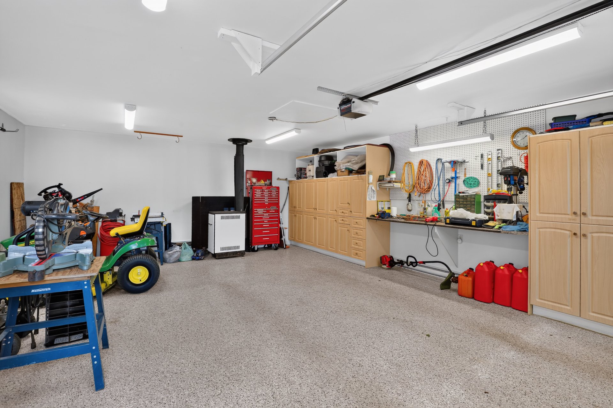
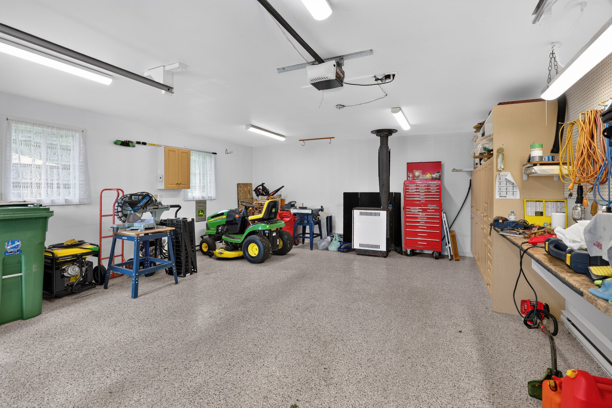
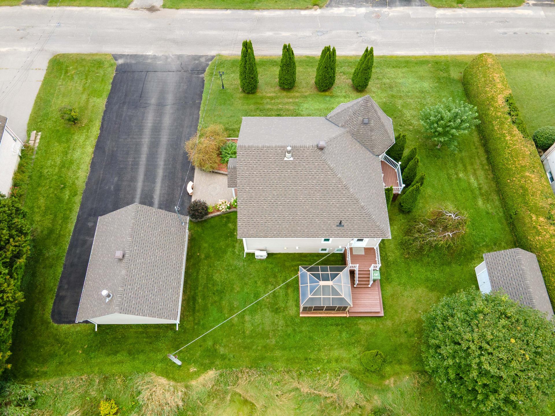
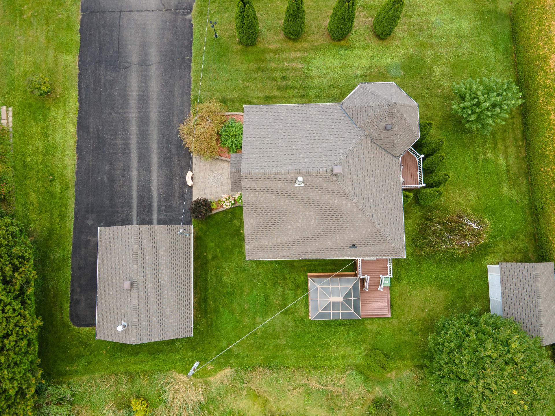
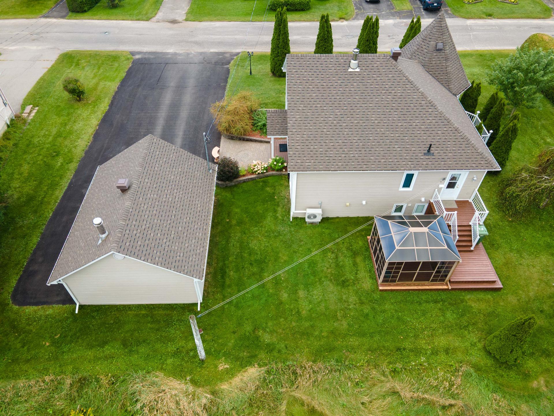
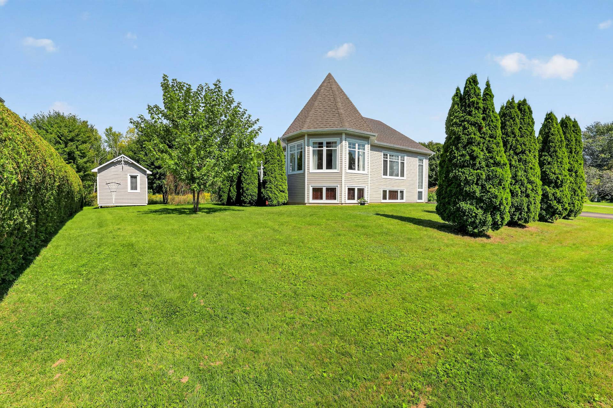
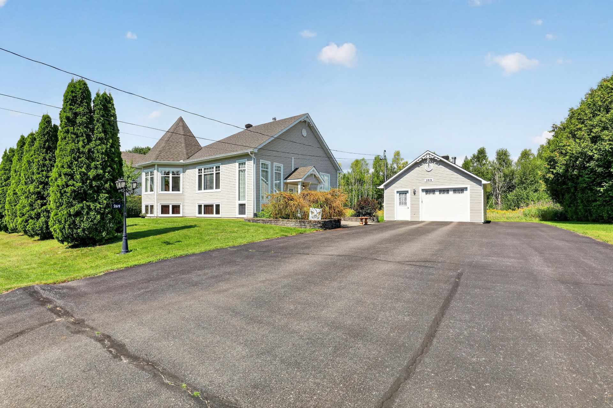
Sold without legal warranty, at the risk and peril of the buyer
Details
Located near
ATV trail, Bicycle path, Cross-country skiing, Daycare centre, Elementary school, Highway, Park, Snowmobile trail
Room dimension
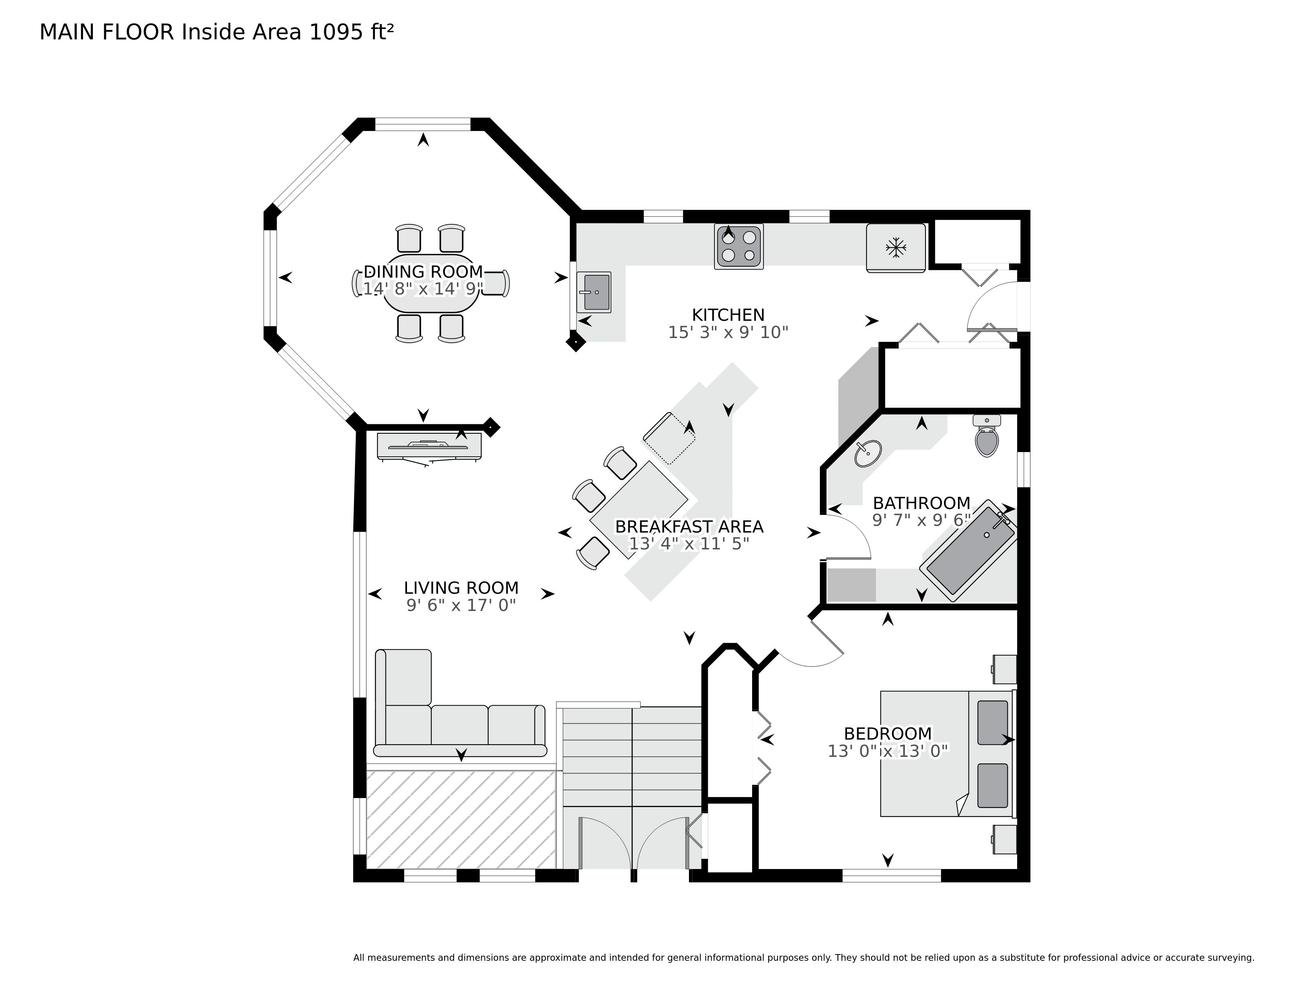
| Room | Floor | Dimensions | Floor covering |
|---|---|---|---|
| Living room | 1st level/Ground floor | 9.6 X 17 ft / 2.90 X 5.18 m | Wood |
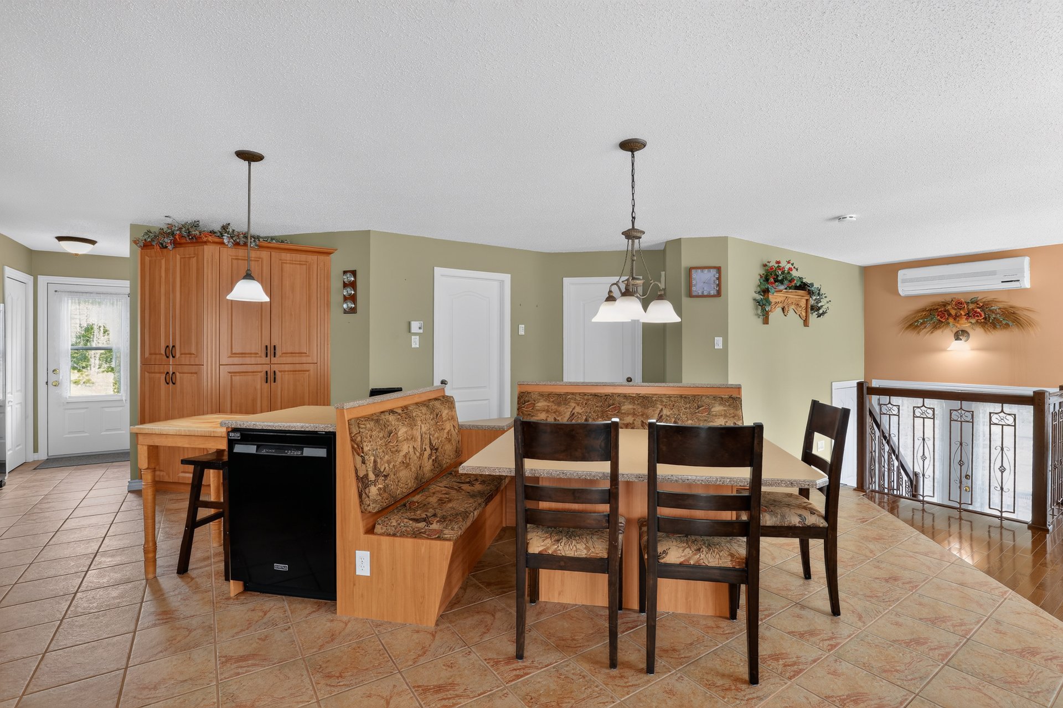
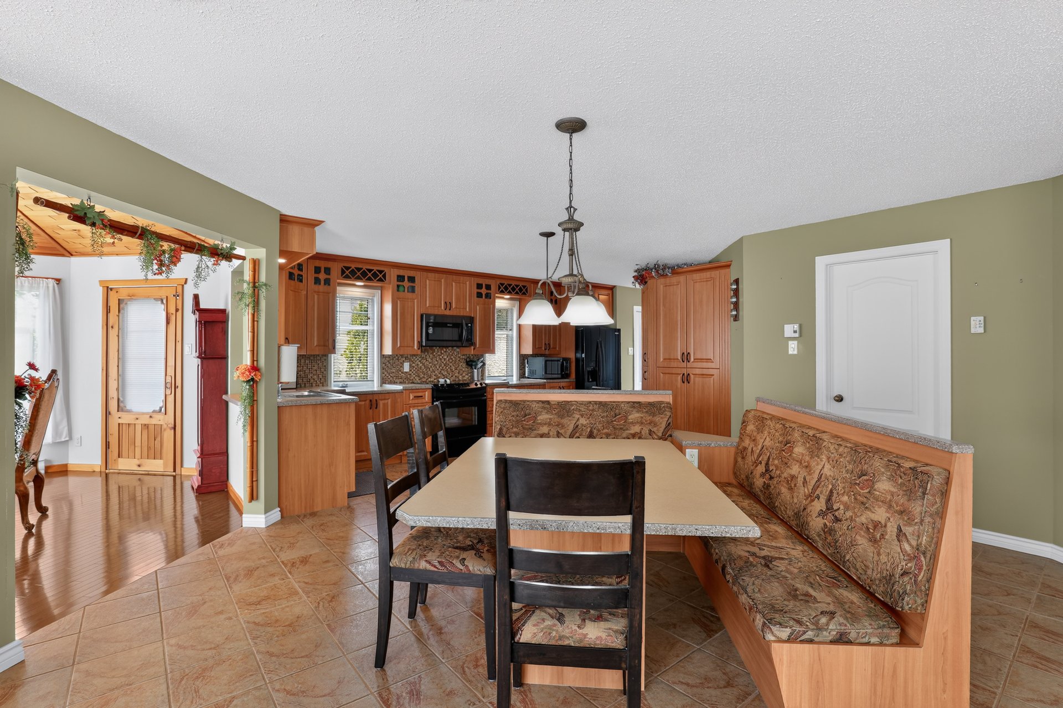
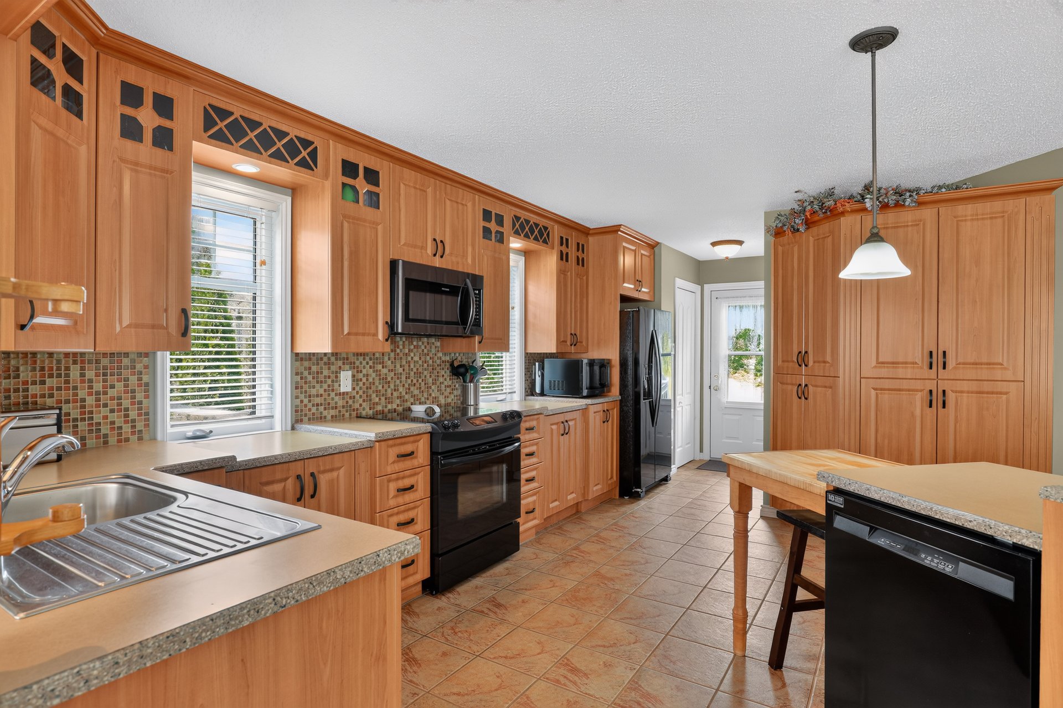
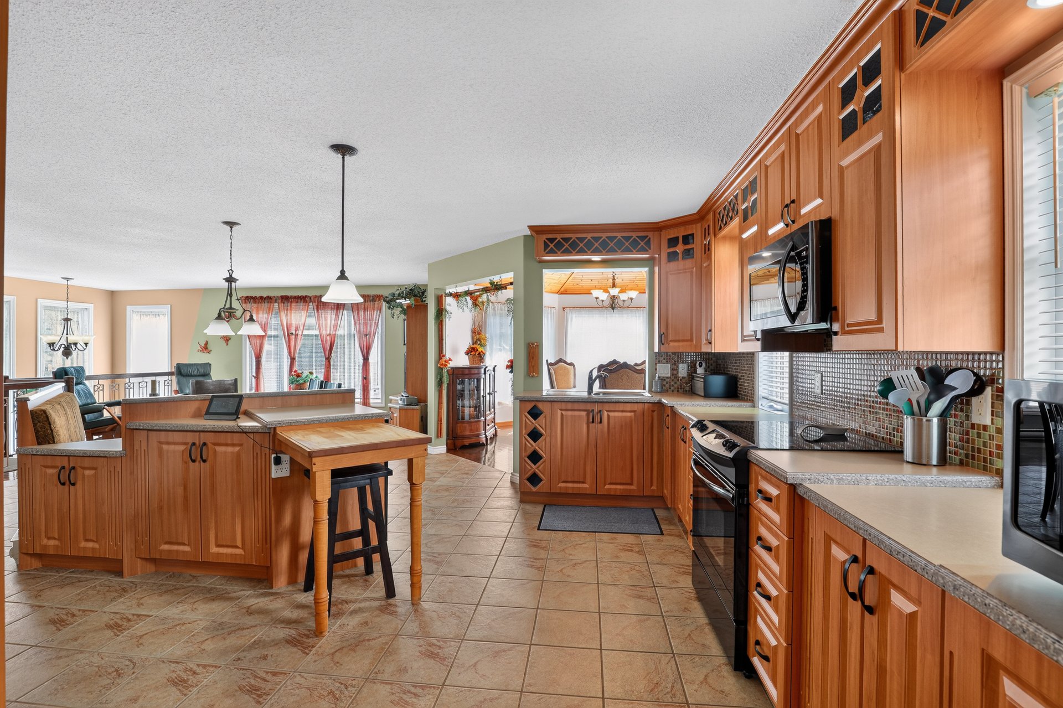
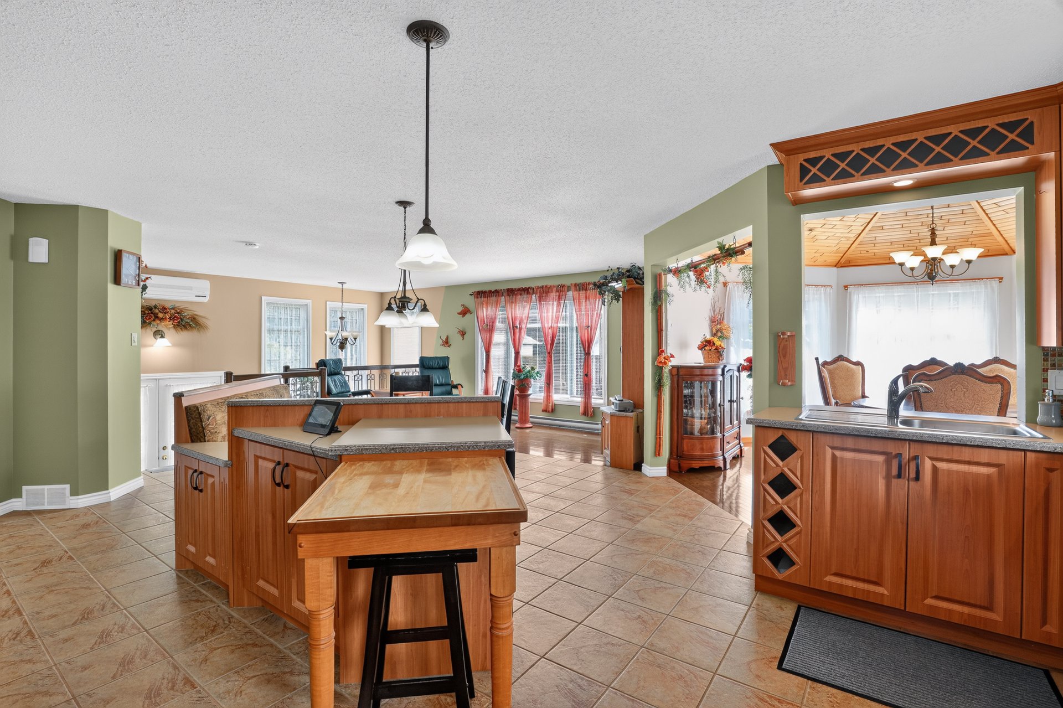
| Kitchen | 1st level/Ground floor | 15.3 X 9.10 ft / 4.65 X 3.00 m | Ceramic |
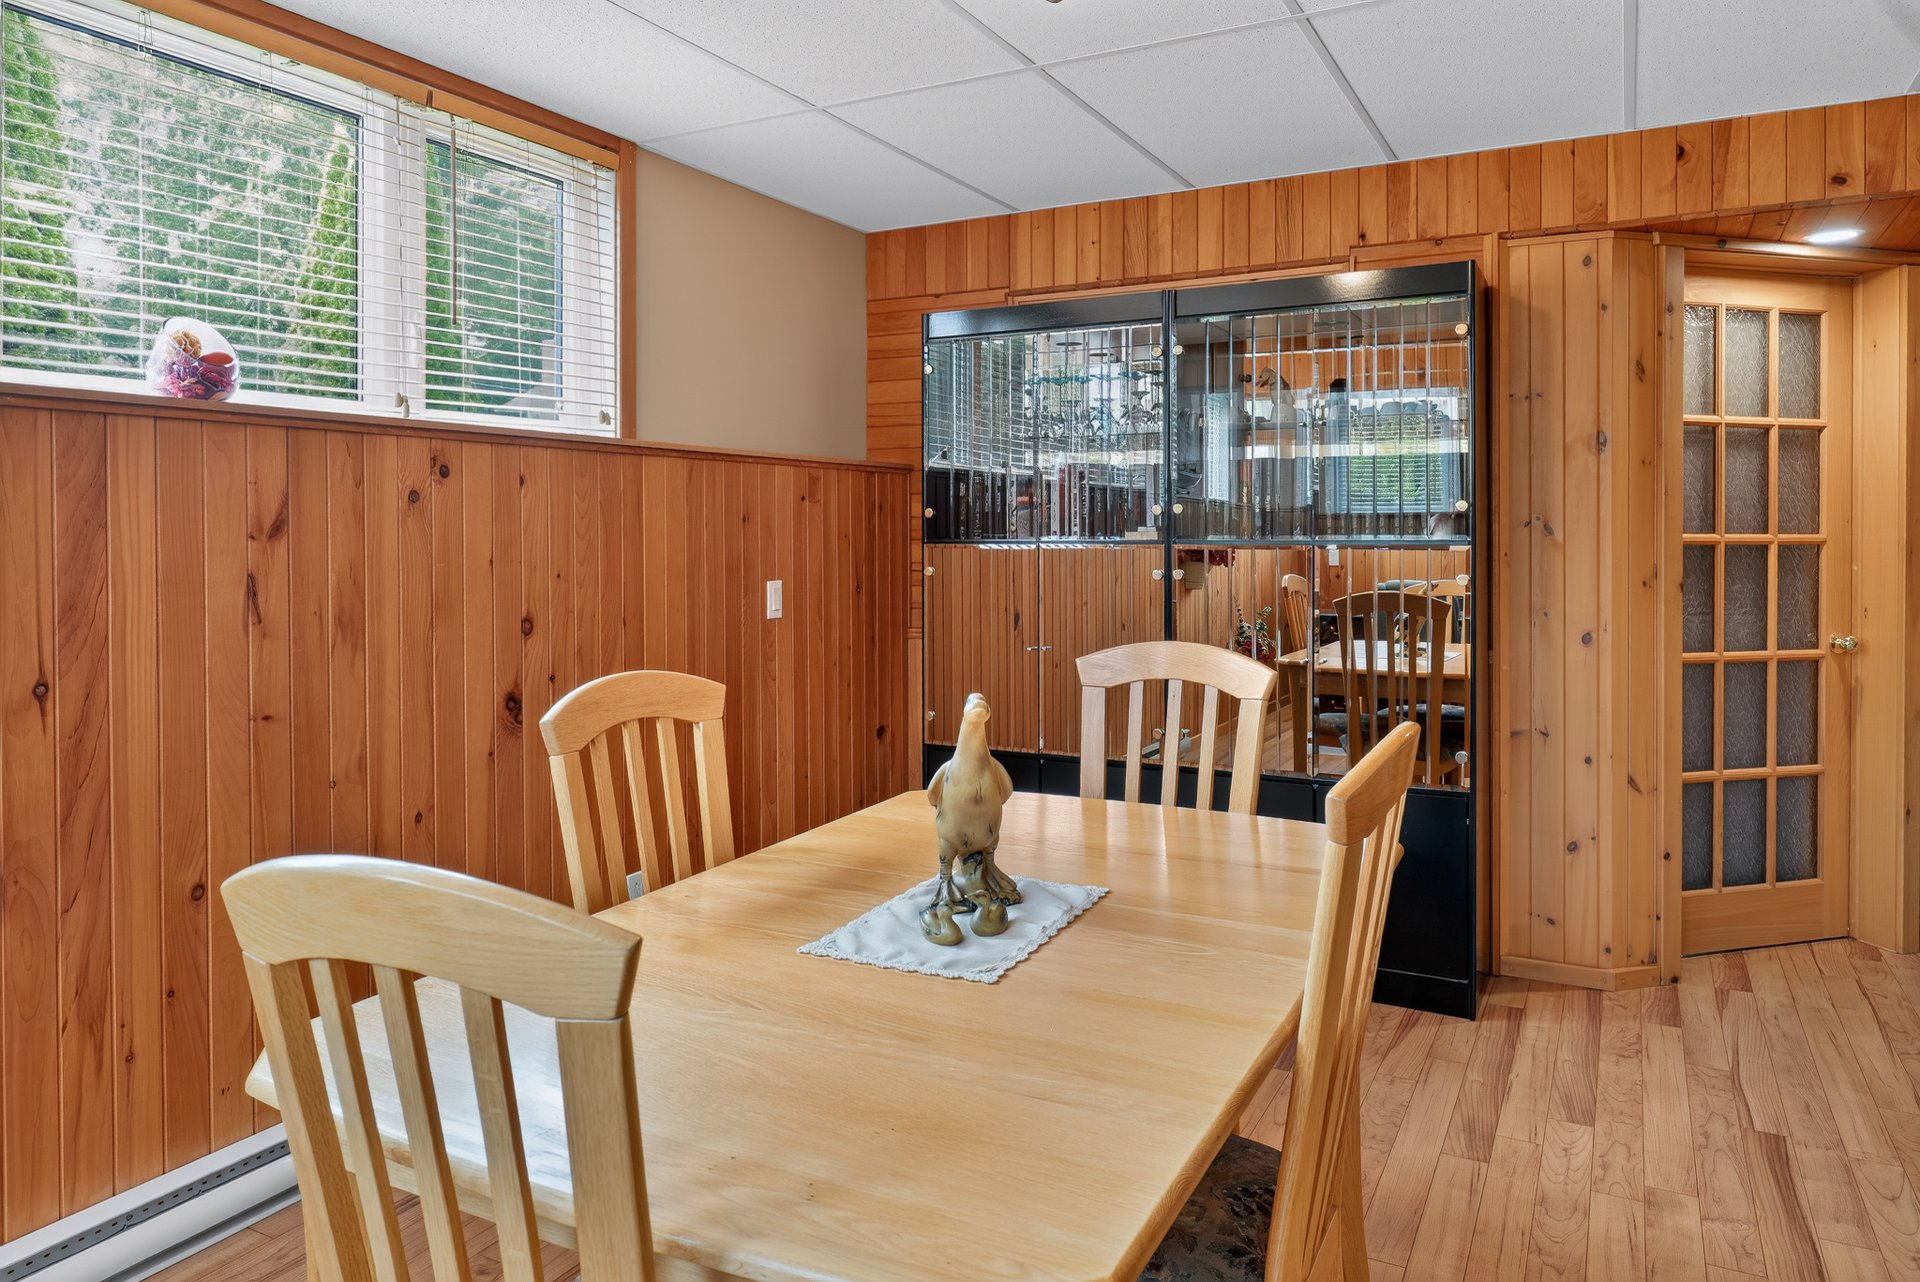
| Dinette | 1st level/Ground floor | 13.4 X 11.5 ft / 4.06 X 3.48 m | Ceramic |
| Dining room | 1st level/Ground floor | 14.8 X 14.9 ft / 4.47 X 4.50 m | Wood |
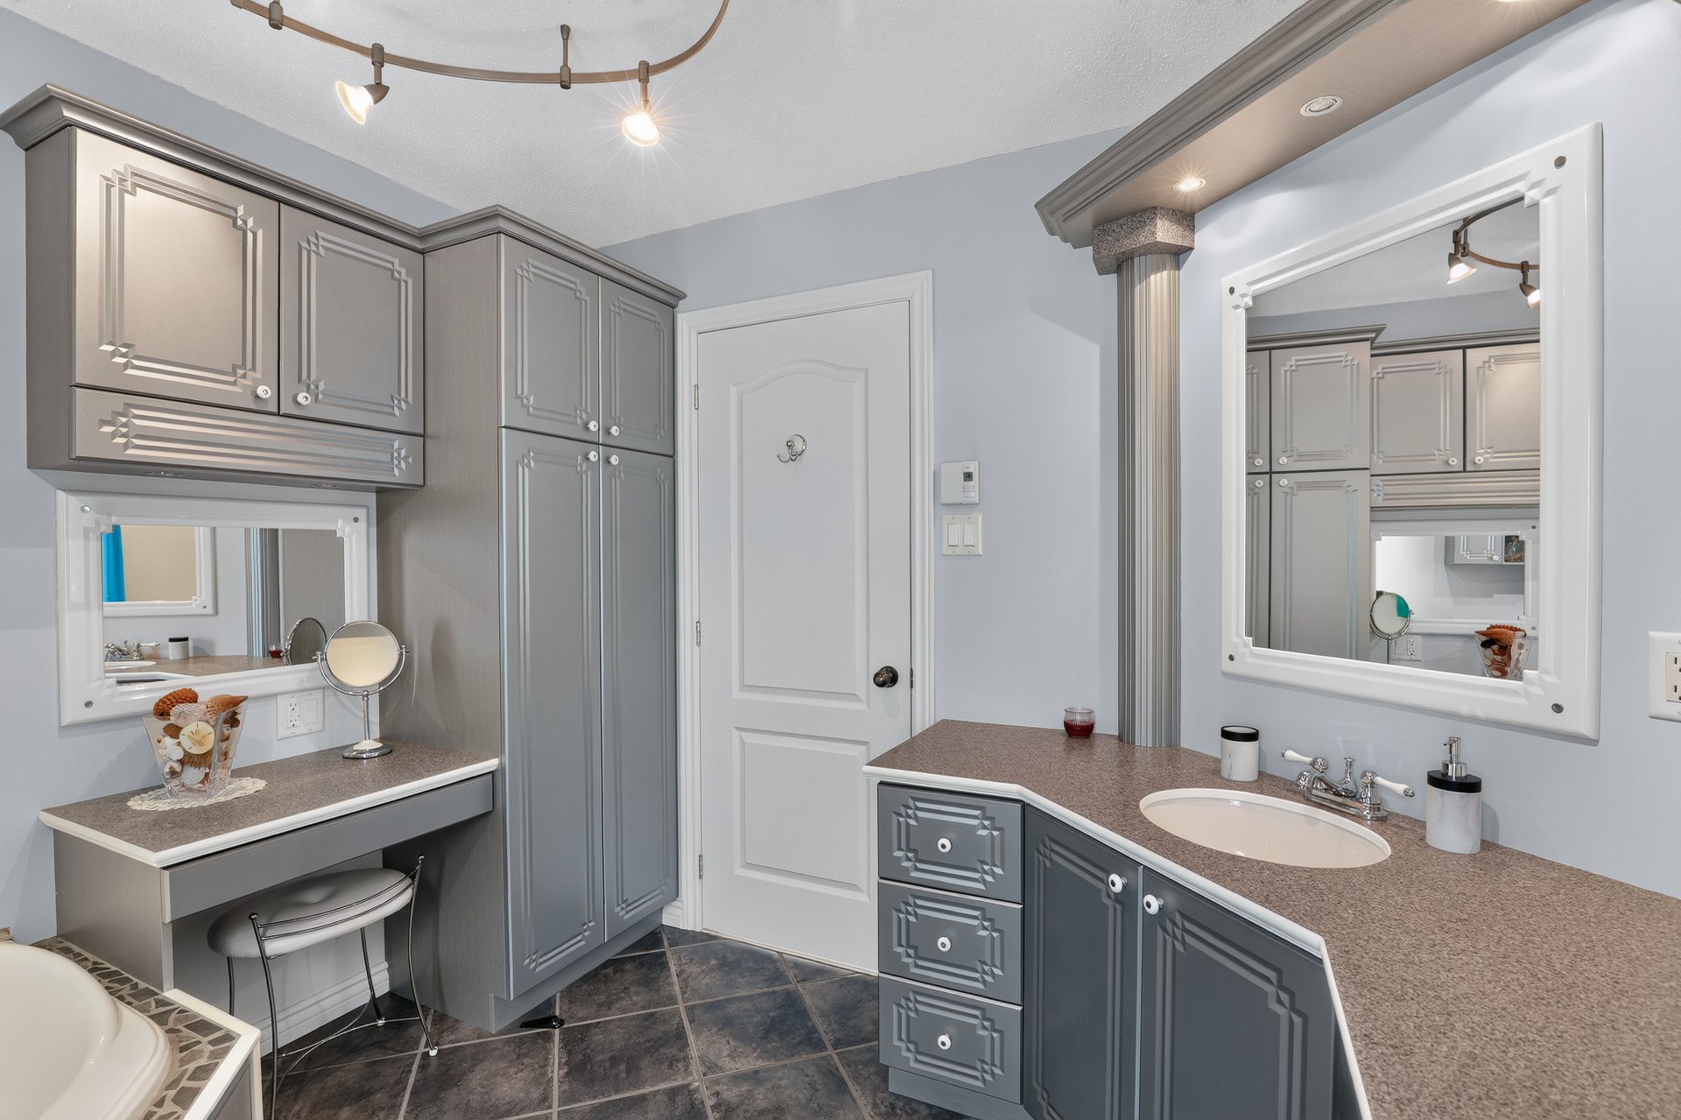
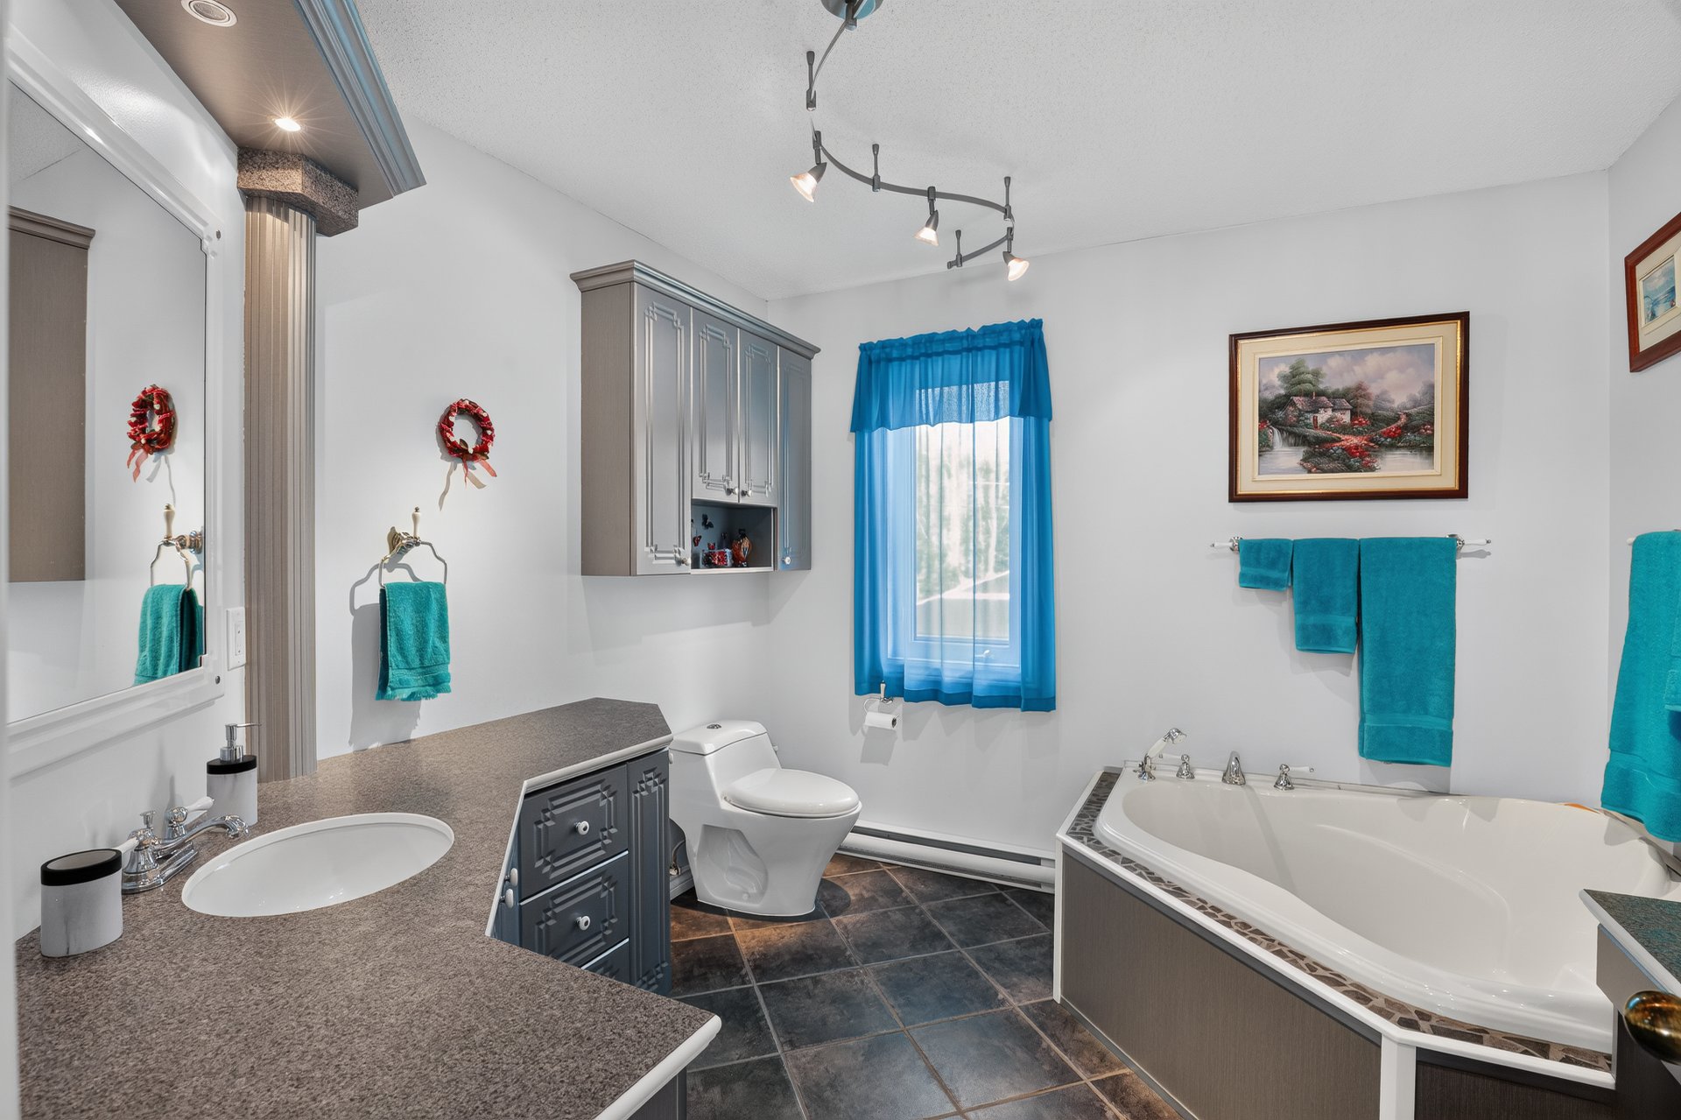
| Bathroom | 1st level/Ground floor | 9.7 X 9.6 ft / 2.92 X 2.90 m | Ceramic |
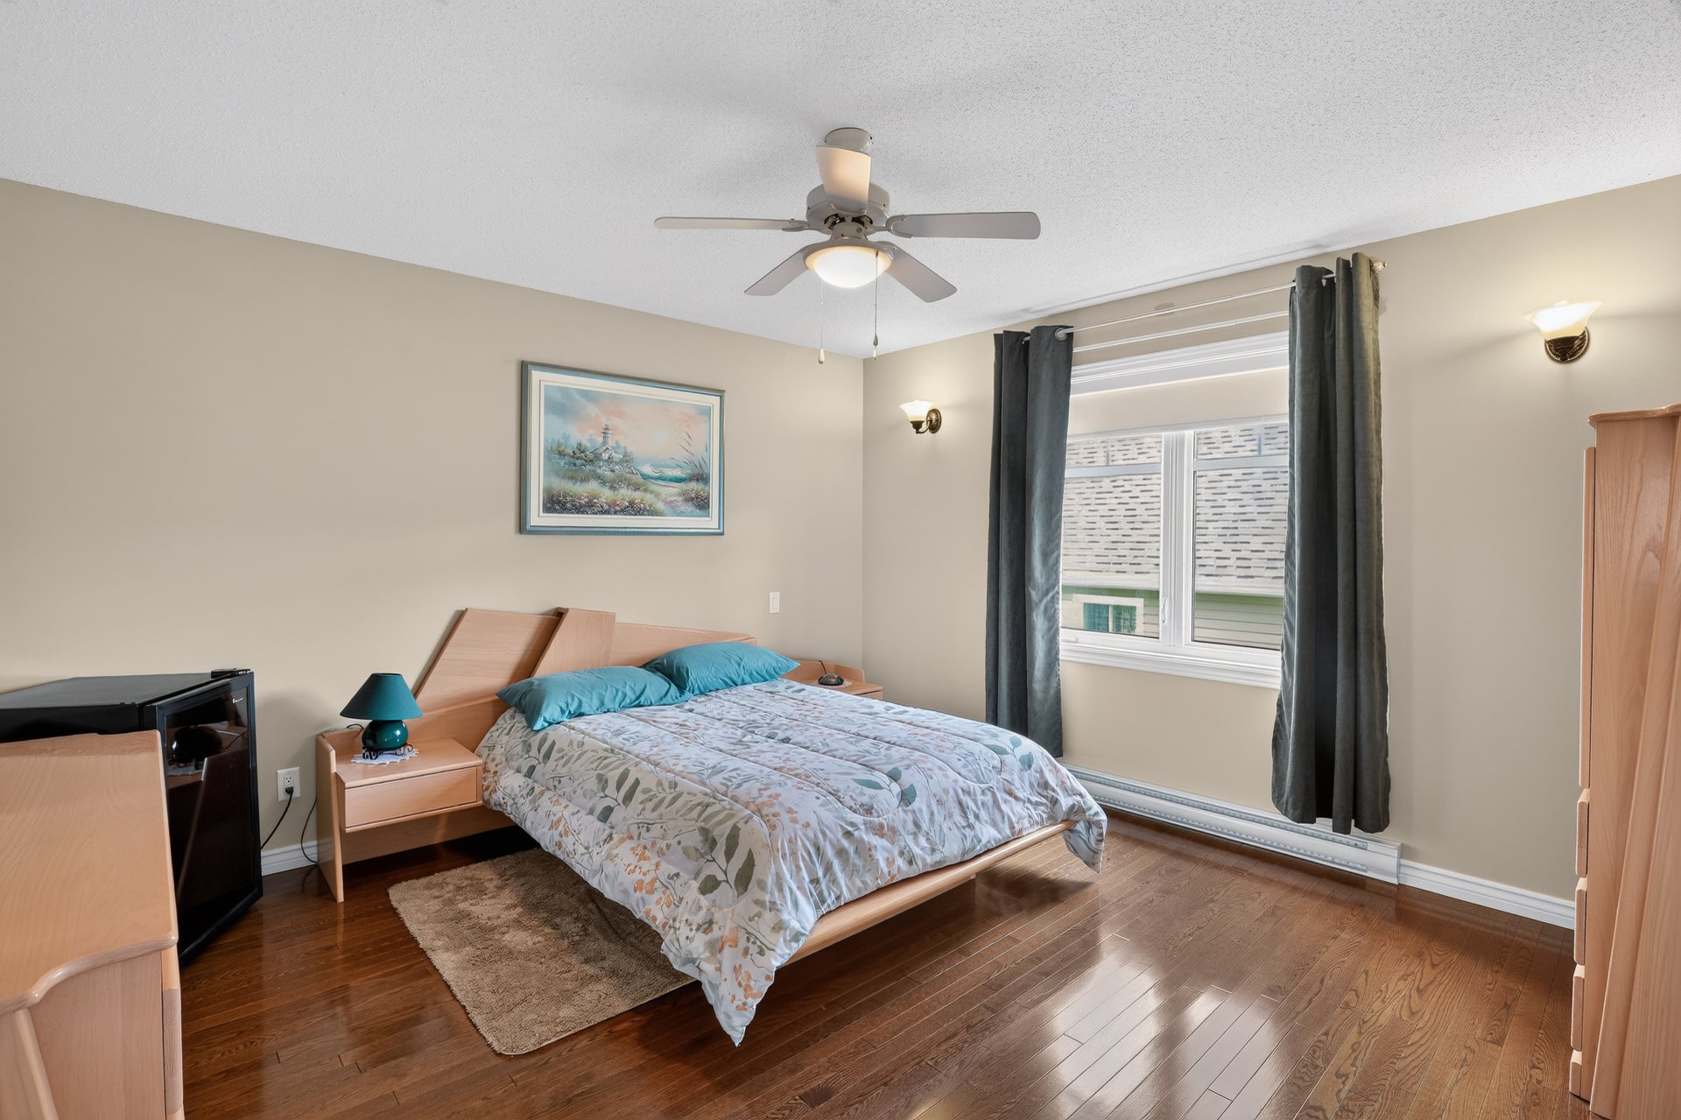
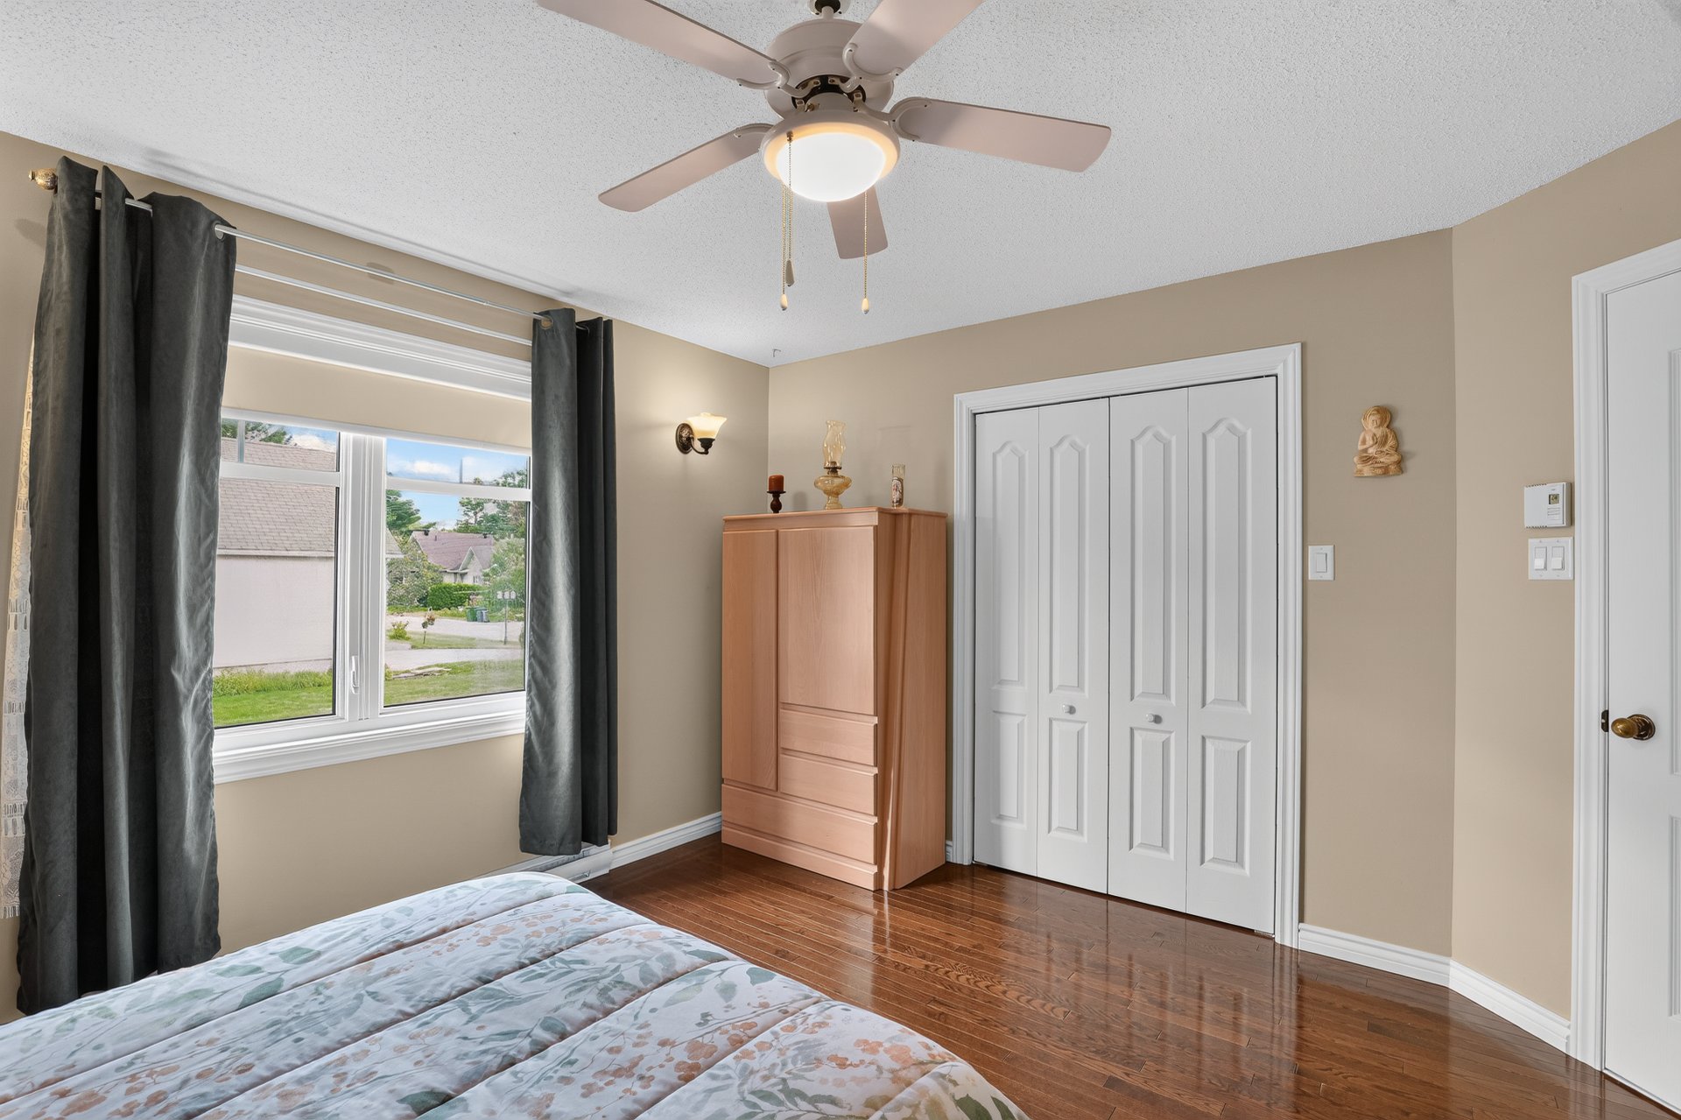
| Bedroom | 1st level/Ground floor | 13 X 13.1 ft / 3.96 X 3.99 m | Wood |
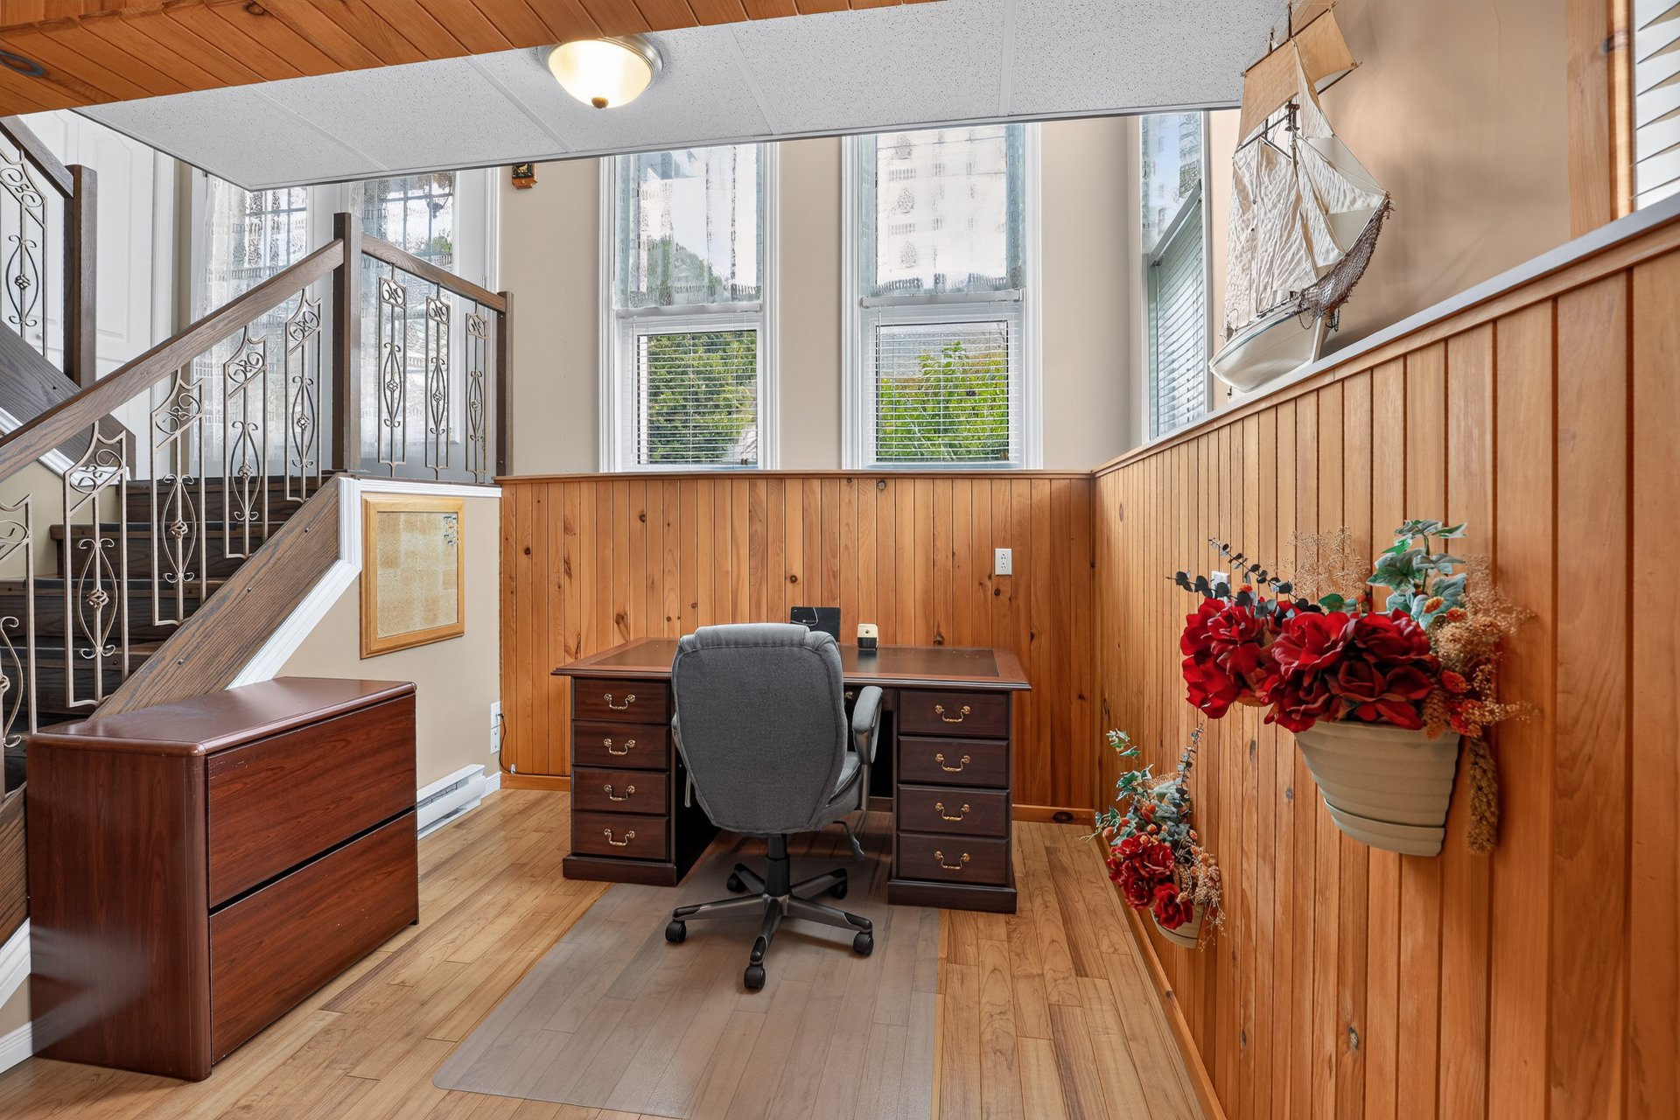
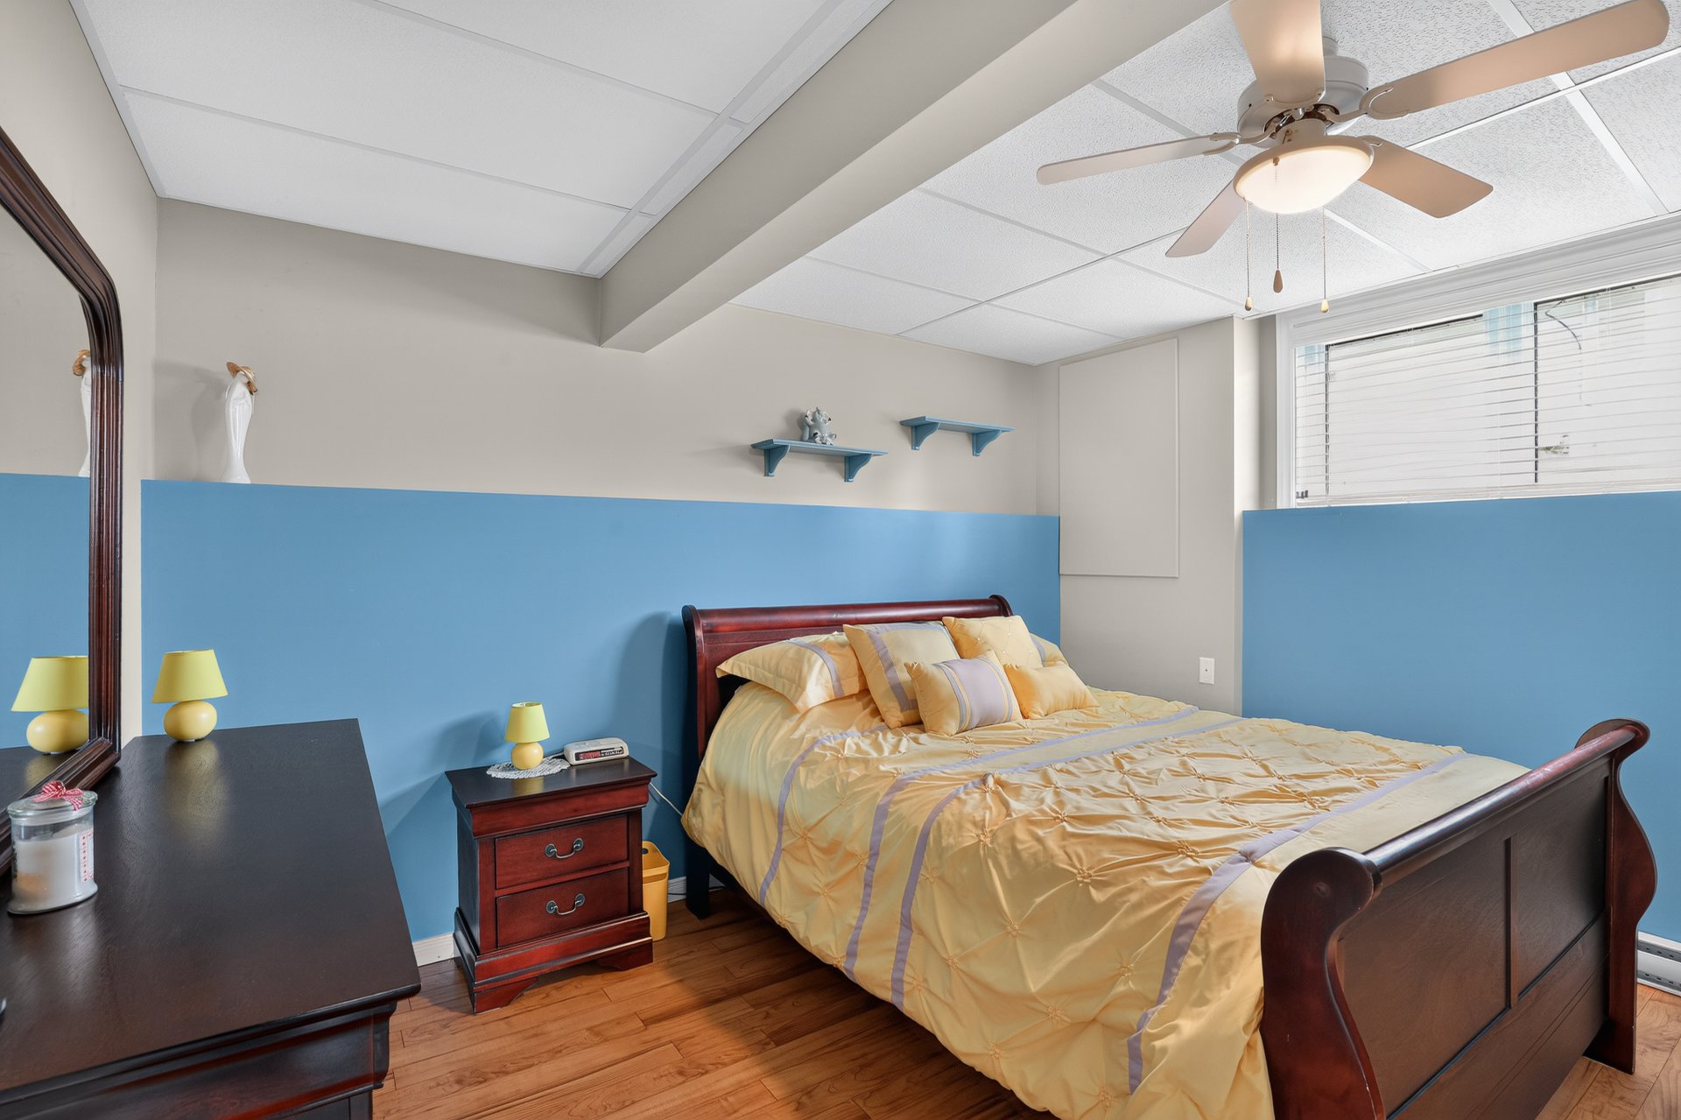
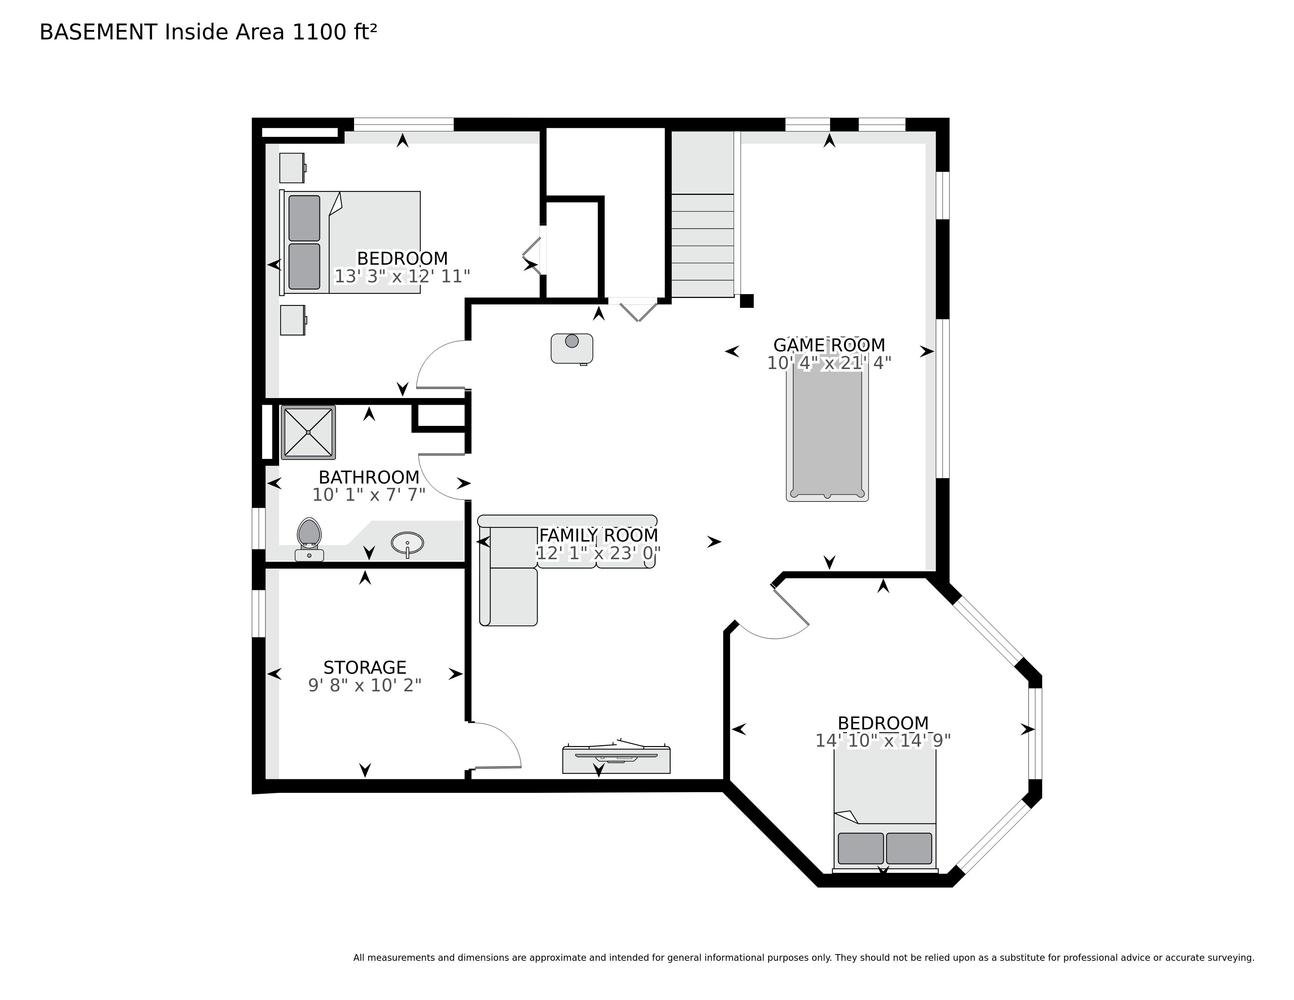
| Bedroom | Basement 1 | 14.10 X 14.9 ft / 4.52 X 4.50 m | Laminate floor |
| Bedroom | Basement 1 | 13.3 X 12.11 ft / 4.04 X 3.94 m | Laminate floor |
| Family room | Basement 1 | 12.1 X 23 ft / 3.68 X 7.01 m | Laminate floor |
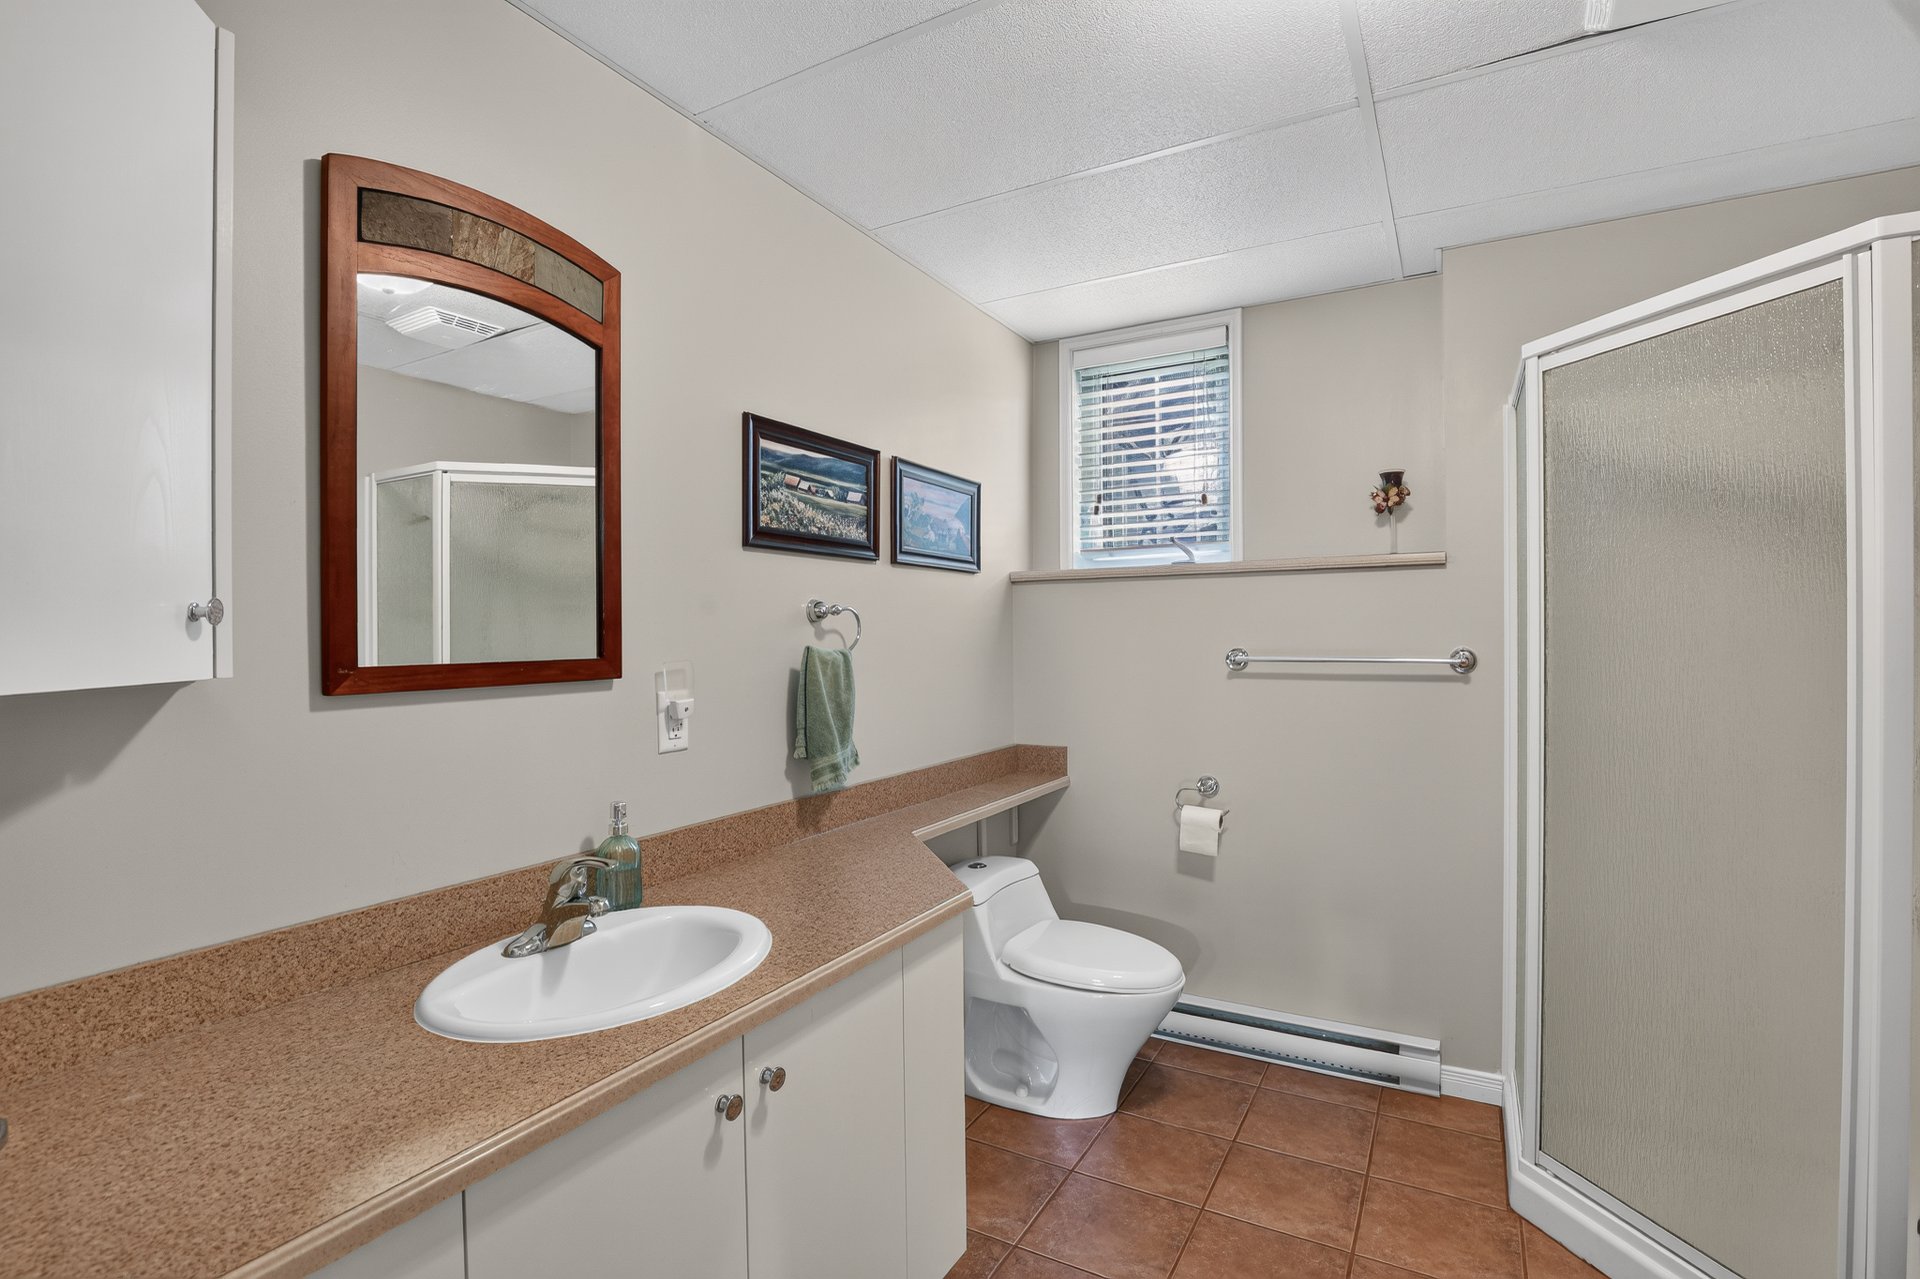
| Bathroom | Basement 1 | 10.1 X 7.7 ft / 3.07 X 2.31 m | Ceramic |
| Playroom | Basement 1 | 10.4 X 21.4 ft / 3.15 X 6.50 m | Laminate floor |
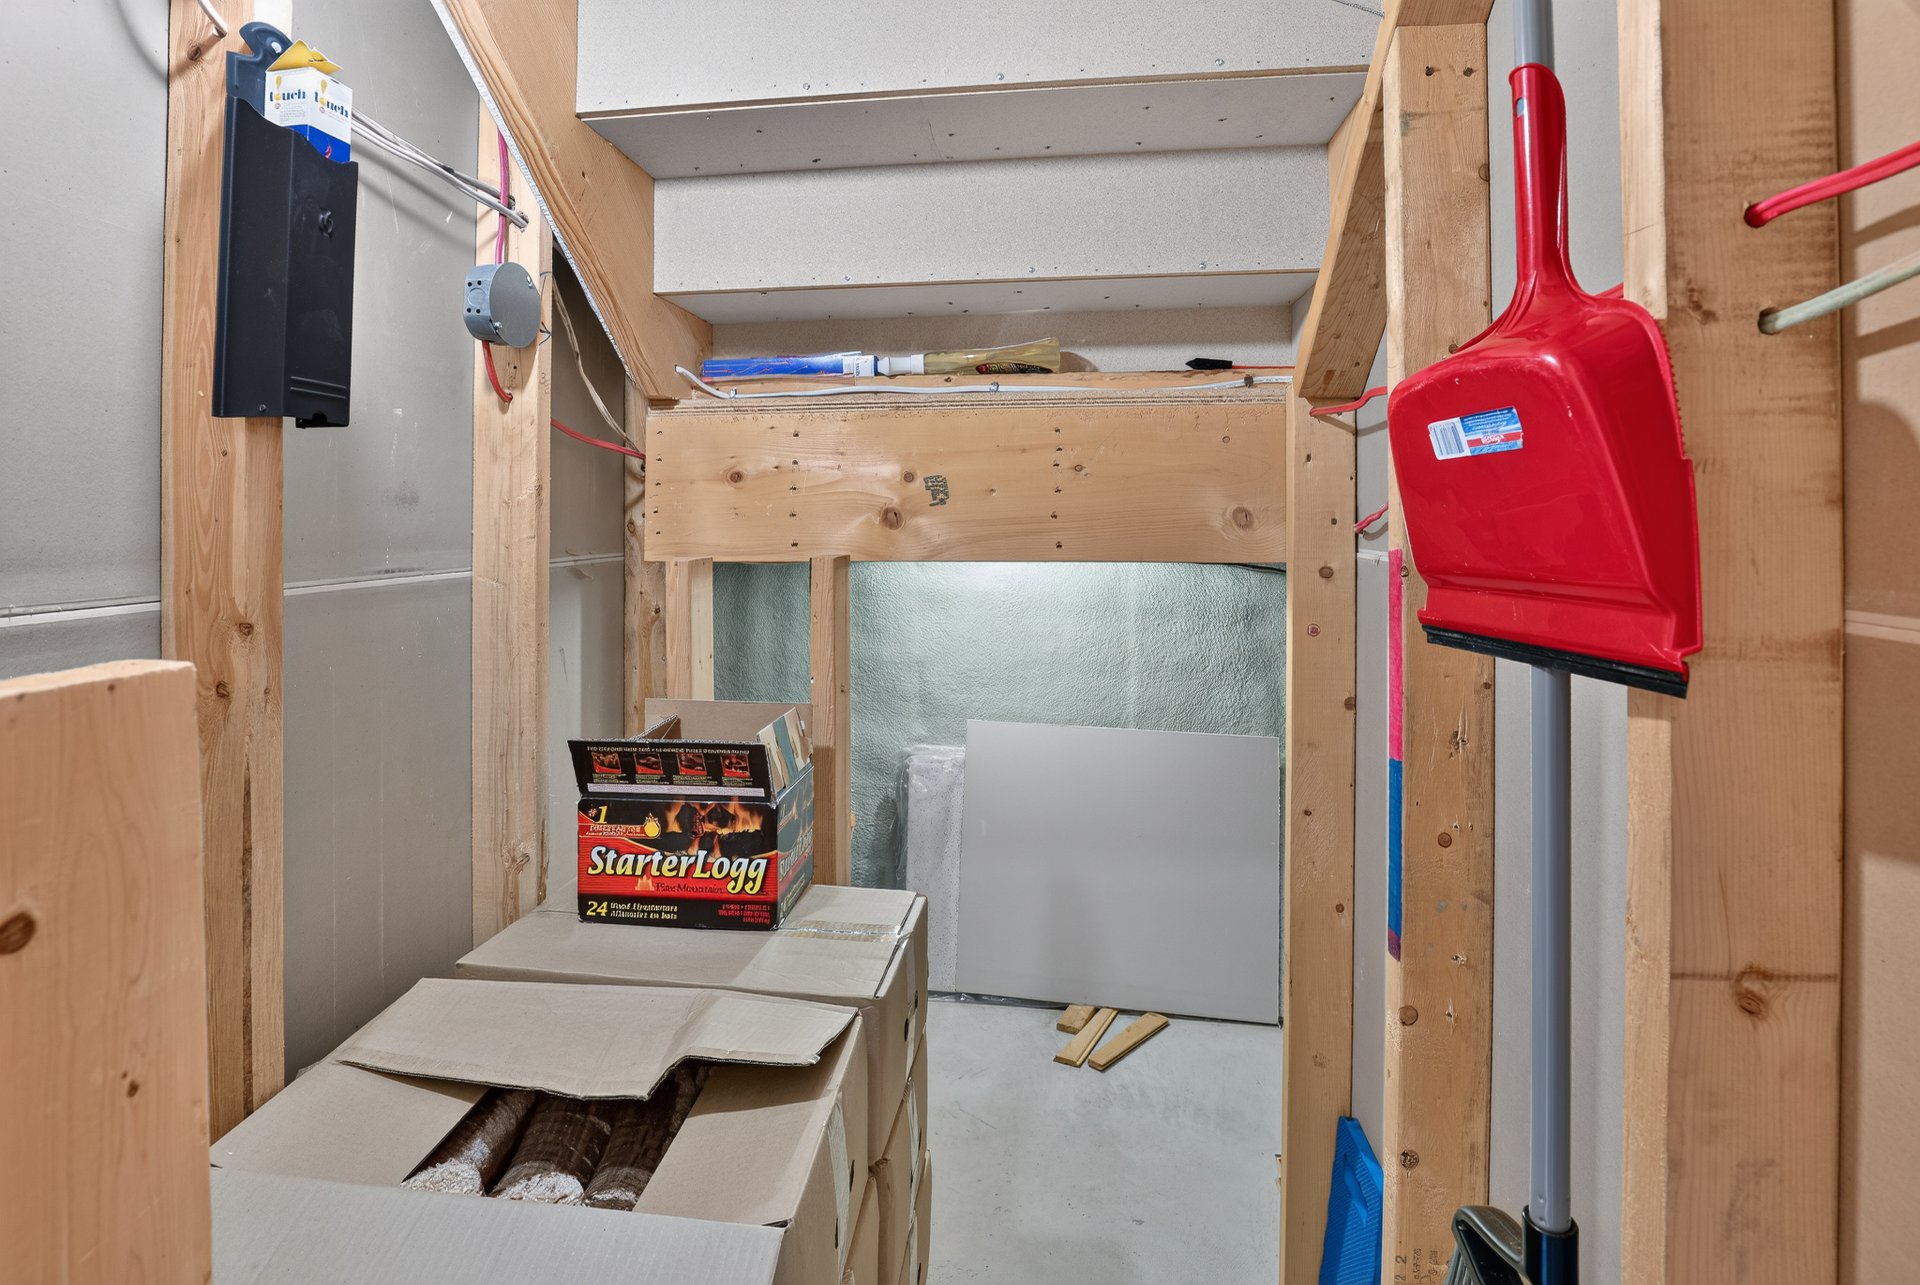
| Other | Basement 1 | 9.8 X 10.2 ft / 2.95 X 3.10 m | Concrete |
Taxes and expenses
| Municipal | $3,407 |
| School | $223 |
| Electricity | $2,150 |
Building and interior of the property
| Bedrooms | 3 |
| Bathrooms | 2 |
| Number of rooms | 12 |
| Number of rooms above ground | 1 |
| Number of basement bedrooms | 2 |
| Living area | 1095 Square Feet |
| Expected delay of occupancy | 30 days |
| Dimension of the front of the building | 10.25 metres |
| Dimension of the depth of building | 10.29 metres |
| Land area | 12600 square foot |
| Dimension of the front of the land | 140 feet |
| Dimension of the depth of the land | 90 feet |
| Year built | 2005 |
| Municipal assessment (land) | $31,300 |
| Municipal assessment (building) | $304,500 |
| Municipal assessment (total) | $335,800 |
| Assessment year | 2026 |
| Irregular building | Yes |
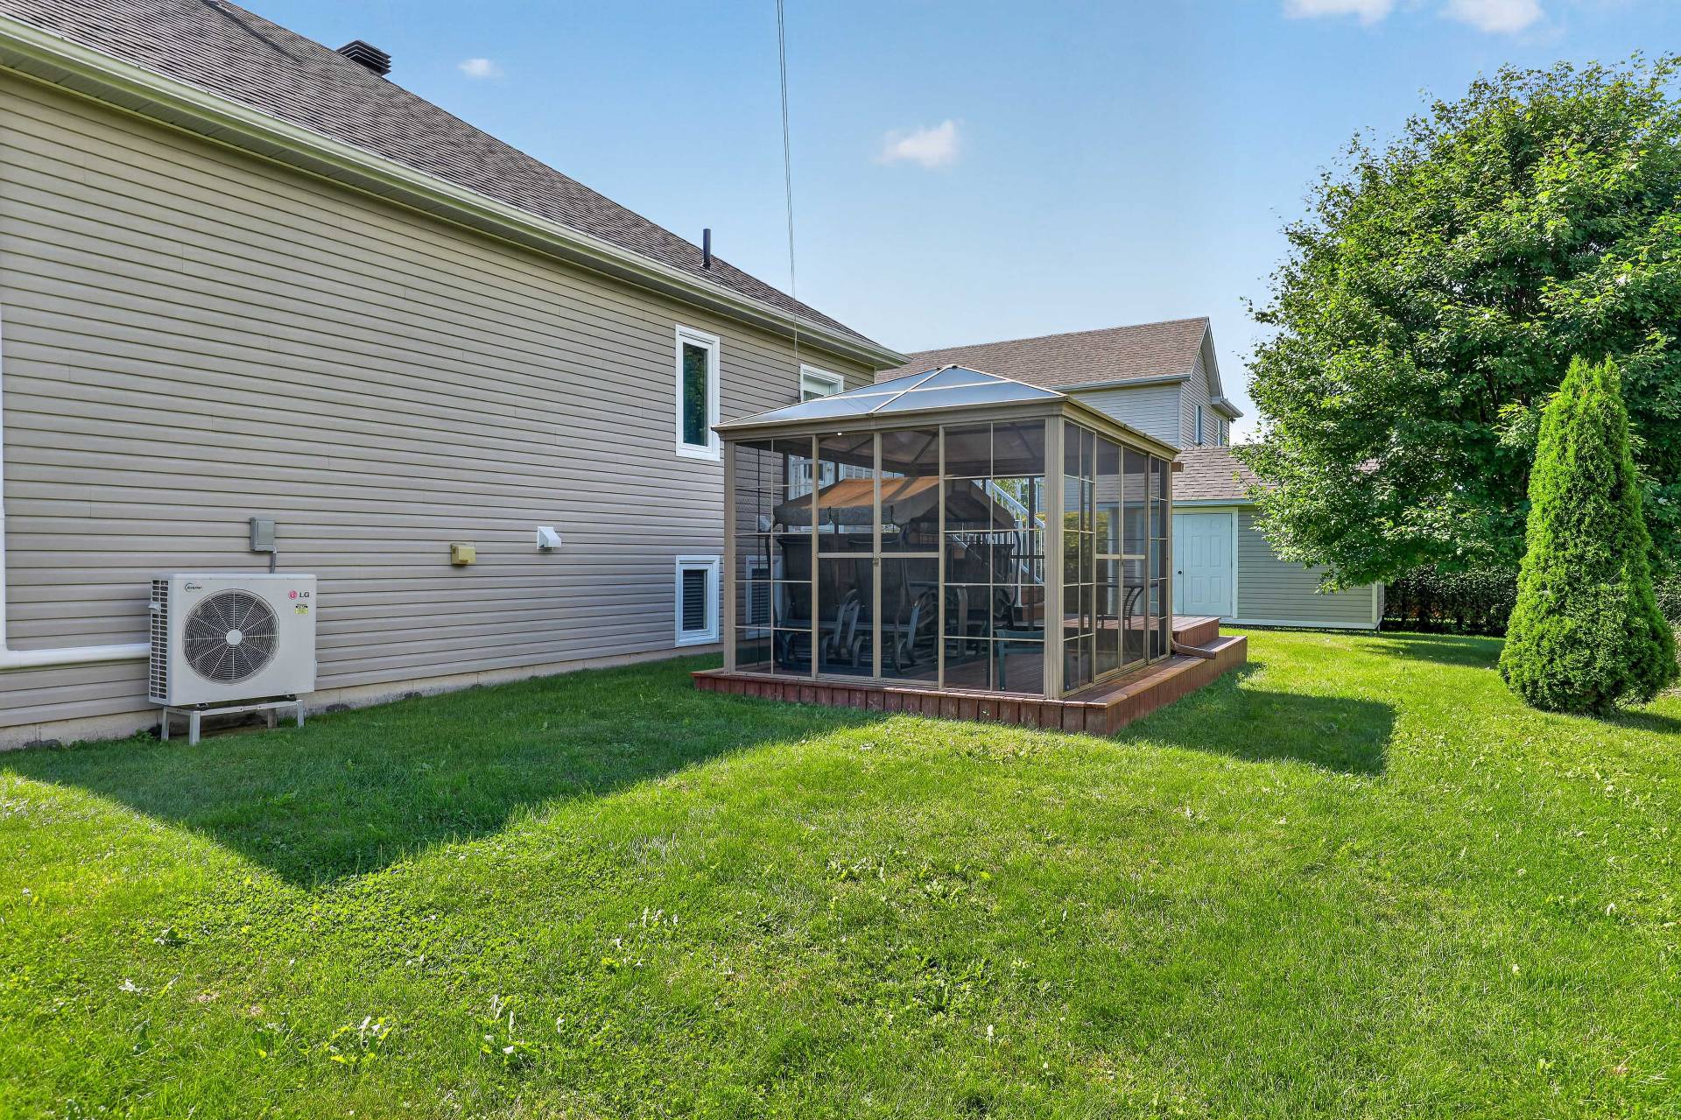
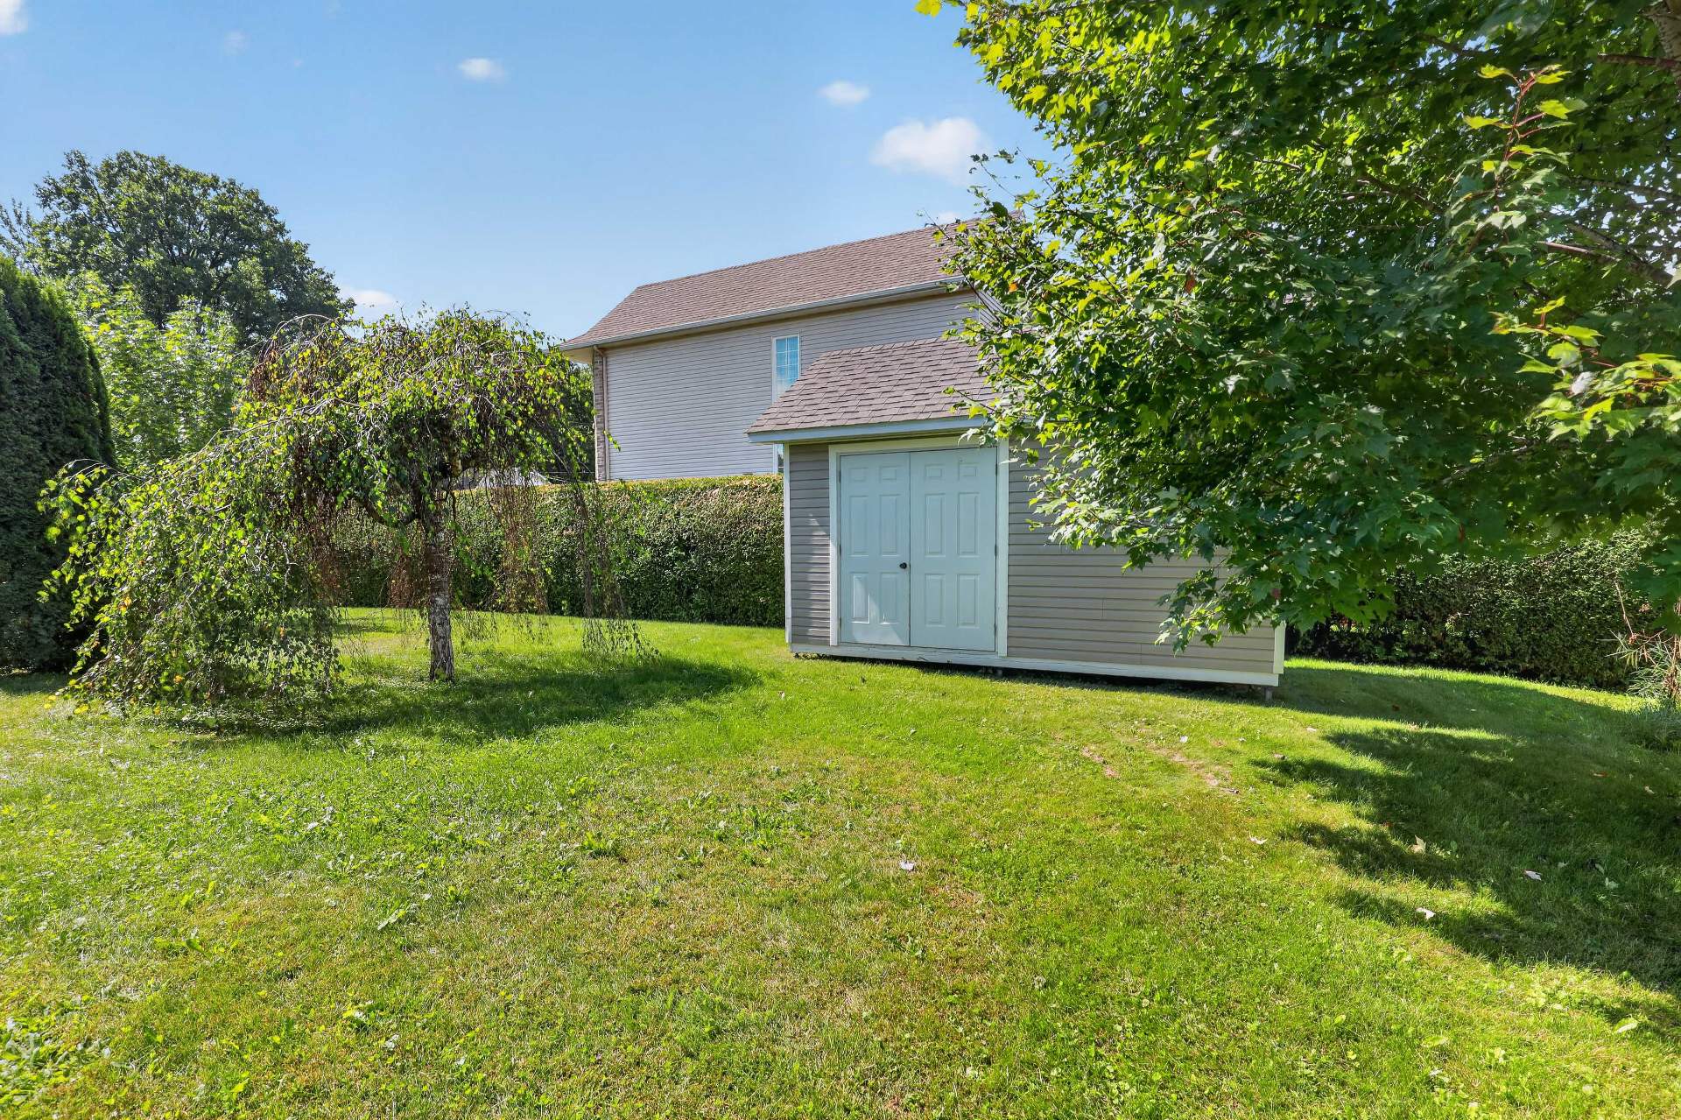
| Available equipment | Outdoor storage space |
| Available services | Electricity Connected, Sewer Connected, Water Connected |
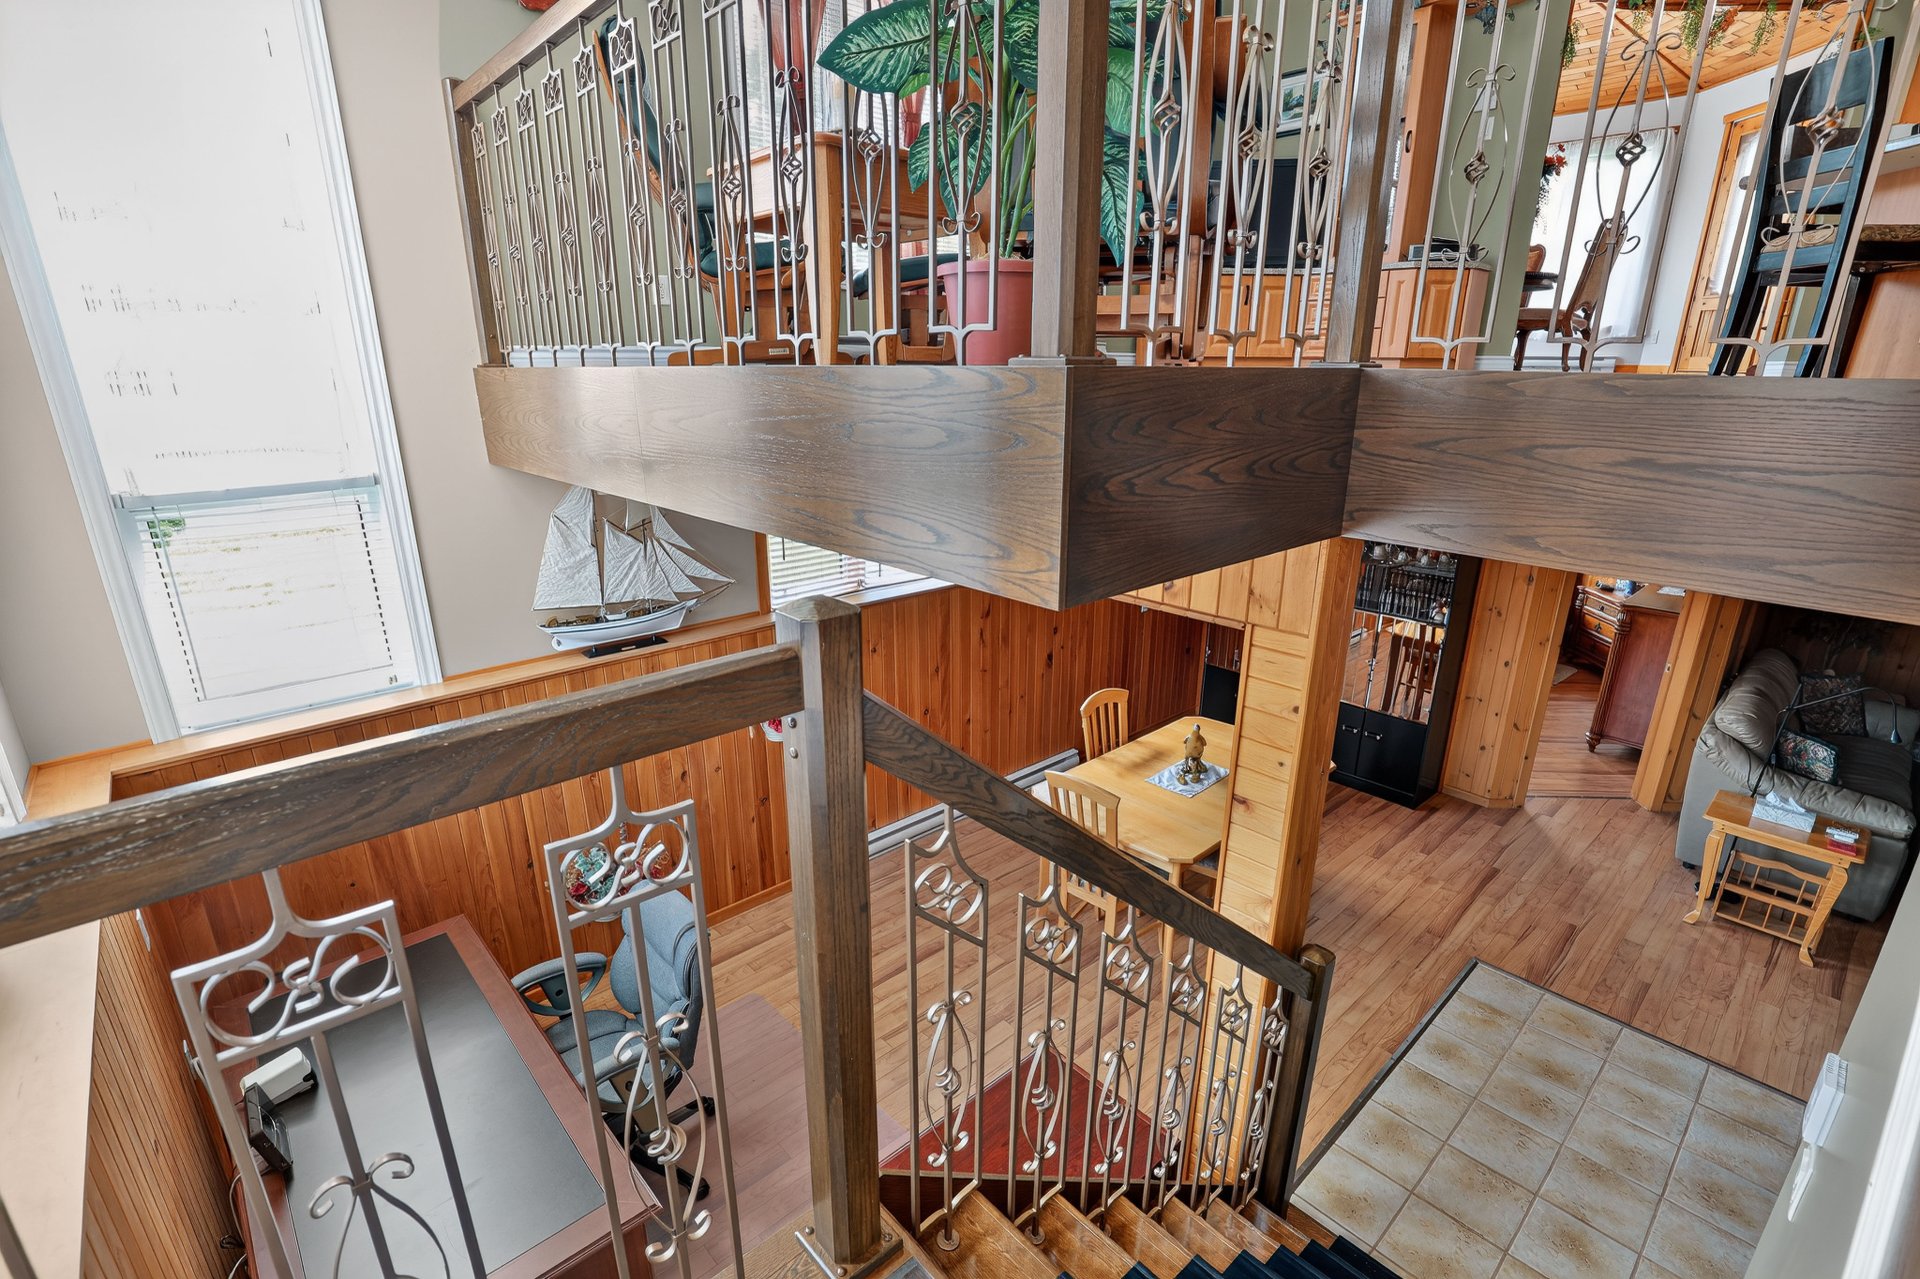
| Basement | 6 feet and more, Finished basement |
| Bathroom / Washroom | Separate shower, Whirlpool bath |
| Cupboard | Wood |
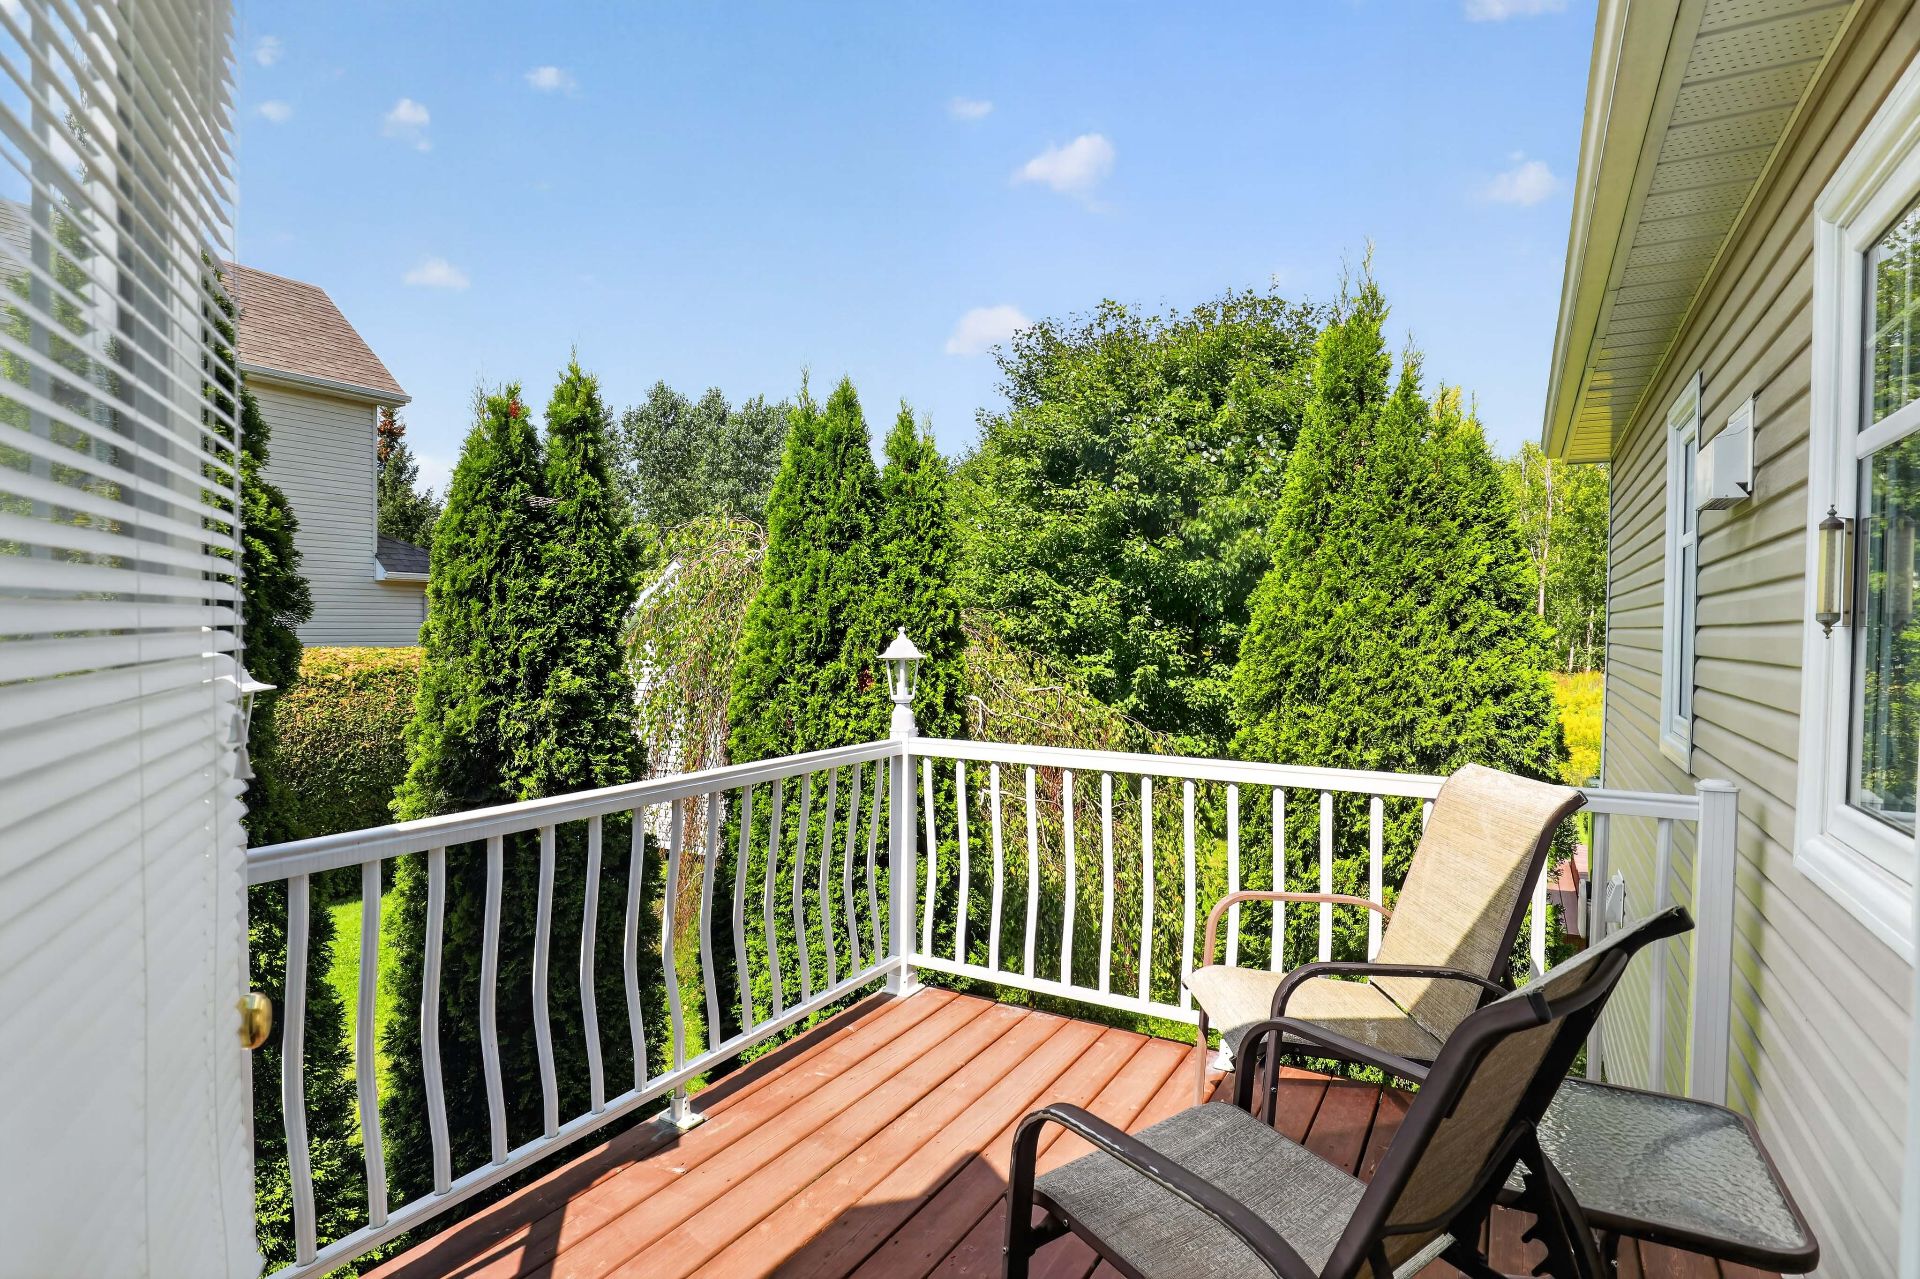
| Distinctive features | Cul-de-sac, Detached, No rear neighbours |
| Driveway | Asphalt, Double width or more |
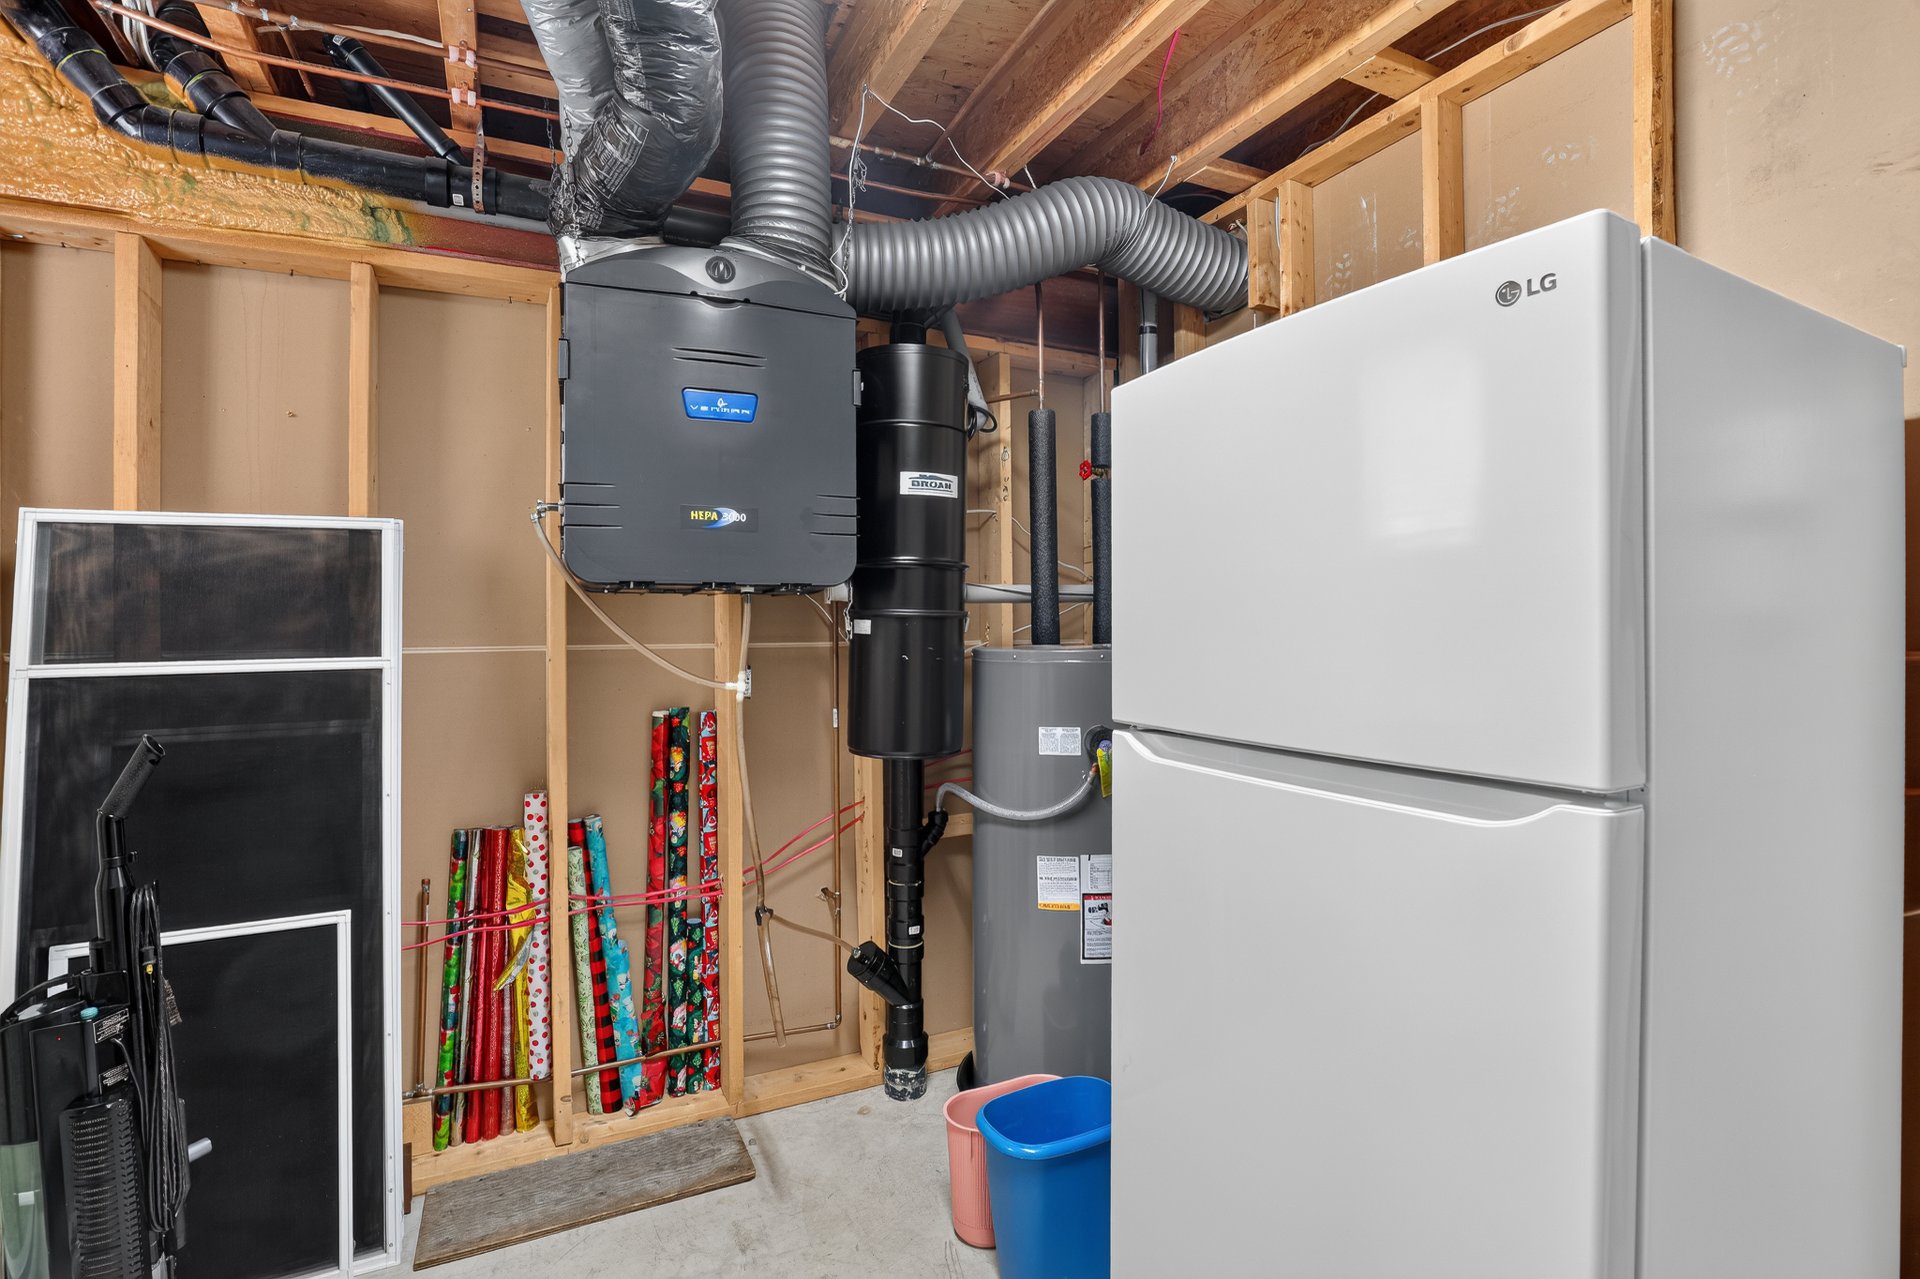
| Equipment available | Air exchange system, Alarm system, Central vacuum cleaner system installation, Electric garage door opener, Private yard, Wall-mounted air conditioning, Wall-mounted heat pump |
| Foundation | Poured concrete |
| Garage | Detached, Heated, Single width |
| Hearth stove | Wood stove |
| Heating energy | Electricity |
| Heating system | Electric baseboard units |
| Laundry | 1st level/Ground floor, Other, Other ground level |
| Parking | Detached, Driveway, Garage |
| Roofing | Asphalt shingles |
| Sewage system | Municipality |
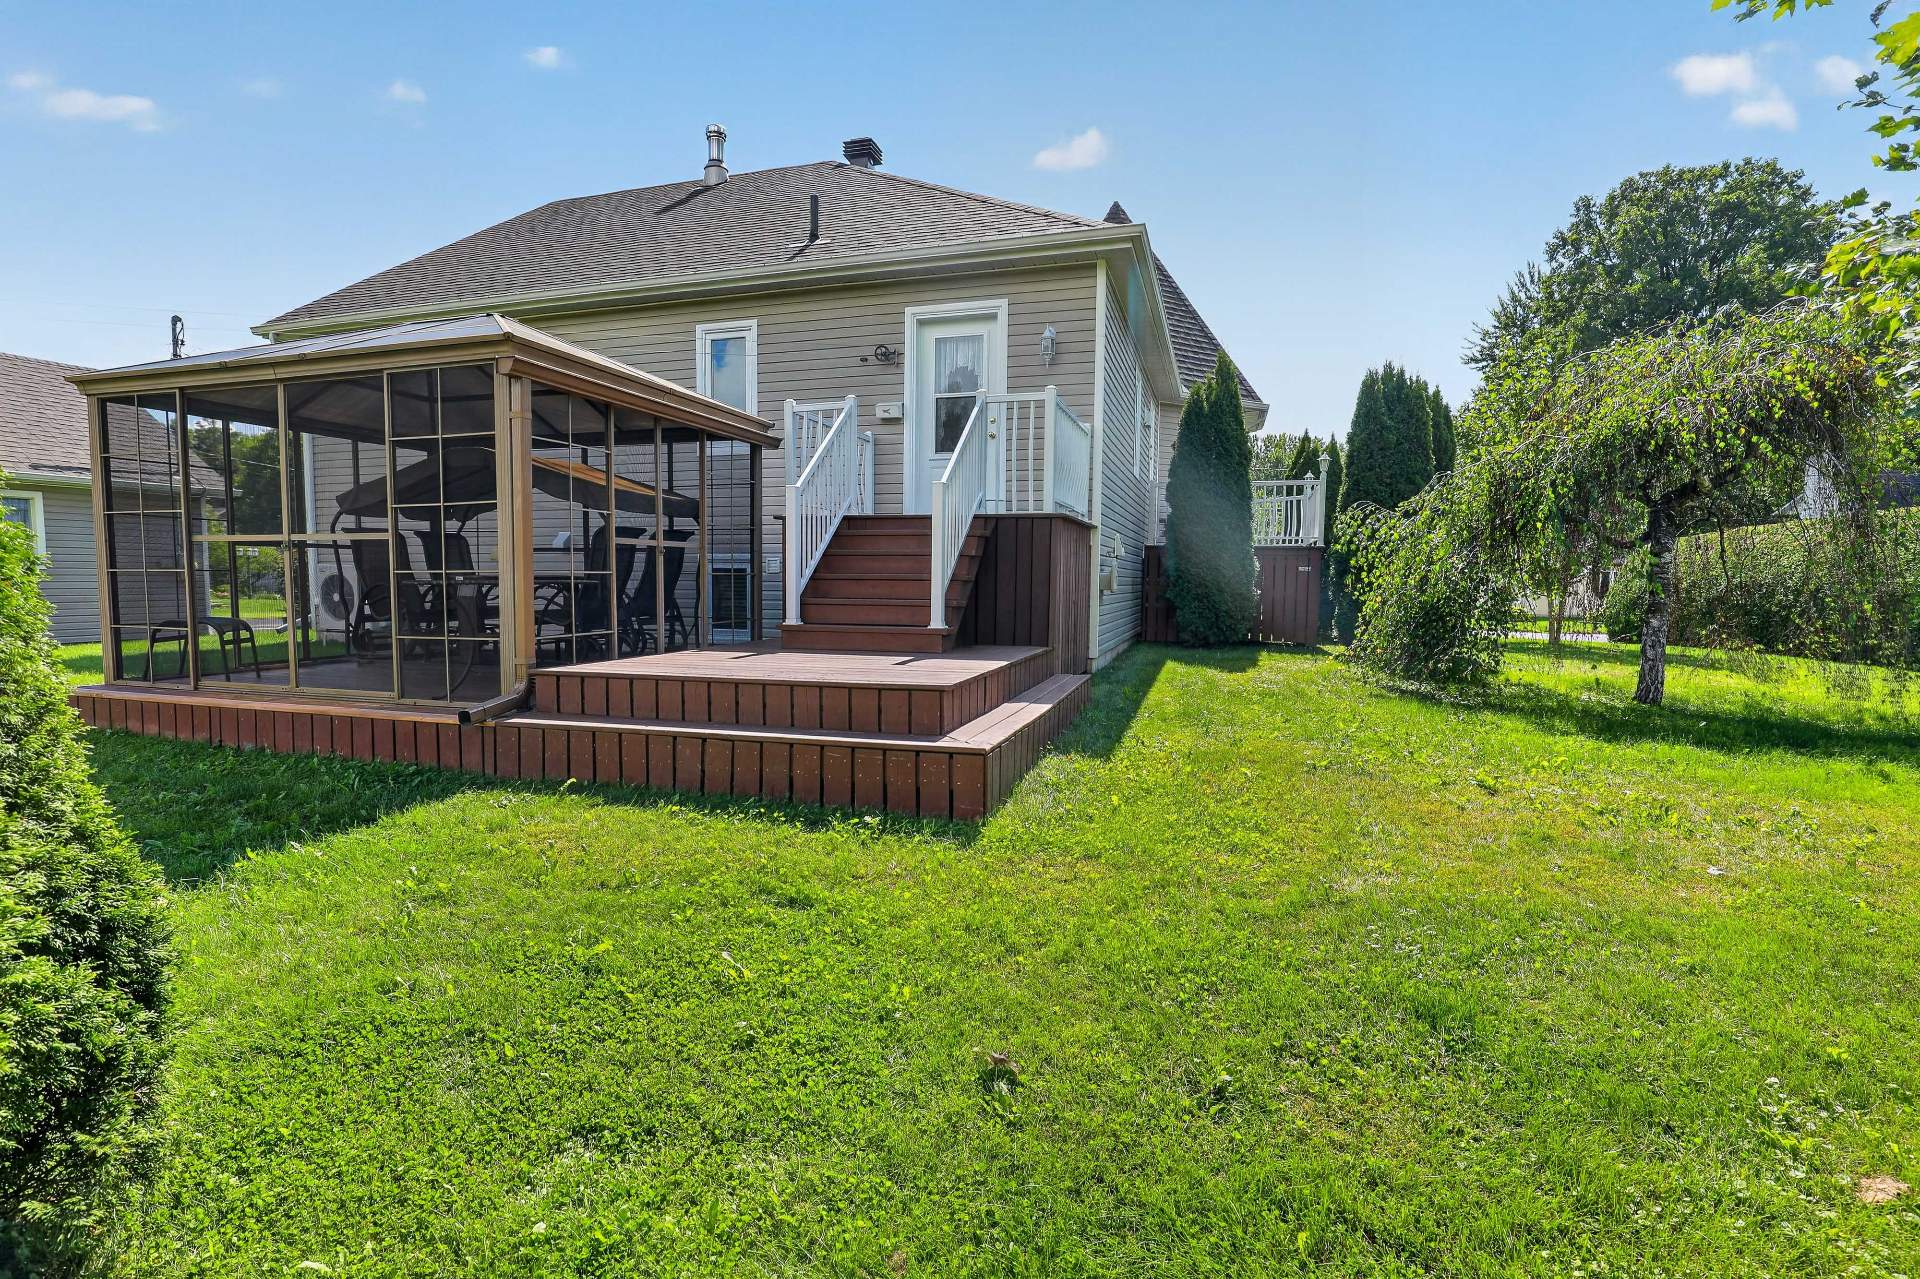
| Siding | Vinyl |
| Topography | Flat |
| View | View of the water |
| Water supply | Municipality |
| Window type | Casement |
| Windows | PVC |
