$924,900
45 Ch. de Montpelier
Chelsea
Chelsea
Type
Two or more stories
Bedrooms
4
Living area
1618 Square Feet
Bathrooms
3
MLS® 12894237
Property description
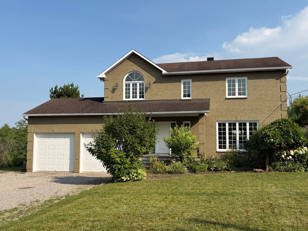
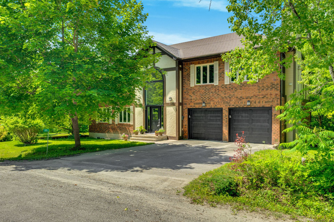
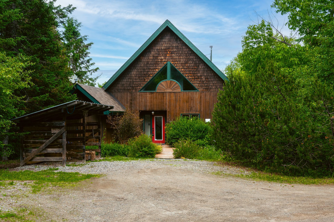
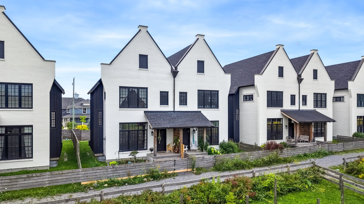
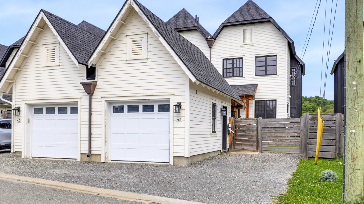
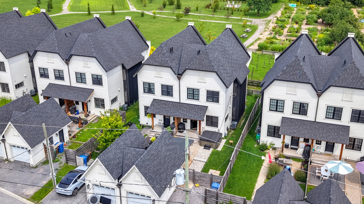
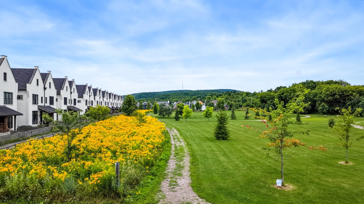
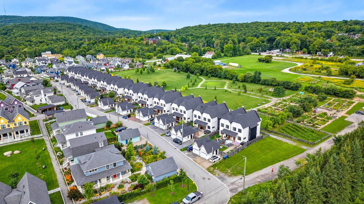
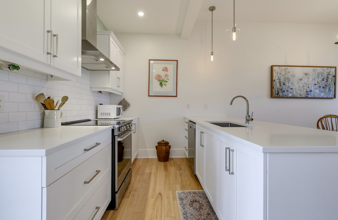
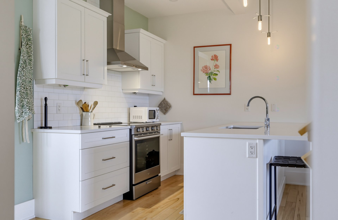
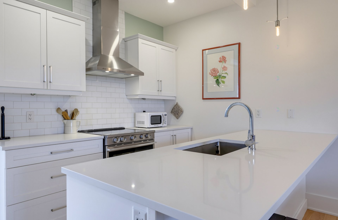
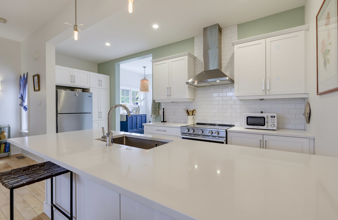
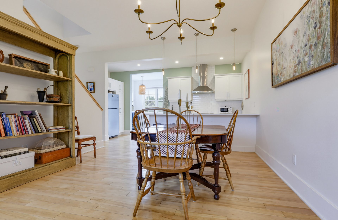
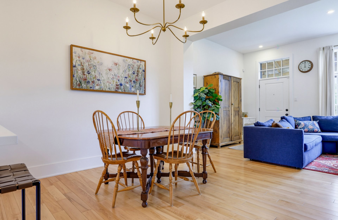
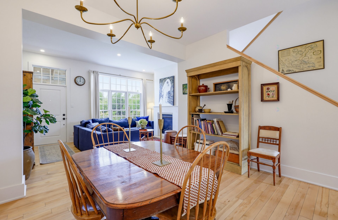
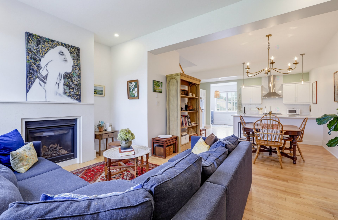
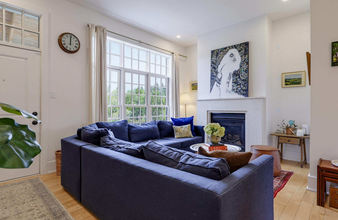
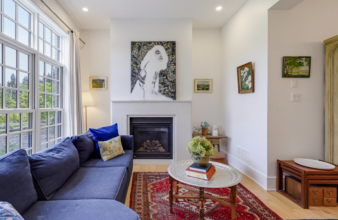
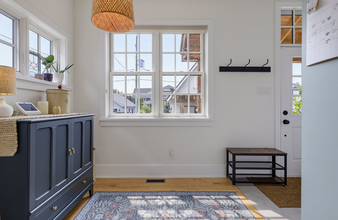
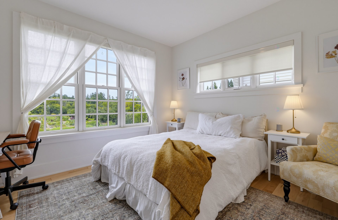
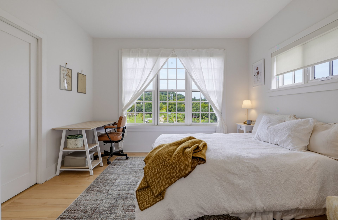
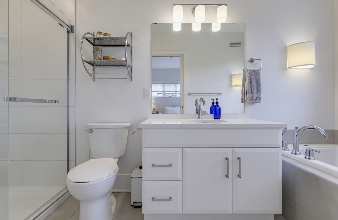
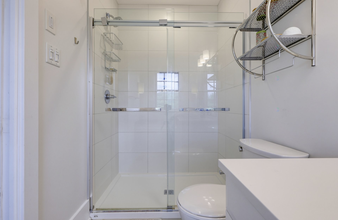
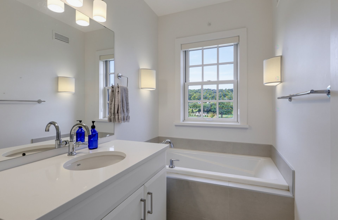
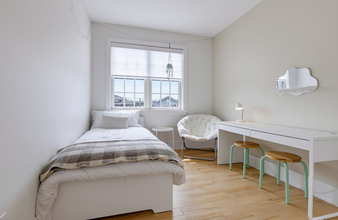
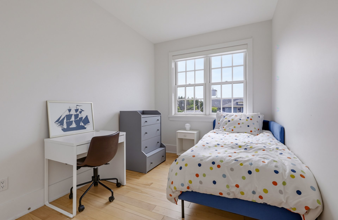
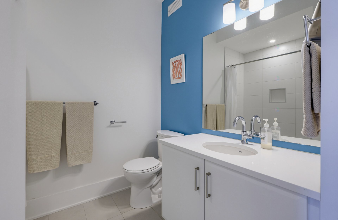
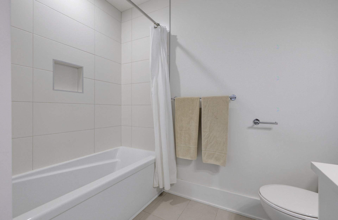
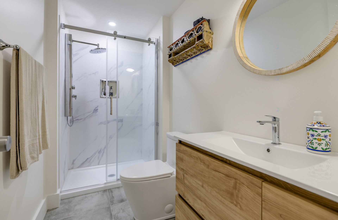
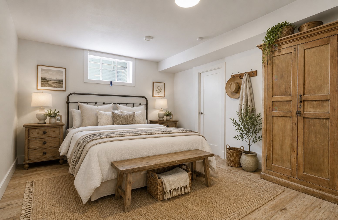
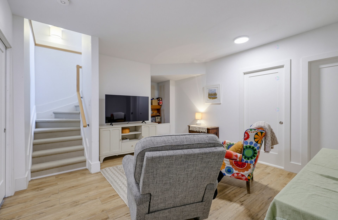
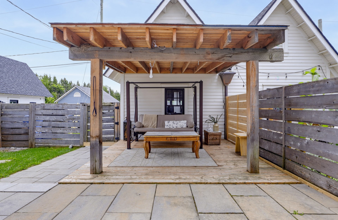
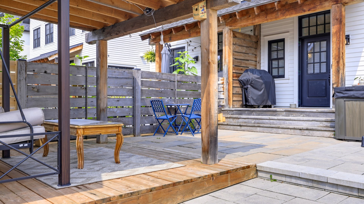
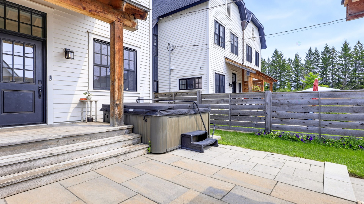
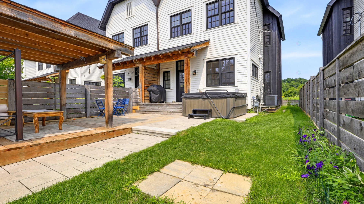
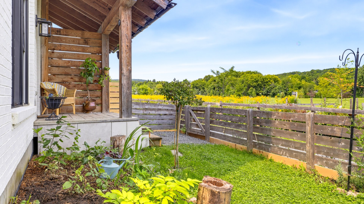
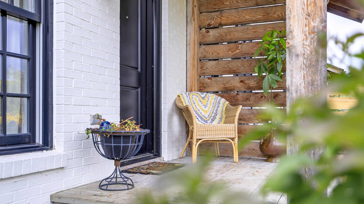
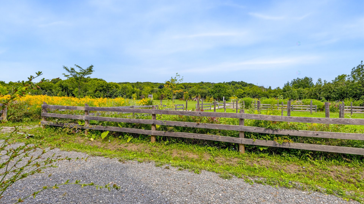
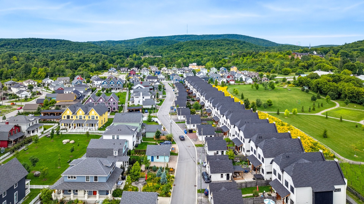
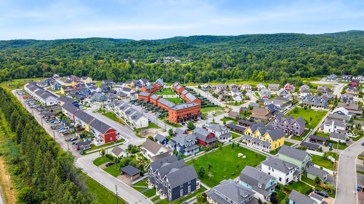
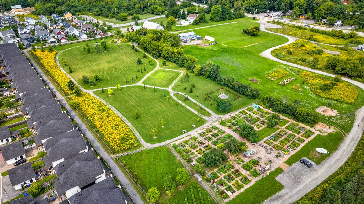
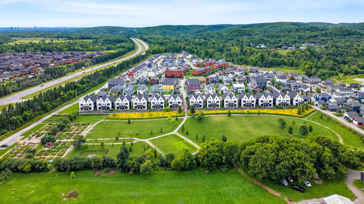
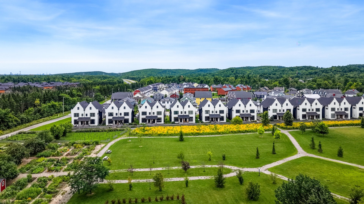
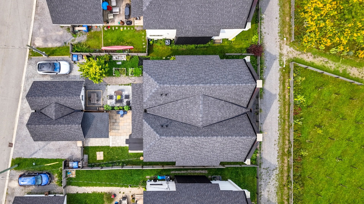
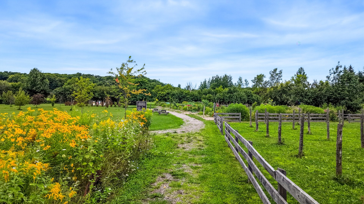
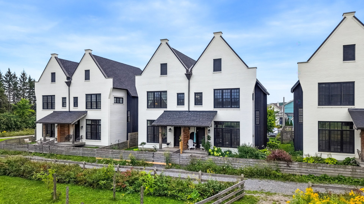
Charm, elegance and nature come together in this stunning 1,618 sq. ft. semi-detached home in the heart of Hendrick Farm, Chelsea. Offering 4 bedrooms and 3.5 baths,it features farmhouse style, high ceilings, hardwood and ceramic floors throughout.Enjoy a sleek kitchen with quartz counters, a bright living room with gas fireplace and a private primary suite with walk-in.The fully finished basement adds valuable living space. Backing onto shared gardens and parkland, this home offers a peaceful setting with beautiful mountain views. *AI-generated images*
Details
Located near
Alpine skiing, Bicycle path, Cross-country skiing, Daycare centre, Elementary school, Golf, Highway, Park
Room dimension
| Room | Floor | Dimensions | Floor covering |
|---|---|---|---|
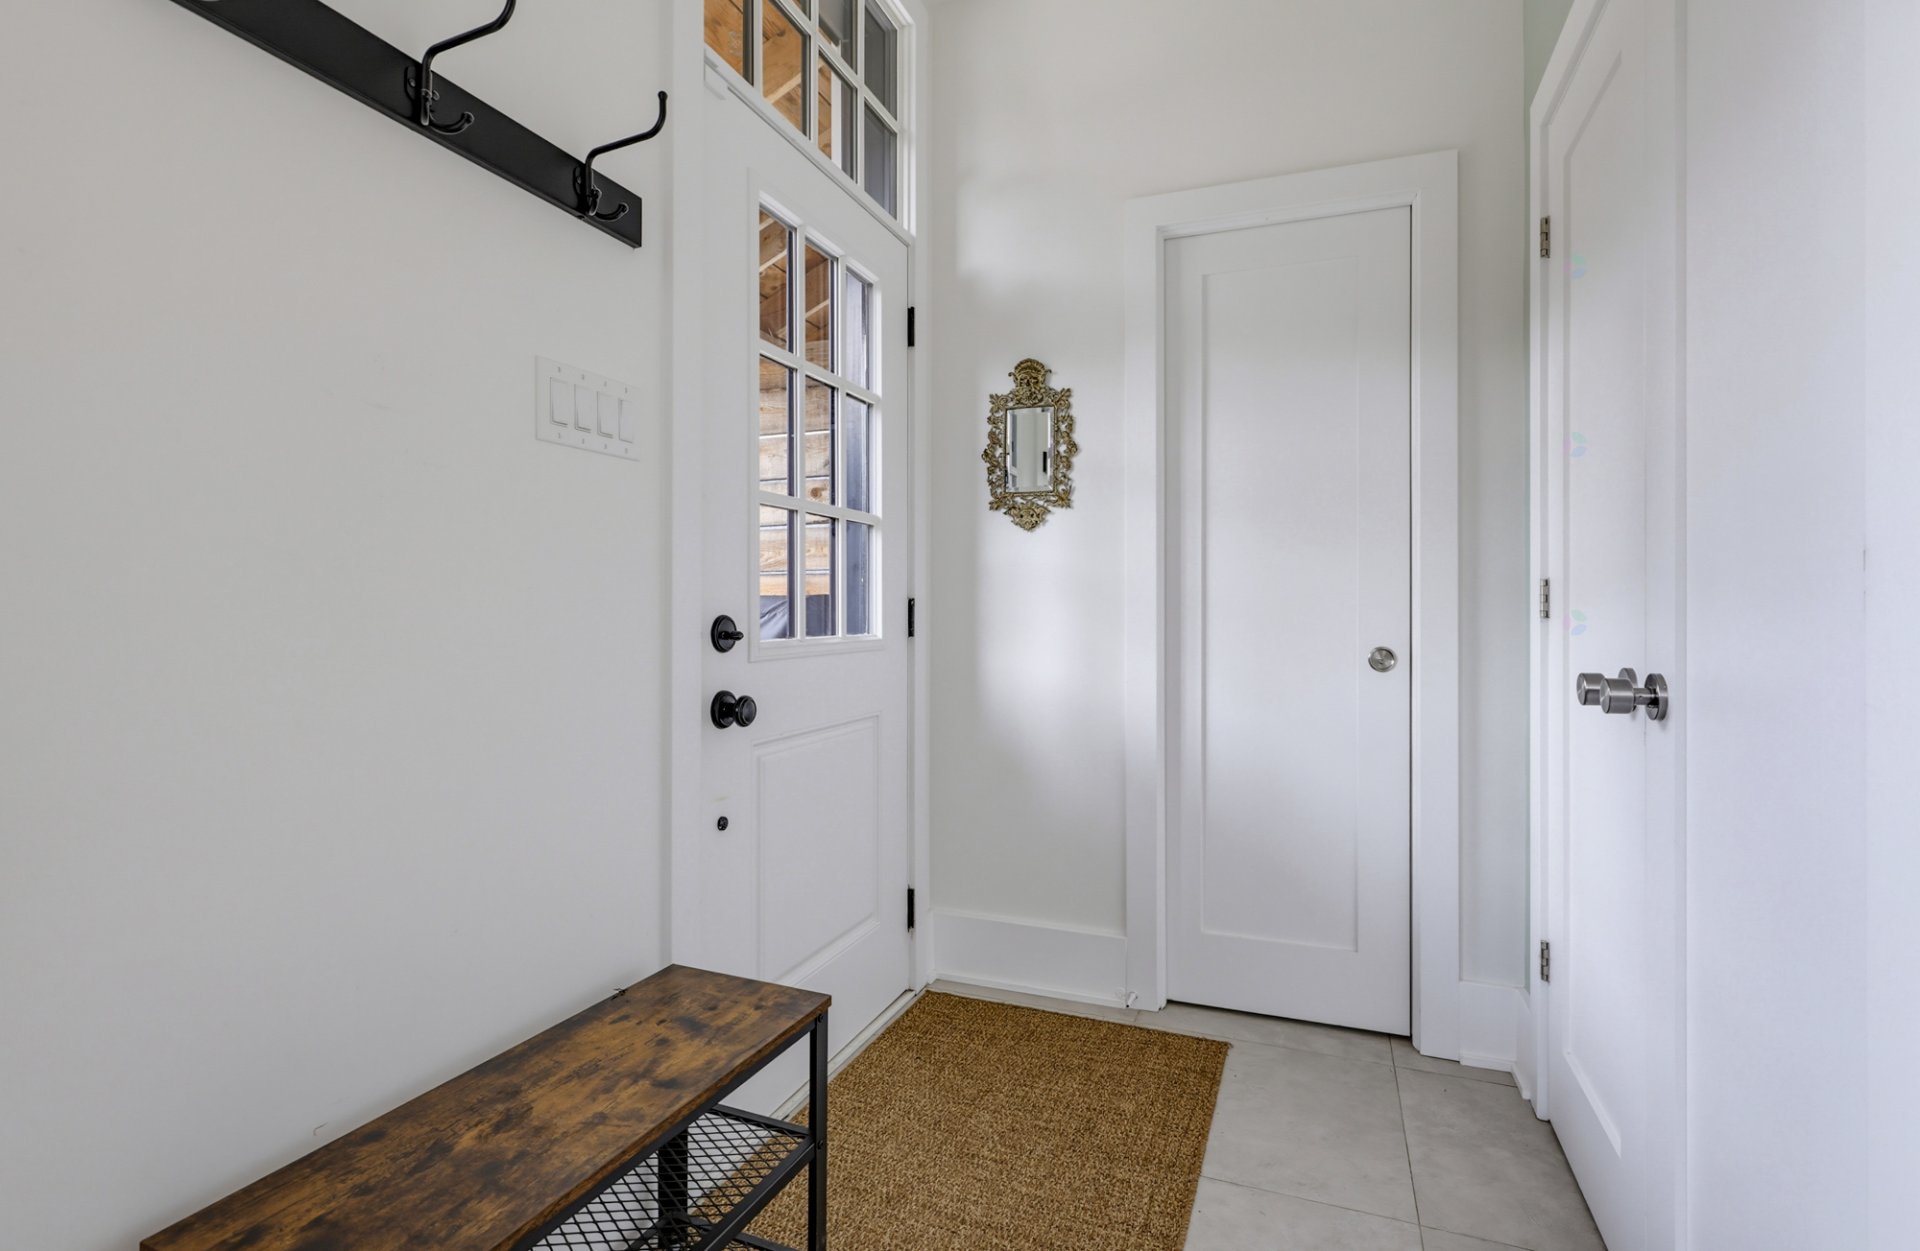
| Hall | 1st level/Ground floor | 14.4 X 7.2 ft / 4.37 X 2.18 m | Ceramic |
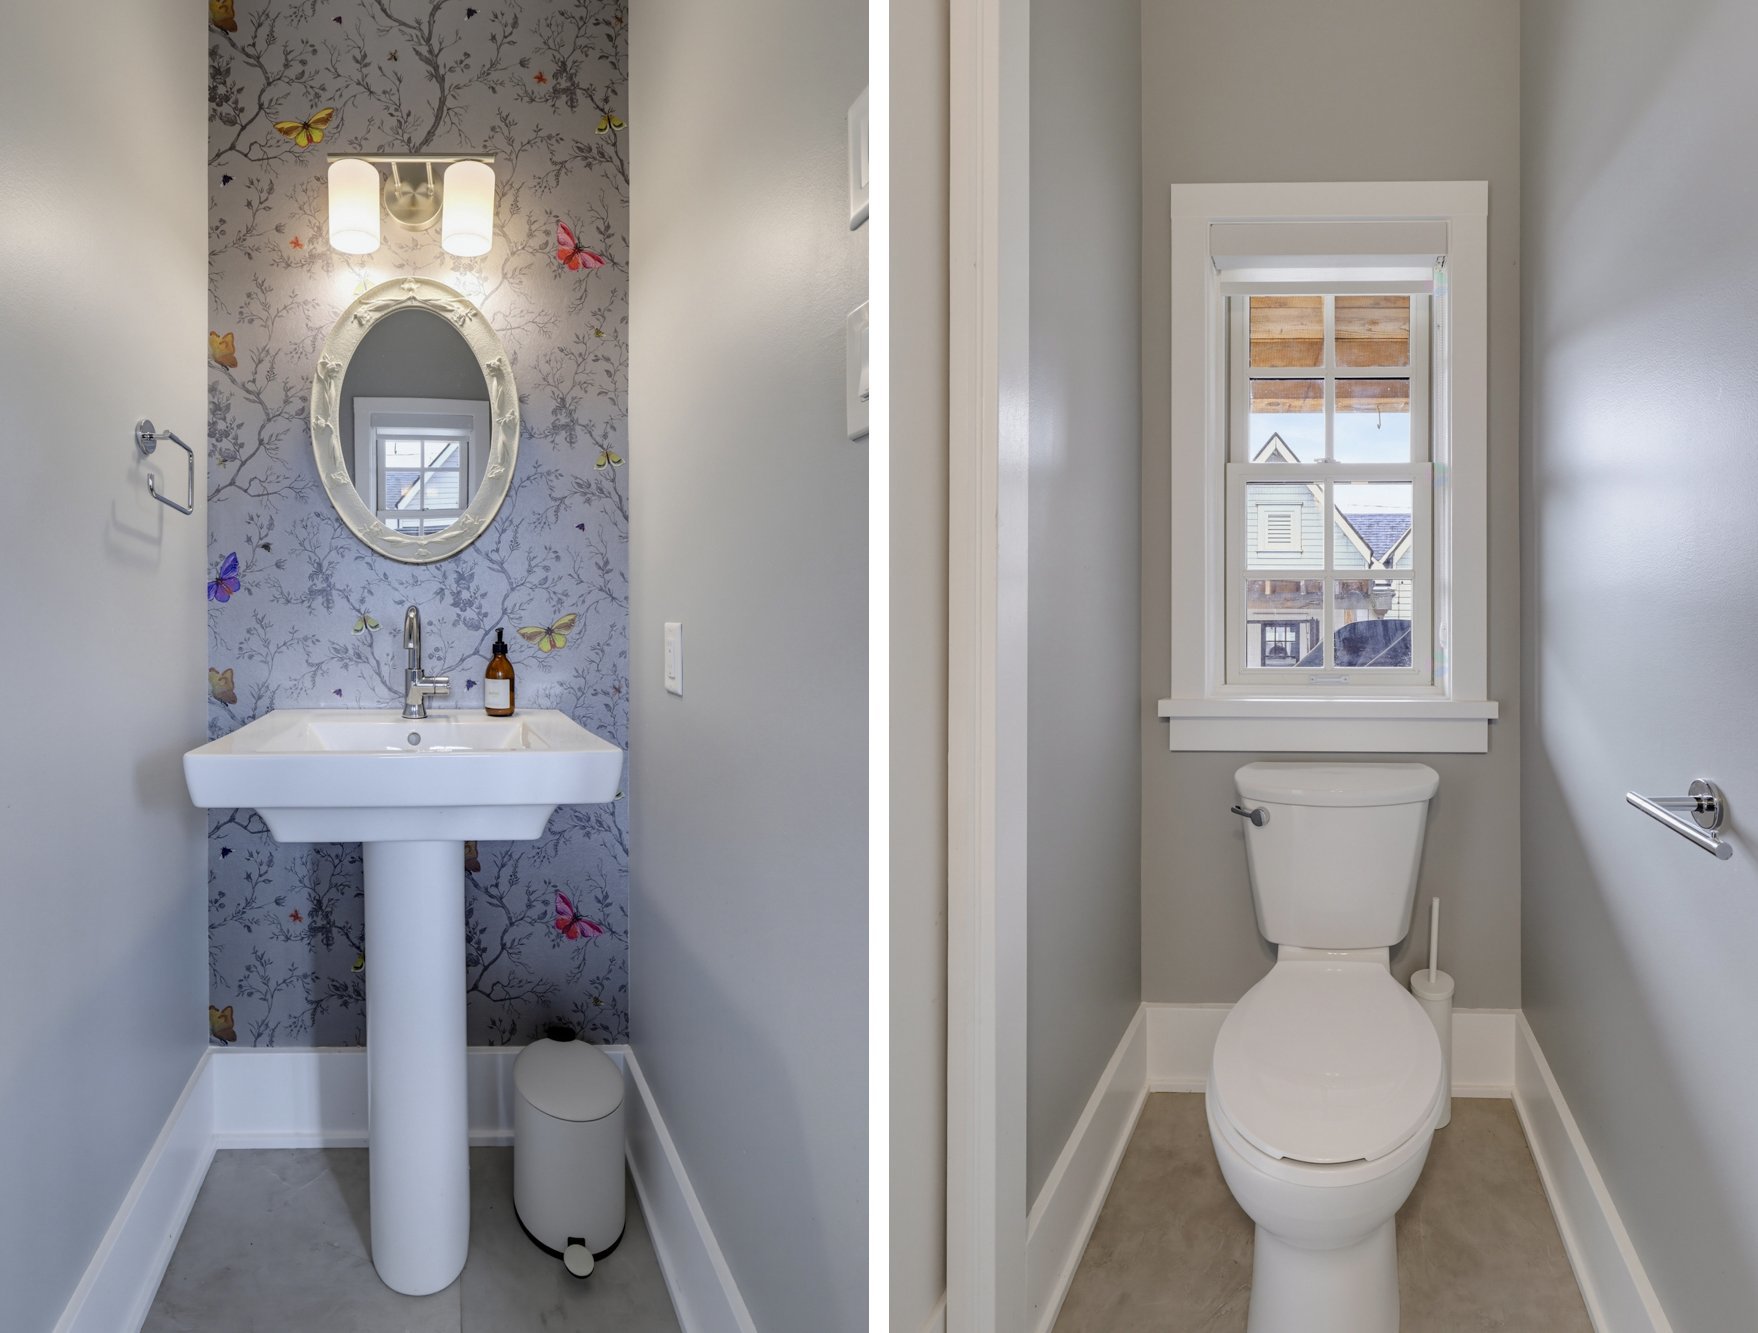
| Powder room | 1st level/Ground floor | 7.2 X 2.11 ft / 2.18 X 0.89 m | Ceramic |
| Kitchen | 1st level/Ground floor | 15.3 X 9 ft / 4.65 X 2.74 m | Wood |
| Dining room | 1st level/Ground floor | 12.8 X 11.8 ft / 3.86 X 3.56 m | Wood |
| Living room | 1st level/Ground floor | 17.5 X 11.1 ft irr / 5.31 X 3.38 m irr | Wood |
| Bedroom | 2nd level | 11 X 8.1 ft / 3.35 X 2.46 m | Wood |
| Bedroom | 2nd level | 13.2 X 8.10 ft / 4.01 X 2.69 m | Wood |
| Bathroom | 2nd level | 8.11 X 8 ft / 2.72 X 2.44 m | Ceramic |
| Primary bedroom | 2nd level | 15.10 X 12.2 ft / 4.83 X 3.71 m | Wood |
| Walk-in closet | 2nd level | 9.6 X 5.1 ft / 2.90 X 1.55 m | Wood |
| Bathroom | 2nd level | 12.4 X 4.10 ft / 3.76 X 1.47 m | Ceramic |
| Bedroom | Basement 1 | 16.5 X 11.6 ft / 5.00 X 3.51 m | Laminate floor |
| Family room | Basement 1 | 19.1 X 13.6 ft / 5.82 X 4.11 m | Laminate floor |
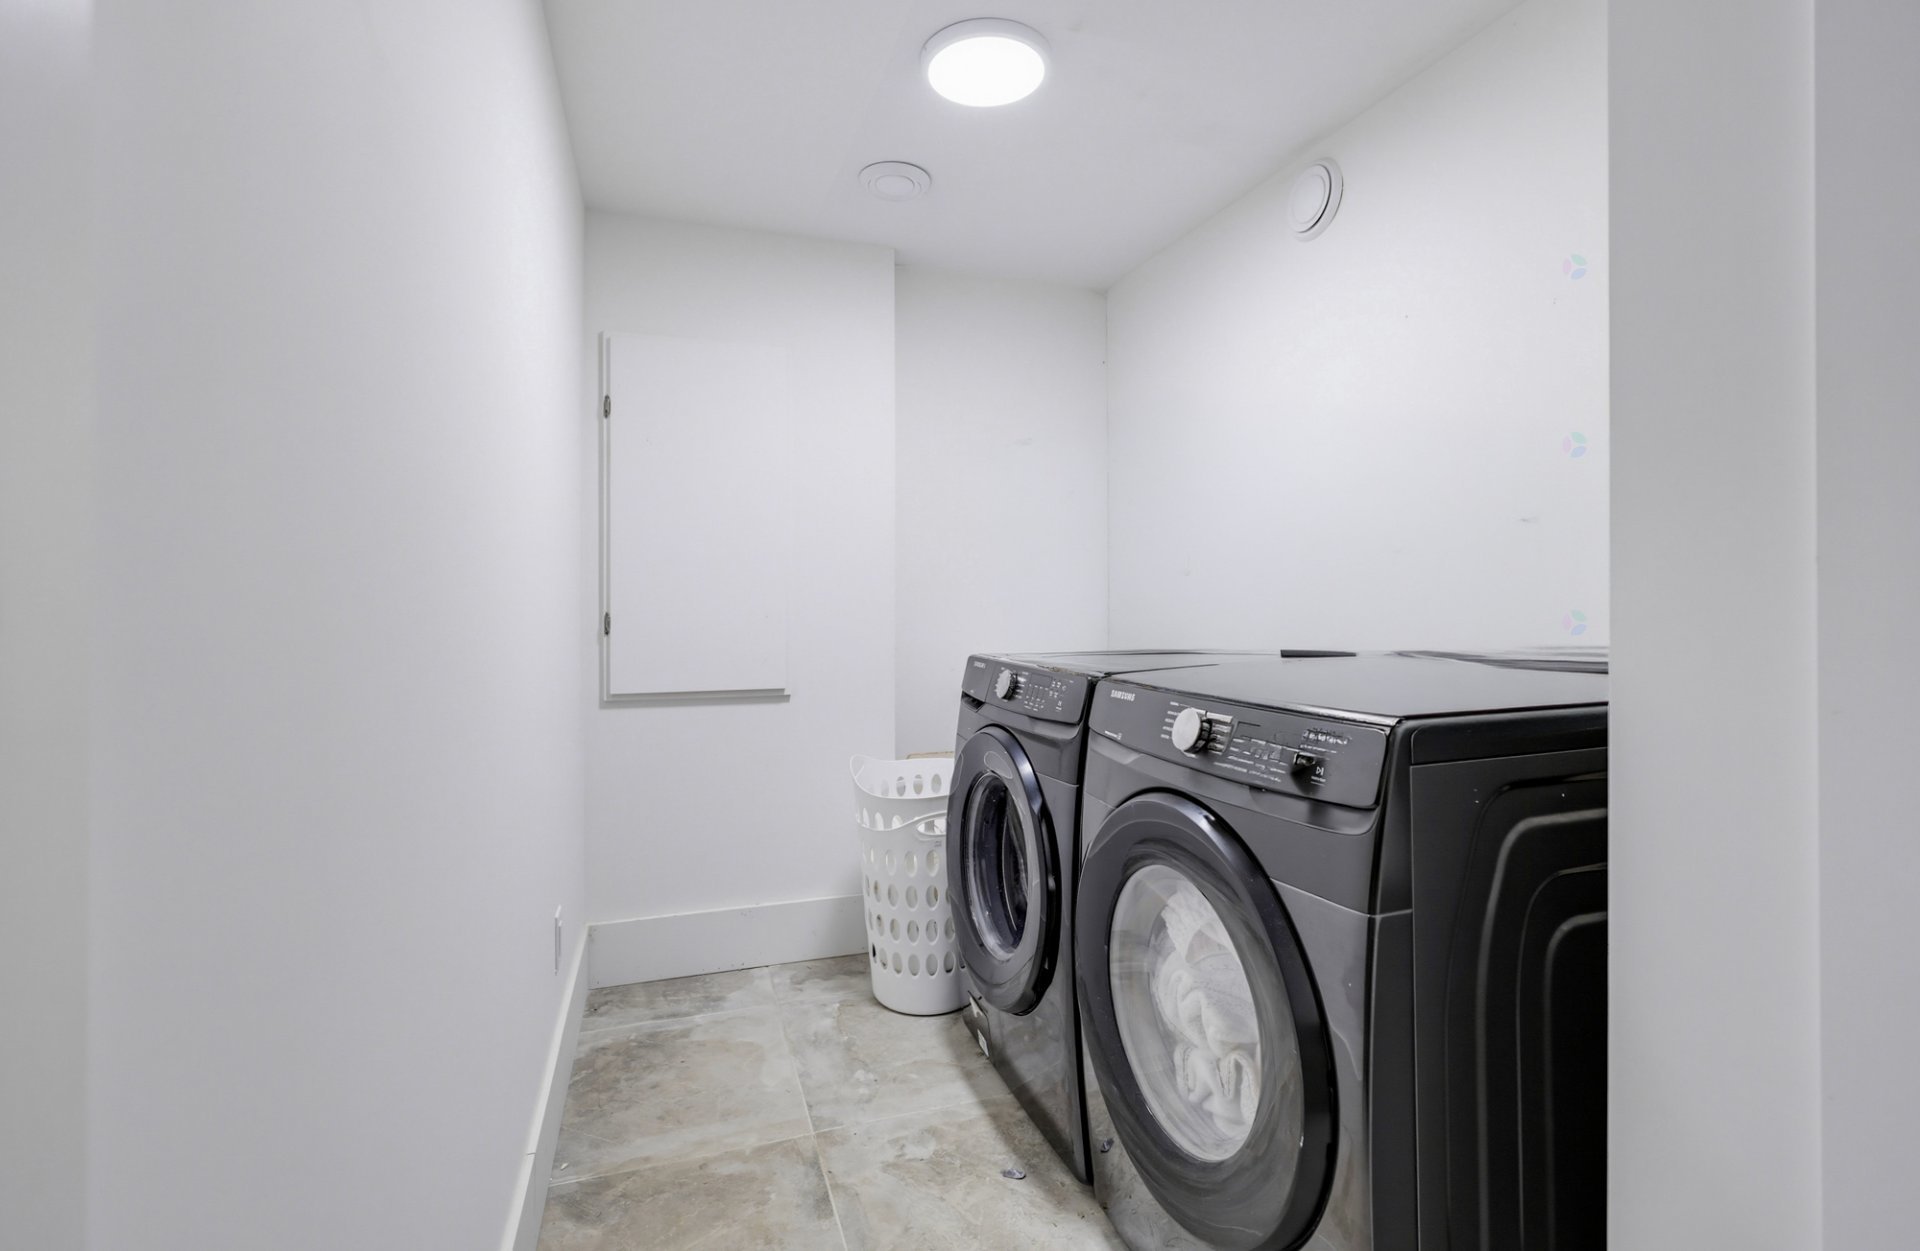
| Laundry room | Basement 1 | 11 X 5.10 ft irr / 3.35 X 1.78 m irr | Ceramic |
| Bathroom | Basement 1 | 9.3 X 4.7 ft / 2.82 X 1.40 m | Ceramic |
Taxes and expenses
| Municipal | $6,717 |
| School | $531 |
| Common expenses | $900 |
Building and interior of the property
| Co-ownership fees | $900 |
| Bedrooms | 4 |
| Bathrooms | 3 |
| Washrooms | 1 |
| Number of rooms | 15 |
| Number of rooms above ground | 3 |
| Number of basement bedrooms | 1 |
| Living area | 1618 Square Feet |
| Expected delay of occupancy | 90 days |
| Items included in the sale | Stove, fridge, washer, dryer, dishwasher, central AC, air exchanger, hot tub and accessories, electric vehicle charging station, light fixtures, electric furnace, gas fireplace, curtains, rods, blinds. |
| Items excluded in the sale | Hot water tank is rented. |
| Dimension of the front of the building | 5.96 metres |
| Dimension of the depth of building | 12.09 metres |
| Land area | 3494.85 square foot |
| Dimension of the front of the land | 8 metres |
| Dimension of the depth of the land | 40.6 metres |
| Year built | 2019 |
| Municipal assessment (land) | $150,600 |
| Municipal assessment (building) | $627,800 |
| Municipal assessment (total) | $778,400 |
| Assessment year | 2026 |
| Irregular building | Yes |
| Irregular land | Yes |
| Available services | Electricity Connected, Sewer Connected, Water Connected |
| Basement | 6 feet and more, Finished basement |
| Bathroom / Washroom | Ensuite bathroom, Separate shower |
| Cupboard | Wood |
| Distinctive features | No rear neighbours, Semi-detached |
| Driveway | Paving stone |
| Equipment available | Air exchange system, Central air conditioning, Level 2 charging station |
| Foundation | Poured concrete |
| Garage | Detached, Single width |
| Hearth stove | Gas fireplace |
| Heating energy | Electricity |
| Heating system | Forced air |
| Landscaping | Fenced, Landscaped |
| Laundry | Basement 1, Other, Other in basement |
| Parking | Detached, Driveway, Garage |
| Roofing | Asphalt shingles |
| Sewage system | Municipality |
| Siding | Brick, Wood |
| Topography | Flat |
| View | Panoramic, View of the mountain |
| Water supply | Municipality |
| Window type | Guillotine |
| Windows | PVC |
Addendum
| - This property is part of a horizontal co-ownership structure. The fees are $75 per month. The homeowners' association is solely responsible for the maintenance of common areas (snow removal and maintenance of Phase 1 parks, trails, and private lanes/roads) and is therefore not responsible for any real estate property. The association's documents, such as the declaration, budget, and meeting minutes, will be provided to the buyer. - The buyer commits to remitting 1% of the proceeds from the future sale of the property to the Hendrick Foundation - this clause also applies to future buyers. See the deed of sale for more details. *AI-generated images* |